

Committing to a single renovation plan without testing alternative concepts first is like buying a house after looking at only one photo. You might end up with an acceptable space, but you will always wonder if a different kitchen island layout, a warmer paint palette, or a minor wall adjustment would have served your family twice as well for half the cost.
Learning how to compare home designs before renovating removes that uncertainty. By lining up alternative floor arrangements, finish choices, and lighting setups side by side, you protect your bank account, avoid unnecessary demolition, and lock in a layout you feel completely confident in before hiring a contractor.
How to Compare Home Designs Before Renovating
That hesitation is smart. Jumping headfirst into construction simply because you are eager to get started usually leads to mid-build change orders, delays, and second-guessing.
The first idea you sketch on a napkin is rarely the most efficient one. When you take the time to compare home designs before renovating, you give yourself permission to explore different possibilities without spending a single dollar on materials.
Whether you want to avoid home renovation regret or simply stretch your budget through strategic home renovation budget planning, comparing alternative options upfront ensures your final home renovation design balances daily function with effortless style.
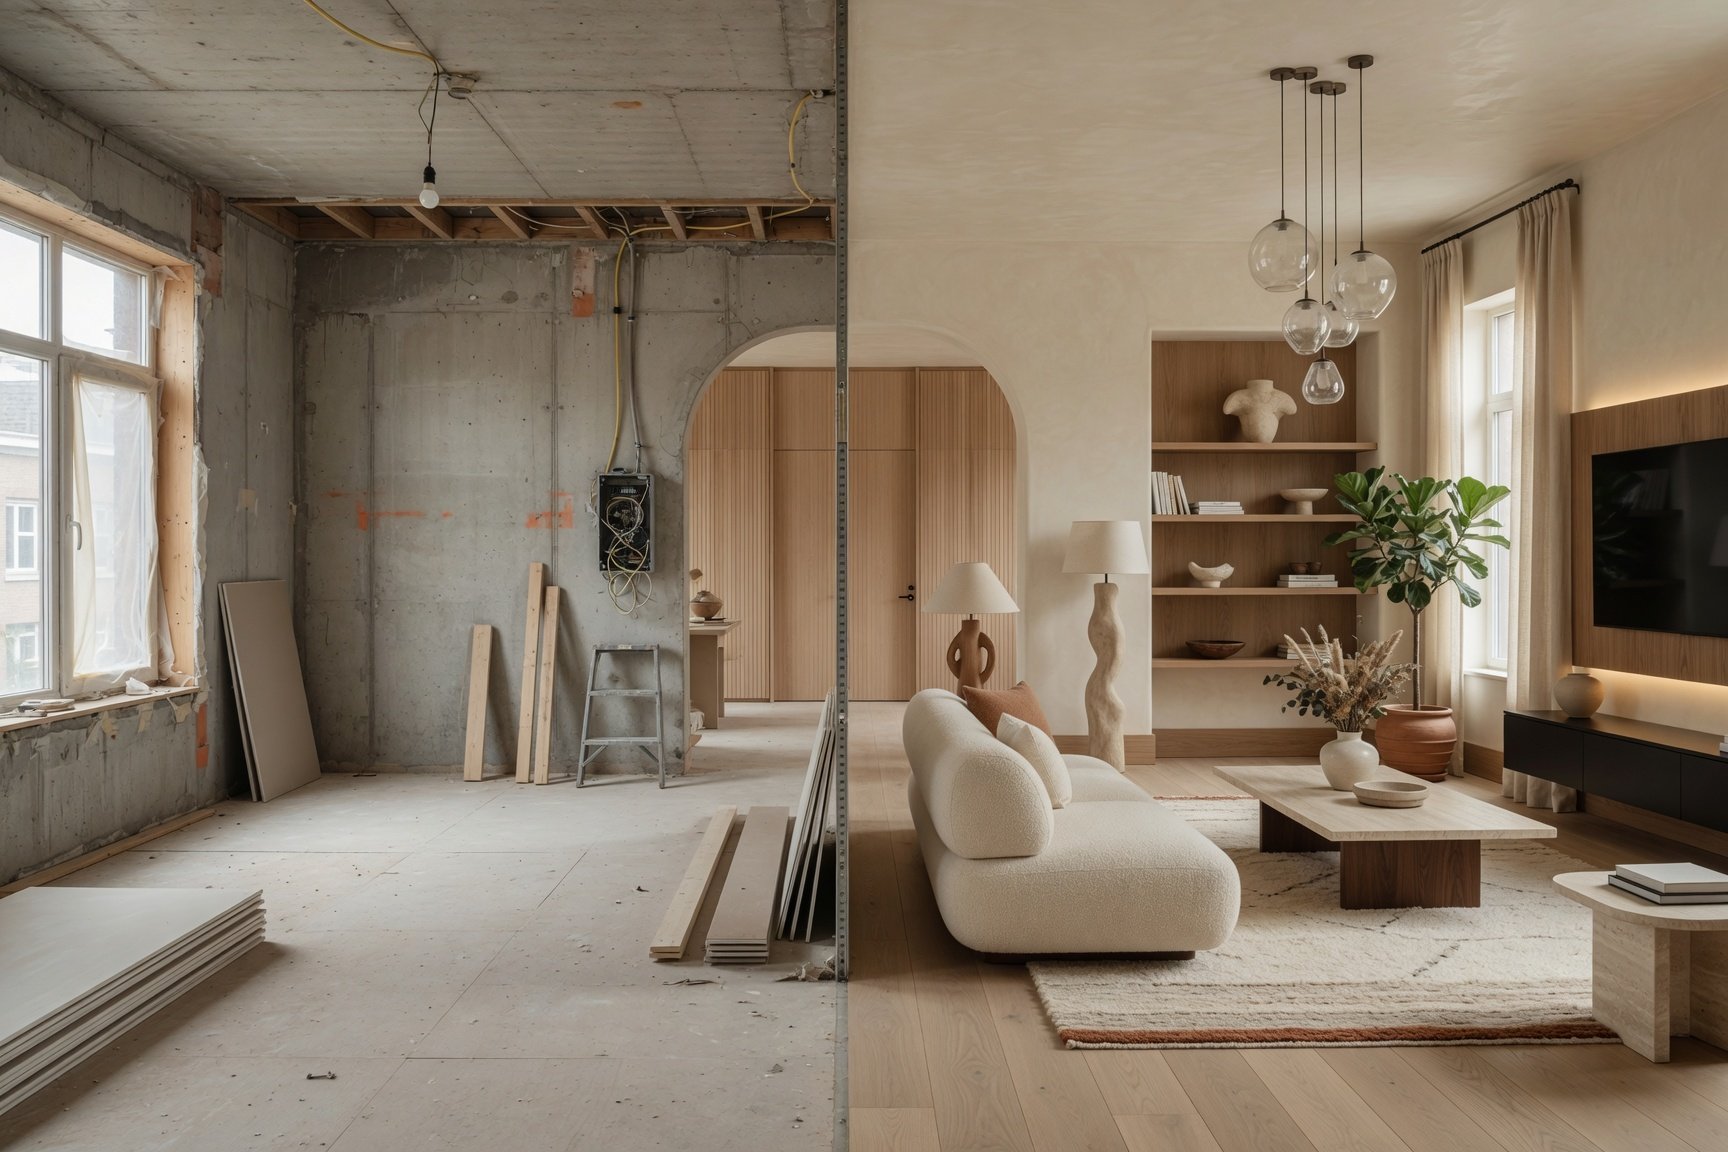
Why Compare Designs Before You Start Renovating?
Settling on a design without evaluating alternatives creates blind spots. A layout that looks spacious in a showroom can feel tight inside your room once you add real furniture and doors.
When you compare renovation designs, you instantly spot flaws that flat 2D drawings hide. Choosing to visualize a renovation before starting helps you catch tight walking lanes, dark corners, and awkward door swings on paper instead of during demolition.
Doing a thorough home design comparison early also helps you decide if you need a structural gut job or if you can simply refresh a house without major renovation by focusing on paint, lighting, and surface finishes.
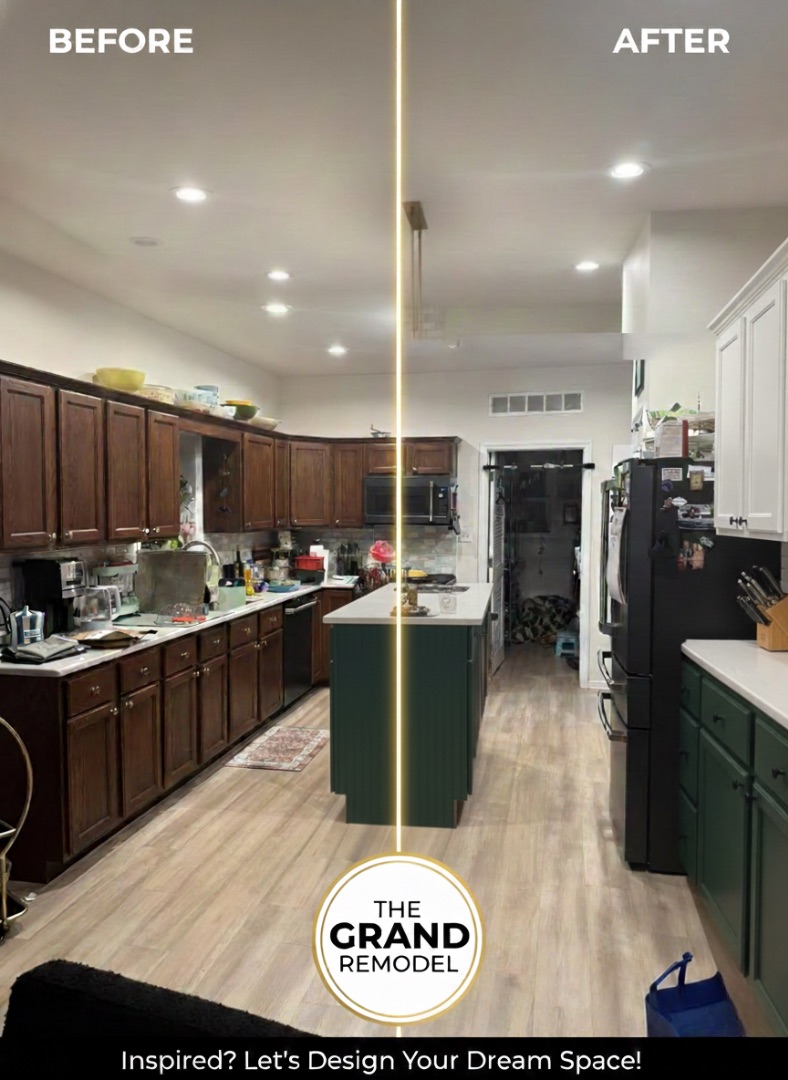
Compare Different Layouts for the Same Room
Every room in your home has structural constraints: window locations, doorway openings, and plumbing stacks. However, how you arrange elements within those boundaries changes how the space performs every day.
When evaluating a kitchen layout for better workflow or trying to fix an awkward room layout, focus on these movement zones:
- Entry Clearances: Do incoming doors swing directly into chairs or counters?
- Daily Work Paths: Is there at least 42 inches of open walking space between main prep areas?
- Sightlines: What do you see first when walking through the doorway?
Running a detailed room design comparison prevents spatial overcrowding and ensures your furniture and built-ins fit the natural movement of your household.
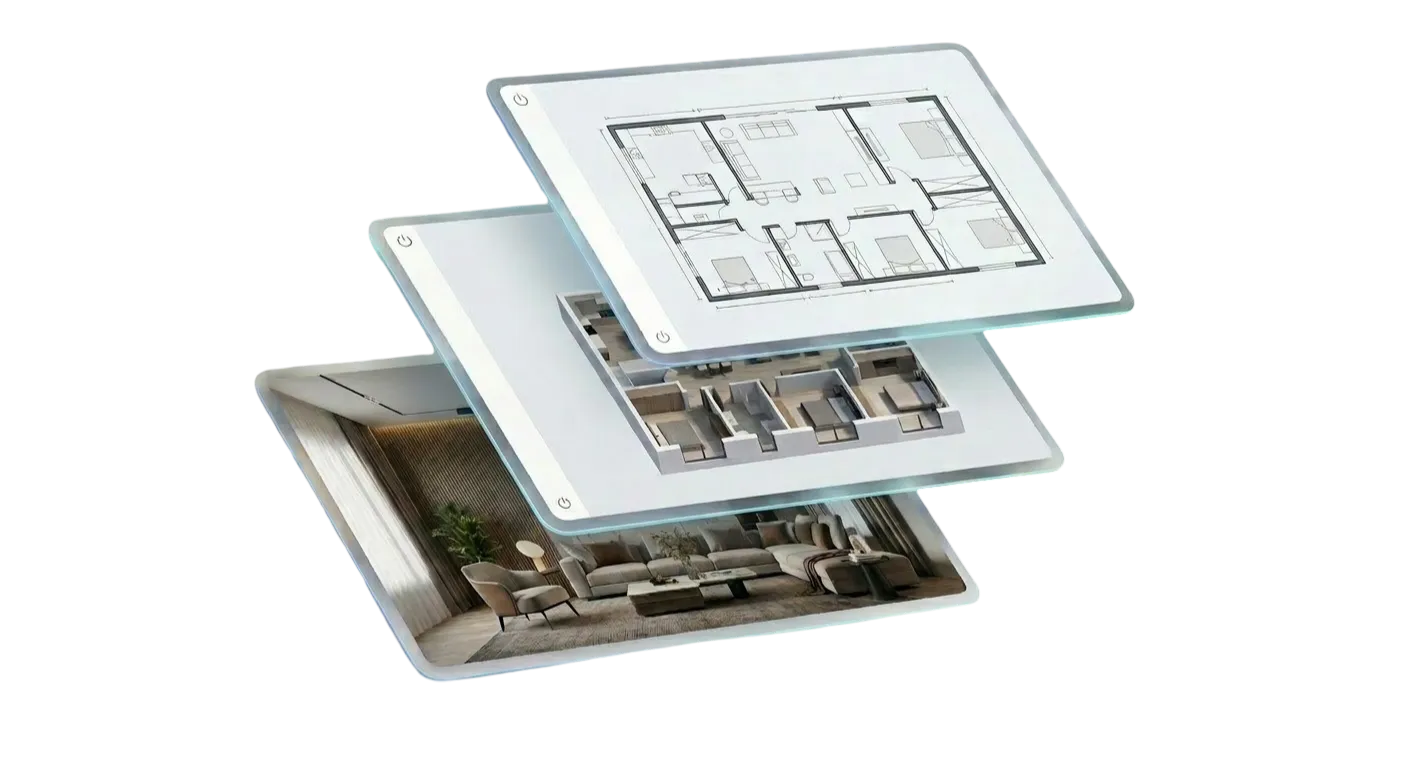
See Different Styles on the Same Home
Choosing an interior or exterior aesthetic can feel overwhelming when you like elements from multiple styles. A crisp black-and-white contrast might look incredible in a modern loft, but it could feel harsh and out of place inside a historic property.
| Style Direction | Key Elements | Best For |
|---|---|---|
| Modern Minimalist | Flat panels, clean lines, black hardware | Open layouts & bright light |
| Warm Traditional | Raised panels, rich wood, brass trim | Historic homes & cozy spaces |
| Transitional Blend | Shaker doors, neutral paint, subtle trim | Versatile family living |
Testing different styles directly against your existing structure helps you find your interior design style. Instead of guessing, you can learn how to mix design styles in your home or see whether you should modernize an old house without losing character.
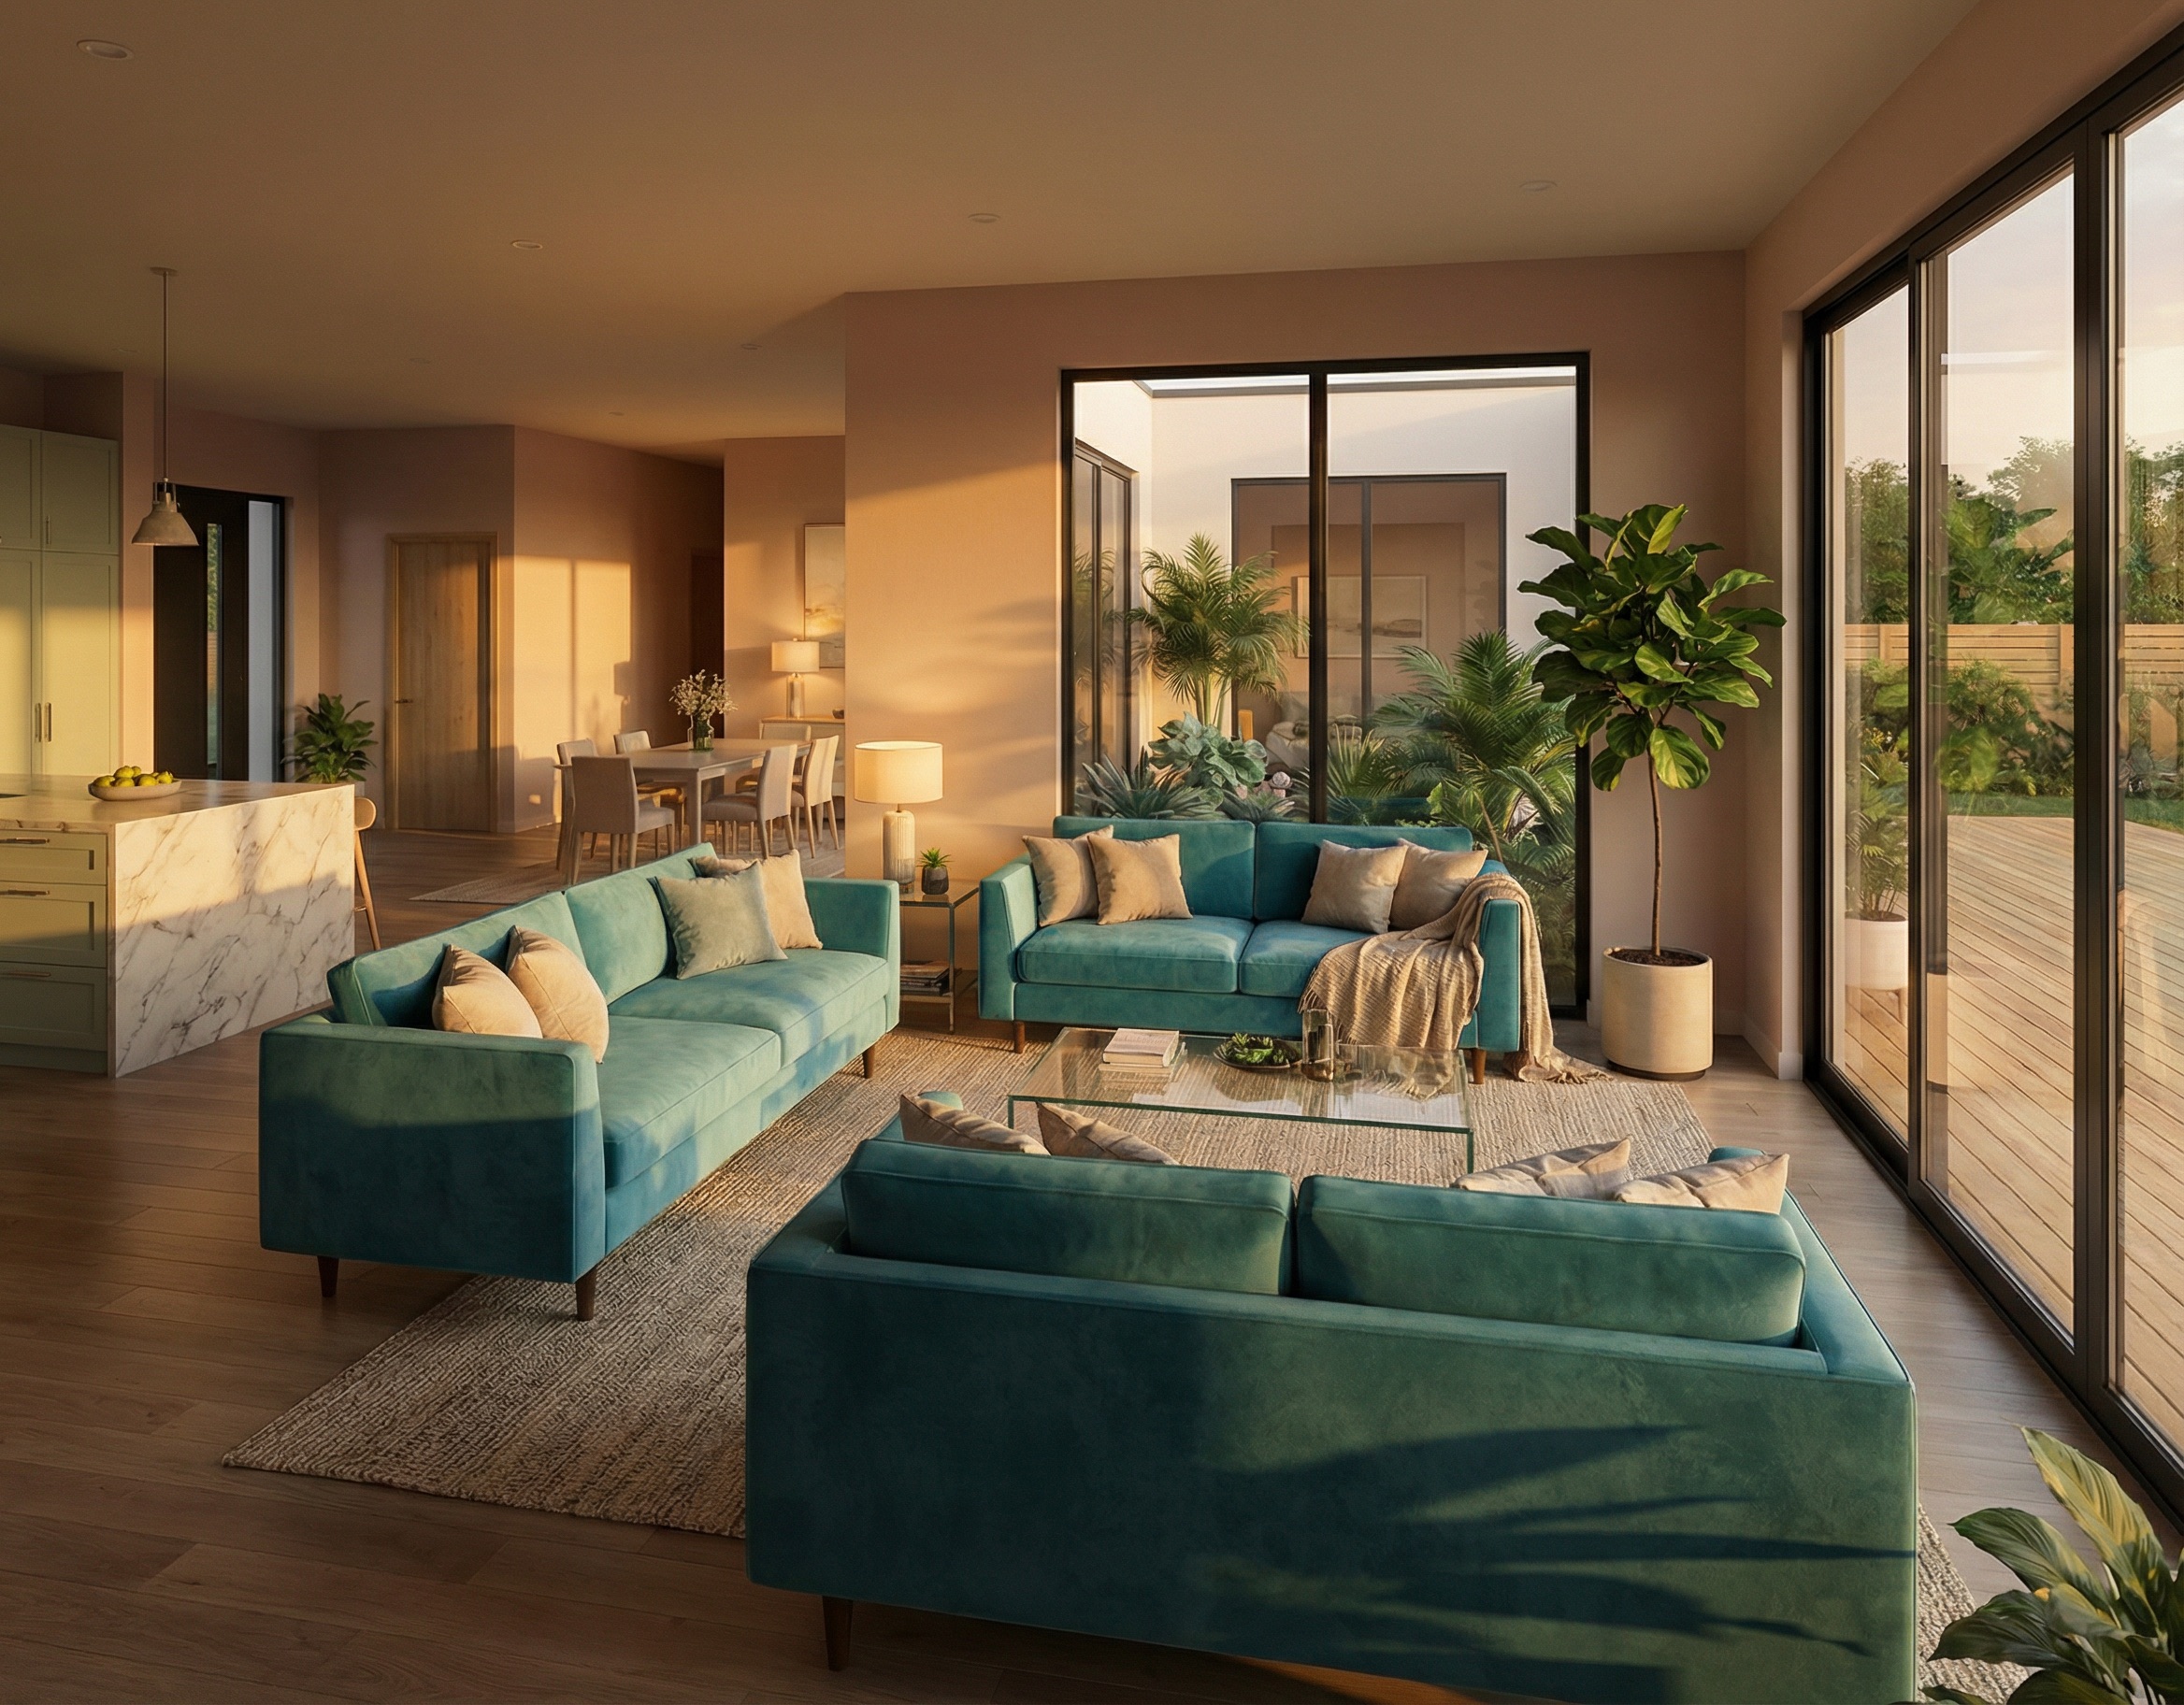
Compare Different Furniture Arrangements
Buying new furniture or dragging heavy couches across hardwood floors to test placement is exhausting and risky. If a sectional sofa blocks a main hallway by just three inches, the entire room feels cramped.
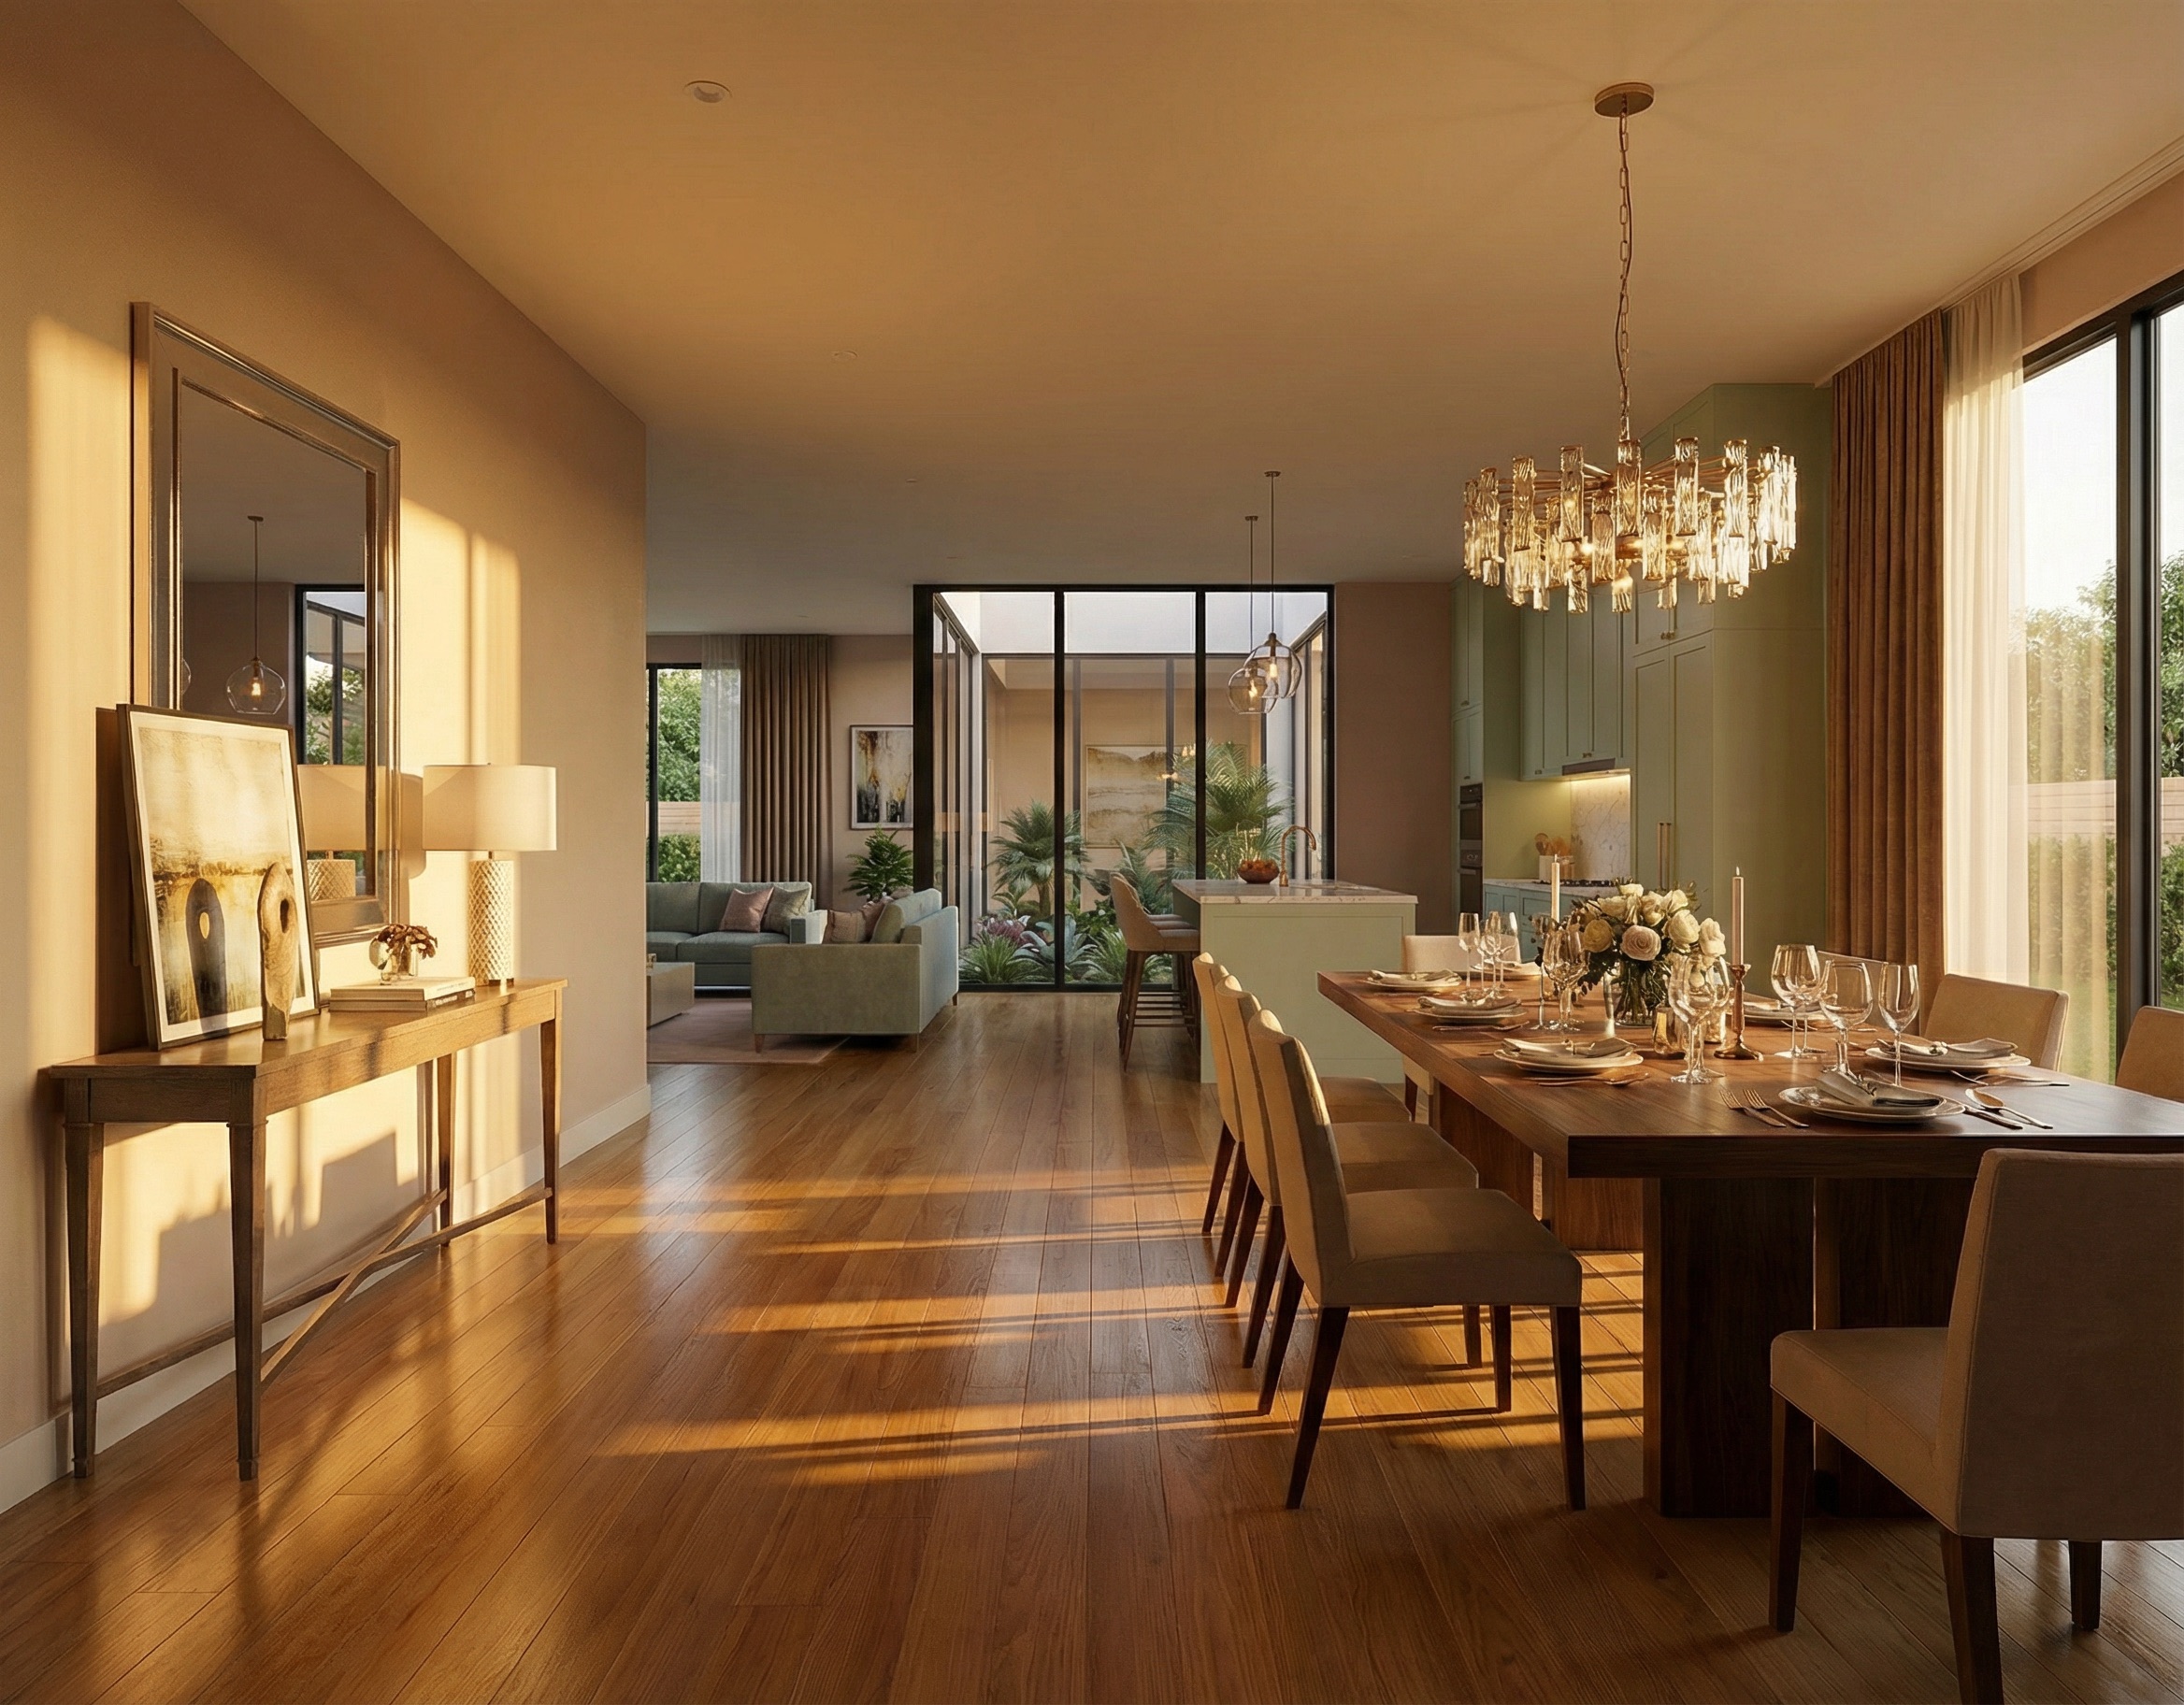
Before choosing furniture for your home or selecting oversized pieces, review guidance on choosing the right size furniture. Testing alternative ideas lets you visualize furniture in your room before buying to perfect your overall living room furniture arrangement and guarantee physical clearance.
Try Different Colors and Finishes Before Choosing
Lighting changes everything. A soft warm-gray paint sample can look clean under morning sun but turn dull and muddy under evening lamps. Similarly, high-gloss tile can create blinding glare if placed directly opposite a south-facing window.
| Finish Combination | Morning Light Effect | Evening Light Effect | Overall Feel |
|---|---|---|---|
| Matte White + Natural Oak | Bright & Airy | Soft & Warm | Clean & Timeless |
| Dark Charcoal + Brushed Brass | Rich & Grounded | Cozy & Dramatic | Bold Accent |
| Cool Gray + Polished Chrome | Crisp & Clean | Stark & Cool | Modern Minimalist |
When you compare home colors in your actual space, take time to compare paint colors in different light. Being able to visualize house paint colors before applying them helps you build a cohesive way to create a whole house color palette under real room lighting.
Compare Small Changes With a Complete Redesign
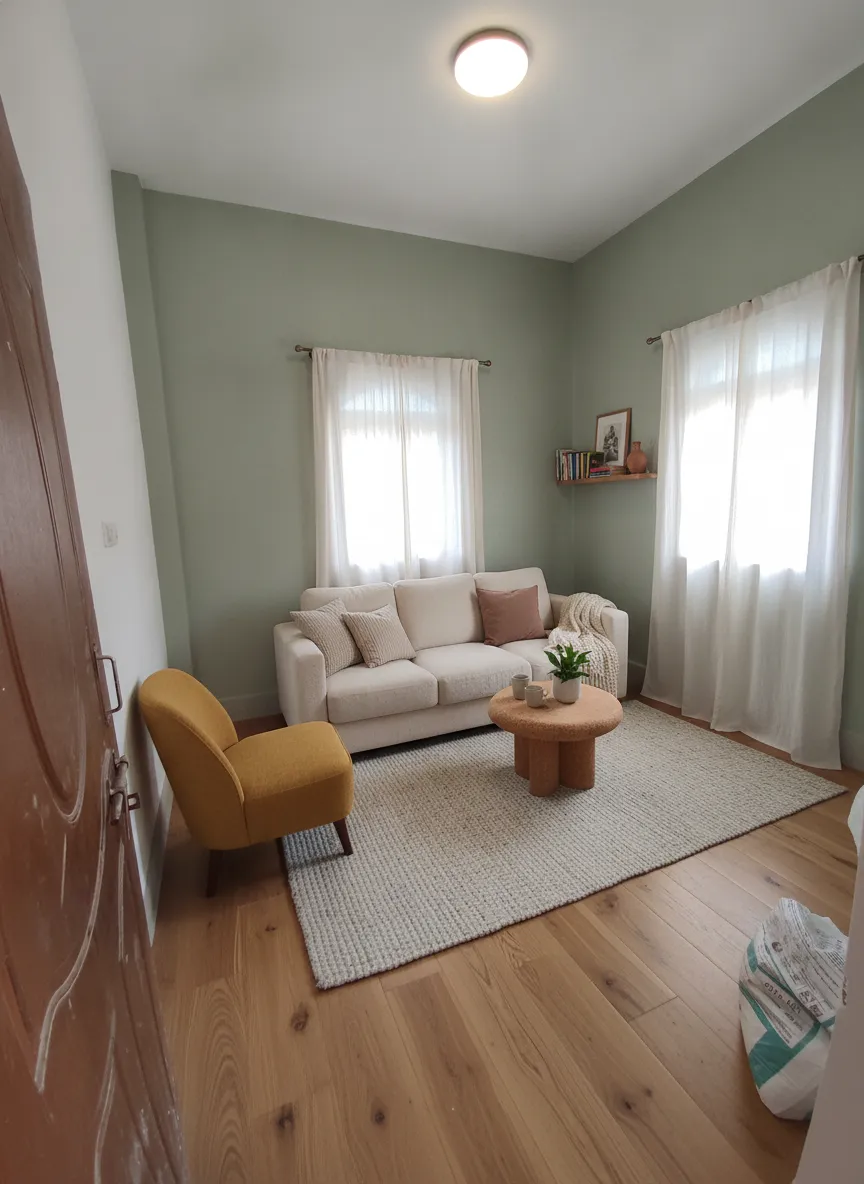
Contractors often push for complete gut renovations because tearing everything out to start fresh is straightforward for their crews. But a complete overhaul is not always necessary—or financially smart.
Before signing a contract, see if you can renovate a house in phases or simply update a house without changing the layout. You might discover that low-impact home improvements that add value deliver 90% of the visual impact at a fraction of the price.
Compare Renovation Ideas Room by Room
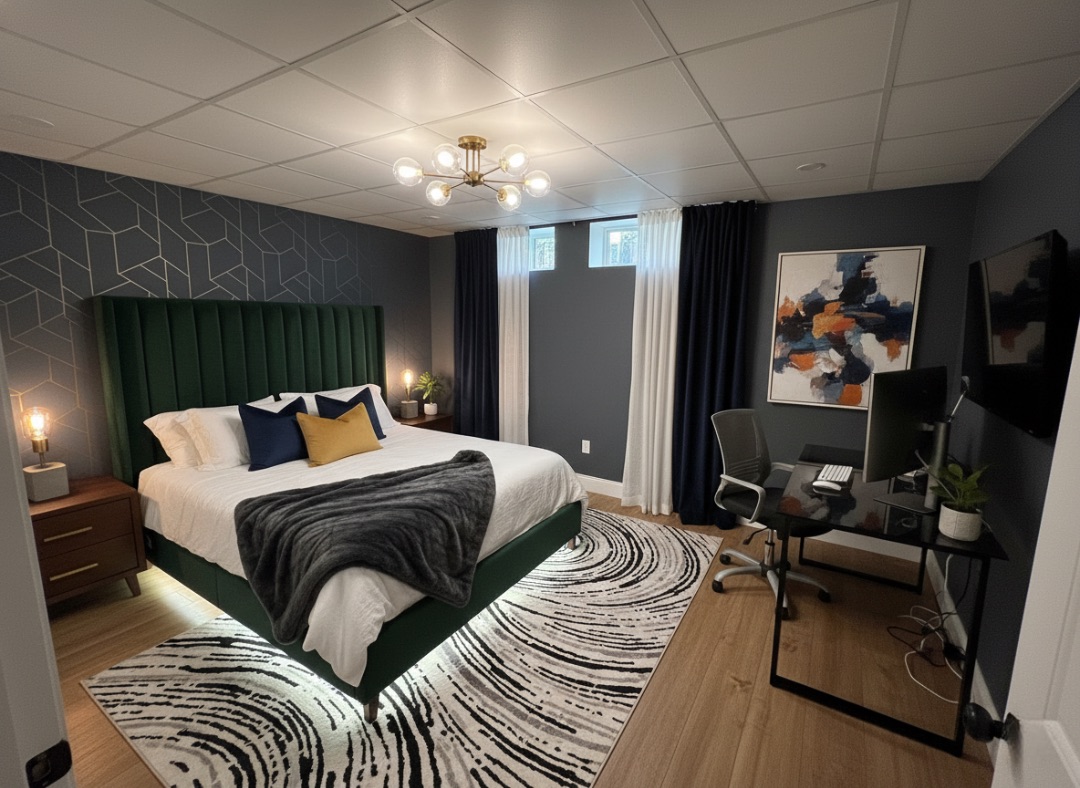
Treating your entire house as a single design decision creates mental fatigue. What works for an open-concept kitchen does not necessarily apply to a quiet home office or a small powder room.
Chunking decisions room by room gives you tighter control. Focus on a functional bedroom furniture arrangement or an efficient small bathroom layout planning strategy before rolling those individual choices into your broader whole house renovation planning.
Keep Your Existing Home in the Design Comparison
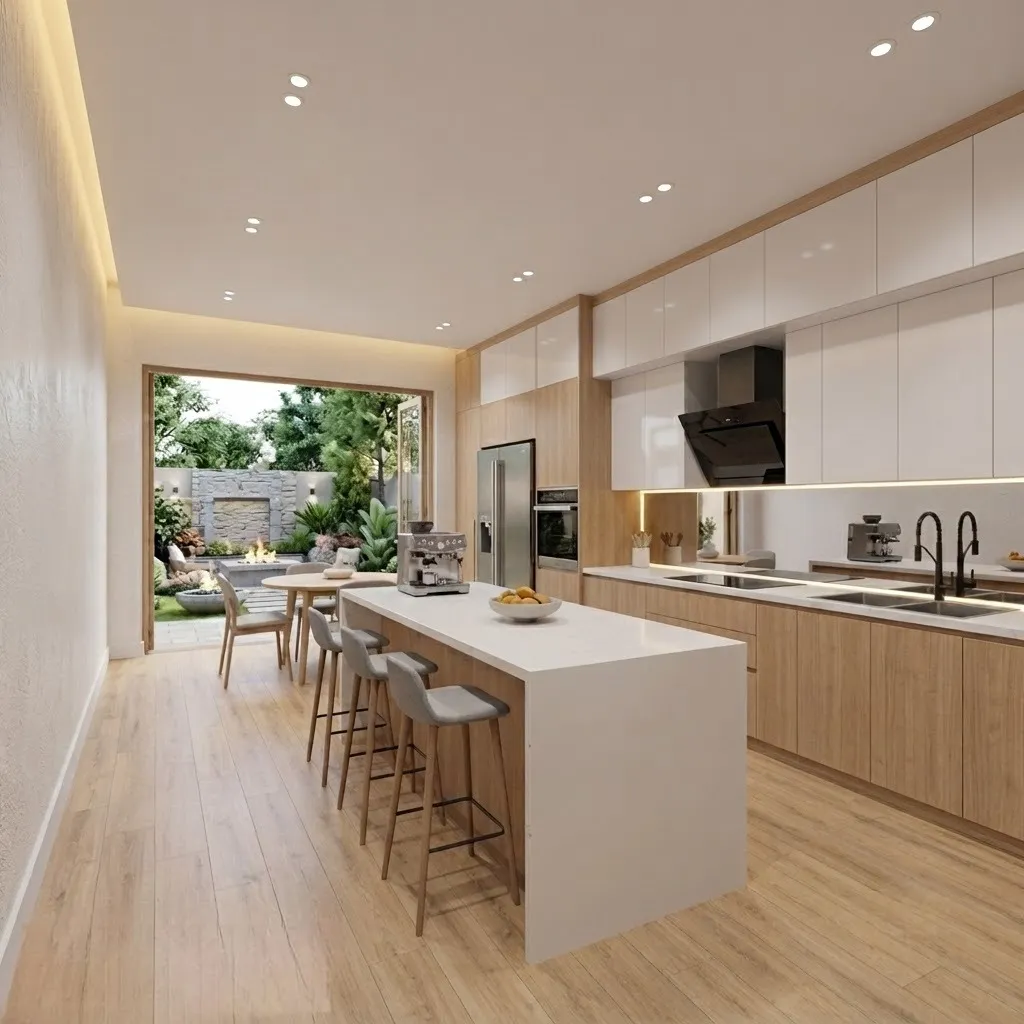
Generic online photo boards and stock manufacturer catalogs are misleading because they show pristine rooms with 10-foot ceilings and floor-to-ceiling windows. Your home has unique ceiling heights, window openings, and door placements that dictate what will actually work.
To get an accurate preview, you must visualize home improvements before starting directly inside your real architectural framing. Learning how to design your home without an interior designer keeps proposed changes grounded in real dimensions.
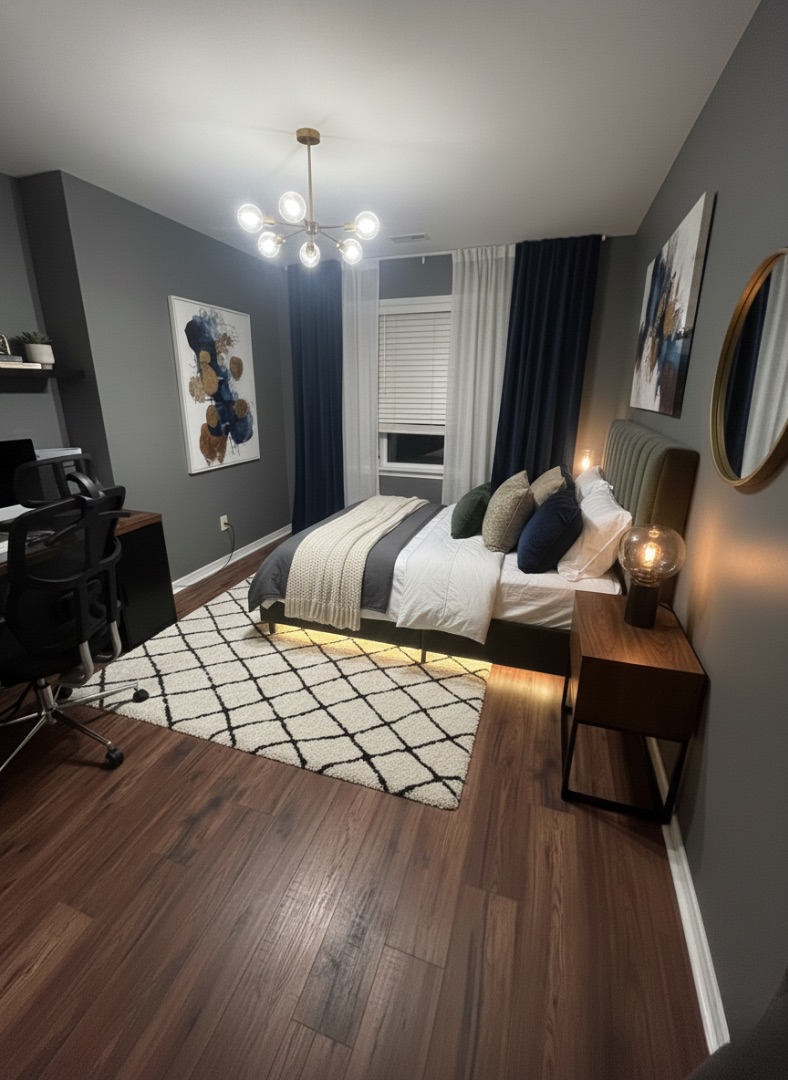
See Your Renovation Options Before Spending Money
Ordering non-refundable custom cabinetry or paying a deposit to a contractor before seeing a final design render is an expensive gamble. If the finished room does not match your expectations, fixing it requires paying double for demolition and replacement materials.
Using a reliable visualization approach lets you compare home renovation quotes with exact material lists in hand. Getting a clear home renovation cost estimate upfront eliminates guesswork and keeps contractors accountable.

Put Your Favorite Designs Side by Side
Flipping back and forth between separate paper drawings makes it hard to notice subtle differences in walkway widths, counter depths, or window sightlines. Line up your top choices side by side to compare details clearly.
Using DesignHome Synthesis™, you can upload a photo of your room to generate and compare alternative layouts, finish packages, and color palettes side by side in full photorealistic 3D. Powered by our layout intelligence system, over 20 visual planning tools let you compare home design ideas before renovating on your real space, helping you choose the best layout with complete certainty.
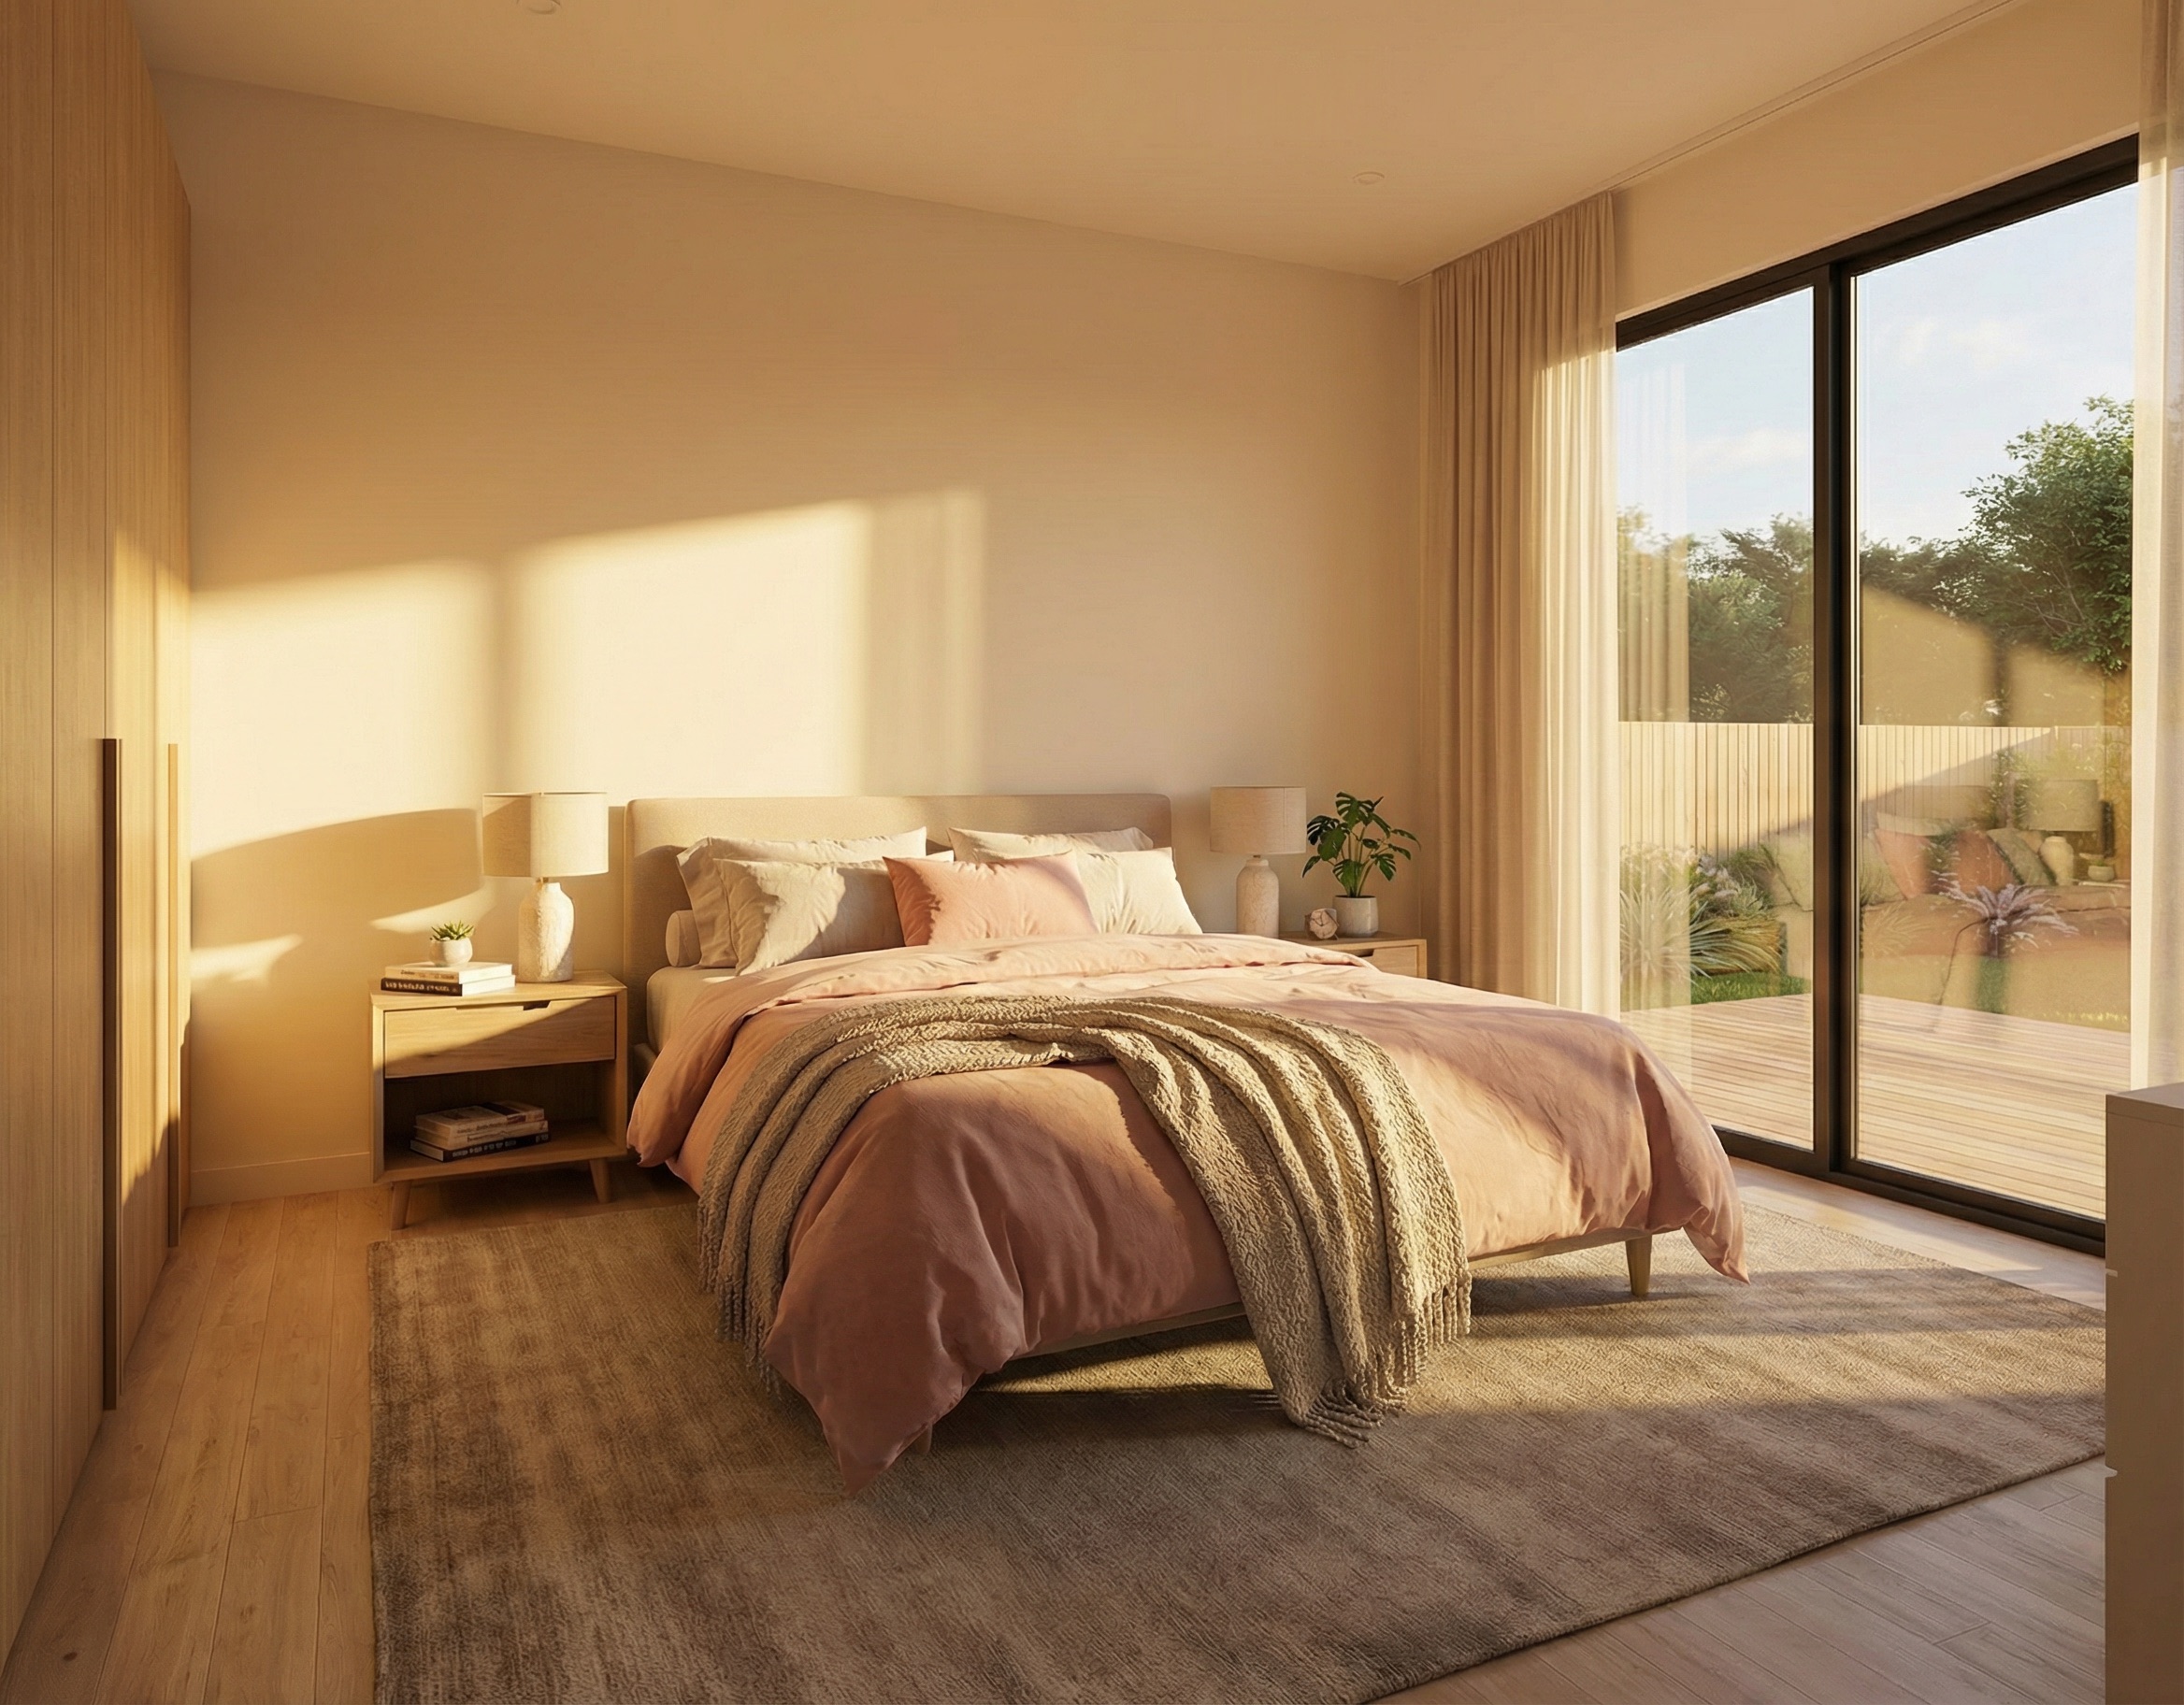
Choose Your Design Before the Renovation Begins
Taking the time to compare home designs before renovating gives you total clarity. When every cabinet door style, paint color, and floor arrangement is finalized on paper, your construction project moves forward smoothly and stays on budget.
Your pre-renovation action plan:
- Gather Your Alternatives: Create 2 to 3 distinct floor layout options for your space.
- Test Traffic & Clearances: Verify that doors, drawers, and walkways have ample clearance.
- Compare Colors in Real Light: Check paint and finish swatches under morning and evening sun.
- Prepare Your Home: Learn how to prepare your house for renovation or evaluate whether to renovate or move before committing capital.
- Visualize in DesignHome Synthesis™: Upload room photos to compare alternative designs side by side in 3D before buying materials or signing contractor agreements.
Taking these steps ensures you enter construction with a crystal-clear plan, protect your home equity, and create a space your family will love for years to come.

FAQ compare home designs before renovating
Why should I compare home designs before renovating instead of sticking to my first idea?
Settling on your initial concept often causes you to miss smarter layout options with better natural light, smoother traffic flow, or lower construction costs. When you take time to compare home designs before renovating, you test conservative, moderate, and bold configurations to see which floor plan solves your daily hassles with the best return on investment.
How many design options should I compare before committing to a final plan?
Evaluating three distinct configurations provides the clearest perspective: a conservative option (keeping existing plumbing and electrical), a moderate option (moving non-structural partition walls), and a bold option (complete re-layout). Running a thorough home design comparison prevents narrow thinking and reveals whether a moderate shift gives you 90% of the daily benefit at half the cost of a gut job.
What is the best way to visualize home design comparisons in my actual space?
Relying on mental imagination or 2D blueprints makes it hard to gauge proportions or lighting. Utilizing modern tools like DesignHome Synthesis™ lets you upload photos of your existing space to test layout changes, cabinet styles, and color combinations in photorealistic 3D. Choosing to visualize a renovation before starting removes guesswork and guarantees every element blends seamlessly before demolition.
How do I know if moving walls or plumbing is worth the extra construction cost?
Weigh the structural cost against your long-term daily lifestyle gain. Moving sub-slab plumbing or load-bearing framing consumes a budget rapidly. Comparing alternate design options often shows how to fix an awkward room layout simply by opening up doorway clearance zones or repositioning non-structural walls.
How does comparing layout options help prevent home renovation regret?
Renovation regret rarely stems from poor craftsmanship alone—it usually comes from rushed choices made under pressure. Comparing options beforehand gives you space to verify movement paths, appliance clearances, and storage capacity on paper. Testing every detail early allows you to avoid home renovation regret long before workers enter your home.
Can I compare home design ideas without hiring an expensive interior designer?
Yes. Modern layout intelligence systems empower you to explore photorealistic 3D renders, wall repositioning, and finish choices on your own. Learning how to design your home without an interior designer gives you full creative control over your budget and visual timeline.
What functional factors should I prioritize when comparing kitchen or bathroom floor plans?
Prioritize clearance zones, door swing paths, and storage accessibility over cosmetic trends. Ensuring a proper kitchen layout for better workflow—with adequate space between the sink, stove, and island—ensures your new room feels natural and effortless to use every day.
How do I compare material finishes and paint colors across different design options?
Always test physical swatches inside your real space under morning, afternoon, and evening light. Showroom fluorescent lighting distorts true undertones. Comparing samples at home prevents unexpected color clashes once flooring and paint are fully installed. You should always compare paint colors in different light before committing.
How do design comparisons keep my budget from spiraling out of control?
Comparing layouts forces you to classify features into Must-Haves (80%), Nice-to-Haves (15%), and Discard items (5%). Pairing this comparison process with a clear renovation checklist keeps your scope locked and prevents expensive mid-project change orders.
How do design comparisons help when evaluating contractor quotes?
Locking in your favorite layout design before requesting bids ensures contractors quote on identical materials, measurements, and structural adjustments. Having a clear, finalized visual plan lets you compare home renovation quotes line-by-line without risking hidden fees or unexpected scope additions later.
Is it better to execute a full gut remodel or compare non-structural refresh ideas first?
Always test non-structural updates first. In many homes, a full teardown is unnecessary. Learning how to refresh a house without major renovation or how to update house without renovation can transform dingy, dated spaces purely through paint, lighting, and hardware adjustments at a fraction of the cost.
How far in advance should I start comparing home designs before construction?
Start comparing layouts 4 to 8 weeks before contacting contractors. Early home renovation planning gives you the time needed to refine details, test photorealistic renders, and finalize material selections calmly without making high-stakes decisions under pre-construction pressure.


