

Taking on a remodel without a solid financial blueprint is one of the fastest ways to drain your savings. One missed line item or unexpected plumbing issue can easily derail your entire project. Learning the ins and outs of home renovation budget planning gives you complete control over your money, ensuring your dream space gets built without breaking the bank.
Home Renovation Budget Planning: Know What You Can Spend Before You Start
Setting up a realistic renovation budget planning strategy protects your hard-earned cash from surprise fees and runaway expenses. Jumping into a remodel with just a rough estimate in mind almost guarantees budget overruns down the road.
RENOVATION BUDGET FLOW [ CAPITAL ALLOCATION ] -> Total available cash, financing, or home equity +--------------------+ | v [ CORE BREAKDOWN ] -> Labor, materials, city permits, waste removal +--------------------+ | v [ EMERGENCY BUFFER ] -> Locked 15-20% contingency reserve
Look: establishing a firm home renovation budget before breaking ground gives you direct leverage over contractor negotiations and material orders from day one.
Calculate How Much You Can Realistically Spend
Before browsing high-end fixtures or knocking down partition walls, you need to establish your absolute spending ceiling. Using a reliable renovation budget calculator framework helps you figure out how much capital you can comfortably invest without straining your household finances.
Take a look at your primary funding options:
- Cash Reserves: Savings set aside specifically for property updates that incur zero interest costs.
- Home Equity Lines of Credit (HELOC): Flexible financing backed by your property value, perfect for multi-stage remodels.
- Refinancing / Construction Loans: Fixed-rate funding ideal for full-house gut restorations. You should evaluate whether your house is worth renovating before borrowing.
Here is the deal: setting a strict financial limit early keeps your design ambitions aligned with your bank account.
Break Your Budget Into Renovation Categories
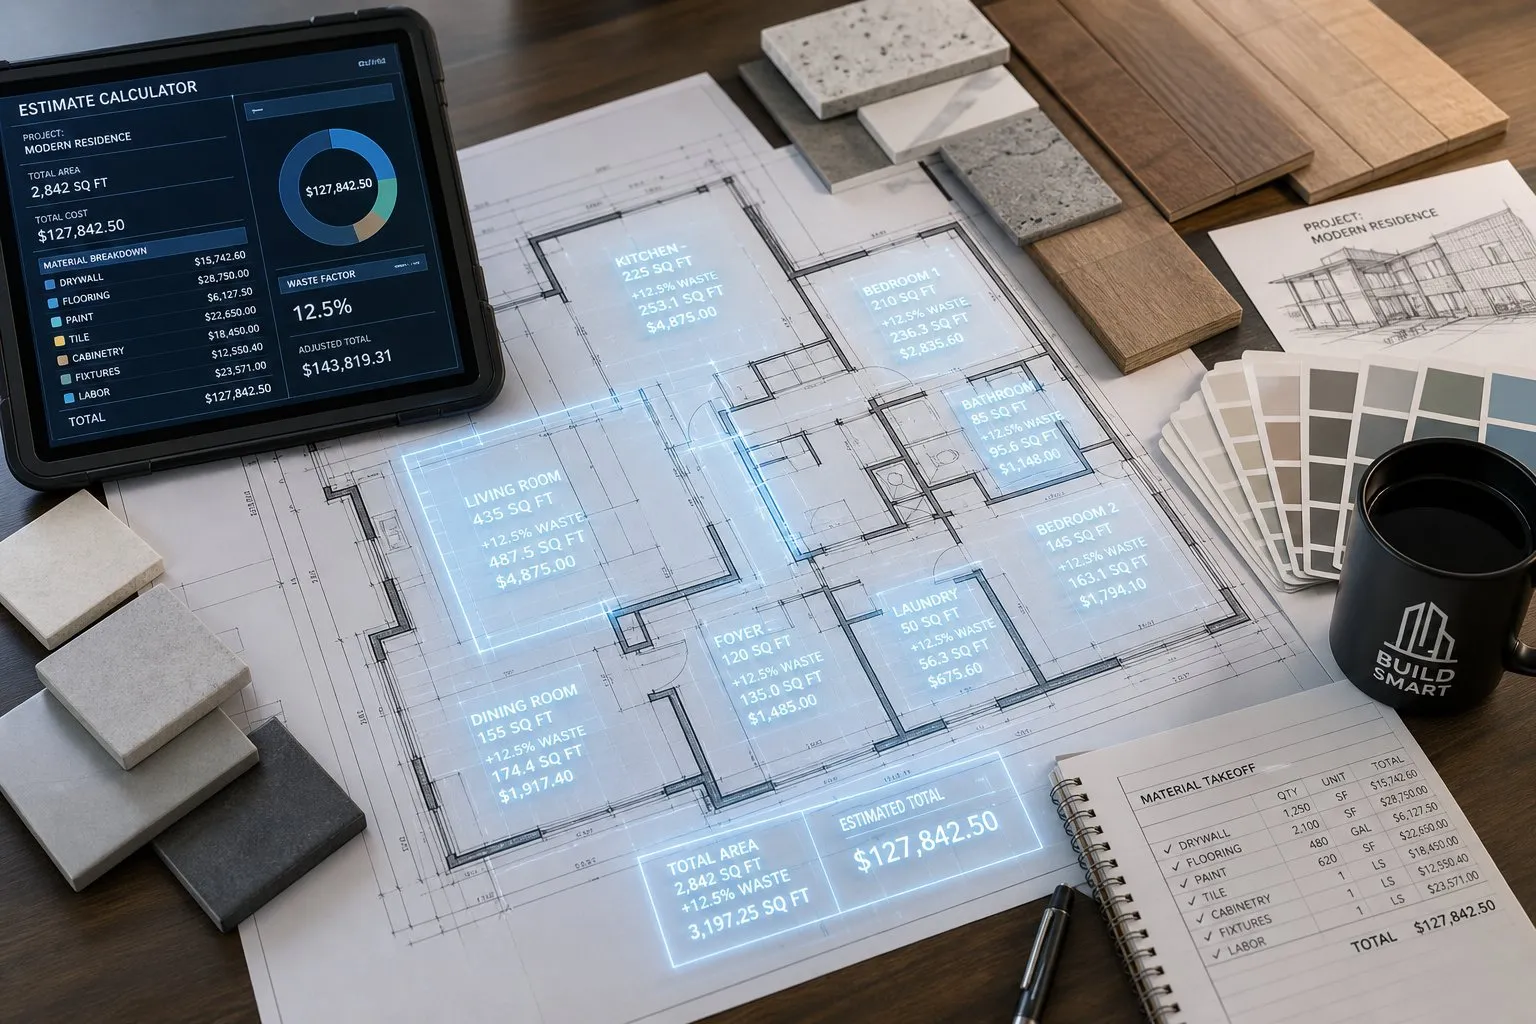
Dividing your total funds into a clear renovation budget breakdown prevents one single phase from consuming all your cash. Every balanced financial plan follows a predictable cost distribution across trades and supplies.
RENOVATION COST ALLOCATION [ TRADE LABOR & OVERHEAD ] ===> 40% - 50% (Plumbing, electrical, carpentry) [ MATERIALS & FINISHES ] ===> 30% - 40% (Tile, cabinetry, flooring, fixtures) [ PERMITS & CLEANUP ] ===> 5% - 10% (City inspection fees & dumpsters) [ CONTINGENCY BUFFER ] ===> 10% - 15% (Emergency cash reserve)
Mapping out this renovation cost breakdown ensures you do not spend all your money on raw materials, only to run out of cash when paying skilled trade professionals. It helps to calculate accurate renovation cost estimates across all trades to prevent this.
Estimate the Cost of Each Project Before Choosing Materials
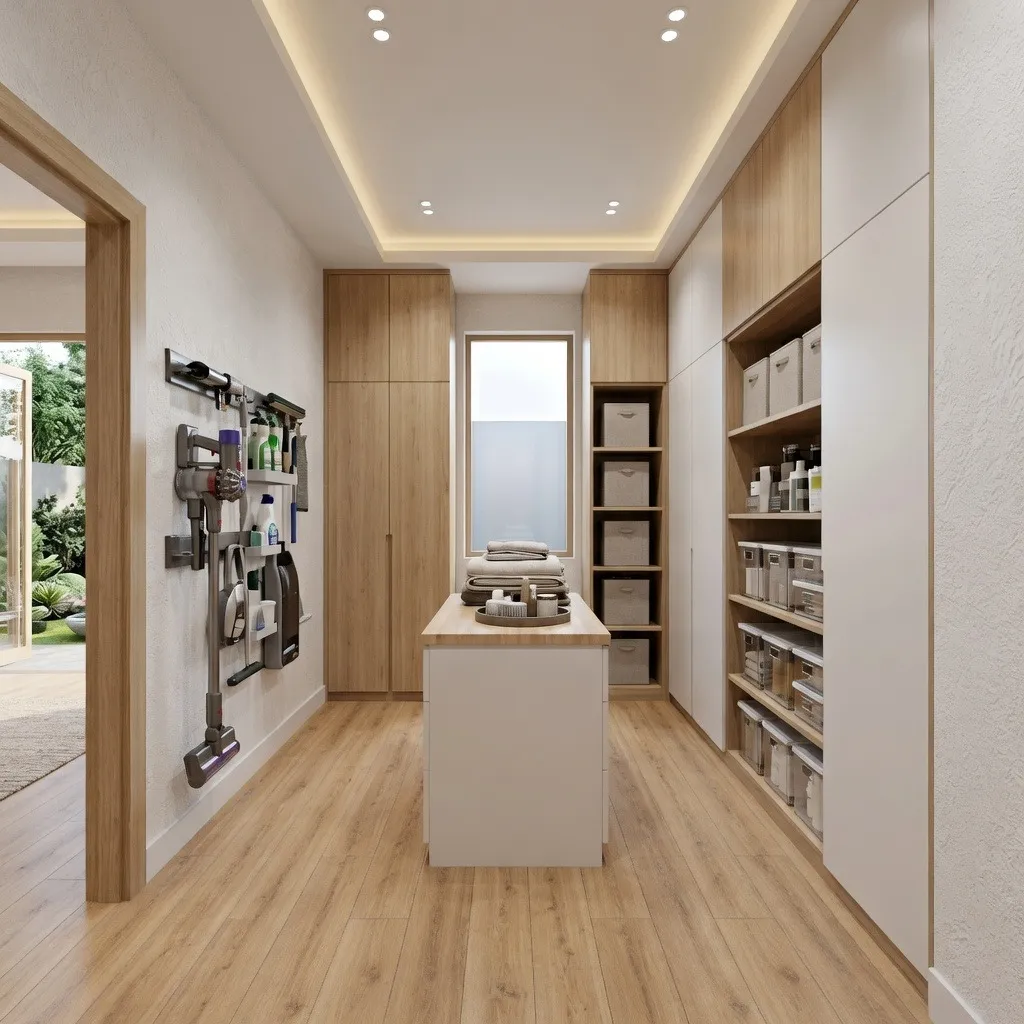
Attempting a home renovation cost estimate after falling in love with luxury finishes is a classic trap. Picking out custom marble slabs or imported brass valves before checking your budget ceiling inevitably leads to compromised designs and buyer's remorse.
When calculating your initial renovation cost estimate, follow this sequence:
- Calculate the exact square footage of all floor and wall surfaces.
- Research baseline trade rates for local contractors in your area.
- Establish your maximum spend per square foot for surface materials.
- Select finishes that fit comfortably within your pre-set baseline cost. You can test material arrangements in 3D before purchasing to ensure they fit the space.
Think about it: pricing the physical scope of work first guarantees your design choices stay grounded in financial reality.

Prioritize the Renovation Work That Matters Most
When funds are limited, setting clear renovation priorities keeps your project focused on high-value improvements. Sorting structural necessities from visual upgrades prevents you from running out of money before critical fixes are finished.
RENOVATION PRIORITY MATRIX [ LEVEL 1: CRITICAL REPAIRS ] -> Roof leaks, outdated wiring, subfloor rot, plumbing +-----------------------------+ | v [ LEVEL 2: FUNCTIONAL LAYOUT ] -> Cabinet storage, lighting, kitchen work triangles +-----------------------------+ | v [ LEVEL 3: COSMETIC FINISHES ] -> Accent paint, decorative hardware, tile trim
Focusing your cash on underlying property mechanics ensures your home stays safe, secure, and valuable for years to come. It is crucial to establish which structural projects to tackle first before allocating funds to aesthetics.

Create a Contingency Fund for Unexpected Costs
Locking away a renovation contingency budget is non-negotiable. Opening up old walls or pulling up subfloors routinely uncovers hidden problems—from rusted pipe stacks to unsafe wiring—that require immediate trade fixes.
Key reasons you need an emergency reserve:
- Hidden Water Damage: Rotted floor joists behind old shower pans.
- Code Upgrades: Electrical sub-panel changes required by city inspectors.
- Shipping Delays: Premium material backorders that force timeline extensions.
Holding back a 15% to 20% renovation contingency cash reserve keeps unexpected structural repairs from halting your project mid-build. Be sure to prepare your house for unexpected structural discoveries before demolition begins.
Decide Where to Save and Where to Spend More
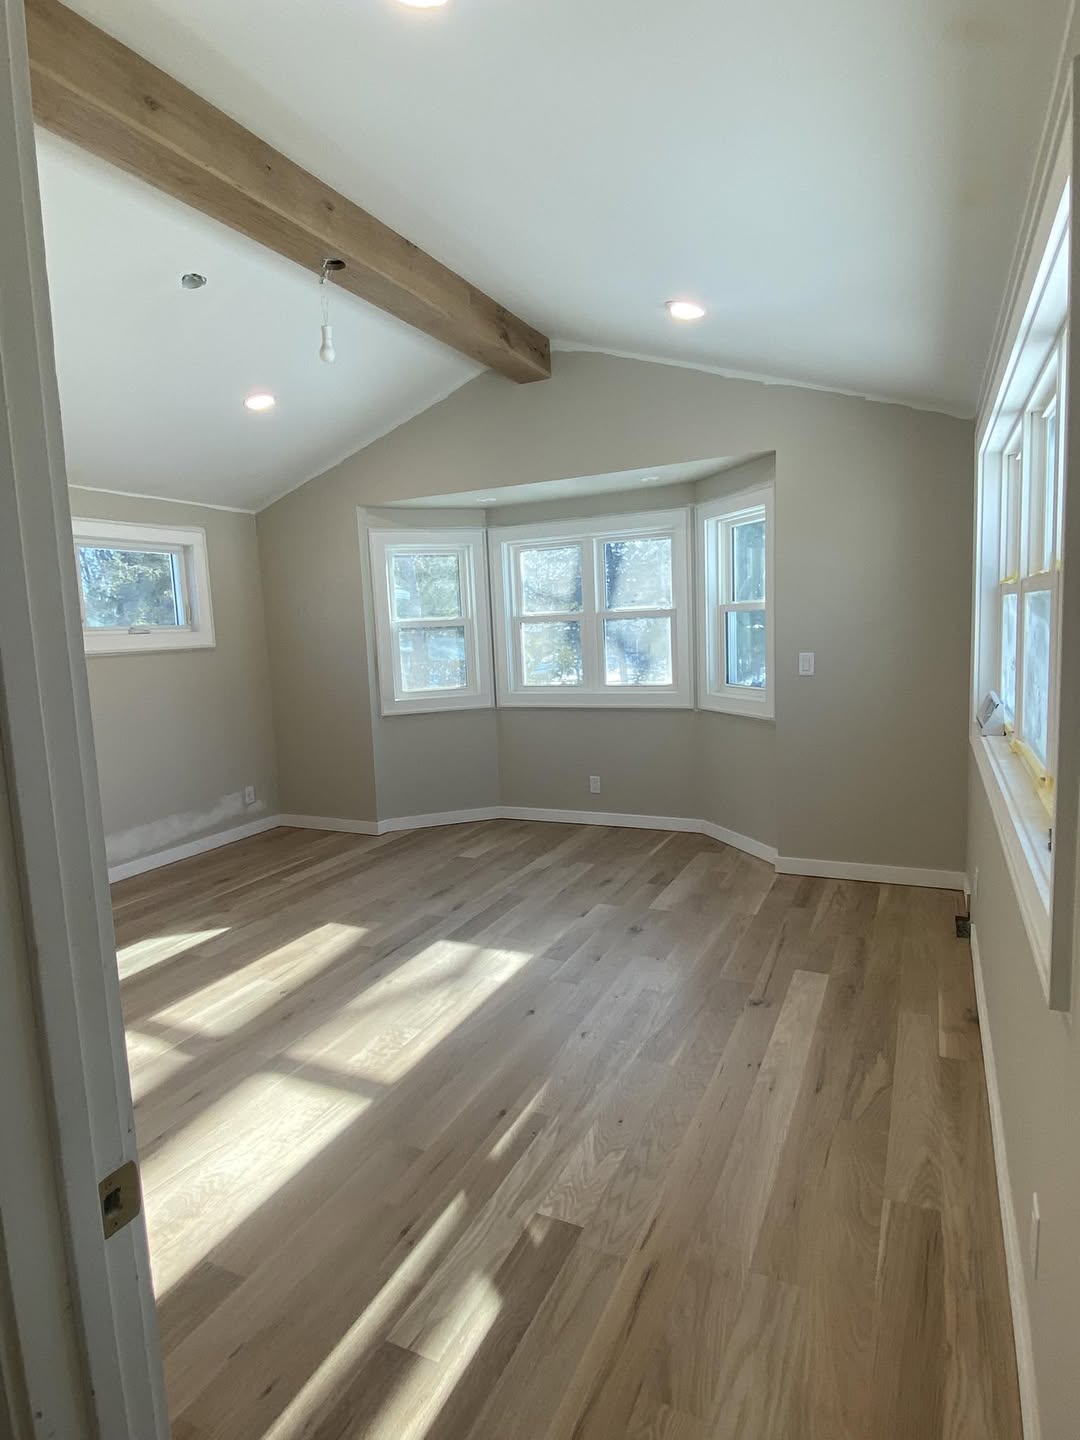
Executing a successful budget renovation comes down to making smart trade-offs between high-impact splurges and cost-effective savings. You do not need top-shelf materials in every single corner of your home to get a stunning finish.
Smart spending strategies:
- Where to Splurge: High-use touchpoints like kitchen faucets, solid quartz countertops, primary shower valves, and custom cabinetry hardware.
- Where to Save: Accent wall paint, subway wall tile, floating vinyl plank flooring, and standard interior doors.
Balancing premium touchpoints with affordable background materials gives your home a high-end look while keeping costs low. You should focus on home improvements that add long-term value when deciding where to splurge.
Plan Renovation Costs Room by Room
Building a clear room renovation budget makes managing a multi-space remodel much easier. Kitchens and bathrooms swallow up far more capital per square foot than dry bedrooms or living areas.
| Room Type | Average Budget Share | Primary Cost Drivers |
|---|---|---|
| Kitchen Remodel | 30% - 40% | Custom cabinets, appliances, stone tops |
| Primary Bathroom | 15% - 25% | Waterproofing, tile labor, plumbing fixtures |
| Living / Dining Room | 10% - 15% | Flooring, trim millwork, recessed lighting |
| Bedrooms | 5% - 10% | Drywall prep, closet storage, paint finishes |
Structuring an itemized kitchen renovation budget or bathroom renovation budget lets you allocate capital where it matters most.
Account for Labor, Materials, Permits, and Other Expenses
Unforeseen renovation expenses can quietly ruin an otherwise solid financial plan. Forgetting secondary administrative and site prep fees causes budget drift before construction even gets off the ground.
HIDDEN EXPENSE CHECKLIST [ MUNICIPAL PERMITS ] -> $500 - $2,500 (Building, plumbing, electrical sign-offs) [ WASTE DISPOSAL ] -> $400 - $1,200 (Roll-off dumpster rentals & haul fees) [ MATERIAL FREIGHT ] -> $200 - $800 (Pallet delivery fees & liftgate service) [ SITE PROTECTION ] -> $150 - $400 (Floor protection paper & dust barriers)
Accounting for these secondary items upfront ensures your actual spending matches your projected estimates down to the dollar. Be sure to account for secondary expenses when sequencing your remodel.
Plan the Renovation in Phases When Your Budget Is Limited
If your initial cost estimate exceeds your current cash reserves, switching to a phased renovation strategy keeps your project moving forward without taking on heavy debt. Spreading work across distinct timeline stages allows you to fund future phases with fresh earnings.
PHASED BUILD ROADMAP [ STAGE 1: CORE INFRASTRUCTURE ] -> Demolition, framing, plumbing & electrical rough-ins +--------------------------------+ | v [ STAGE 2: ESSENTIAL LIVING ] -> Drywall, kitchen cabinets & primary bath +--------------------------------+ | v [ STAGE 3: SECONDARY FINISHES ] -> Guest rooms, custom trim, accents & outdoor decks
Tackling high-priority spaces first gives you a fully functional living environment while you save up for later additions. You can split the work into manageable stages and survive living at home during the build.
Compare Your Renovation Plan With Your Actual Budget
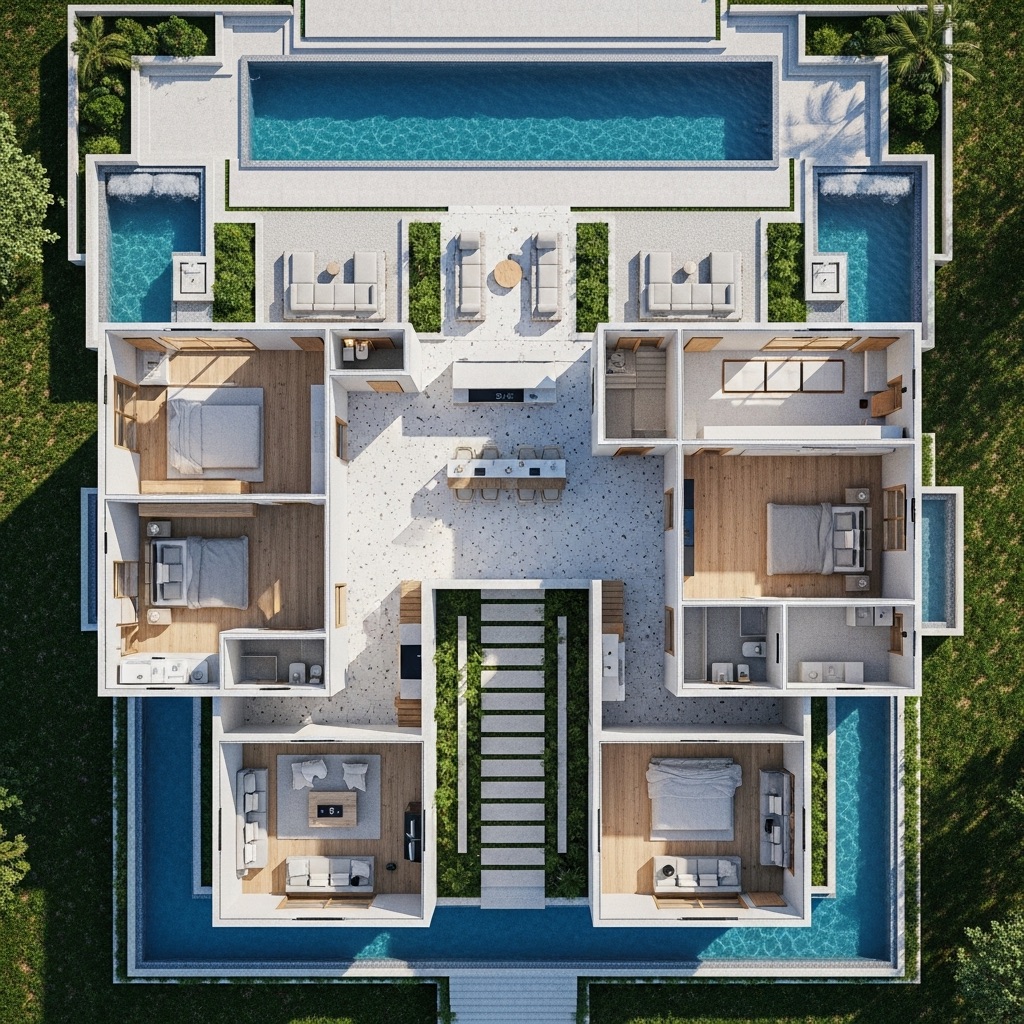
Before signing contractor agreements or placing material deposits, you must reconcile your wish list against your actual financial ceiling. Traditional planning methods rely on static guesswork and slow rendering tools that often produce inaccurate material estimates—leading to budget failure midway through construction.
DESIGNHOME SYNTHESIS™ VISUAL BUDGETING +-----------------------------------------------------------+ | STEP 1: Upload Room Photo or Existing Floor Plan | | (Instantly calculate room dimensions & boundaries)| +-----------------------------------------------------------+ | v +-----------------------------------------------------------+ | STEP 2: Explore Over 20 Visual Layout & Budget Tools | | - Model wall adjustments, cabinet runs & tile layouts| | - Calculate exact material counts & total cost estimates| +-----------------------------------------------------------+ | v +-----------------------------------------------------------+ | STEP 3: Lock In Your Verified Renovation Roadmap | | - Compare 3D designs directly against your spending cap| | - Hand clear material lists straight to contractors| +-----------------------------------------------------------+
Using DesignHome Synthesis™, you can preview your layout before spending money, visualize structural options, test finishes, and calculate overall renovation costs in full 3D. With over 20 specialized visual planning tools, our platform eliminates layout guesswork, helps prevent costly material errors, and ensures your home project delivers beautiful results while staying strictly under budget.

Turn Your Numbers Into a Renovation Plan You Can Actually Follow
Transforming your financial estimates into an actionable home renovation planning roadmap guarantees your project finishes on schedule and under budget.
Before breaking ground, complete this final financial audit:
- Lock In Spending Limits: Confirm your maximum budget ceiling including labor, materials, and city permits.
- Secure Emergency Cash: Set aside a dedicated 15% to 20% contingency buffer for hidden structural repairs.
- Itemize Trade Scopes: Require contractors to provide line-by-line breakdowns for all plumbing, electrical, and carpentry tasks.
- Model Layouts in DesignHome Synthesis™: Test designs digitally to generate accurate material counts and verify costs before spending money.
Taking time to map out your execution strategy ensures your home remodeling project finishes cleanly, looks incredible, and protects your financial peace of mind.

Frequently Asked Questions About Home Renovation Budget Planning
How do I start home renovation budget planning from scratch?
You start by establishing your absolute financial spending cap before selecting materials, browsing fixtures, or contacting contractors. Calculate your available savings, home equity, or pre-approved loan amounts, then subtract a mandatory 15 to 20 percent emergency contingency buffer upfront. The remaining funds represent your true working budget for labor, materials, permits, and fees. Defining this ceiling first prevents you from falling in love with designs you cannot afford and establishes a firm boundary for contractor negotiations.
What percentage of my home's value should I spend on a renovation?
A common real estate benchmark recommends spending between 5 and 15 percent of your total home value on a single room, or up to 20 to 25 percent for a major multi-room overhaul. For instance, a kitchen remodel generally targets 10 to 15 percent of the home's market value, while a primary bathroom sits around 5 to 10 percent. Staying within these ranges ensures you do not over-improve your property beyond local neighborhood comps, protecting your return on investment when it comes time to sell.
How should I divide my renovation budget across categories?
A balanced renovation budget typically allocates 40 to 50 percent to trade labor and contractor management, 30 to 40 percent to materials, fixtures, and finishes, 5 to 10 percent to municipal permits, debris disposal, and freight delivery, and 15 to 20 percent to a locked contingency reserve. Distributing your capital according to these proven ratios ensures that high material costs do not drain the funds needed for skilled trade installation and administrative fees.
How do I prevent budget overruns during active construction?
You prevent budget overruns by locking in every design choice, material selection, and layout detail before demolition begins. The primary driver of runaway costs is mid-project change orders, which occur when homeowners alter floor plans or switch fixtures after work has started. Requiring fixed-price contractor contracts with itemized trade scopes and ordering all long-lead materials in advance keeps your build running smoothly without unexpected mid-construction price hikes.
Why is a contingency budget necessary, and how much should I reserve?
A contingency budget is a dedicated cash reserve set aside exclusively for hidden structural, electrical, or plumbing issues that only become visible after walls are opened. You should reserve 15 to 20 percent of your overall budget—or up to 25 percent for older homes built before 1980. Having this dedicated cash reserve absorbs unexpected repairs, such as rotted subfloors or outdated wiring, without forcing you to halt construction or compromise on your final room finishes.
How do I prioritize my renovation wish list when funds are limited?
Prioritize your renovation scope by categorizing tasks into structural necessities, functional improvements, and cosmetic upgrades. Essential repairs—such as roof leaks, outdated electrical panels, subfloor rot, or plumbing upgrades—must take priority over aesthetic changes. Once structural integrity is secured, invest in high-impact functional updates like kitchen cabinetry and bathroom waterproofing before spending remaining funds on decorative accents, paint, or luxury light fixtures.
What hidden costs are most commonly overlooked in renovation budgets?
The most frequently overlooked renovation expenses include municipal building permits ($500–$2,500), roll-off dumpster rentals and waste hauling ($400–$1,200), material freight and pallet delivery fees ($200–$800), and site prep materials like temporary floor protection paper and dust barriers. Additionally, if a kitchen or main bath is unusable for weeks, you must budget for temporary living expenses, dining out, or short-term housing.
What is the best way to fund a home renovation project?
The ideal financing route depends on your scope, existing equity, and financial timeline. Paying cash from dedicated savings is best for single-room cosmetic updates to avoid interest charges entirely. For major structural remodels or multi-phase renovations, Home Equity Lines of Credit (HELOCs) offer flexible draw periods with variable rates, while Cash-Out Refinancing or specialized Construction Loans provide fixed interest rates for large-scale gut restorations. It helps to weigh the financial impacts of renovating versus moving before taking on large loans.
How do I track renovation spending to ensure I stay under budget?
Track your spending by creating an itemized tracking sheet that categorizes expenses into estimated cost, contracted cost, and actual paid amount. Log every receipt, contractor progress payment, deposit, and permit fee as soon as it occurs. Comparing your real-time cumulative spend against your original line-item budget allows you to identify minor cost overruns early and adjust remaining material choices before your overall budget is compromised.
Is it better to budget room-by-room or as a single whole-home figure?
Budgeting room-by-room is significantly more effective because each space carries dramatically different cost structures per square foot. Kitchens and bathrooms swallow heavy capital due to complex plumbing, electrical rough-ins, and custom tile or cabinetry. Grouping your home into distinct room budgets prevents high-cost wet spaces from consuming funds meant for dry areas like bedrooms or living rooms, giving you far greater control over total spending.
How can I negotiate contractor estimates without sacrificing quality?
Negotiate estimates by adjusting the physical project scope or material specifications rather than asking trade professionals to cut their labor rates. Ask contractors for suggestions on alternative, cost-effective materials that mimic luxury finishes, or offer to handle non-technical tasks like interior demolition, site cleanup, or wall painting yourself. Adjusting the scope rather than squeezing labor margins preserves craft quality while keeping your contract total within budget.
How does DesignHome Synthesis™ help keep my home renovation on budget?
DesignHome Synthesis™ eliminates financial guesswork by allowing you to visualize room layouts and calculate exact material quantities, and test spatial updates in full photorealistic 3D before spending any money. Traditional spreadsheets and static paper sketches often lead to miscalculated square footages and inaccurate estimates. By uploading a room photo or floor plan into DesignHome Synthesis™, you gain access to over 20 specialized visual planning tools powered by our proprietary intelligence system, letting you verify tile runs, model cabinet configurations, and lock in precise estimates to guarantee your project finishes under budget.


