
Estimating the total bill for a home remodel often feels like guessing in the dark. One quote comes in at $20,000, while another for the exact same property jumps past $60,000. Getting a reliable home renovation cost estimate requires pulling back the curtain on trade labor, raw materials, and hidden structural needs before you spend a single dollar.

How Much Does a Home Renovation Cost?
Calculating realistic home renovation costs starts with separating mandatory trade expenses from optional aesthetic upgrades. A basic cosmetic refresh across a small home can run as low as $15,000, while a full gut renovation on a larger property routinely exceeds $150,000.
RENOVATION COST DISTRIBUTION [ RAW MATERIALS & FINISHES ] ---> 35% - 45% (Cabinets, tile, flooring, fixtures) +--------------------------+ | v [ TRADE LABOR & OVERHEAD ] ---> 40% - 50% (Plumbing, electrical, carpentry) +--------------------------+ | v [ PERMITS & CONTINGENCY ] ---> 10% - 15% (City fees, trash, emergency buffer)
Look: the biggest mistake homeowners make is focusing entirely on surface finishes while ignoring the heavy labor hidden behind the walls. Knowing where every dollar goes keeps your total renovation cost grounded in reality.
What Determines the Cost of a Home Renovation?
Why can two identical houses in the same neighborhood have wildly different remodeling costs? The answer comes down to four core variables that directly drive project pricing.
Room Type & Complexity: Wet zones with plumbing lines (kitchens and baths) cost twice as much per square foot as dry living areas.
Property Age: Older structures often contain outdated wiring, rusted pipes, or sagging subfloors that require immediate fixing. It helps to update older properties without losing their original character while addressing these issues.
Material Tier: Builder-grade laminate and stock vanities cost a fraction of custom hardwood cabinets and imported stone.
Local Trade Rates: Metropolitan labor costs can run 30% to 50% higher than rural average trade rates.
Here is why that matters: controlling these four levers gives you direct authority over your final project total.
Estimate Renovation Costs by Room
Breaking down your project into a room renovation cost checklist makes heavy budgets much easier to manage.
COST PER ROOM TIER [ KITCHEN ] ======> $15,000 - $50,000+ (Cabinets, tops, appliances) [ PRIMARY BATH ] ======> $10,000 - $30,000+ (Tile, waterproofing, plumbing) [ LIVING ROOM ] ======> $3,000 - $12,000 (Flooring, paint, trim work) [ BEDROOM ] ======> $2,000 - $8,000 (Drywall, closets, lighting)
Here is the deal: your kitchen and primary bathroom will swallow up to 60% of your total budget. Focusing your kitchen renovation cost and bathroom renovation cost calculations first prevents unpleasant financial surprises later.

Estimate the Cost of Materials and Finishes
Calculating renovation material costs means looking beyond the price tag on a box of tile. You must account for adhesive, underlayment, waste margins, and freight delivery charges.
Essential material categories to calculate:
- Surface Coverings: Hardwood, porcelain tile, luxury vinyl plank, and wall paint.
- Cabinetry & Storage: Stock flat-pack units vs. semi-custom or fully hand-built wooden boxes.
- Countertops & Surfaces: Solid quartz, natural granite, marble, or butcher block slabs.
- Fixtures & Fittings: Faucets, sinks, shower valves, toilets, and light sets.
Think about it: adding a standard 10% material waste allowance for cuts and shipping damage keeps your renovation material estimate accurate from day one.
Calculate Labor Costs for Your Renovation
Your overall renovation labor cost usually represents 40% to 60% of the total builder invoice. Skilled trade professionals charge for specialized licenses, tools, liability insurance, and physical time.
Common hourly trade rates:
Licensed Electricians: $75 to $150 per hour.
Master Plumbers: $80 to $160 per hour.
Finish Carpenters: $55 to $100 per hour.
General Contractors: 15% to 25% total project management fee.
Skimping on skilled trade labor to save a quick buck often leads to code violations and expensive tear-outs down the road. You should compare contractor quotes to find skilled professionals who offer fair labor rates.

Account for Demolition, Removal, and Preparation
Every renovation demolition cost includes physical teardown, waste hauling, and preparing bare studs for new construction. You cannot install new work until the old materials are safely cleared away.
DEMOLITION & PREP CHECKLIST [ SITE PROTECTION ] -> Zipper doors, floor paper, window masks [ TEARDOWN LABOR ] -> Stripping drywall, pulling cabinets, breaking tile [ WASTE DISPOSAL ] -> Roll-off dumpster rentals & municipal landfill fees
Factoring in demolition costs upfront stops unexpected cleanup expenses from eating into your finishing budget.
Estimate the Cost of Structural and Major Repairs
If opening up a wall reveals rotted wood or outdated knob-and-tube wiring, your budget must adapt immediately. Identifying potential major renovation costs early keeps your project moving forward.
Heavy structural and repair expenses:
- Removing Load-Bearing Walls: $2,500 to $10,000 (Requires steel beam supports).
- Subfloor Replacement: $1,500 to $4,500 per room (Fixing water rot or sagging joists).
- Electrical Main Panel Upgrade: $2,000 to $4,500 (Upgrading to 200-amp service).
- Sub-Surface Waterproofing: $3,000 to $9,000 (Protecting tile shower pans and basements).
Planning for these foundational fixes ensures your new finishes sit on a solid, safe structure. It is crucial to prioritize structural repairs over cosmetic finishes to protect your investment.
Don't Forget Permits, Delivery, and Other Extra Costs
Secondary renovation expenses add up fast if you fail to list them in your initial plan.
HIDDEN OVERHEAD COSTS [ CITY PERMITS ] ---> $500 - $3,000 (Building, electrical, plumbing sign-offs) [ FREIGHT DELIVERY ]---> $200 - $1,000 (Heavy tile pallets & cabinet drops) [ DUMPSTER FEES ] ---> $400 - $1,200 (Weekly roll-off bin rentals) [ PORTABLE TOILETS ]---> $150 - $400/mo (Required for full gut builds)
The result? Adding these items into your baseline estimate prevents cash flow bottlenecks right when finishes are being installed. Be sure to plan your renovation budget to account for permit fees and hidden logistics.
Compare Basic, Mid-Range, and High-End Renovation Costs
Choosing your finish level determines where your total renovation cost estimate falls.
| Renovation Tier | Average Cost | Typical Finishes & Fixtures |
|---|---|---|
| Basic / Budget | $15 to $35 / sq ft | Laminate counters, stock cabinets, vinyl flooring, DIY paint |
| Mid-Range | $40 to $120 / sq ft | Quartz counters, semi-custom vanities, hardwood, ceramic tile |
| High-End / Luxury | $125 to $300+ / sq ft | Custom millwork, marble slabs, imported fixtures, structural changes |
Matching your material choices to your home value ensures you get great daily enjoyment without over-improving for your neighborhood.
Calculate Your Renovation Cost Per Square Foot
Using a renovation cost per square foot baseline gives you a quick way to test early project ideas against real estate numbers.
Cosmetic Updating: $15 to $40 per sq ft (Paint, trim, carpet, light fixtures).
Full Room Remodel: $50 to $150 per sq ft (New cabinets, tile, minor layout tweaks).
Gut Remodel to Studs: $125 to $250+ per sq ft (New wiring, plumbing, structural beams).
Multiply your target room square footage by these ranges to build a reliable starting estimate in minutes. You can maximize value per square foot when renovating compact spaces to keep costs efficient.
Add a Buffer for Unexpected Renovation Costs
Setting aside a dedicated renovation contingency fund is non-negotiable. Unforeseen structural issues, delayed shipments, or mid-project plan changes can easily push expenses higher than expected.
CONTINGENCY BUFFER STRATEGY [ BASELINE ESTIMATE ] ---> Total calculated labor + materials +---------------------+ | v [ 15% - 20% BUFFER ] ---> Locked emergency cash reserve +---------------------+ | v [ STRESS-FREE BUILD ] ---> Absorbs hidden repairs without stopping work
Holding back 15% to 20% of your total cash reserve ensures that surprise fixes won't derail your project mid-build. It helps to prepare your house for unexpected structural discoveries before demolition begins.
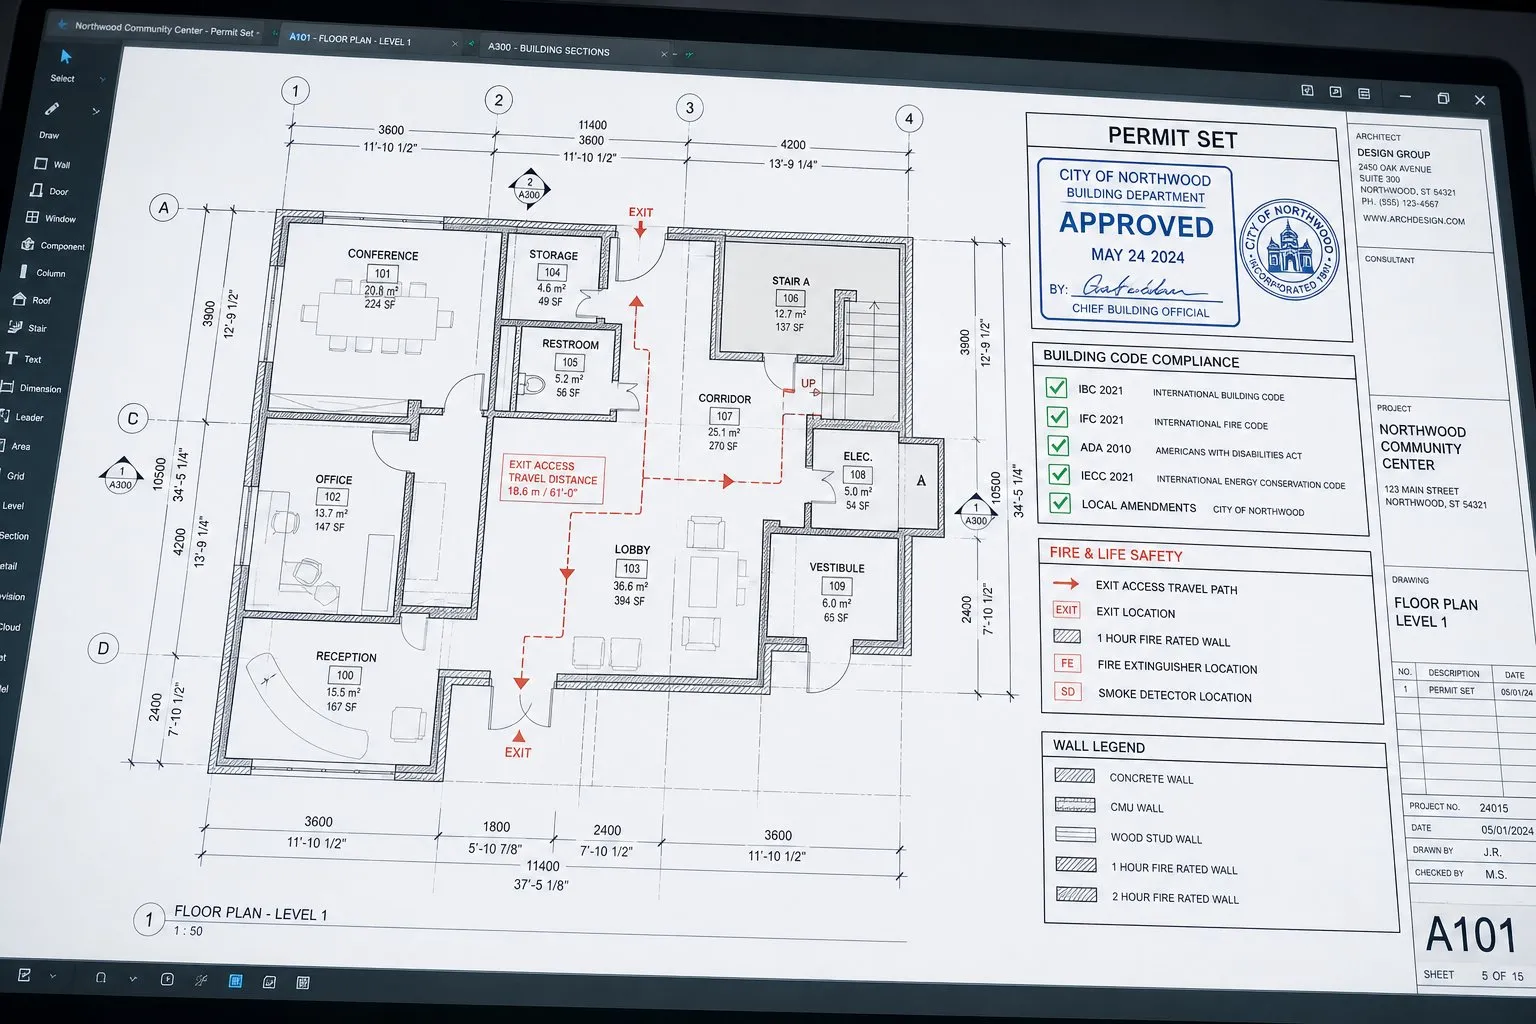
Turn Your Estimate Into a Realistic Renovation Budget
Building a practical home renovation budget means moving from broad estimates to verified layout costs. Old spreadsheets and static calculators force you to guess material quantities—leading to budget overruns before construction even starts.
Today, you don't have to guess.
DESIGNHOME SYNTHESIS™ BUDGETING WORKFLOW +-----------------------------------------------------------+ | STEP 1: Upload Room Photo or Existing Floor Plan | | (Instantly calculate room dimensions & boundaries)| +-----------------------------------------------------------+ | v +-----------------------------------------------------------+ | STEP 2: Explore Over 30 Visual Layout & Budget Tools | | - Model wall changes, flooring & cabinet runs | | - Calculate full total costs before buying parts | +-----------------------------------------------------------+ | v +-----------------------------------------------------------+ | STEP 3: Lock In Your Verified Renovation Plan | | - View 3D layout options under your exact budget | | - Hand clear material lists straight to builders | +-----------------------------------------------------------+
Using DesignHome Synthesis™, you can visualize your renovation before spending a single cent. Upload a photo of your room or floor plan to visually map changes, test structural ideas, and calculate total project costs before buying materials. With over 30 visual planning tools, you can explore realistic 3D designs tailored to your budget—keeping your renovation on track and fully funded from start to finish.

Frequently Asked Questions About Home Renovation Cost Estimates
How do I calculate a realistic home renovation cost estimate before starting?
You calculate a realistic estimate by measuring overall room dimensions, identifying trade complexity, and dividing your total available capital across trade labor, material selections, and municipal permit fees. Most budget failures happen because homeowners pick out expensive surface finishes before calculating core utility trade work. A solid breakdown allocates 40 to 50 percent for trade labor, 30 to 40 percent for materials and fixtures, 5 to 10 percent for permits and waste disposal, and locks away 15 to 20 percent in cash reserves for surprises. Here is the bottom line: defining these core numbers upfront protects your bank account before swinging a single hammer.
What is the average cost to renovate a house per square foot?
Whole-home renovation costs typically range from $15 to $300 or more per square foot, depending entirely on project scope and finish tier. Surface-level cosmetic refreshes like wall painting, trim adjustments, and floating flooring run between $15 and $40 per square foot. Mid-range remodels that include new kitchen cabinetry, custom bathroom tile, and minor layout adjustments average $50 to $150 per square foot. Full gut restorations involving structural wall removals, sub-panel upgrades, and luxury materials routinely exceed $125 to $300 per square foot. Knowing your tier early helps you set immediate financial boundaries.
Which room consumes the largest portion of a remodeling budget?
Kitchens consistently swallow the largest chunk of any remodeling budget, absorbing roughly 30 to 40 percent of total project spending. Kitchens require complex trade coordination, high-end materials, and heavy mechanical appliances operating in one central space. Custom wood cabinetry, solid stone countertops, tile backsplashes, and high-amp appliance circuits quickly compound costs compared to dry living rooms or bedrooms. Primary bathrooms follow close behind, consuming 15 to 25 percent of overall funds due to intensive plumbing, tile setting, and waterproofing needs.
How do I estimate kitchen renovation costs accurately?
Estimating kitchen renovation costs requires calculating individual expenses across four core trade areas rather than relying on a single lump sum. Allocate 35 percent of your room budget to cabinetry and hardware, 30 percent to trade labor and installation, 20 percent to countertops and backsplash surfaces, and 15 percent to appliances and plumbing fixtures. Here is why that matters: breaking down the room into sub-categories prevents high cabinet estimates from wiping out your appliance and plumbing reserves.
What factors drive up the total cost of a bathroom remodel?
Specialized plumbing relocations, extensive waterproofing, custom tile setting, and compact working conditions drive up bathroom costs faster than almost any other factors. Unlike dry rooms, bathrooms demand specialized moisture protection behind every tile layer. Relocating a toilet or expanding a shower drain requires cutting into subfloors and re-routing supply stacks, which instantly spikes trade labor fees. Choosing custom tile patterns or full-height wall coverage further increases manual installation hours, making tile setting one of the heaviest expenses in wet space remodeling.
How much money should I set aside for a renovation contingency fund?
You should lock away a dedicated cash buffer equal to 15 to 20 percent of your overall renovation estimate. Opening up existing walls or pulling up subfloors routinely exposes hidden rot, corroded galvanized pipes, or non-compliant electrical wiring that must be fixed immediately. Think about it: having a locked emergency reserve allows licensed trade teams to resolve structural issues without halting construction or forcing you to compromise on your chosen room finishes. You can sequence your renovation steps properly to minimize the risk of compounding structural surprises.
How do hidden expenses affect a home renovation cost estimate?
Unaccounted secondary expenses like municipal permits, material freight drops, waste disposal, and site prep can quietly inflate your bill by 10 to 15 percent. Homeowners often calculate raw tile and lumber prices but forget about the heavy logistical fees attached to construction. City building permits generally cost $500 to $2,500, weekly roll-off dumpster rentals run $400 to $1,200, and freight delivery for stone slabs or cabinets adds another $200 to $800. Factoring in these logistical fees early ensures your financial spending matches your real out-of-pocket costs.
How can I compare contractor quotes to spot unfair pricing or missing costs?
Compare contractor quotes by standardizing your project scope and reviewing line-by-line itemizations for labor, materials, and trade exclusions. Vague estimates that list a single lump sum hide missing work and low-grade materials. Check whether material allowances reflect real retail prices for your desired tiles and fixtures. Look out for missing line items like dumpster fees, permit sign-offs, or wall painting, as builders who leave these out will issue expensive change orders later during construction.
Is it cheaper to DIY or hire professional contractors for a home renovation?
Handling basic cosmetic tasks yourself saves significant labor overhead, but complex trade work should always be handled by licensed professionals to avoid catastrophic rework fees. Tackling interior painting, baseboard installation, carpet removal, and basic cabinet assembly yourself harvests solid labor savings without creating structural risks. However, attempting complex tasks like shower waterproofing, main electrical panel rewiring, or load-bearing wall removal often leads to failed municipal inspections and costly contractor repairs. Adopting a hybrid strategy gives you the optimal balance between budget savings and trade safety.
What are the best strategies to keep a full home renovation under budget?
Keeping a renovation under budget requires preserving existing utility layouts, selecting cost-effective background materials, and locking in design plans before starting work. Leaving plumbing stacks, gas lines, and load-bearing walls in their original locations cuts trade labor costs drastically. You can also pair premium touchpoints—like quartz countertops and brass faucets—with budget-friendly background surfaces like standard subway tile or luxury vinyl plank. Most importantly, avoiding mid-project layout changes prevents expensive contractor change orders from wrecking your baseline budget.
How do major structural repairs impact an overall renovation cost calculator outline?
Structural modifications, subfloor replacements, and utility panel upgrades create steep cost increases that take priority over all aesthetic choices. Removing a load-bearing partition wall requires engineered steel beams and temporary shoring, adding $2,500 to $10,000 to your scope. Replacing rotted subfloors or upgrading an outdated 100-amp electrical panel to a modern 200-amp system can add thousands more. Accounting for these structural foundations first ensures your new room finishes rest on a safe, compliant home structure.
How does DesignHome Synthesis™ help accurately predict renovation costs before spending money?
DesignHome Synthesis™ eliminates financial guesswork by modeling room layouts, material counts, and spatial changes in full 3D before construction begins. Traditional spreadsheets and slow manual estimates often fail to account for true spatial dimensions, leading to inaccurate material orders and budget failure. By uploading a room photo or floor plan into DesignHome Synthesis™, you gain access to over 20 specialized visual planning tools powered by our proprietary intelligence system. You can test wall removals, verify material square footages, and view photorealistic designs tailored strictly to your budget, guaranteeing your project finishes on schedule and under budget.


