

A cramped bathroom can quickly ruin your morning routine. When floor space is tight, attempting to make a bathroom feel open and luxurious might seem impossible without tearing down walls and expanding into adjacent bedrooms.
Here is the secret most interior designers rely on: Perceived space is controlled by sightlines, light reflection, and floor exposure.
By making targeted spatial adjustments—such as floating your vanity off the floor, switching to frameless glass shower enclosures, and applying a tone-on-tone color scheme—you can transform a claustrophobic footprint into a bright, highly functional retreat. If you need help establishing a clean baseline before expanding the visual footprint, start by reducing physical friction in a tight layout.
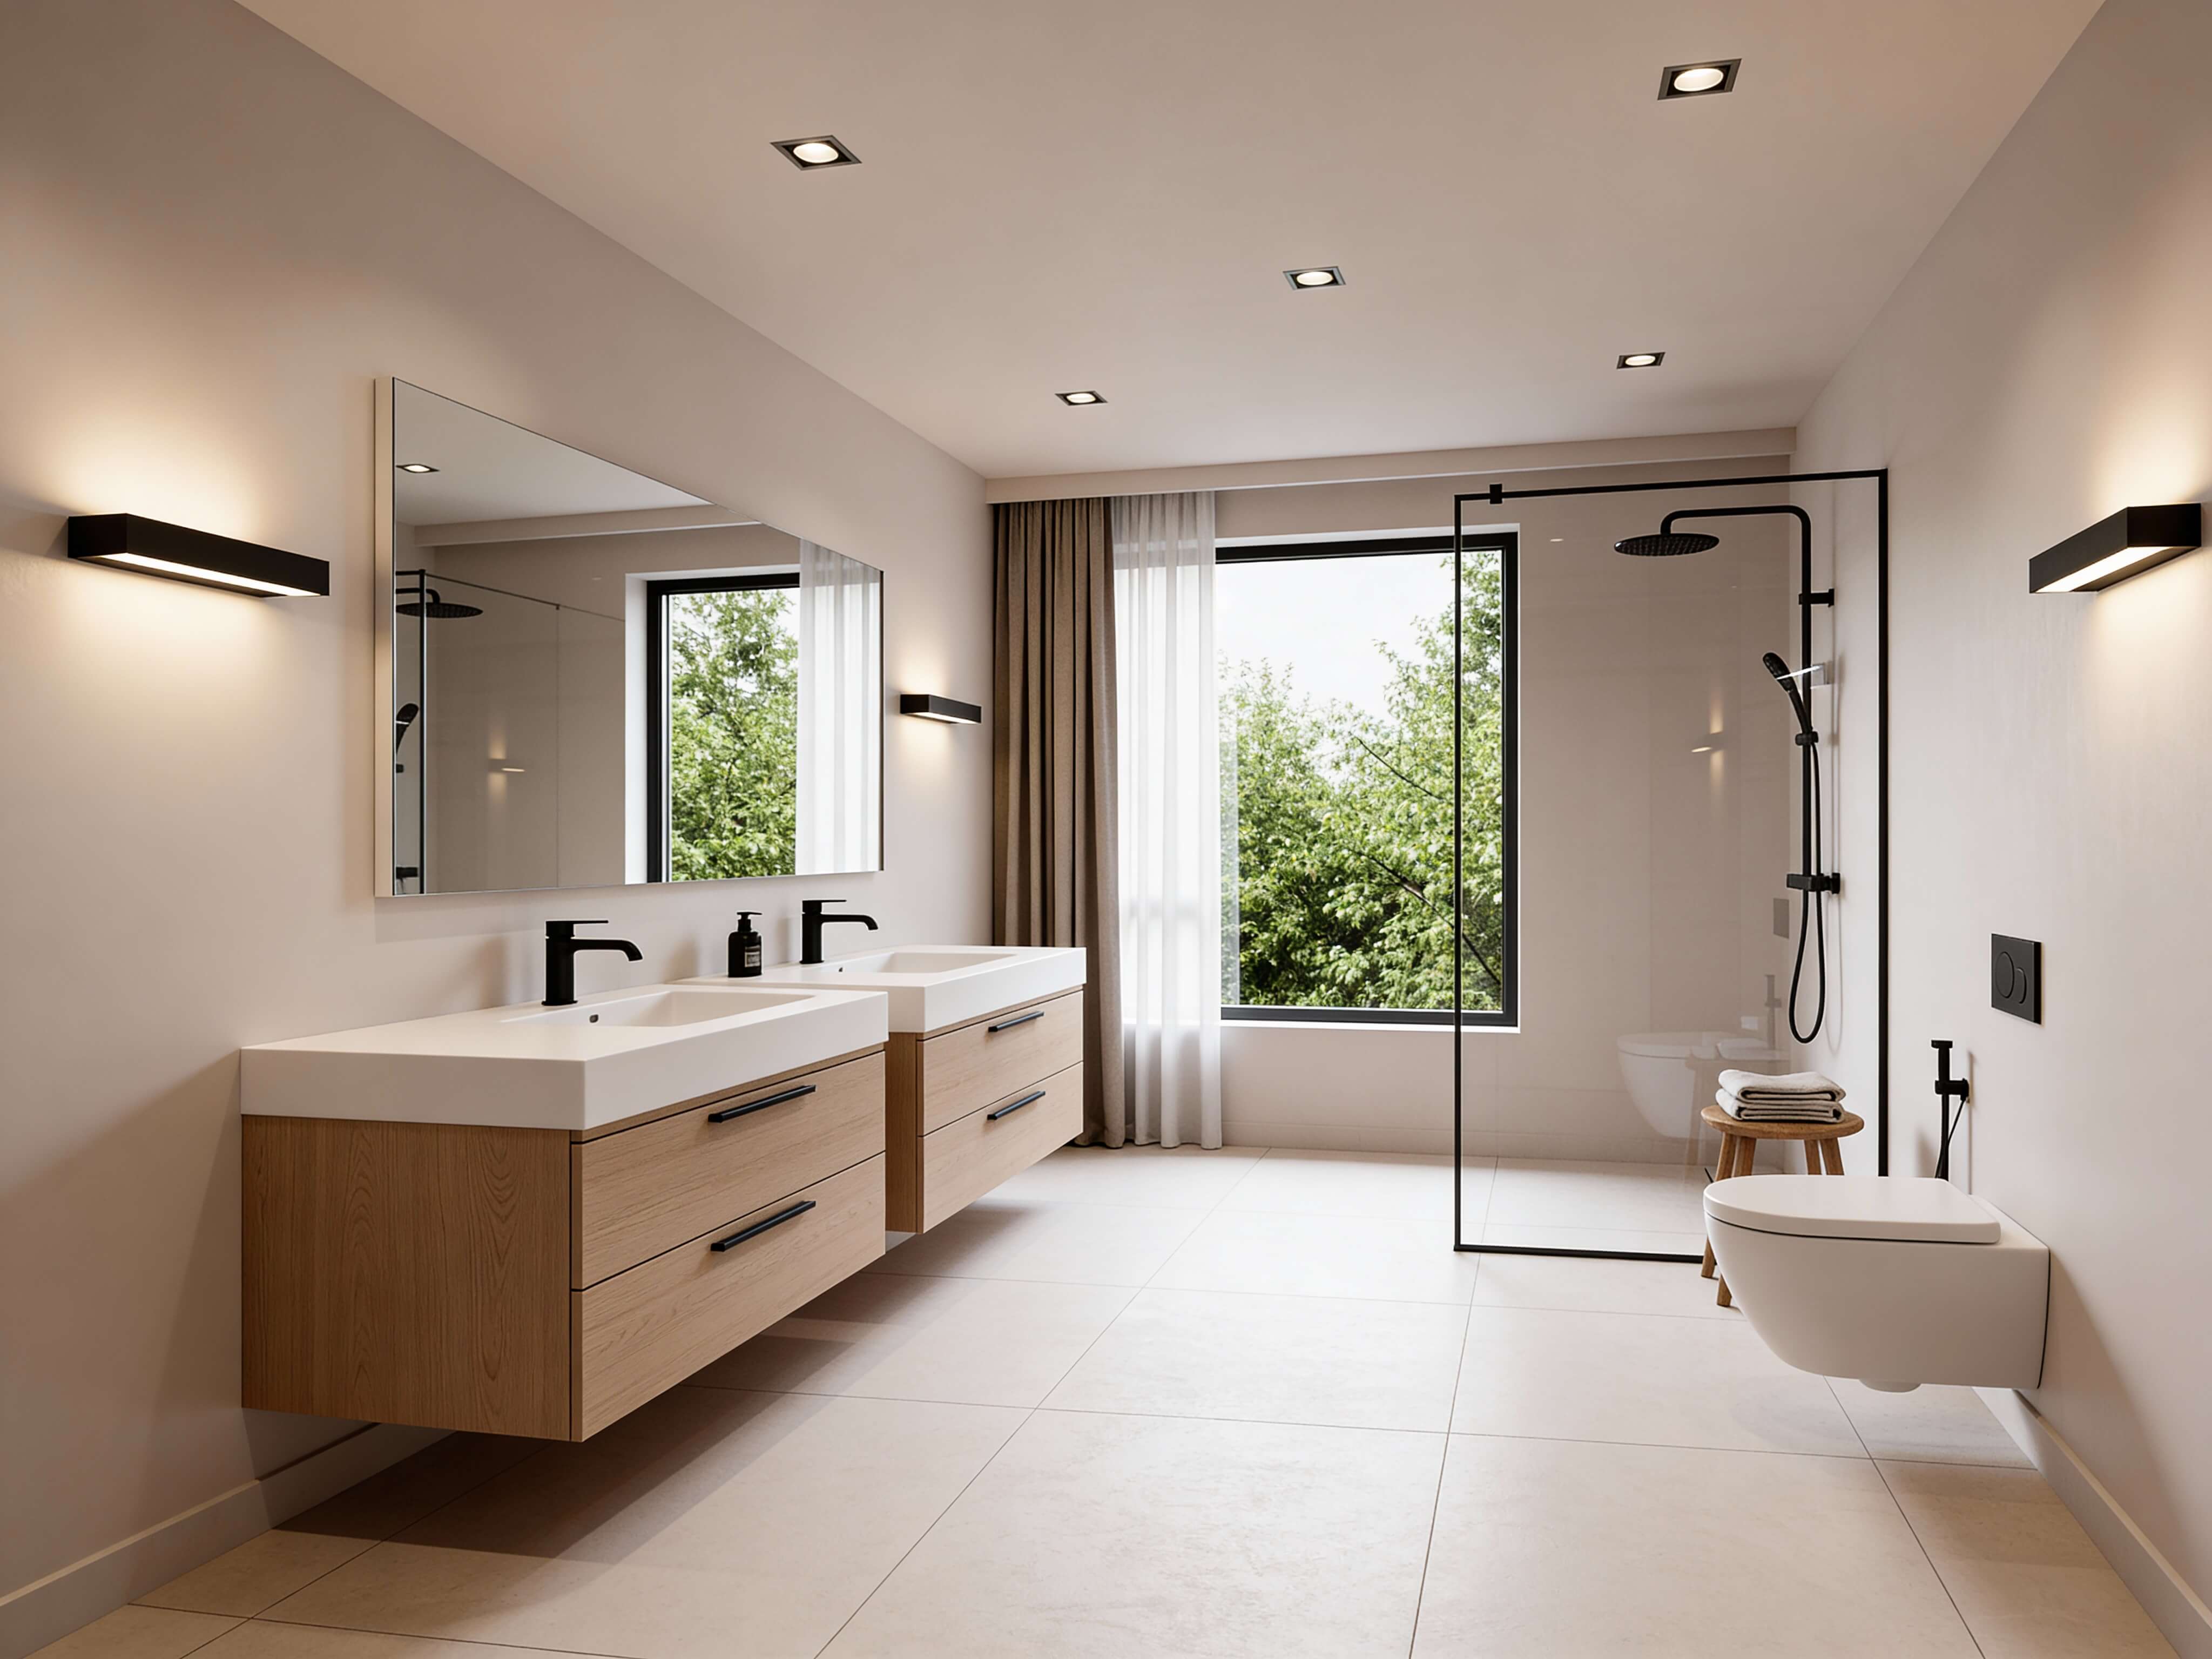
How to Make a Small Bathroom Feel Bigger
When exploring small bathroom ideas, the goal isn't necessarily expanding physical footprint—it’s removing visual barriers that trap light and fragment your line of sight.
To execute a seamless small bathroom design, you must understand how human perception interprets spatial scale. When your eyes can travel from the entry door to the back wall of the shower without hitting heavy physical obstacles, your brain registers the room as significantly larger than its actual square footage.
Achieving this requires balancing three spatial pillars:
- Unbroken Sightlines: Swap opaque shower curtains for ultra-clear glass doors.
- Exposed Floor Area: Lift heavy floor-mounted vanities and toilets onto the wall.
- Reflective Depth: Use high-gloss tiles and oversized mirrors to bounce light deep into dark corners.
By addressing these three pillars simultaneously, you can make even a modest 40-square-foot powder room feel open, airy, and remarkably comfortable.
Clear the Visual Clutter First
Nothing shrinks a compact room faster than visual noise. When toothbrushes, shampoo bottles, towels, and makeup bags clutter every open counter surface, the brain perceives the room as chaotic and restrictive.
According to Gestalt visual psychology, human brains naturally seek order and simplicity. When a room is crowded with small, competing objects, your visual field becomes overloaded, heightening feelings of claustrophobia.
Executing a successful declutter small bathroom strategy means auditing every visible surface. By transitioning daily grooming supplies into concealed storage, install hidden internal power outlets for hair dryers, and keep countertop items down to two functional pieces. Once horizontal surfaces are clear, the bathroom immediately gains visual tranquility.
Choose a Layout That Gives You More Breathing Room
Before spending money on cosmetic upgrades or new tile, evaluate your foundational small bathroom layout. An inefficient fixture arrangement restricts physical movement and makes daily routines feel frustrating.
CRITICAL BATHROOM CLEARANCE STANDARDS +-------------------------------------------------------------------+ | 1. Toilet Clearance : 15" minimum from center line to any wall | | 2. Walkway Aisle : 30" minimum clear path between fixtures | | 3. Door Swing Arc : Ensure 21" clearance in front of toilet | +-------------------------------------------------------------------+
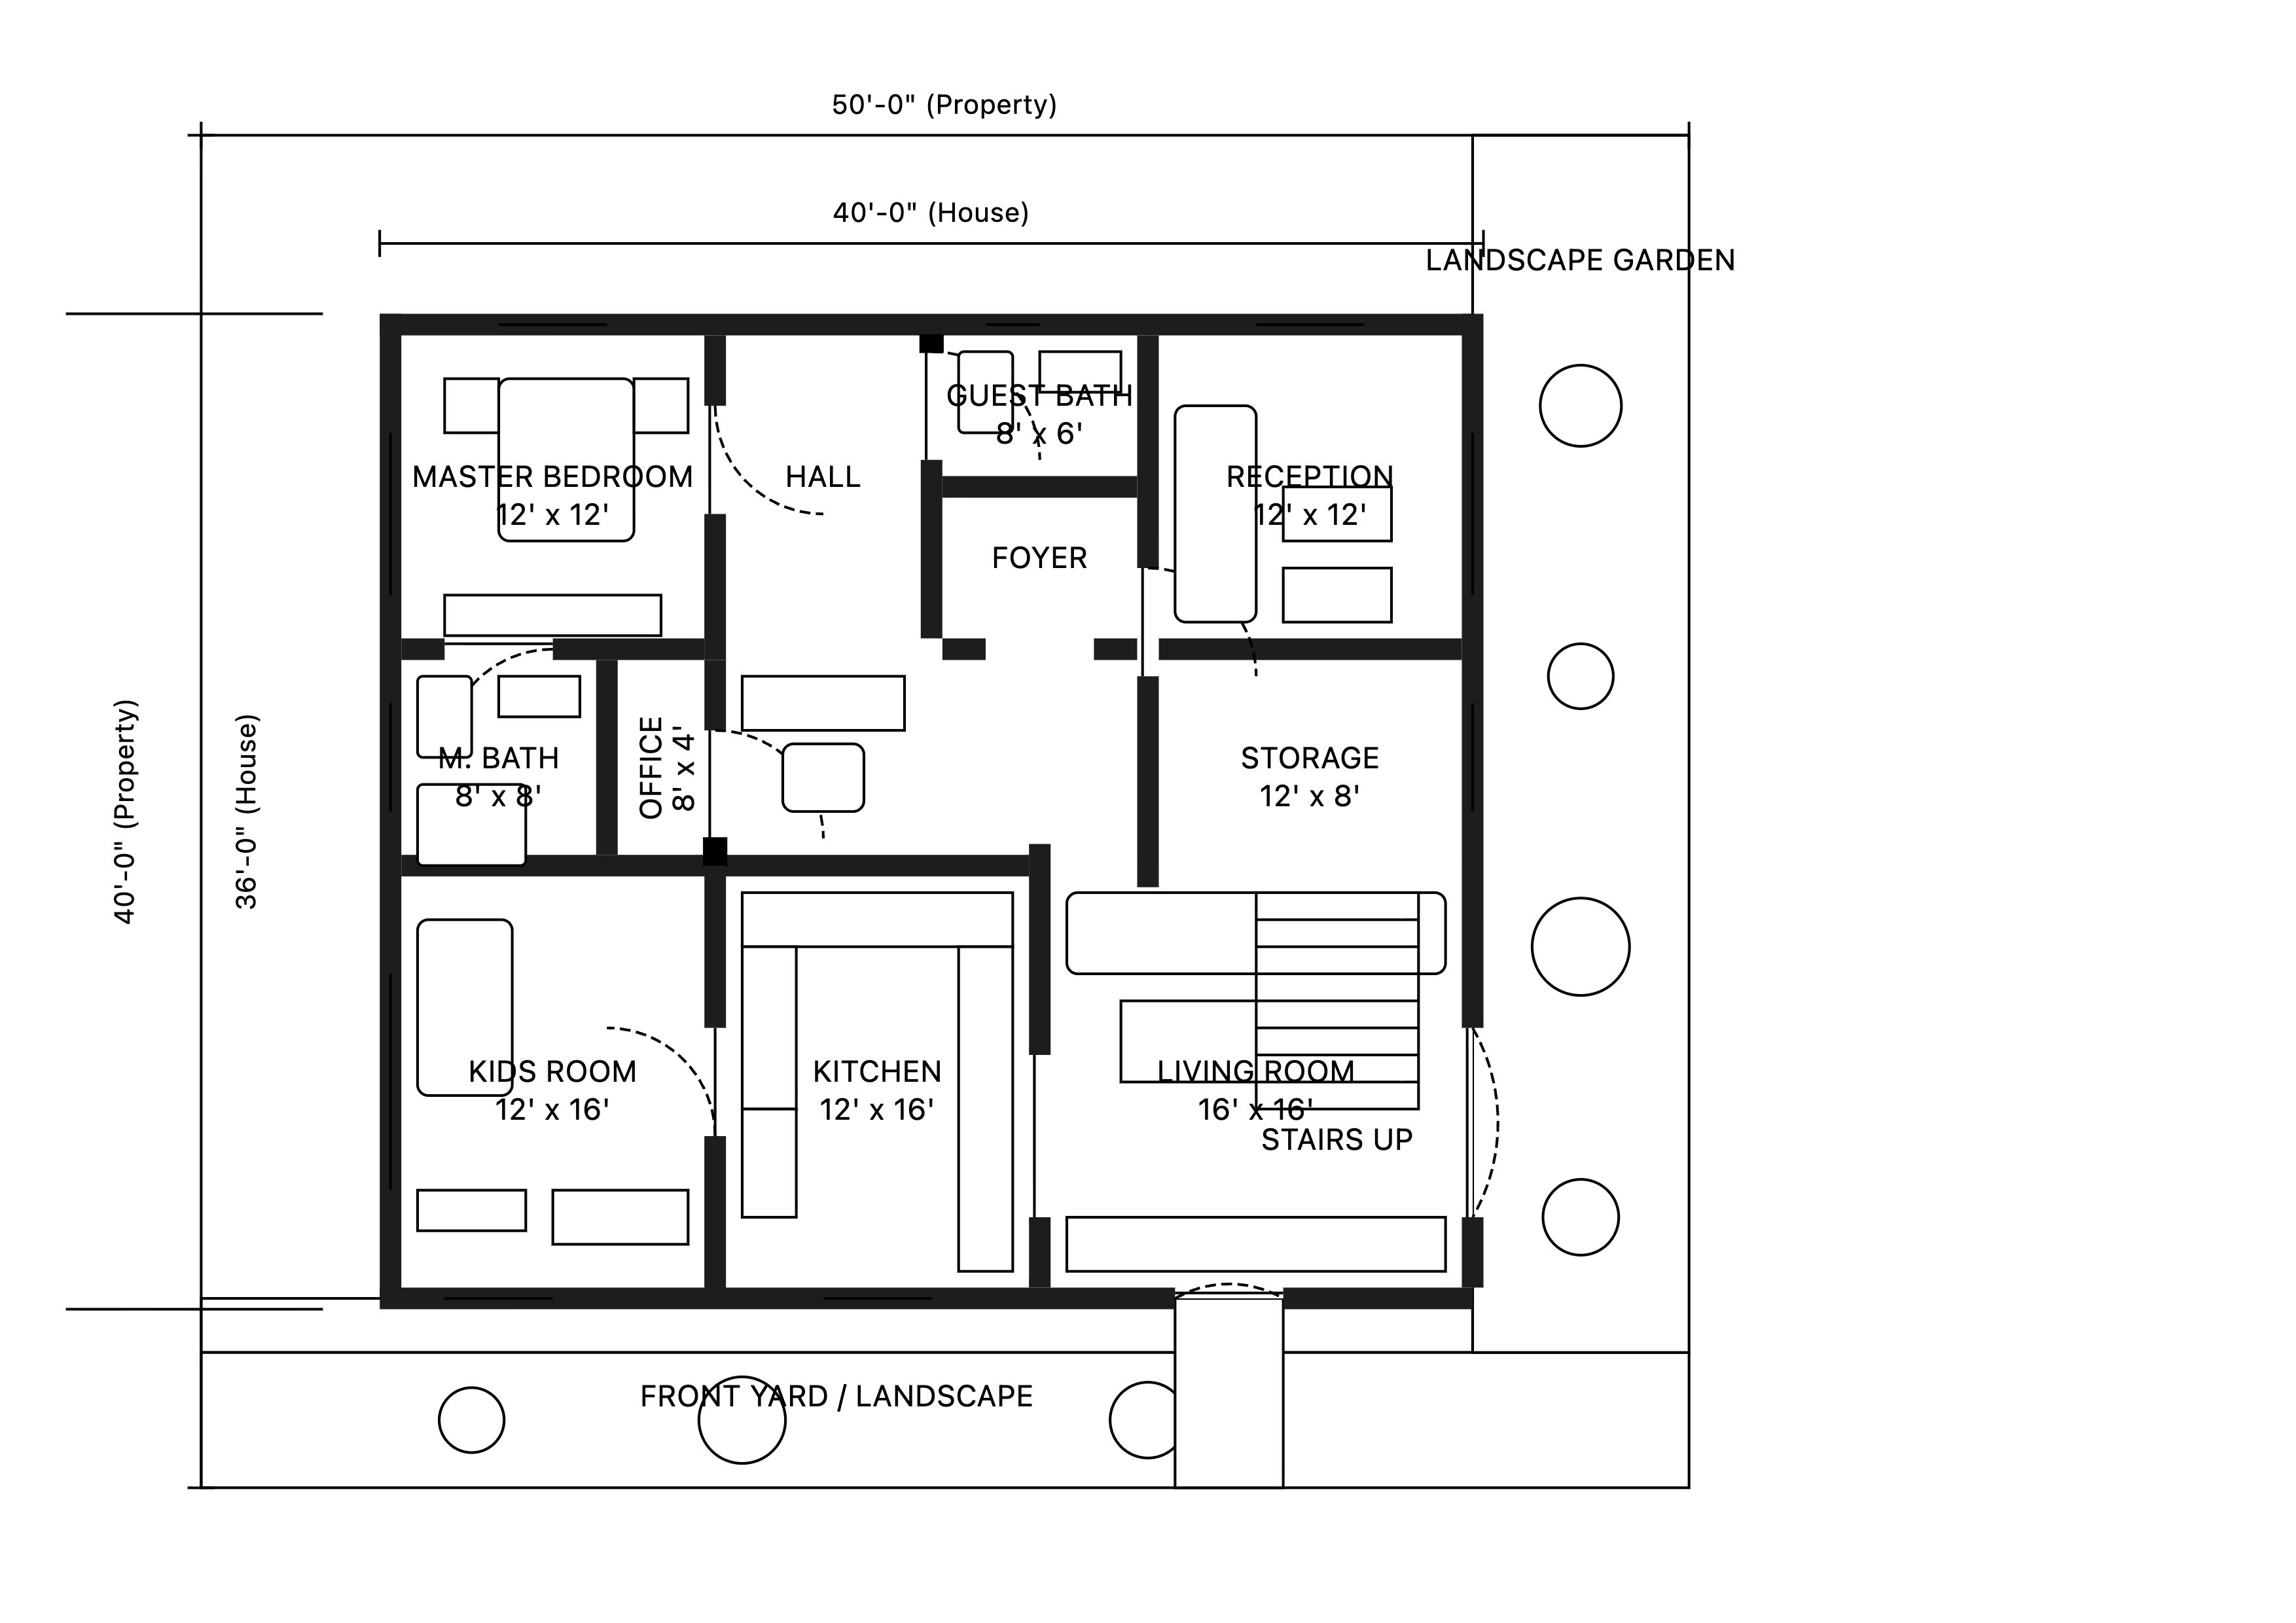
Working with a digital bathroom layout planner lets you test fixture placements before rough-in plumbing begins. Ensuring that entry doors don't collide with vanity drawers and that the toilet maintains a comfortable 15-inch clearance from side walls creates an effortless physical flow.
Use the Right Bathroom Fixtures
Standard floor-mounted vanities and bulky toilets act as massive visual anchors that swallow up usable floor space. Selecting specialized small bathroom fixtures reclaims open floor area and alters the spatial scale of the entire room.
| Fixture Type | Traditional Floor-Mounted Option | Space-Saving Wall-Mounted Alternative | Spatial Advantage |
|---|---|---|---|
| Vanity | Full-skirted 22" deep cabinet sitting flat on floor | Floating vanity for small bathroom (18" deep) | Exposes continuous floor tile beneath cabinet box |
| Toilet | Standard two-piece floor-mounted toilet | Wall hung toilet with concealed in-wall tank | Reclaims up to 9 inches of forward room clearance |
| Sink | Deep drop-in basin with thick outer rim | Slim vessel or integrated semi-recessed basin | Preserves precious drawer storage space inside vanity |
Lifting fixture bases off the floor trick the brain into perceiving the entire floor plane as continuous and uninterrupted.
Make the Floor Look More Open
The floor plane is the largest uninterrupted horizontal surface in your bathroom. When you fragment it with small 2x2-inch mosaic tiles and thick contrasting grout lines, you create a distracting grid pattern that visually shrinks the room.
FLOOR TILE VISUAL GRID COMPARISON [ SMALL MOSAIC TILES ] [ LARGE FORMAT TILES ] +-----------------------+ +-----------------------+ | +-+ +-+ +-+ +-+ +-+ +-| | | | +-+ +-+ +-+ +-+ +-+ +-| | | | +-+ +-+ +-+ +-+ +-+ +-| | | | High Visual Grid Noise| | Continuous Open Plane | +-----------------------+ +-----------------------+
To create a continuous spatial foundation, install large format tile small bathroom options (such as 12"x24" or 24"x24" porcelain panels). Pair large tiles with a closely color-matched grout shade to erase hard grid lines, creating a smooth, unbroken floor plane that extends outward.
Use One Color to Make the Room Feel Larger
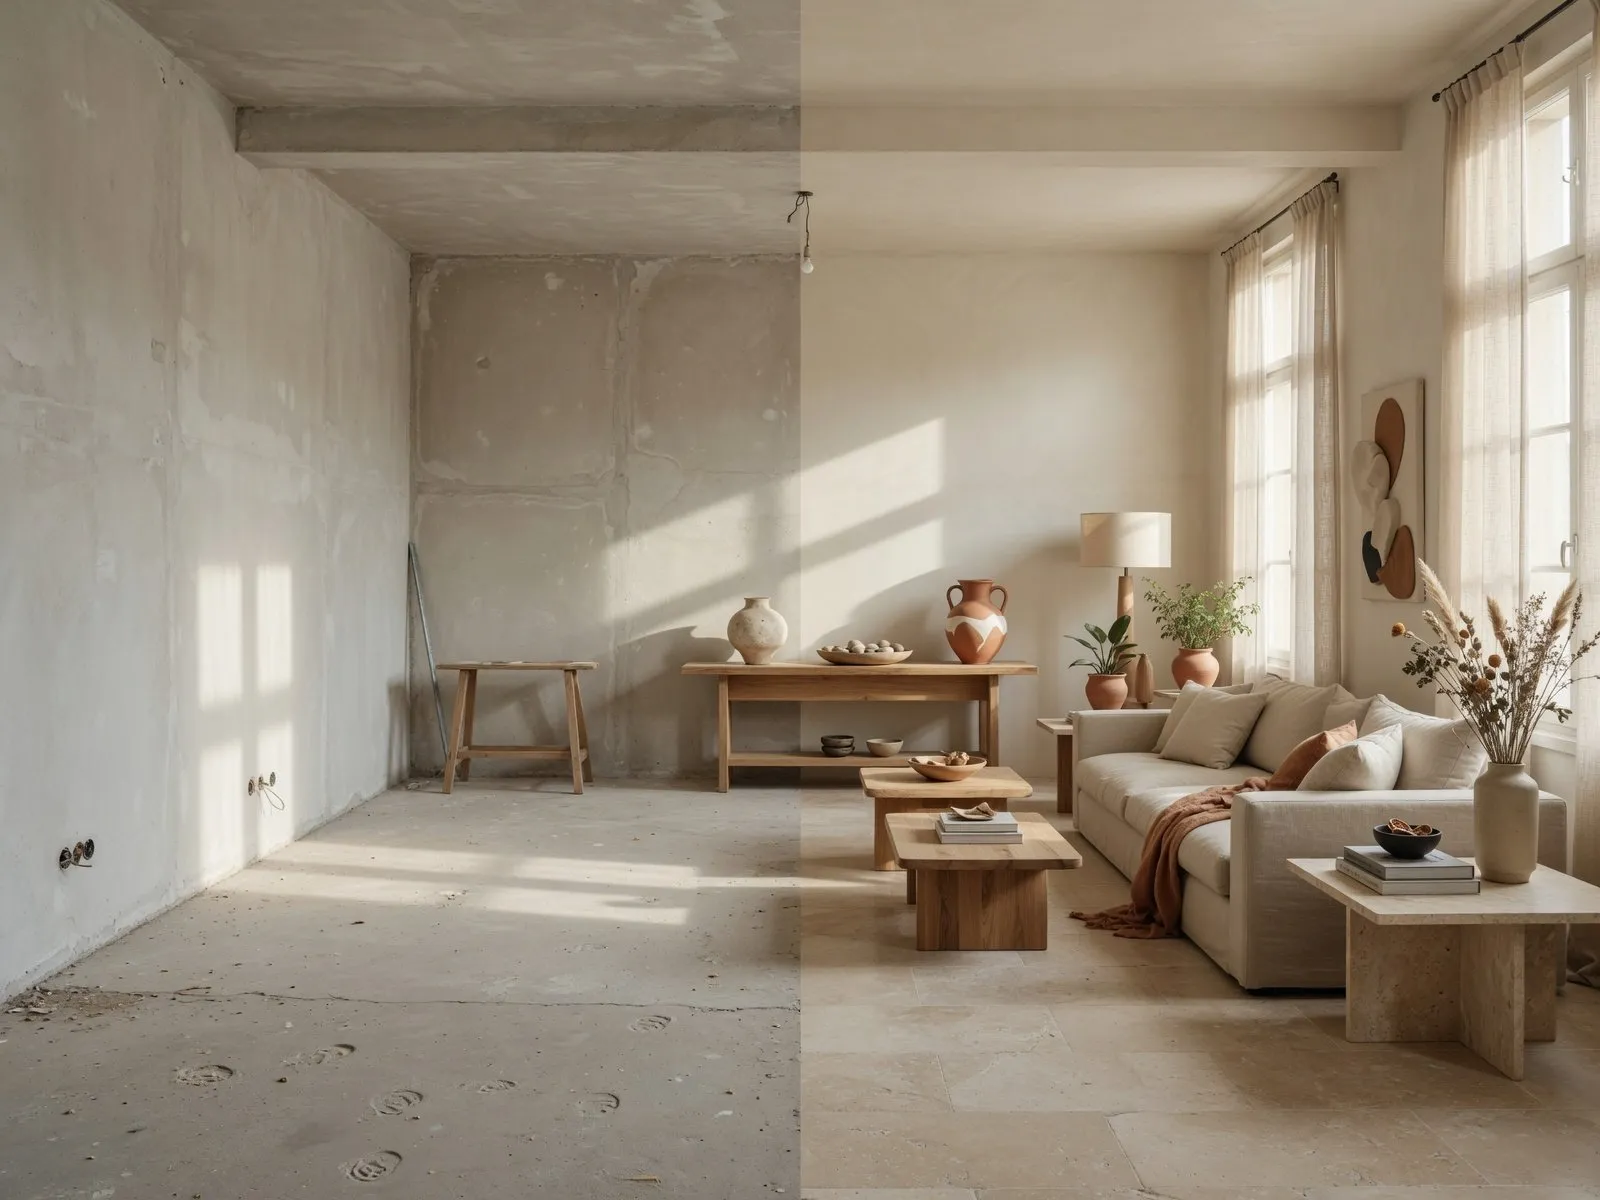
Using multiple contrasting paint colors, dark wainscoting, or busy wallpaper breaks a small bathroom into tiny visual compartments. Applying a unified monochromatic bathroom design erases hard wall-to-ceiling boundaries.
Select colors that make a bathroom look bigger, such as warm alabaster, soft oyster, creamy greige, or pale eucalyptus.
By applying the exact same light paint shade across walls, baseboards, door trim, and ceiling, shadow lines disappear. Without stark visual breaks between surfaces, your brain cannot easily determine where the wall ends and the ceiling begins, making the room feel noticeably taller.
Let More Light Into the Bathroom
A single center ceiling light casts dark, heavy shadows under the vanity and inside the shower stall, making a compact room feel dim and restrictive. Layering bright, warm light sources erases dark corners and expands visual volume.
- Eye-Level Task Lighting: Install double wall sconces at eye level (60 to 65 inches off the floor) on both sides of the mirror to eliminate facial shadows.
- Flush Recessed Downlights: Use slim 3-inch LED ceiling downlights with a warm 2700K to 3000K color temperature for ambient overhead illumination.
- Toe-Kick Accent Lighting: Mount hidden under vanity LED lighting inside the cabinet toe-kick recess to cast a soft glow across the floor, making the vanity appear to float in mid-air.

Use Mirrors to Create More Visual Space
Mirrors are the ultimate spatial optical illusion. By reflecting daylight, light fixtures, and opposing wall surfaces, a strategically placed mirror instantly doubles the perceived visual depth of a narrow room.
Here is the secret: Don't restrict your mirror to the exact width of the sink.
Extend a large bathroom mirror across the entire length of the vanity wall, running it all the way from the backsplash up to the ceiling line. Choosing a frameless bathroom mirror option removes heavy outer borders, letting the glass blend seamlessly into adjacent tile walls for a grand, expansive feel.
Make the Walls Work Harder
Protruding wall cabinets and bulky medicine chests extend 6 to 8 inches into your walking path, stealing valuable shoulder room. Incorporating smart space saving bathroom storage means carving storage out of unused wall cavities.
RECESSED WALL STORAGE CAVITY [ DRYWALL SURFACE ] | | [ WALL STUD ] ---------> | || | <--------- [ WALL STUD ] | || | | [ RECESSED ] | [ CABINET ] | [ 3.5" ] | [ DEPTH ] | || |
Standard interior walls feature 3.5 inches of empty space between wall studs. By installing a recessed bathroom niche inside the shower wall or embedding a flush-mount medicine cabinet above the sink, you gain substantial storage capacity without projecting an inch into the room.
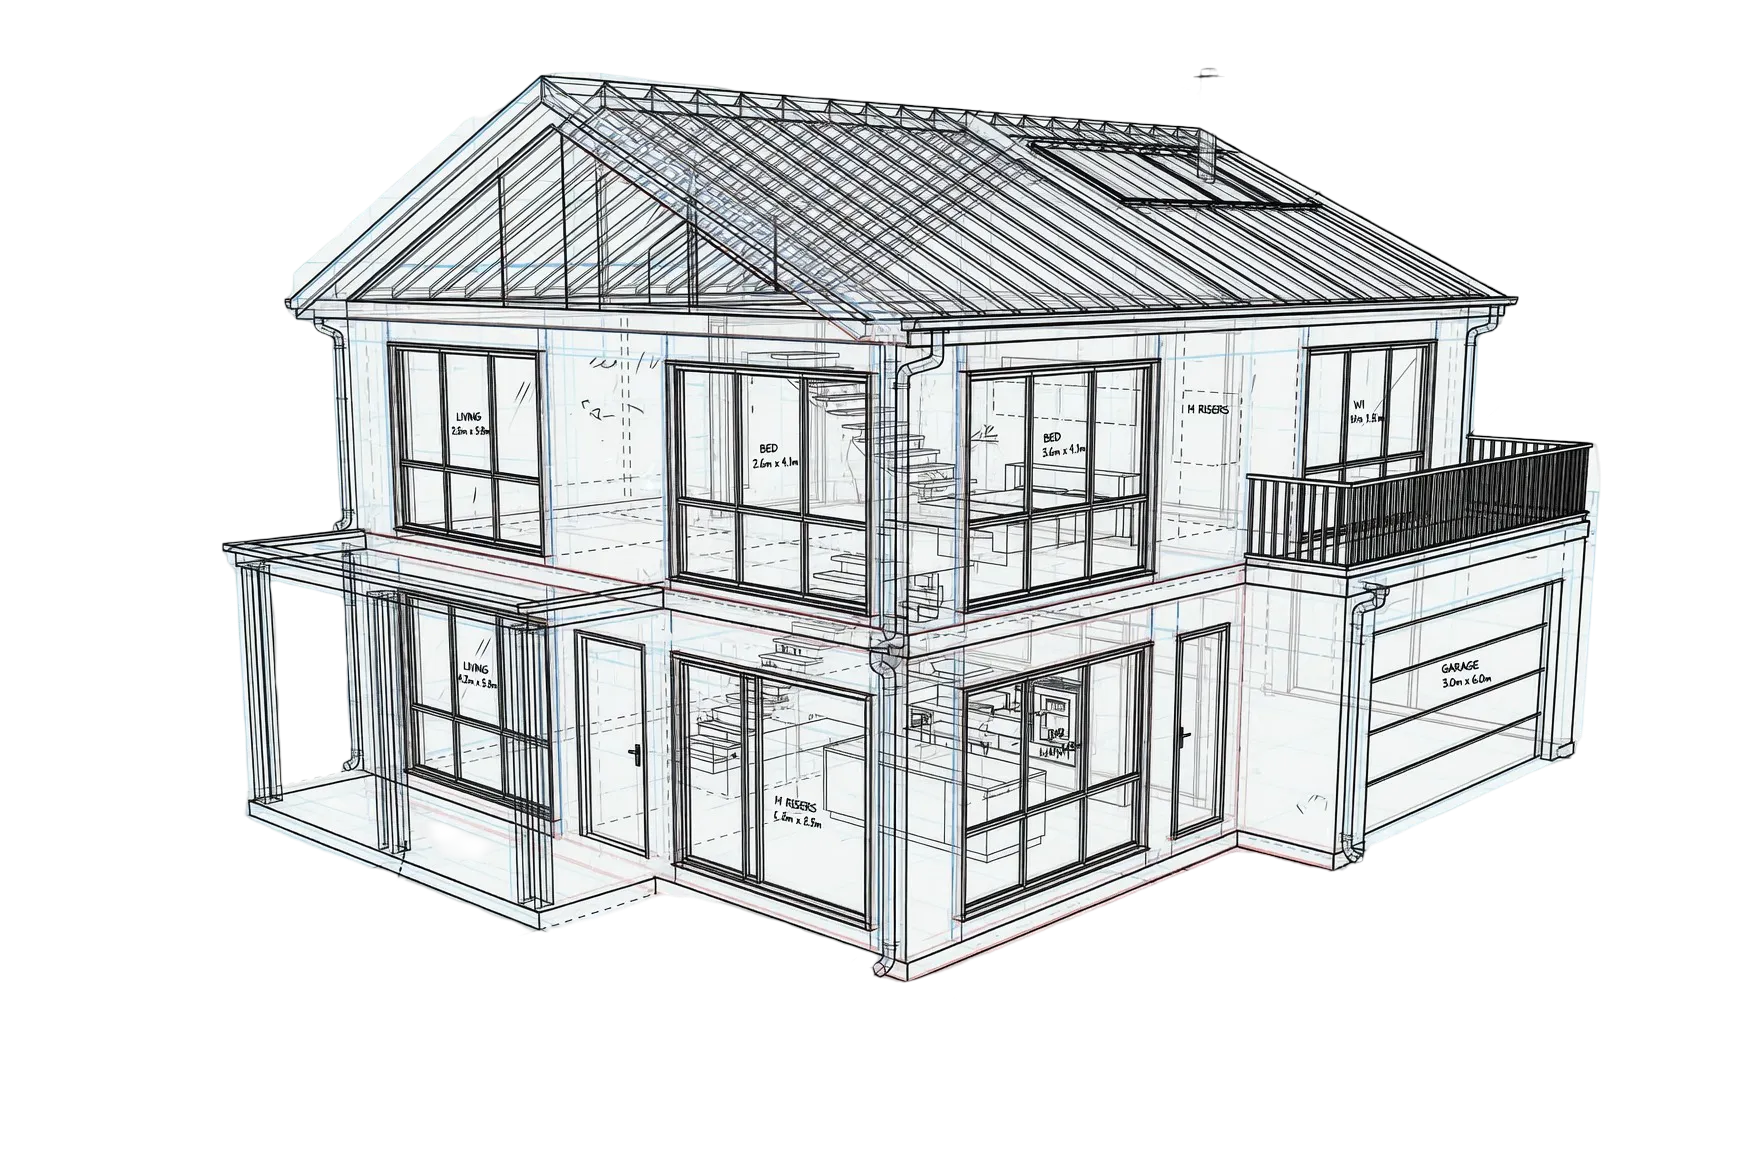
Make the Shower Feel Less Boxed In
In a typical 5x8-foot bathroom, the shower or bathtub occupies up to one-third of the total floor area. If that zone is enclosed behind an opaque shower curtain or heavy aluminum-framed glass, one-third of your room is visually blocked off.
- Frameless Glass Enclosures: Install ultra-clear, floor-to-ceiling glass panels to eliminate heavy metal borders and maintain continuous sightlines.
- Curbless Shower Entries: Eliminate the raised 4-inch step-over curb by sloping the floor drain flush with the main room tile.
- Continuous Shower Tile: Run the main bathroom floor tile directly into the shower pan for an unbroken, hotel-worthy finish.
If you are dealing with a tight footprint, explore strategies to make the shower feel less boxed in a small bathroom. Designing a curbless shower small bathroom eliminates physical thresholds, making the shower footprint feel like an open extension of the main room.
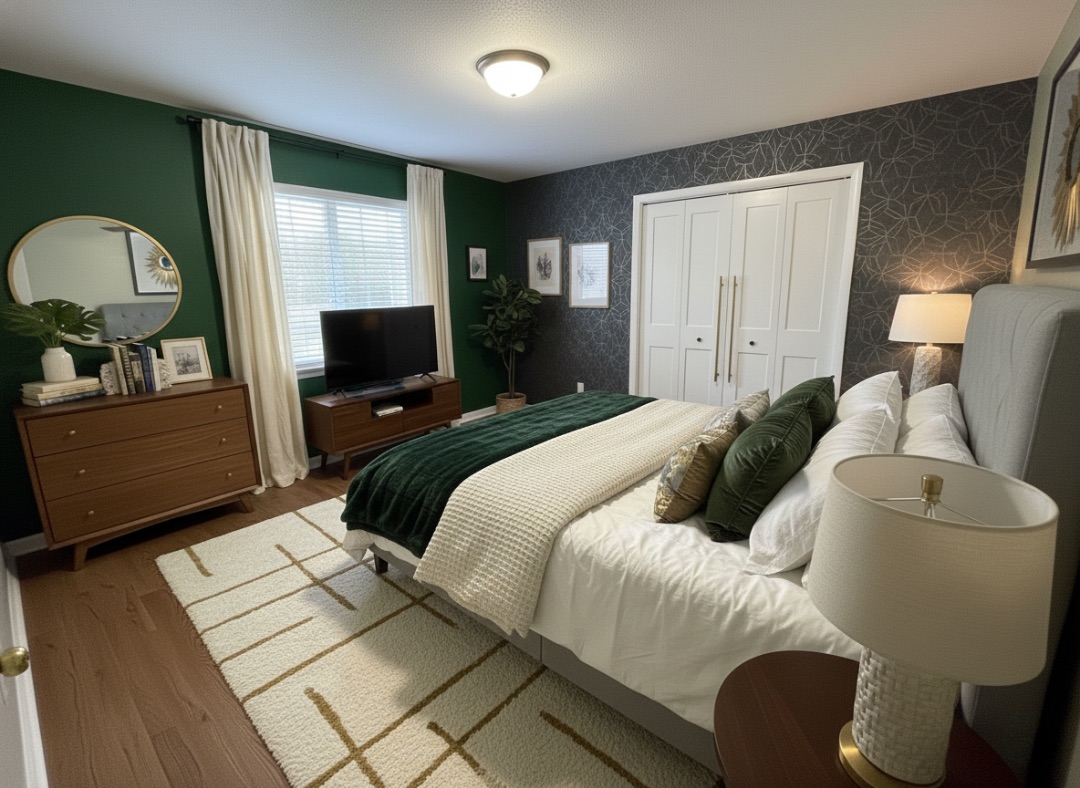
See What Your Bathroom Could Look Like Before Changing It
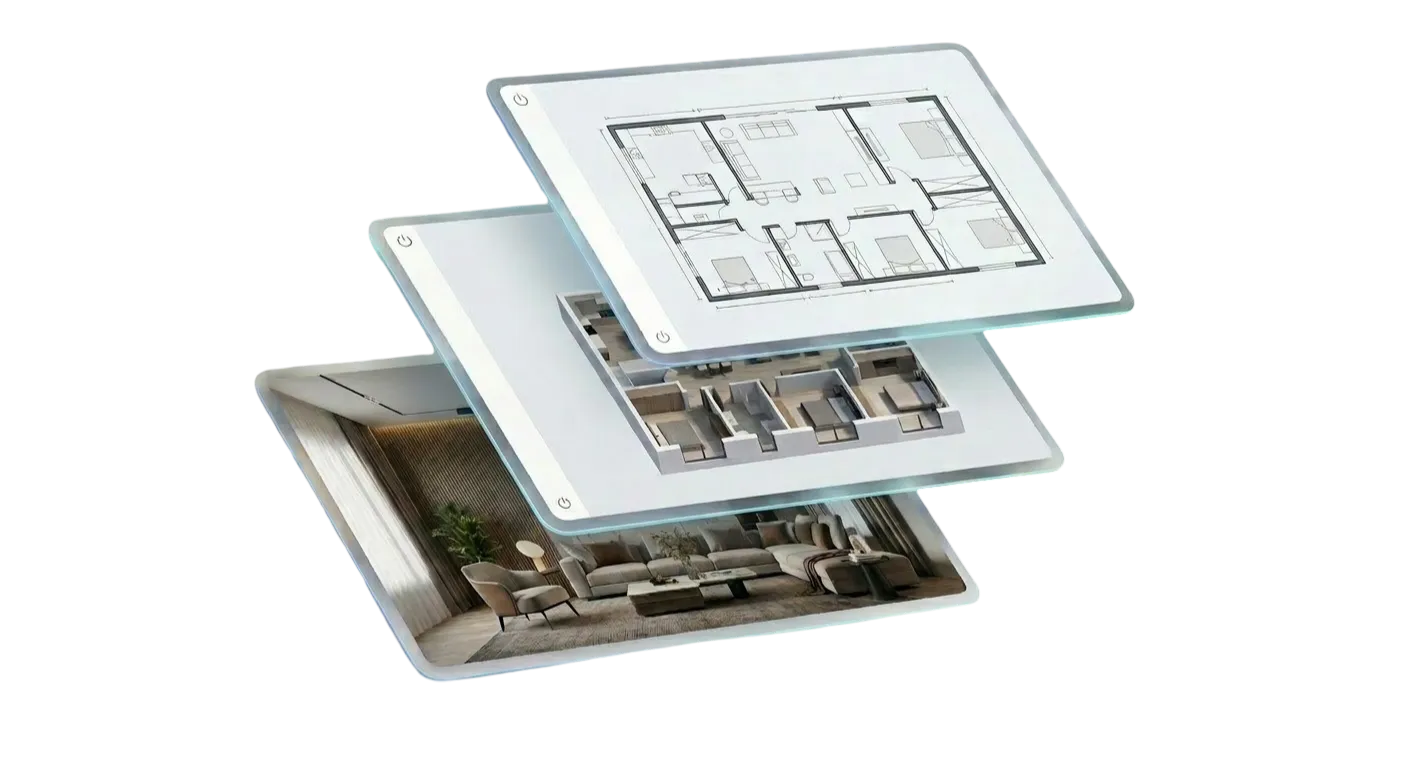
Remodeling a tight footprint requires exact spatial precision. Testing fixture dimensions, tile orientations, and lighting layouts inside a digital bathroom remodel visualizer online prevents costly installation mistakes before construction begins.
Using DesignHome Synthesis™—our advanced 3D bathroom design software—allows you to experiment with layouts and finishes in real-time:
- Compare a floor-mounted cabinet against a floating vanity in 3D.
- Test large 12x24 porcelain floor tiles against small mosaic patterns.
- Evaluate warm LED sconce lighting and frameless glass shower enclosures under realistic lighting conditions.
Put the Changes Together for a Bigger-Looking Bathroom
Transforming a cramped bathroom into a bright, luxurious space comes down to smart spatial balance, exposed floor planes, and continuous sightlines.
By finalizing your floor plan inside DesignHome Synthesis™—our spatial intelligence 3D bathroom planner app—you can optimize every square inch, verify clearances, and design a small bathroom online that looks stunning and functions effortlessly.

FAQ About How to Make a Small Bathroom Feel Bigger
What is the single fastest way to make a compact bathroom feel visually open?
Swap opaque shower curtains or frosted enclosure doors for clear, frameless glass panels. Removing solid vertical dividers allows sightlines to extend directly to the back wall of the shower stall, instantly making the room feel like it has gained several feet of floor space.
What paint colors and wall finishes maximize visual space in a tight bathroom?
Low-contrast, light monochromatic palettes—such as warm alabaster, soft oyster, or pale greige—reflect light without casting harsh boundaries. Painting the walls, baseboards, window trim, and ceiling in the exact same shade erases perimeter lines, making it difficult for the eye to mark where walls end and ceilings begin.
Does tile size really change how large a small bathroom looks?
Yes. Installing large-format floor tiles (such as 12"x24" or 24"x24") paired with closely color-matched grout reduces visual grid lines across the floor. Fewer grout lines create a continuous surface plane that Tricks the brain into perceiving an expansive floor area.
Why are floating vanities better than floor-mounted cabinets for small layouts?
A floating vanity mounts directly to wall studs, leaving the floor tile fully exposed underneath all the way to the baseboard. Seeing continuous floor run underneath cabinetry deceives the eye into perceiving a broader room footprint while providing a sleek, elevated look.
What type of mirror creates the strongest sense of room depth?
An oversized, frameless mirror extending edge-to-edge across the entire vanity wall—or running continuously from the countertop backsplash up to the ceiling—bounces daylight and artificial light across opposing surfaces, visually doubling room volume.
How should you light a small bathroom to eliminate cramped shadows?
Layer three distinct light sources: eye-level sconces on both sides of the vanity mirror to prevent facial shadows, flush overhead recessed downlights for ambient coverage, and hidden under-vanity toe-kick strip LEDs to cast a soft glow across the floor.
Should you replace a traditional bathtub with a curbless shower in a small footprint?
Yes. Removing a high tub wall or raised shower curb creates an unbroken zero-threshold floor transition. Running your main bathroom tile straight into the shower pan merges two separate zones into one open space.
How can you add bathroom storage without taking up floor or standing room?
Carve out storage inside interior drywall cavities. Standard wall framing leaves a 3.5-inch hollow space between studs, which can house recessed glass medicine cabinets, shower shampoo niches, or flush-mounted storage alcoves that do not project into your walking path.
Do wall-hung toilets save actual floor space in compact bathrooms?
Wall-hung toilets conceal the water tank inside the wall studs, reclaiming 6 to 9 inches of forward room clearance compared to standard floor-mounted toilets. Reclaiming those inches makes door swings smoother and walkway clearances roomier.
How does running wall tile up to the ceiling affect spatial perception?
Extending wall tile continuously from the floor to the ceiling plane guides the eye upward, highlighting vertical height and counteracting low ceiling proportions. Choosing subtle vertical tile layouts or high-gloss finishes adds subtle dimensional depth.
How do you maintain an open feel while keeping personal care items organized?
Consolidate daily countertop items onto a single tray, use hidden internal drawer organizers for cosmetics, and choose push-to-open mirrored cabinets that flush-mount with the wall. Hiding visual noise preserves clean horizontal surfaces, maintaining a calm environment.
How can I test layout changes and tile choices before starting construction?
Digitally testing arrangements prevents spatial errors and wasted materials. By using advanced 3D spatial planning software like DesignHome Synthesis™, you can input room measurements, evaluate floating vanities, test large-format floor tile patterns, and verify curbless shower pathways in photorealistic 3D through its advanced spatial intelligence system.


