

You walk into your bathroom in the morning, reach for a towel, and immediately bump your elbow against the shower door.
You look down at a bulky vanity taking up half the floorboards, glance at the dark, shadowed corners around the tub, and feel an instant wave of spatial claustrophobia. Living with a cramped bathroom turns your morning routine into an awkward, daily hurdle.
Here is the good news: learning how to make a small bathroom feel less cramped doesn't require knocking down load-bearing walls or adding extra square footage.
A bathroom feels cramped when sightlines are blocked by heavy shower curtains, floor space is swallowed by oversized vanities, and high-contrast tile patterns chop up the room. By systematically freeing up visible floorboards, expanding light reflection, and using continuous wall finishes, you can trick the human eye into perceiving your space as wide, bright, and luxurious. To plan fixture clearances before you swap anything, review our measurement workflow for tight bathroom footprints.
Whether you are planning a full bathroom makeover or looking for high-impact spatial fixes, here is how to transform your compact bathroom step by step.
1. How to Make a Small Bathroom Feel Less Cramped Without Expanding It
Before taking a sledgehammer to your drywall or requesting expensive contractor estimates, stop and examine how your eyes navigate the space.
Perceived spatial volume in a compact room is controlled by two primary visual mechanics: unbroken sightlines and visible floor area.
Dark Shower Curtain
High-Contrast Tile Breaks
Clear Glass Screen
Continuous Floor-to-Ceiling Tile
Focus on these foundational open-design principles:
- Elevate Fixtures Off the Floor: Swap floor-mounted vanities for wall-hung floating units to reveal continuous floorboards beneath.
- Remove Sightline Barriers: Replace opaque shower curtains or heavy framed enclosures with frameless clear glass screens.
- Unify Surface Finishes: Eliminate high-contrast breaks between wall tiles, floor patterns, and paint colors so the eye glides smoothly across the space.
2. Find the Things That Make Your Bathroom Feel More Crowded
When a bathroom feels tight, homeowners often assume the footprint is simply too small. In reality, specific design flaws are actively shrinking your room's perceived dimensions.
Pinpointing why a small bathroom feels cramped allows you to fix real spatial issues rather than guessing with random decor additions.
Run a 2-minute diagnostic pass across your space:
- Check your eye-level sightlines: When standing at the doorway, does a dark shower curtain or heavy linen cabinet block your view of the back wall?
- Audit your visible floor area: How much floor space is hidden beneath boxy cabinet bases and oversized trash bins?
- Evaluate shadow traps: Do dark shadows gather in the corners of your shower enclosure or around the vanity mirror?
3. Use Mirrors to Make a Small Bathroom Feel More Spacious
Mirrors are the ultimate tool for expanding visual depth. When placed strategically, a quality mirror acts as a secondary architectural window, bouncing ambient light deep into shadowed corners and making walls appear farther apart.
Selecting the right mirrors for small bathrooms involves maximizing reflective glass area rather than choosing small decorative frames. For a deeper look at mirror placement strategy, read our reflective surface tactics for doubling visual depth.
(Reflects small isolated patch)
| Wide Wall-to-Wall Frameless Mirror |
+------------------------------------+
(Doubles visual depth & light bounce)
High-impact mirror strategies:
- Install Wall-to-Wall Mirrors: Mount a large, frameless mirror extending all the way from the top of your vanity backsplash to the ceiling line.
- Incorporate Backlit LED Mirrors: Choose a floating mirror fitted with integrated perimeter LED lighting. Backlighting casts a warm, shadow-free glow onto the wall behind, adding 3D depth.
- Reflect Natural Daylight: Position your vanity mirror directly opposite or adjacent to a window to catch incoming sunbeams and distribute them across the room.
4. Choose Bathroom Colors That Keep the Space Feeling Open
It is a proven architectural fact that selecting light colors that make a small bathroom look bigger works by reflecting ambient light across surfaces. However, painting every surface stark, unpigmented white can leave your space looking clinical and cold.
Building an airy bathroom color ideas palette relies on balancing soft, light-reflecting neutrals with subtle organic depth. For specific shade recommendations, see our warm neutral palettes for tight bathroom walls.
   Primary Base (60%):  Warm Off-White or Pale Alabaster Wall Paint / Tiles
   Secondary Tone (30%): Natural Light Oak Wood Grain Floating Vanity
   Accent Detail (10%):  Brushed Brass Fixtures & Textured Linen Towels
Color application rules:
- Select Warm Neutral Undertones: Choose warm off-whites, creamy greiges, pale taupes, or soft sage green shades with warm yellow undertones to keep the atmosphere inviting.
- Match Vanity Colors to Walls: Paint your vanity cabinet the exact same shade as your surrounding walls to make bulky storage blend seamlessly into the background.
- Keep Ceilings Bright White: Paint your ceiling a flat, moisture-resistant bright white to reflect light downward and increase perceived ceiling height.
5. Improve Bathroom Lighting to Eliminate Dark, Heavy Corners
Relying on a single central ceiling bulb leaves perimeter corners in pitch darkness, creating deep shadows that shrink your room visually.
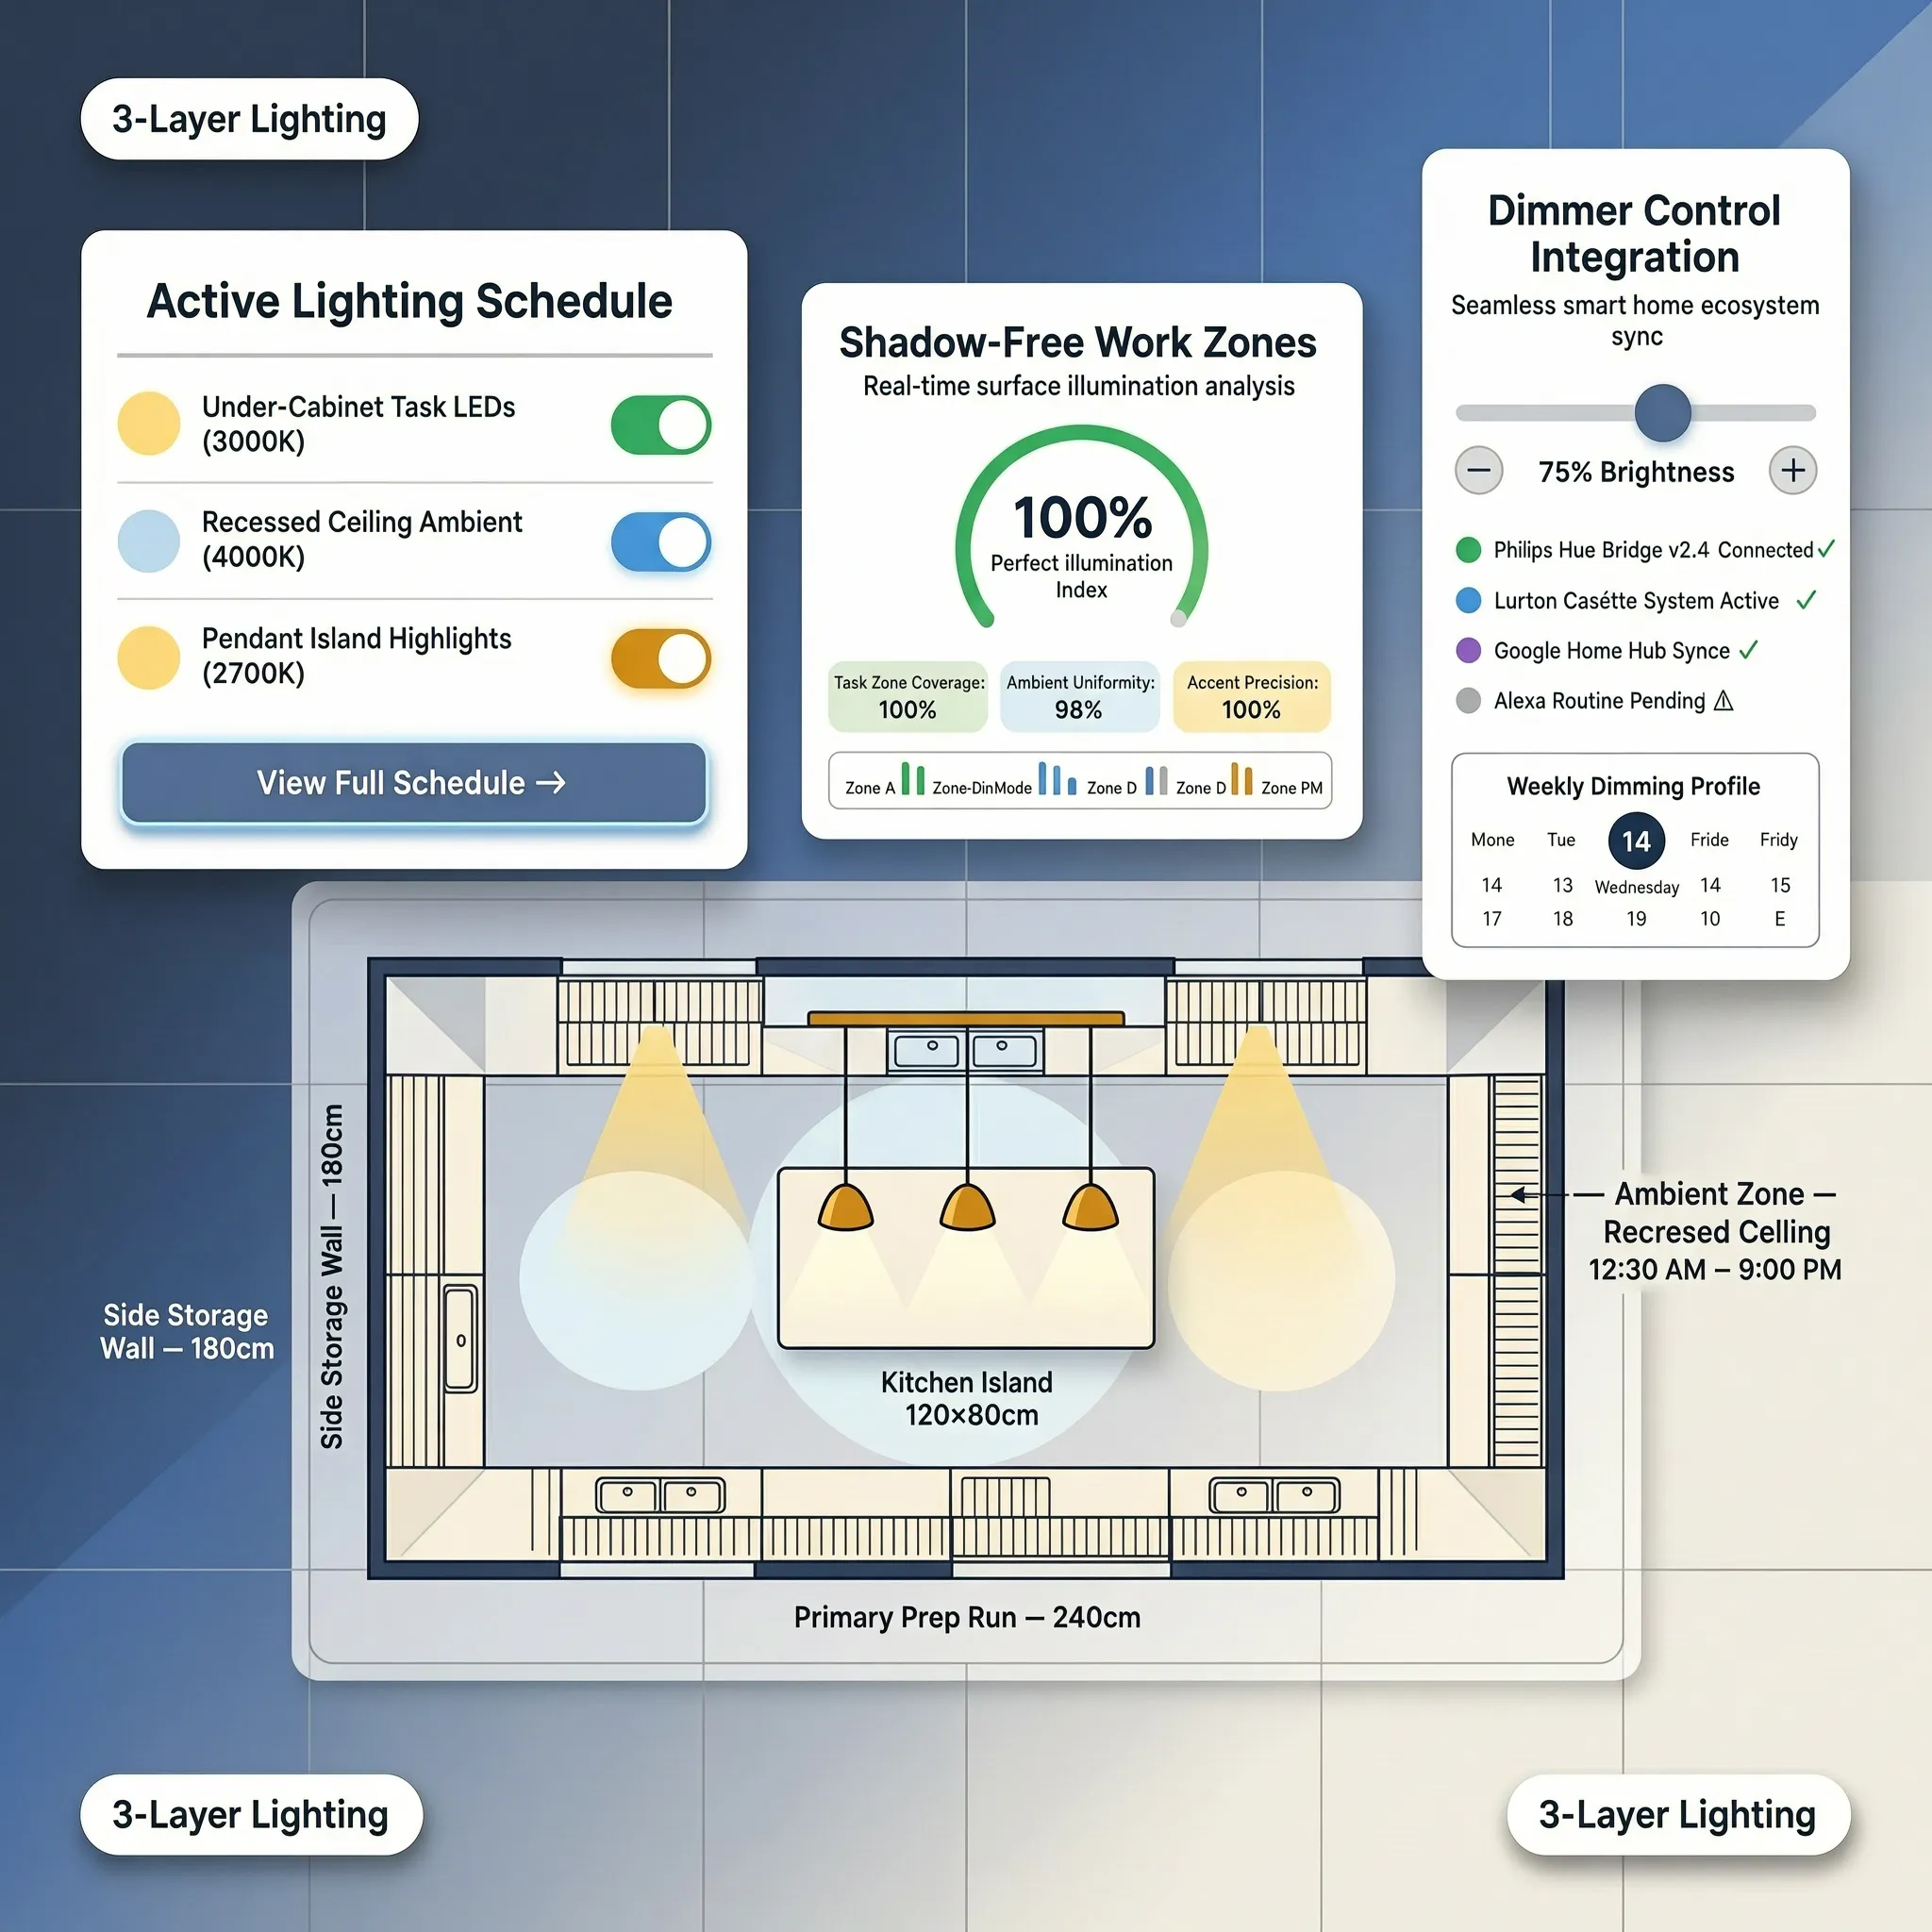
Building an effective small bathroom lighting ideas scheme requires layering task, ambient, and accent fixtures to brighten a small bathroom completely.
  [ Layer 1: Recessed Ceiling Cans (IP65 Rated) ] ===> Fills general floor volume (3000K)
                       |
  [ Layer 2: Eye-Level Vanity Side Sconces     ] ===> Floods mirror area with shadow-free task light
                       |
  [ Layer 3: Recessed Nook & LED Toe-Kick Strips] ===> Adds subtle architectural depth
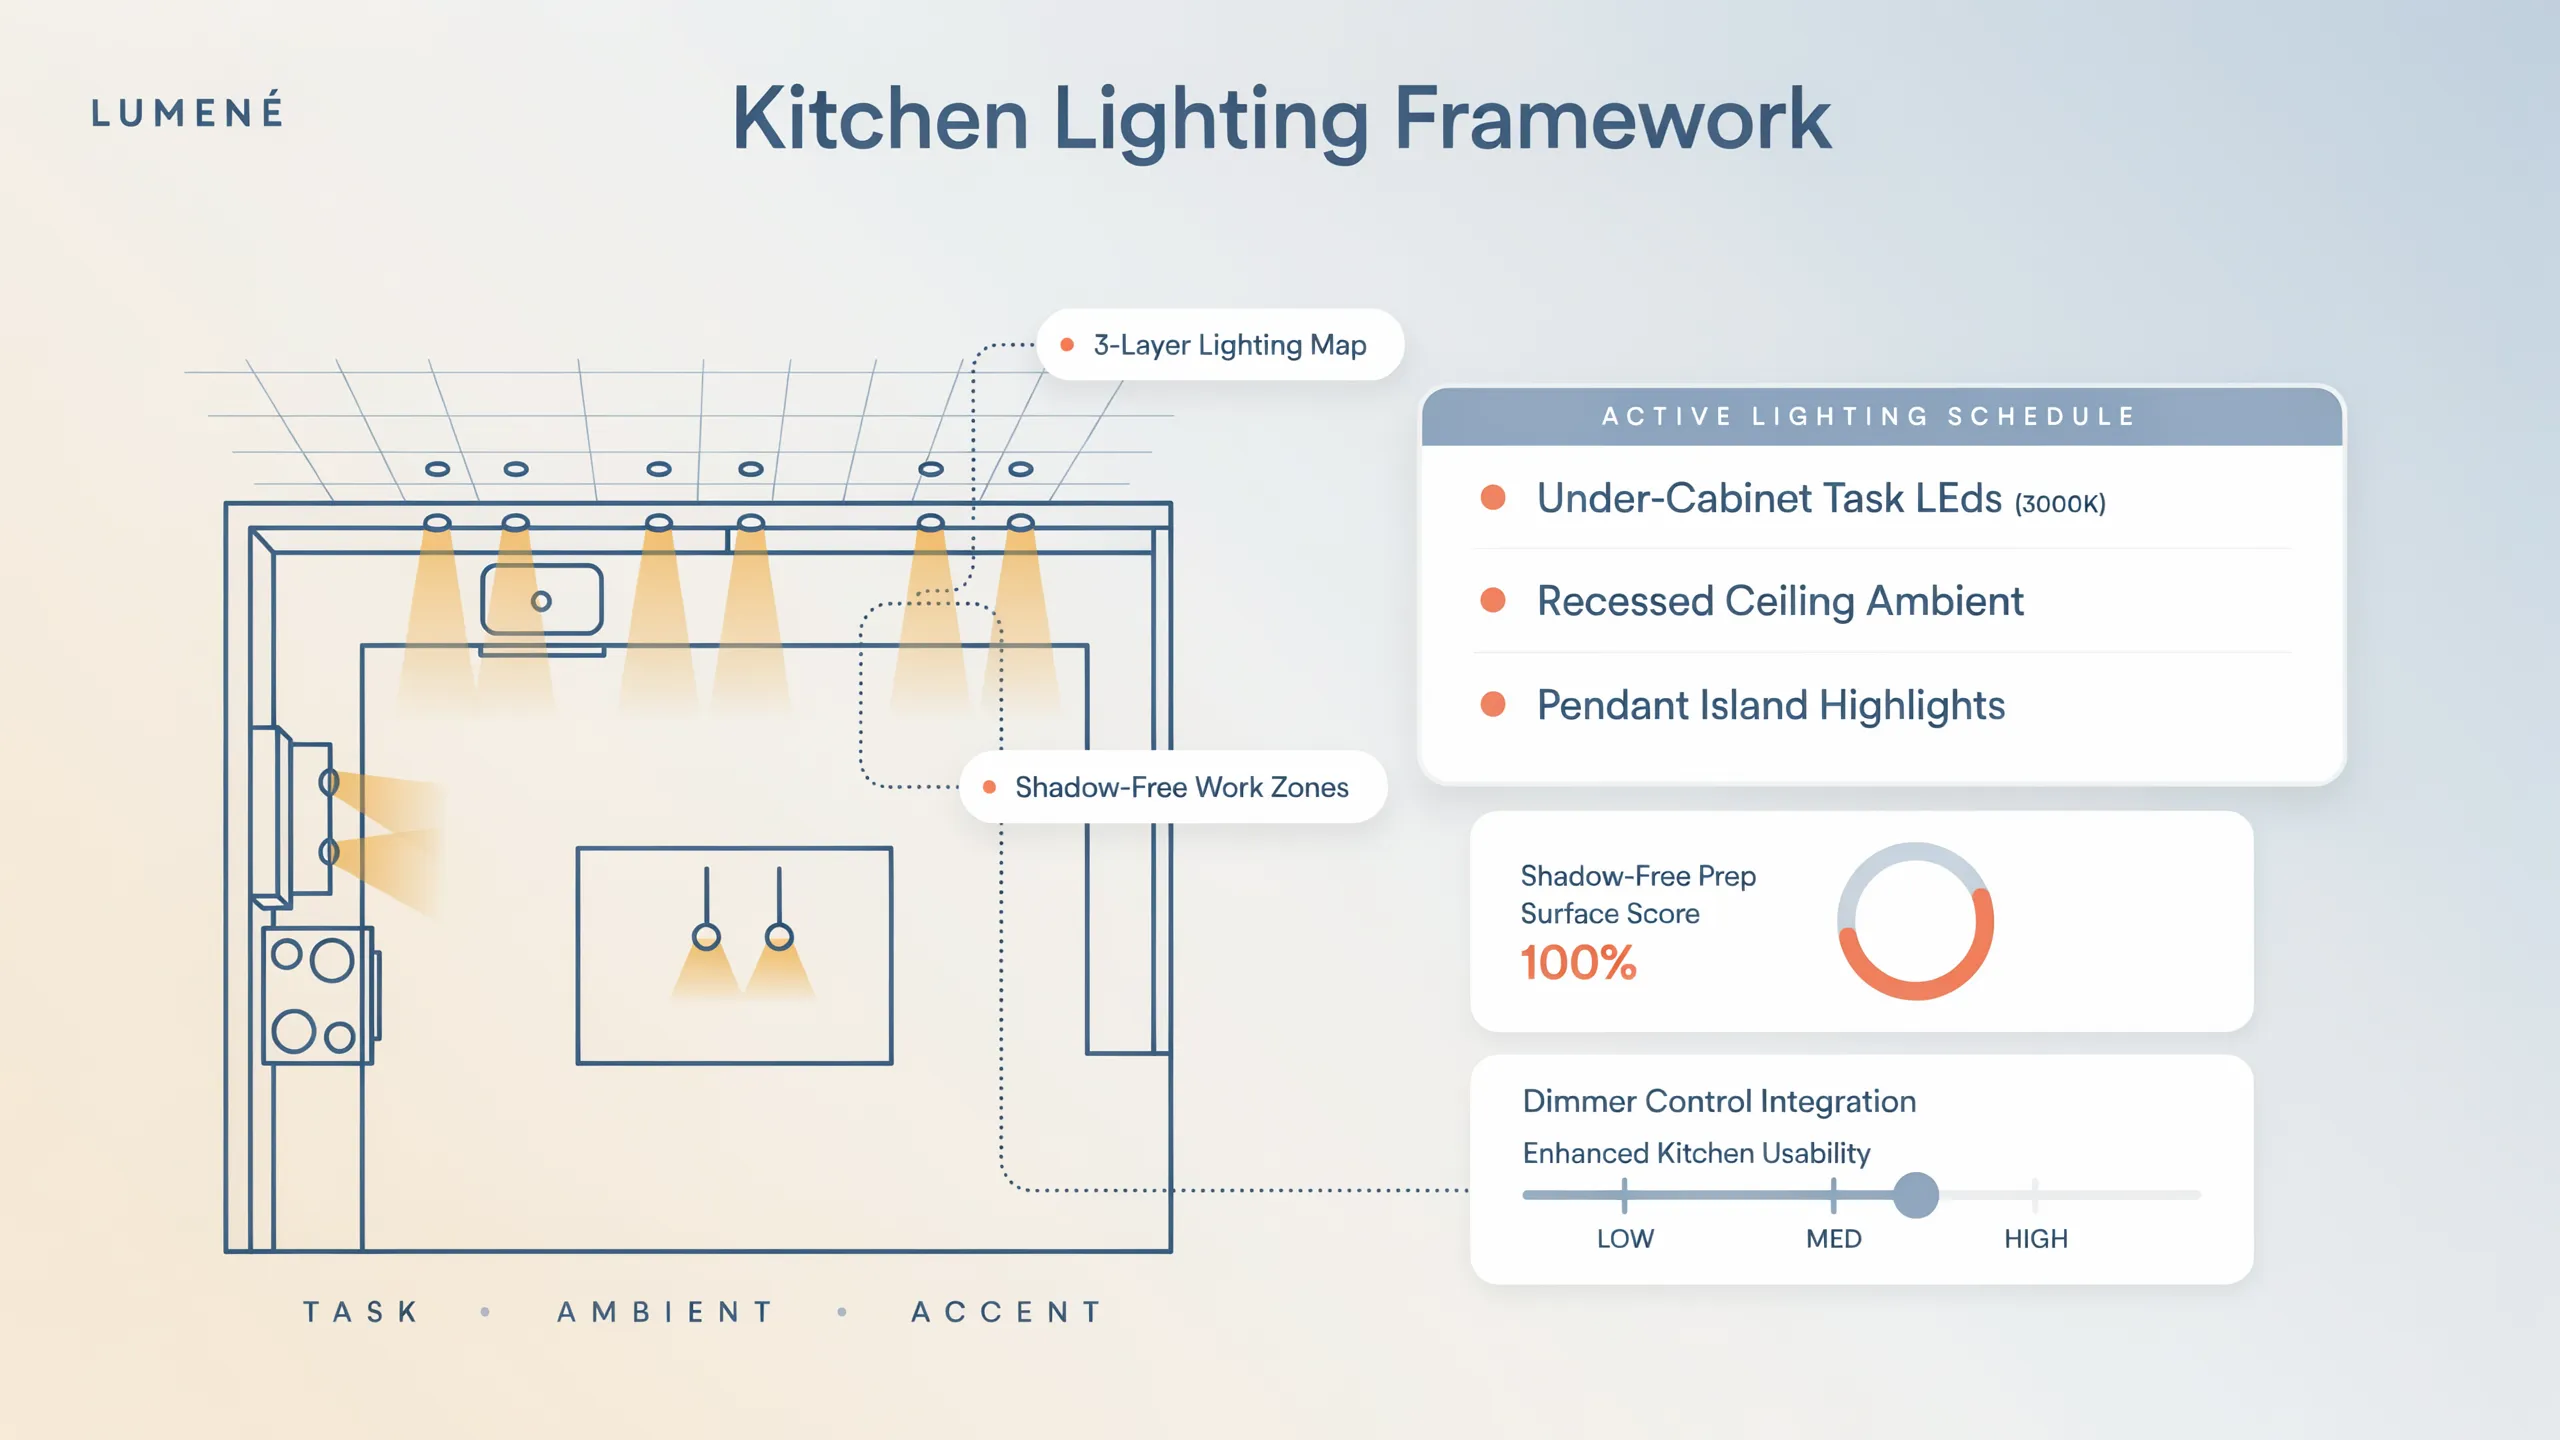
Lighting design guidelines:
- Install Eye-Level Vanity Sconces: Mount vertical sconces on both sides of your mirror at eye level (60 to 65 inches off the floor) rather than placing a single light bar directly overhead. Eye-level lighting eliminates harsh facial shadows.
- Add Recessed Shower Spotlights: Install an IP65-rated, waterproof recessed LED spotlight directly inside your shower enclosure so the bathing area feels as bright as the rest of the room.
- Equip Fixtures with 2700K–3000K LEDs: Choose warm-white LED bulbs rated between 2700K and 3000K (Kelvin) with a High Color Rendering Index (CRI 90+) to make skin tones look healthy and natural.
For a deeper framework on layered fixture placement, read our per-zone dimmable lighting approach for compact rooms. For official technical specifications on residential bathroom lighting safety and water-resistance ratings, consult the Illuminating Engineering Society (IES).
6. Choose a Vanity That Leaves More Visible Floor Space
The vanity is typically the largest furniture footprint in a bathroom. A boxy, floor-mounted cabinet sitting directly on bare floorboards absorbs valuable square footage, casting long shadows that anchor the room in gloom.
Selecting a floating vanity for small bathroom floor plans is one of the single most effective upgrades you can make.
Vanity selection rules:
- Mount 12 to 15 Inches Above Floor: Install a wall-hung floating vanity elevated at least 12 inches off the floor. Being able to see continuous floor tiles extending all the way to the back wall adds instant visual width.
- Opt for Shallow Cabinet Depths: Standard vanities measure 21 inches deep. Choose a compact 16-to-18-inch deep vanity fitted with an offset faucet to reclaim valuable walking space.
- Integrate Recessed Drawer Pulls: Swap bulky, dark door knobs for sleek J-pull handles or push-to-open drawer glides to keep cabinet fronts smooth and uncluttered.
7. Use Glass Shower Screens to Keep the Room Visually Connected
A fabric shower curtain acts as a solid visual wall, slicing a compact bathroom into two tiny, claustrophobic compartments.
Replacing opaque curtains with a clear shower screen for small bathroom layouts restores continuous sightlines across the entire room.
(Room feels cut in half)
(Unbroken sightline to back wall)
Glass enclosure guidelines:
- Choose Ultra-Clear Low-Iron Glass: Select low-iron frameless glass panels to eliminate the dark green tint found in standard tempered glass, ensuring maximum light transmission.
- Eliminate Heavy Metal Framing: Opt for a frameless hinged door or a single fixed walk-in glass panel secured with low-profile wall clips to minimize visual clutter.
- Run Glass to the Ceiling Line: Extend custom glass panels near the ceiling line to draw the eye upward while containing steam effectively.
For bathing options that skip the tub entirely, see our walk-in shower layouts that remove visual barriers. For technical guidelines on safety glass codes, tempered glass standards, and structural shower door permits, consult the International Code Council (ICC).
8. Make Bathroom Tiles and Flooring Feel More Continuous
When a bathroom features small, busy floor tiles, high-contrast wall grout, and abrupt threshold breaks, the visual field is chopped up into a distracting grid pattern.
Achieving an open feel relies on implementing smart small bathroom tile ideas that emphasize continuous surface planes.
Surface continuity tactics:
- Build a Curbless Walk-In Shower: Slope the bathroom subfloor toward a linear shower drain, eliminating raised curb steps so floor tiles flow continuously straight into the shower area.
- Match Grout to Tile Color Exactly: Avoid high-contrast grout (like black grout on white subway tile) in compact spaces, as contrasting grid lines draw attention to tight room dimensions.
- Run Large-Format Tiles Vertically: Install 12x24-inch porcelain tiles vertically on shower walls to draw the eye upward toward the ceiling line.
For floor material transitions that preserve continuous sightlines, see our continuous flooring strategy across wet and dry zones.
9. Keep Bathroom Storage From Taking Over the Room
Leaving lotion bottles, hair dryers, extra towels, and toilet paper rolls resting on vanity countertops consumes your usable prep area, making the whole room feel cluttered.
Executing smart small bathroom storage ideas relies on building recessed, vertical, and hidden storage systems.
[ Bare Drywall Cavity Between Wall Studs ]
                   |
                   +---> Build Recessed Shower Wall Nook (Holds shampoos out of sight)
                   +---> Install Recessed Medicine Cabinet (Hides daily cosmetics)
                   +---> Add Floating Wall Shelves Above Toilet (Stores rolled towels)
Storage organization tactics:
- Build Recessed Wall Nooks: Utilize the empty 3.5-inch wall cavity between drywall studs to install a custom recessed shower niche or tall medicine cabinet flush with the tile.
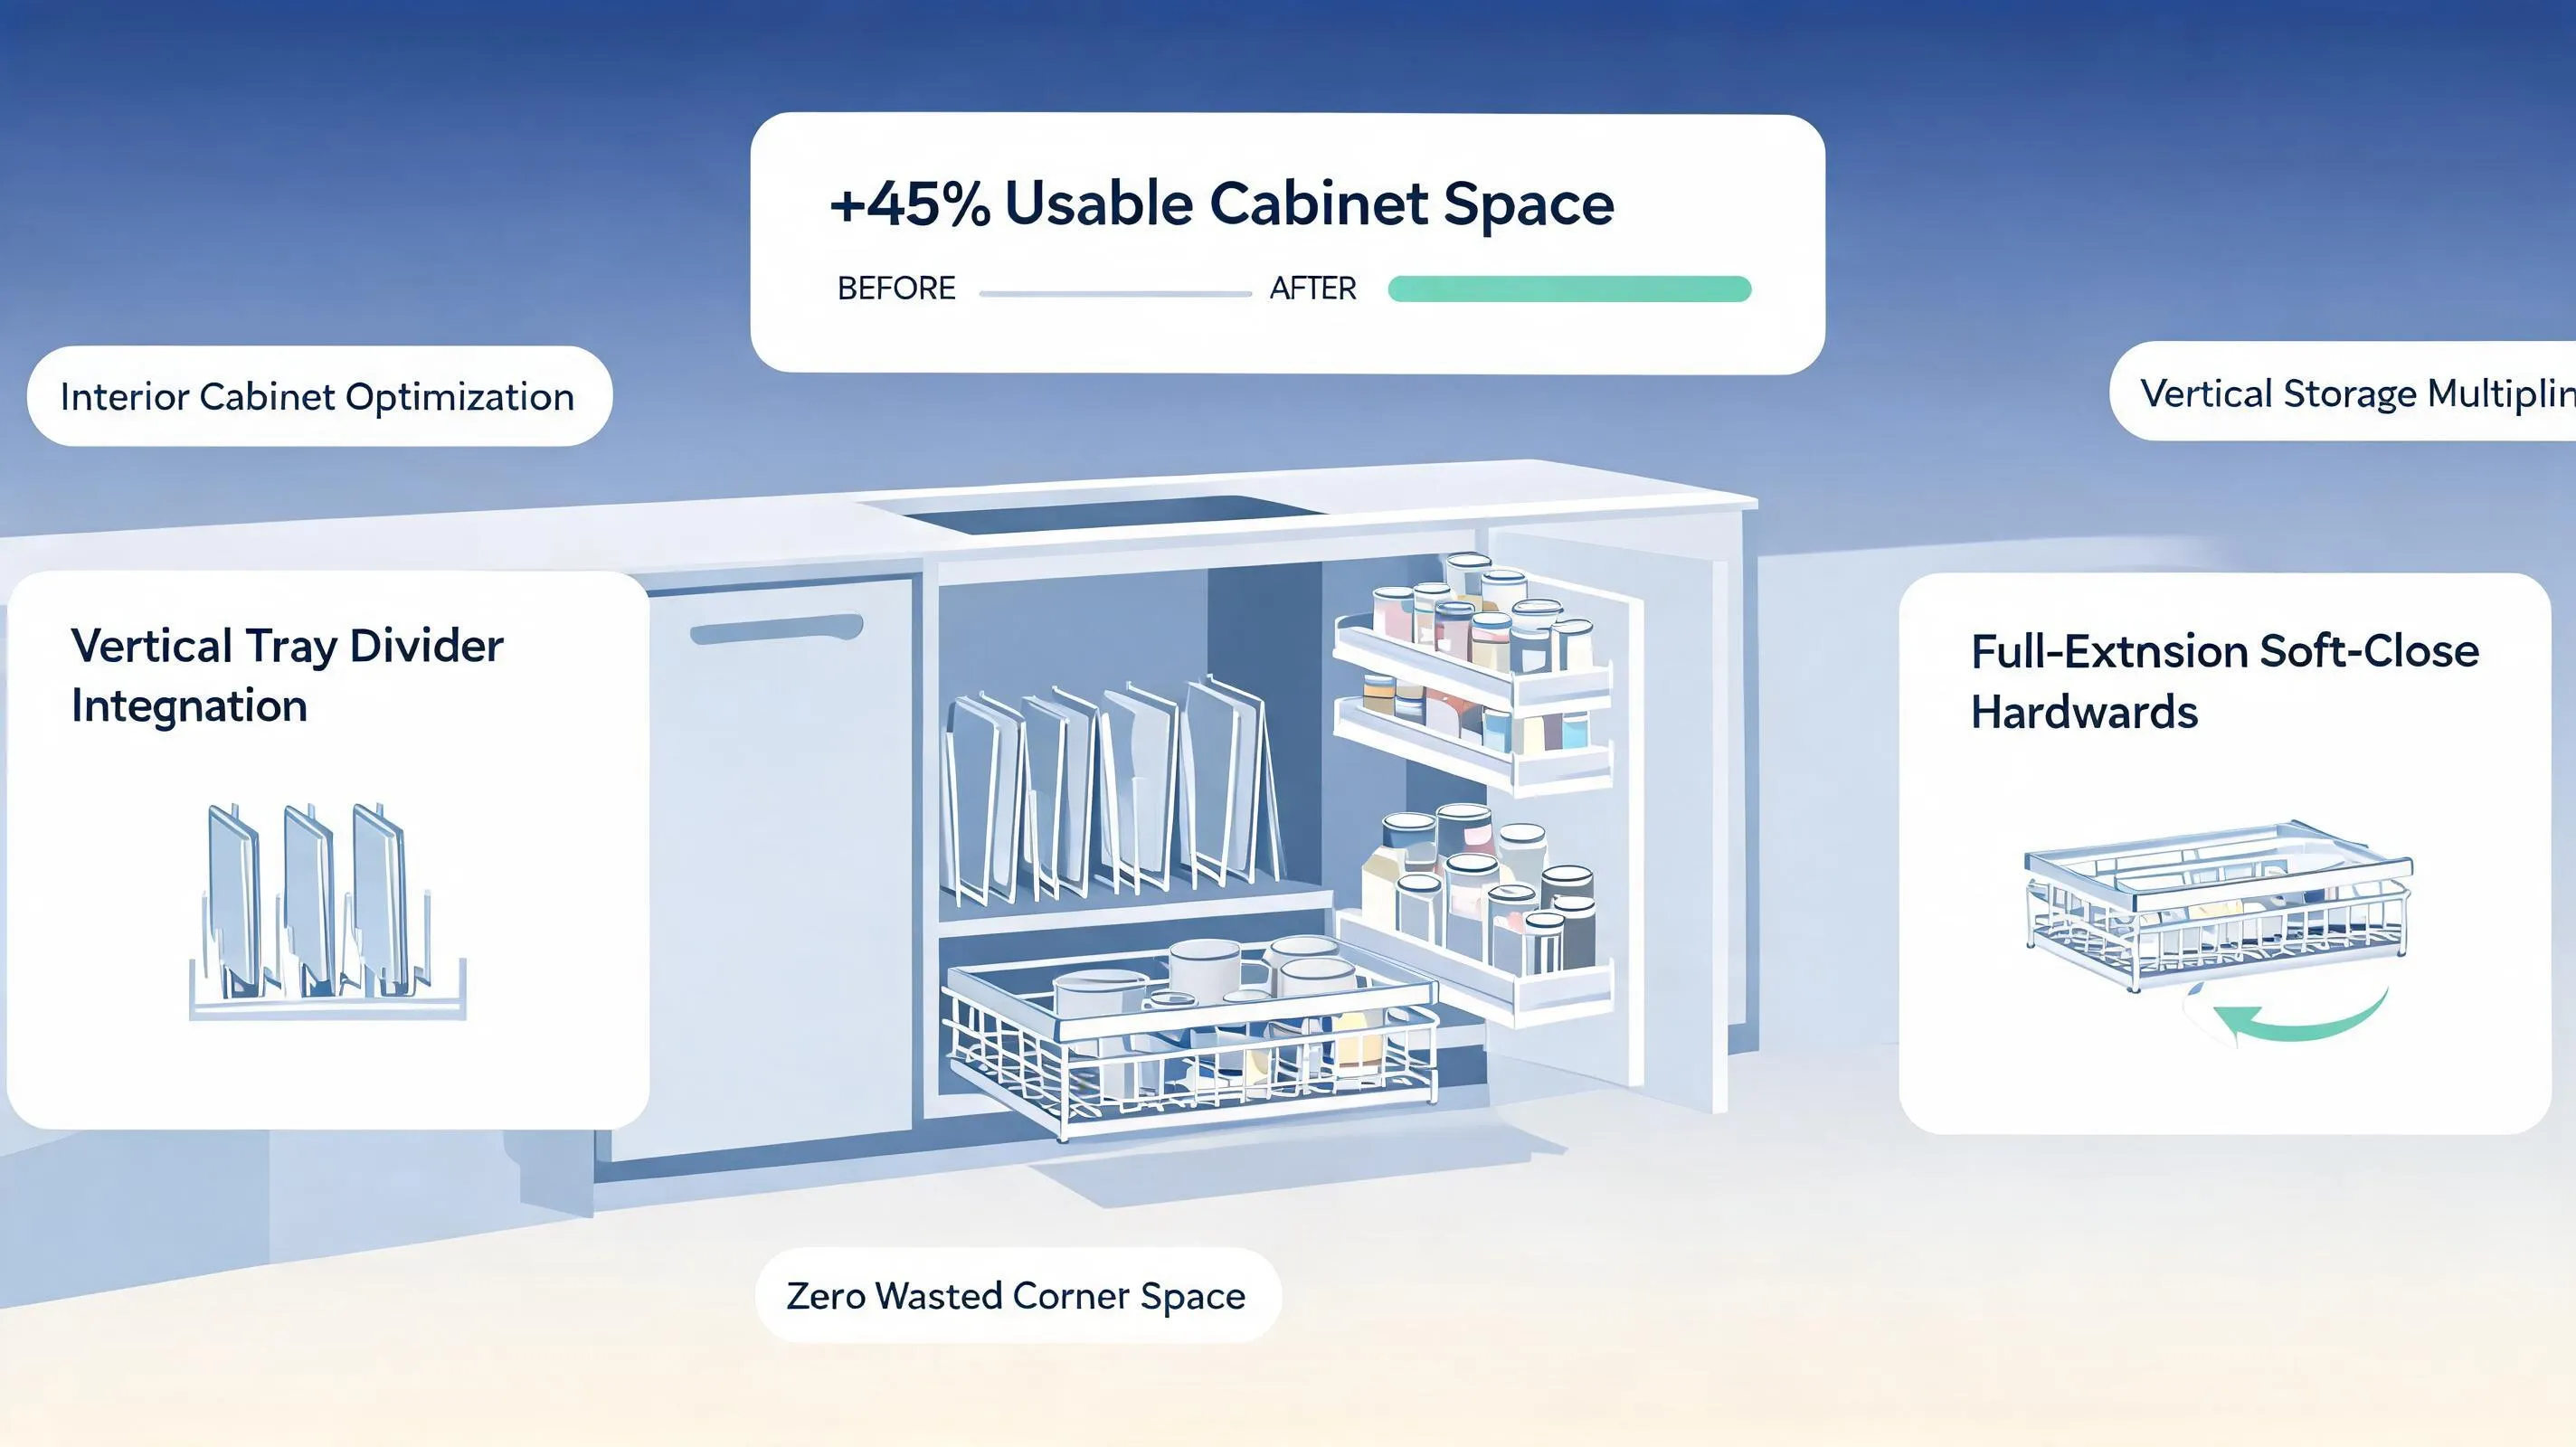
- Incorporate Deep Drawer Dividers: Choose floating vanities fitted with full-extension drawers and acrylic divider trays to organize personal items out of sight.
- Capitalize on Over-Toilet Space: Mount floating wood shelves on bare wall space above the toilet to store rolled towels and woven baskets vertically.
For hidden storage additions without structural demo, read our no-demo storage additions for tight bathrooms, or for deeper cabinet systems see our cabinet interiors optimized for clutter-free counters.
10. Choose Fixtures and Accessories That Suit the Scale of the Bathroom
Installing an oversized, wide-spout faucet, a heavy towel ring, or a bulky floor hamper in a compact bathroom overcrowds the room and ruins spatial balance.
Selecting properly proportioned space-saving bathroom accessories keeps work surfaces uncluttered.
Proportional selection rules:
- Install Wall-Mounted Faucets: Mount your vanity faucet directly into the wall above the sink. Wall-mounted faucets eliminate deck clutter, making counter cleanup effortless.
- Select Wall-Hung Toilets: Choose a wall-hung toilet with an in-wall concealed tank system. In-wall tanks reclaim up to 9 inches of floor depth compared to standard floor-mounted toilets.
- Swap Towel Bars for Wall Hooks: Replace bulky 24-inch towel bars with sleek double wall hooks to keep towels elevated without taking up horizontal wall space.
For matching fixture scale to your floor plan, see our sizing guide for fitting fixtures into tight traffic paths.
11. Use Vertical Space to Draw the Eye Upward
When horizontal floor space is limited, shifting visual focus toward your ceiling height makes a room feel instantly taller, airier, and more expansive.
Executing vertical tile ideas for small bathrooms involves incorporating design elements that emphasize vertical ceiling height.
  [ Floor Level ] ===> Floating Vanity & Curbless Shower Base
                            |
  [ Eye Level   ] ===> Large Wall-to-Wall Mirror & Sleek Sconces
                            |
  [ Ceiling Line] ===> Floor-to-Ceiling Vertical Tile & High Window Drapes
Vertical design tactics:
- Tile Floor-to-Ceiling: Run wall tiles all the way to the ceiling line rather than stopping at standard door height. Floor-to-ceiling tile eliminates awkward horizontal material breaks.
- Hang Vertical Stacked Tiles: Arrange rectangular subway tiles vertically in a stacked bond pattern to draw the eye upward smoothly.
- Mount Shower Rods/Glass High: Position glass screens or shower tracks as close to the ceiling line as possible to emphasize room height.
For related vertical wall tactics, see our vertical wall strategies that lift the sightline upward.
12. Bring the Changes Together in a Small Bathroom That Feels More Open
Ready to transform your dark, cramped bathroom into a bright, beautifully open home spa?
Before buying tile swatches, ordering vanity cabinets, or hiring contractors, combine these spatial improvements into a clear, actionable plan. To preview everything before demolition, read our digital preview workflow for testing finishes before spending a dollar. For layouts that skip the tub entirely, see our walk-in shower approach that removes visual bulk.
  [ Step 1: Audit Sightlines & Plan Wall-Hung Floating Vanity ]
                               |
  [ Step 2: Specify Frameless Clear Glass Screen & Curbless Shower ]
                               |
  [ Step 3: Select Warm Neutral Large-Format Tile & Matching Grout ]
                               |
  [ Step 4: Layer Recessed LED Spots & Eye-Level Vanity Sconces ]
                               |
  [ Step 5: Execute Open Bathroom Makeover with Total Confidence ]
The Ultimate Open Bathroom Sign-Off Checklist:
- [ ] Elevate Floor Footprints: Choose a wall-hung floating vanity elevated at least 12 inches off the floorboards.
- [ ] Clear Visual Sightlines: Install frameless clear glass shower screens to eliminate visual barriers to the back wall.
- [ ] Layer Shadow-Free Lighting: Combine recessed shower spotlights with eye-level vanity sconces rated between 2700K and 3000K.
- [ ] Unify Surface Planes: Use large-format tiles with color-matched grout, and build a curbless walk-in shower.
- [ ] Recess Storage: Install recessed medicine cabinets and shower niches between wall studs to clear counter space.
- [ ] Emphasize Vertical Height: Tile walls all the way to the ceiling line using vertical tile stacked bond patterns.
Visualize Your Complete Open Bathroom Layout Today
When we set out to build or improve our home, we all want a smart, luxurious, and beautifully organized bathroom that makes daily routines a pleasure. Trying to figure out spatial layouts, test vanity proportions, or visualize custom tile configurations on your own can feel overwhelming. Hiring traditional interior designers or architects costs a fortune, and basic software tools can be frustrating to navigate.
With DesignHome, you don't need to spend thousands on design fees or struggle with steep technical learning curves. You can simply upload a picture or floor plan of your room to test layout ideas, experiment with floating vanities, compare light-reflecting tile palettes, check shower clearances, and unlock custom spatial possibilities tailored to your exact floor plan.
Eliminate design guesswork—visualize, refine, and bring your complete open bathroom design vision to life with total confidence using DesignHome today!
Frequently Asked Questions About Making a Small Bathroom Feel Less Cramped
How can I make my small bathroom feel bigger without tearing down walls?
Focus on freeing up floorboards and removing visual obstacles. Installing a wall-hung floating vanity elevates the cabinet base, allowing light and continuous floor tiles to extend straight to the back wall. Swapping an opaque shower curtain for a frameless clear glass screen removes visual barriers, making your entire room feel open, bright, and unified instantly.
Will painting a small bathroom white make it look boring or clinical?
Not if you choose warm, light-reflecting neutrals instead of stark pure whites. Shades like soft alabaster, creamy greige, pale taupe, or light sage green bounce daylight across surfaces while keeping the space inviting. Pairing warm wall paint with natural oak wood accents, brushed brass hardware, and textured linens adds rich character without shrinking the room.
Are large-format tiles bad for small bathrooms?
No, large-format tiles (such as 12x24 or 24x24 inches) actually make a small bathroom look significantly larger. Small tiles create a dense grid of grout lines that chops up the visual field and makes walls feel cluttered. Using large-format tiles with color-matched grout reduces grid lines, creating a smooth, unbroken surface plane across floorboards and shower walls.
Do clear glass shower doors really make a noticeable difference?
Yes, replacing a fabric shower curtain or heavy framed enclosure with frameless clear glass transforms the space. Shower curtains act as solid visual walls, slicing a small bathroom into two cramped compartments. A frameless clear glass screen preserves continuous sightlines from the doorway to the back shower wall, making your bathroom feel nearly twice its size.
What lighting works best to eliminate dark, gloomy corners in a small bathroom?
Layer your lighting instead of relying on a single overhead ceiling bulb. Install IP65-rated waterproof recessed spotlights directly inside the shower enclosure, and mount vertical eye-level sconces on both sides of your vanity mirror. Layered lighting eliminates harsh shadows around perimeter corners, making the room feel airier while ensuring flattering, shadow-free mirror visibility.
How high should I tile a small bathroom to make the ceiling look taller?
Run your wall tiles all the way to the ceiling line. Stopping tiles at standard door height cuts the wall horizontally, drawing attention to limited height. Tiling floor-to-ceiling—especially with vertically stacked rectangular tiles—draws the eye upward continuously, creating the illusion of soaring ceiling height.
Can a medicine cabinet actually help a small bathroom feel larger?
Yes, provided it is recessed flush into the wall. Recessing a medicine cabinet between standard 16-inch wall studs gives you deep storage for daily toiletries without extending an inch into your vanity standing area. Choosing a model with a frameless mirrored front adds extra light reflection and visual depth to the room.
Is a floating vanity sturdy enough for daily family use?
Wall-hung floating vanities are exceptionally strong when mounted to internal wall studs with heavy-duty bracket systems. Elevating the vanity 12 to 15 inches off the floorboard reveals open floor tiles beneath, which tricks your brain into perceiving greater room width while making floor cleaning fast and effortless.
Should grout color match the tile in a small bathroom?
Matching your grout shade to your tile color creates a seamless look. High-contrast grout—such as black grout on white subway tile—creates a prominent grid pattern that visually busy walls, drawing focus to tight dimensions. Color-matched grout minimizes visual breaks, making surfaces feel expansive and unified.
How do I get storage in a small bathroom without cluttering the counters?
Use empty vertical wall space and recessed drywall cavities. Install a recessed wall niche inside the shower, mount a recessed mirrored cabinet above the sink, and add floating wood shelves on bare wall space above the toilet. Vertical storage keeps daily essentials within arm's reach while keeping vanity countertops 100% clear.
What type of toilet takes up the least amount of space in a compact bathroom?
A wall-hung toilet with a concealed in-wall tank reclaims up to 9 inches of floor depth compared to traditional floor-mounted models. Hiding the bulky water tank inside the wall frame frees up legroom and reveals continuous floor space beneath, making the room look lighter and far less crowded.
How can a large mirror improve a cramped bathroom atmosphere?
A wide, wall-to-wall mirror acts as a secondary architectural window. Extending mirror glass across the vanity backsplash to the ceiling catches daylight from windows or light fixtures and bounces it deep into shadowed corners. This reflection doubles visual depth, challenging the physical limits of a compact footprint.


