

You step into a soaring 30,000-square-foot furniture showroom. You test a plush velvet sectional that looks surprisingly compact under 20-foot ceilings. You fall in love, buy it on the spot, and schedule delivery.
Then delivery day arrives.
The movers squeeze the sofa through your front door, slide it into your living room, and reality hits like a cold bucket of water. The sectional eats up three-quarters of your floor. Your coffee table is smashed against the cushions, and you have to turn sideways just to walk into the kitchen.
Here is the painful truth:
"It looked so small in the store!"
This scenario happens thousands of times every weekend. Showrooms are engineered to make massive furniture look modest. When you shop without knowing your room's exact boundaries, you end up with oversized pieces that turn comfortable living spaces into crowded storage warehouses.
Learning how to choose furniture size isn't about guessing off a retail floor. By mastering a clear furniture size guide, you can lock in the right size furniture for room layouts without spending a fortune on returns or living with cramped walking paths.
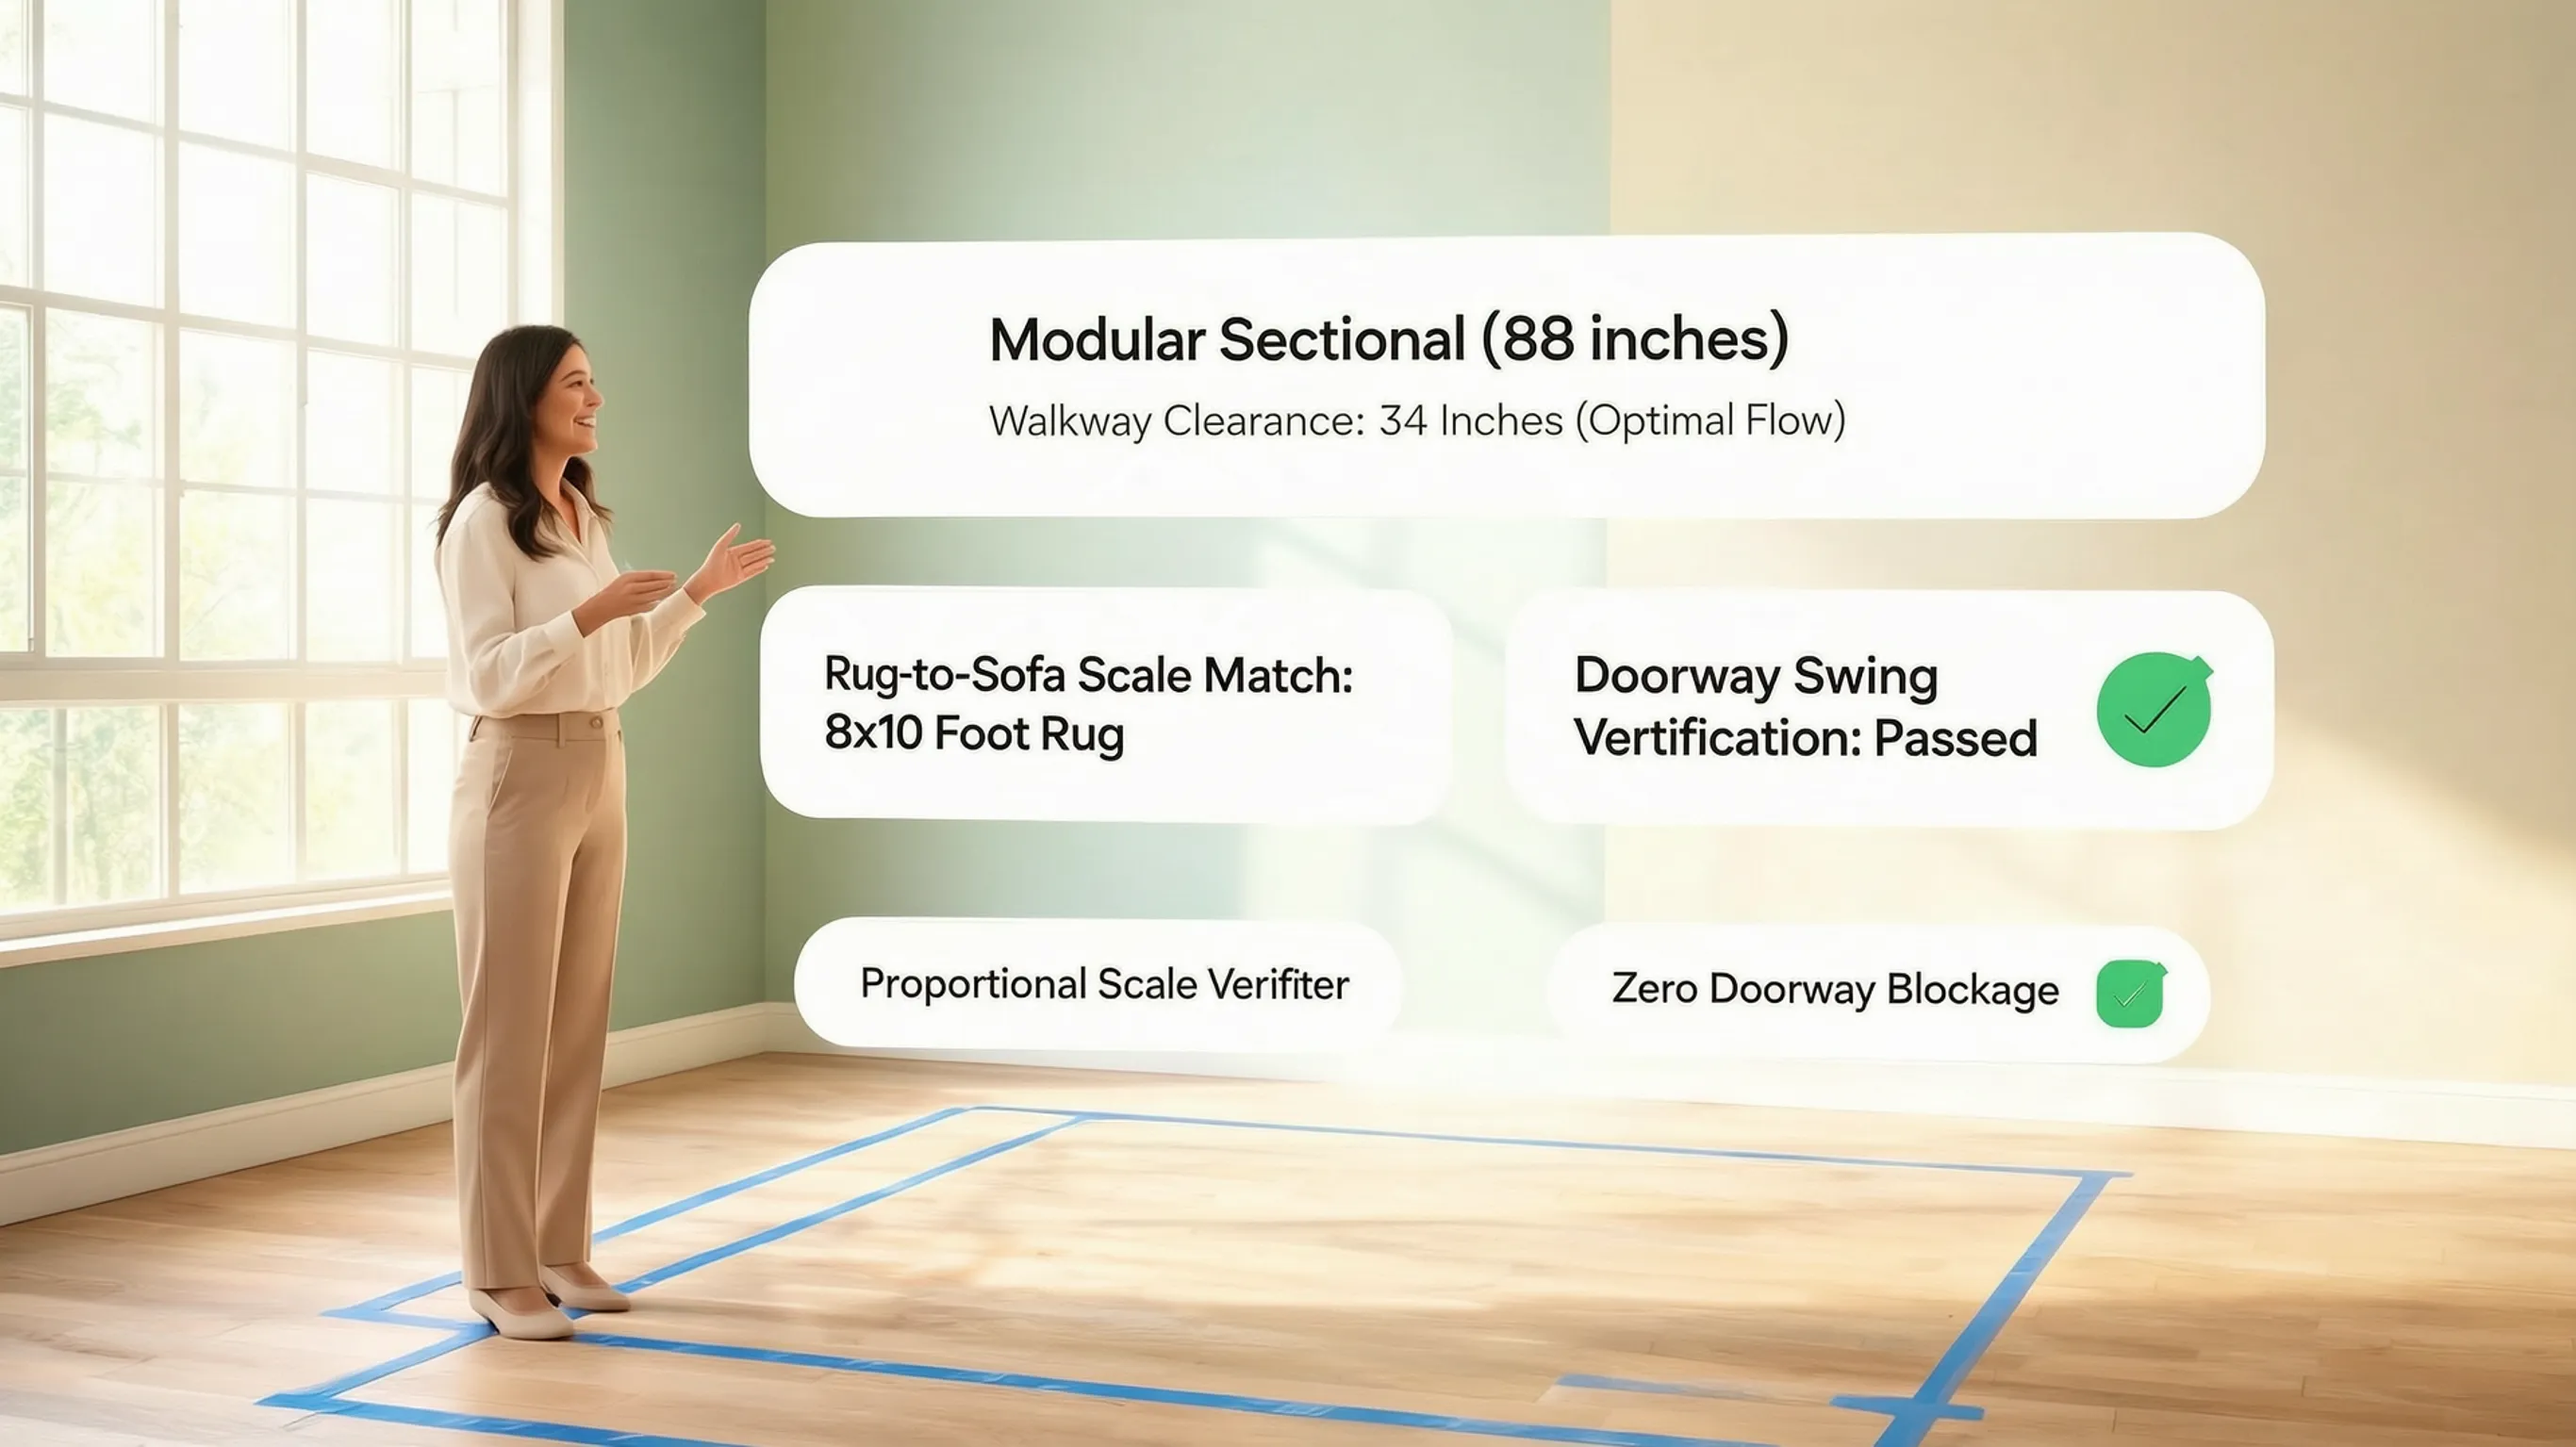
Measure the Room Before You Fall in Love With a Sofa or Bed
Never start your design journey on a store showroom floor or inside a shopping app. Start with a tape measure, a pad of paper, and an empty floor.
Before worrying about fabric swatches or wood finishes, you need absolute clarity on your real-world furniture dimensions.
┌────────────────────────────────────────────────────────────────────────┐
| [ ] WALL LENGTHS      : Measure main walls from corner to corner      |
| [ ] WINDOW SILLS      : Note floor-to-sill height (prevents blocked glass)|
| [ ] DOOR SWINGS       : Mark full door opening arcs on your sketch     |
| [ ] ENTRY CLEARANCES  : Measure hallway widths, stairwells & door frames|
| [ ] FIXED OUTLETS     : Map floor vents, radiators & wall outlets      |
└────────────────────────────────────────────────────────────────────────┘
Knowing how to measure a room for furniture stops you from buying a headboard that blocks a window frame or a sideboard that sits right over an air vent. Recording exact room dimensions upfront gives you total authority over every piece you bring home.
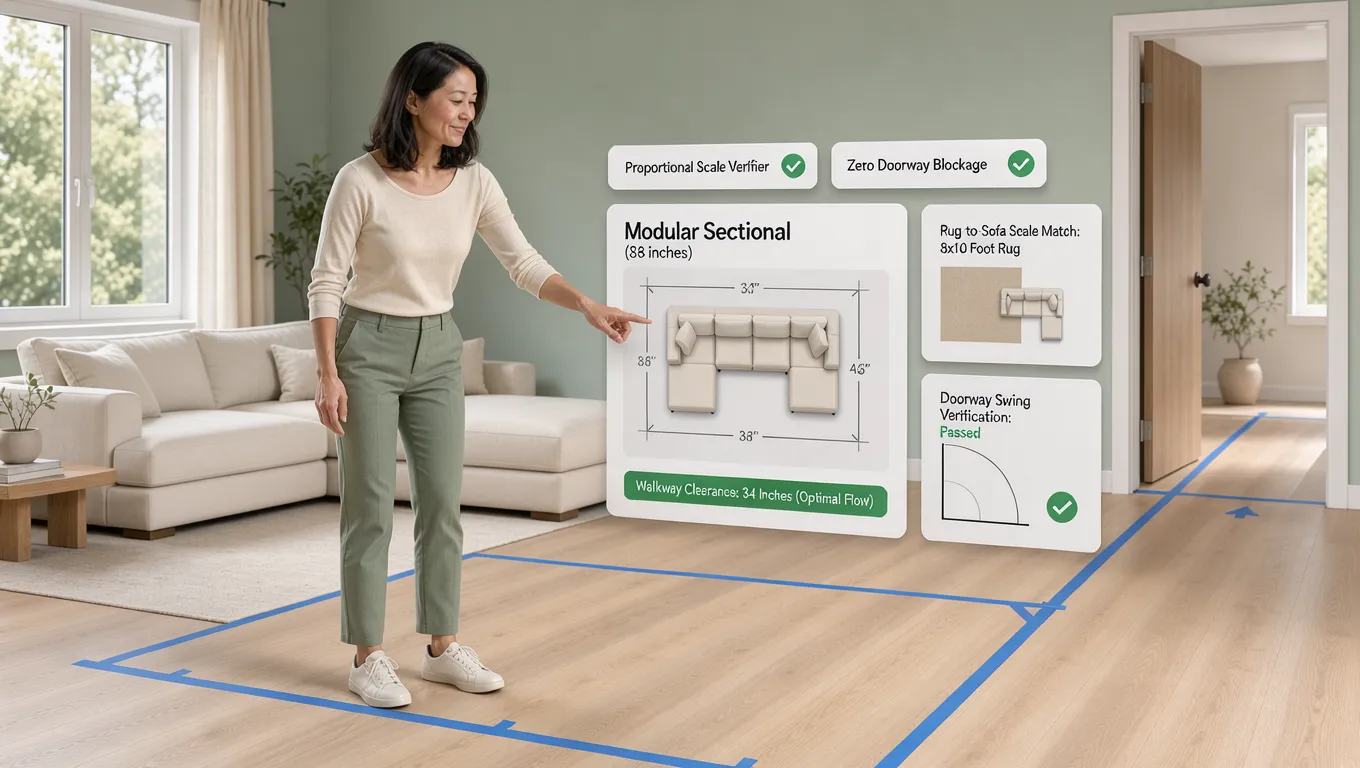
Furniture Can Fit and Still Look Too Big—Here’s Why
Your tape measure might tell you an 88-inch sofa physically fits on an 88-inch wall. But if you stuff it into that exact spot, the room will instantly feel suffocated.
Why does this happen?
Because physical tape dimensions only measure floor footprint. They ignore visual weight.
• Low, slim back cushion
• Open, track arms
• Pale or neutral fabric
• Deep, overstuffed cushions
• High, rolled arms
• Dark, heavy velvet fabric
(Lets light pass under, feels airy) (Blocks sightlines, feels massive)
Understanding furniture scale and furniture proportions helps you judge how much room a piece steals from your eyes. Selecting the right furniture size for room layouts means balancing physical depth with visual lightness so your space breathes naturally.
Find the Right Sofa Size Without Losing Your Walking Space
Your sofa is usually the largest financial investment and the biggest physical object in your living area. Get this piece wrong, and every other chair, lamp, and table will feel out of place.
To lock in the ideal sofa size for your seating zone:
- Follow the Two-Thirds Rule: Your sofa length should span roughly two-thirds of the wall it sits against. If your main wall is 12 feet long (144 inches), aim for a sofa around 84 to 96 inches.
- Check Cushion Depth: Standard seat depth ranges from 21 to 24 inches. If you are under 5'8", deep 28-inch "lounge" sofas will force your feet to dangle while stealing precious foot traffic space.
- Keep the Coffee Table Ratio: Select a coffee table that measures roughly two-thirds the length of your sofa so guests sitting on either end can reach their drinks easily.
─────────────────────────────────────────────────────────────────────────
Main Wall Length      │ 144 inches (12 feet)
Ideal Sofa Length     │ 84 to 96 inches (~2/3 of wall)
Coffee Table Length   │ 54 to 60 inches (~2/3 of sofa)
Gap to Coffee Table   │ 14 to 18 inches (comfortable legroom)
─────────────────────────────────────────────────────────────────────────
Calculating these sofa dimensions ensures your living room furniture size supports daily relaxation without turning your main living area into an obstacle course.
Choose a Dining Table Size That Leaves Everyone Enough Room
Buying a dining table isn't just about fitting eight plates on a tabletop. It’s about leaving enough room behind seated guests so someone can walk past with a serving dish without bumping elbows.
"The table fits when nobody is sitting down, but once chairs pull out, we're trapped against the wall."
To select a practical dining table size:
- Calculate Seating Width: Allow 24 inches of table width per person so place settings and elbows don't overlap.
- Account for Chair Pull-Out: Leave at least 36 inches between the edge of your table and the nearest wall or buffet cabinet.
- Allow Main Passage Space: Increase that gap to 42 or 48 inches along pathways where people walk through while others are seated.
┌────────────────────────────────────────────────────────────────────────┐
|  WALL  <─── 36 inches (Chair pullout) ───> TABLE <─── 42+ inches ───> PASSAGEWAY |
└────────────────────────────────────────────────────────────────────────┘
Checking these dining table dimensions keeps your dining room furniture functional during busy family dinners and weekend gatherings.
Get Bed Size Right Before the Bedroom Starts Feeling Crowded
We all dream of sprawling out on a massive king-size mattress. But if a king bed forces your nightstands flat against the closet door, your bedroom stops feeling like a restful retreat.
When deciding on bed size vs. floor clearance:
Always preserve at least 30 inches of open walking space on both sides of the bed and at the foot board. Checking these bed dimensions protects your bedroom furniture size so doors, dressers, and nightstand drawers open smoothly.
Leave Enough Space Between Furniture for Real Life
A room can look great on paper, but if you bump your knees against the coffee table every time you sit down, the design has failed.
Proper furniture spacing turns static layouts into comfortable, functional homes.
├── Main Walkways & Corridors   --> 36 to 48 inches of open path
├── Coffee Table to Sofa Edge  --> 14 to 18 inches (reach without stretching)
├── Side Table to Armrest       --> Equal height or within 2 inches of arm
└── TV to Main Sofa Seating     --> 1.5x to 2.5x the diagonal screen size
Respecting these furniture placement rules removes daily friction. Leaving ample space between furniture lets your family move through rooms naturally without dodging sharp corners.
Match Furniture Size to the Room’s Height, Windows, and Other Features
Scale doesn't live on the floor alone—it extends straight up to your ceiling line.
If you place a tiny, low-slung sofa inside a room with 12-foot ceilings, the furniture looks like dollhouse toys lost in a cavern. Conversely, placing an oversized 90-inch tall armoire in a room with 8-foot ceilings makes the ceiling feel like it's crashing down.
• Hang artwork slightly lower
• Use low, horizontal dressers & stands
• Hang tall floor-to-ceiling drapery
• Feature large vertical bookcases & art
Balancing furniture proportion against your room's architectural height keeps your room proportions grounded and harmonious.
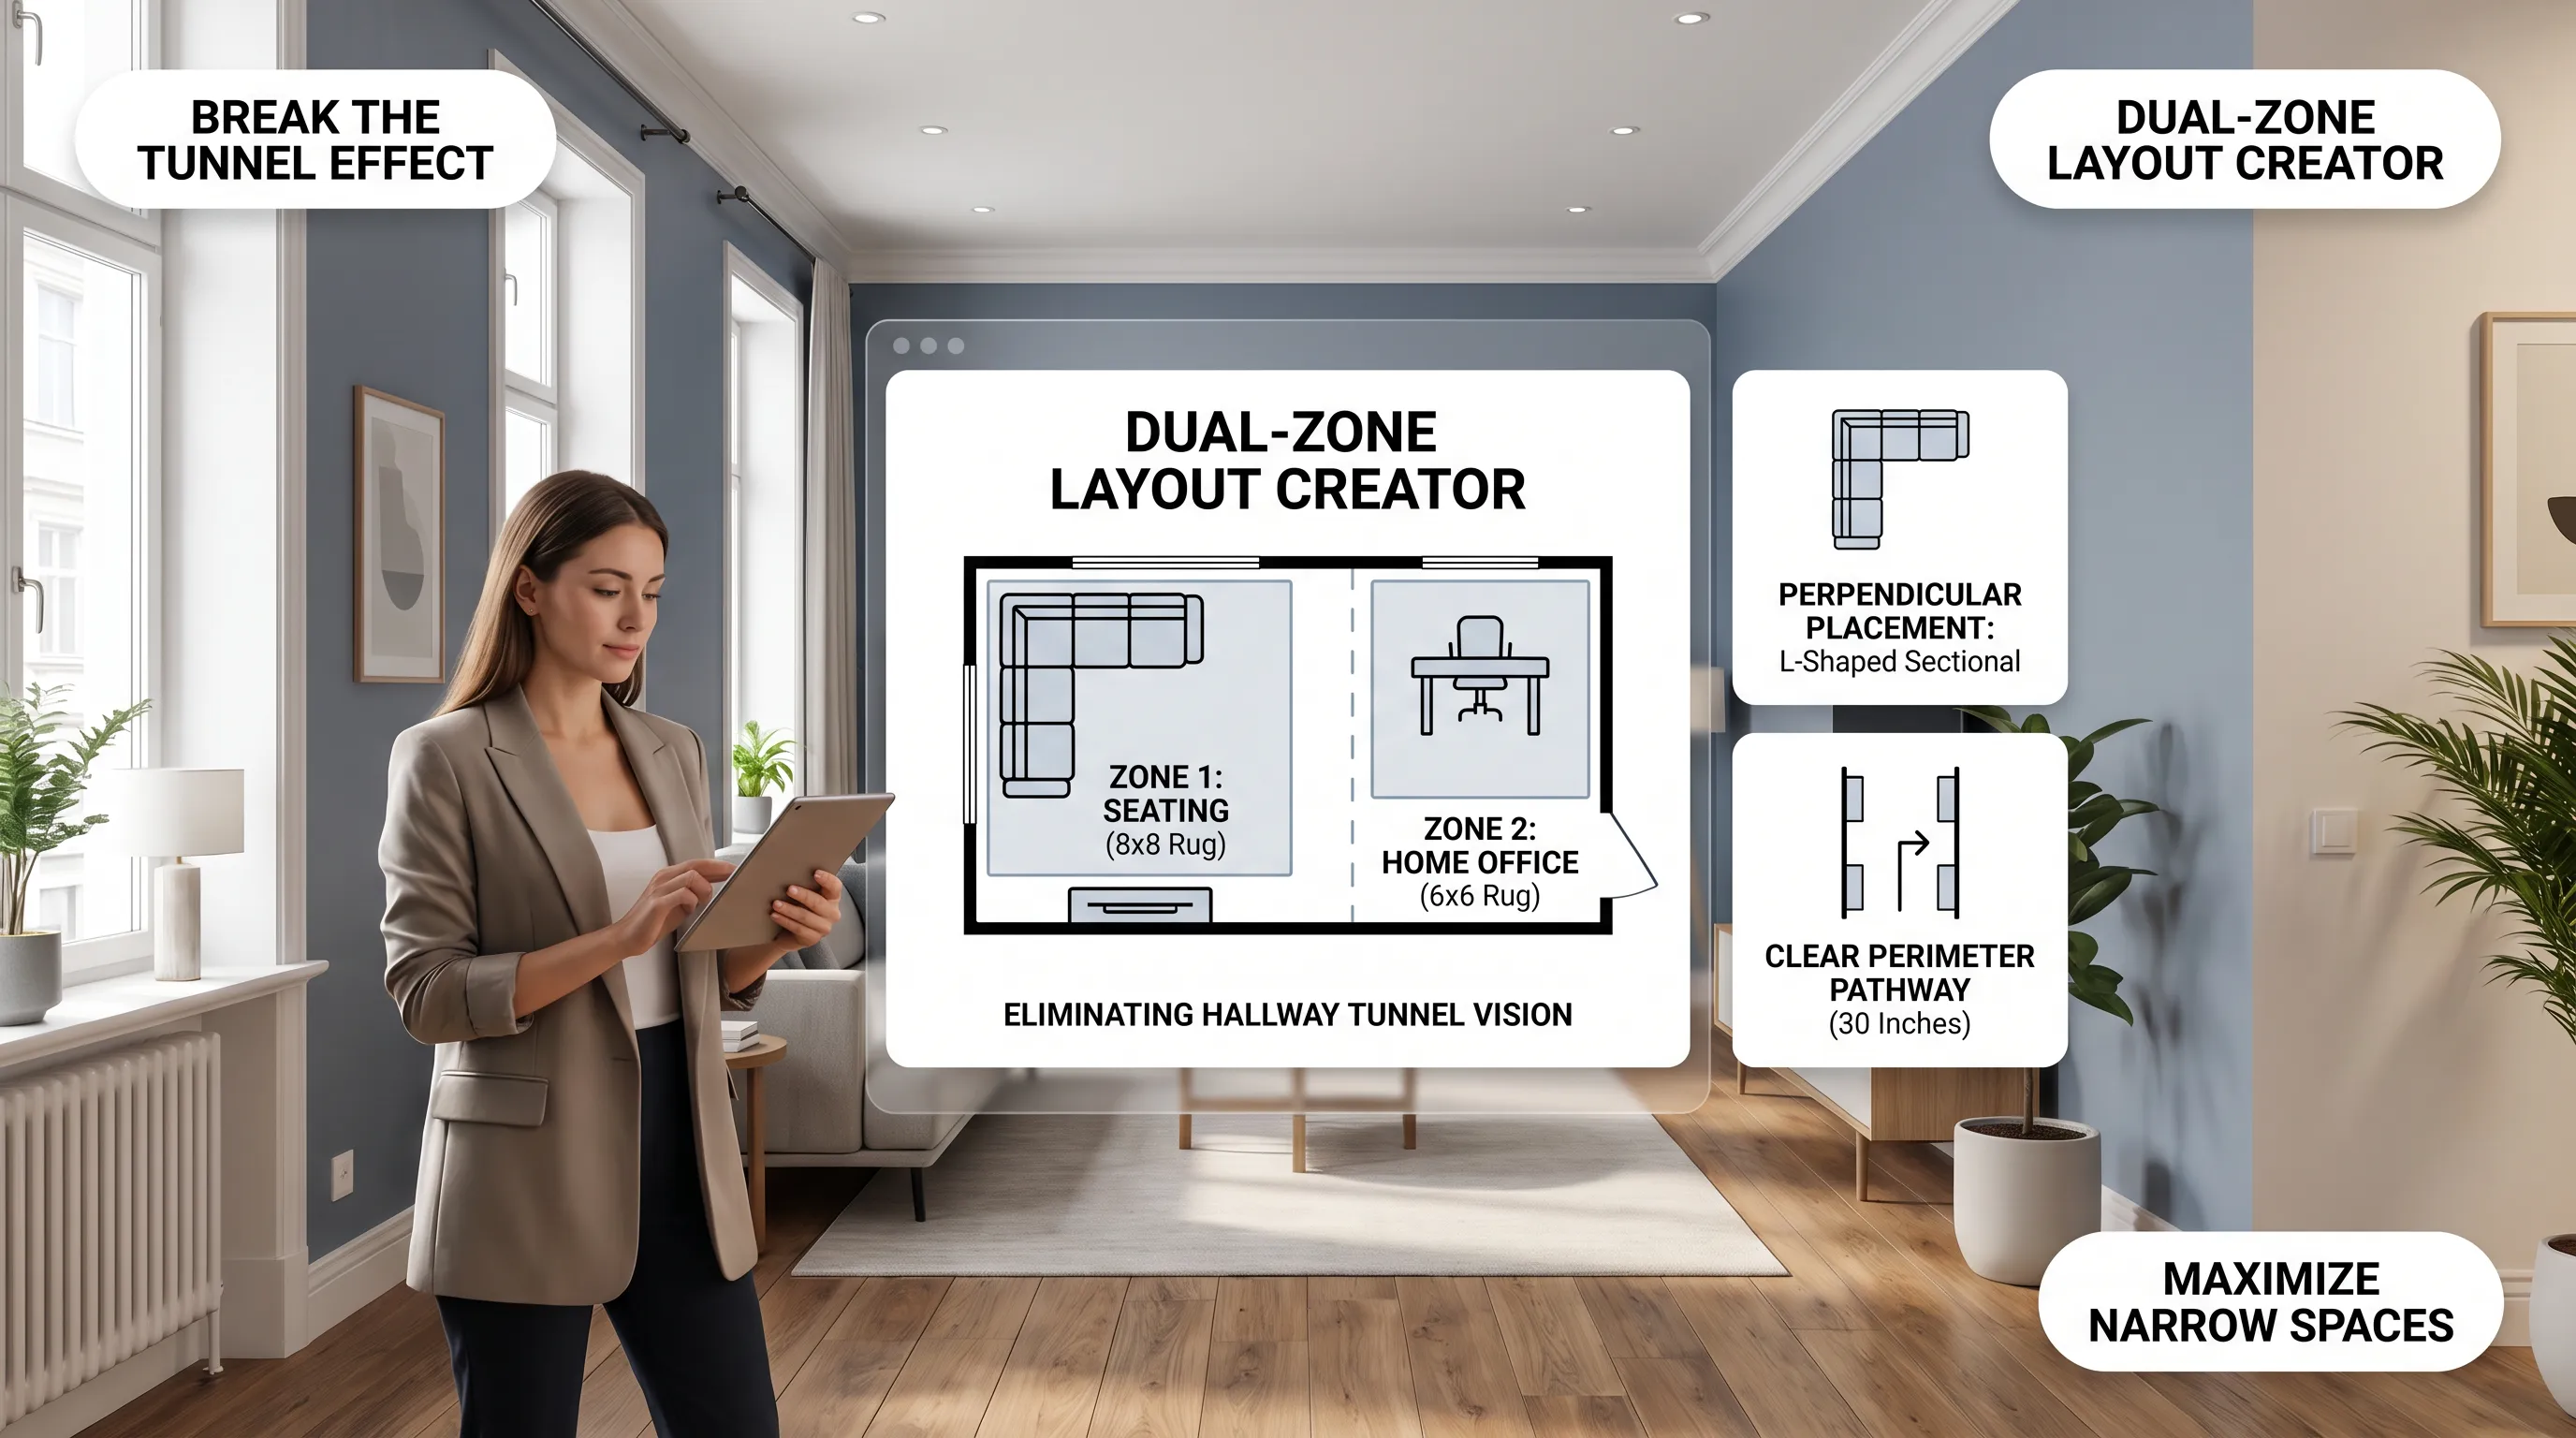
Small Room Furniture Needs a Different Approach
When faced with a compact room, most people make a classic mistake: they buy five tiny pieces of furniture to save space.
The result? A cluttered, busy room that looks like a dollhouse storage closet.
"Instead of five small items, pick one properly scaled anchor piece."
┌────────────────────────────────────────────────────────────────────────┐
| [1] ONE BOLD ANCHOR   : Choose one generous sofa or queen bed first.   |
| [2] RAISED LEGS       : Select furniture on slender legs to show floor.|
| [3] MULTI-FUNCTION    : Use storage ottomans instead of heavy tables.  |
| [4] GLASS & MIRRORS   : Use glass tops to reduce visual opacity.       |
└────────────────────────────────────────────────────────────────────────┘
Smart small room furniture choices focus on clean lines and multi-purpose function. Selecting elevated furniture for small rooms expands perceived floor space without sacrificing seating quality. Sourcing the right small space furniture makes compact homes feel open and serene.
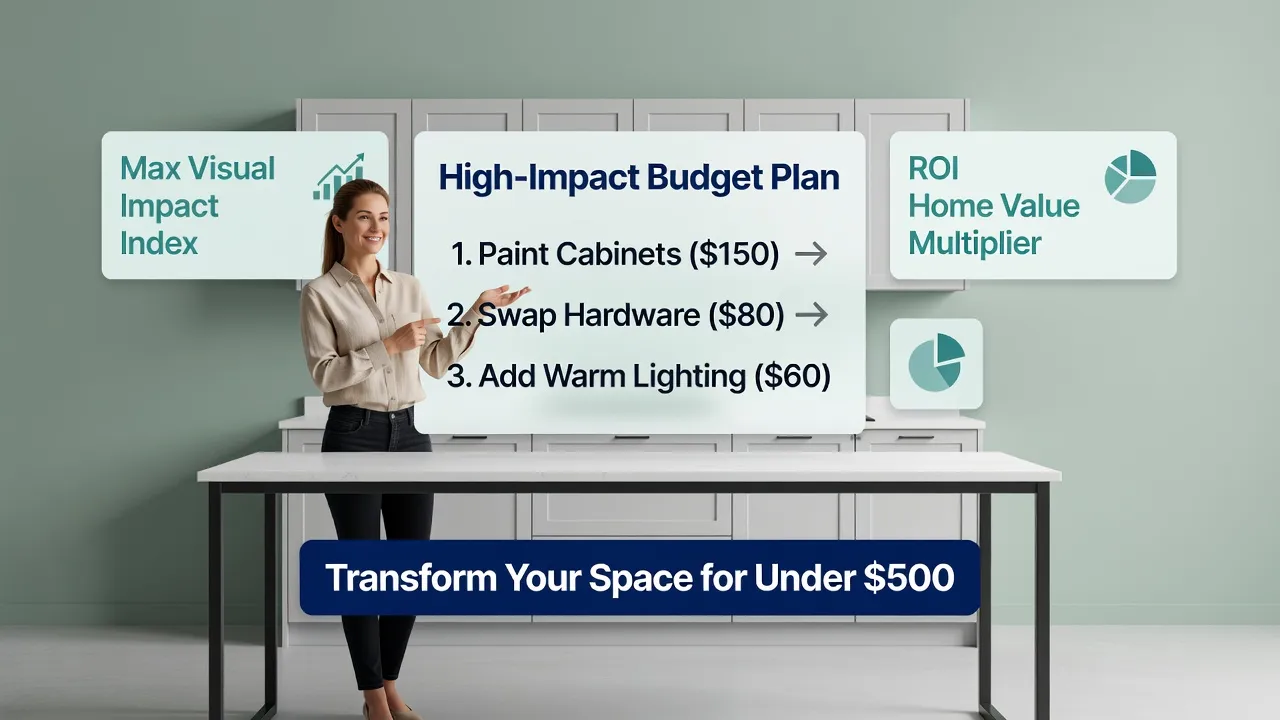
Large Rooms Need More Than Large Furniture
If you have a spacious 20x25 living area, buying one gigantic sectional won't solve your layout problem. It will just leave a giant couch floating inside an echoing gym.
Large spaces require human-scale zoning rather than massive individual pieces.
│
├── ZONE 1: PRIMARY CONVERSATION (Sofa, rug, coffee table & 2 armchairs)
├── ZONE 2: READING NOOK        (Plush lounge chair, floor lamp & small table)
└── ZONE 3: WORK OR GAME CORNER (Console table desk or small game table)
Adding layered large room furniture breaks open floor plans into cozy, functional zones. Organizing furniture for large rooms around multiple seating clusters makes large living room furniture feel intimate, warm, and inviting.
Check Furniture Sizes Together Before You Buy Anything
Buying furniture piece-by-piece over six months is a gamble. A sofa might fit your room, and a coffee table might fit your rug, but when put together, the combination can feel awkward and mismatched.
You need to see how every piece interacts as a single, connected layout before placing non-refundable orders.
• Buying a rug in March
• Discovering in April they clash
• Testing legroom & door clearances
• Confirming scale before buying
Using a modern furniture visualizer or digital furniture layout planner lets you visualize furniture layout options in real time. Testing scale on screen removes guesswork, protecting your home and wallet from expensive dimension errors.
Create a Furniture Layout Where Every Piece Feels the Right Size
Finding the perfect balance between floor space, seating, and daily movement isn't about trial and error. It comes down to following a simple, practical system:
Ready to see how your furniture choices fit together? Map your room dimensions using DesignHome, test sofa lengths and table clearances in 3D, and lock in a furniture layout that makes your home feel open, balanced, and perfectly proportioned.
If you are working with connected spaces or tight spending caps, read our step-by-step guides on home design on a budget and designing your home without an interior designer to keep your entire remodel running smoothly.
Frequently Asked Questions About Choosing the Right Size Furniture
1. Why did a couch that looked so sleek on the retail floor completely overpower my living room the moment it arrived?
Showrooms are deliberately built with soaring 20-foot ceilings, professional flood lighting, and massive open aisles designed to make huge sectional sofas appear modest. When you test a piece inside a giant warehouse, your eyes register its size against massive surroundings rather than the boundaries of a normal 12-by-15 living room. The moment that same sectional gets squeezed through your front doorway, it swallows three-quarters of your floor, suffocates your sightlines, and leaves you wondering how an expensive piece could feel so oppressive.
Here is the raw truth:
You bought furniture for a 30,000-square-foot warehouse instead of measuring the physical limits of your own drywall. Physical scale isn't just about whether a sofa technically fits between two corners—it dictates how much visual air is left for your mind to relax. Before falling in love with a store display, measure your room's wall lengths and ceiling height, and map out dedicated clearance zones. When you start with real-world dimensions, you prevent buyer's remorse and keep your home feeling balanced.
2. How much space should I leave between my sofa and coffee table so my legs don't hit wood every time I sit down?
Trapping your legs between deep seat cushions and a hard wooden coffee table edge turns relaxing into an uncomfortable balancing act. If you have to twist sideways to stand up or stretch unnaturally just to reach a glass of water, your table placement is completely out of alignment with human anatomy.
Let's be completely honest:
A coffee table should serve your seating, not block it. You need a clear gap of 14 to 18 inches between the front edge of your sofa cushions and the back edge of the coffee table. This specific distance grants comfortable legroom for sitting and standing while keeping drinks and books within easy arm's reach. Furthermore, select a table that spans roughly two-thirds the total length of your sofa so guests sitting on either end aren't reaching into thin air.
3. Why does my living room feel disjointed and unfinished even though I bought expensive furniture?
You bought a beautiful sofa, a gorgeous armchair, and a handcrafted coffee table, yet walking into the room feels like stepping onto a scattered floor of disconnected items. The problem almost never lies in the furniture quality—it lies in a floating "postage stamp" area rug that is far too small for the room's footprint.
Here is where most people get tripped up:
A tiny 5-by-7 rug floating in the middle of a room pulls furniture apart visually, making individual pieces look like isolated islands. To unify your seating arrangement, your area rug must act as a solid foundation where at least the front legs of your sofa, armchairs, and side tables rest comfortably on top of the weave. Grounding your furniture on a properly scaled 8-by-10 or 9-by-12 rug anchors the floor plan, binding individual items into one inviting conversation zone.
4. What happens to a room's proportions when you put low-slung modern furniture under eight- or ten-foot ceilings?
Pairing ultra-low, Italian-style minimalist sofas with high ceilings often creates an uncomfortable visual gap. The bottom three feet of your room feels crammed with low furniture, while the upper seven feet sits empty and hollow, making your living space feel like an echoing gymnasium.
Think about it:
Scale extends vertically straight up to your crown molding, not just across the floor. If your room features soaring ceilings or tall window frames, low-profile cushions leave an awkward void that forces the eye downward. You can bridge this gap by choosing sofas with higher backlines, hanging floor-to-ceiling drapery panels right at the ceiling line, or mounting large-scale vertical artwork. Balancing vertical proportions ensures your furniture feels grounded within the surrounding architecture.
5. How do I pick a dining table size that seats six people without pinning guests against the wall when they push their chairs back?
Host anxiety usually peaks during family dinners when someone needs to excuse themselves from the table and everyone has to pull their chairs in just to let them squeeze past. Fitting a dining table isn't simply about cramming six dinner plates onto a tabletop—it requires accounting for human bodies in motion.
What happens next?
If you don't budget for chair movement, your dining room becomes a claustrophobic bottleneck. Allow a minimum of 24 inches of table width per seated person so elbows don't clash during meals. More importantly, preserve at least 36 to 42 inches of open floor space between the edge of the dining table and the nearest wall or sideboard. This buffer grants guests room to pull chairs out smoothly and walk past without bumping into baseboards or serving cabinets.
6. Will upgrading to a king-size bed ruin my primary bedroom if I only have two feet of walking space around the mattress?
The dream of sprawling out on a massive king-size mattress quickly turns into a daily headache if that bed leaves you shuffling sideways past your dresser or blocking your closet doors from opening fully. A bedroom should be a serene retreat, not an obstacle course you stumble through in the dark.
The reality is simple:
A mattress that devours your floor space destroys the peaceful atmosphere of your bedroom. Before upgrading your bed frame, verify that you will retain at least 30 to 36 inches of open walking clearance on both sides of the bed and at the footboard. If a king mattress forces your nightstands flat against closet door casings or jams your bedroom entry, step down to a well-proportioned queen bed. Preserving open floor space protects your room's comfort far more than extra mattress inches.
7. How can two sofas with the exact same length and width make a room feel completely different in terms of crowdedness?
You can take two sofas that measure exactly 84 inches long and 36 inches deep, place them in the same room, and experience two wildly different spatial reactions. One makes the space feel airy and open, while the other makes the exact same wall look heavy and suffocated.
Why does this happen?
Because physical dimensions only tell half the story—visual opacity controls how light moves through the space. A sofa with a solid skirt touching the carpet, thick rolled arms, and dark velvet upholstery absorbs light and blocks floor sightlines, creating heavy visual mass. Conversely, a sofa with exposed tapered legs, slim track arms, and light woven fabric allows light to pass underneath, making the room feel expanded. Selecting lighter visual profiles is a game-changer when arranging problematic or irregular floor plans where floor space is limited.
8. What is the biggest entry measurement mistake people make when ordering large sectionals or armoires online?
There is nothing more crushing than watching delivery drivers struggle for forty minutes on your porch, only to inform you that your new non-refundable sectional cannot make the turn around your stairwell railing or fit through your front door frame.
Don't let this happen to you:
People obsess over whether a sofa fits their living room wall, completely forgetting to measure the entry path required to get it inside. You must measure the width and diagonal height of every doorway, stairwell landing, and hallway corner along the delivery route. If your entry hall features a tight 90-degree turn, long one-piece sofas will get wedged tight. Opting for modular sectionals or removable furniture legs ensures your pieces travel smoothly from the delivery truck to your living floor.
9. How wide should my TV console be compared to my television screen so the wall doesn't look top-heavy?
Mounting a large 75-inch flat-screen TV over a tiny 50-inch media cabinet creates an unsightly top-heavy triangle. The television appears ready to crush the stand beneath it, throwing the entire focal wall out of balance and drawing negative attention to the screen's bulk.
The solution comes down to proper visual weighting:
Your media console should extend at least 3 to 6 inches beyond the physical outer edges of your television screen on both sides. Remember that TV screen sizes are measured diagonally, while consoles are measured horizontally across the top surface. Choosing a wide, substantial cabinet grounds the electronic screen, provides balanced storage, and gives your main wall a clean, deliberate foundation.
10. How can I test different furniture sizes together in my room before spending thousands of dollars on non-refundable orders?
Buying furniture piece-by-piece based on isolated internet photos is a massive financial risk. A sofa might look great on its own, and a coffee table might look stylish in a catalog, but combining them in your home can result in mismatched heights, jammed walkways, and clashing scales.
You don't need to guess and hope for the best:
Testing your floor plan digitally eliminates expensive trial-and-error mistakes entirely. By using the interactive DesignHome spatial visualizer, you can input your room's real wall dimensions, drop in scaled 3D furniture, check walkway clearances, and view complete room arrangements before spending a single dollar.
If you are navigating tight floor plans or balancing project costs, explore our companion guides on balancing elongated living spaces, stretching your home decor budget strategically, and decorating your home on your own terms to execute a home transformation you love.


