

Standing at the edge of a long, rectangular room can feel like staring down a bowling alley or a passenger train car. You have plenty of floor space from end to end, but the moment you try to place a sofa or a coffee table, the space feels instantly cramped, tight, and awkward.
Here is the frustrating part:
Most people try to solve an elongated room by pushing every single piece of furniture flat against the long side walls. They think clearing the middle floor will open up the room.
Instead, it does the exact opposite. It creates a long, sterile corridor that draws your eye straight to the far wall, exaggerating how narrow the space really is.
• A straight walking path down the middle
• Eye drawn straight down the center
• Long, bare floor strip in center
• Room divided into two distinct zones
• Perpendicular pieces breaking length
• Multiple area rugs defining boundaries
You do not need to tear down walls to fix an elongated floor plan. Exploring smart long narrow room layout ideas helps you push the side walls outward visually and transform a tunnel-like room into a comfortable, well-proportioned living space.
Stop Pushing Everything Against the Long Walls
When faced with a narrow footprint, your immediate instinct might be to shove your sofa, TV stand, and bookshelves flush against the drywall to maximize central floor space.
Think about it:
When you line all your furniture along the long perimeter, you create a rigid "runway" that forces everyone to walk right down the center. The room feels less like a cozy lounge and more like a waiting room terminal.
• Central foot traffic corridor
• Exaggerates room length
• Walkway pushed cleanly to 1 side
• Creates cozy, intimate seating
To break this cycle, adjust your narrow room furniture arrangement. Pull your sofa off the wall by even 6 to 12 inches, or place an armchair perpendicular to the long wall. Changing your long narrow room furniture layout interrupts the long sightline and tricks your eyes into seeing a wider room.
Find the Best Focal Point Before You Place the Furniture
If your room lacks a clear centerpiece, your eyes naturally trace the longest walls straight to the far end, reinforcing the narrow proportion.
You need an anchor that stops the eye and resets how the space feels.
┌────────────────────────────────────────────────────────────────────────┐
| OPTION A: SHORT WALL ANCHOR                                            |
| Place a rich accent color, built-in bookcase, or fireplace on the far  |
| short wall to pull that back surface visually forward.                 |
├────────────────────────────────────────────────────────────────────────┤
| OPTION B: CENTRAL ANCHOR                                               |
| Mount your TV or main artwork dead-center on the long wall, grouping   |
| seating tightly around it to create a concentrated middle hub.         |
└────────────────────────────────────────────────────────────────────────┘
Locking in a clear narrow living room layout starts with giving your eye a landing spot. Strategic long room furniture placement directs attention across the width of the room rather than speeding straight down its length.
Divide a Long Room Into Zones Without Building a Wall
Trying to treat a 24-foot long narrow room as one giant seating area forces furniture pieces too far apart, making normal conversation difficult.
Instead, practice long narrow room zoning.
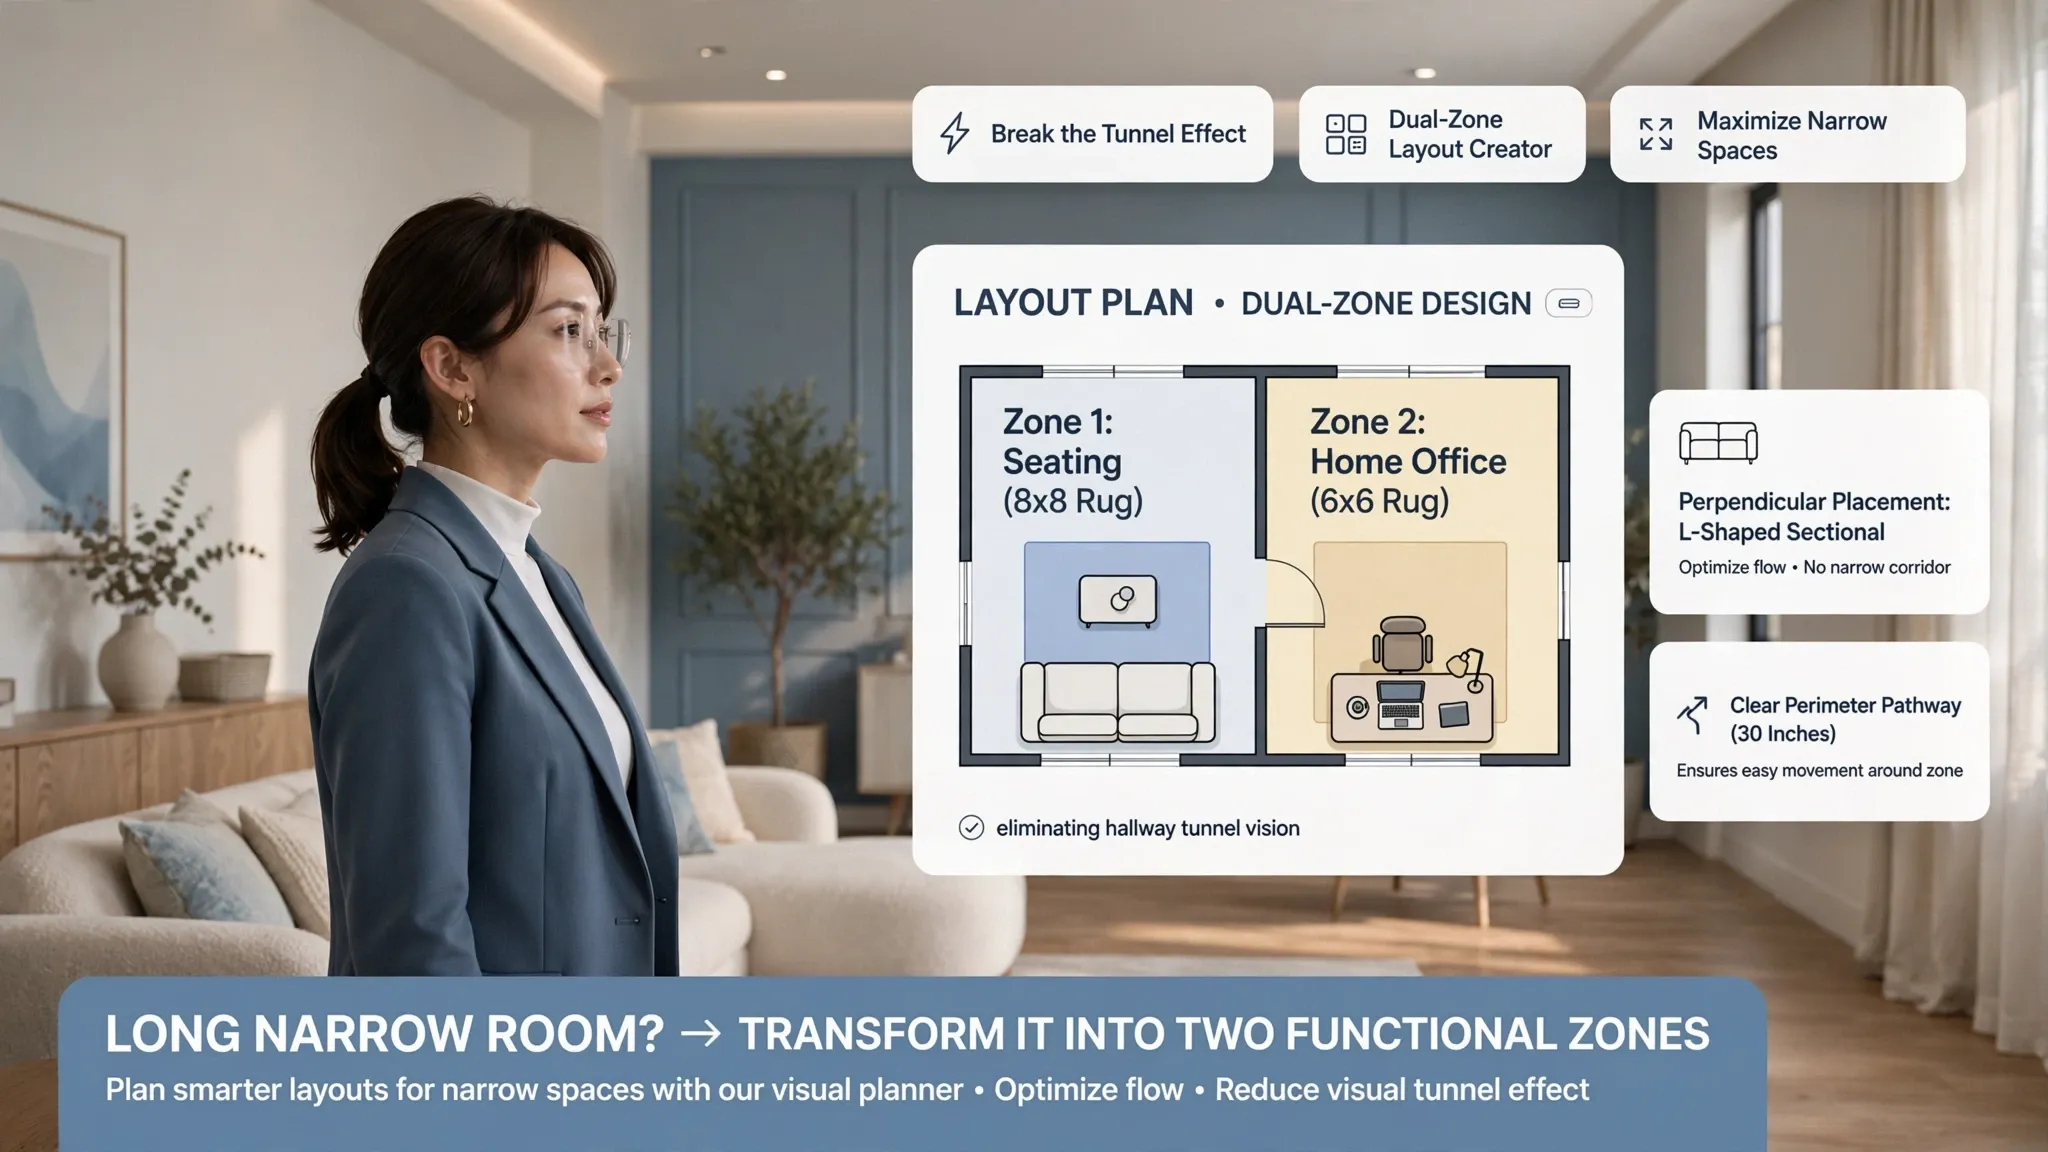
Break the rectangular shape into two distinct, square-shaped functional areas. Square spaces feel naturally balanced to the human eye.
• Anchored by large area rug
• Desk workspace OR
• Reading nook with 2 chairs
Creating narrow room zones gives every square foot a clear purpose. Using subtle room divider ideas—like open-backed shelving units, daybeds, or back-to-back seating—separates functions while preserving open daylight across the room.
Use Furniture Placement to Break Up the Length
Long, continuous lines make a room feel longer. To make a narrow room feel wider, you must introduce crosswise visual breaks that cut across the length.
Positioning key pieces perpendicular to the long walls disrupts the tunnel feeling.
├── A Low Bench or Ottoman   --> Placed across the middle to separate zones
├── A Round Coffee Table     --> Softens sharp, straight wall lines
└── A L-Shaped Sectional     --> Short chaise arm running across the room width
Smart long narrow room furniture placement creates horizontal stopping points. Rethinking your narrow room furniture arrangement resets the room's flow, making the walls feel further apart.
Choose a Sofa and Chairs That Leave the Right Amount of Breathing Room
Overstuffed, deep armchairs and bulky roll-arm sectionals devour precious floor width in a hurry. When a couch spans half the width of a narrow room, moving around it becomes frustrating.
Focus on furniture profile and visual height.
• Thick, rounded rolled arms
• Skirted bases touching the floor
• Slim track arms or armless designs
• Tapered legs raising sofa off floor
Refining your narrow living room furniture layout depends on selecting light, elevated profiles. Smart sofa placement in narrow room plans leaves open floor visible around the legs, letting light flow freely.
Create a Walkway That Doesn't Cut the Room in Half
A common mistake in elongated rooms is creating a zig-zag walking path that snakes around coffee tables, chairs, and media units down the center.
Walking through an obstacle course every time you cross the room is exhausting.
┌────────────────────────────────────────────────────────────────────────┐
| BAD TRAFFIC  : S-curve path weaving through central furniture blocks.  |
| GOOD TRAFFIC : Straight, uninterrupted 36-inch aisle along ONE side wall.|
└────────────────────────────────────────────────────────────────────────┘
Maintaining a clean narrow room layout requires mapping predictable room traffic flow. Setting up your furniture placement so foot traffic moves along one clear side path leaves your main seating area undisturbed.
Use Rugs, Lighting, and Furniture to Define Each Area
Once you establish functional zones, you need visual boundaries to hold those areas together without building heavy physical partitions.
Area rugs act as visual anchors for your floor plan.
• All front sofa legs on rug
• Warm floor lamp lighting
• Overhead pendant light
• Distinct accent wall color
Exploring long narrow room ideas relies on using textiles and lighting to group pieces together. Masterful narrow room zoning creates intentional mini-spaces, providing fresh room layout ideas that make a long room feel organized and intentional.
What Changes When the Room Is a Living Room, Bedroom, or Dining Room?
The specific shape of a long, narrow room requires different layout strategies depending on how you use the space daily.
Tailoring your plan for a long narrow living room layout, a compact narrow bedroom layout, or a streamlined narrow dining room layout ensures your furniture supports actual daily routines. Careful furniture placement in narrow room setups makes any functional space feel open and balanced.
Make Windows, Doors, and Radiators Part of the Layout
Fixed obstacles—like radiators on long walls, patio doors in corners, or low window sills—often feel like layout dealbreakers in narrow rooms.
Instead of fighting these boundaries, use them to structure your layout.
- Low Window Sills: Place low daybeds or long benches beneath glass frames so sunlight passes into the room unblocked.
- Radiators & Vents: Leave at least 12 inches of open air gap around heat sources; use slender console tables above radiators to create usable shelf space.
- Corner Patio Doors: Keep a 36-inch clearance arc open, placing floating armchairs angled away from the swing path.
Smart narrow room furniture placement incorporates fixed structures directly into your floor plan. Arranging a clean furniture layout around windows turns awkward structural limitations into clear guidelines for your furniture.
Test Different Long Narrow Room Layouts Before Moving Everything
Dragging heavy couches and wooden credenzas back and forth across a narrow room just to see if a passage stays open is exhausting work that risks scratching your floors.
You don't need to do heavy physical lifting to test your layout ideas.
• Muscle strain and wasted hours
• Limited to trying 1 or 2 plans
• Test exact clearance widths
• Compare 5 layout options fast
Using a dedicated narrow room layout planner or room layout planner lets you test multiple floor plans on screen in minutes. Modern tools like the interactive furniture layout visualizer on DesignHome allow you to input your exact wall lengths, position furniture, check walking paths, and confirm scale before moving a single physical piece.
Choose the Long Narrow Room Layout That Fits the Way You Live
Transforming a hallway-like room into a comfortable living space comes down to a clear, step-by-step approach:
Ready to see how your narrow room can look open and perfectly proportioned? Enter your dimensions into DesignHome, experiment with custom zoning options in 3D, and lock in a floor plan that turns your long space into a room you love spending time in.
If you are dealing with awkward corners or balancing room scale on a tight spending limit, explore our step-by-step guides on arranging awkward floor plans without renovation, buying properly proportioned couches and tables, and decorating a home on a tight budget to keep your entire space running smoothly.
Frequently Asked Questions About Long Narrow Room Layout Ideas
1. How can paint and color choices make the end wall of an elongated room feel closer so the space doesn't look like an endless corridor?
Staring down an elongated floor plan can feel like looking down a darkened tunnel. When your eyes travel down two long, unbroken side walls toward a distant far boundary, the exaggerated length swallows the warmth of your home.
Here is the secret to resetting that balance:
You can manipulate visual depth by treating your short end wall as a dramatic anchor. Painting that far surface in a rich, warm tone—like deep terracottas, charcoal, or forest greens—while keeping the long side walls in soft, light-reflecting neutrals instantly pulls the far boundary forward. To amplify the effect, paint your baseboards and crown molding the exact same shade as the adjacent walls. This removes harsh horizontal lines, softening sharp corners and tricking the eye into seeing a grounded, well-proportioned space.
2. What is the best layout when the main entryway opens directly into the middle of a long, narrow wall?
Stepping through your front door only to land smack in the center of a narrow, rectangular room creates instant layout panic. You look left, you look right, and you wonder how to place a couch without turning your entry into a high-traffic collision zone.
The solution comes down to creating an entry landing pad that splits the room naturally into two distinct wings.
Instead of fighting the central door, embrace it as an intentional divide. Set up a slim, wall-mounted console or a low bench right near the door swing to anchor your entry items. Then, treat the left and right sides of the room as independent functional pods—placing a cozy conversational seating group on one side and a reading desk or dining setup on the other. Establishing this central divider gives your long narrow room furniture layout clear balance while keeping walkways completely clear.
3. Which ceiling light fixtures and lamps help expand the visual width of a long room instead of drawing a line down the middle?
Relying on a single line of track lights or a row of identical pendants down the center ceiling beam is one of the fastest ways to exaggerate an elongated footprint. That overhead line acts like a bright arrow pointing straight down the middle, making your side walls feel uncomfortably tight.
You need to draw light outward toward the edges.
Position warm floor lamps in opposite corners and mount low-profile wall sconces along the long side walls. Bouncing soft light off vertical surfaces pushes the visual boundaries outward, softening hard shadows. When selecting ambient fixtures for a narrow living room layout, favor wide, flush-mount drum lights or wide-branched chandeliers over narrow drop pendants to distribute light laterally across the ceiling.
4. Can an L-shaped sectional ever work in a narrow space, or will it always block foot traffic?
Most people assume buying an L-shaped sectional for a tight room is an automatic design disaster that will trap guests and choke off walking paths.
Here is the reality:
A sectional can actually be your strongest asset in a long narrow living room layout—if you choose the right profile. Opt for a sectional where the short chaise leg runs perpendicular across the room to act as an intentional zone boundary. Keep the long back cushion running parallel to a side wall with a 6-inch air gap behind it. As long as the chaise leaf leaves at least 36 inches of open floor space along the opposite wall, an L-shaped sofa creates a cozy, anchored lounge that defines your primary seating zone without building a physical wall.
5. How do I arrange seating in a narrow living room when a bulky fireplace sits dead-center on the long wall?
A central fireplace on a long wall demands attention, but placing a long sofa directly across from it in a narrow space can leave you with a cramped 18-inch gap between your knees and the hearth.
Let's be honest:
Trying to force a standard sofa-and-coffee-table setup in front of a shallow hearth swallows your entire walking path. Instead of facing the fireplace head-on, place two slim, low-backed armchairs perpendicular to the hearth, facing each other over a low central rug. Position your main sofa along the opposite end of the conversation area angled slightly inward. This face-to-face furniture placement in narrow room setups keeps the fireplace as a warm backdrop while leaving the main walking aisle open behind the seating group.
6. How do I combine a living area and dining space in one long room without making it look like a furniture store floor?
Packing a dining table, chairs, a sofa, and a media console into a single elongated floor plan often results in an uninspired line of wooden furniture that feels like an overcrowded showroom floor.
The key to seamless long narrow room zoning is varying furniture heights and materials between your two zones.
• Plush, textured woven rug
• Warm fabric shade floor lamp
• Smooth oval wooden table
• Low-hanging glass pendant
Placing the back of a low-profile sofa toward the dining zone creates an invisible visual partition. Using contrasting rug textures and distinct lighting heights separates the two functions, turning a plain rectangle into a rich, multi-layered home.
7. Where should I place wall mirrors in a narrow room to maximize light without creating an overwhelming glare?
Hanging a massive wall mirror at the very end of a narrow room seems like a clever way to double your space, but it actually creates a disorienting "infinity hallway" effect that makes the room feel twice as long.
Think about it:
Reflecting an already long space doubles the perception of length, not width. To visually widen the room, mount your main mirror on one of the long side walls directly across from an open doorway or window. Bouncing outdoor light across the short axis pulls daylight into dark corners and expands the perceived width of your narrow room furniture arrangement.
8. What coffee table alternatives keep a narrow living room functional without creating a knee-knocking obstacle course?
A traditional 24-inch wide rectangular coffee table placed in front of a sofa in a narrow room leaves barely enough room to stand up without bumping your knees against hard wooden edges.
You don't have to give up a place to set down your morning coffee.
Swap out bulky rectangular tables for a pair of round nesting tables, a soft upholstered ottoman with a wooden tray, or two lightweight drum stools. Round and oval shapes remove sharp corners, allowing foot traffic to glide smoothly around the seating area. When you need extra floor space for kids or workouts, nesting tables tuck neatly away, giving your long room furniture placement instant versatility.
9. How can I add storage and shelving to a narrow room without stealing precious floor space?
Floor-standing bookcases and deep credenzas that extend 20 inches into a narrow room quickly turn a comfortable lounge into an overcrowded storage closet.
Vertical wall space is your greatest untapped resource.
Replace heavy floor cabinets with shallow, wall-mounted floating shelves that sit 12 to 14 inches deep. Mounting storage units off the floor reveals continuous baseboard lines beneath, making the floor plan feel open and light. Utilizing vertical height all the way to the ceiling draws the eye upward, shifting focus away from tight side boundaries and maximizing storage in a compact narrow room layout.
10. What is the smartest way to dress a window that sits exclusively on the short end wall of a long room?
When natural light enters exclusively from a single window on a distant short wall, framing it incorrectly can leave the rest of your elongated space sitting in dark shadows.
What happens next?
Short, ill-fitting window curtains chop up the end wall, emphasizing its narrow boundaries. To fix this, hang a ceiling-mounted curtain rod that spans the entire width of the short wall from corner to corner. Install floor-to-ceiling sheer drapes that can pull completely past the window frame during the day. Framing the window with full-width fabric turns the short wall into a soft, glowing focal point that fills the entire room with diffused daylight.
11. How do I style the far short wall of a narrow room so it feels like an intentional focal point instead of a dark dead end?
Leaving the far end wall of an elongated room bare creates an unanchored, hollow feeling that draws negative focus to the room's awkward proportions.
Give that far wall a strong visual job.
Create a floor-to-ceiling gallery wall using oversized matching frames with wide white matting, or install dark, built-in wooden shelving filled with books and warm accent lights. Building a bold feature on the far short wall anchors the space, giving your eyes a cozy landing spot that balances your long room furniture arrangement.
12. Does the direction of wood flooring planks or rug patterns really affect how wide a narrow room feels?
Laying wood floor planks or rectangular rug patterns parallel to the long walls creates long, parallel perspective lines that speed your eyes straight down the center, exaggerating the tunnel shape.
It gets better:
Installing wood planks perpendicular to the long walls—or choosing area rugs with subtle horizontal striping—forces the eye to move from side to side. Reorienting these floor lines disrupts the room's length, grounding your narrow room layout ideas and giving your floor plan a wide, perfectly proportioned feel.
Before ordering new furniture or rearranging heavy pieces, test your room's exact wall dimensions and view full 3D layout previews on DesignHome.


