The Ultimate AI Floor Plan
Generator
Type a sentence manifest extradinory floorplan Stop wrestling with complicated software and design stunning architectural layouts instantly stunning floor plans, immersive 3D renders, and beautiful interiors faster.

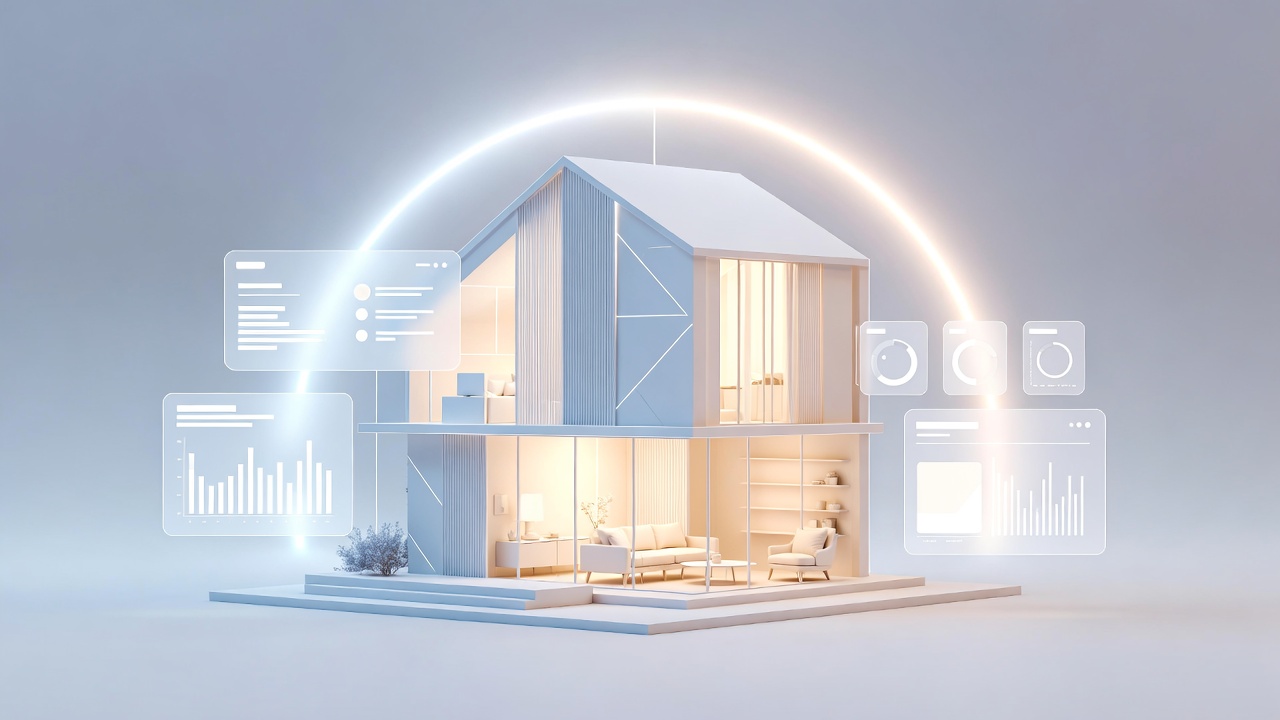
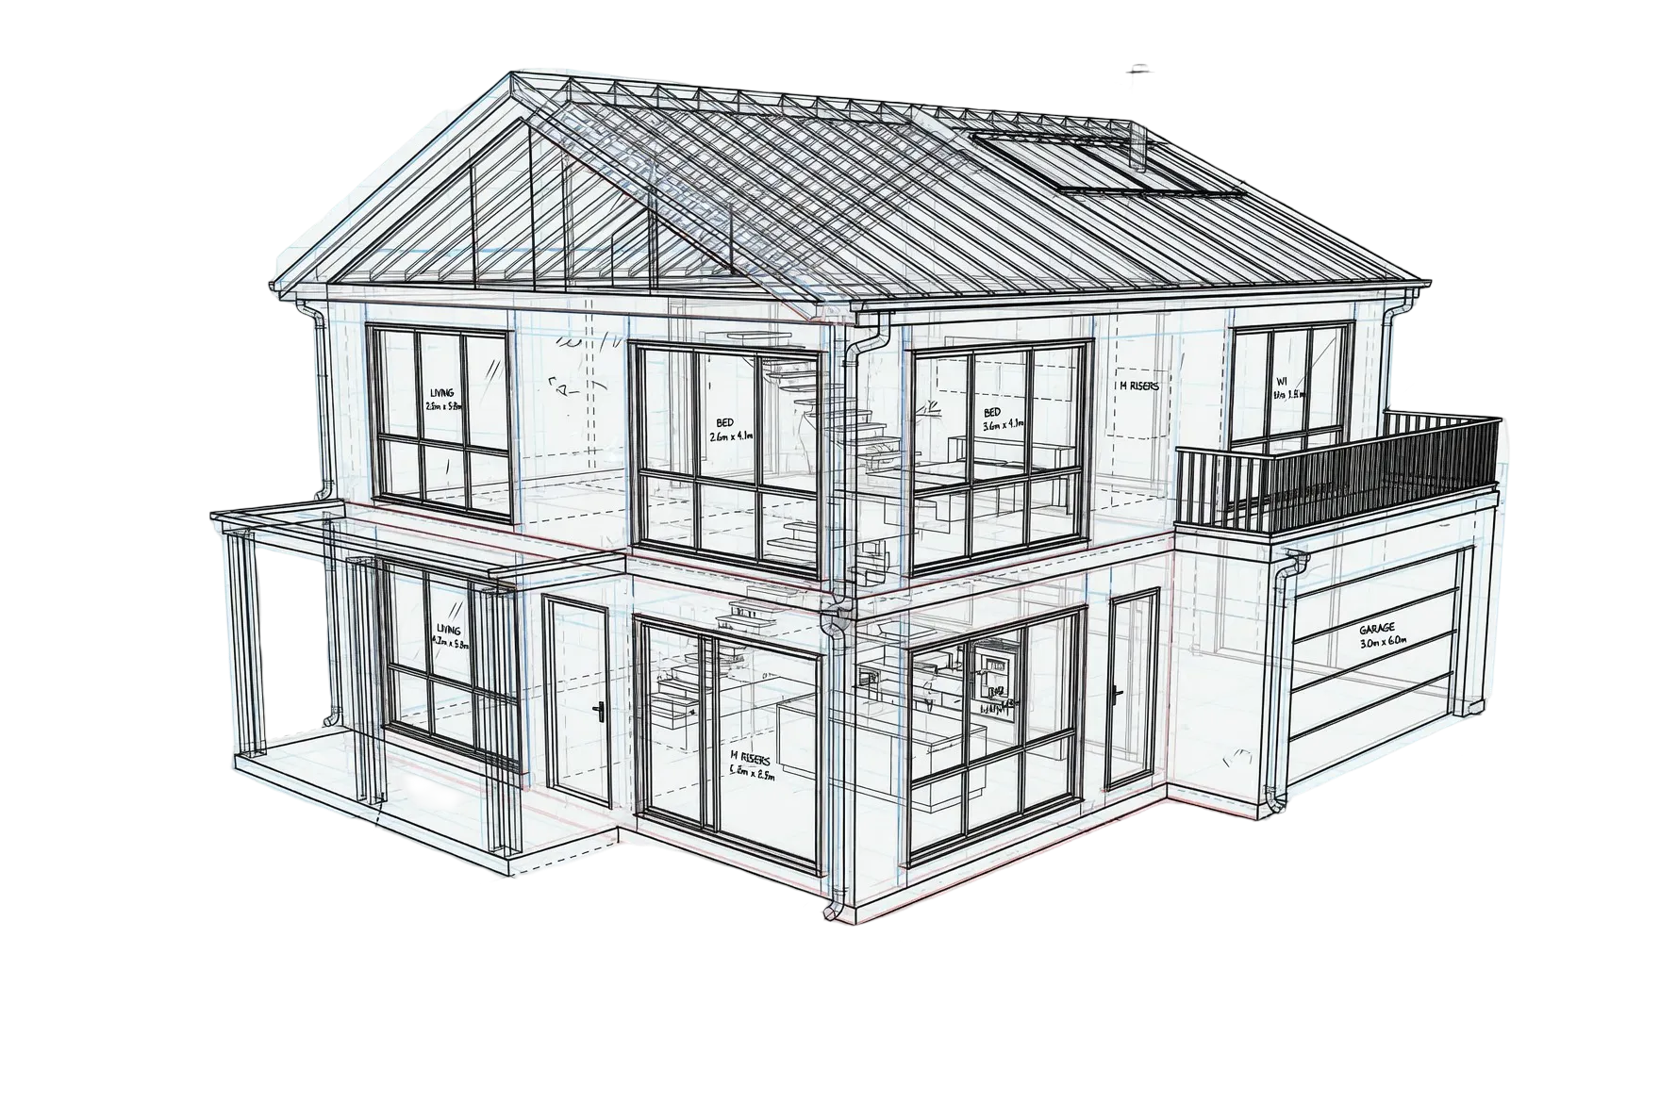
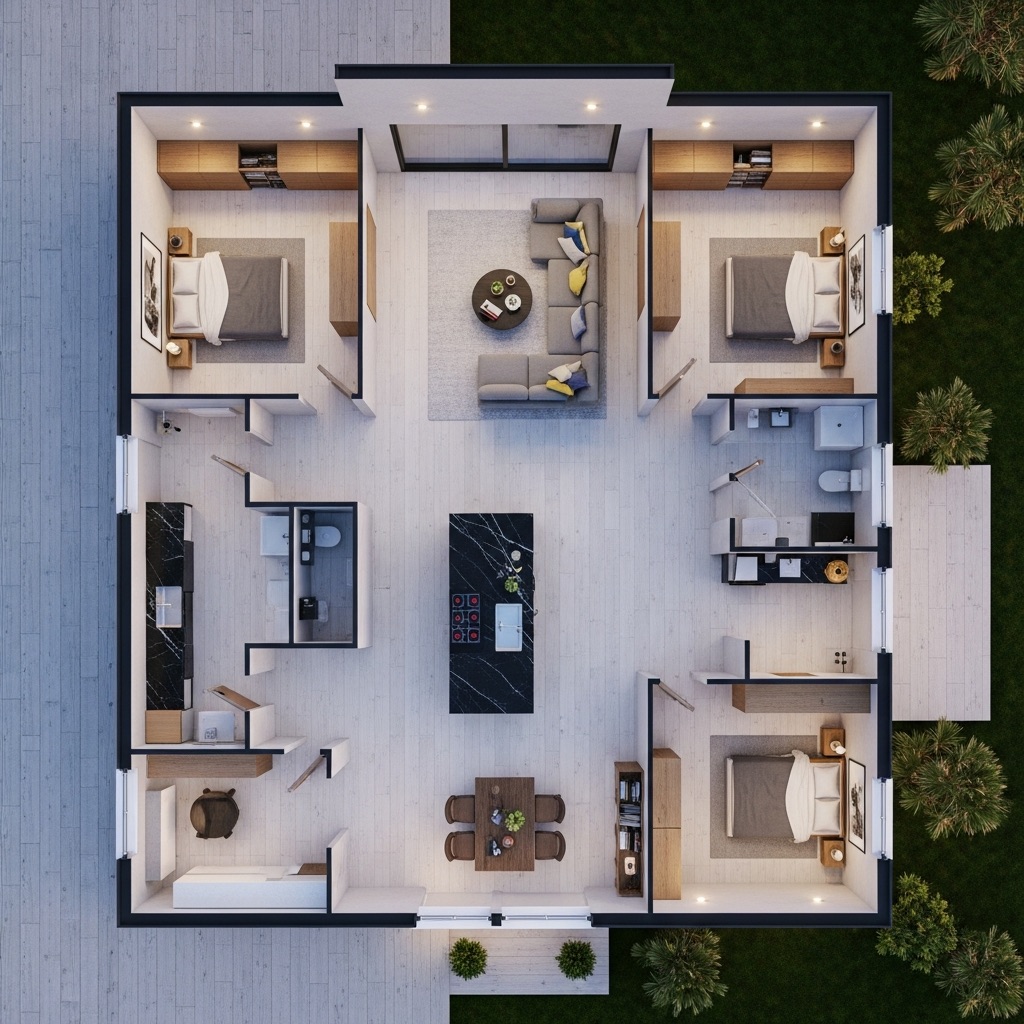
Meet the AI Floor Plan Generator
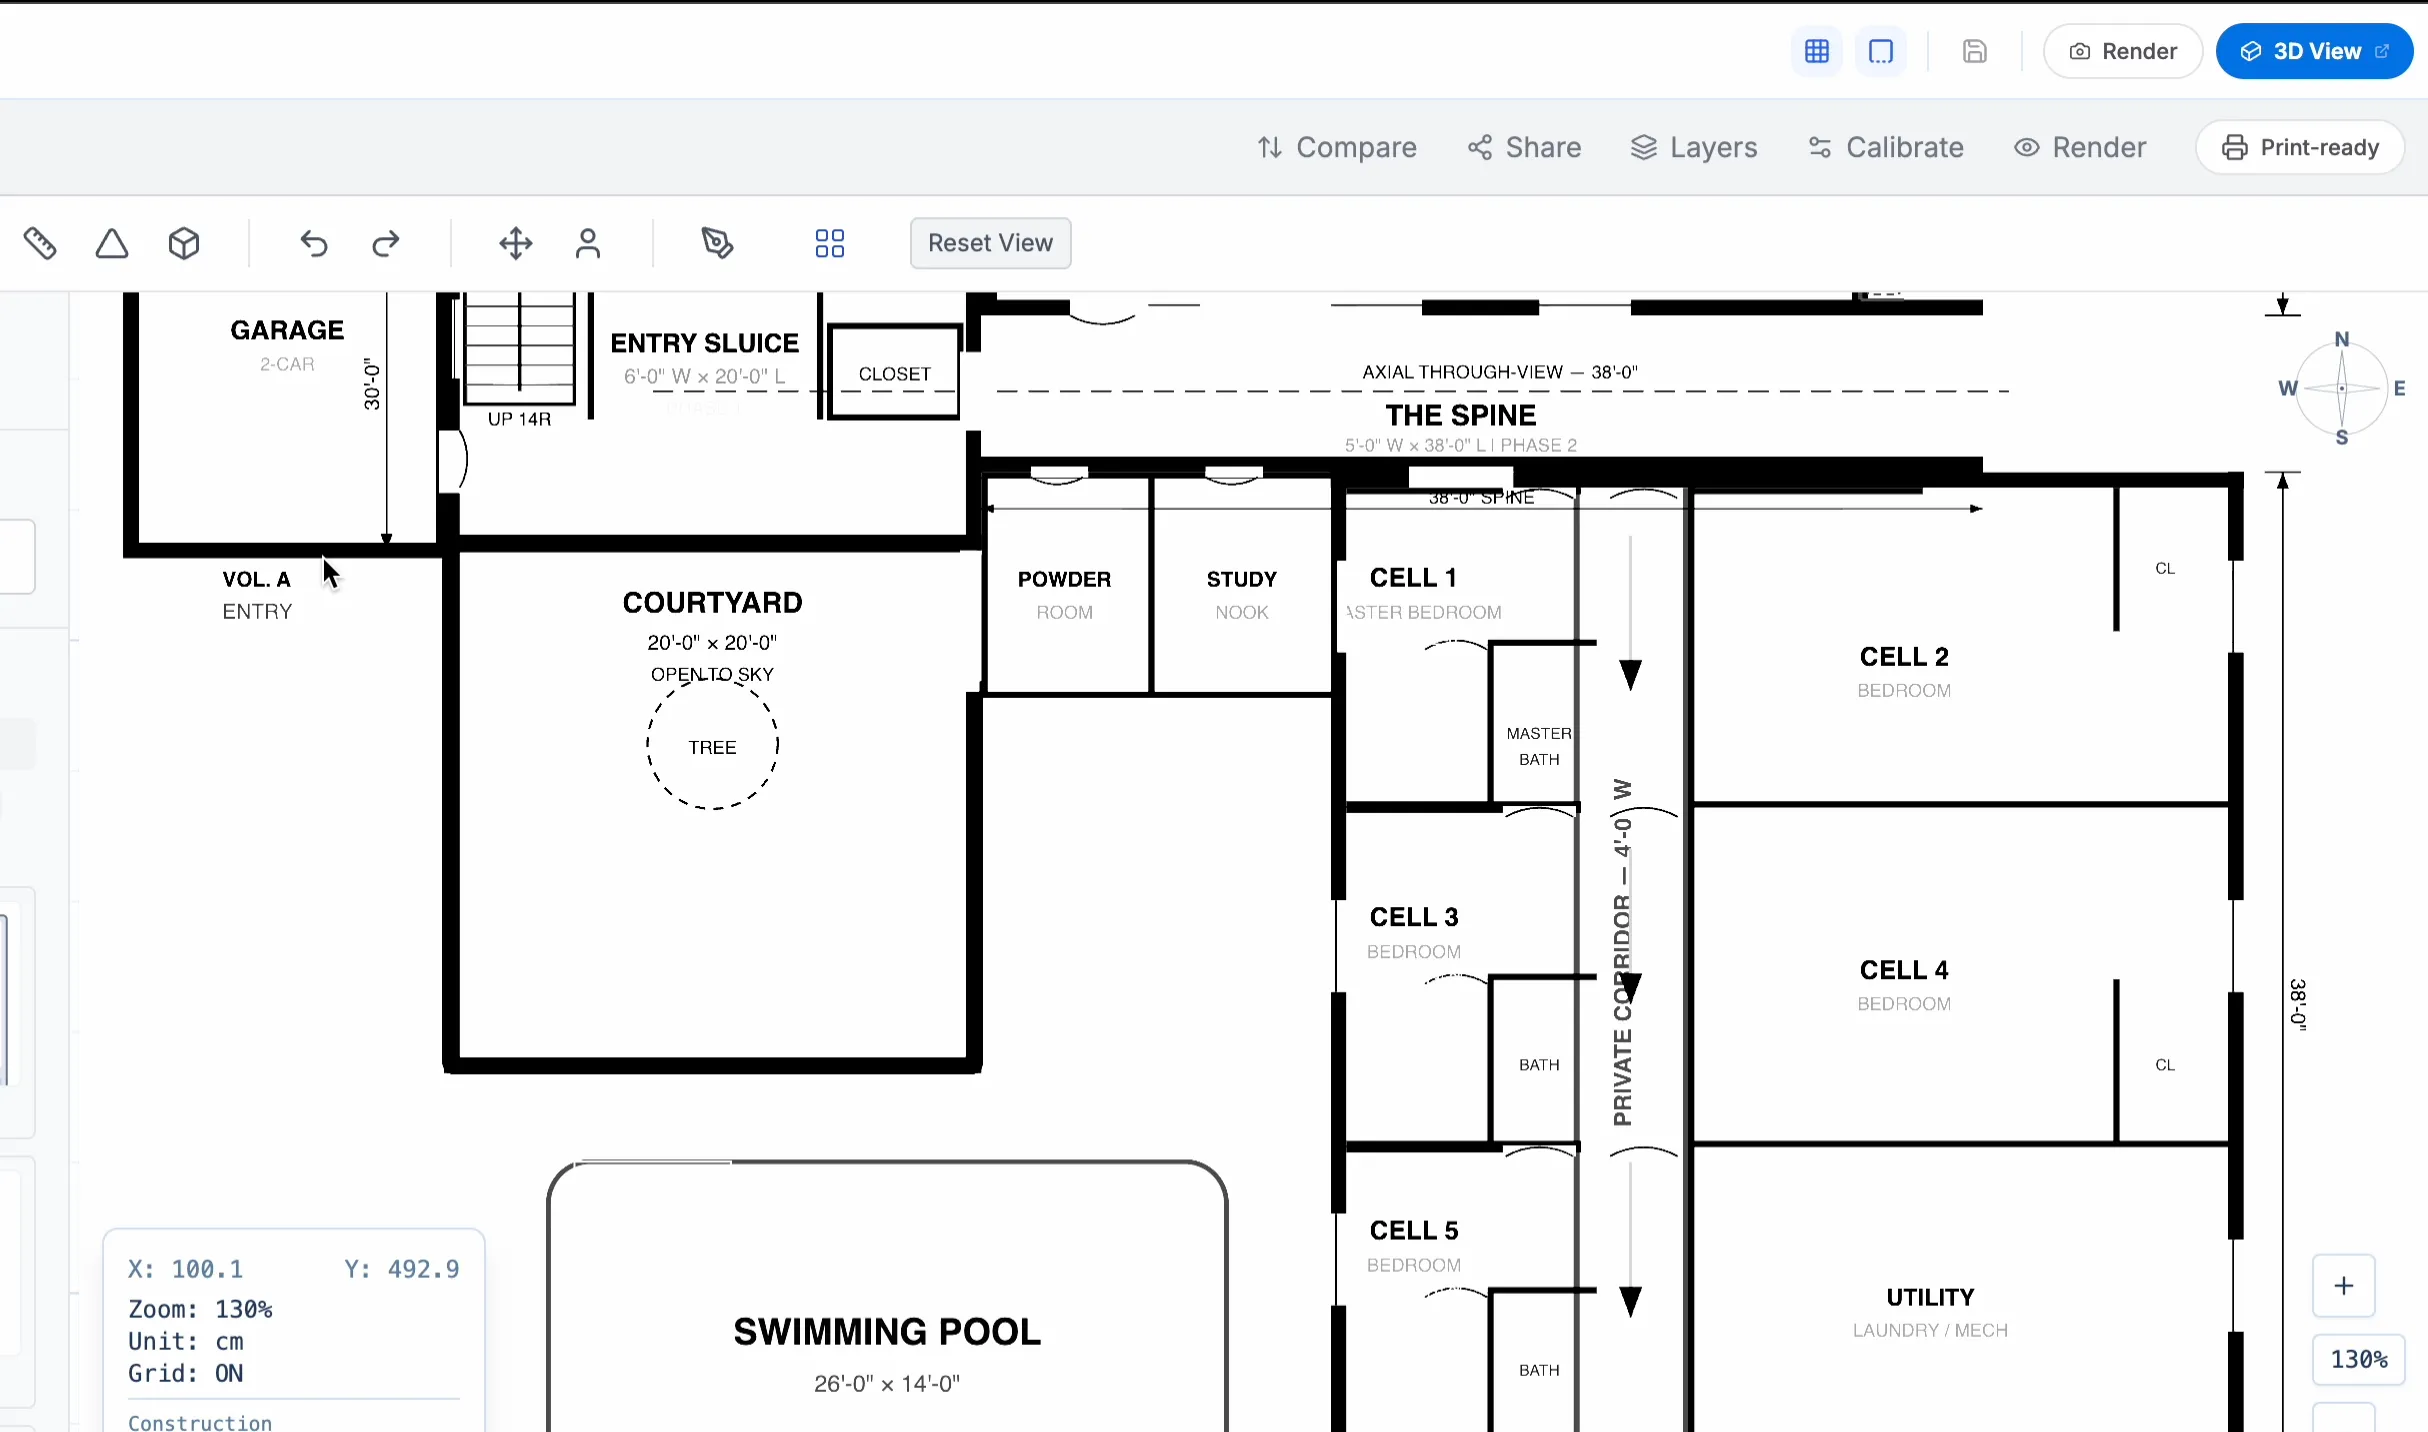
Experience a True AI Floor Plan Generator Free From Text
Why waste your valuable weekends fighting steep, exhausting design software? Simply explain your bold vision in plain, let DesignHome craft an elite floor plan tailored perfectly to your lifestyl
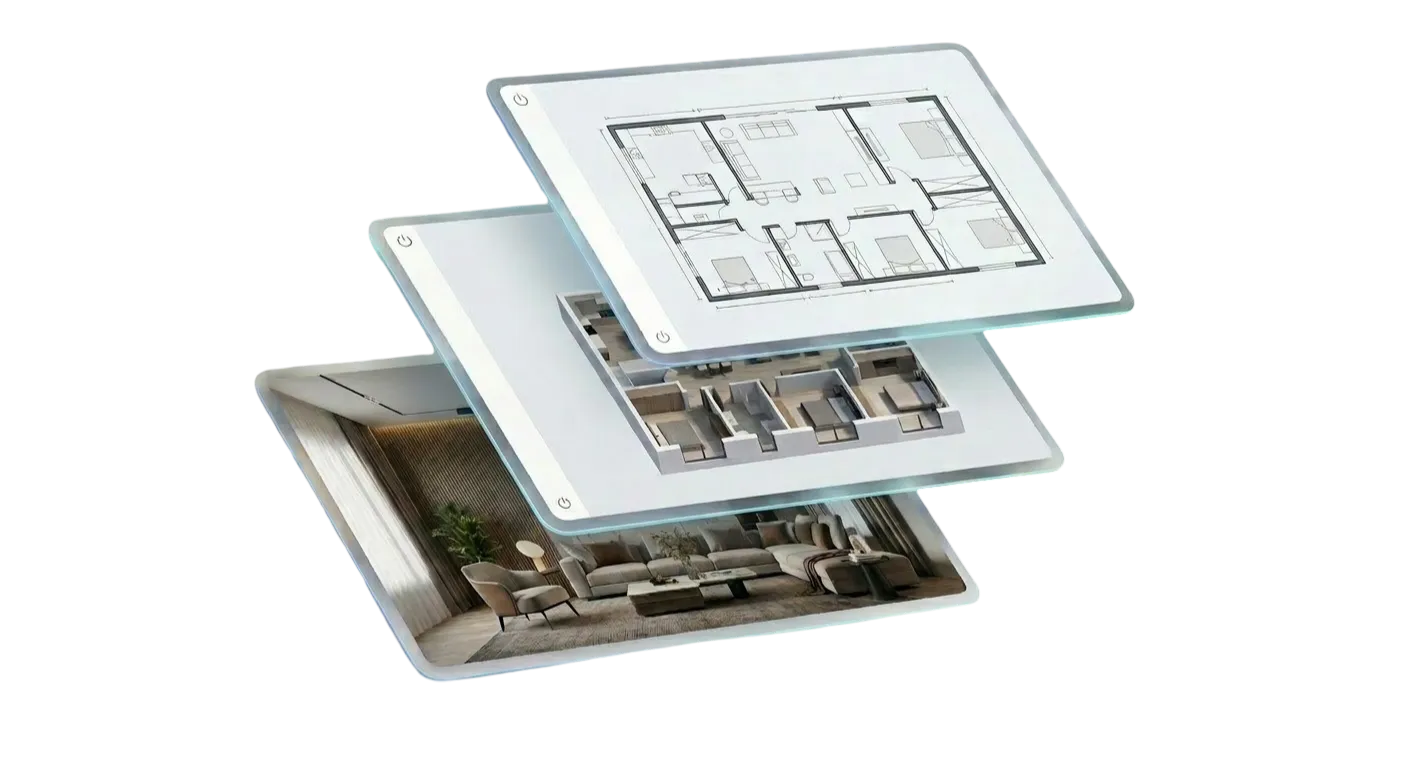
Stop Settling for Average Layouts. Unlock Your Next Open Floor Plan Idea
Explore far beyond the ordinary and grab a position of absolute layout excellence. DesignHome is fueled by an ultra-advanced spatial neural network designed specifically to capture your boldest layout concepts without hesitation. Don't restrict your imagination—let the engine discover a vastly superior, deeply cohesive design that traditional drafting tools simply cannot see.
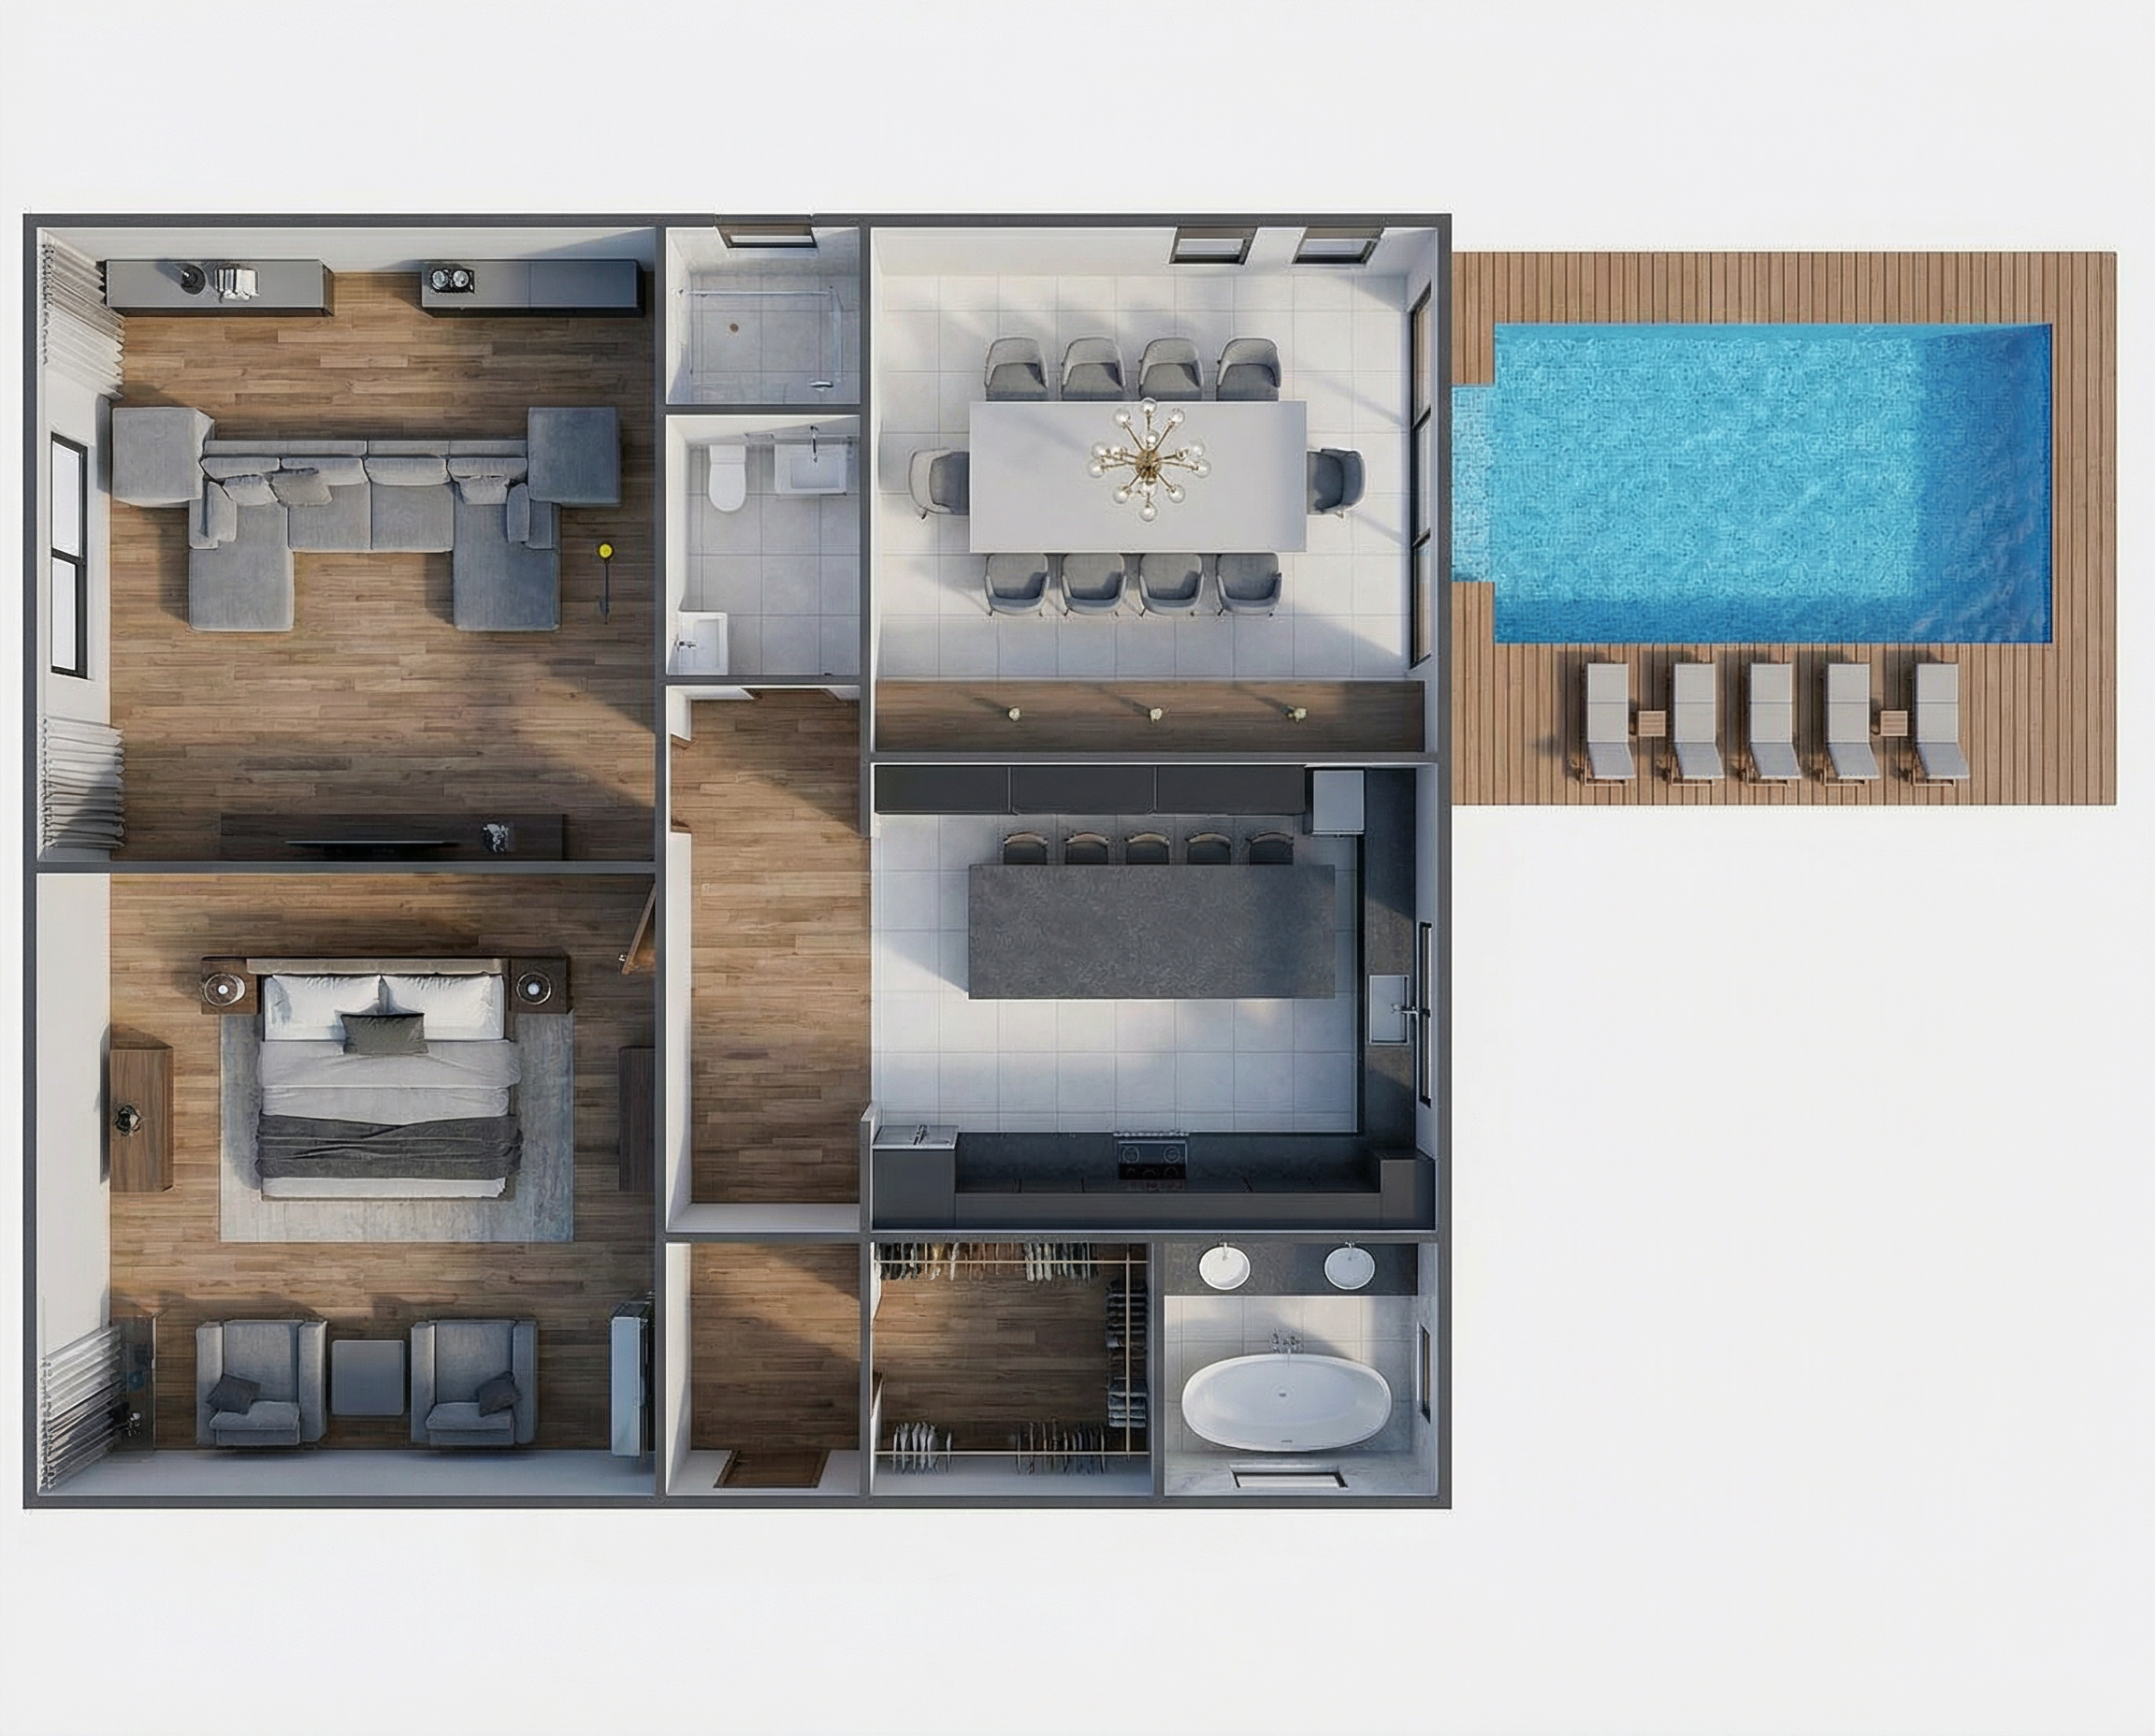
The Professional-Grade Floor Plan Creator Built for Absolute Visual Harmony.
We built this autonomous floor plan creator so absolutely anyone could bring their ultimate dream home to life. Whether you are actively future-planning or simply mapping out a space you've always longed to inhabit, we deeply understand just how vital a beautifully balanced environment is to your daily life. DesignHome makes that premium lifestyle an immediate reality
You’re Leaking
Massive Revenue
Discover Our
Recent Project
1 Million+
Home Designs Generated
87+ Countries
Using Our Engine Globally
2 Million+
Total Sq Ft Materialized
AI Floor Plan Generator
for Architects.
You know the feeling all too well. If it takes you longer than an hour to produce a client-ready layout, you aren't just losing valuable time—you are leaking massive revenue. Every single hour spent adjusting minor grid lines is an hour you aren’t signing premium clients, scaling your operations, or closing high-ticket design deals. The top 5% of design-build firms aren't faster drawers; they simply utilize smarter engines to claim absolute leverage.
Support
Questions
It is incredibly simple. Instead of wasting hours fighting complicated grids, you just type a simple text description of your vision into DesignHome. For instance, you can type: "1,800 sq ft modern farmhouse with an open kitchen layout and an isolated master bedroom." Our advanced neural network instantly processes your parameters and builds a mathematically precise, perfectly staged layout in under 47 seconds flat.
Yes. We believe you should experience the speed of autonomous design before spending a single dime. DesignHome allows you to generate your first home plan completely free, with zero financial risk and no credit card required. If you can scan AI design a floor plan this fast, you will never want to go back to legacy software.
Absolutely. Traditional software confines you to generic, pre-made templates. Our spatial intelligence engine is built to handle your unique constraints, family dynamics, and traffic flow patterns. By analyzing your lifestyle inputs, DesignHome crafts an elite, custom architectural layout tailored exactly to how you want to live.
You don't need a degree in CAD engineering to map out your dream space. Simply log into the platform, input your target square footage, and describe your room ideas in plain, everyday language. The system handles the heavy math, wall thicknesses, and structural clearances automatically, putting a professional layout directly into your hands.
Yes. If you have a rough, hand-drawn concept on a piece of paper, you can simply upload or scan it directly into the system. The neural network instantly interprets your raw lines, fixes the imperfections, aligns the walls, and converts your sketch into a pristine, fully interactive digital layout on command.
Still have questions?

Start Your Project
Try It Free. Keep the Renders Forever.
Why spend days struggling with complex CAD software.Input your boldest spatial concepts into our ai floor plan generator right now, and instantly secure professional-grade architectural layouts
Apply now