

Squeezing sideways past an overstuffed armchair just to reach the patio door is exhausting. Ducking around the back of a floating sofa or staring at a TV mounted two feet off-center from your seating area makes a home feel constantly out of balance.
When a space feels frustrating, most people assume they need a contractor. They envision tearing down drywall, relocating door frames, or spending tens of thousands of dollars on structural changes.
Here is the truth:
You do not need a sledgehammer to fix an uncomfortable room.
┌─────────────────────────┬──────────────────────────┬───────────────────────────┐
| THE SYMPTOM             | THE ROOT CAUSE           | THE ZERO-REMODEL FIX      |
├─────────────────────────┼──────────────────────────┼───────────────────────────┤
| Zig-zag walking paths   | Wall-hugging furniture   | Pull seating into a float |
| Stiff necks while watching TV| Competing focal points   | Angle chairs toward TV    |
| Dark, unused floor gaps | Unanchored dead corners  | Build a dedicated nook    |
| Claustrophobic feel     | Heavy visual weight      | Swap for elevated legs    |
└─────────────────────────┴──────────────────────────┴───────────────────────────┘
A difficult floor plan is rarely a construction flaw—it is almost always a arrangement problem. When you master strategic furniture placement and learn how to fix an awkward room, you can turn even the most chaotic footprint into a smooth, inviting space without touching a single tool.
Find the One Thing Making the Room Feel Wrong
Before dragging heavy furniture across your floors, stop and isolate the single biggest issue causing tension. Moving pieces around blindly only transfers the awkwardness from one corner to another.
Take a step back and diagnose your awkward room layout:
- Are your natural walking paths blocked? If you have to take a detour around a coffee table to fetch a glass of water, your circulation path is broken.
- Is the room visually lopsided? If all your heavy wooden bookcases and sectionals sit on one side while the opposite wall stays bare, the space will feel completely unbalanced.
- Are you fighting fixed obstacles? Trying to force standard rectangular seating against angled fireplaces or radiator covers creates awkward dead space.
│
├── 1. FOOT TRAFFIC PASSAGE  --> Do pathways allow 36 inches of clear movement?
├── 2. SIGHTLINE ANCHOR      --> Does your eye rest on something pleasant at the door?
└── 3. WEIGHT DISTRIBUTION   --> Are heavy pieces balanced across opposite walls?
Identifying the main trigger behind a bad room layout saves you hours of physical frustration. Pinpointing the core obstacle makes fixing a difficult room layout straightforward.

Start With the Room's Strange Corners, Doors, and Windows
Unusual architectural features—like off-center fireplaces, low-hung window sills, or three doors opening onto a single wall—can make arranging a room feel impossible.
The trick is treating these elements as natural guidelines rather than design obstacles.
┌────────────────────────────────────────────────────────────────────────┐
| PROBLEM: An off-center fireplace on the main wall                      |
| REFRAME: Align your rug with the room's main entrance, not the hearth.|
|          Position your main sofa parallel to the rug, then place an   |
|          accent chair directly facing the fireplace angle.            |
└────────────────────────────────────────────────────────────────────────┘
When gathering awkward room ideas, start by identifying your room's fixed boundaries:
- Radiators and Baseboard Heaters: Keep soft upholstery at least 12 inches away to preserve heat flow and prevent safety hazards.
- Low Windows: Choose low-slung credenzas or sofas with low backlines so natural sunlight streams into the space unblocked.
- Multiple Doorway Walls: Treat the floor space between doorways as a dedicated indoor walkway, keeping furniture clear of door swings.
Adapting your furniture arrangement around structural details turns awkward quirks into unique design features.
Stop Blocking the Paths You Naturally Walk Through
A room feels instantly uncomfortable when you have to dodge coffee tables or bump against chair arms just to walk across it.
Good room flow respects natural movement.
• Main Entry Pathways  │ Keep 36 to 48 inches of unobstructed walkway
• Sofa to Coffee Table │ Maintain 14 to 18 inches for comfortable legroom
• Between Seating      │ Allow 24 to 30 inches for walking past seated guests
• Cabinet & Drawers    │ Reserve 36 inches in front of dressers & media units
Observe your household's daily routines. If people constantly squeeze past the back of a couch, pull the sofa inward or choose a narrower coffee table. Cleaning up your room circulation creates an effortless layout where movement feels natural.
Give the Room a Clear Focal Point
When a room lacks a clear focal point, furniture ends up angled in competing directions, creating immediate visual chaos.
Every comfortable space needs one clear anchor that pulls the eyes inward.
               [ PRIMARY FOCAL POINT ]
         (Media Wall, Picture Window, or Hearth)
                    /          \
                   /            \
          [ MAIN SOFA ] <──> [ SWIVEL CHAIRS ]
            (Direct)          (Rotates easily)
If your living room has two competing focal points—like an outdoor window view on one wall and a television on another—don't try to face both head-on. Position your main couch to face the television, then add a pair of swivel armchairs near the window.
Using flexible seating allows guests to switch between watching TV and enjoying the outdoor view, giving your room layout ideas instant flexibility.
Make Furniture Fit the Room Instead of Forcing the Room Around It
Forcing an oversized, deep sectional into a compact living space will make the entire home feel cramped, no matter where you position it.
Physical fit and visual footprint are two entirely different things.
• Deep, overstuffed armrests
• Dark, light-absorbing fabrics
• Solid, bulky wooden coffee tables
• Slim track arms or armless profiles
• Pale, light-reflecting woven fabrics
• Glass, acrylic, or open-frame bases
Selecting the right furniture size for your space prevents bulky pieces from choking off floor area. Choosing a streamlined room furniture layout preserves open sightlines, making the entire space feel larger.
What to Do With an Awkward Corner You Never Use
Leaving an empty, angular nook unanchored draws negative attention to it, making the entire room look unfinished.
You can turn dead floor space into a high-utility zone with a simple dedicated setup.
├── THE READING NOOK  --> High-backed armchair + slim floor lamp + small round side table
├── THE GREENERY ZONE --> Grouping 3 potted plants of varying heights on a plant stand
└── THE CONSOLE NOOK  --> A shallow wall-mounted desk or console + framed artwork above
Exploring clever awkward corner ideas converts wasted nooks into functional spaces. Giving unused space a clear purpose removes dark corners and brings balance to the whole room.
Try Floating Furniture When Pushing Everything Against the Walls Fails
The default impulse in a difficult room is pushing every sofa, chair, and shelf flat against the drywall.
When you push all your furniture to the outer perimeter, you create a awkward, open "dance floor" in the center while crowding the walls. Seating ends up so far apart that holding a normal conversation requires shouting across the room.
• Empty, unused central floor
• Walkways cut through seating
• Seating anchored around a rug
• Walkways run behind furniture
Pulling floating furniture just 12 to 18 inches away from the wall creates instant depth. Setting up your main sofa placement around an area rug creates an intimate conversation zone while leaving walkways behind the seating.
Separate a Difficult Room Into Smaller Functional Zones
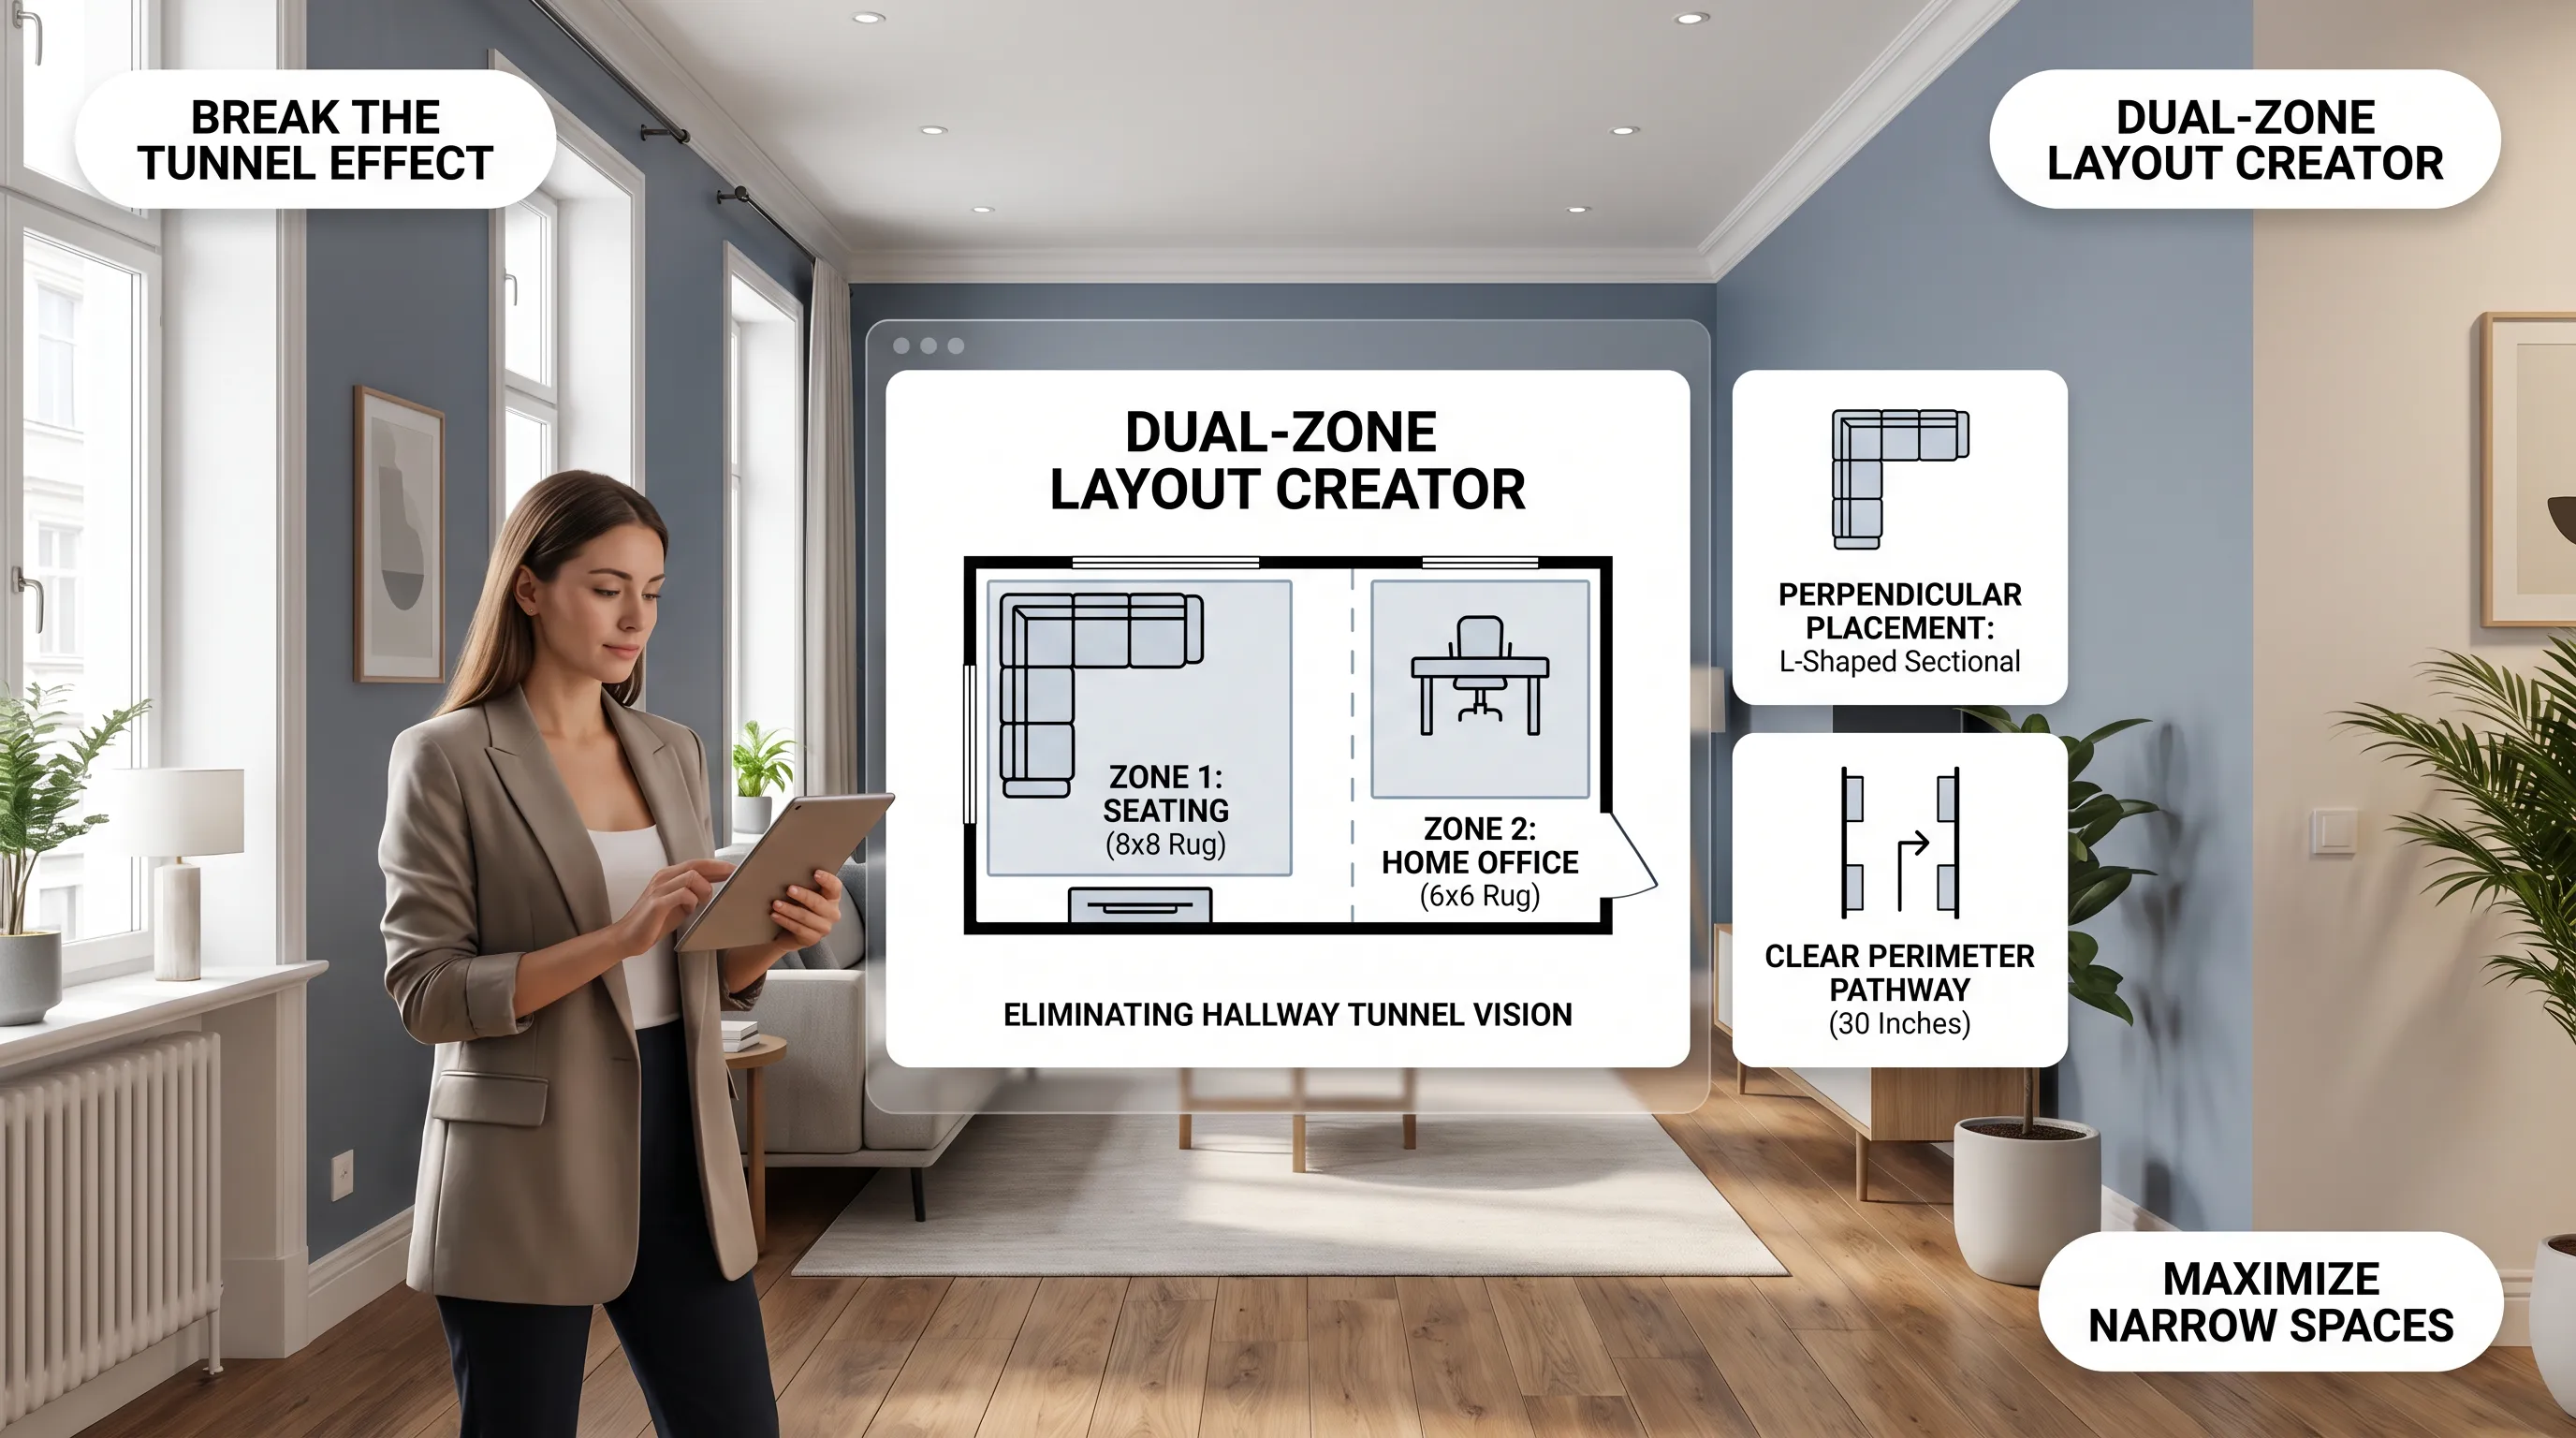
Long, narrow "bowling alley" spaces or open-concept floor plans can feel impossible to arrange as one single room. Pushing a single couch into a long room leaves massive, empty dead zones on either end.
The solution is room zoning.
Instead of forcing a long room to serve one function, divide the floor plan into two distinct activity areas.
• Anchored by main rug
• Defined by a floor lamp
Designing a multi-purpose room layout gives a long or unusual room purpose. Using rugs and furniture backs to define distinct boundaries keeps your awkward room layout ideas organized and easy to navigate.
Make an Awkward Small Room Feel Less Crowded
Managing tight square footage alongside awkward wall angles requires minimizing visual barriers.
When exploring small awkward room ideas, prioritize floor visibility and natural light reflection.
- Use Glass and Acrylic: Choose glass-topped coffee tables or open-frame side tables that let light pass straight through.
- Mount Storage on Walls: Swap bulky floor bookcases for floating wall shelves to free up floor area.
- Hang Mirrors Strategicly: Position a large mirror opposite your primary window to bounce natural light into dim corners.
┌────────────────────────────────────────────────────────────────────────┐
| [1] ELEVATED LEGS     : Choose furniture raised on legs to show floor. |
| [2] MONOCHROMATIC WALLS: Paint baseboards the same shade as the wall.  |
| [3] UNIFIED COVERINGS : Use one large rug instead of small bath mats. |
└────────────────────────────────────────────────────────────────────────┘
Executing a clear small room layout relies on removing visual barriers. Selecting elevated small room furniture keeps tricky, compact rooms feeling open and uncluttered.
Test Several Room Layouts Before You Move Everything
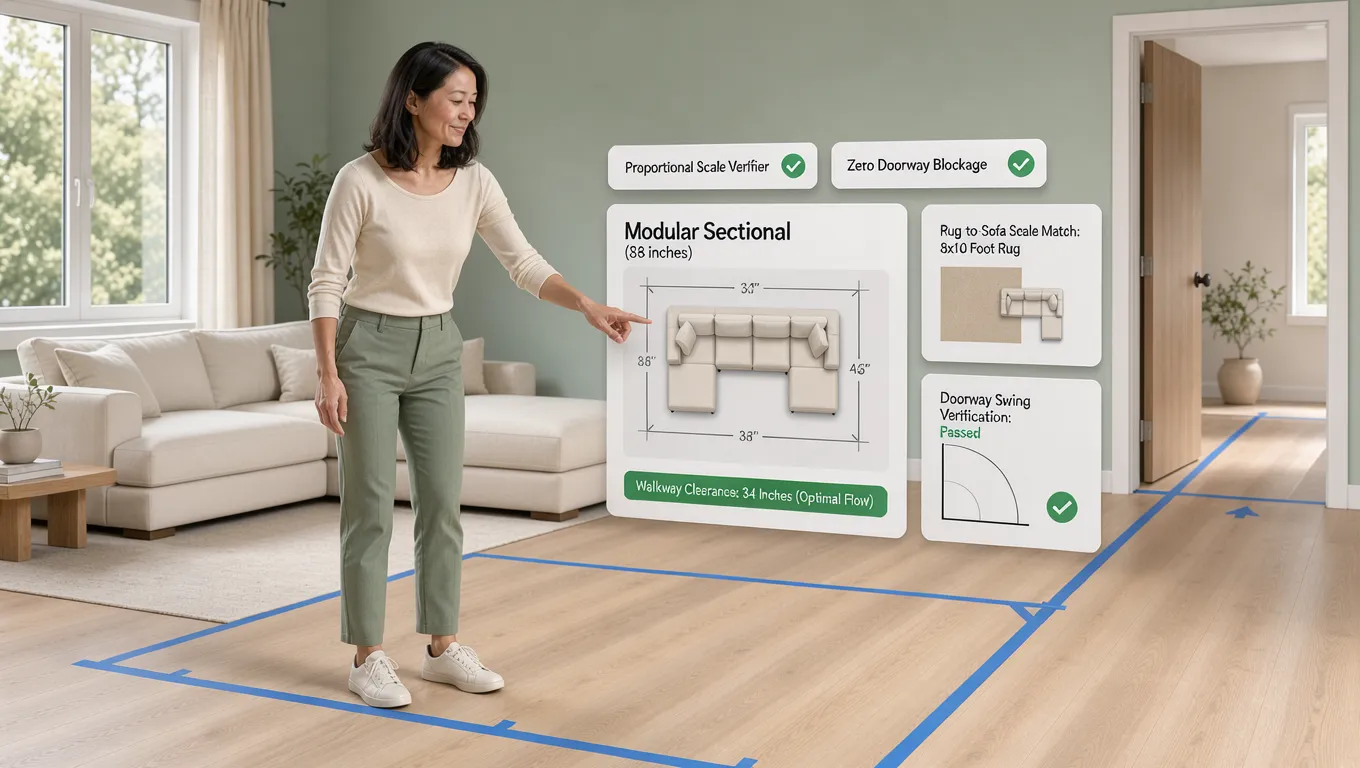
Dragging heavy furniture across a room four times just to discover it blocks a hallway door is exhausting and risks scuffing your floors.
You don't need to strain your back to test different floor plan ideas.
• Wall marks and scuffed trim
• Limited to 1 or 2 test layouts
• Check door & drawer clearance
• Compare multiple plans fast
Using a digital room layout planner or furniture layout planner allows you to experiment with different floor plans on screen. Interactive 3D visualizers like DesignHome let you enter exact room dimensions, drag and drop scaled furniture, and check walking paths before moving a single physical piece.
Using a 3D room layout visualizer gives you total freedom to test configurations, ensuring your final arrangement works smoothly before doing any heavy lifting.
Build a Floor Plan That Works for Your Daily Life
Fixing a difficult room isn't about hiding its structural quirks or spending thousands on remodeling. It comes down to respecting natural walking paths, choosing properly scaled pieces, and grouping furniture intentionally.
When you realign your space around real daily movement, that weird corner becomes a cozy reading spot, that off-center window frame becomes a natural light feature, and your entire room finally feels comfortable the moment you walk through the door.
Take the frustration out of your floor plan today. Map your dimensions on DesignHome, test your favorite arrangements virtually, and create a smooth, beautiful space you love coming home to every single day.
For more practical ways to transform your home without hiring expensive help, read our complete guides on designing your home without an interior designer and choosing the right size furniture for any room.
Frequently Asked Questions About How to Fix an Awkward Room Layout
1. How do I know what is actually making my awkward room layout feel so uncomfortable?
You don't need a trained designer's eye to spot a broken room layout—you just need to track your feet. When a room feels frustrating, it is almost always because your daily movement is getting blocked.
Look for these three warning signs:
The Zig-Zag Walkway: You have to dodge side tables or duck around couch corners just to reach a doorway.
The Periphery Hug: Every chair and bookshelf is shoved flat against the outer drywall, leaving a massive, empty void in the middle of the room.
The Neck-Strain Focal Point: Your television and fireplace sit on completely different walls, forcing you to sit at a crooked angle.
Pinpointing the main traffic bottleneck gives you a clear starting point. Once you identify the single biggest obstacle in your awkward room layout, fixing the rest of the floor plan becomes a simple step-by-step process.
2. What should I do when my fireplace and TV compete on separate walls?
Trying to point your couch at two opposite focal points leaves your seating split right down the middle, making conversation awkward and TV watching uncomfortable.
Here is the secret:
Pick one primary wall to anchor your main sofa—usually the wall where your television sits. Then, place a pair of low-back swivel armchairs across from the sofa. Swivel seating lets guests rotate smoothly between watching a movie and facing the hearth without pushing heavy furniture around. Balancing your seating this way delivers practical room layout ideas that solve competing focal points without sacrificing comfort.
3. Is pushing all my furniture against the walls the best way to open up a difficult room layout?
Pushing every sofa, cabinet, and chair flat against the walls is the most common habit in home decorating, but in a tricky room, it actually makes the space feel worse.
Think about it:
When you line all your furniture along the outer perimeter, you highlight every slanted wall and weird corner while leaving an unanchored "dance floor" in the center. Pulling your couch just 12 to 18 inches away from the drywall creates instant depth. Arranging a floating seating cluster over an area rug gives you a far better furniture placement strategy that hides architectural flaws behind the seating.
4. How do I make use of a weird, dead corner that seems too small for real furniture?
Leaving a tight three-foot alcove or a slanted under-stairs corner completely empty draws negative attention to it, making your entire living area feel unfinished.
The trick is giving that specific corner one dedicated job:
Exploring these awkward corner ideas turns dead floor space into a functional daily station, bringing visual balance to your entire space.
5. How can I arrange furniture when doors, radiators, and low windows swallow all my wall space?
When swinging entry doors, radiator units, and low window sills eat up your wall space, stop hunting for empty drywalls.
Focus on mapping traffic pathways first:
Keep a clear 36-inch walkway between all doorways, and choose low-slung seating that sits below window sills so natural daylight flows unblocked into the room. Learning how to fix an awkward room comes down to respecting these structural boundaries. Choosing furniture raised on slender legs lets light pass underneath while keeping door swing arcs clear.
6. How do I fix an awkward room layout that feels like a long, narrow bowling alley?
Lining your furniture along the long side walls of a narrow room creates a tunnel effect that draws your eyes straight to the far wall, making the space feel tighter than it really is.
To fix an elongated room, you must break that continuous sightline:
- Pull Furniture Off Walls: Move your sofa 10 inches inward to disrupt the long runway.
- Add Perpendicular Pieces: Place a low daybed or a chaise lounge across the middle to break up the length.
- Use Round Accents: Pick round coffee tables to soften long, straight wall lines.
Dividing the long footprint into two square functional areas gives you fresh awkward room ideas that make a narrow space feel wider and well-proportioned.
7. How do I divide a single awkward space into a living room and home office without building walls?
When a single room has to handle relaxing, working, and hosting guests, furniture pieces can bleed into one another until the floor plan feels completely cluttered.
You need clear visual zoning.
• Main sofa facing media wall
• Warm floor lamp lighting
• Slim desk behind sofa back
• Dedicated task desk lamp
Practicing room zoning allows a single room to serve multiple daily purposes cleanly. Placing an area rug under your lounge group and setting a floating desk right behind the sofa back creates two distinct functional areas without building physical walls.
8. What should I do if my existing couch is simply too big for my room's footprint?
An overstuffed sectional with thick rolled arms and skirted bases will choke off a compact or irregular room no matter where you position it.
Physical size and visual weight are two different things:
If replacing your sofa isn't an option, lighten the surrounding visual footprint. Swap out bulky wooden coffee tables for clear glass or open-frame metal nesting tables. Choose armchairs raised on exposed wooden legs to expose more floor area. Streamlining the surrounding furniture arrangement prevents heavy pieces from swallowing your entire floor plan.
9. How can I test different floor plans without dragging heavy furniture across my floors?
Pushing 200-pound sectionals and wooden credenzas back and forth across a room four times just to discover a door won't open is exhausting and risks scuffing your hardwood floors.
You don't need to do heavy physical lifting to test your layout options.
Using a digital room layout planner allows you to test multiple floor plans on screen in minutes. Interactive tools like the 3D visualizer on DesignHome let you enter exact room dimensions, drag and drop scaled furniture, check walking pathways, and verify door clearances before moving a single physical piece.
10. Can I really fix a difficult room layout without spending money on new furniture?
You do not need a massive shopping spree or a contractor to rescue a frustrating space.
A zero-cost layout reset comes down to strategic adjustments:
- Clear Main Walkways: Move accent tables out of natural walking paths to open up a 36-inch entry aisle.
- Float Your Main Sofa: Pull your couch away from the drywall to create instant visual depth.
- Re-Anchor Your Rug: Position your primary rug so the front legs of all seating pieces rest on top, unifying the conversation area.
Focusing on traffic flow and proper scale lets you solve a difficult room layout using items you already own.
To map your wall dimensions and test custom furniture arrangements in 3D, design your space today on DesignHome.


