

Stepping into an empty room with a blank notebook and an internet full of inspiration photos can feel completely paralyzing.
You scroll through thousands of beautiful living rooms, save hundreds of kitchen ideas, and suddenly realize you have no idea how to put any of it together. How high should the art hang? Will that sectional sofa block the sliding door? Is warm oak going to clash with cool gray tiles?
Here is the truth:
You do not need to hire a high-priced firm to create a stunning, comfortable space. Learning how to design your home yourself isn't about having a professional degree—it comes down to following a clear, step-by-step decision process.
+-------------------------------------------------------------------------+
|  THE DIY TRAP         --> Buy furniture first -> Hope it fits -> Regret  |
|  THE RIGHT PROCESS    --> Map layout -> Set scale -> Test digitally -> Buy |
+-------------------------------------------------------------------------+
When you attempt DIY home design by guessing, you risk wasting thousands of dollars on furniture that is too big, paint that looks muddy in natural light, and layouts that feel cramped.
If you are ready to tackle home design without an interior designer, this simple guide will help you design your own home with total confidence, one smart choice at a time.
Start With the Way You Want Your Home to Feel and Work
The biggest mistake homeowners make when they design your home independently is picking out colors and sofas before thinking about daily habits.
A living room built for a family with three toddlers and two dogs needs an entirely different setup than a space designed for someone hosting weekend dinner parties.
Before browsing home design ideas, grab a notebook and answer three honest questions:
- What actually happens in this room every day? (Working, lounging, eating, kids playing, hosting)
- What annoys you most about your current setup? (Not enough seating, dark corners, nowhere to put shoes)
- How should the room feel when you step into it? (Calm and bright, rich and cozy, open and airy)
├── Heavy Foot Traffic?  --> Prioritize wide walkways and stain-resistant fabrics
├── Low Natural Light?   --> Skip dark wall paint; plan layered warm lighting
├── Multiple Uses?       --> Zone spaces using rugs and floating furniture
└── Storage Deficit?     --> Select built-ins or multi-functional storage benches
Establishing your functional needs first prevents you from buying a fragile velvet sofa just because it looked good in a magazine. Focusing on daily utility gives your home layout a solid foundation that supports how you actually live.
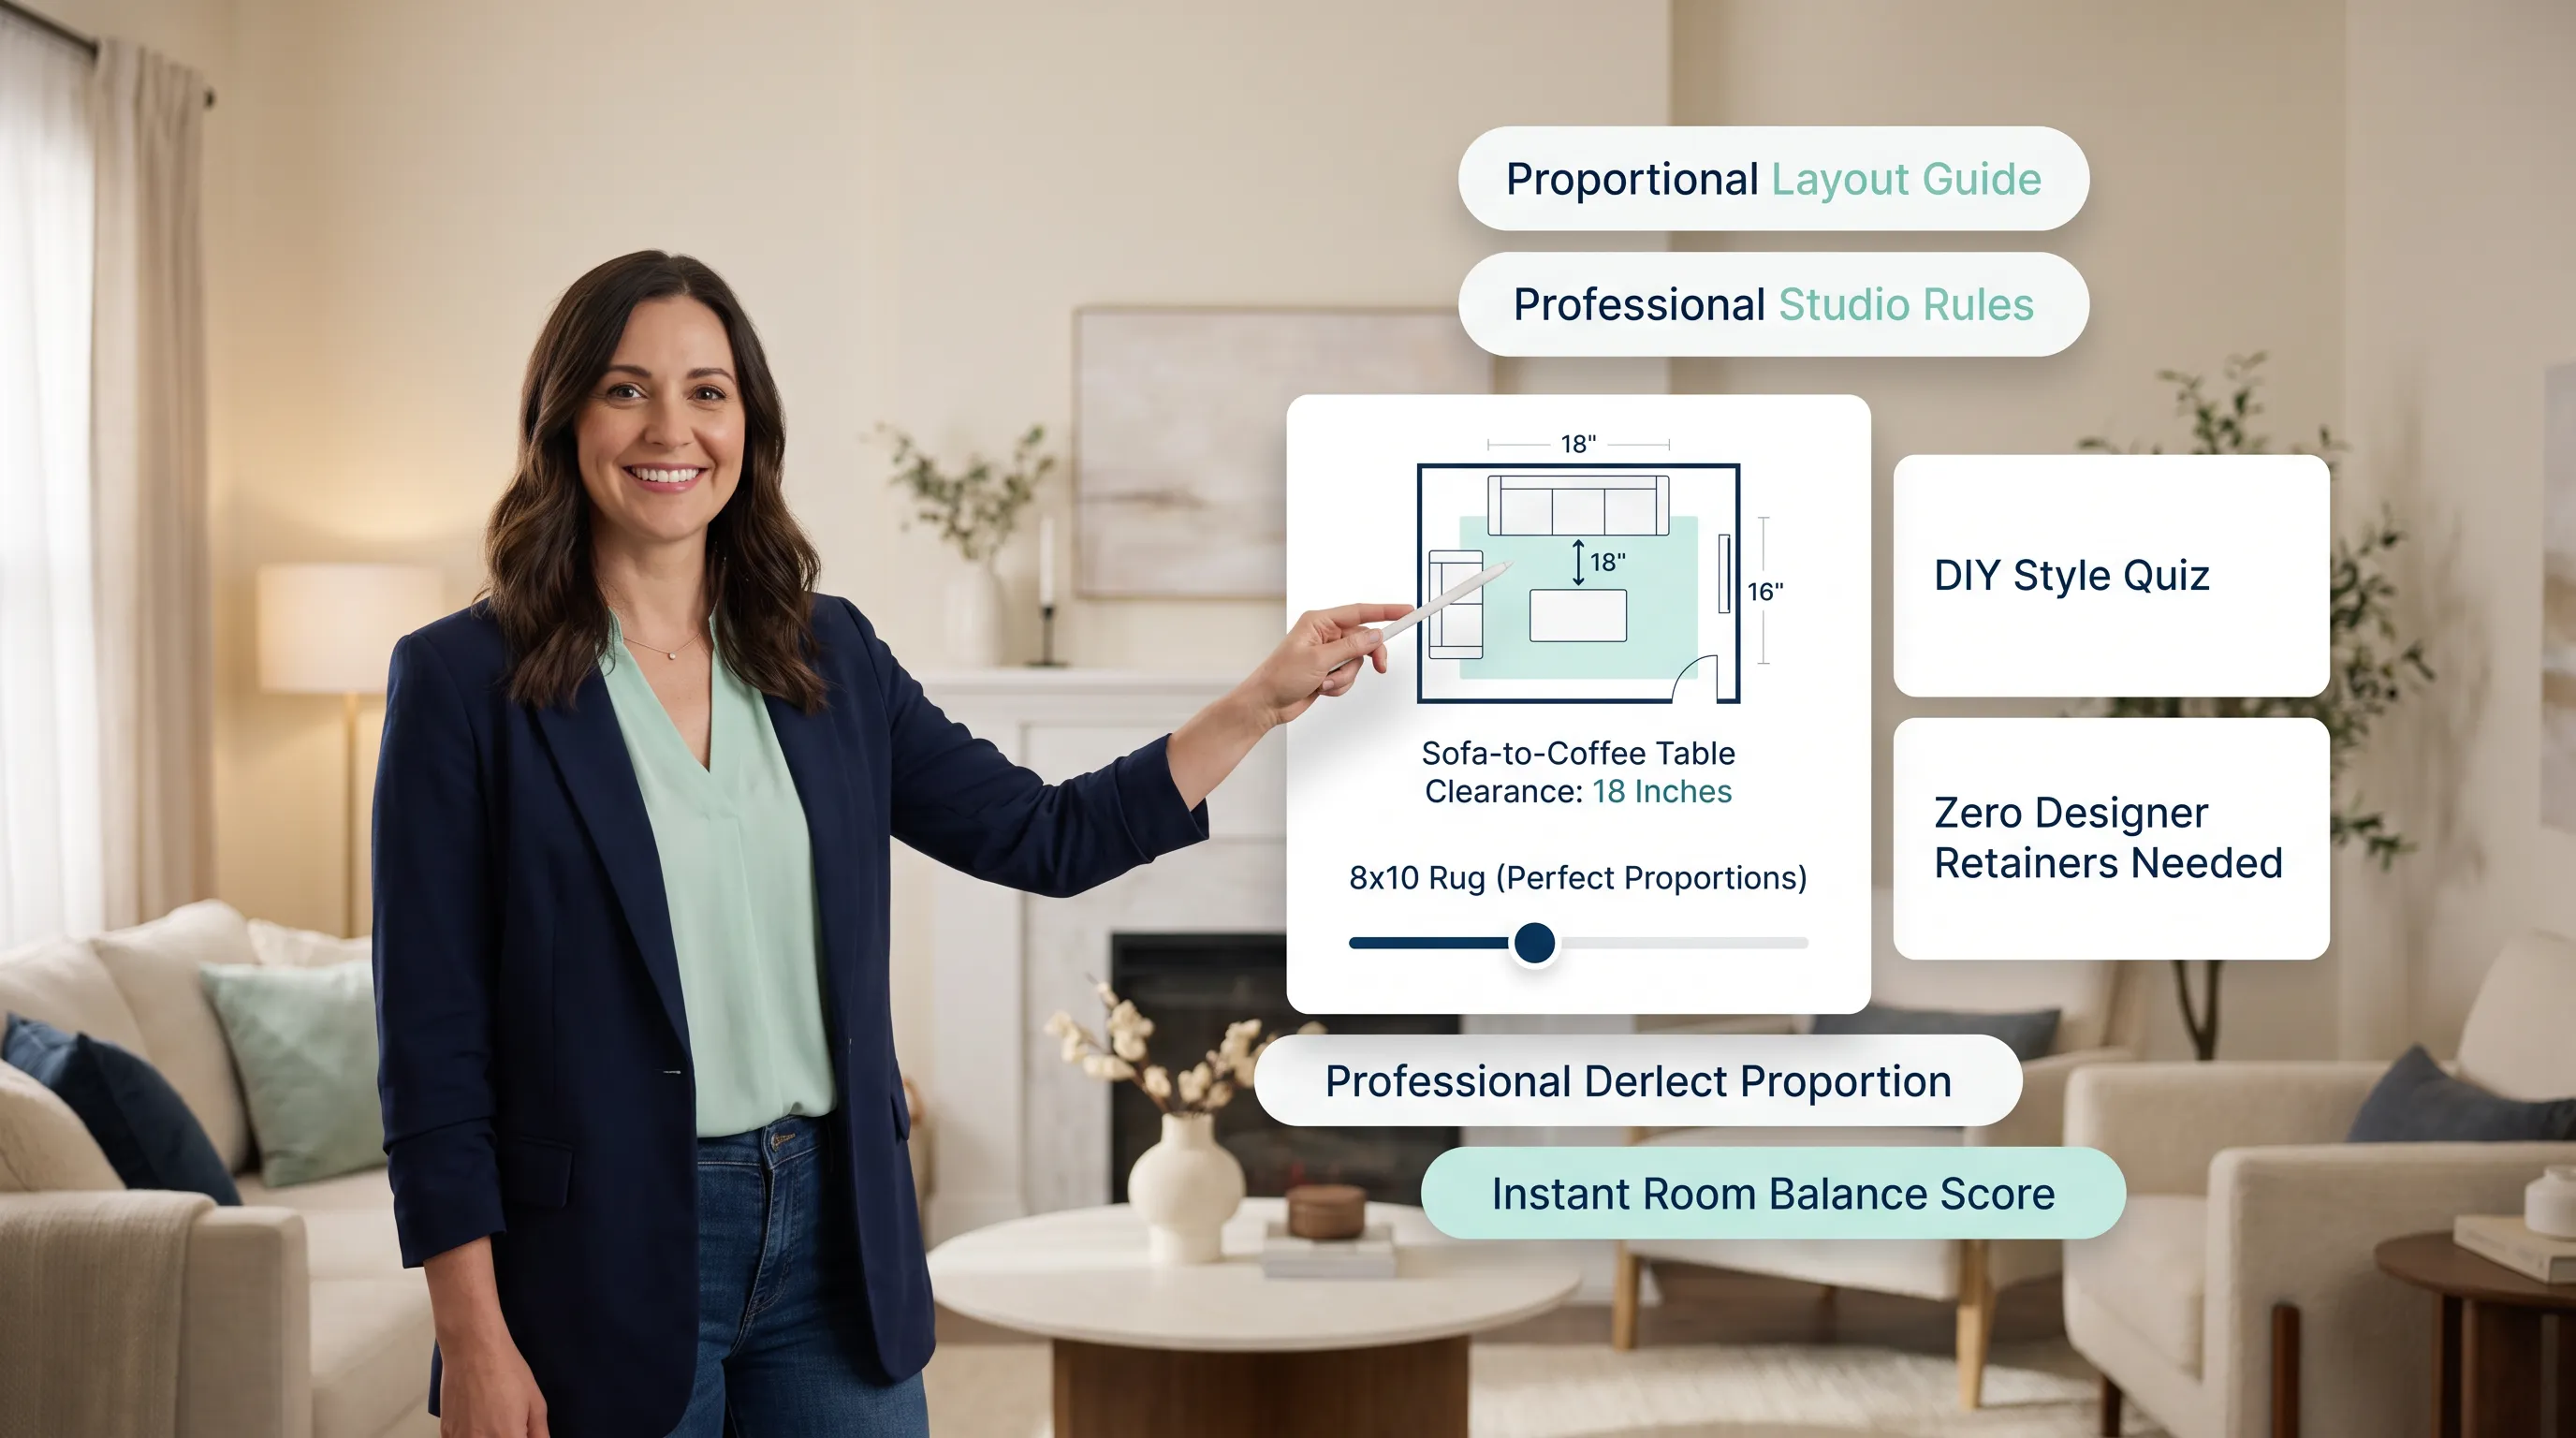
Create a Floor Plan Before You Start Buying Anything
Never buy a single piece of furniture based on a guess. Measuring an open wall with your eyes is the fastest way to make an expensive mistake.
A sofa that looks sleek in a 20,000-square-foot showroom can easily swallow a 12x14 living room whole.
"I thought for sure the table would fit, but now we have to turn sideways to get past the chairs."
To protect your budget, you must create a floor plan before ordering anything.
Drafting an accurate home floor plan clarifies your room dimensions, doors, window locations, and traffic paths. Understanding your exact house layout stops you from blocking doorways or crowding walkways.
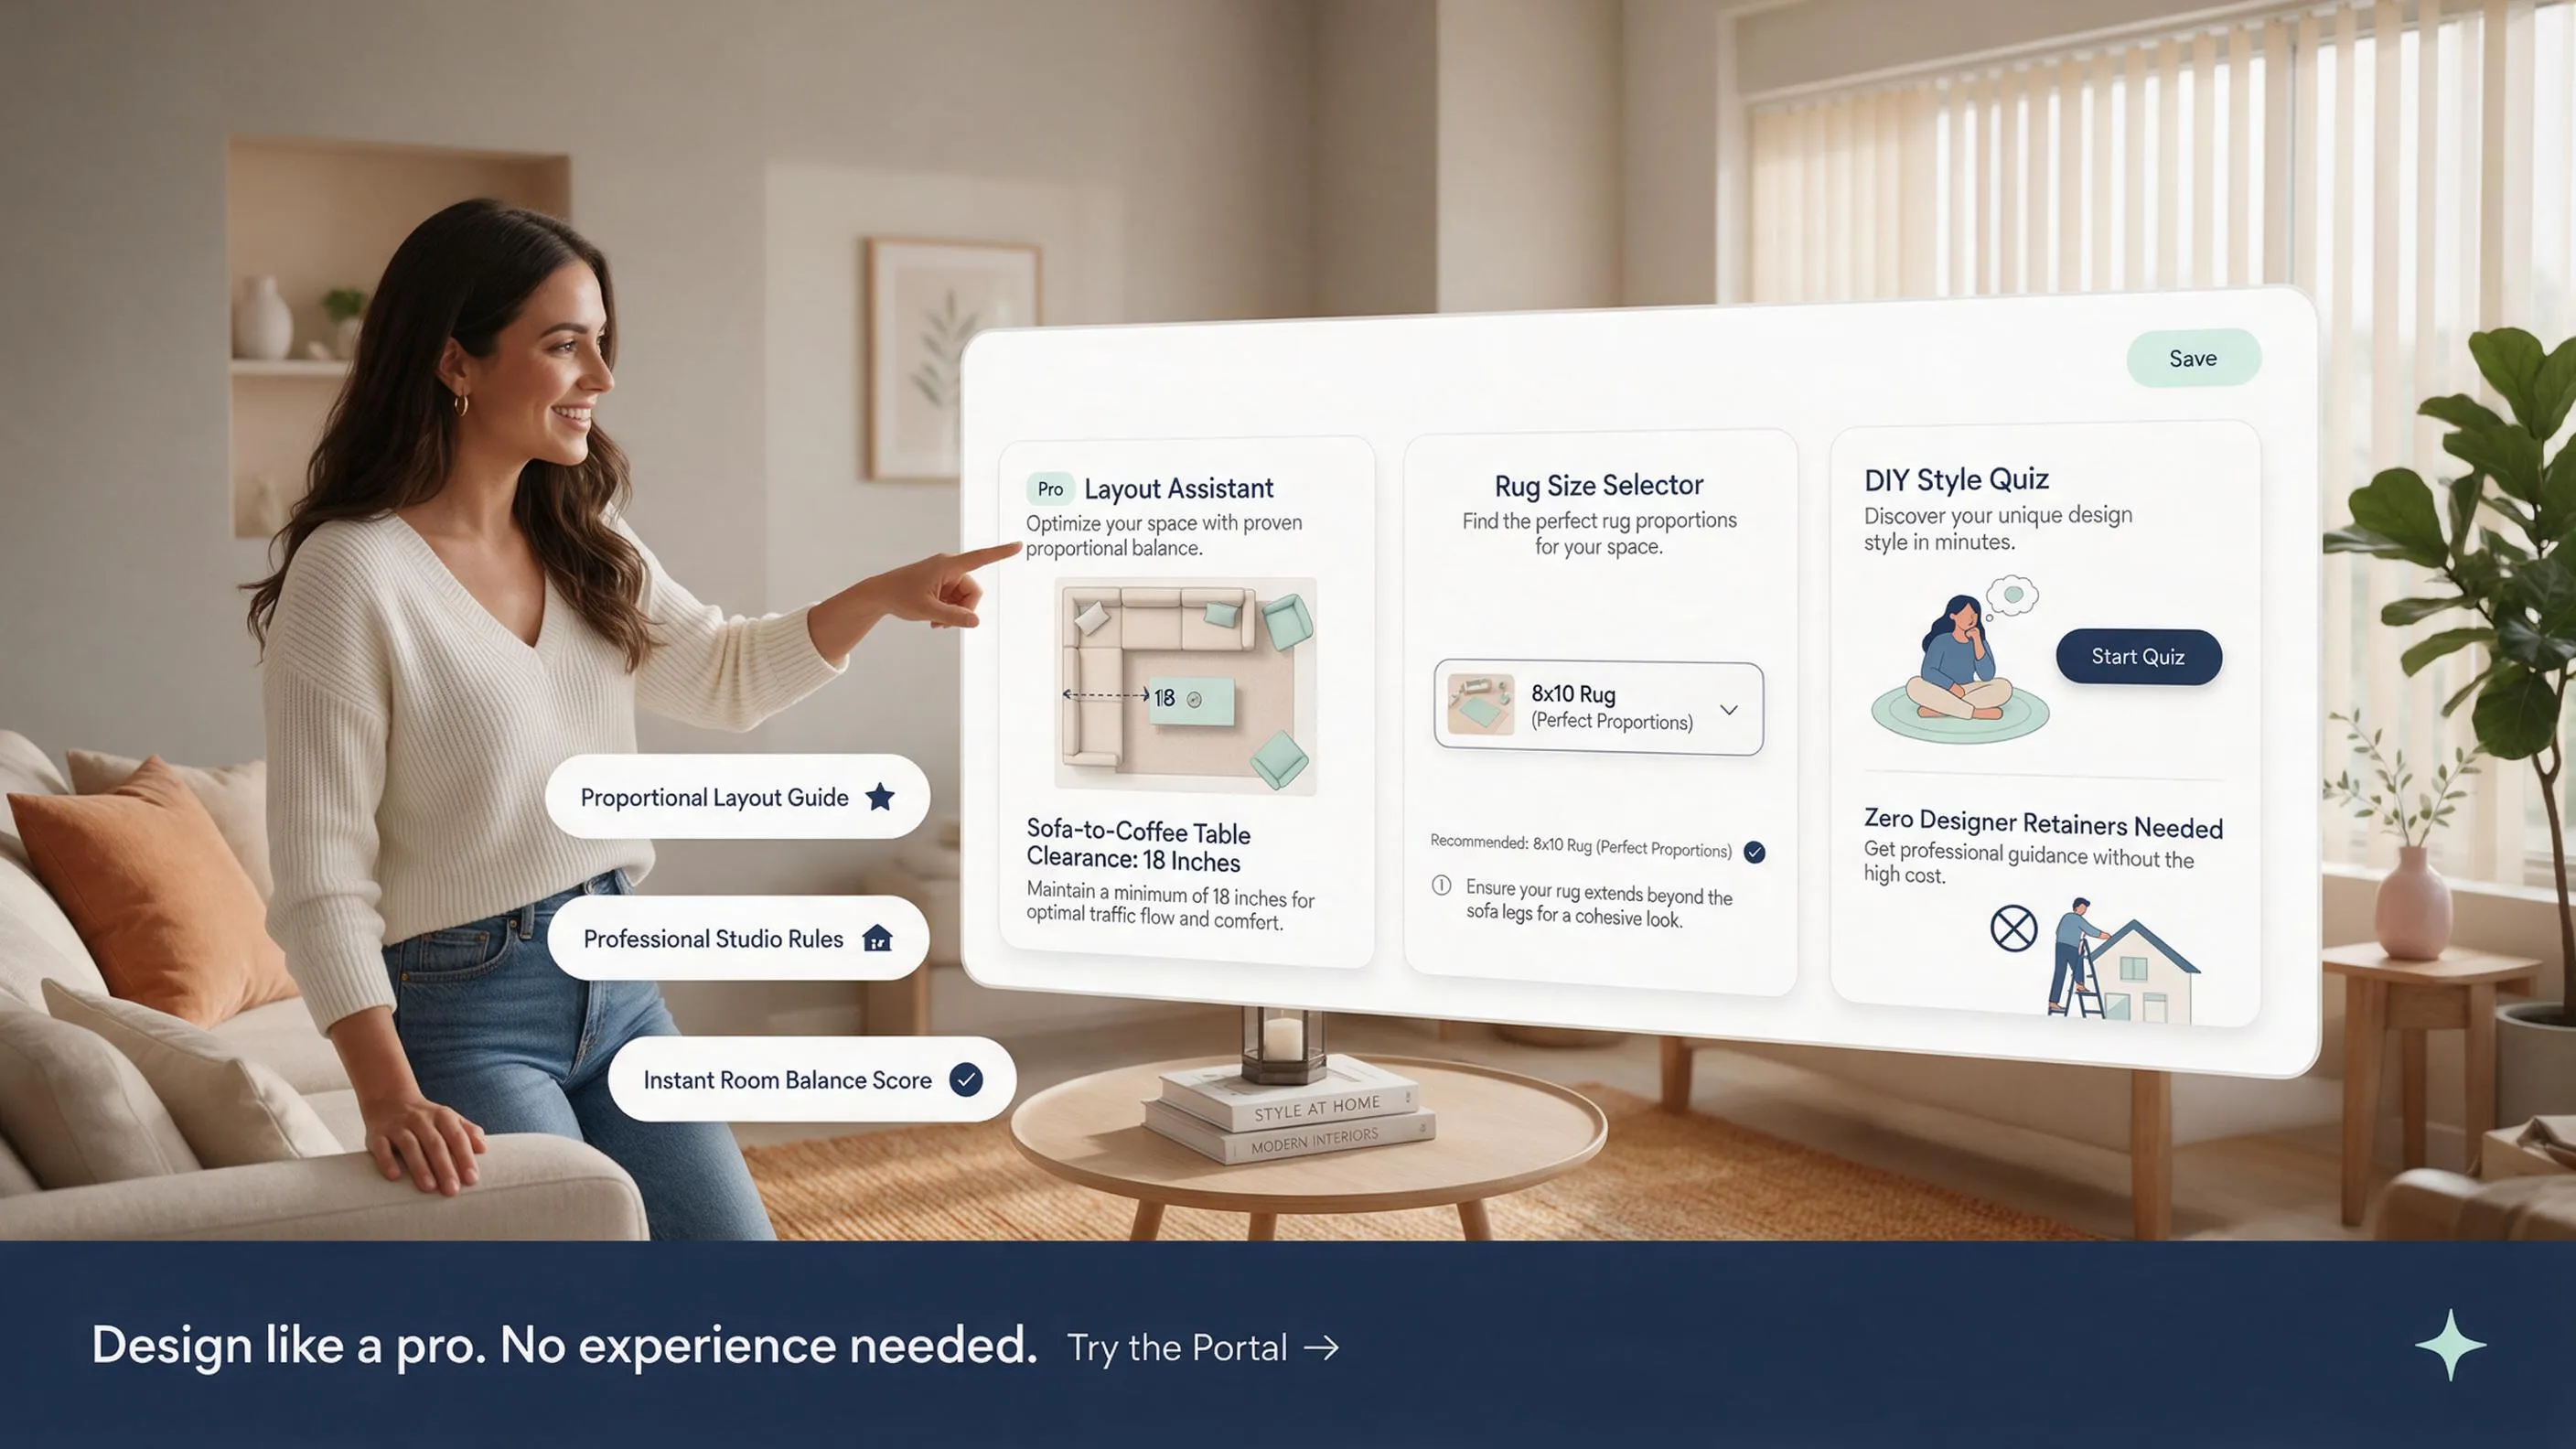
Turn an Empty Floor Plan Into a Home You Can Actually Picture
Black-and-white 2D floor plans show dimensions, but they fail to show depth, vertical scale, and how light hits your walls.
It is almost impossible to judge whether a room feels cozy or cramped just by looking at flat boxes on a piece of graph paper.
• Hard to gauge visual height
• Leaves material finishes to guess
• Previews sunlight & shadow shifts
• Tests floor & wall combinations
This is where modern home design visualization comes in.
To visualize home design layouts accurately, you need to turn flat wall measurements into a realistic 3D space. Seeing a realistic 3D home design reveals awkward sightlines and crowded corners instantly—before you place a non-refundable deposit on a sectional.
Choose a Home Style Without Forcing Every Room to Look the Same
A common concern when trying to design your home yourself is feeling forced into a single, strict aesthetic label.
You don't need to lock yourself into 100% "Mid-Century Modern" or "Rustic Farmhouse." Forcing every room to mirror a single store catalog makes a house feel cold, rigid, and staged.
Instead, combine elements from two complementary home design styles to create a personal look:
- Warm Minimalist: Clean architectural lines softened by textured wool, light oak, and warm linen.
- Modern Organic: Sleek contemporary furniture paired with raw stone, terracotta, and greenery.
- Transitional: Classic traditional trim and moldings mixed with streamlined modern seating.
├── Dominant Style (70%) --> Sets the base (e.g., Modern architectural lines)
└── Accent Style (30%)   --> Adds personality (e.g., Vintage warm wood accents)
Browsing flexible interior design styles and gathering practical home style ideas helps you build a cohesive narrative across your home while letting individual rooms express their own unique function.
Make the Big Decisions First: Floors, Walls, Cabinets, and Furniture
When people start home design planning, they often waste energy debating throw pillows, wall art, and table lamps first.
That is designing backward.
Always make fixed, expensive structural choices before moving on to soft accents. Once your main surfaces are locked in, picking complementary decor becomes straightforward.
[ PHASE 1: HARD FINISHES ]  --> Flooring, Wall Paint, Kitchen Cabinets, Tile
             │
             ▼
[ PHASE 2: ANCHOR PIECES ]   --> Sofas, Beds, Dining Tables, Storage Units
             │
             ▼
[ PHASE 3: SOFT TEXTILES ]   --> Area Rugs, Curtains, Bedding, Throw Blankets
             │
             ▼
[ PHASE 4: ACCENT DETAILS ]  --> Wall Art, Table Lamps, Decorative Objects
Following this sequence keeps your home interior design organized. Gathering solid interior design ideas for your flooring and large anchor furniture early protects your timeline and keeps your budget under control.
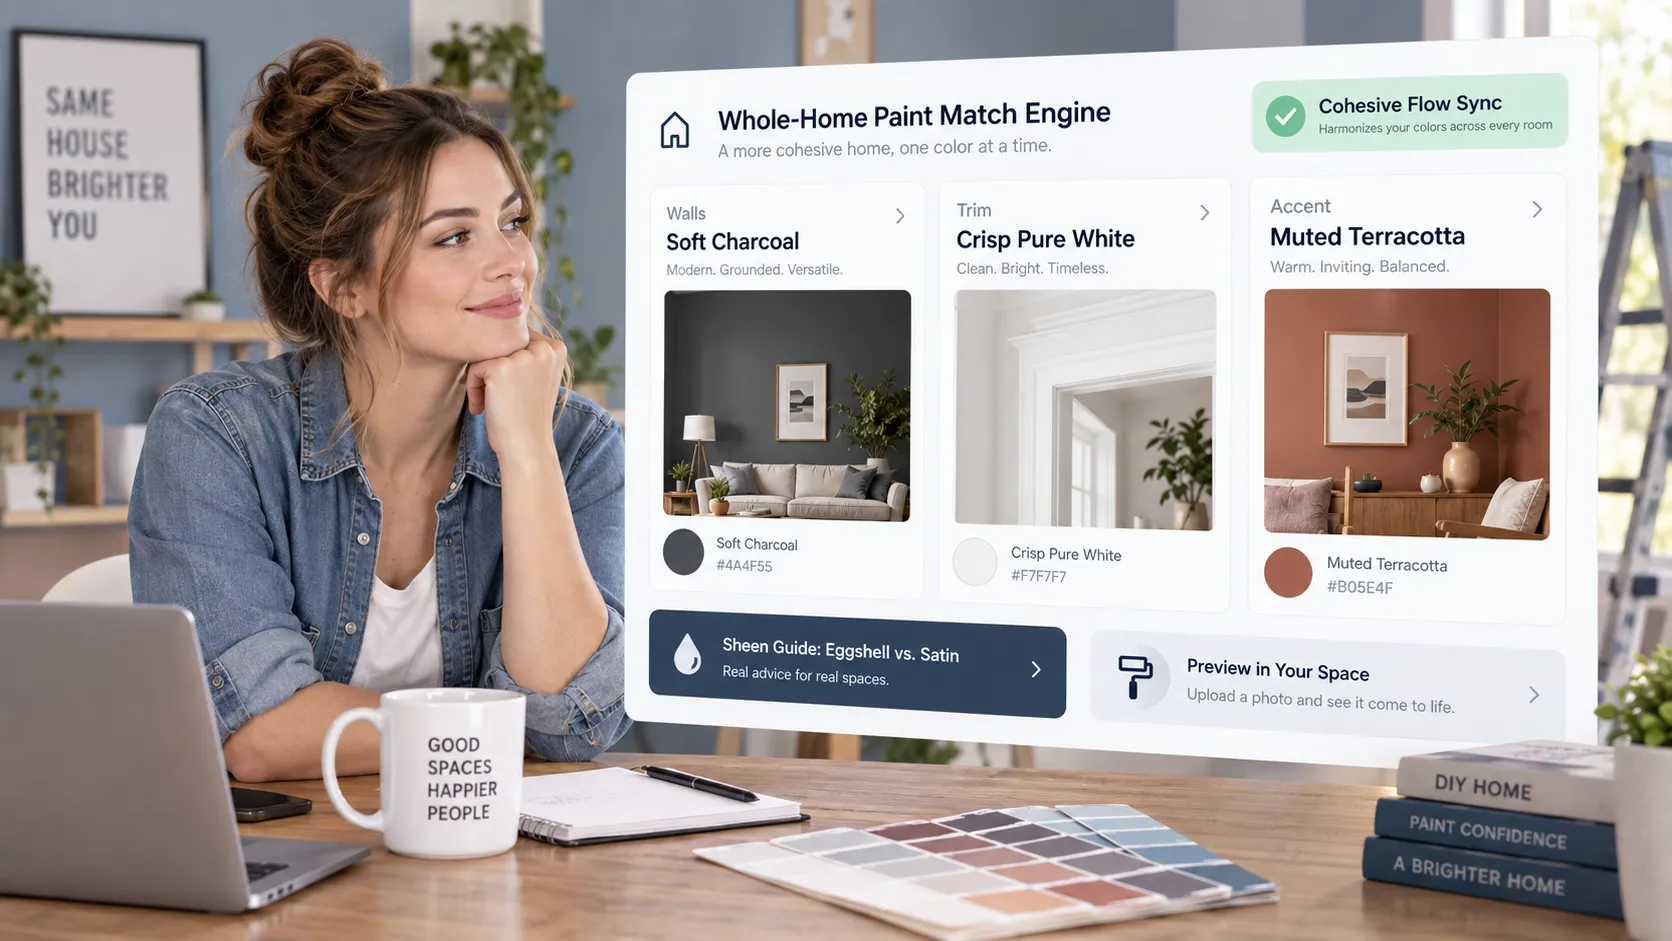
Build a Color Palette That Connects the Whole House
If every room in your home uses a completely isolated color scheme, walking down the hallway feels like stepping into a series of different apartments.
To unify your home, build a whole house color palette based on three core shades:
- Main Neutral (60%): Runs through main hallways, open living areas, and kitchen walls.
- Secondary Shade (30%): Used for bedroom walls, cabinetry, or major upholstery.
- Accent Tone (10%): Applied to front doors, throw pillows, artwork, and accent furniture.
├── Main Neutral (60%)  --> Soft Warm Alabaster (Hallways & Living Room)
├── Secondary Tone (30%)--> Muted Sage Green (Kitchen Cabinets & Bedrooms)
└── Accent Tone (10%)   --> Deep Rust Terracotta (Pillows, Rugs & Art)
Developing a cohesive home color palette gives your entire space a seamless visual flow while letting you vary shades subtly from room to room.
Choose Furniture by Size, Not Just by How Good It Looks
A beautifully styled table means nothing if it blocks your main doorway or forces you to bump your knees every time you sit down.
When evaluating home furniture ideas, scale and proportion matter far more than current trends.
Carefully planning your furniture placement and testing your furniture layout on paper keeps traffic moving smoothly and ensures every piece belongs in the space.
Design Lighting Into the Room Instead of Treating It as an Afterthought
A single overhead builder-grade fixture in the center of the ceiling casts harsh, unflattering shadows into every corner of the room.
Great home lighting design relies on three distinct layers working together:
├── Ambient Light (General)  --> Recessed ceiling lights or large central pendants
├── Task Light (Functional)  --> Under-cabinet strips, reading lamps, desk lights
└── Accent Light (Atmosphere)--> Wall sconces, LED picture lights, floor uplights
Exploring clever interior lighting ideas transforms the mood of your home after dark. Layering your room lighting highlights textured walls, softens seating areas, and makes your home feel warm and inviting.
Pull the Details Together: Curtains, Rugs, Art, Decor, and Accessories
Once your anchor furniture is in place, your room might still feel empty or unfinished.
This is where soft textiles and accessories bridge the gap between a functional room and a home that feels warm and lived-in.
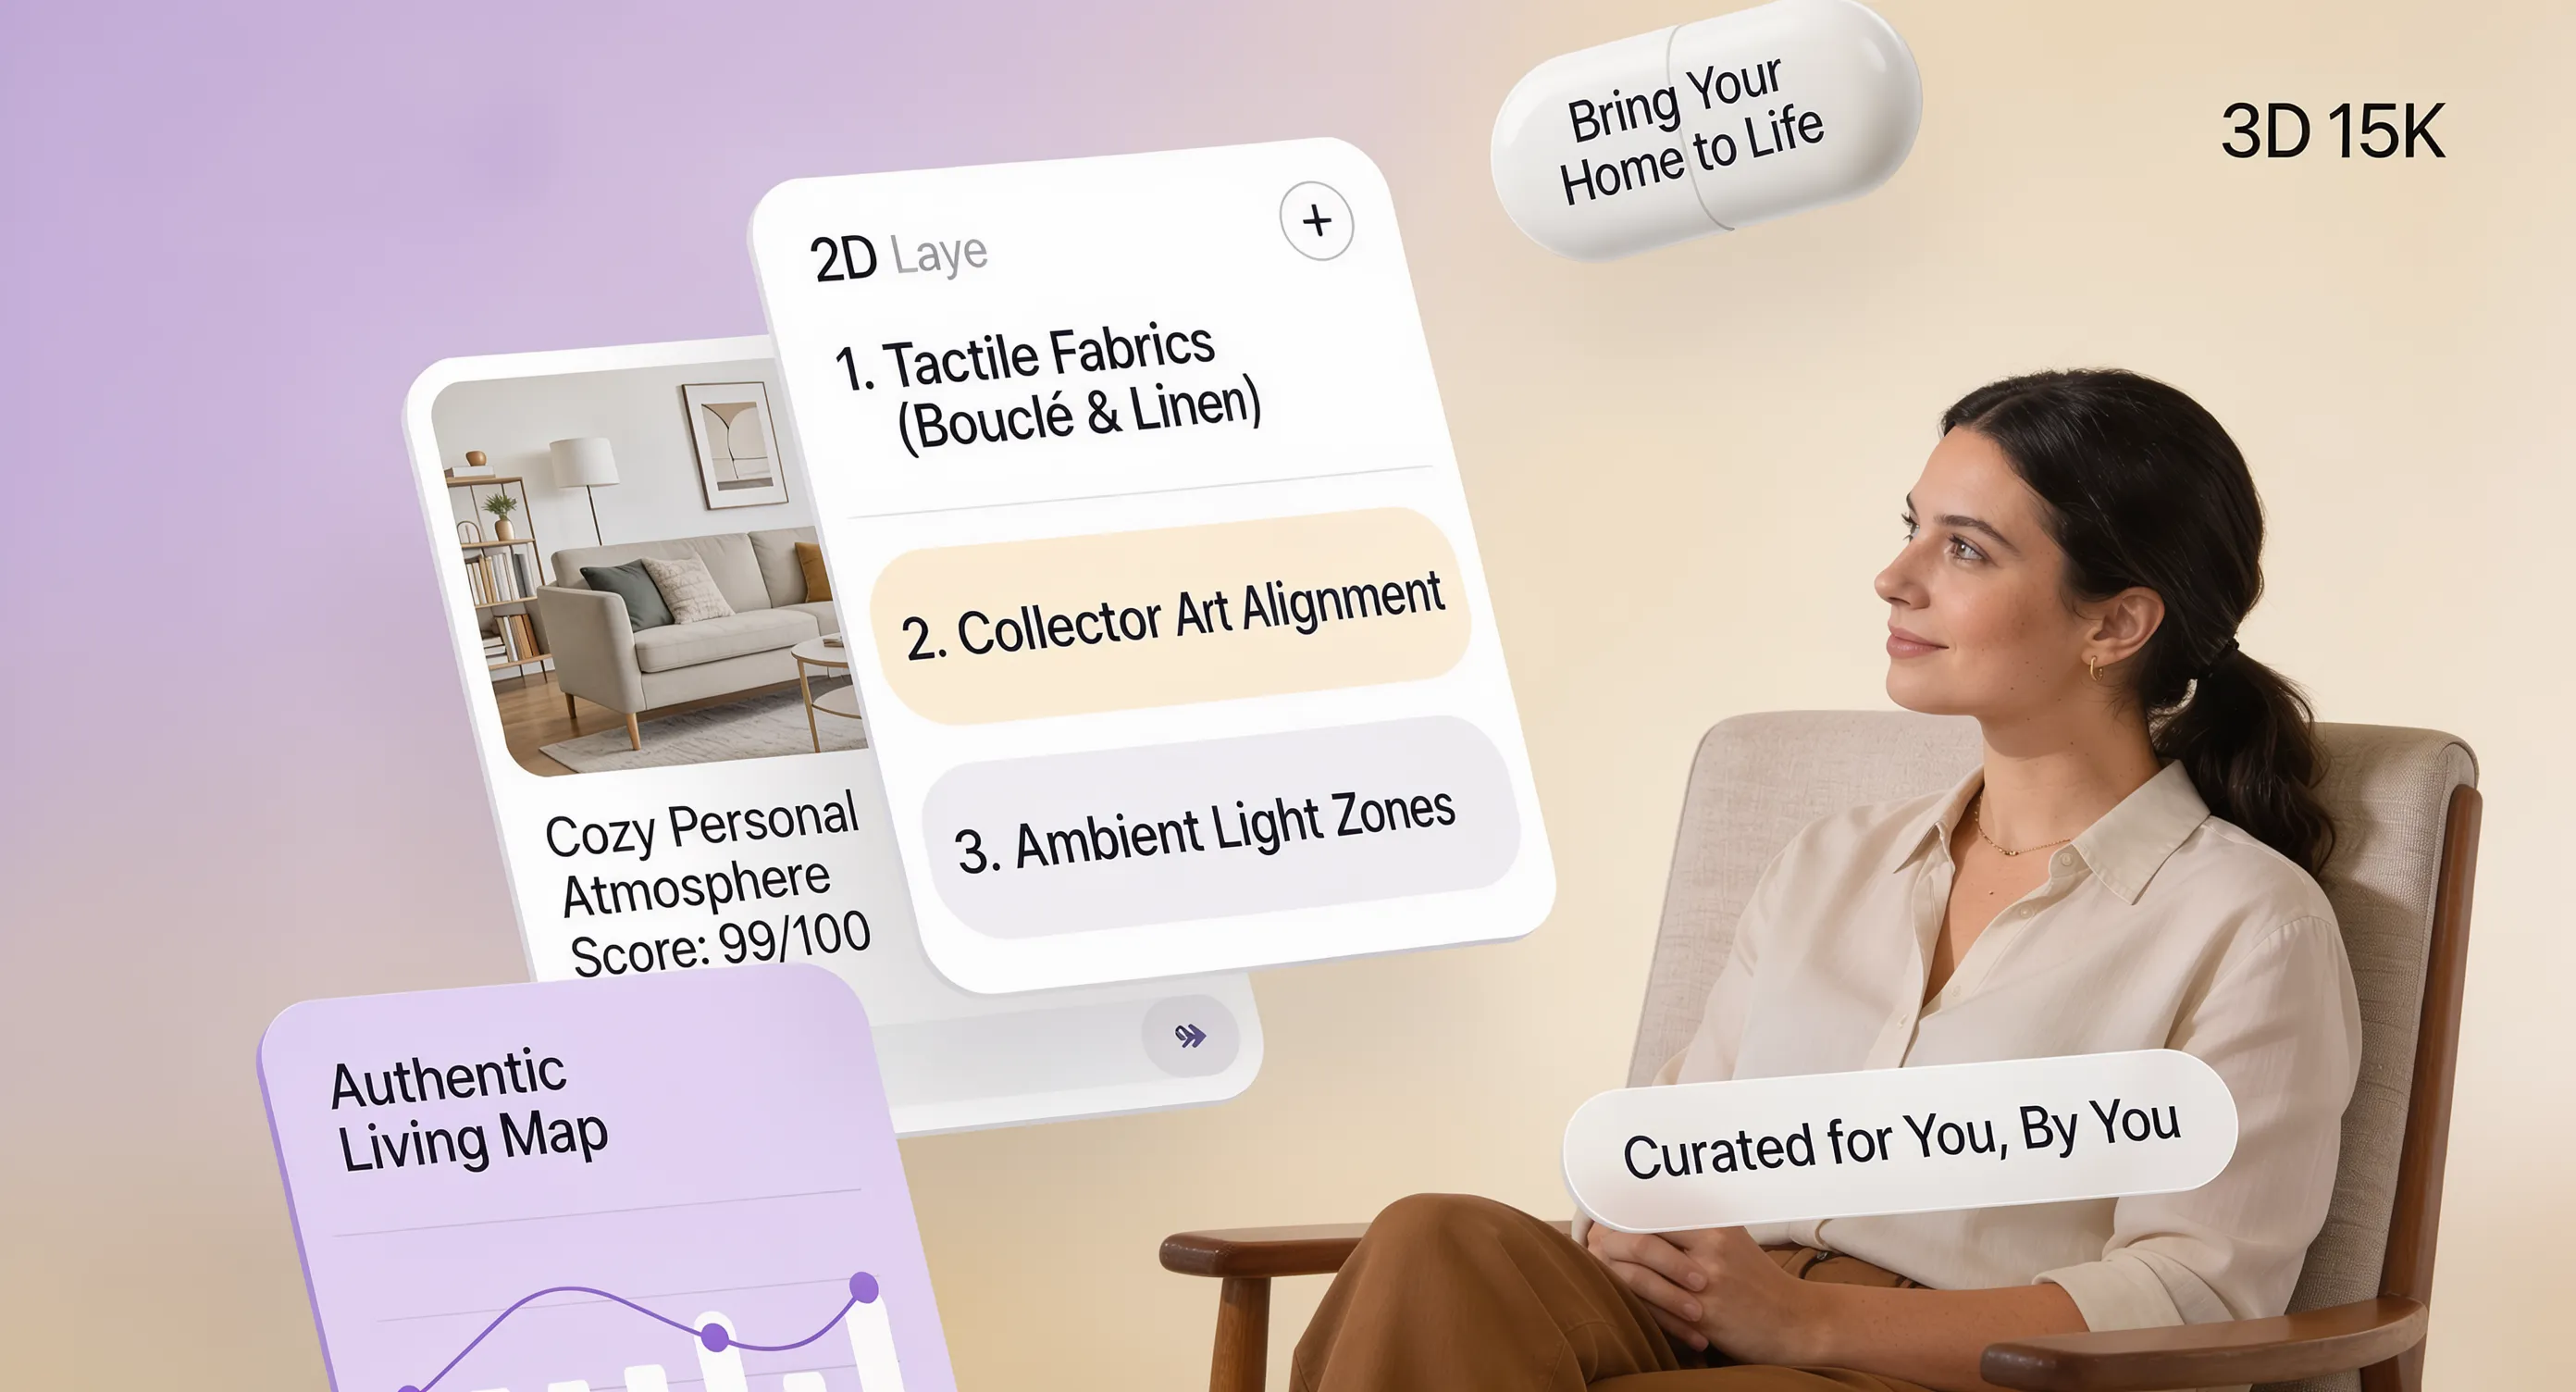
Exploring home decor ideas isn't about filling every flat surface with random knick-knacks. When you decorate your home yourself, focus on interior decorating choices that highlight natural textures and personal objects. Thoughtful home decoration brings quiet character to every shelf and tabletop.
See Your Home Design Before You Commit to the Real Thing
You would never buy a car without taking it for a test drive first. So why order thousands of dollars in furniture, paint, and flooring based purely on hope?
Testing your layout digitally removes the anxiety of major purchasing decisions.
Using intuitive home design software allows you to swap out floor finishes, shift wall colors, and test furniture layouts on screen before spending a dime.
[ Input Dimensions ] ──> [ Place Anchor Furniture ] ──> [ Swap Paints & Floors ]
                                                               |
                                                               v
                                                   [ Review Full 3D Walkthrough ]
Interactive tools like the 3D visualizer on DesignHome give you a realistic preview of your entire space. Using powerful interior design software helps you refine details, eliminate mistakes, and see your vision come to life with total clarity.
Create the Complete Home Design Yourself—Room by Room, Decision by Decision
Executing a complete home design project independently isn't about making a hundred choices all at once. It's about following a simple, logical sequence that builds momentum as you go.
Here is your final roadmap:
By following a structured home design plan, you retain complete creative control over your space while avoiding costly guesswork.
Ready to test your ideas in 3D? Map your room dimensions on DesignHome, try out your favorite furniture layouts, and design a home you'll love coming back to every day.
Frequently Asked Questions About Designing Your Home Without an Interior Designer
1. Can I really design my home without an interior designer and still get a professional look?
You absolutely can design a stunning space on your own, provided you swap guesswork for a repeatable decision-making process. The fear that you need an expensive professional degree usually comes from looking at empty rooms and feeling overwhelmed by thousands of choices. In reality, great rooms aren't created through secret designer magic; they come down to proper scale, clear floor layouts, and layered lighting. When you take control of how to design your home yourself, you eliminate huge consulting fees while building a space that directly supports how you and your family actually live every single day.
2. Where do I even start when designing a home by myself so I don’t get overwhelmed?
The biggest temptation when tackling DIY home design is rushing straight to decor stores or browsing paint aisles before knowing how the room needs to function. You start by analyzing daily habits rather than shopping for throw pillows. Grab a notebook and map out what actually happens in the room, where traffic gets jammed, and what frustrates you about your current setup. Once you establish these core functional priorities, every subsequent choice—from choosing an anchor sofa to mapping out your lighting—becomes an effortless answer to an existing problem.
3. How do I stop my rooms from feeling disjointed when I design them one by one?
Designing room by room often leaves homeowners feeling like their house is a collection of separate, competing apartments. To create a seamless, cohesive flow throughout your entire space, establish a whole-house color palette built on three distinct tones: a primary neutral that covers main hallways and living areas, a secondary shade for cabinetry and accent walls, and a bold accent tone for art and textiles. Carrying continuous flooring materials and matching hardware finishes through connected doorways bridges individual spaces, giving your entire home interior design a unified, deliberate feel.
4. How do I make sure furniture will fit in my room before I buy it?
Eyeballing a wall and guessing whether a sofa will fit is the fastest way to make an expensive, non-refundable mistake. A piece that looks sleek in a massive, high-ceilinged showroom can easily overpower a standard 12x14 living room. Before ordering any piece, map out a clear home floor plan with dedicated clearance zones—leaving at least 36 inches for main walking paths and 14 to 18 inches between your sofa and coffee table. Testing these dimensions on paper or digitally guarantees your furniture placement leaves open room to breathe and move freely.
5. What is the single biggest mistake people make when doing DIY interior design?
The most common mistake when people design your own home without guidance is choosing furniture based purely on appearances while ignoring physical scale and room lighting. Buying a deep, dark velvet sectional for a small, dim room creates a cramped, heavy environment regardless of how stylish the sofa looked online. Always evaluate scale, height, and light exposure before buying anchor pieces. Starting with your room’s physical boundaries ensures every piece you bring home balances the surrounding space.
6. How do I choose an interior design style if I like multiple different aesthetics?
You never have to lock yourself into a single, rigid design label or copy a store catalog to have a beautiful home. Forcing a space to be 100% "Mid-Century" or "Farmhouse" makes a house feel sterile and staged. Instead, use the 70/30 rule to blend two complementary interior design styles. Dedicate 70% of your room’s foundation—like your sofa, flooring, and wall colors—to your primary preference, and use the remaining 30% for accent chairs, lighting, and vintage decor that express your secondary style. This blend creates an authentic, layered look that feels uniquely yours.
7. How can I visualize what my room will look like before buying paint or furniture?
Staring at a flat 2D blueprint or holding up tiny two-inch paint cards makes it nearly impossible to gauge vertical height, shadow lines, or material contrast. Leveraging modern 3D home design tools allows you to turn flat measurements into a fully interactive virtual room. By using an intuitive visualizer like DesignHome, you can visualize home design layouts directly on screen, test different flooring finishes, swap wall colors in real time, and adjust furniture arrangements long before spending a single dollar on physical items.
8. What exact order should I follow when choosing flooring, paint, and furniture?
Designing backward by picking throw pillows and wall art first creates confusion and budget waste. Always follow a strict priority sequence: lock in your hard finishes first (flooring, tile, and kitchen cabinetry), select your large anchor furniture second (sofas, beds, and dining tables), layer in soft textiles third (area rugs, curtains, and bedding), and finish with decorative accessories last. Following this structured workflow keeps your home design planning organized, protects your budget, and ensures every small detail complements your foundation.
9. How do I make a room look high-end without spending a fortune on designer brands?
An expensive-looking home relies on proportion, balance, and presentation rather than designer price tags. To elevate your rooms affordably, focus on architectural framing techniques like hanging curtain rods right at the ceiling line to make low walls feel grand, selecting an oversized area rug that fits all front legs of your seating, and painting your baseboards and walls the same tone to extend visual height. Clean execution and proper scale always deliver a luxurious feel that outshines cheap trend decor.
10. How can I fix dark, gloomy lighting without cutting open walls for new windows?
A single overhead light fixture in the middle of the ceiling casts harsh, unflattering shadows into every corner, making a room feel small and cold. Great home lighting design depends on layering light across three different levels: ambient lighting for overall brightness, task lighting for reading or cooking, and accent lighting for warmth and atmosphere. Placing floor lamps, table lamps, and under-cabinet strip lights at varying heights creates a rich, inviting glow that makes any room feel warm after dark.
11. How do I pick the right size rug for my living room?
The most common rug mistake is buying a small 5x7 "floating island" rug that sits isolated in the middle of the room, making the surrounding floor space feel fragmented. A properly scaled living room rug should be large enough so that at least the front legs of all major seating pieces—sofa, armchairs, and side tables—rest comfortably on top of it. Framing your seating arrangement with a generous rug grounds the room and instantly creates a cohesive, well-proportioned conversation zone.
12. Why should I use 3D interior design software instead of drawing graph paper plans?
While flat graph paper sketches give you basic width and length measurements, they completely fail to show ceiling proportions, natural sunlight shifts, or how bulky a piece of furniture feels in 3D space. Using dedicated interior design software transforms two-dimensional lines into realistic 3D spaces where you can walk through your layout virtually. Testing your ideas digitally on DesignHome removes the anxiety of major purchasing decisions, letting you refine your vision and catch spatial errors before committing to real-world changes.


