

A gorgeous marble vanity top and designer brass fixtures look stunning on a real estate listing photo, but they won't save your morning when you're knocking over perfume bottles to reach a hairbrush.
You stand in front of your sink, elbow wedged against a side wall, fishing through a deep, dark cabinet for a tube of toothpaste while damp air from a recent shower coats the mirror in a stubborn layer of fog. You glance down at the wet towel draped across the toilet tank because there's nowhere to hang it near the door. You pause, take a breath, and think: This room looks completely fine, so why does using it every single day feel like such an uphill battle?
Here is the reality of residential space planning: learning how to make a bathroom more functional has almost nothing to do with expensive aesthetic overhauls or tearing out load-bearing walls.
A bathroom fails in daily use when task lighting is misplaced, storage isn't located at point-of-use, and movement pathways force you to dodge open doors and cramped fixtures. By systematically aligning your storage with daily habits, eliminating spatial bottlenecks, and choosing low-maintenance surfaces, you can turn a frustrating room into a streamlined, high-performance workspace. For a deeper audit of daily friction, see our family routine mapping tactics for shared spaces.
Whether you are modifying an existing layout or planning targeted upgrades, here is how to maximize your bathroom's daily usability step by step.
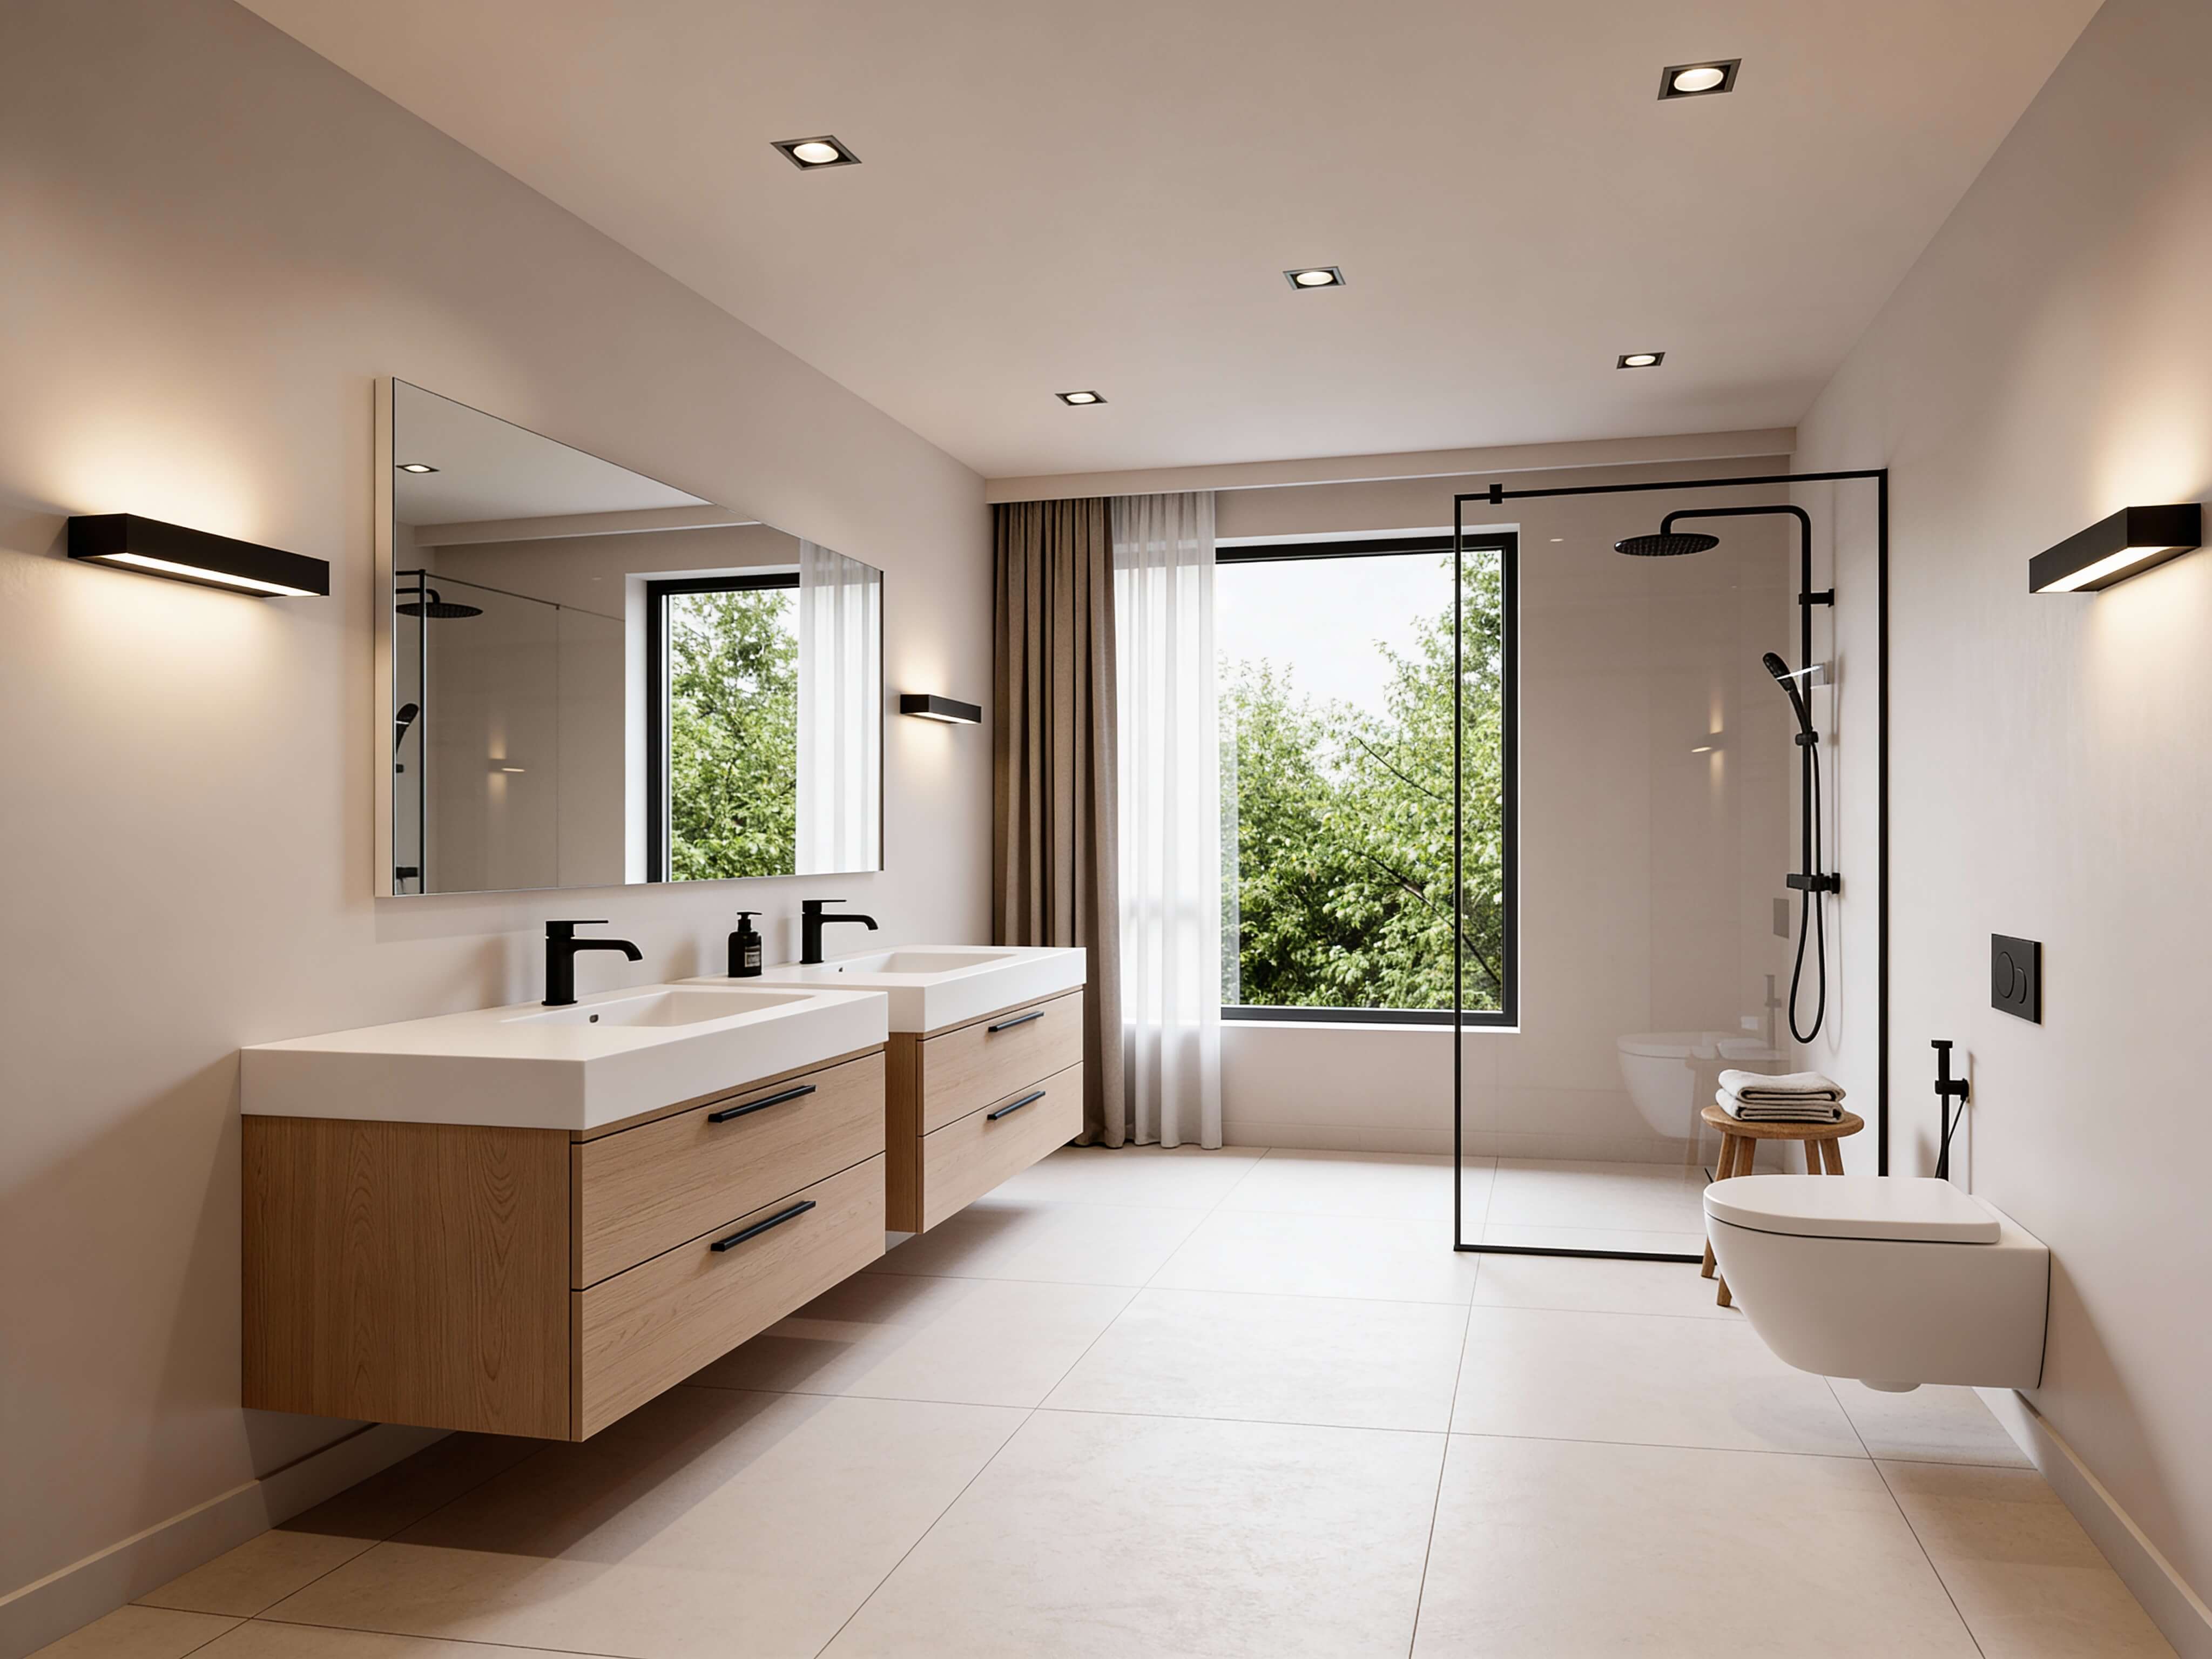
1. How to Make a Bathroom More Functioning Without Changing Everything
Before requesting contractor quotes or picking out new tile patterns, step back and evaluate how your room performs under real-world pressure.
Most frustrating bathrooms don't suffer from a lack of square footage; they suffer from a complete breakdown in spatial workflow.
Single Ceiling Bulb
Distant Towel Bars
= Daily Stress
Eye-Level Task LEDs
Accessible Zone Hooks
= Smooth Routine
To make a bathroom more functional, center your improvement plan around three foundational operational rules:
- Prioritize Task Ergonomics: Position high-frequency items—like hand soap, toothbrushes, and daily towels—within an easy 18-inch reach of their respective action zones.
- Clear Circulation Aisles: Maintain an unobstructed 30-to-36-inch walking corridor between the entry door, vanity, toilet, and shower to prevent daily collisions.
- Decouple Visual Style from Performance: Focus first on lighting precision, hardware accessibility, and ventilation efficiency before spending money on decorative accessories.
Explore our comprehensive functional bathroom ideas to elevate your home's performance without unnecessary demolition.
2. Identify the Everyday Bathroom Problems That Slow You Down
When a room feels inconvenient, homeowners often blame the total square footage. In reality, two or three minor spatial flaws are usually responsible for creating major morning delays.
Pinpointing these specific friction points lets you invest your budget where it directly improves your daily life.
Run a 2-minute functional audit to uncover your primary bathroom functionality problems:
- Track your morning foot traffic: Do you have to walk back and forth across the room multiple times just to get dressed, dry off, or grab cosmetics?
- Audit your standing reach: Can you reach a fresh dry towel from inside the shower without dripping water across bare floorboards?
- Evaluate drawer visibility: Are you digging through deep, unlit base cabinets to find items you use every single morning?
Eliminate common bathroom design problems by fixing structural bottlenecks early. For a related workflow audit, see our everyday workflow audit for high-traffic rooms.
3. Arrange Bathroom Fixtures Around the Way You Move
A functional room respects human movement. If your toilet door swings open directly into your standing vanity area, or if your shower glass blocks access to towel hooks, your floor plan is working against you.
Developing a truly functional bathroom layout requires mapping logical movement pathways between key activity centers.
|
[ Narrow 18" Pass ]
|
[ Blocked Towel Rack ]
|
[ 36" Clear Walking Corridor ]
|
[ Towels & Vanity Within 18" Reach ]
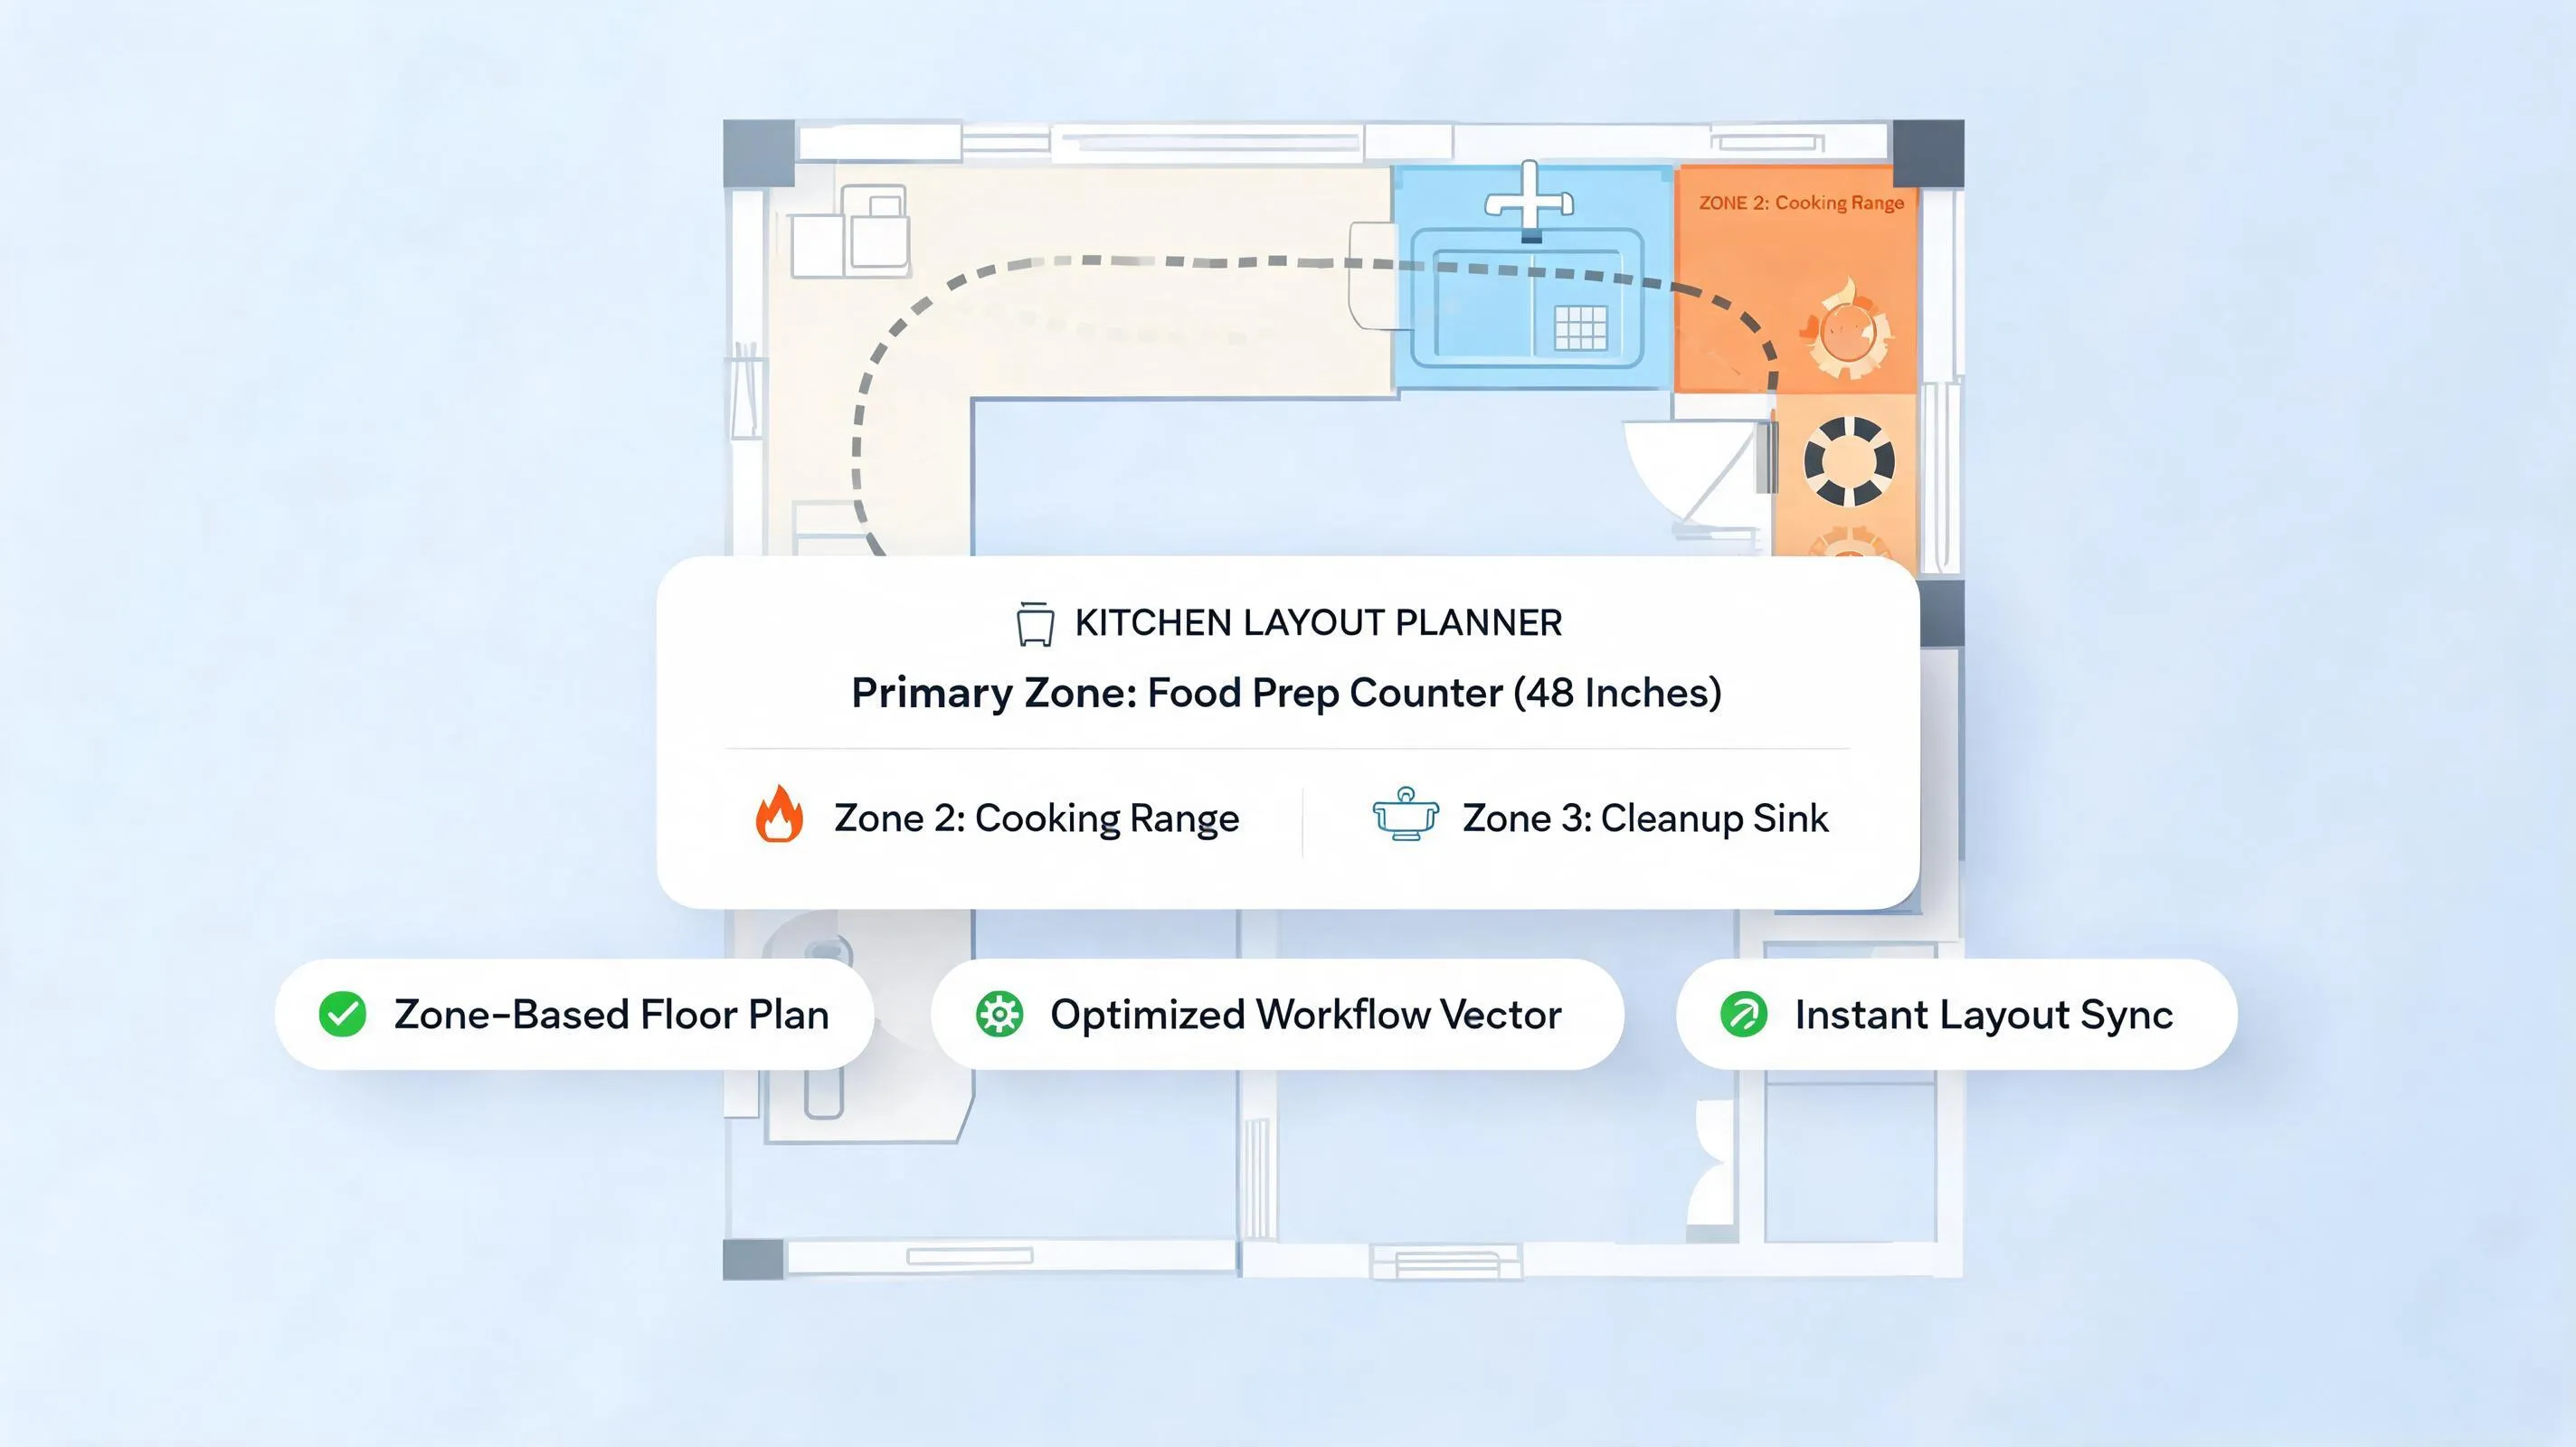
Smart bathroom fixture placement guidelines:
- Protect the 30-Inch Clearance Rule: Maintain at least 30 to 36 inches of open walkway space in front of your vanity, toilet, and shower entrance so you never have to squeeze past fixtures.
- Reverse Door Swing Arcs: If your bathroom entry door swings inward and hits the vanity or towel bar, re-hang it to swing outward into the hallway, or install an in-wall sliding pocket door to reclaim 9 square feet of floor space.
- Establish Action Triangles: Align your sink, mirror, and towel storage in a tight, logical triangle to keep your morning prep sequence seamless and efficient.
If you are coordinating layout dimensions across tight footprints, review our step-by-step guide on measurement workflow before repositioning fixtures.
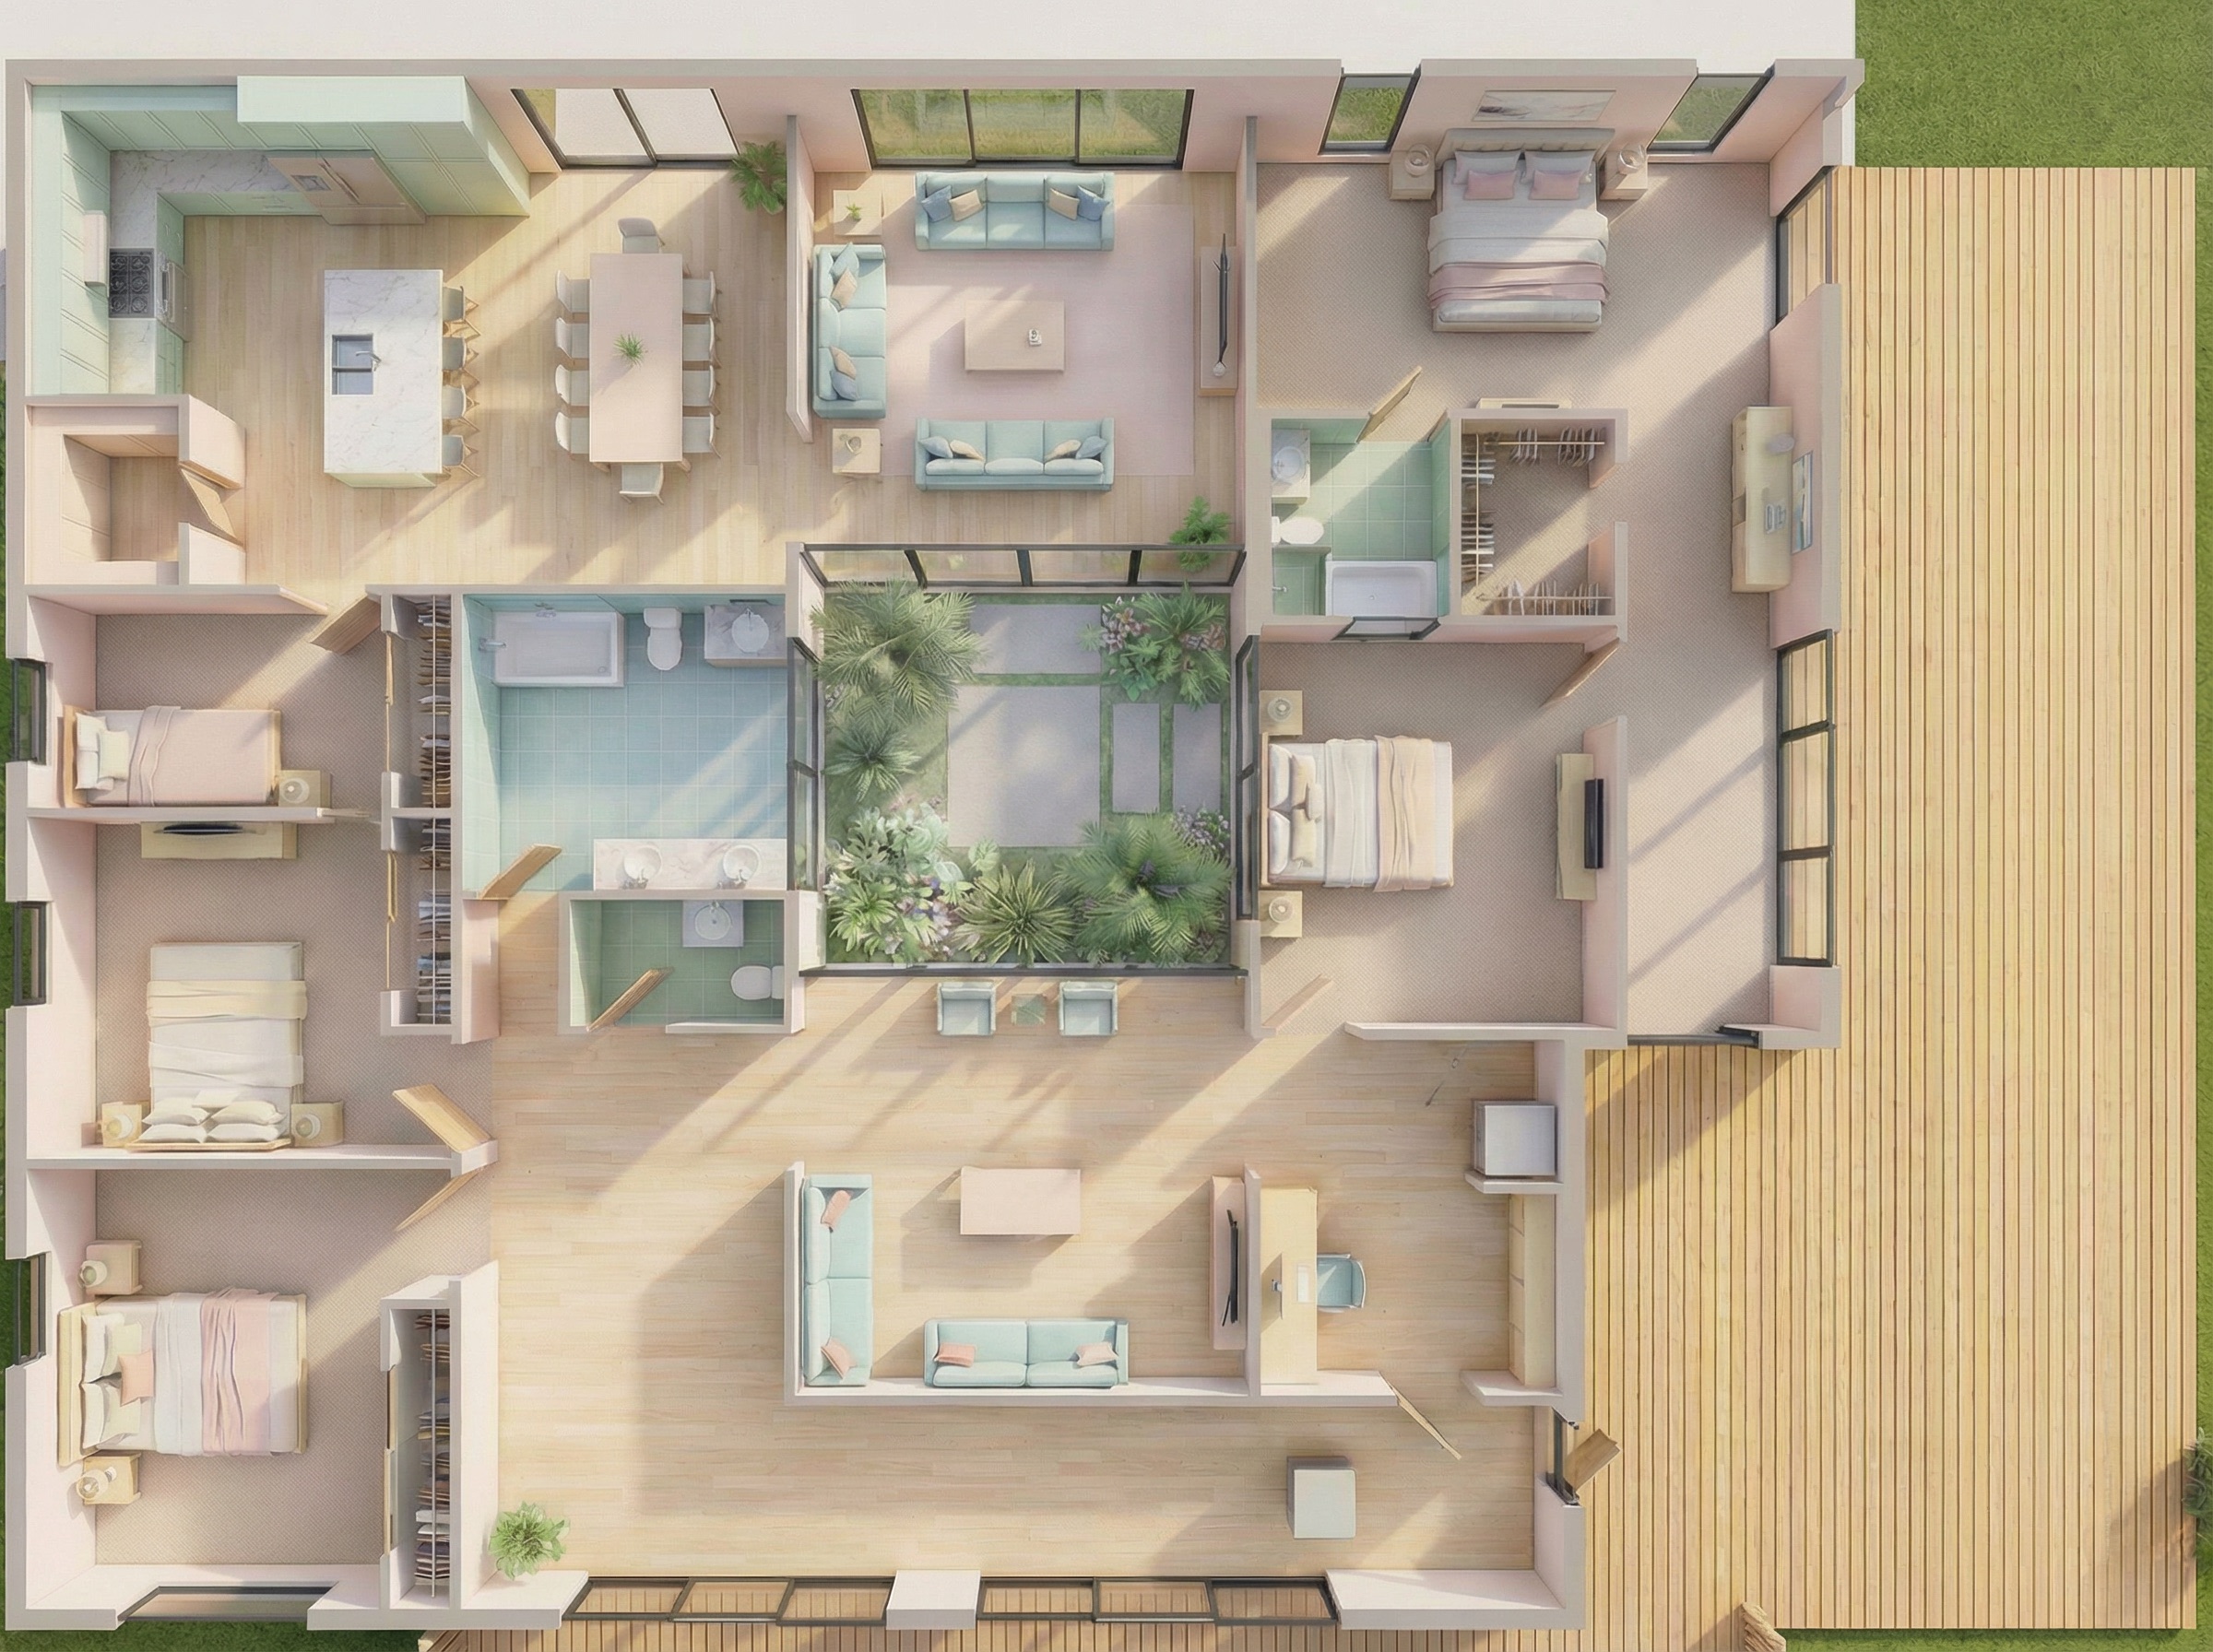
4. Make the Vanity Work Better for Your Morning and Evening Routine
The vanity is the operational hub of your bathroom. When it's buried in cosmetics, hot curling irons, and loose toiletries, your morning sequence comes to a screeching halt.
Transforming a standard cabinet into a functional bathroom vanity relies on organizing point-of-use storage and clearing flat work surfaces.
High-efficiency bathroom vanity organization tactics:
- Ditch Fixed Cabinets for Full-Extension Drawers: Replace traditional doors with deep pull-out drawers. Full-extension glides bring items out into plain sight, eliminating the need to crawl on your hands and knees.
- Install an In-Drawer Grooming Station: Add an internal power strip inside your lower vanity drawer fitted with heat-resistant steel canisters to store hair dryers, straighteners, and trimmers safely while plugged in.
- Mount Faucets to the Wall: Installing a wall-mounted faucet frees up valuable vanity deck space, making counter wiping effortless and reducing hard-water buildup around the sink base.
For daily drawer organization, see our drawer divider approach for daily grooming tools.
5. Improve Shower Access, Water Control, and Everyday Comfort
Showering should feel like an invigorating, effortless experience—not an awkward wrestling match with sticky curtains, sliding doors, or erratic water temperatures.
Executing a functional shower design involves placing controls and storage exactly where your body naturally reaches for them.
  [ Upgrade 1: Outer-Edge Shower Valves ] ===> Turn water on without getting your arm soaked
                 |
  [ Upgrade 2: Recessed Dual Wall Niches ] => Keeps shampoos off floorboards at chest height
                 |
  [ Upgrade 3: Handheld Slide-Bar Wand   ] => Targeted rinsing & fast shower cleaning
High-impact bathroom shower improvements:
- Offset Your Water Control Valve: Position your shower control valve near the entry glass edge rather than directly under the main showerhead. This allows you to turn the water on and set the temperature without getting your arm soaked by cold water.
- Build Recessed Wall Niches at Eye Level: Avoid suction-cup caddies that slip and fall. Install recessed wall niches between drywall studs at 48 to 54 inches off the floor so soap and shampoo sit within easy reach.
- Equip a Handheld Spray Wand: Pair your primary showerhead with an adjustable handheld spray wand on a vertical slide bar. It simplifies rinsing shampoo, aids accessibility, and makes washing down tile walls fast and effortless.
For bathing layouts that skip the tub entirely, see our walk-in shower approach that removes visual bulk. For technical guidelines on waterproof membrane codes, drain slope ratios, and safety glass standards, consult the International Code Council (ICC).
6. Give Towels, Toiletries, and Everyday Essentials a Convenient Place
Nothing disrupts a smooth routine faster than stepping out of a hot shower only to realize your dry towel is hanging on the opposite side of the room.
Achieving high-performance functional bathroom storage depends on strategic bathroom storage placement: storing every item directly at the spot where it is used.
Point-of-use storage rules:
- Mount Towel Hooks Within Arm's Reach: Install heavy-duty double robe hooks within 12 to 18 inches of your shower door. Hooks take up less horizontal wall space than bars and allow towels to dry quickly.
- Incorporate Recessed Medicine Cabinets: Recess a mirrored medicine cabinet flush between wall studs above the sink. Storing high-frequency items at eye level keeps your main counter 100% clear.
- Add Over-Toilet Storage: Mount floating shelves or a shallow wall cabinet above the toilet tank to store extra toilet paper, tissues, and hand towels vertically.
To add hidden storage without structural demo, see our no-demo storage additions for tight bathroom walls.
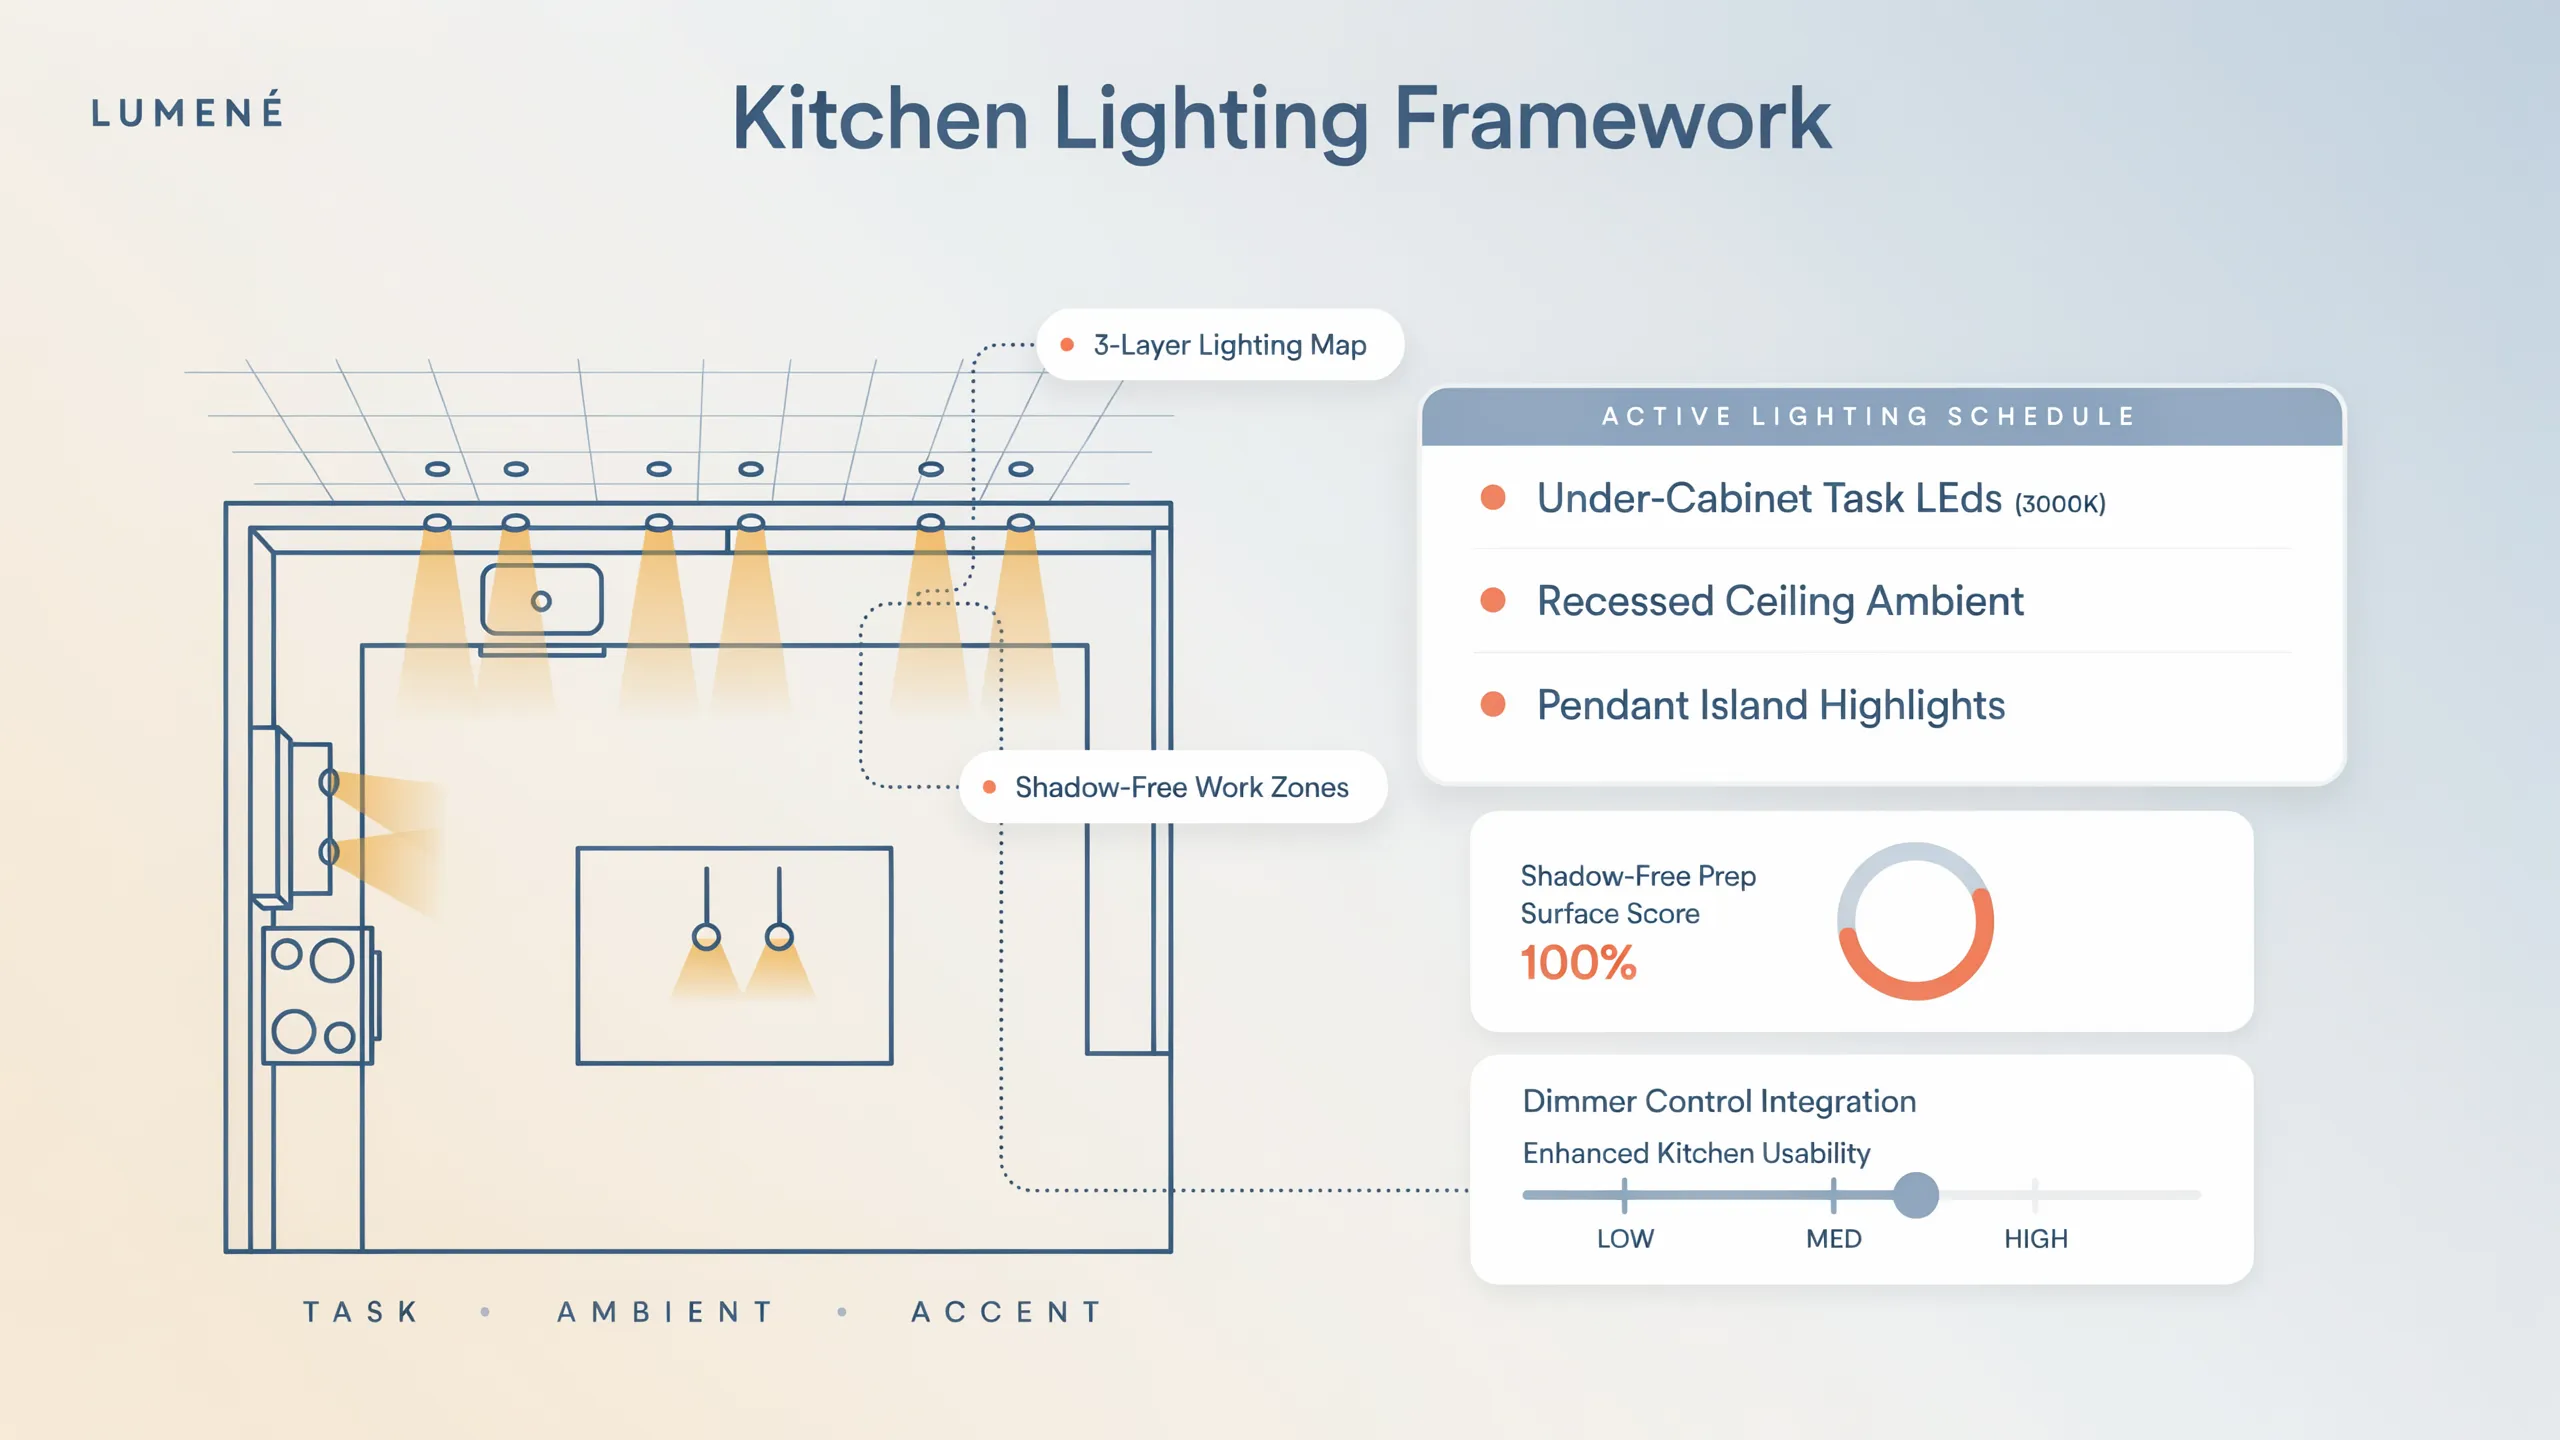
7. Improve Bathroom Lighting Where You Actually Need It
Relying on a single ceiling light fixture casts harsh, unflattering shadows across your face, making precision grooming, shaving, and makeup application frustrating.
Installing functional bathroom lighting requires layering focused bathroom task lighting exactly where key daily activities happen.
  [ Layer 1: Recessed Ceiling Spotlights (IP65) ] ===> Fills overall room floor volume (3000K)
                       |
  [ Layer 2: Eye-Level Vanity Side Sconces     ] ===> Floods mirror with shadow-free task light
                       |
  [ Layer 3: Under-Cabinet LED Toe-Kick Strips  ] ===> Safe nighttime navigation (2200K–2700K)
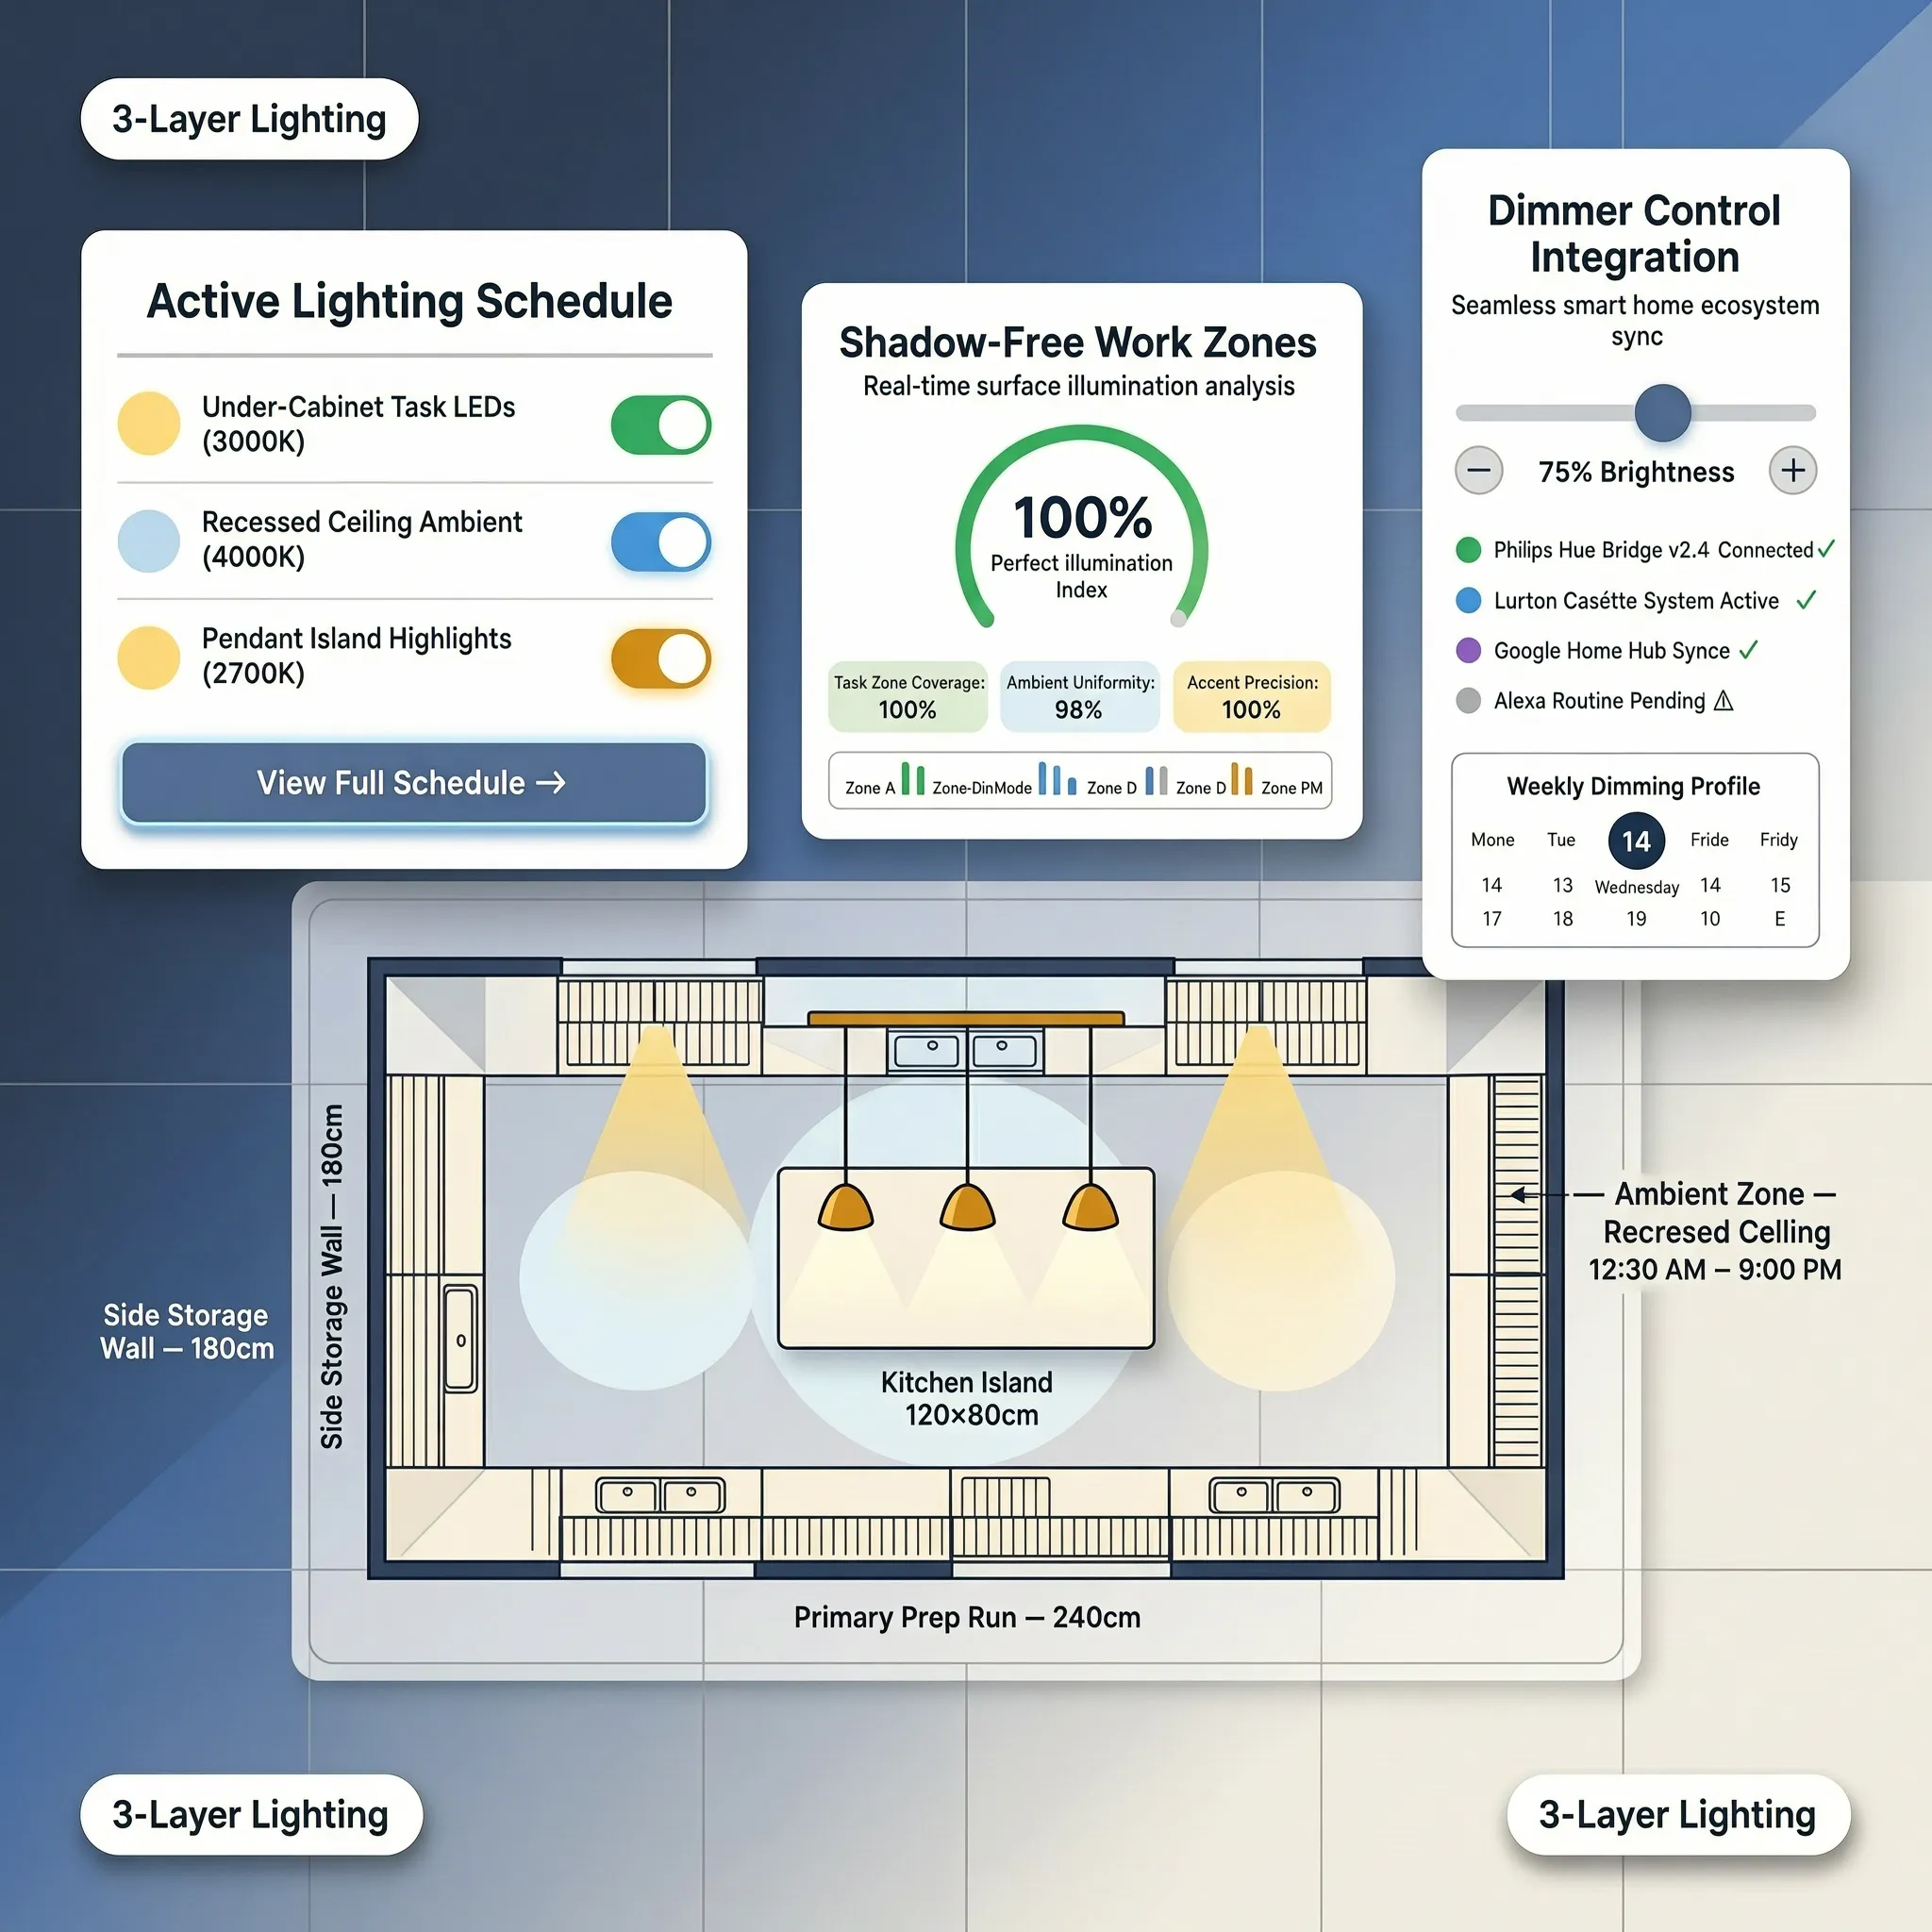
Lighting placement rules:
- Install Eye-Level Side Sconces: Mount vertical sconces on both sides of your vanity mirror at eye level (60 to 65 inches off the floor). Side lighting floods your face evenly, eliminating dark eye and chin shadows.
- Equip Fixtures with High-CRI 3000K LEDs: Choose warm-white LED bulbs rated between 2700K and 3000K (Kelvin) with a High Color Rendering Index (CRI 90+). High-CRI lighting ensures skin tones and cosmetics look natural.
- Add Toe-Kick Nightlights: Mount low-voltage LED strip lights beneath vanity base cabinets connected to a motion sensor for safe, glare-free nighttime trips.
For a deeper framework on layered fixture placement, read our per-zone dimmable lighting approach for compact rooms. For official technical standards on residential lighting safety and glare prevention, consult the Illuminating Engineering Society (IES).
8. Fix Ventilation and Moisture Problems Before They Cause Bigger Issues
Excess humidity isn't just an inconvenience that fogs up your mirror—it actively damages drywall, warps wooden vanities, and fosters toxic mold growth inside wall cavities.
Executing effective bathroom ventilation improvements and mastering bathroom moisture control is critical for long-term room health and daily comfort.
Ventilation upgrade guidelines:
- Size Fan CFM to Room Volume: Install an exhaust fan rated for at least 1 CFM per square foot of floor space (minimum 50 CFM for small rooms, 80 to 110 CFM for larger spaces).
- Install an Automatic Humidity Sensor: Replace standard wall switches with a digital humidity sensor switch. The sensor automatically activates the fan when steam rises and runs until the room is completely dry.
- Select Low-Sone Ratings: Choose ultra-quiet fans rated at 1.0 Sone or less. Quiet operation ensures you actually run the fan without annoying background noise.
For dim, moisture-prone rooms, see our lighting fixes for dim rooms with limited natural light.
9. Choose Bathroom Materials and Fixtures That Are Easier to Clean
If maintaining your bathroom requires hours of tedious scrubbing, your surface materials are actively working against your lifestyle.
Designing an easy to clean bathroom design relies on selecting low maintenance bathroom fixtures that repel soap scum, hard water spots, and dirt.
- Intricate two-piece floor toilet
- Polished chrome hardware (shows spots)
- Sleek skirted or wall-hung toilet
- Brushed nickel or physical vapor deposition (PVD) finishes
Low-maintenance material selection rules:
- Select Large-Format Porcelain Tiles: Use 12x24-inch or larger porcelain tiles on floors and shower walls. Larger tiles minimize grout joints, reducing the area where soap scum can build up.
- Specify Stain-Resistant Epoxy Grout: Pair porcelain tile with non-porous epoxy grout. Epoxy grout repels water, resists discoloration, and never requires annual sealing.
- Choose Skirted or Wall-Hung Toilets: Select a toilet with a smooth, skirted trapway or a wall-hung design. Skirted bases eliminate dusty nooks around floor bolts, making floor wiping fast and easy.
For guidance on non-toxic finish standards, low-VOC paint formulations, and eco-friendly wood millwork, visit the Sustainable Furnishings Council (SFC).
10. Make Bathroom Floors Safer and More Comfortable to Use
Slippery, ice-cold bathroom floorboards create serious safety risks for children, adults, and elderly family members alike.
Prioritizing non slip bathroom flooring and implementing smart bathroom floor safety safeguards protects your household without sacrificing elegance.
Floor safety and comfort rules:
- Specify Slip-Resistant Matte Tiles: Choose floor tiles certified with an R10 or higher anti-slip rating (or small mosaic tiles with dense grout lines) to ensure secure footing when wet.
- Install Electric Radiant In-Floor Heating: Install electric heating mats beneath your floor tiles connected to a programmable thermostat. Radiant heat keeps floorboards warm, dry, and luxurious underfoot.
- Build Curbless Walk-In Showers: Slope the shower subfloor toward a linear drain to eliminate raised curbs, creating a smooth transition that prevents tripping.
For floor material transitions, see our continuous flooring strategy across wet and dry zones.
11. Make the Bathroom Easier to Use for Children, Older Adults, and Guests
A functional bathroom should adapt seamlessly to every member of your household, regardless of age, height, or physical mobility.
Executing accessible bathroom design and family-friendly bathroom design principles ensures long-term comfort for everyone.
  [ Adaptability 1: Thermostatic Anti-Scald Valves ] ===> Locks max water temp at 100°F (38°C)
                 |
  [ Adaptability 2: Slide-Out Toe-Kick Step Stools ] ===> Gives kids sink access without clutter
                 |
  [ Adaptability 3: In-Wall Blocking for Grab Bars ] ===> Structural support ready for any age
Universal usability tactics:
- Install In-Wall Blocking During Framing: Have your contractor install solid 2x6 wood blocking behind shower and toilet drywall. Blocking allows you to mount heavy-duty grab bars securely whenever needed.
- Opt for Single-Lever Faucets: Choose single-handle lever faucets or motion-activated taps. Single levers allow children and adults with arthritis to adjust temperature and flow easily.
- Incorporate Dual-Height Towel Hooks: Install sturdy double robe hooks at 36 inches off the floor for young kids and 48 to 60 inches for adults so everyone can hang up their towels independently.
For households with multiple users, see our shared bathroom zoning rules for busy households. For shared workspaces, see our two-person workspace zoning rules for shared rooms.
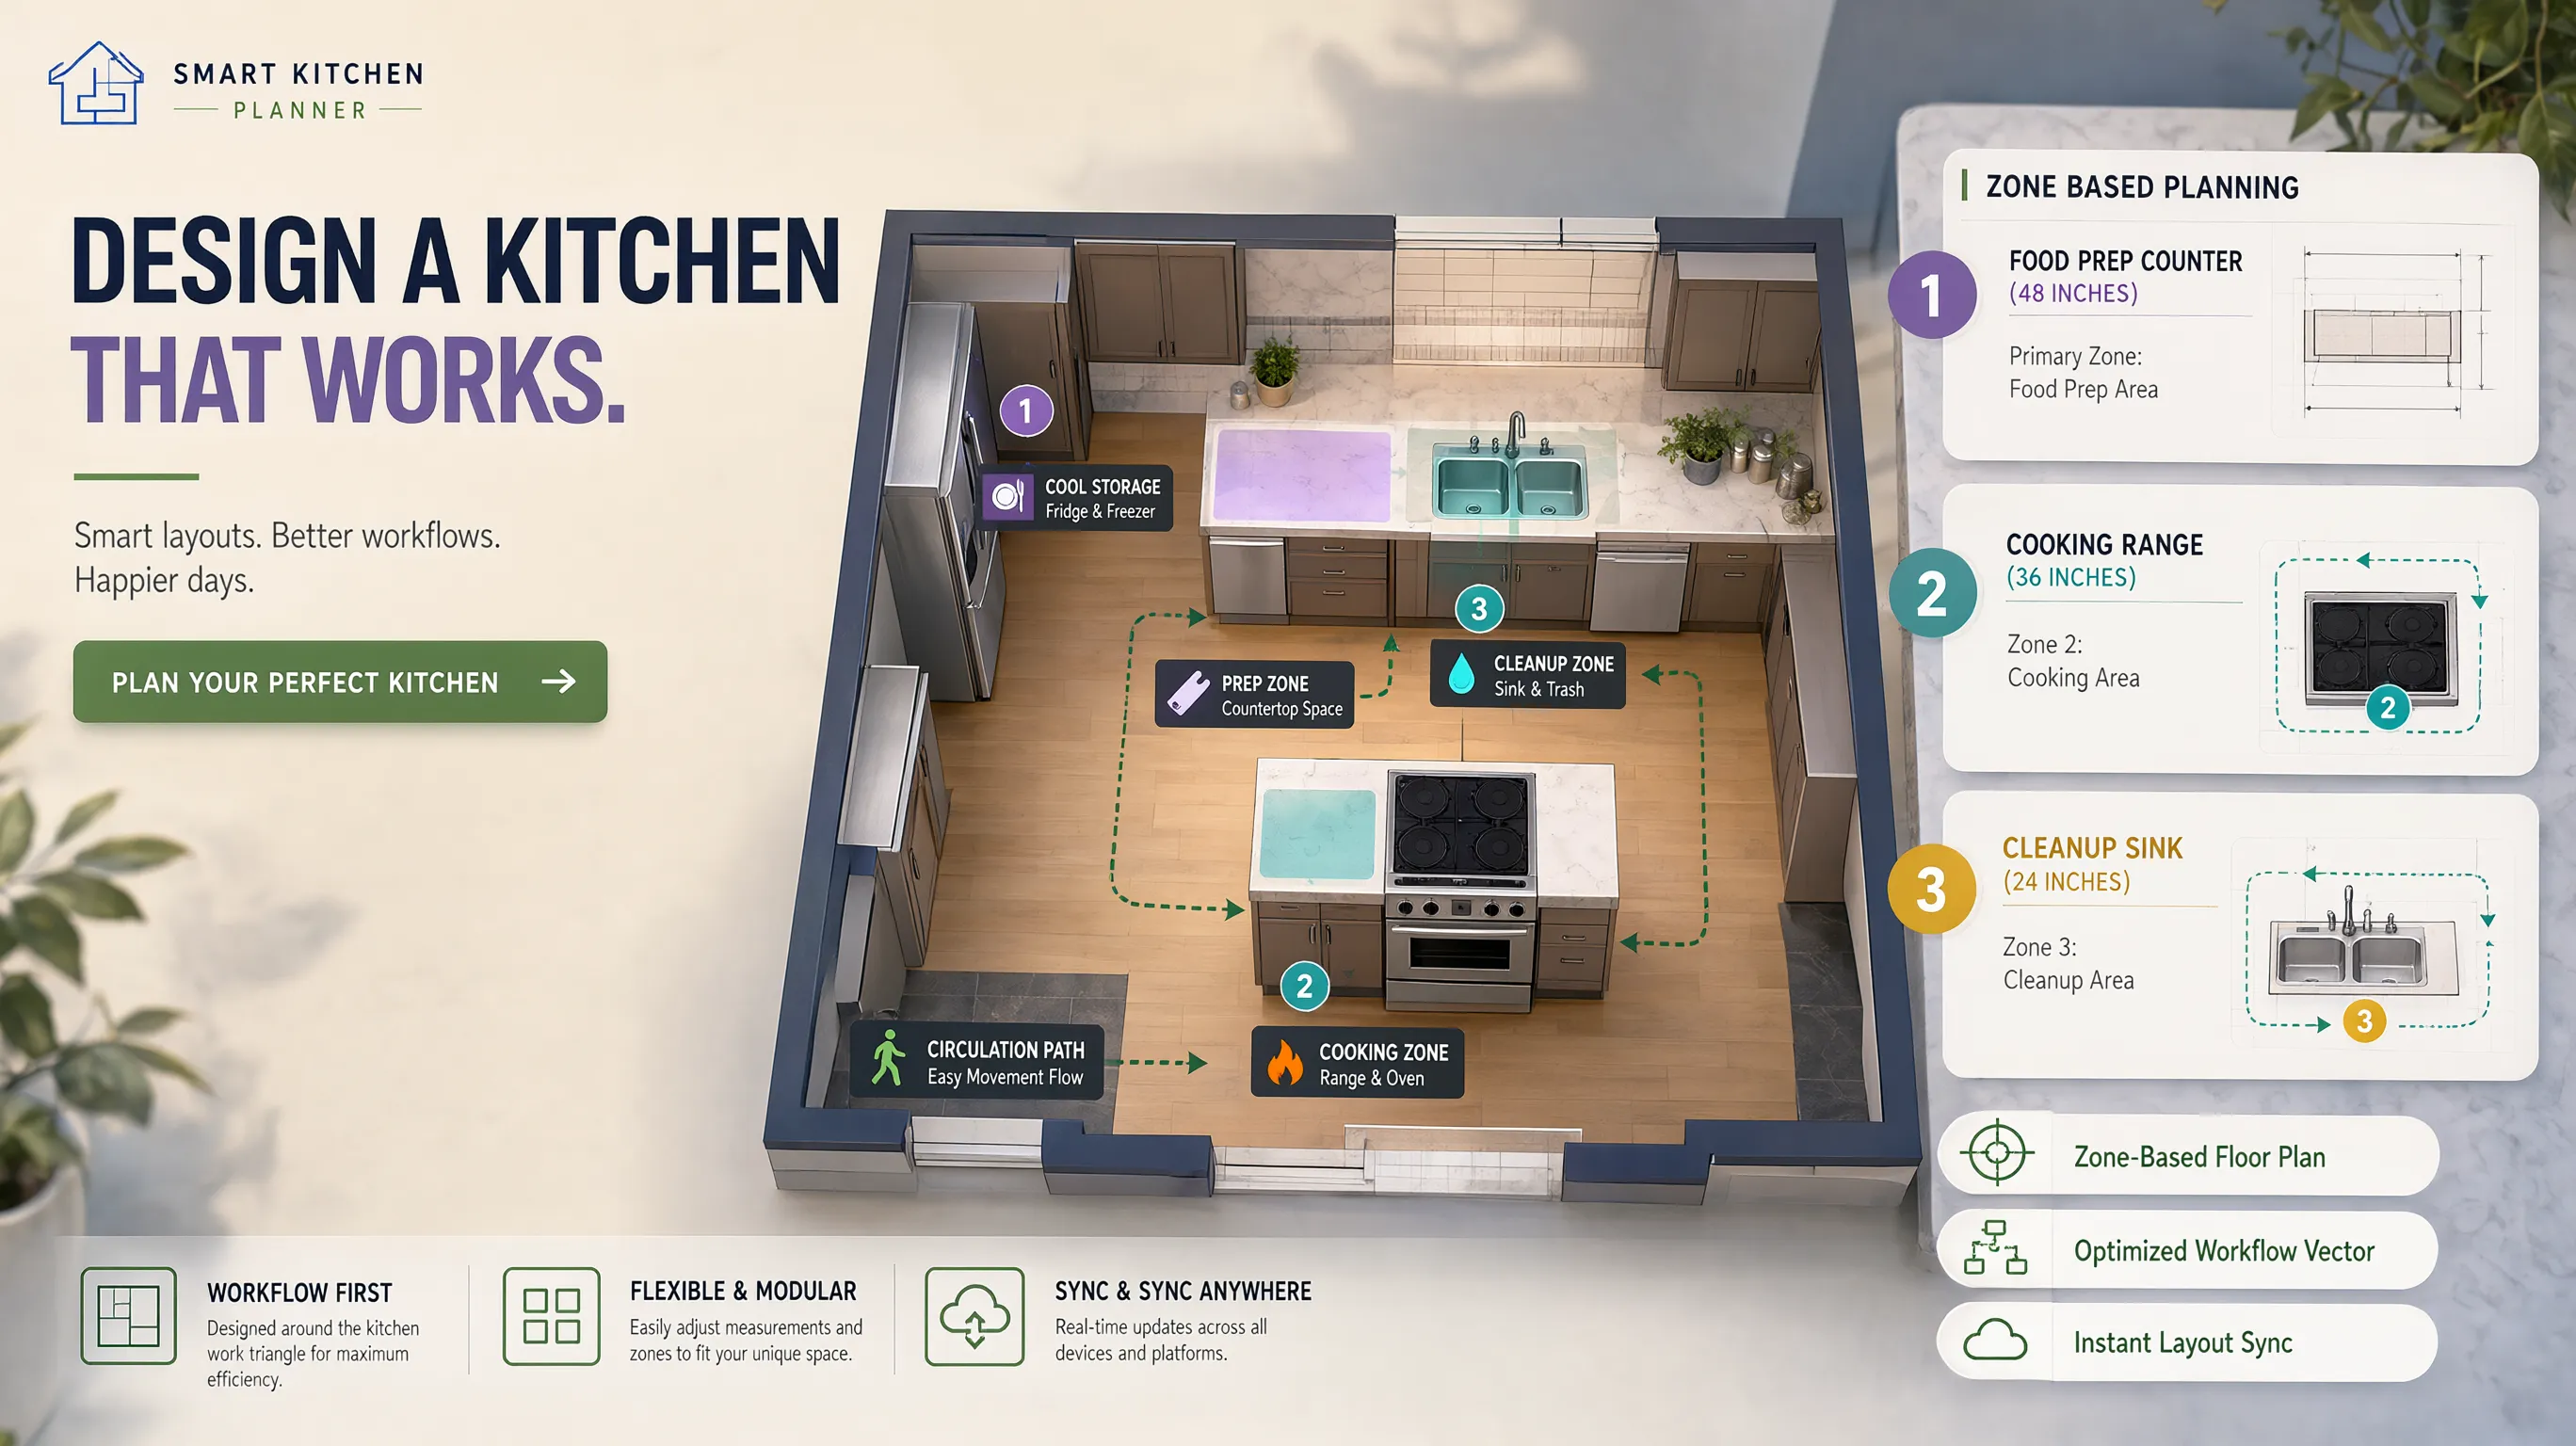
12. Test Your Bathroom Setup and Prioritize the Improvements That Matter
Ready to transform your frustrating bathroom into a streamlined, high-performance retreat that supports your daily life?
Before buying fixtures, hiring trade contractors, or placing cabinet orders, evaluate your project ideas using proven bathroom improvement ideas to plan a functional bathroom with total confidence. To preview everything before committing, read our digital preview workflow for testing layouts before spending a dollar.
  [ Step 1: Audit Daily Routines & Identify Primary Bottlenecks ]
                                 |
  [ Step 2: Establish 30"-36" Clear Walking Aisles & Reclaim Door Swings ]
                                 |
  [ Step 3: Layer Eye-Level Task LEDs & Install 80+ CFM Humidity Ventilation ]
                                 |
  [ Step 4: Align Point-of-Use Storage & Low-Maintenance Materials ]
                                 |
  [ Step 5: Execute Functional Upgrades with Complete Confidence ]
The Ultimate Functional Bathroom Sign-Off Checklist:
- [ ] Validate Walkway Clearances: Maintain at least 30 to 36 inches of clear walking space in front of all primary fixtures.
- [ ] Organize Point-of-Use Storage: Mount towel hooks within 18 inches of the shower and recess medicine cabinets above the sink.
- [ ] Layer Task Lighting: Combine eye-level vanity sconces with warm 2700K–3000K high-CRI LED bulbs.
- [ ] Upgrade Moisture Controls: Install an automatic humidity-sensing 80+ CFM exhaust fan ducted directly outdoors.
- [ ] Select Low-Maintenance Finishes: Choose large-format porcelain tiles, non-porous quartz counters, and skirted toilets.
- [ ] Incorporate Safety & Access: Use slip-resistant R10 floor tiles, thermostatic anti-scald shower valves, and single-lever faucets.
Step Into a High-Performance Bathroom Today
Stop struggling with daily morning bottlenecks, cluttered countertops, and frustrating lighting. You don't need to spend tens of thousands of dollars on full structural demolition or get lost in complicated design processes to create a space that works for your life.
By focusing on logical fixture placement, task-focused lighting, point-of-use storage, and easy-clean materials, you can eliminate daily hassle and unlock a high-performance sanctuary tailored to your exact routine.
Prioritize your fixes, refine your workflow, and bring your complete functional bathroom vision to life today!
External Resources & Industry Standards
To explore deeper technical insights into residential space planning, material safety, and lighting standards, consult these authoritative industry resources:
- National Kitchen & Bath Association (NKBA) – Official guidelines for bathroom planning standards, ergonomic clearances, and fixture placement rules.
- Illuminating Engineering Society (IES) – Residential lighting standards, IP water-resistance ratings, and vanity lighting metrics.
- International Code Council (ICC) – Residential building codes, waterproof membrane regulations, and electrical safety standards.
Frequently Asked Questions About Making a Bathroom More Functional
Why does my bathroom look completely fine but feel so inconvenient to use every morning?
Visual aesthetics don't guarantee operational performance. A bathroom feels frustrating when task lighting is misplaced, storage isn't located at point-of-use, and movement pathways force you to dodge open doors or cramped vanity corners. By aligning storage with daily habits, eliminating spatial bottlenecks, and putting lighting where work actually happens, you transform a beautiful room into a high-performance workspace.
What is the single fastest upgrade to dramatically improve how my bathroom functions?
Installing focused, eye-level task lighting around your vanity mirror delivers an immediate operational payoff. Single overhead ceiling bulbs cast harsh shadows under your eyes and chin, sabotaging precision shaving and makeup application. Mounting vertical LED sconces on both sides of the mirror floods your face with shadow-free light, instantly making morning routines faster, clearer, and far more accurate.
How can I fix a tight bathroom layout without paying tens of thousands to move walls?
Reclaim your movement corridors by reversing door swings and maintaining strict clearance zones. Inward-swinging doors swallow up to 9 square feet of floor space and frequently collide with vanities or toilets. Re-hanging your entry door to swing outward into the hallway—or installing an in-wall sliding pocket door—instantly eliminates entry bottlenecks and opens a clear 30-inch walking aisle down the center of the room.
How do I stop daily toiletries from completely overwhelming my vanity countertop?
Enforce point-of-use vertical storage and clear flat work surfaces. When hair dryers, toothpastes, and cosmetics lack dedicated homes, they spill across the sink deck and ruin your workflow. Recessing a mirrored medicine cabinet flush into the drywall and organizing full-extension lower drawers keeps every high-frequency tool within an arm's reach while leaving your counter completely clear for fast wiping.
What is the best way to keep my shower organized and easy to clean?
Incorporate recessed tiled wall niches at chest height and upgrade to an adjustable handheld spray wand. Floor caddies and suction shelves constantly slip, rust, and trap soap scum. Recessed wall niches keep shampoos flush with the wall, while a slide-bar handheld wand lets you turn water on without getting soaked, targets tight muscles, and makes rinsing down tile walls completely effortless.
How can I prevent damp towels and lingering moisture from ruining the room's atmosphere?
Upgrade your mechanical ventilation to a high-capacity, humidity-sensing exhaust fan paired with point-of-use wall hooks. Undersized or unvented fans allow steam to saturate drywall, fog mirrors, and breed sour towel mildew. A quiet 80+ CFM fan with an automatic sensor clears air before condensation forms, while double wall hooks mounted 12 inches from the shower door dry towels twice as fast as cramped bars.
Can an in-drawer power outlet really transform how I get ready in the morning?
Absolutely. Stretching power cords across wet sinks creates constant counter clutter and severe safety hazards. Installing an internal electrical strip inside a deep vanity drawer—fitted with heat-resistant steel canisters—lets you plug in, operate, and cool hot curling irons, straighteners, and trimmers safely out of sight without fighting tangled cords every morning.
How do I make my bathroom safer to use without making it look like an institutional hospital room?
Integrate invisible universal design features directly into your material selection. Specify textured R10-rated anti-slip matte porcelain floor tiles, install thermostatic anti-scald shower valves that lock max temperatures at 100°F, and have your contractor add solid 2x6 wood blocking behind drywall during framing. These subtle upgrades deliver ironclad physical safety and future accessibility without sacrificing modern luxury.
What type of toilet design is actually easiest to clean and maintain?
Select a toilet featuring a smooth, skirted trapway or a wall-hung frame. Traditional two-piece toilets feature exposed serpentine trapways and floor bolts that trap dust, hair, and grime, making cleaning an unpleasant chore. Skirted bases and wall-hung bowls eliminate dusty nooks entirely, allowing a microfiber mop to glide underneath in a single smooth sweep.
How close should towel storage and paper holders be to their action zones?
Keep every essential within a strict 18-inch standing reach of its primary activity zone. Walking across cold floorboards dripping wet to grab a towel—or straining to reach a toilet paper roll mounted behind your knee—ruins daily comfort. Placing double robe hooks right beside the shower glass and recessing tissue holders into adjacent walls optimizes human ergonomics completely.
How can I make my shared family bathroom handle peak morning rush hour without chaos?
Compartmentalize functional zones to support simultaneous use. Installing a pocket door between the vanity grooming area and the private toilet/shower space allows one person to brush their teeth while another bathes in complete privacy. Pairing this layout with a double-basin vanity or a wide trough sink eliminates morning bottlenecks and keeps household schedules running smoothly.
Is it possible to make a small bathroom feel highly functional without a full demolition?
Yes. True functionality relies on task precision, spatial flow, and storage discipline—not massive square footage. By elevating your vanity off the floor, switching to low-maintenance porcelain tiles, mounting eye-level task sconces, and building point-of-use recessed storage, you create a high-performance sanctuary that turns daily hassle into effortless comfort every single day.


