

You walk into your bathroom at 7:15 AM on a school day, and the room feels like an airport security line during peak travel hour.
One child is standing on tiptoes trying to reach the sink, another is knocking on the shower door asking for a dry towel, and someone left a wet washcloth directly over your vanity counter. Toiletries are scattered across every flat surface, humidity from a quick shower has turned the mirror opaque, and you haven't even had a chance to brush your own teeth yet.
Living with a chaotic shared bath turns every morning into an exhausting race against the clock.
Here is the truth about residential space planning: an incredible family bathroom design isn't built by adding massive square footage—it is built by zoning fixtures for simultaneous use, organizing point-of-use storage, and picking high-durability surfaces. To plan fixture clearances before redesigning, review our measurement workflow for tight bathroom footprints.
Whether you are remodeling a primary shared space for growing kids or creating a multi-generational master suite, here is how to plan, zone, and execute a high-performance family-friendly layout step by step.
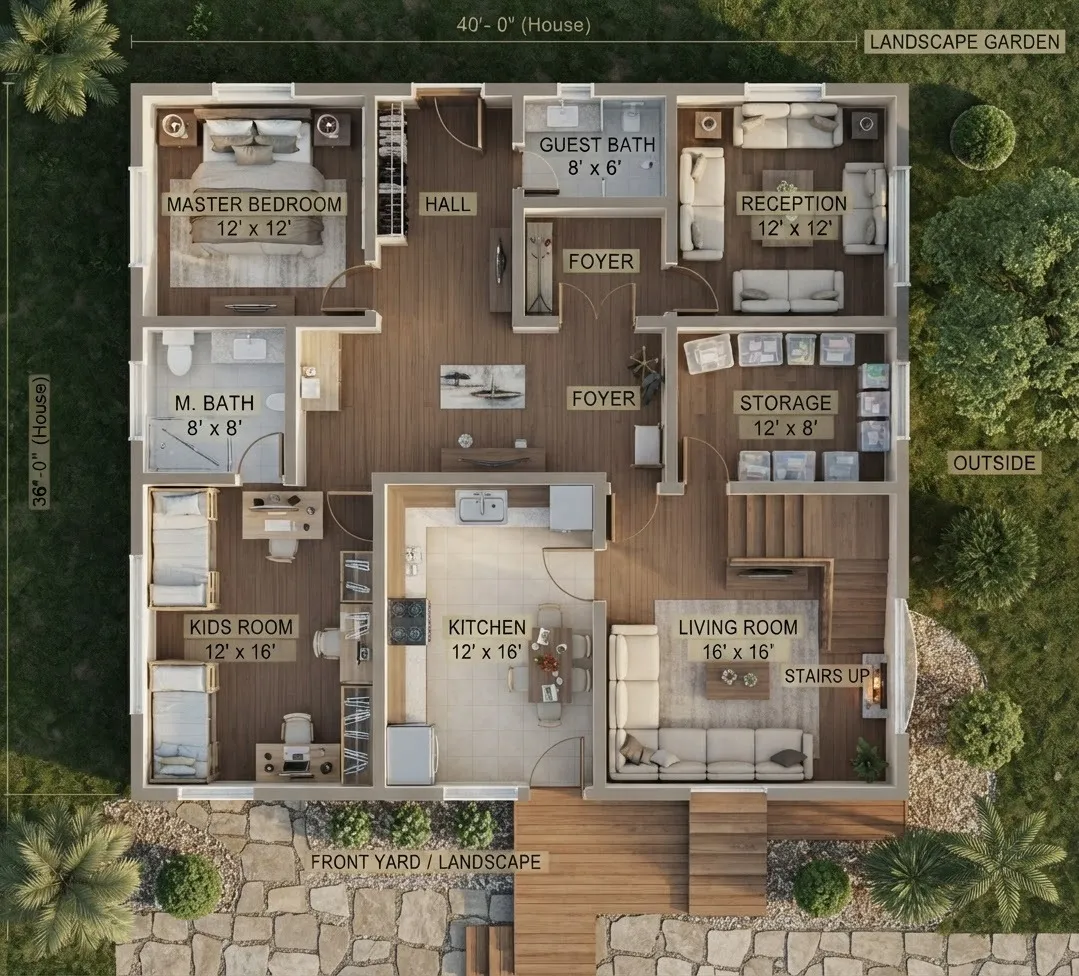
1. Family Bathroom Design Ideas That Make Everyday Routines Easier
The biggest mistake homeowners make when renovating a family bath is copying showroom photos designed for a single adult lounging in isolation.
A sleek freestanding tub might look breathtaking in a magazine, but if it lacks a deck for kid-safe bath toys or makes cleaning floor splatters a daily nightmare, it will cause constant friction.
[ Open Floor Area ] (Wasted)
[ Deep Dark Closet ] (Lost items)
| Compartmentalized Water Closet | Double Sink|
+---------------------------------------------+
(Simultaneous use & point-of-use access)
Focus on these core spatial goals before purchasing fixtures:
- Design for Simultaneous Use: Divide functional zones—such as isolating the toilet or shower behind a pocket door—so one person can brush their teeth while another bathes in privacy.
- Maximize Visible Floor Visibility: Choose wall-mounted floating vanities elevated 12 to 15 inches off the floorboards to reveal continuous floor tile, making the room feel wider and infinitely easier to mop.
- Prioritize Low-Maintenance Finishes: Select non-porous quartz counters, large-format porcelain tiles, and epoxy grout to withstand dropped soap bottles, water splashes, and frequent cleaning.
2. Plan the Bathroom Around Everyone's Morning and Evening Routine
Before picking out tile patterns or ordering vanity cabinets, audit your household's real morning and bedtime schedules.
A high-performance family bathroom layout eliminates friction points by matching physical space to daily human behavior. To map wider household routine patterns, see our family routine mapping tactics for shared spaces.
Run a 3-point routine diagnostic across your home:
- Identify peak occupancy: How many family members need access to the room between 7:00 AM and 8:00 AM?
- Audit mirror demands: Do adults need dedicated hair drying space while kids need low-level sink access?
- Evaluate storage ownership: Is personal cosmetic clutter spilling over onto shared washing space?
If you are coordinating layout measurements across tight footprints, review our step-by-step guide on two-basin layout rules for shared bathrooms.
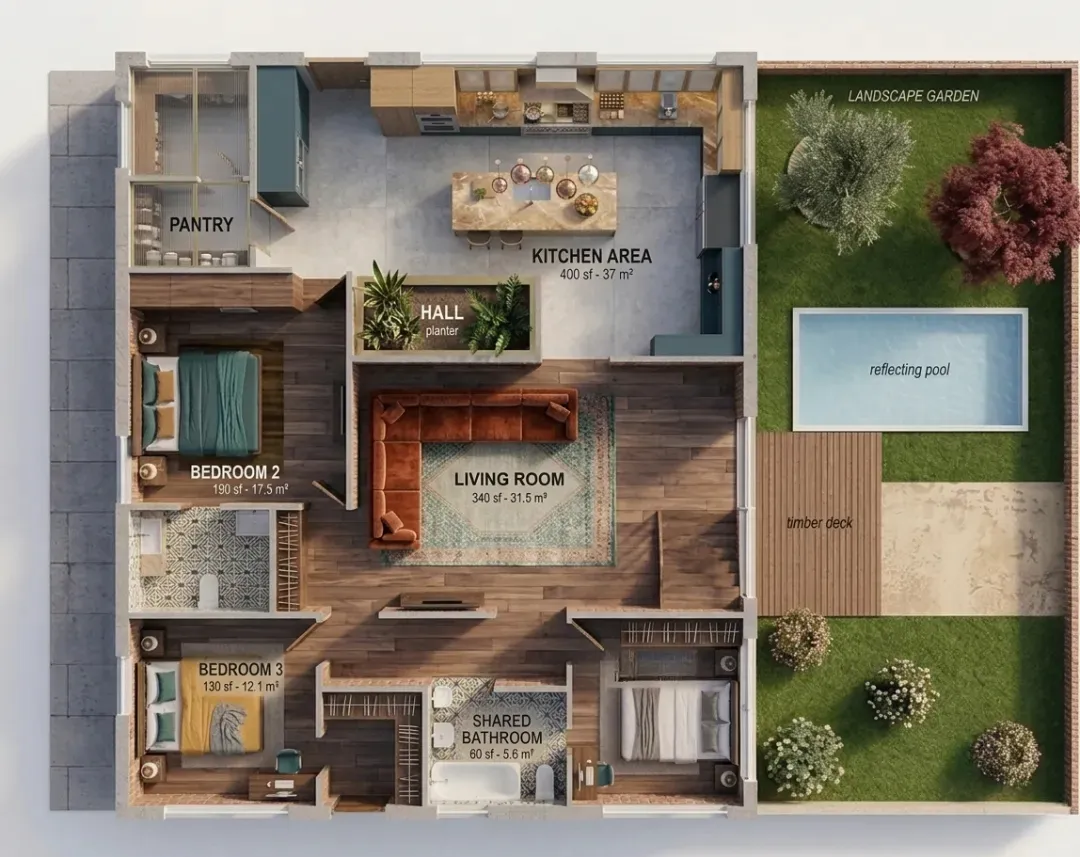
3. Decide Whether a Single or Double Vanity Works Better for Your Family
The vanity is the primary workhorse of any shared room. Deciding between a single wide trough basin or a traditional family bathroom double vanity comes down to balancing counter space against standing area.
| [ Wide Single Trough Basin / 2 Faucets]|
+----------------------------------------+
(Maximizes continuous prep counter space)
| [ Basin 1 ] (Counter) [ Basin 2]|
+------------------------------------+
(Allows 2 people to brush teeth at once)
Comparing vanity configurations:
- The 60-to-72-Inch Double Basin Vanity: The gold standard for shared spaces. Providing two distinct sinks allows two children or adults to brush their teeth side-by-side without bumping elbows.
- The Wide Trough Sink with Dual Wall-Faucets: If your wall span is under 54 inches, installing a single long trough sink with two wall-mounted faucets gives two kids washing access while saving internal plumbing cabinet space.
- Wall-Hung Floating Vanities: Mounting your vanity to internal wall studs elevates the cabinet base off the floor, providing a sleek modern aesthetic while creating a convenient storage bay underneath for step stools.
4. Create Separate Storage for Each Family Member
When toiletries, bath toys, and hair tools are thrown into a single deep cabinet, chaos reigns.
Executing effective family bathroom storage ideas relies on point-of-use organization: assigning dedicated, labeled storage zones for every individual.
Smart storage tactics:
- Assign Full-Extension Lower Drawers: Replace traditional cabinet doors with deep pull-out drawers fitted with acrylic divider bins. Assign one specific drawer to each family member.
- Build a Recessed Medicine Cabinet Matrix: Install two mirrored medicine cabinets recessed flush between wall studs above the vanity to hide daily toothpaste, razors, and cosmetics out of sight.
- Incorporate an Appliance Grooming Drawer: Install an internal power outlet inside a tall vanity drawer fitted with stainless steel canisters to store hair dryers and curling irons safely while plugged in.
If you are optimizing storage inside tight spaces, explore our step-by-step guide on cabinet interiors optimized for fast kid-friendly retrieval. To add hidden storage without structural demo, read our no-demo storage additions for tight bathroom walls.
5. Design a Bathing Area That Works for Children and Adults
Choosing the right combination of showers and tubs is a critical decision in any shared family bathroom design.
Your bathing area must transition effortlessly from washing splashy toddlers at 6:00 PM to providing a relaxing soak for adults at 9:00 PM.
Bathing area strategies:
- Install a Handheld Slide-Bar Showerhead: Equip your shower/tub wall with a secondary handheld spray wand mounted on an adjustable vertical slide bar. It makes rinsing shampoo out of young kids' hair effortless and simplifies washing down tub walls after bath time.
- Choose a Tub with a Wide Flat Ledge: Select an alcove tub featuring a wide flat deck edge. The wide ledge gives parents a comfortable armrest while supervising bath time and holds shampoo bottles securely.
- Swap Curtains for Glass Bath Screens: Replace fabric shower curtains with a hinged glass bath screen. Toughened glass keeps water contained during splashy baths while preserving clear sightlines across the room.
For bathing layouts that skip the tub entirely, see our walk-in shower approach that removes visual bulk.
6. Make the Bathroom Safer for Children Without Compromising Style
Safety is a non-negotiable priority in any active household. From slippery wet tiles to hot water scalds, bathrooms present daily hazards for young children and aging family members alike.
Building a child-friendly bathroom design involves integrating smart architectural safeguards directly into your floor plan.
  [ Safeguard 1: Anti-Scald Thermostatic Valves ] ===> Locks max water temp at 100°F (38°C)
                 |
  [ Safeguard 2: Slip-Resistant R10 Porcelain   ] ===> Textured tile surface prevents slips when wet
                 |
  [ Safeguard 3: Rounded Quartz Counter Edges   ] ===> Bullnose edges eliminate sharp 90° corners
Essential safety rules:
- Install Thermostatic Anti-Scald Mixing Valves: Specify digital or mechanical thermostatic shower valves that lock maximum water temperatures at 100°F (38°C), preventing accidental scalding if a toilet flushes elsewhere in the home.
- Specify Slip-Resistant Floor Tiles: Choose matte porcelain floor tiles certified with an R10 or higher anti-slip rating (or small mosaic tiles with dense grout lines) to provide secure traction for wet feet.
- Specify Rounded Countertop Profiles: Request a subtle half-bullnose or pencil-round edge profile on quartz vanity counters to eliminate sharp 90-degree stone corners at child head height.
For official building safety codes, waterproof membrane regulations, and structural permit standards, consult the International Code Council (ICC).
7. Choose Bathroom Fixtures That Are Easy for Everyone to Reach and Use
A bathroom designed strictly for adult proportions forces young children to strain, climb on unstable stools, or constantly ask for assistance.
Selecting family-friendly bathroom fixtures ensures every family member operates the space with complete independence.
Ergonomic fixture selection rules:
- Opt for Single-Lever or Touchless Faucets: Choose single-handle lever faucets or motion-sensor taps. Single levers allow children to control water temperature and volume with one simple movement.
- Mount Towel Hooks at Staggered Heights: Ditch traditional 54-inch high towel bars. Install sturdy double robe hooks at 36 inches off the floor for young kids and 48 to 60 inches for adults.
- Integrate a Slide-Out Step Stool: Build a custom pull-out step stool directly into the bottom toe-kick of your vanity cabinet. The stool glides out smoothly for toddlers and slides completely out of sight when not in use.
8. Make a Shared Bathroom Feel Less Crowded During Busy Hours
If your family bathroom feels claustrophobic every morning, the problem is rarely square footage—it is poor spatial traffic flow.
Optimizing a shared family bathroom design relies on clearing central walking aisles and separating functional zones.
(1 person locks whole room)
|
+---> [ Pocket Door ] ===> [ Toilet & Shower Zone ]
(2 people use room simultaneously in privacy)
Traffic-clearing layout tactics:
- Compartmentalize the Toilet and Shower: Build a private water closet nook separated from the vanity area by an in-wall pocket door. This simple partition allows one person to use the toilet or shower while another uses the vanity mirror.
- Maintain 30-Inch Clear Walking Aisles: Ensure there is a continuous, unobstructed walking corridor at least 30 to 36 inches wide from the entry door to all primary fixtures.
- Reverse Entry Door Swings: If your bathroom door swings inward and collides with the vanity or towel hooks, re-hang it to swing outward into the hallway, or install an in-wall pocket door to reclaim 9 square feet of floor space.
If you are exploring ways to expand visual depth without moving walls, read our guide on opening up sightlines in tight bathroom footprints.
9. Choose Durable Bathroom Materials That Can Handle Daily Family Use
With multiple daily showers, splashy bath times, and frequent cleaning, family bathrooms face intense humidity and heavy foot traffic.
Selecting easy clean family bathroom materials ensures your room maintains its beauty without requiring constant, delicate maintenance.
Durable finish selection rules:
- Specify Non-Porous Quartz Over Marble: Engineered quartz vanity tops resist stains from toothpaste, hair dye, and bath oils while requiring zero annual sealing maintenance.
- Use Epoxy Grout for Shower Floors: Pair porcelain tiles with stain-resistant epoxy grout. Epoxy grout is completely non-porous, preventing mold growth and yellowing over time.
- Select Moisture-Resistant Cabinet Construction: Ensure vanity boxes are constructed from marine-grade plywood or high-density moisture-resistant MDF to prevent swelling and veneer peeling in humid rooms.
For guidance on eco-friendly material certifications, non-toxic finishes, and sustainable wood standards, visit the Sustainable Furnishings Council (SFC).
10. Plan Bathroom Lighting and Ventilation for a Busy Household
High humidity and inadequate lighting will quickly ruin even the most beautiful family bathroom, leading to mold growth, peeling ceiling paint, and gloomy shadows.
Building an effective family bathroom lighting scheme requires layering task illumination with high-capacity mechanical ventilation.
  [ Layer 1: Waterproof Recessed Shower Spotlights (IP65) ] ===> Eliminates dark shower corners
                 |
  [ Layer 2: Eye-Level Vanity Side Sconces (3000K)        ] ===> Floods mirror with shadow-free light
                 |
  [ Layer 3: Automatic Humidity-Sensing Exhaust Fan       ] ===> Exhausts steam automatically
Lighting & ventilation guidelines:
- Install Eye-Level Vanity Sconces: Mount vertical sconces on both sides of the vanity mirror at eye level (60 to 65 inches off the floor) rather than placing a single light bar directly overhead. Eye-level lighting eliminates harsh facial shadows.
- Equip Fixtures with 2700K–3000K LEDs: Choose warm-white LED bulbs rated between 2700K and 3000K (Kelvin) with a High Color Rendering Index (CRI 90+) to ensure skin tones look healthy and natural.
- Install a Humidity-Sensing Exhaust Fan: Choose a ultra-quiet (under 1.0 Sone) exhaust fan rated for at least 80 to 110 CFM (Cubic Feet per Minute) fitted with an automatic humidity sensor that turns the fan on when steam rises.
For a deeper framework on layered fixture placement, read our per-zone dimmable lighting approach for compact rooms. For technical guidelines on residential lighting safety, IP water-resistance ratings, and ventilation metrics, consult the Illuminating Engineering Society (IES).
11. Create a Bathroom That Can Adapt as Your Family Changes
Children grow rapidly. A bathroom layout designed strictly for toddlers will feel inconvenient and restrictive once those children become teenagers or young adults.
Developing a sustainable multigenerational bathroom design relies on incorporating flexible, universal design features that evolve alongside your household.
  [ Toddler Phase ]     ===> Slide-out step stool + Handheld shower wand + Bath tub
                                       |
  [ Teenager Phase ]    ===> Individual vanity drawers + High-CFM fan + Dual mirrors
                                       |
  [ Aging-in-Place ]   ===> Curbless shower + Blocking behind walls for future grab bars
Future-proofing strategies:
- Install Blocking Behind Shower Drywall: Have your contractor install solid 2x6 wooden blocking behind shower and toilet drywall during framing. This allows you to add heavy-duty grab bars easily in the future without tearing out tile.
- Choose a Curbless Shower Base: Slope the shower subfloor toward a linear drain to eliminate raised curbs. A flush entrance accommodates toddlers, busy adults, and mobility aids effortlessly.
- Select Universal D-Style Drawer Pulls: Replace small cabinet knobs with sleek 5-inch D-style handles that are easy for hands of all ages and arthritis levels to pull open.
12. Bring Your Family Bathroom Design Together Before Renovating
Ready to transform your home's busiest room into an organized, beautiful, and stress-free sanctuary for the whole household?
Before placing non-refundable deposits on tiles, vanity cabinets, or plumbing fixtures, test your complete family bathroom floor plan virtually to verify walkway clearances, door arcs, and storage layouts. To preview everything before demolition, read our digital preview workflow for testing family layouts before spending a dollar.
  [ Step 1: Validate Baseboard-to-Baseboard Wall Measurements ]
                                 |
  [ Step 2: Confirm 30" Toilet Centerlines & 36" Walkway Aisles ]
                                 |
  [ Step 3: Align Dual Sinks, Recessed Storage & Child Safety Features ]
                                 |
  [ Step 4: Preview Complete 3D Room Layout & Custom Materials ]
                                 |
  [ Step 5: Execute Family Remodel Plan with Total Confidence ]
The Ultimate Family Bathroom Sign-Off Checklist:
- [ ] Validate Room Clearances: Confirm 30-inch clear walkways and 15-inch centerline clearance from the toilet to side walls.
- [ ] Compartmentalize Functions: Consider pocket doors to isolate the toilet or shower area for simultaneous use.
- [ ] Incorporate Child Safeguards: Install thermostatic anti-scald valves, slip-resistant R10 floor tiles, and bullnose counter edges.
- [ ] Select Non-Porous Materials: Choose stain-resistant quartz countertops, glazed porcelain tile, and epoxy grout.
- [ ] Layer Dimmable Lighting & Ventilation: Combine eye-level vanity sconces with a humidity-sensing 80+ CFM exhaust fan.
- [ ] Build Point-of-Use Storage: Assign individual full-extension drawers for each family member and recess medicine cabinets into wall studs.
Visualize Your Complete Family Bathroom Layout Today
Stop struggling with morning bottlenecks, messy counters, and clashing routines. You don't need to spend thousands of dollars on expensive color consultants or fight with complex CAD software to build a space that works for everyone.
By testing your fixture placements virtually, verifying walkway clearances, and layering durable materials, you can create a high-performance family sanctuary that brings order, safety, and effortless luxury to your daily routine.
Take the guesswork out of remodeling—map your dimensions, refine your layout, and bring your complete family bathroom vision to life today!
External Resources & Industry Standards
To explore deeper technical insights into residential space planning, trade safety, and building codes, consult these authoritative industry resources:
- National Kitchen & Bath Association (NKBA) – Official guidelines for bathroom planning standards, ergonomic clearances, and fixture placement rules.
- International Code Council (ICC) – Residential building codes, waterproof membrane regulations, and structural safety standards.
- Illuminating Engineering Society (IES) – Residential lighting standards, IP water-resistance ratings, and vanity lighting metrics.
Frequently Asked Questions About Family Bathroom Design
How can I stop our family bathroom from turning into a chaotic bottleneck every single morning?
Morning rush-hour chaos happens when a bathroom is designed for only one person to use at a time. The key is zoning your layout for simultaneous use. By isolating the toilet or shower behind a private pocket door and installing a wide double-basin vanity, two or three family members can brush their teeth, shower, and get ready at the exact same time without compromising privacy or bumping elbows.
Is a double sink vanity really worth giving up extra countertop space for a growing family?
If two or more people share the bathroom during peak morning hours, a double vanity is a game-changer. Two distinct basins eliminate the constant argument over sink time while allowing kids or couples to get ready side-by-side. If counter space is tight, opt for a wide single trough sink fitted with two wall-mounted faucets—giving you dual washing stations while preserving continuous deck space in between.
How do I keep everyone's bath products and cosmetics from getting mixed together and creating a mess?
Assign absolute spatial ownership. When personal items are thrown into deep, unorganized cabinets, chaos reigns. Install full-extension lower drawers fitted with acrylic divider bins and assign one dedicated drawer to each family member. Pair this with recessed mirrored medicine cabinets above the sink to keep individual toothbrushes, razors, and daily cosmetics organized, accessible, and completely out of sight.
What is the safest way to design a bathroom for young children without making it look like a nursery?
Integrate invisible, high-performance architectural safeguards that blend seamlessly into a luxury aesthetic. Install digital thermostatic mixing valves that lock maximum water temperatures at 100°F (38°C) to prevent scalding, specify matte porcelain floor tiles with an R10 anti-slip rating, and choose quartz countertops with rounded bullnose edges to eliminate sharp 90-degree stone corners at child head height.
Should we keep a bathtub for the kids or tear it out to build a giant walk-in shower?
Keep at least one bathtub if you have young children or plan to sell your home in the future. A 30x60-inch alcove tub featuring a wide flat deck edge gives parents a comfortable armrest during toddler bath time while maintaining solid real estate resale value. If daily adult showers take priority, install a luxury bath-shower combination fitted with a hinged clear glass screen instead of a clingy fabric curtain.
How can I prevent wet towels from ending up piled on the floor after every shower?
Ditch traditional horizontal towel bars that are hard for children to reach and slow to dry. Install heavy-duty double robe hooks at staggered heights—mounting hooks at 36 inches off the floorboards for young kids and 48 to 60 inches for adults. Hooks allow family members of all ages to hang up their towels independently in a single second while drying linens twice as fast.
What are the most durable, low-maintenance materials for a bathroom used heavily every day?
Select non-porous, high-grade materials built to withstand dropped bottles, water splatters, and constant cleaning. Choose engineered quartz vanity tops over high-maintenance marble, specify glazed porcelain floor tiles, and pair them with stain-resistant epoxy grout. Epoxy grout is completely waterproof, preventing discolored grid lines and eliminating mold growth without requiring annual sealing.
How do I stop steam, humidity, and bad odors from ruining a shared family bathroom?
Install an ultra-quiet, high-capacity exhaust fan equipped with an automatic humidity sensor. Undersized fans allow steam to saturate drywall, warp wooden vanities, and breed stubborn ceiling mold. A fan rated for 80 to 110 CFM operating under 1.0 Sone extracts moisture automatically the moment humidity rises, keeping the room fresh, clean, and fog-free after back-to-back showers.
How can I make the sink easily accessible for toddlers without cluttering the floor with plastic step stools?
Build a custom pull-out step stool directly into the bottom toe-kick frame of your vanity cabinet. Designed with heavy-duty hidden drawer slides, the stool glides out smoothly whenever toddlers need to reach the faucet or brush their teeth, then slides completely flush into the cabinet base when finished—keeping your main walking floorboards 100% clear and hazard-free.
What is the best lighting setup for a family bathroom used for both morning prep and night runs?
Layer your lighting on separate controls for different times of day. Combine warm 2700K–3000K high-CRI recessed ceiling lights for general volume with vertical eye-level vanity sconces for shadow-free grooming. Add low-voltage LED strip lighting along the vanity toe-kick connected to a motion sensor, providing a soft, dim glow that guides late-night bathroom visits safely without blinding tired eyes.
How do I future-proof a family bathroom so it adapts as my kids grow into teenagers?
Design for long-term flexibility and universal access from day one. Have your contractor install solid 2x6 wood blocking behind shower and toilet drywall during framing so you can add structural grab bars easily in the future. Choose a curbless walk-in shower base, select universal D-style drawer pulls, and use adjustable handheld shower wands on vertical slide bars that raise easily as your children grow taller.
Can a shared family bathroom really stay clean and organized without daily stress?
Absolutely. High-performance family bathrooms succeed because their layout works with human habits rather than against them. By creating compartmentalized privacy zones, enforcing point-of-use drawer storage, choosing stain-proof materials, and mounting accessible hooks, you eliminate daily spatial friction and turn chaotic morning routines into a smooth, effortless experience for the entire household.


