

A cluttered bathroom instantly feels smaller than it actually is. When towels pile up on the counter, toiletries crowd the sink, and extra toilet paper sits in visible plastic bags on the floor, the room becomes stressful to navigate every morning.
The key to fixing a cramped layout isn't just buying more baskets—it's changing how you use physical space. By taking advantage of vertical walls, maximizing cabinet interiors, and choosing storage that exposes more floor area, you can double your usable capacity while making the entire room look open and airy. If you need help establishing a clean baseline, start by reducing visual friction in a tight layout before introducing new storage systems.
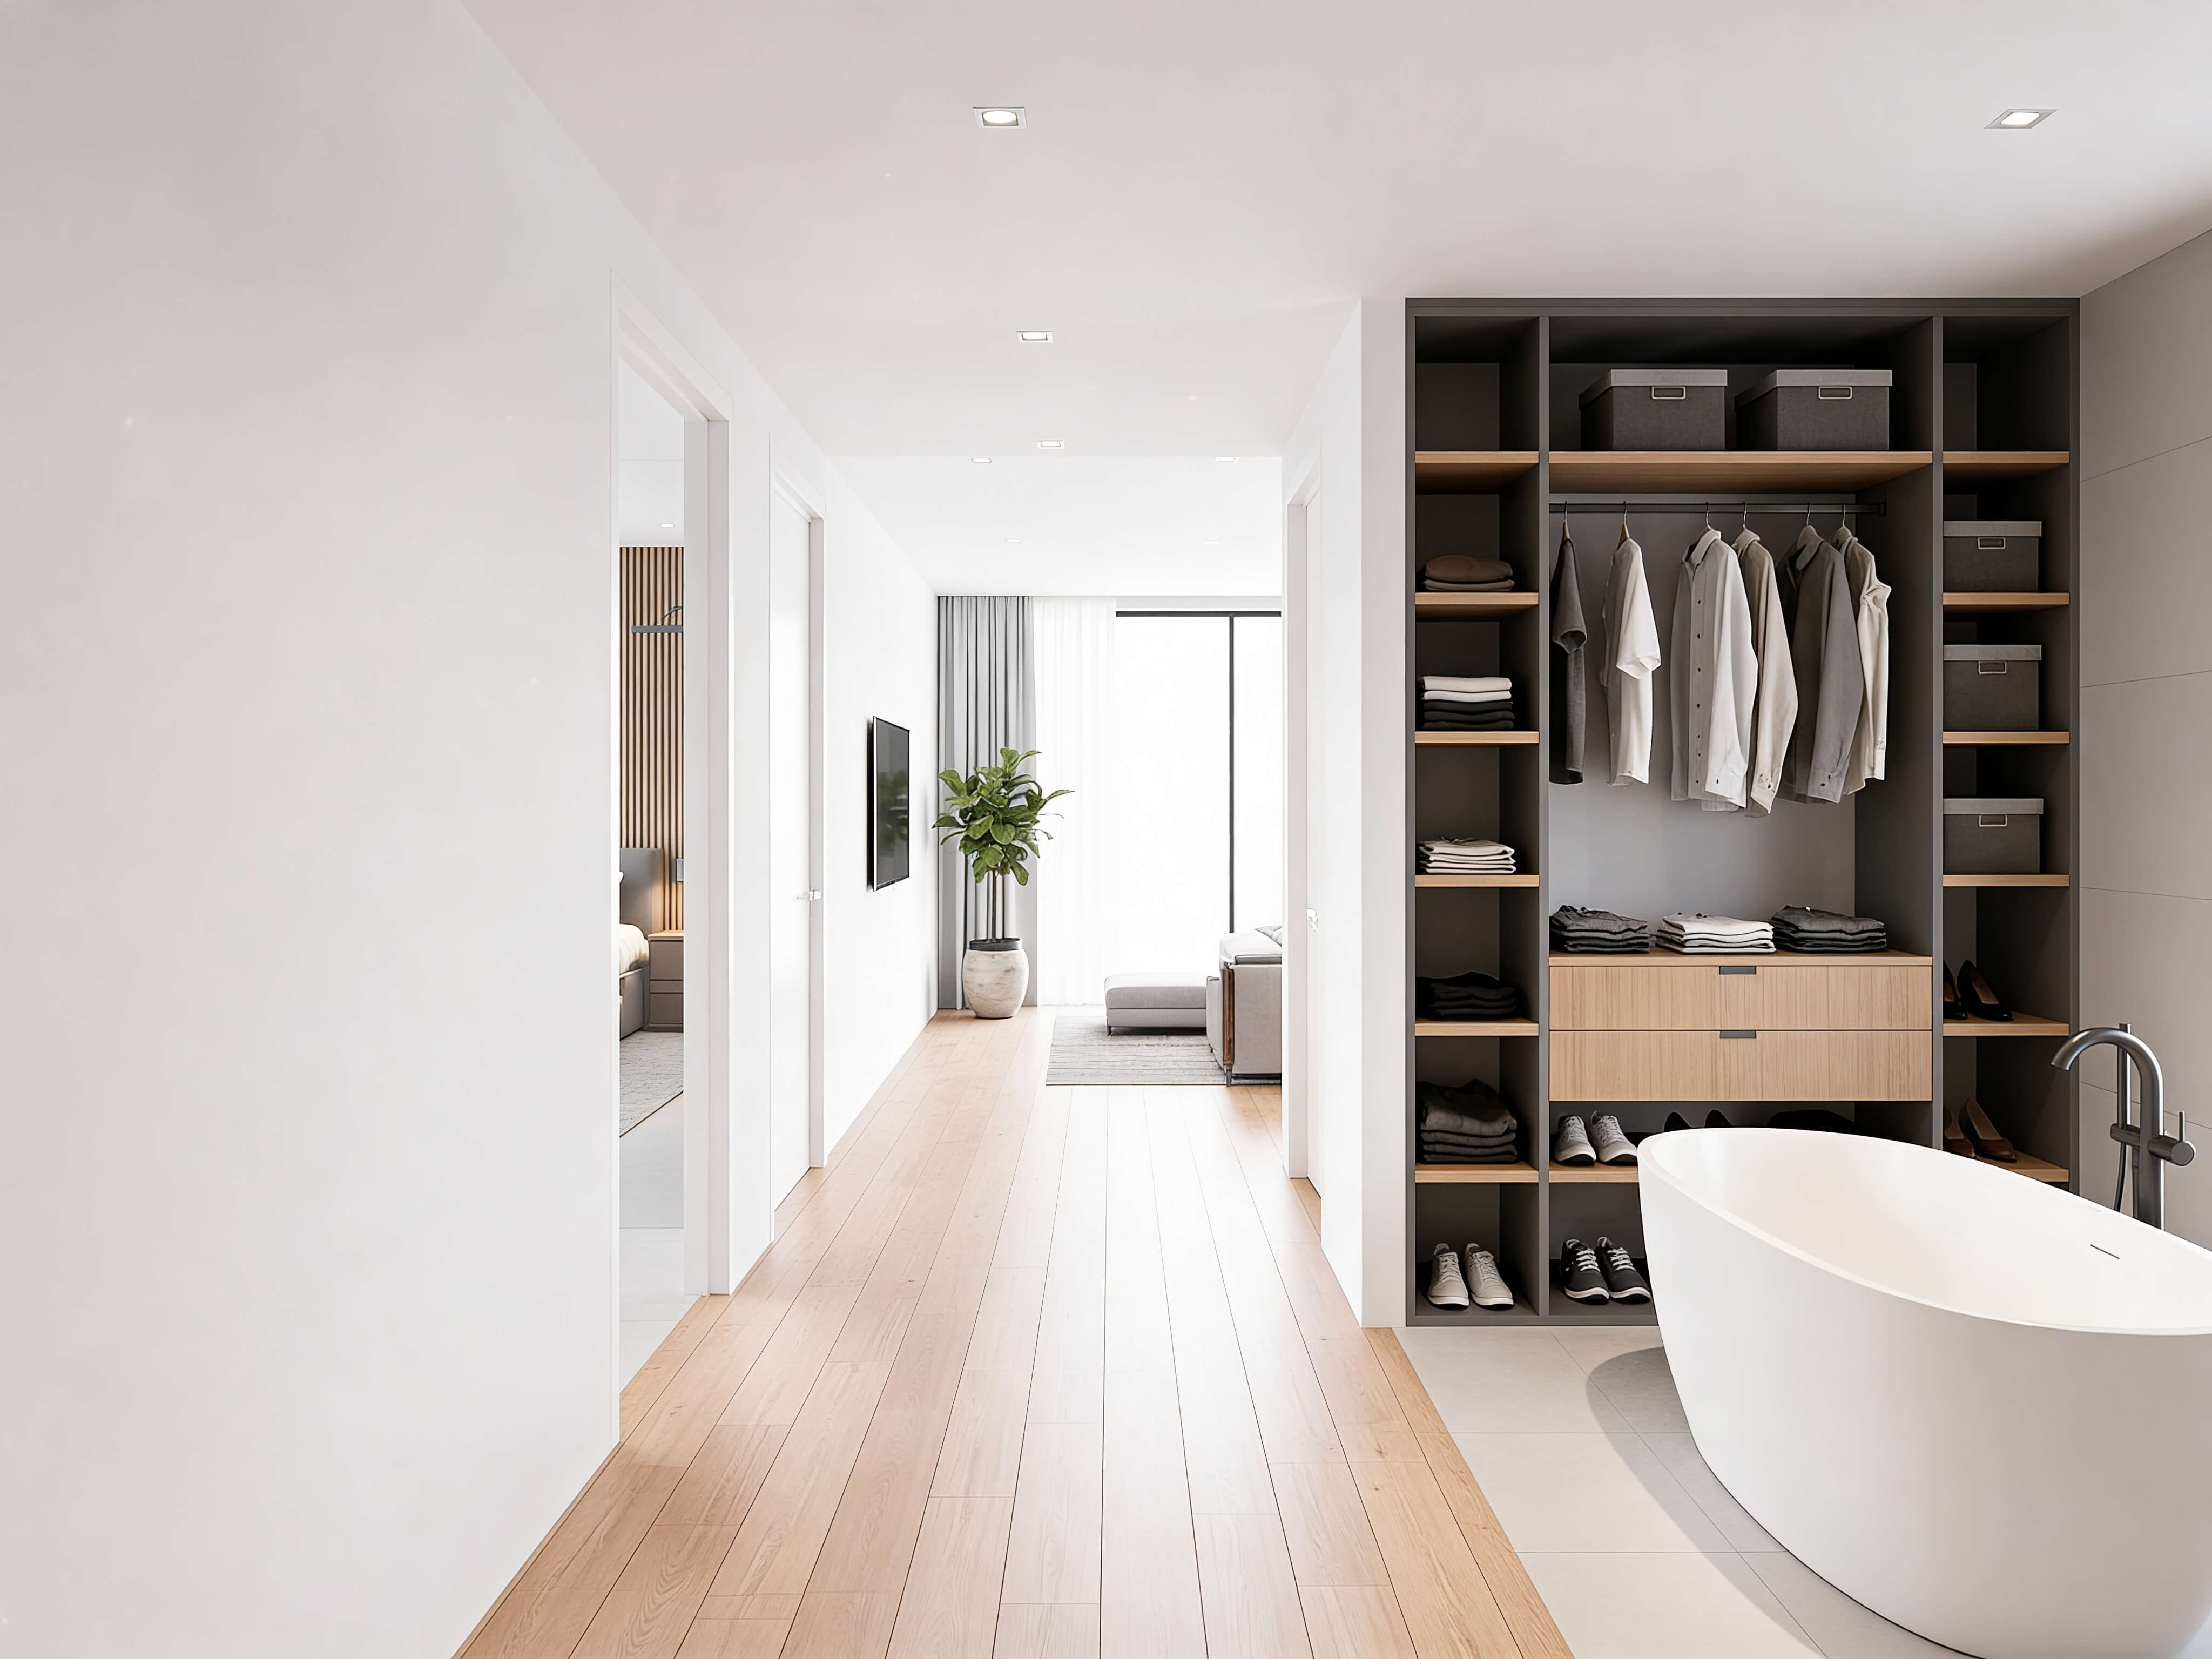
Small Bathroom Storage Ideas That Actually Create More Space
Here is the underlying problem with most compact bathrooms: Available volume is rarely the issue—unusable layout geometry is.
When homeowners search for practical small bathroom storage ideas, they often resort to adding bulky freestanding organizers that end up blocking walkways and crowding the room. True spatial efficiency comes from recognizing that storage capacity extends beyond floor cabinets.
Developing a truly functional small bathroom storage layout requires analyzing how much visual weight each storage unit adds to the room. By shifting focus from floor-bound furniture to floating, recessed, and vertical organization, you can implement high-capacity bathroom storage ideas that expand your storage without making the space feel closed in.
Use the Empty Space Above the Toilet
The vertical wall space directly above the toilet tank represents roughly 4 to 6 square feet of prime real estate that goes unused in most bathrooms. Because this wall area sits outside active walking paths, it is the best location for high-density vertical storage.
VERTICAL OVER-TOILET WALL CLEARANCE +-------------------------------------------------------------------+ | 1. Bottom Shelf Height : 8 to 10 inches minimum above tank top | | 2. Storage Cabinet Depth: 6 to 8 inches maximum (prevents head-bumps) | | 3. Mounting Anchor : Direct to wall studs for heavy loads | +-------------------------------------------------------------------+
Installing structured over toilet storage converts this dead space into a dedicated linen and supply zone. To keep the installation from feeling heavy, choose an over toilet bathroom storage cabinet that features a shallow 6-inch depth paired with open lower shelves. Using shallow toilet storage ideas guarantees you won't bump your head when standing up, while providing easy access to extra towels, tissue rolls, and daily skincare products.
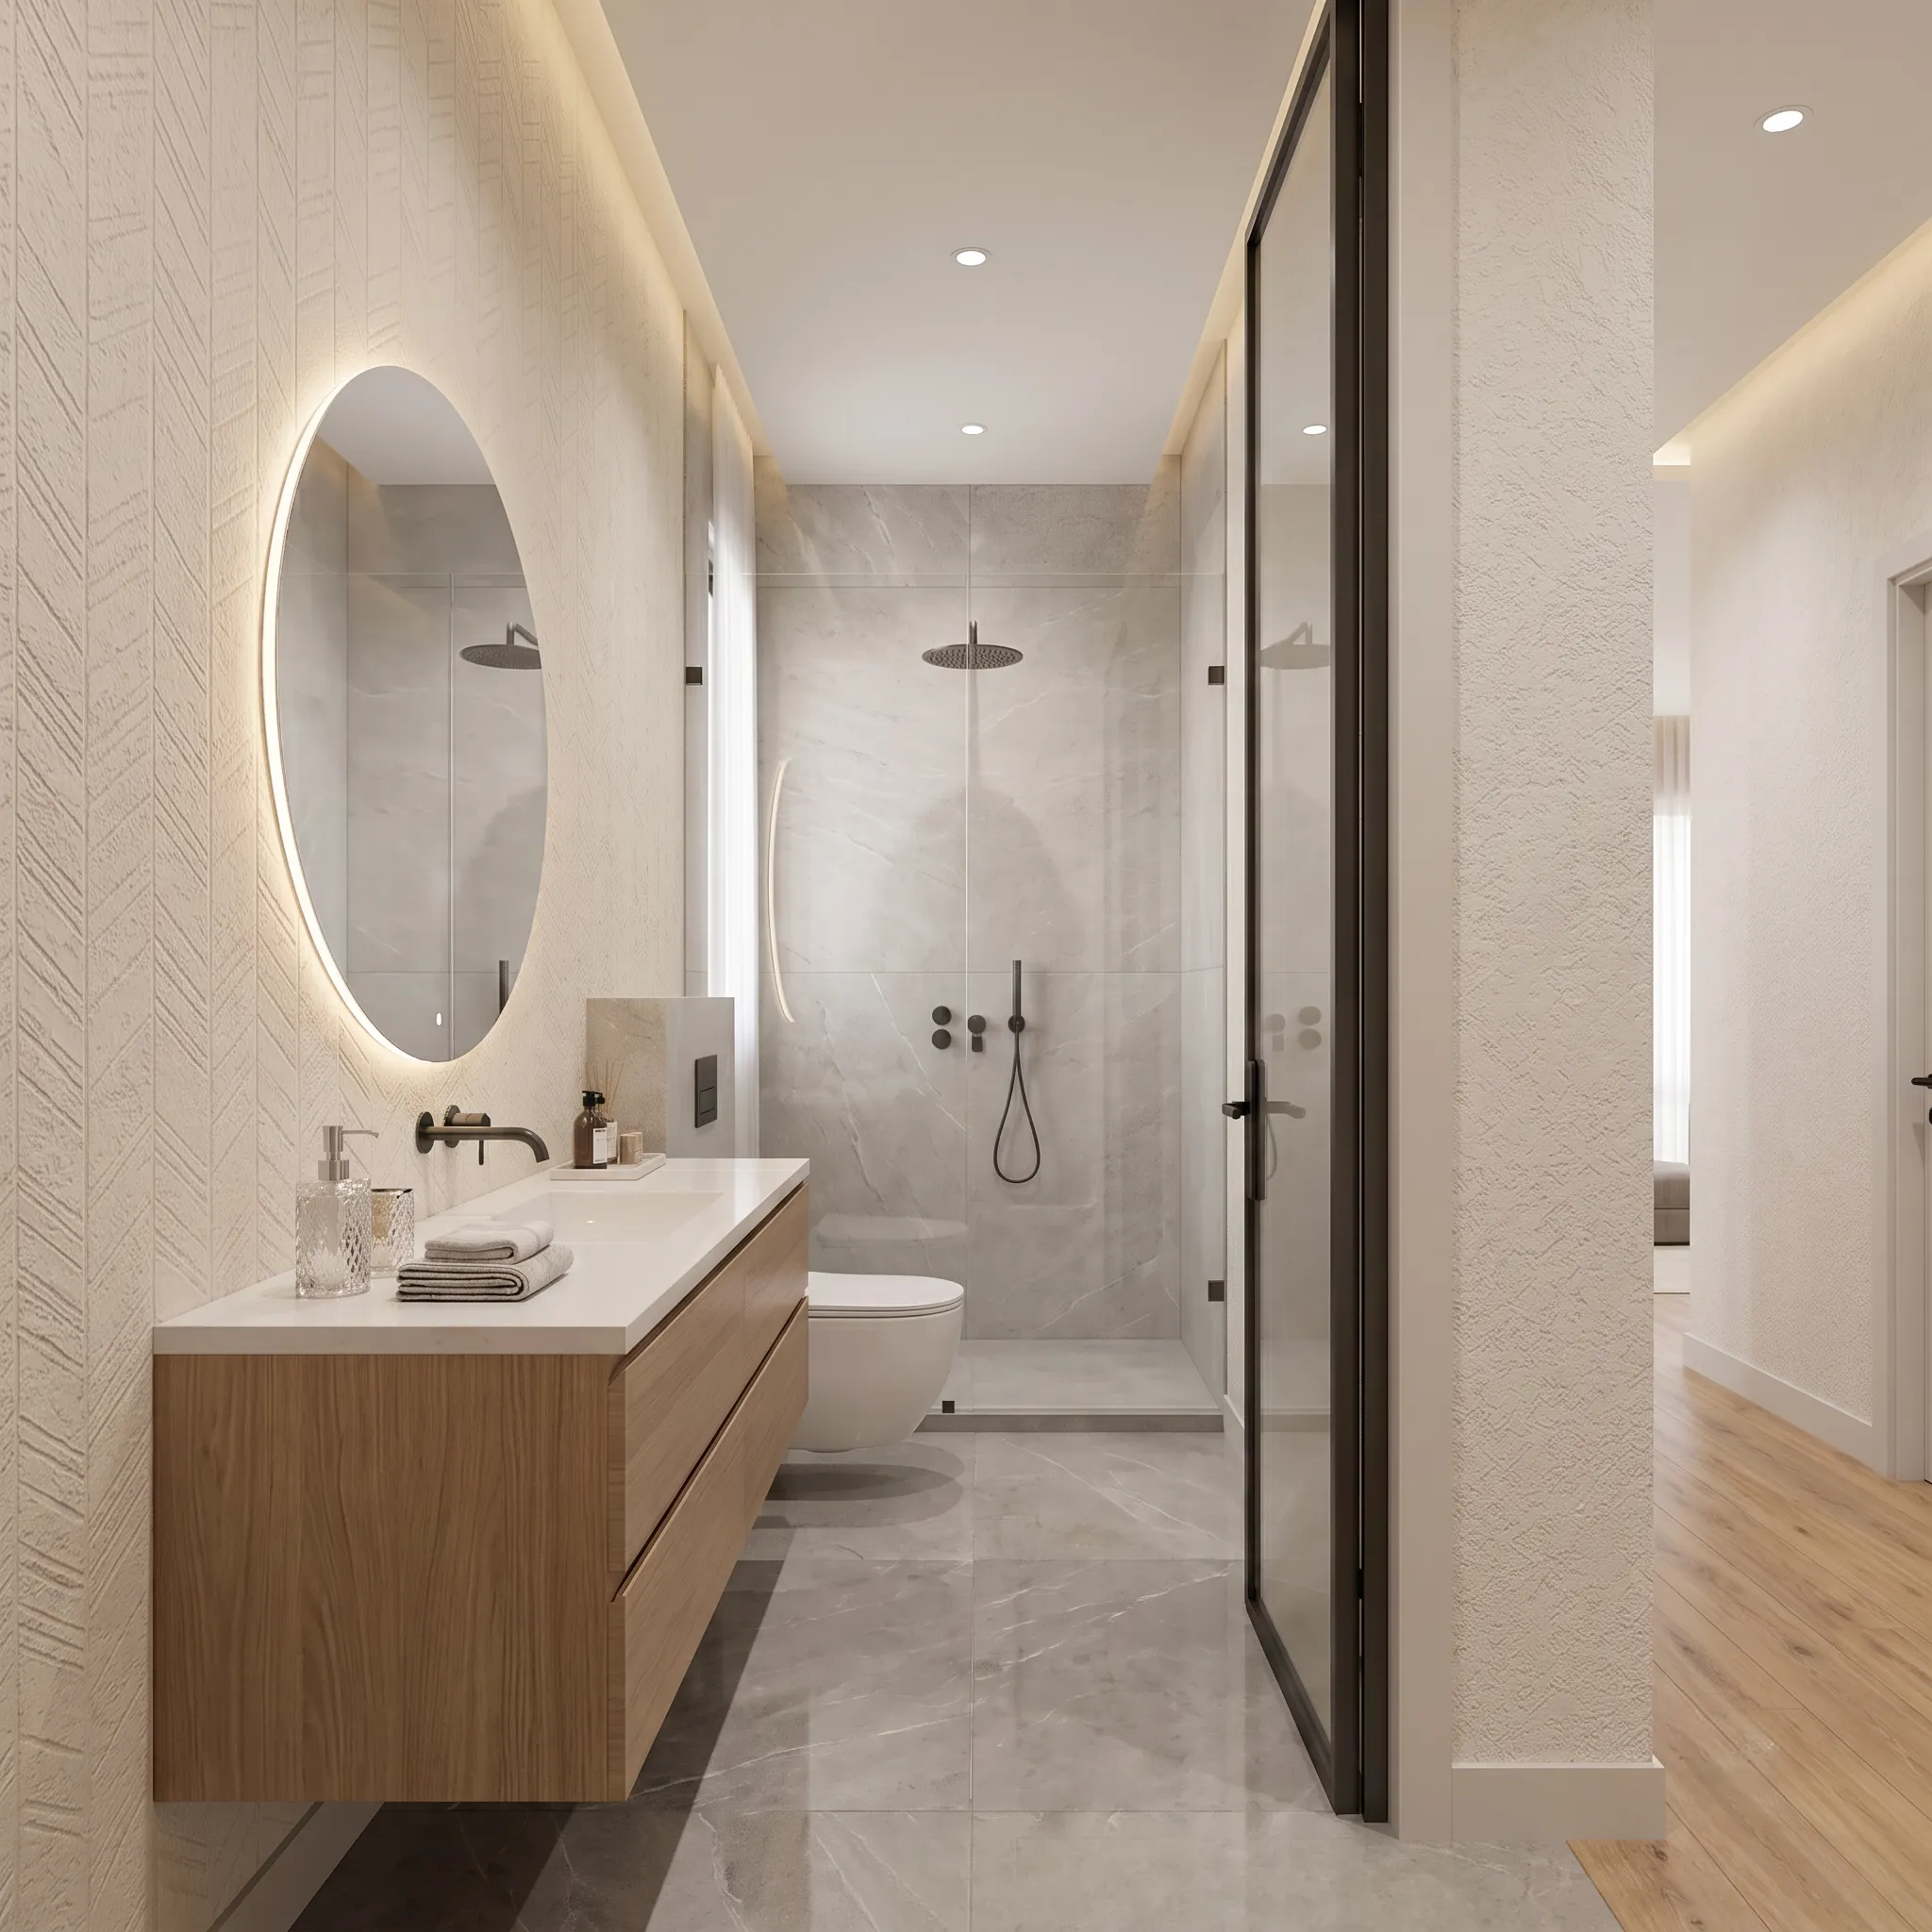
Make the Most of the Space Under the Sink
The cabinet underneath a standard bathroom sink is notoriously difficult to organize. Oddly angled plumbing pipes, drain p-traps, and shut-off valves split the cabinet into awkward shapes, turning the bottom shelf into a dumping ground for half-empty bottles.
Transforming under sink bathroom storage requires working around these plumbing obstacles using modular, multi-tiered organizers. Installing expandable bathroom sink storage units with U-shaped cutouts allows sliding drawers to glide smoothly around the drain pipe.
Combining pull-out wire baskets with vertical acrylic drawer stacks makes full use of the cabinet's height. Implementing a structured system for under bathroom sink organization ensures every item remains visible and easy to reach without having to pull everything out to find what you need.
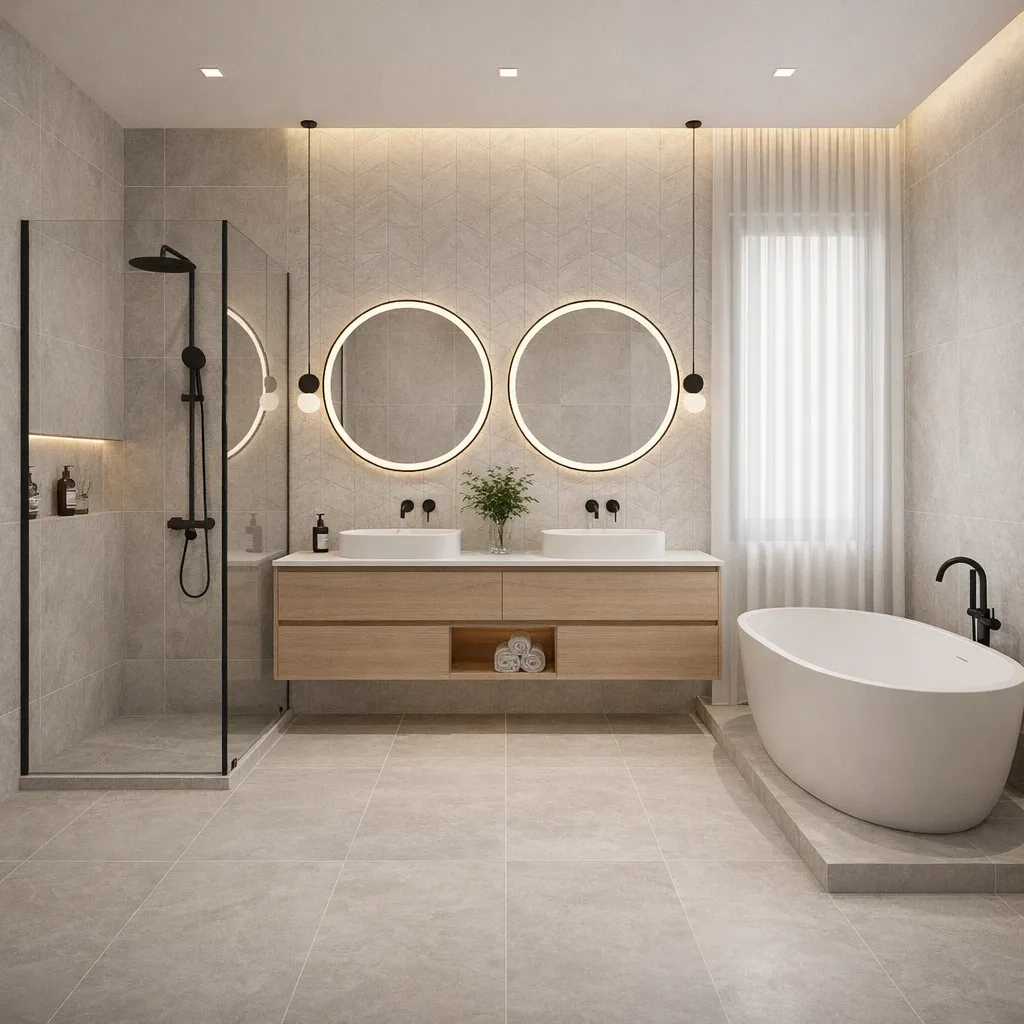
Add Storage Without Taking Up Floor Space
When floor space is tight, adding another floor cabinet restricts movement and creates an immediate bottleneck. The solution is simpler than you think: Move your storage onto the walls.
RECESSED STUD-CAVITY SHELF [ DRYWALL SURFACE ] | | [ WALL STUD ] ---------> | || | <--------- [ WALL STUD ] | || | | [ RECESSED ] | [ NICHE ] | [ 3.5" ] | [ DEPTH ] | || |
Effective space saving bathroom storage uses the room's structural walls to create built-in storage. Standard drywall framing leaves a 3.5-inch deep gap between wall studs. Carving into this hollow cavity to build a recessed wall niche creates built-in storage that doesn't extend into your walking space.
Combining recessed niches with floating wall bathroom storage units delivers high-capacity small bathroom storage solutions while leaving your floor area completely open.
Use Narrow Spaces for Extra Storage
Compact bathrooms often feature awkward 6- to 10-inch gaps between the vanity cabinet, the toilet, or the side wall. Leaving these narrow gaps empty wastes valuable storage space while creating hard-to-clean dust traps.
Installing slim, slide-out narrow bathroom storage units turns these tight gaps into useful storage areas. A rolling narrow bathroom cabinet equipped with vertical spice-rack style drawers fits into gaps as narrow as 5 inches, providing ideal storage for cleaning bottles, extra soaps, and folded hand towels.
Similarly, corner spaces can be outfitted with triangular bathroom corner storage shelves to make use of underutilized wall intersections.
Choose Shelves Instead of Bulky Cabinets
Enclosed, solid-wood wall cabinets cast heavy down-shadows and stick out into eye-level sightlines, making a small bathroom feel boxed in. Open bathroom shelves provide high-capacity storage while keeping the room feeling light and airy.
Choosing minimalist small bathroom shelving made of tempered glass or slim metal frames allows light to pass through uninterrupted.
Mounting floating bathroom wall shelves in horizontal tiers above towel bars or beside mirrors keeps items organized without creating heavy visual blocks. Grouping items in woven baskets or matching ceramic jars on open shelves keeps daily essentials neat and visually organized.
Create More Storage Inside Cabinets and Drawers
When vanity drawers become chaotic piles of loose cosmetics, hair ties, and medicine bottles, you lose up to half of your actual storage capacity. Mastering bathroom cabinet organization comes down to dividing large, open storage volumes into specialized compartments.
| Storage Area | Common Organization Flaw | Targeted Storage Upgrade |
|---|---|---|
| Deep Base Drawers | Items get stacked and buried in deep drawers | Install clear acrylic drawer dividers to keep items standing upright |
| Cabinet Door Backs | Vertical door space goes completely unused | Mount shallow wire baskets or magnetic strips inside cabinet doors |
| Tall Vanity Shelves | Upper shelf space is left empty | Add stackable shelf risers to double your horizontal storage tiers |
Implementing clear bathroom drawer organization systems guarantees that every grooming tool has a dedicated home. Adding specialized bathroom organizer ideas—like heat-resistant silicone sleeves inside doors for curling irons—keeps high-use items contained and easy to grab.
Keep Everyday Bathroom Items Within Easy Reach
Overcrowding your countertop with daily toiletries creates visual chaos and leaves almost no room for getting ready. Effective bathroom organization ideas focus on organizing daily essentials while keeping counter surfaces clear.
Practice intentional bathroom counter organization by consolidating daily items—like hand soap, facial moisturizer, and daily rings—onto a single raised marble or wooden tray. Restricting countertop items to a single tray keeps things neat and allows you to clear the counter in one quick motion when cleaning.
Mounting wall-mounted soap dispensers and toothbrushes keeps everyday bathroom essentials storage within reach while leaving the counter clear for prep space.
Hide Clutter Without Making the Bathroom Feel Smaller
While open shelving works great for decorative items and rolled towels, daily personal care products look messy when left out in the open. Effective bathroom storage solutions balance concealed storage with a clean, open layout.
Using hidden bathroom storage allows you to tuck away visual clutter behind smooth, reflective surfaces. A frameless, push-to-open mirrored medicine cabinet looks like a flat wall mirror while hiding three tiers of storage behind the glass.
[ Concealed Push-Latch Mirror ] -> [ Internal Adjustable Shelving ] -> [ Zero Counter Clutter ]
Choosing flush, handleless cabinetry that matches your wall color creates a smooth, continuous surface. This setup conceals high-density storage, helping you maintain a sleek, clutter-free bathroom.
Make a Small Bathroom Look Bigger With Smart Storage
Smart storage choices directly influence how large a room feels. By applying proven small bathroom ideas, your storage choices can actively make the space feel larger and more open.
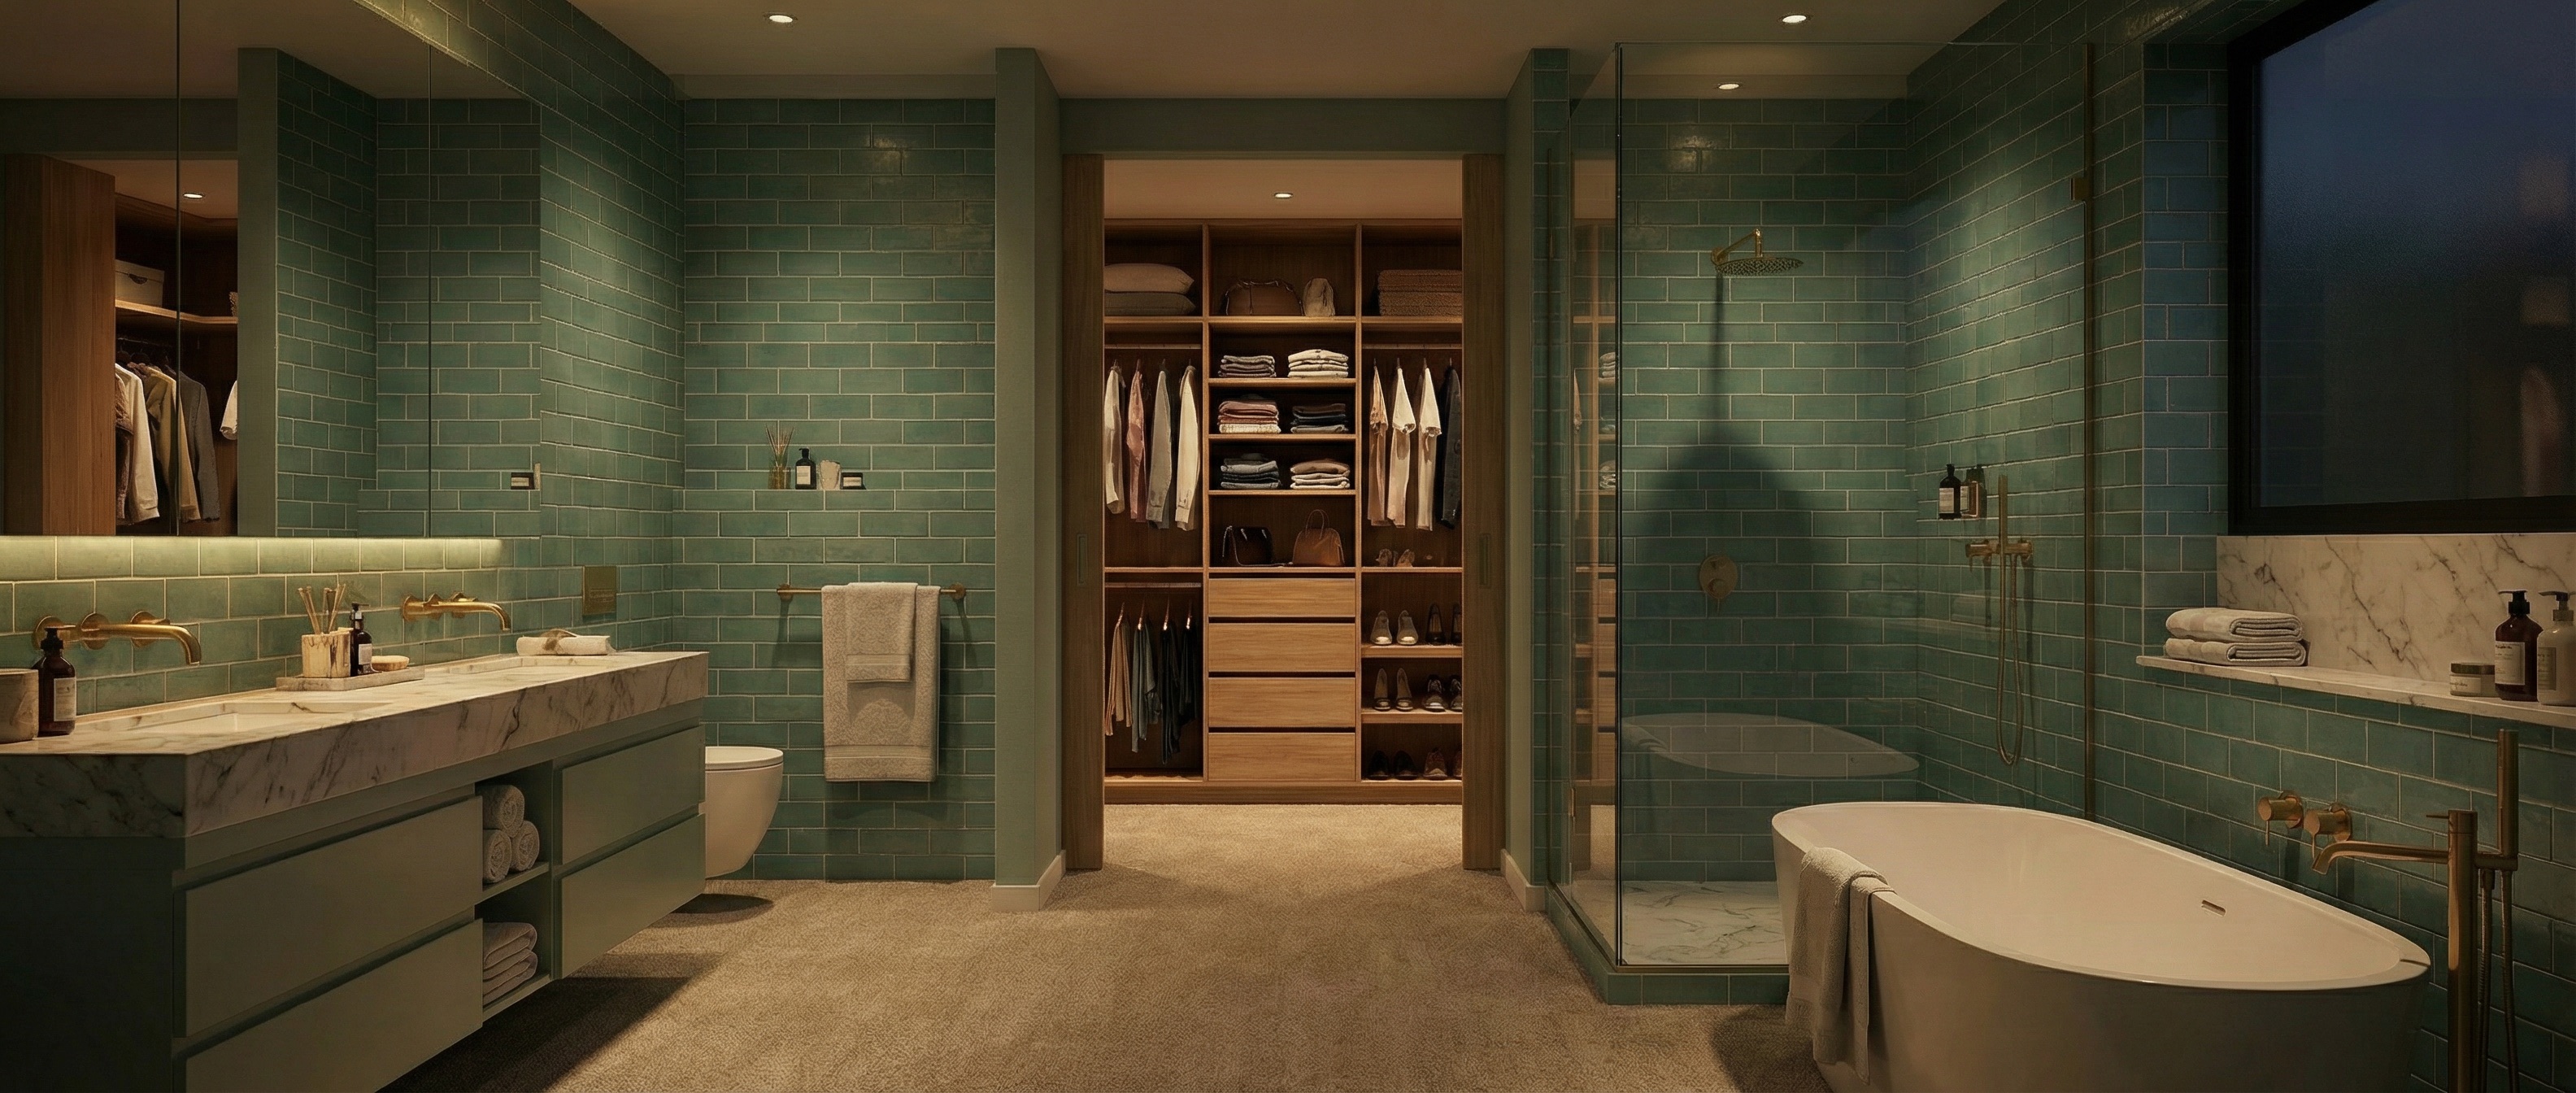
To make a small bathroom feel bigger, choose storage elements that expose more floor and wall surface area. Installing a wall-hung floating vanity allows your floor tile to extend all the way to the back wall, instantly making the room feel larger.
Incorporating smart small bathroom design principles—like pairing floating furniture with light, reflective surfaces—tricks the brain into seeing a more open, continuous space.
Plan Storage Around Your Actual Bathroom
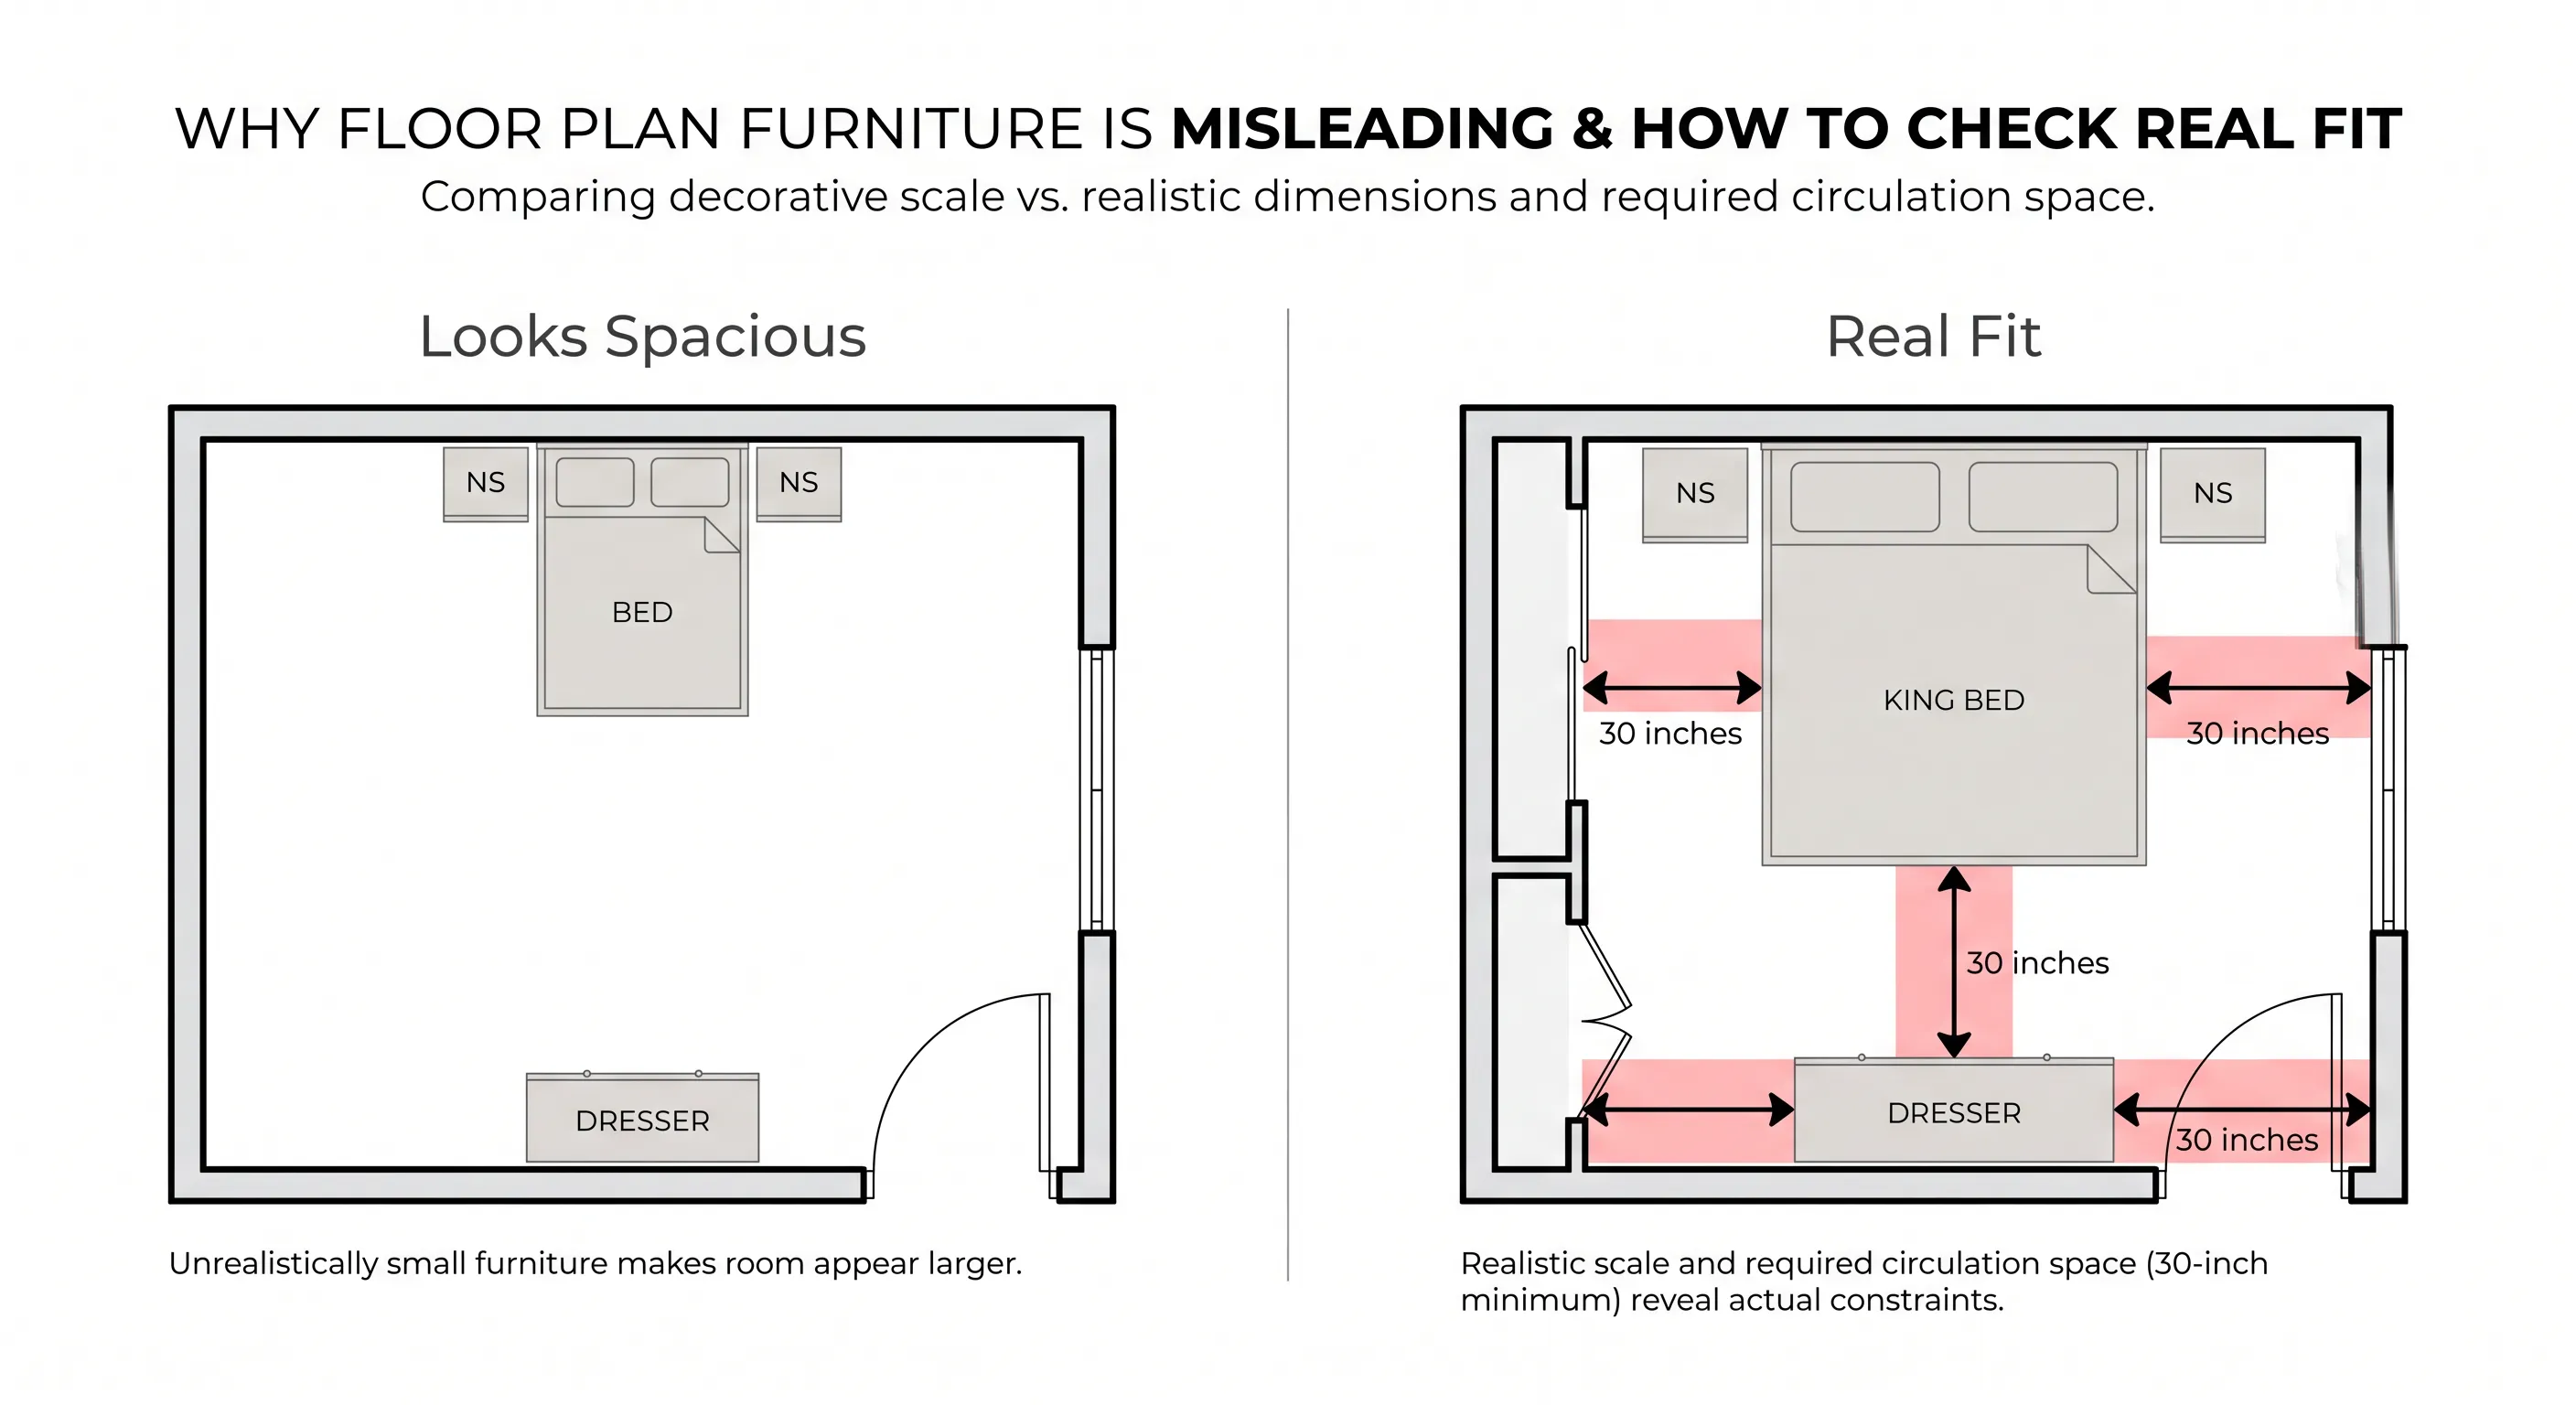
Every bathroom layout presents unique spatial challenges, from door swing arcs to plumbing placements and light switch locations. Attempting to fit off-the-shelf storage units into your space without precise measuring often leads to blocked walkways and jammed drawers.
Before purchasing organizers or mounting shelves, use a digital bathroom design planner to map your layout down to the millimeter.
Testing different cabinet depths and shelf heights inside a bathroom planner helps you verify that drawer units clear door frames and maintain required clearances around fixtures. Using an intuitive bathroom design tool ensures every storage addition fits your space perfectly before you buy.
Visualize Your Small Bathroom Before You Change It
Testing your storage ideas inside DesignHome Synthesis™—our advanced bathroom design platform—gives you total confidence before making structural changes or buying materials.
- 3D Storage Previews: Experience your layout in photorealistic 3D using an advanced 3D bathroom design engine.
- Clearance Verification: Test door swings, drawer extensions, and walkway clearances in real-time with precise bathroom design software.
- Finish & Lighting Testing: Compare floating vanities against recessed wall niches under realistic warm lighting conditions.
FAQ about small bathroom storage ideas
Build Recessed Wall Niches Between Studs
Standard interior bathroom walls contain a 3.5-inch hollow cavity between wood or metal studs. Cutting into drywall to frame a recessed storage alcove or flush-mounted medicine cabinet reclaims functional depth without reducing your walking path or blocking shoulder clearance.
Install a Floating Vanity with Deep Extension Drawers
Mounting a vanity box 10 to 12 inches off the tile plane keeps the floor continuous to the baseboards. Selecting models equipped with full-extension drawers rather than hinged doors gives you complete visibility into the back of the cabinet without bending down or digging through stacked items.
Mount Shallow Over-Toilet Cabinetry
The wall surface above a toilet tank offers roughly 4 to 6 square feet of unused vertical area. Installing a shallow wall cabinet (6 to 8 inches deep max) or tiered wooden ledges 8 to 10 inches above the tank lid adds storage for linens and paper supplies without risking head collisions.
Organize Under-Sink Cavities Around Plumbing Traps
Drain pipes and shut-off valves split under-sink storage into irregular shapes. Adding modular U-shaped sliding wire drawers or acrylic tier bins creates dedicated storage around p-traps, preventing hair tools and bottles from getting lost behind pipes.
Convert Baseboard Gaps into Toe-Kick Drawers
The 4-inch recessed toe-kick base beneath floor-standing vanities is usually empty space. Retrofitting shallow push-to-open drawers into this bottom perimeter gives you a concealed spot for extra soap bars, cleaning packs, or flat bath mats.
Slip Rolling Storage Towers into Narrow Gaps
Awkward 5- to 8-inch gaps between a vanity cabinet, toilet, or side wall often accumulate dust. Slide-out vertical storage carts fitted with caster wheels and raised shelf guardrails convert narrow gaps into rolling stations for cleaning supplies and toilet paper.
Inset Tile Niches Inside Shower Walls
Hanging plastic caddies over showerheads creates visual clutter and leads to soap scum buildup. Building tiled, waterproof recessed niches directly into shower framing (ideally 12 inches wide by 24 inches tall with an adjustable glass shelf) keeps bottles organized and off the shower floor.
Use Open Tempered Glass or Metal Wall Shelves
Solid wood wall cabinets cast heavy down-shadows and stick out into eye-level sightlines. Swapping heavy wood units for open tempered glass or slender powder-coated metal shelves allows natural light to filter through, keeping wall surfaces feeling open.
9. Utilize the Back of Cabinet and Entry Doors
The flat inner panel of a wooden vanity door or primary entrance door provides useful vertical space. Mounting shallow wire baskets, adhesive hooks, or magnetic strips inside cabinet doors holds hair dryers, brushes, and fingernail clippers neatly out of view.
Add Swivel Towel Bars or Vertical Ladder Racks
Standard horizontal towel bars require 24 to 36 inches of uninterrupted wall length. A vertical leaning bamboo ladder or a wall-mounted multi-arm swivel towel bar holds up to four bath towels using less than 12 inches of horizontal wall space.
Consolidate Counter Top Essentials onto Elevated Trays
Scattering bottles, soap pumps, and jewelry across a small vanity top creates immediate visual chaos. Placing high-use grooming items on a single raised marble, ceramic, or wooden tray grounds the display, leaving the surrounding counter clear and easy to wipe down.
Map Storage Options inside DesignHome Synthesis™ Before Installation
Testing vanity depths, drawer extension clearances, and wall niche placements digitally prevents costly layout mistakes. DesignHome Synthesis™ lets you enter your exact bathroom footprint, position custom built-ins, check door swing arcs, and view storage ideas in photorealistic 3D before buying hardware or cutting into drywall.


