

Walking into a small home can feel cozy and warm—or it can feel cramped and cluttered within two seconds.
When square footage is tight, every interior design choice you make carries massive weight. But out of all the surfaces in your house, one covers more square inches than anything else:
Your floor.
Here is the problem:
Most homeowners pick small home flooring based purely on a 4-inch sample chip held in their hand inside a brightly lit store. They pick a color they like, install it, and suddenly realize their living room feels half its original size.
Why does this happen?
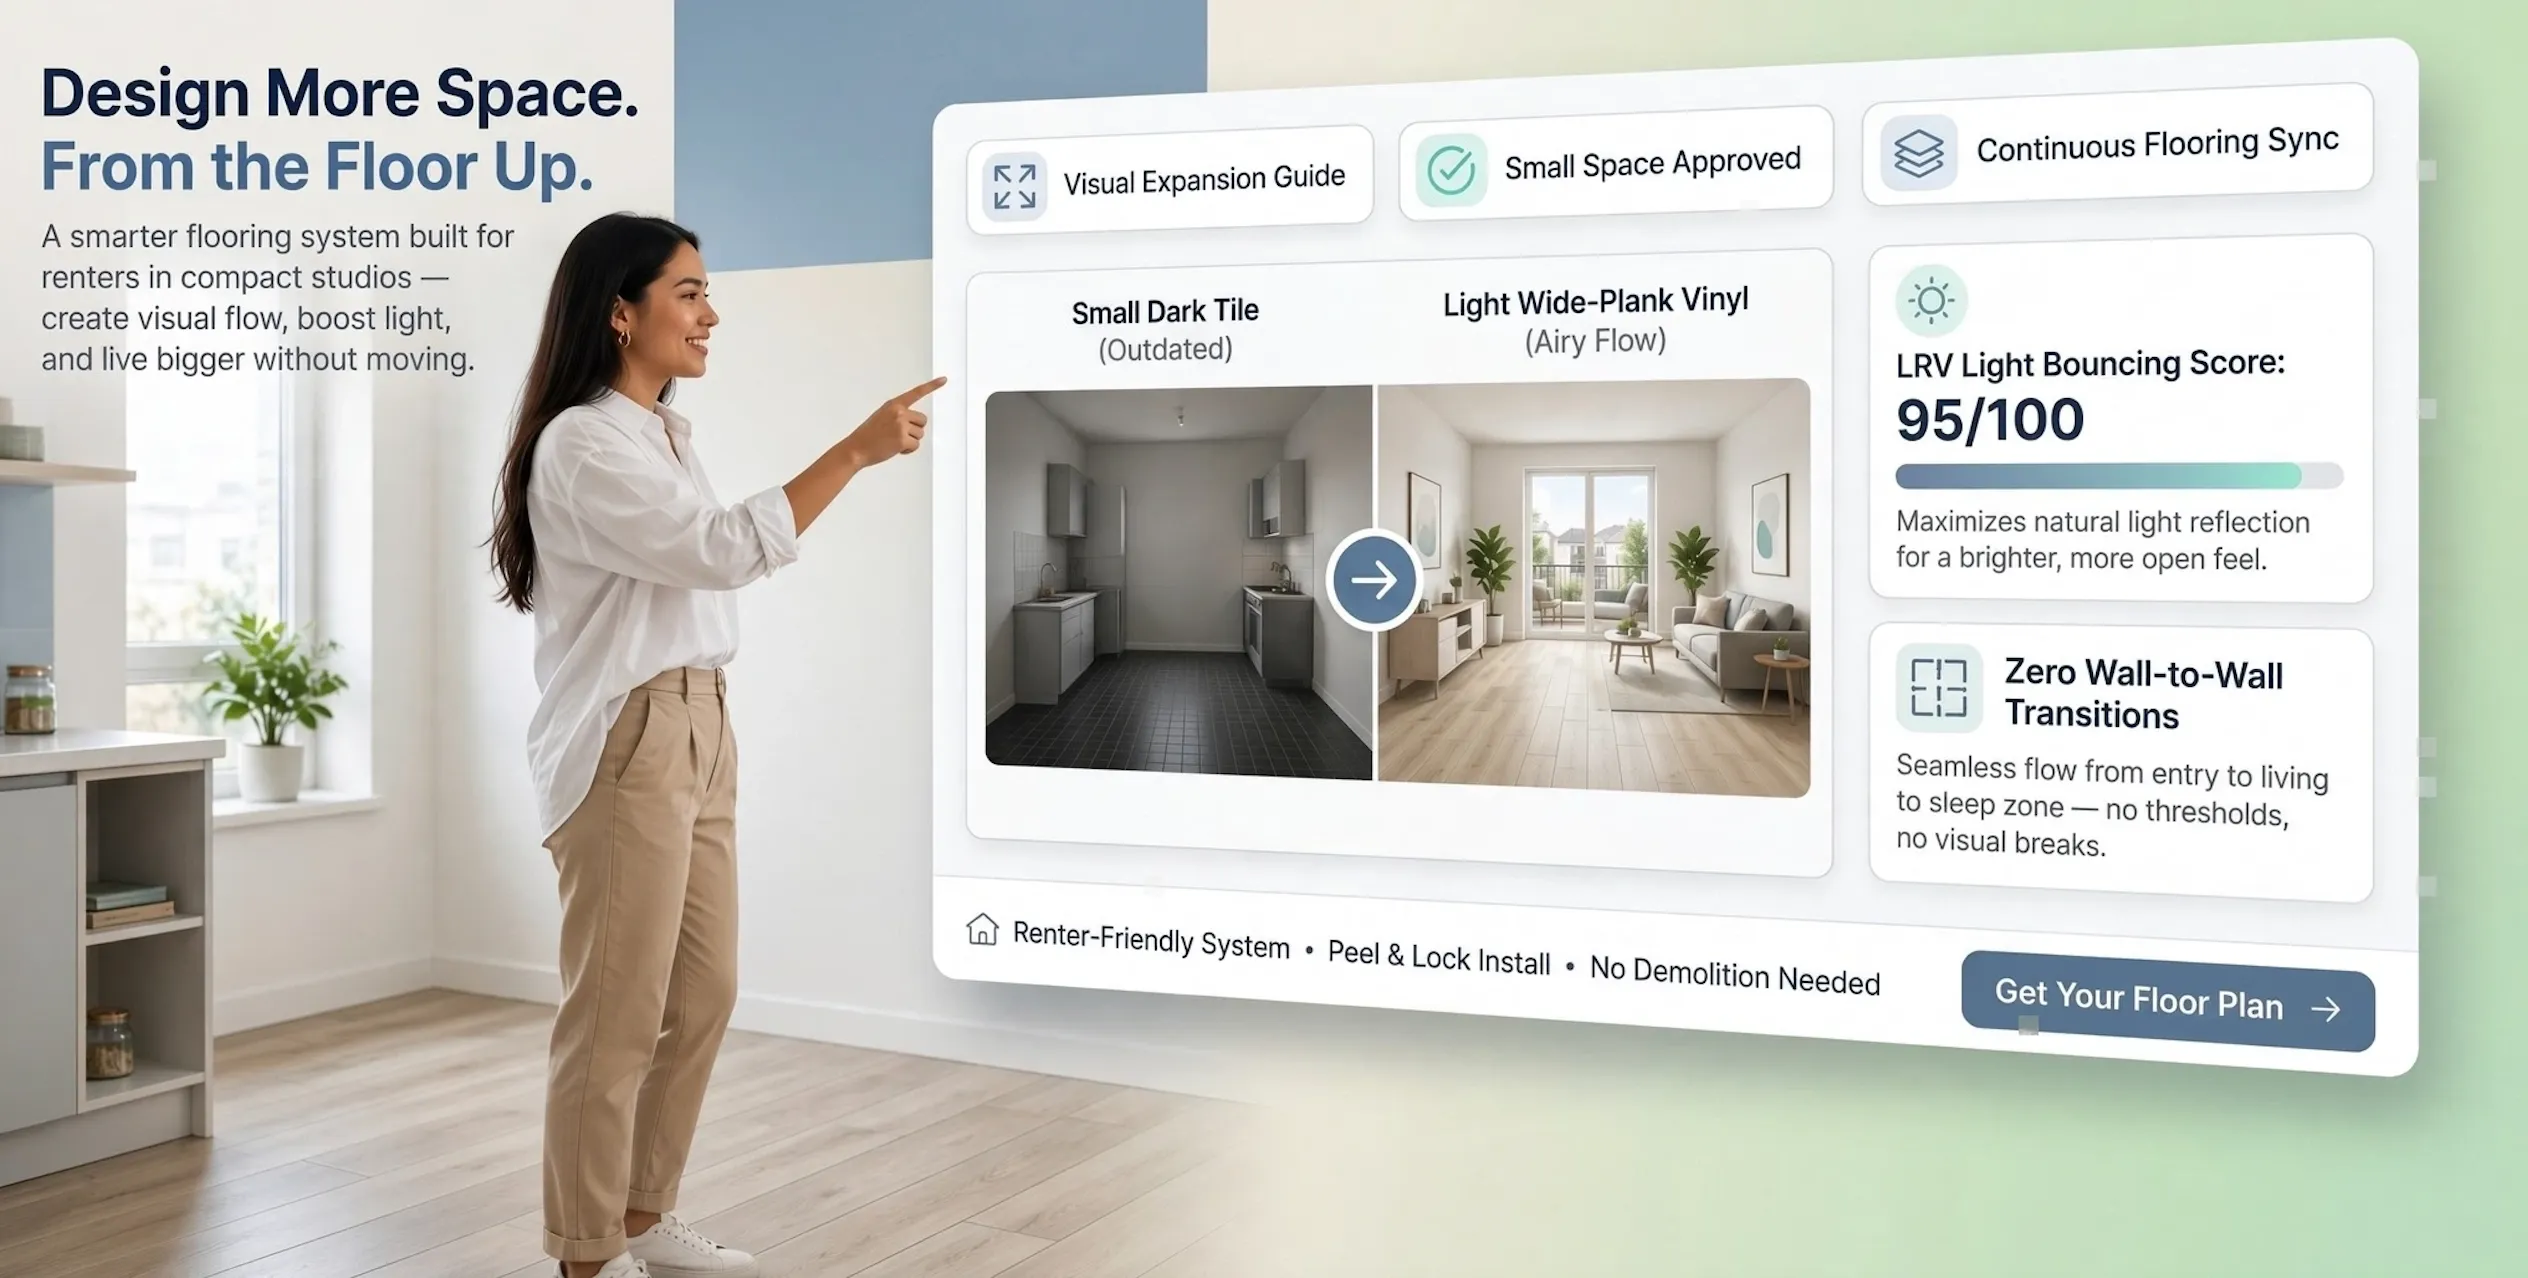
Because your brain calculates room size based on uninterrupted floor space. When your eyes scan across a room and hit heavy grid patterns, dark seams, or choppy material changes, your mind registers a small, fractured box.
Finding the best flooring for small homes isn't about following rigid rules like "always buy white tile." It is about understanding how continuous surface lines, plank widths, and light reflection work together to push your walls outward.
2. The Flooring Choices That Visually Stretch a Small Home
When you stand at your front door, your vision naturally follows the lines created by your floor seams. If those lines stop every few inches, your space feels closed in. If those lines lead your eyes straight toward the back window, the room instantly feels twice as deep.
+---+---+---+---+---+---+
|   |   |   |   |   |   |   |
+---+---+---+---+---+---+
|   |   |   |   |   |   |   |
+---+---+---+---+---+---+
|   |   |   |   |   |   |   |
+---+---+---+---+---+---+
(Eye stops at every seam)
|                       |
|                       |
|                       |
|                       |
|                       |
(Eye glides straight out)
To create flooring to make a small room look bigger, focus on these visual stretching techniques:
- Orient Planks Toward Light: Lay floorboards parallel to the longest wall or point them directly toward your primary natural light source. This draws sightlines outward.
- Lay Planks Diagonally: Installing planks at a 45-degree angle opens up tight hallways and narrow living rooms. Diagonal lines trick the eye into seeing the longest dimension of the space first.
- Keep Seams Minimal: Choose micro-beveled or square-edge planks rather than deep V-groove edges. Dark, heavy grooves draw grid lines across your floor, cluttering your view.
Exploring smart flooring ideas for small homes starts with giving your eyes a long, uninterrupted path across the room.
3. Light vs. Dark Flooring in a Small House: The Difference Is Bigger Than You Think
Ask ten people what color floor you should put in a small house, and nine of them will tell you: "Always go light."
While light flooring for small spaces is a reliable choice, it isn't the only option that works.
Let's look at how light and dark tones alter perceived room size:
Here is the bottom line on a dark flooring small house strategy:
If you love dark espresso or deep walnut wood, you can make it work in a compact space—but only if your walls, trim, and large furniture pieces share similar mid-tone warmth.
If you put a pitch-black floor next to stark white walls in a tiny room, you create a heavy outline around the floor perimeter that emphasizes every tight inch of the space.
4. One Floor, More Space: When Continuity Beats Room-by-Room Flooring
What happens when you install beige tile in the kitchen, gray carpet in the living room, and light laminate down the hallway of a 1,100-square-foot house?
You cut your home into three tiny boxes.
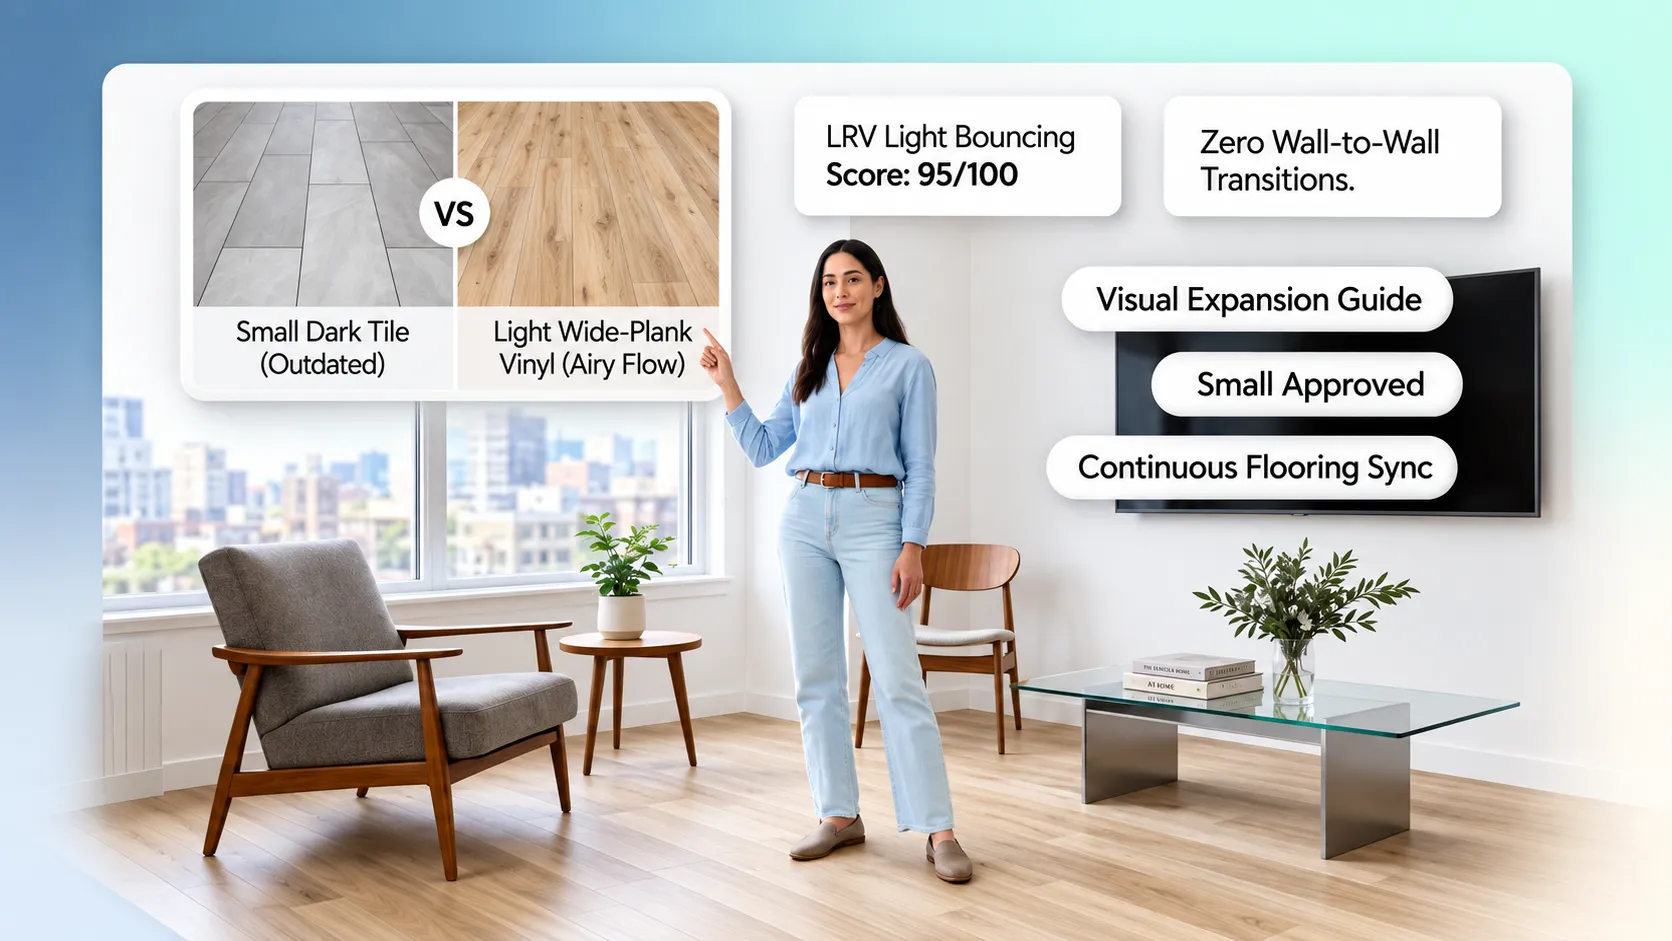
Running the same flooring throughout house layouts is the single fastest way to add visual square footage without knocking down a single wall.
No! When you use a continuous flooring small home plan, the threshold lines between rooms completely disappear.
+--------------+--------------+
| Kitchen      | Living Room  |
| (Gray Tile)  | (Oak LVP)    |
+--------------+--------------+
| Hallway      | Bedroom      |
| (Beige Vinyl)| (Carpet)     |
+--------------+--------------+
(Visual breaks at every door)
+--------------+--------------+
| Kitchen      | Living Room  |
| (Warm Oak)   | (Warm Oak)   |
+--------------+--------------+
| Hallway      | Bedroom      |
| (Warm Oak)   | (Warm Oak)   |
+--------------+--------------+
(One seamless, expansive surface)
When your kitchen, entry, dining area, and bedrooms all share the exact same surface underfoot, your brain views the entire floor plan as one massive, connected room.
If you are curious how this approach works when coordinating distinct rooms, review our guide on choosing colors for adjoining rooms.
5. Small Home Flooring Ideas That Keep the Floor From Looking Busy
In a spacious house, intricate herringbone patterns or high-contrast marble tile can look stunning.
In a compact home, those same choices create visual noise that makes the room feel chaotic and messy.
Think about it this way:
When your eyes have to process dozens of tiny color variations, heavy knot patterns, or thick grout lines, your brain works overtime. That mental clutter makes rooms feel smaller and more crowded than they really are.
+-------------------------------+
| * # % & * # % & * # % & * # % |
| % & * # % & * # % & * # % & * |
+-------------------------------+
(Heavy knots, clashing colors)
+-------------------------------+
| ~ ~ ~ ~ ~ ~ ~ ~ ~ ~ ~ ~ ~ ~ ~ |
| ~ ~ ~ ~ ~ ~ ~ ~ ~ ~ ~ ~ ~ ~ ~ |
+-------------------------------+
(Smooth grain, soft color flow)
To keep small home flooring ideas clean and expansive, follow these three design rules:
- Avoid Heavy Grain Contrast: Skip wood planks with dark cathedral grain knots or aggressive color variations from board to board. Choose select-grade or lightly wire-brushed finishes.
- Minimize Grout Lines: If you prefer tile, use color-matched grout that blends into the tile shade rather than contrasting with it.
- Keep Patterns Simple: If you love herringbone or chevron layouts, pick subtle, low-contrast wood tones so the pattern remains a soft background texture rather than a loud feature.
Simple, quiet flooring patterns for small spaces give your furniture room to breathe.
6. Wide Planks, Large Tiles, or Small Tiles? See What Each Does to a Small Room
A common myth claims that small rooms require small tiles and narrow floorboards.
That advice is completely backward.
Small tiles create a dense mesh of grout lines across your floor. Narrow 2-inch wood strips create dozens of parallel seams. Those extra seams break your floor into a tight grid.
Look at what happens when you change material dimensions:
+--+--+--+--+--+--+--+--+--+--+
|  |  |  |  |  |  |  |  |  |  |
+--+--+--+--+--+--+--+--+--+--+
|  |  |  |  |  |  |  |  |  |  |
+--+--+--+--+--+--+--+--+--+--+
(Heavy grid pattern, crowded feel)
+-------+-------+-------+-------+
|       |       |       |       |
+-------+-------+-------+-------+
|       |       |       |       |
+-------+-------+-------+-------+
(Fewer visual breaks, open feel)
Here is how to select the right scale for your room:
- Wide Plank Flooring: Choose planks that are at least 7 to 9 inches wide. Fewer seams mean fewer visual interruptions across your layout.
- Large Format Tiles: Lay 24x24 inch or 12x24 inch tiles in compact bathrooms and kitchens. You can explore modern large-format porcelain options at Floor & Decor.
- Rectified Edges: Select tiles with precision-cut rectified edges that allow for ultra-thin 1/16-inch grout lines.
Upgrading to a wide plank flooring small room or large tiles small room format simplifies your floor instantly.

7. Make Small Rooms Flow: Flooring for Living Rooms, Kitchens, and Hallways
Managing sightlines between compact, high-traffic rooms requires careful material selection.
When an entryway leads directly into a flooring for small living room setup, which connects right into a small kitchen flooring space, every threshold matters.
To create effortless cohesion across flooring for small rooms:
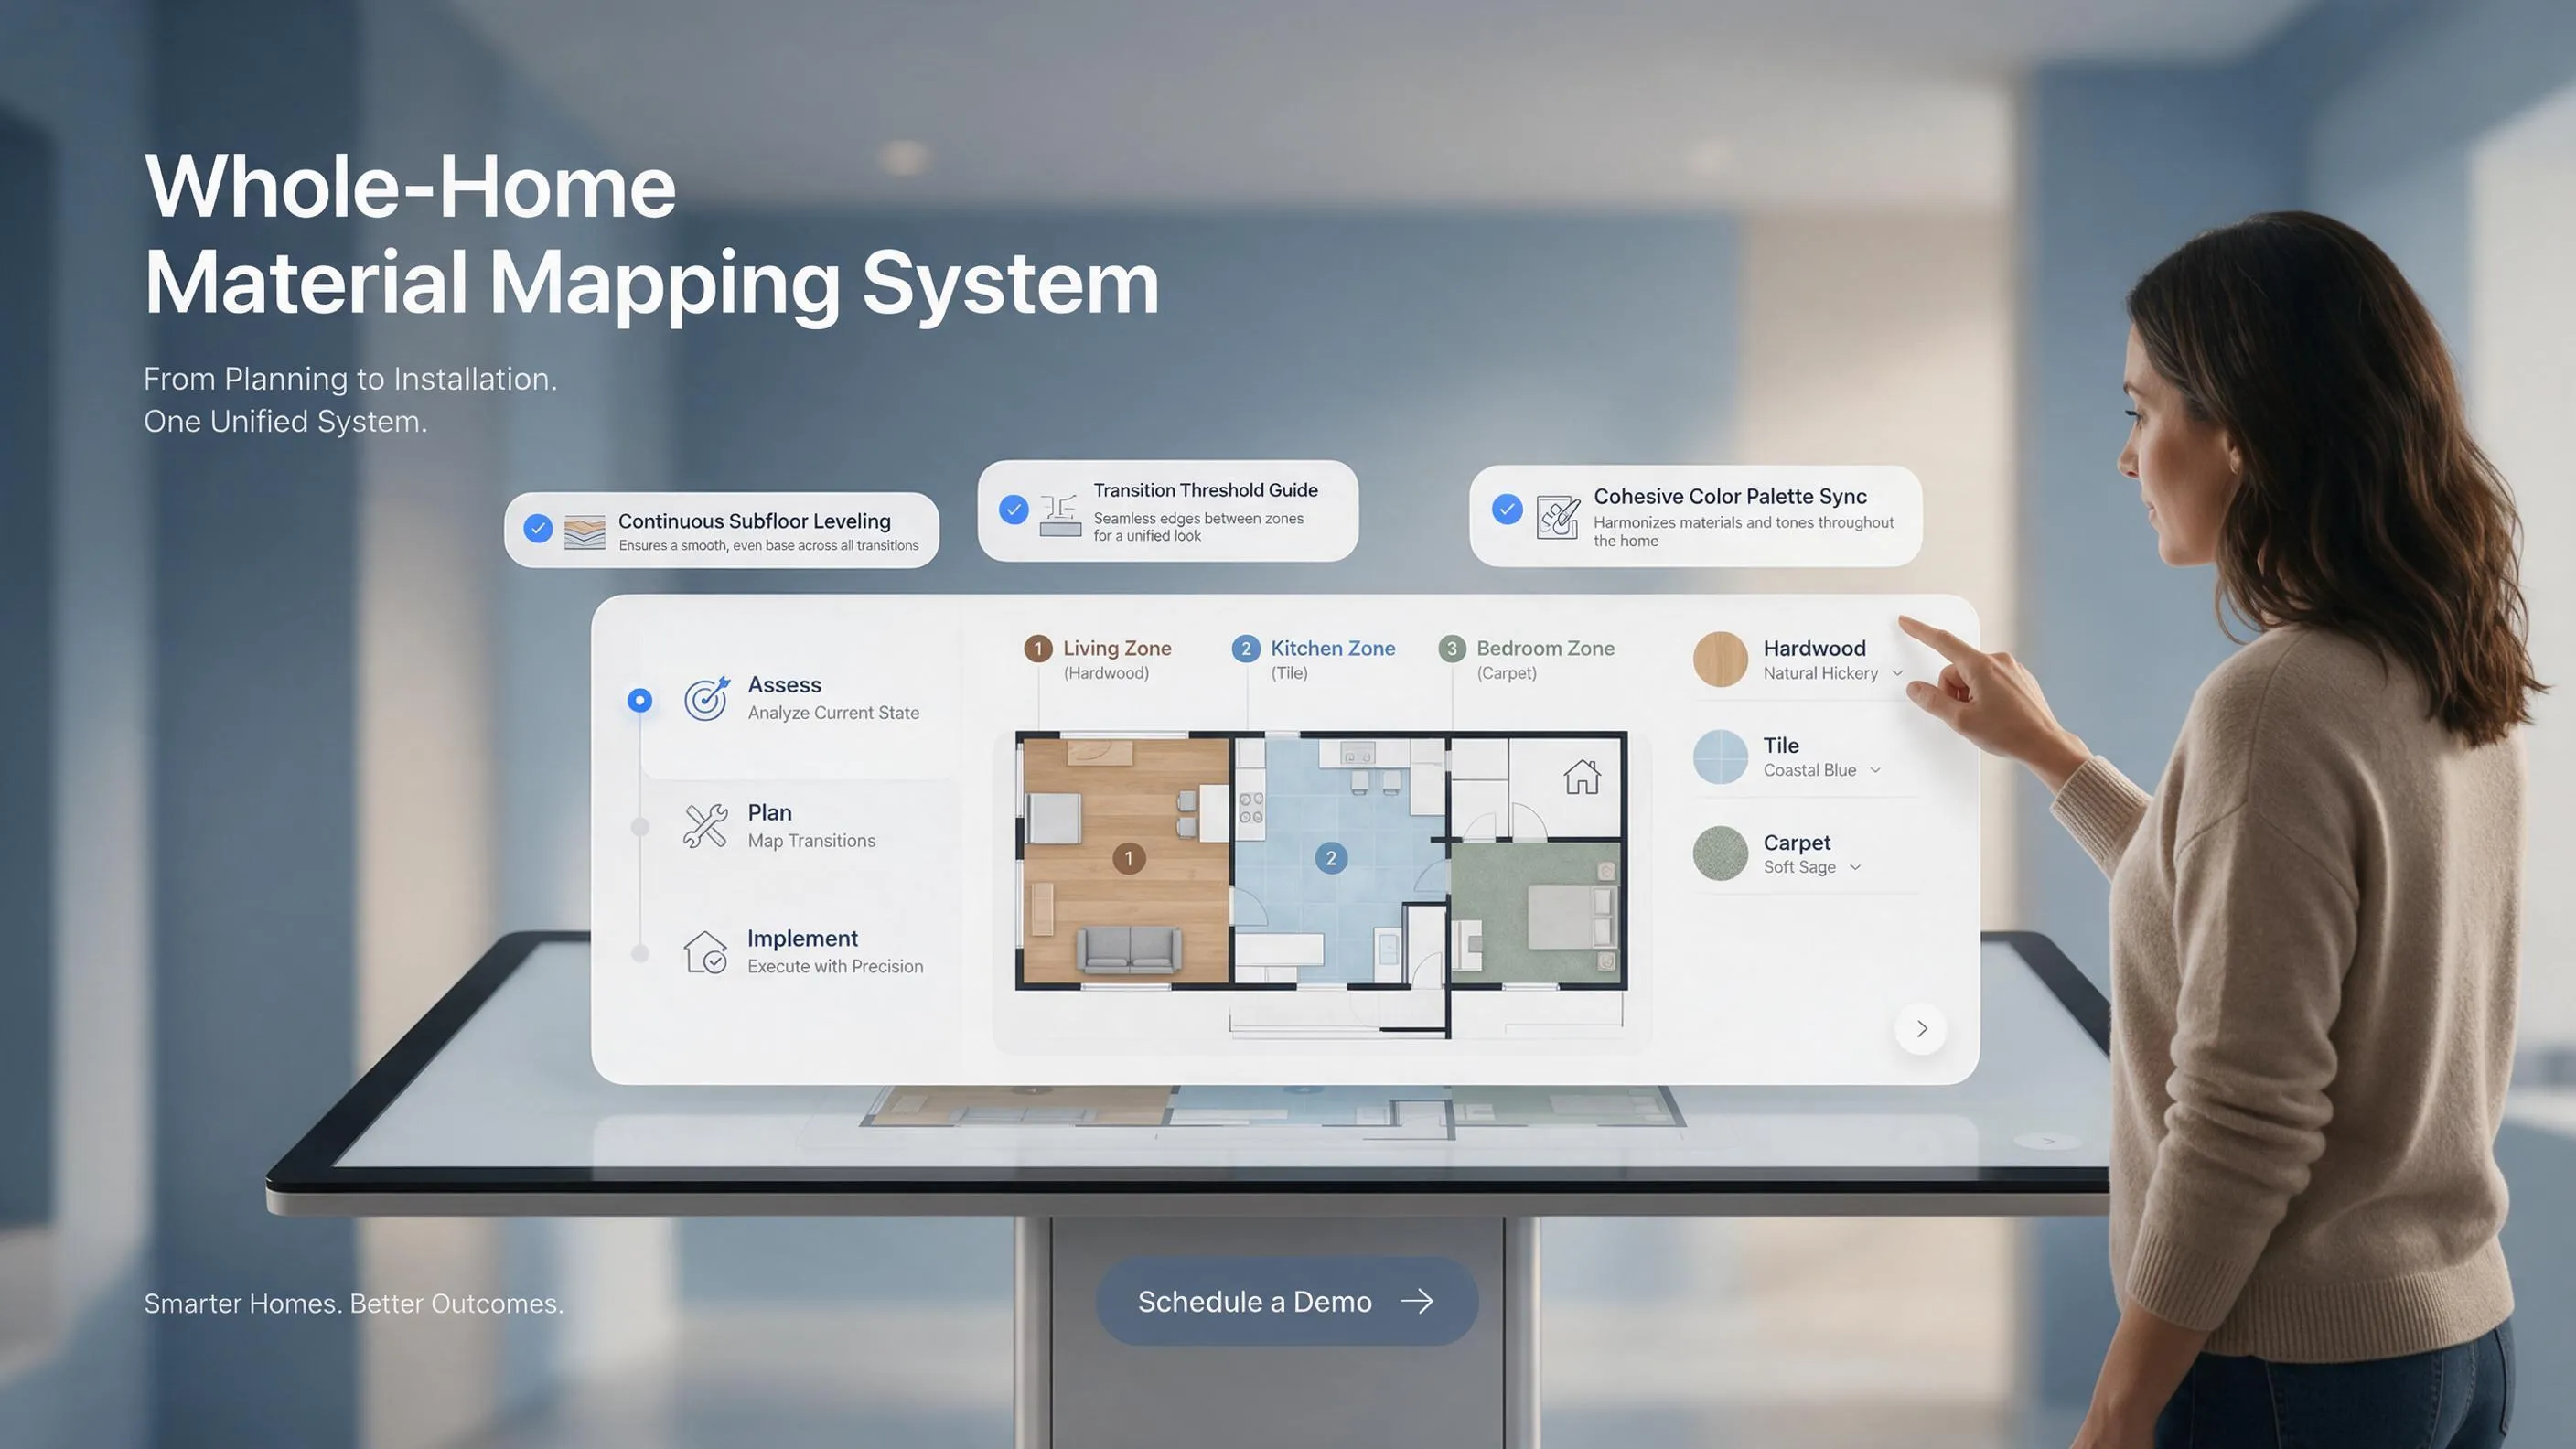
- Eliminate Raised T-Mouldings: Ensure adjacent room subfloors are level so materials meet flush without raised transition strips in doorways.
- Use Waterproof Core Materials: Choose Luxury Vinyl Plank (LVP) or water-resistant laminate that handles hallway mud, kitchen spills, and living room comfort equally well. Check durable LVP options at LL Flooring.
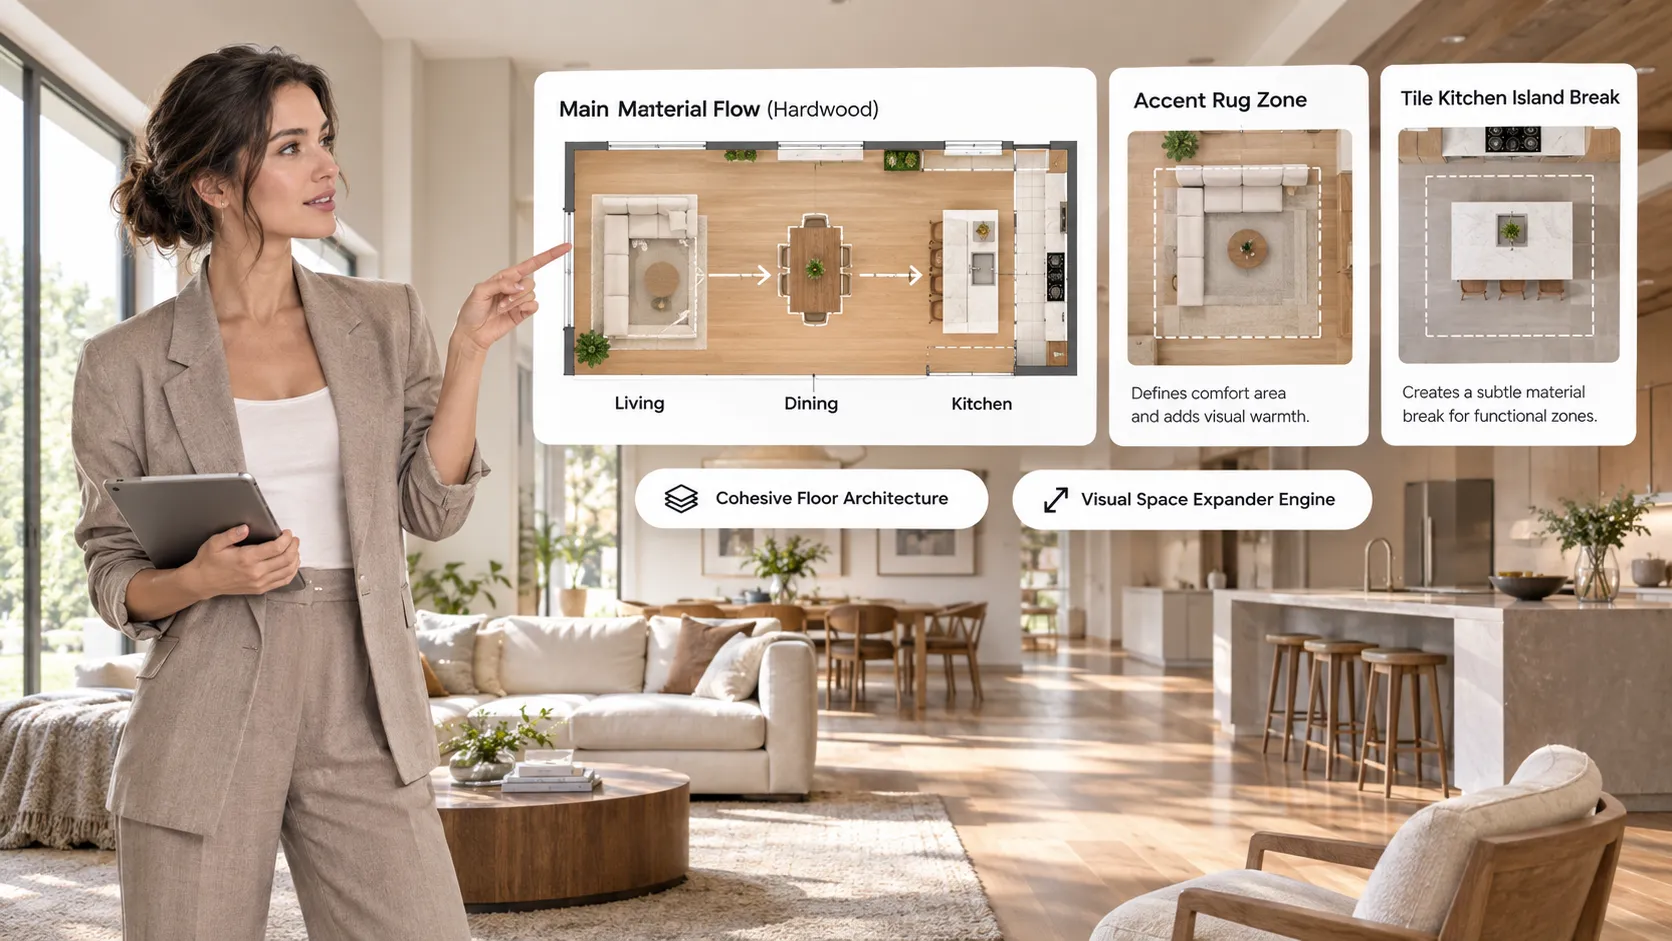
- Protect Entry Points: Instead of switching to tile right at the front door, run your main wood-look flooring straight to the threshold and use a flat, low-profile accent rug to catch dirt.
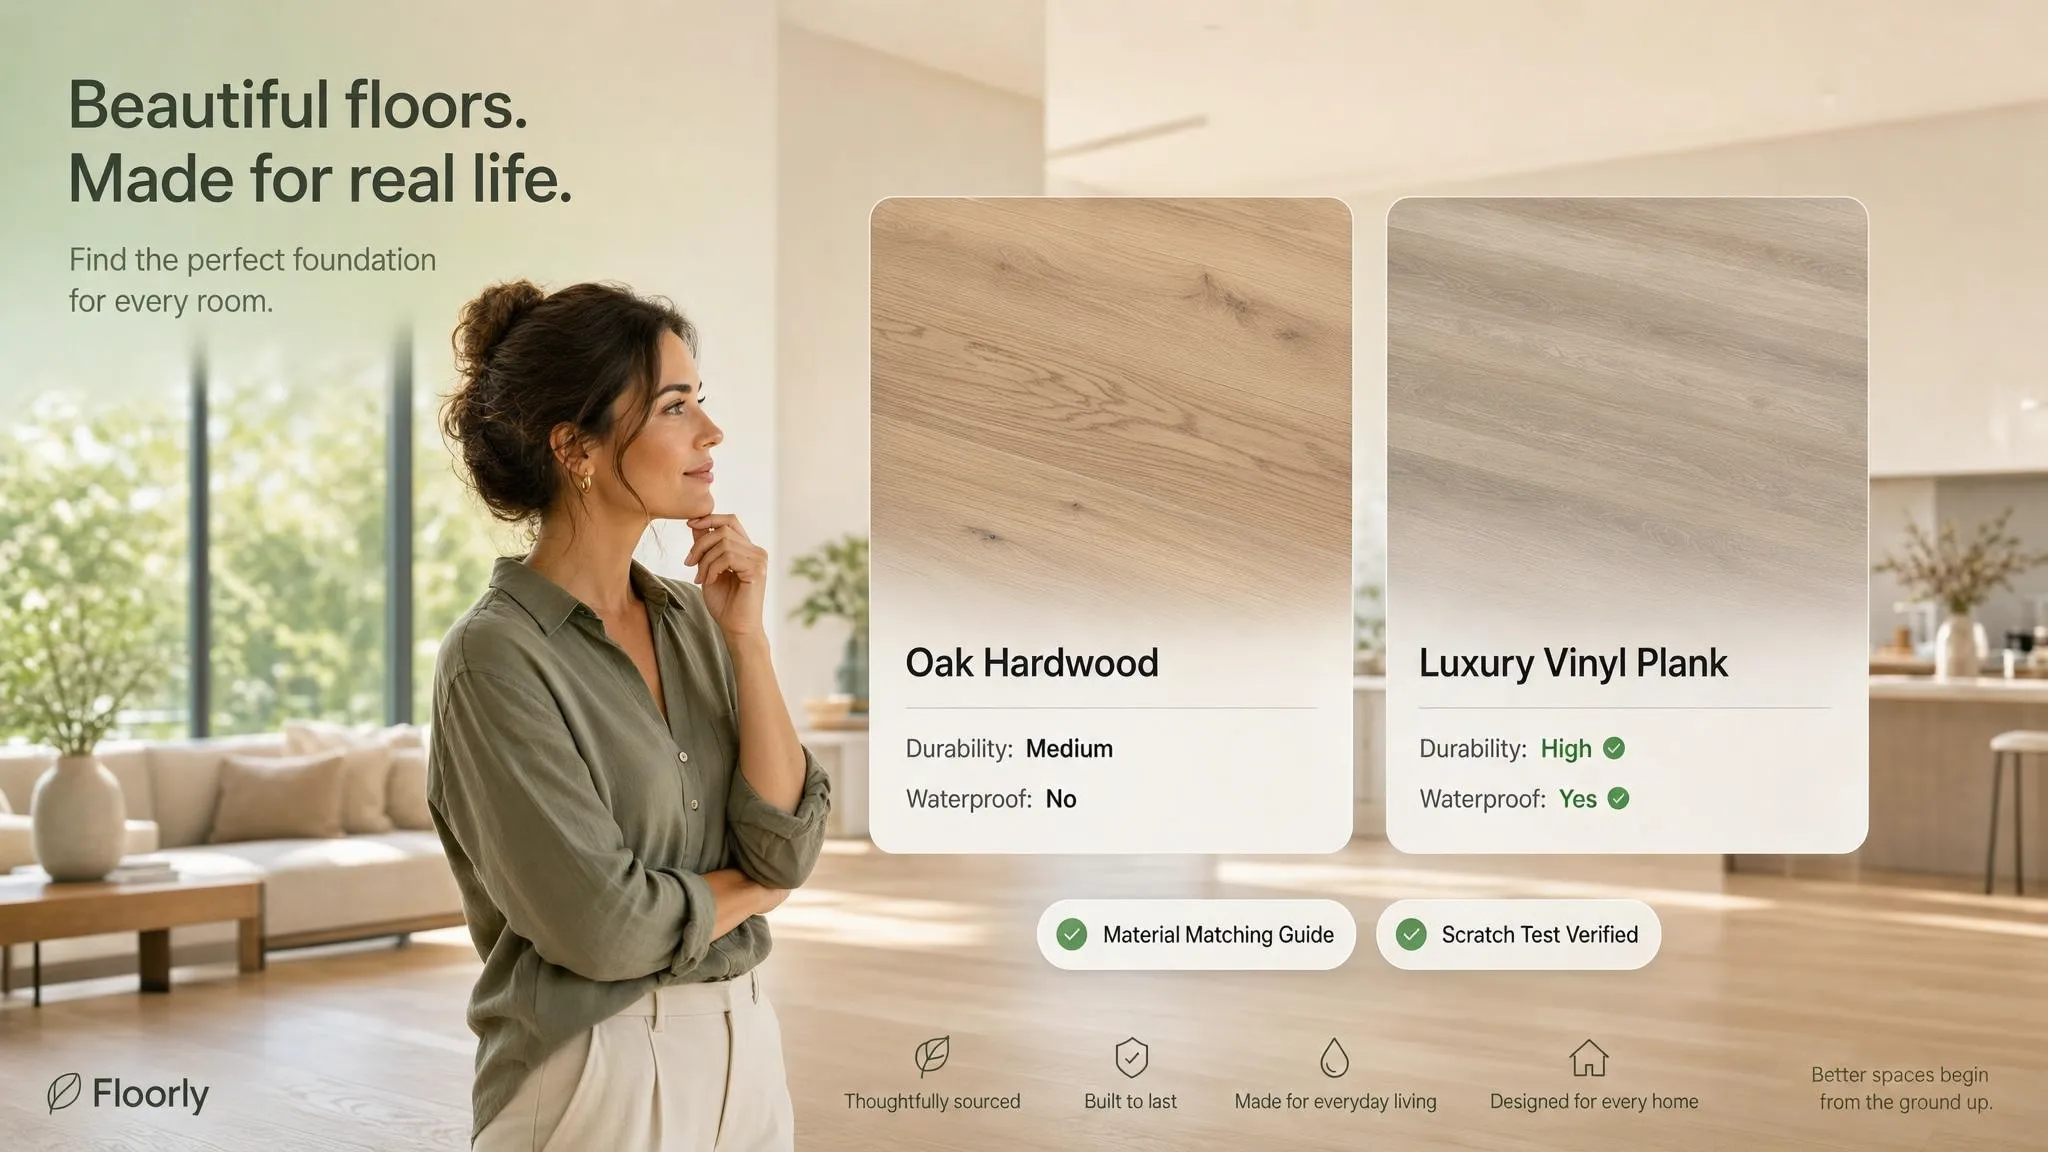
8. The Best Flooring for Small Homes With Pets, Kids, and Heavy Foot Traffic
Finding a floor that looks beautiful and expands your visual space is great—until your dog scratches it or your kids spill juice on it.
In a small house, heavy traffic is concentrated over a much smaller area. Your main hallway and kitchen floor take twice as much wear per square foot as a large home's floor.
You need durable flooring for small homes that survives daily abuse.
Here is what to look for when shopping for tough surfaces:
- 20-Mil Wear Layer or Higher: If buying LVP, make sure it has a commercial-grade wear layer to protect against dog claws and dragged furniture. Explore pet-tested flooring collections at Shaw Floors.
- Rigid Core Construction (SPC): Stone Polymer Core (SPC) vinyl planks won't telegraph subfloor imperfections or warp under heavy kitchen appliances.
- Scratch-Resistant Laminate: Premium water-resistant laminate from The Home Depot offers outstanding impact resistance against dropped toys and dropped pots.
Choosing the best flooring for small house layouts means picking a surface that stays looking new for years.
9. Don't Let Maintenance Shrink Your Time: Easy-Care Flooring for Small Homes
A floor that requires constant polishing, special soaps, or delicate handling quickly becomes a daily headache.
In small homes, dust motes, footprints, and pet hair are much more visible because natural light hits surfaces at close range.
To keep your home looking clean with minimal effort, prioritize low maintenance flooring features:
• Diffuses overhead lighting
• Soft, natural underfoot look
• Shows every smudge & footprint
• Requires daily buffing
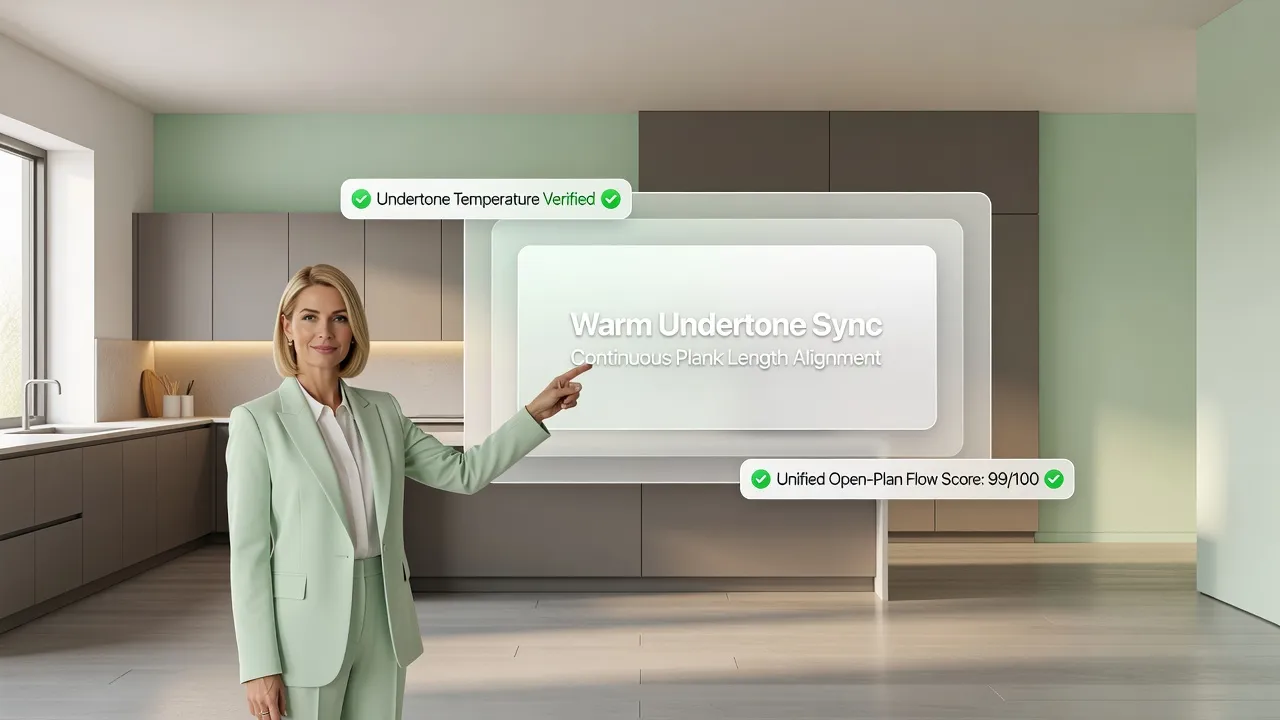
- Select Low-Sheen Finishes: Matte or low-satin finishes diffuse light gently, hiding daily smudges and pet prints.
- Avoid Deep Hand-Scraped Textures: Heavy hand-scraping traps dirt, flour, and dog hair in deep grooves, requiring frequent vacuuming with attachment brushes.
- Opt for Bevel-Free Joints: Micro-beveled joints stop dirt and crumbs from settling into deep gaps between planks.
Easy-care flooring saves you hours of cleaning time every single week.
10. Small Home Flooring Colors That Work With Walls, Furniture, and Natural Light
Your floor does not live in a vacuum. It shares a tight room with your sofa, coffee table, baseboards, and wall paint.
If your floor color fights your furniture legs or wall paint, the whole room feels disjointed.
To build a balanced room around your small home flooring colors:
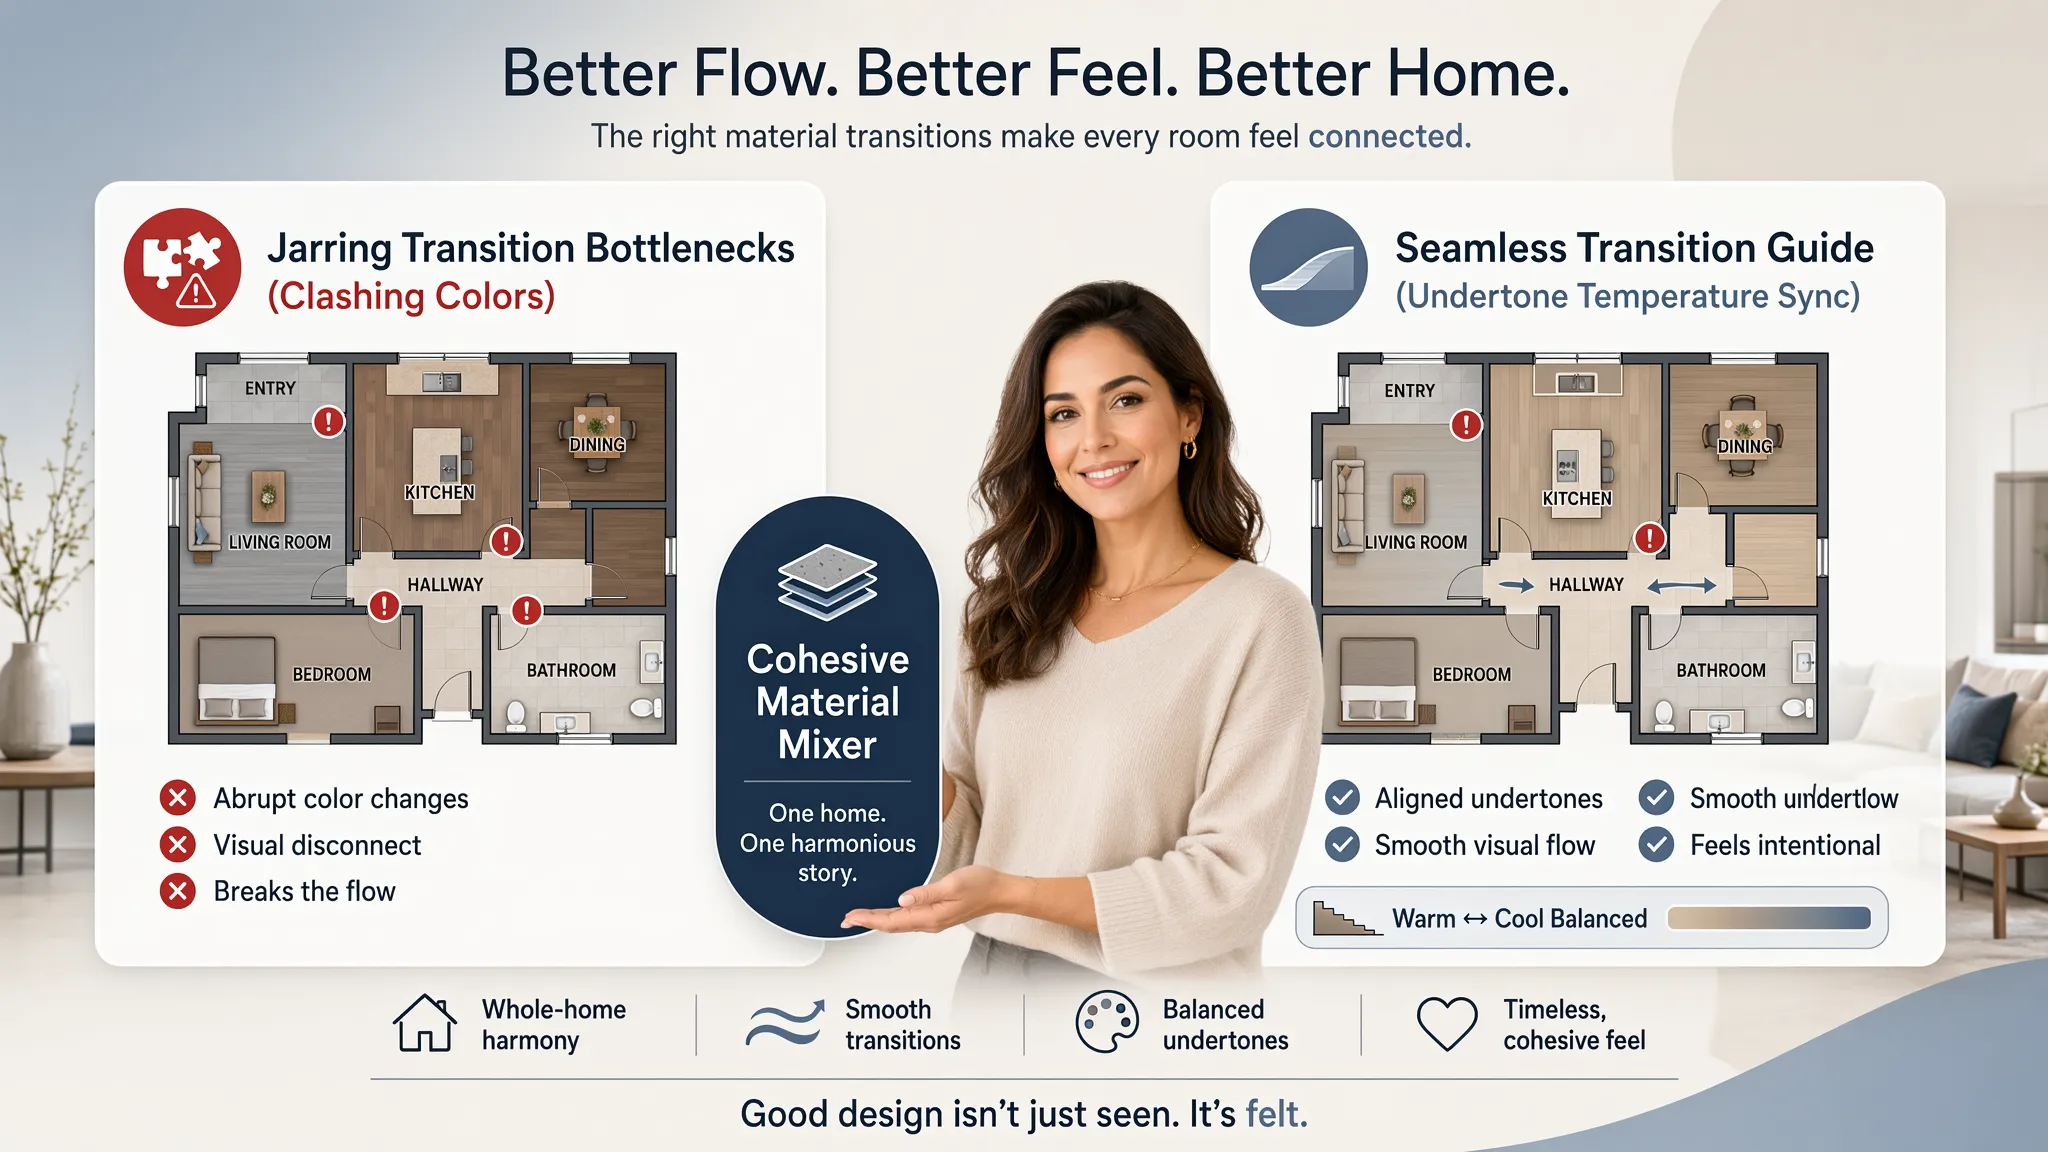
- Create Contrast with Furniture Legs: If you have warm oak floors, avoid buying a dining table with identical oak legs. Choose black metal, painted white, or darker walnut furniture legs to create a clear boundary between the floor and your furniture.
- Coordinate Wall Paint Undertones: Match warm floor undertones with creamy off-whites or warm greiges. To explore full room color schemes, check our complete guide on how to create a whole house color palette.
- Bridge Furniture and Walls: For expert formulas on pairing furniture woods with surrounding wall tones, explore our walkthrough on how to match wall colors with furniture.
Harmonizing your flooring colors for small spaces with your decor makes tight rooms feel serene and organized.
11. Before You Buy: Test the Flooring in Your Actual Rooms
Never buy flooring based solely on how it looks under bright store fluorescent lights.
A wood plank sample that looks like a warm, creamy oak on a showroom rack can turn surprisingly yellow or dark when you lay it down in your home's shadowed hallway.
To avoid an expensive mistake:
- Order Physical Swatches: Bring large sample planks home or use peel-and-stick surface samples from Samplize to test color interactions next to your baseboards and cabinets.
- Evaluate at Different Times of Day: Lay swatches flat on the floor near windows at 9 AM, 2 PM, and 8 PM under evening lamps.
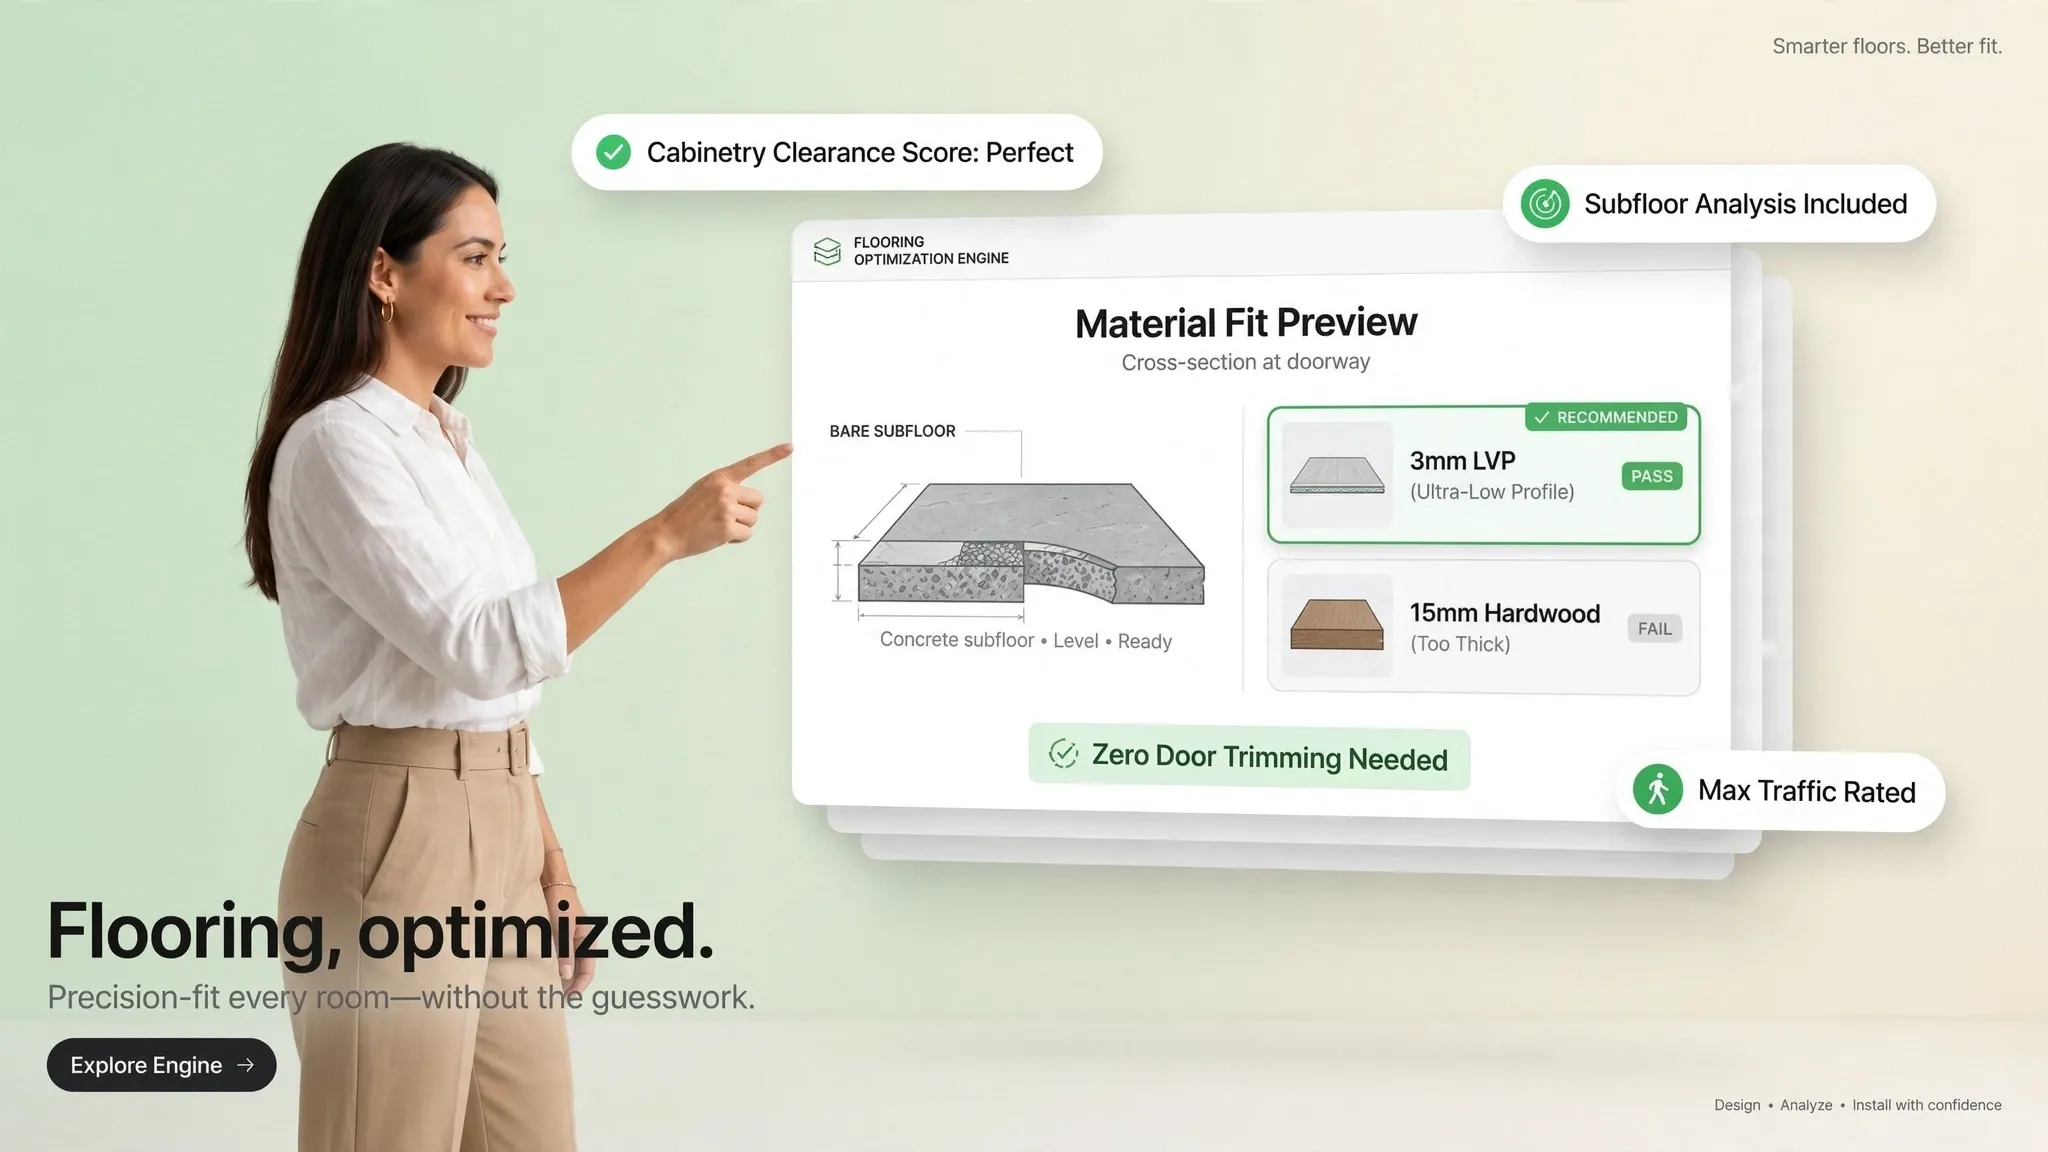
- Visualize the Complete Space: Instead of guessing how a small sample board translates across 800 square feet, upload a photo of your room into interactive visualization tools on DesignHome.
Previewing your space digitally allows you to see how different plank widths, colors, and layout directions interact across your complete floor plan before you buy a single carton.
12. Build a Small-Home Flooring Plan That Makes Every Room Count
You are ready to transform your small home into an open, connected, and stylish living space.
Follow this simple step-by-step checklist to finalize your small home flooring plan:
Taking these steps ensures your home looks larger, flows effortlessly, and handles daily family life with ease.
Frequently Asked Questions: Best Flooring for Small Homes
1. What is the single best flooring for small homes to make them look bigger?
If you want one material that delivers maximum visual expansion, luxury vinyl plank (LVP) in a wide-plank format is the top choice.
Wide LVP planks (7 to 9 inches wide) minimize visual seams, making small rooms feel unified and open. Planks featuring a light to mid-tone warm oak or natural greige finish bounce natural light while resisting everyday scratches.
When selecting small home flooring, prioritising continuous wide planks creates an expansive, uninterrupted surface across your layout.
2. Should you use light or dark flooring in a small house?
While light flooring for small spaces is the most reliable way to bounce daylight and lift low ceilings, dark floors can work under specific design conditions.
If you choose a dark flooring small house design, keep your wall paint, trim, and large furniture in similar warm mid-tones to avoid creating sharp floor-to-wall borders that highlight tight square footage.
3. Is it better to run the same flooring throughout a small house?
Yes. Laying the same flooring throughout house layouts is the fastest way to add visual square footage without knocking down walls.
Using a continuous flooring small home layout eliminates visual breaks at doorways. When your entry, living room, kitchen, and hallways share the same surface underfoot, your brain perceives the floor plan as one continuous, expansive room.
4. How do I choose flooring to make a small room look bigger?
Creating flooring to make a small room look bigger comes down to controlling seam lines and board orientation:
- Lay Planks Parallel to Sightlines: Run planks parallel to the longest wall or towards your primary natural light source to draw the eye outward.
- Install Planks Diagonally: Setting boards at a 45-degree angle opens up narrow hallways and square living rooms by emphasizing the longest dimension of the space.
- Avoid Deep V-Groove Edges: Pick micro-beveled or square-edge boards. Deep grooves create a dark grid pattern that litters your floor with visual noise.
Exploring smart flooring ideas for small homes starts with giving your eyes a long, uninterrupted path across the room.
5. Wide plank vs. narrow plank: Which flooring layout works best in small rooms?
A common design misconception is that small rooms require small tiles or narrow floorboards. In reality, narrow 2-inch wood strips or small mosaic tiles create hundreds of seam lines that fragment your floor into a crowded grid.
+--+--+--+--+--+--+--+--+--+--+
|  |  |  |  |  |  |  |  |  |  |
+--+--+--+--+--+--+--+--+--+--+
|  |  |  |  |  |  |  |  |  |  |
+--+--+--+--+--+--+--+--+--+--+
(Heavy seams, busy visual noise)
+-------+-------+-------+-------+
|       |       |       |       |
+-------+-------+-------+-------+
|       |       |       |       |
+-------+-------+-------+-------+
(Fewer seams, spacious feel)
Selecting wide plank flooring small room formats (7 to 9 inches wide) or large tiles small room layouts (12x24 or 24x24 inches) dramatically reduces visual clutter, making compact spaces feel open and serene.
6. What are the best small home flooring ideas for high-traffic zones with pets and kids?
Because small homes concentrate heavy foot traffic over fewer square feet, your floors take twice as much wear per square inch.
For maximum durability, choose durable flooring for small homes:
- Rigid Core SPC Vinyl: Features a Stone Polymer Core that resists dents from dropped pots and dog claws. Ensure it has a 20-mil wear layer or higher.
- Water-Resistant Laminate: AC4 or AC5 scratch-rated laminate provides exceptional impact resistance in busy corridors.
- Matte Finishes: Low-satin or matte surfaces diffuse overhead light, hiding daily smudges and pet prints.
7. What is the best flooring for small living rooms, kitchens, and hallways?
When planning flooring for small living room areas, small kitchen flooring, and tight hallway flooring, focus on seamless material flow:
- Eliminate T-Mouldings: Ensure adjacent room subfloors are level so materials meet flush without raised transition strips in doorways.
- Use Waterproof Materials: Pick 100% waterproof luxury vinyl plank that moves from moisture-heavy kitchen zones directly into living areas without material changes.
Seamless transitions across flooring for small rooms maintain an uncluttered visual rhythm throughout your layout.
8. What floor colors and patterns prevent a small room from looking busy?
Busy floor patterns force your brain to process dozens of visual breaks, making compact rooms feel crowded and chaotic.
To select clean small home flooring colors and flooring patterns for small spaces:
- Choose Low-Contrast Grain: Avoid wood boards with dark cathedral knots or dramatic color shifts from plank to plank.
- Match Grout Color to Tile: If installing tile in small kitchens or bathrooms, choose grout that matches the tile shade to erase grid lines.
- Opt for Quiet Wood Tones: Stick with soft greige, blonde oak, or light honey finishes that let furniture stand out cleanly.
Simple, low-contrast small home flooring ideas allow your furniture and decor space to breathe.
9. How do I coordinate floor colors with walls and furniture in a compact space?
In a small house, floor colors must interact harmoniously with wall paint and furniture legs to prevent visual clutter.
- Create Furniture Contrast: Avoid placing dining tables or sofa legs with the exact same wood stain directly on matching floors. Use black metal, white, or contrasting wood legs to define boundaries.
- Coordinate Wall Undertones: Match warm floor undertones with creamy off-whites, and pair cool floor tones with crisp gray walls.
Selecting balanced flooring colors for small spaces unifies your interior decor while keeping your floor plan looking expansive.
10. How can I visualize and test flooring in my small rooms before buying?
Sample chips inside a brightly lit showroom can look vastly different under your home's natural light and shadowed hallways.
Before making a final purchase:
- Get Large Swatches: Place physical sample planks flat on your subfloor next to kitchen cabinets and baseboards.
- Observe at Different Times: Check samples at 9 AM, 2 PM, and under evening lamps to see how light shifts the undertones.
- Use Digital Visualizers: Upload photos of your rooms into online visualizers to test how wide planks, tile formats, and light tones look across your space before buying.
Following a clear small home flooring plan ensures you choose a surface that expands your home, resists daily wear, and looks beautiful for years to come.


