

TL;DR
DesignHome Is Our Top Pick for AI Home Design
We compared many of today's leading home design platforms—including Planner 5D, Homestyler, RoomGPT, Remodel AI, Floorplanner, and others—with one goal: finding the software that delivers the best balance of features, ease of use, and overall value. DesignHome stood out by combining AI floor plans, interior design, exterior visualization, and complete home concepts in one streamlined experience.
Our Recommendation
If you're planning a new home, renovating an existing one, or simply exploring fresh design ideas, we recommend DesignHome. Its intuitive AI-powered workflow makes it easy to visualize your entire home—from floor plans to interiors and exteriors—without spending weeks learning complex design software.
Choosing the best AI home design software shouldn't require testing a dozen glitchy apps or burning hours on software that yields distorted spatial dimensions. Whether you are planning a full home renovation, generating 2D and 3D floor plans, testing exterior facade paint, or virtually staging a living room, picking the right platform upfront saves thousands in contractor re-works.
How We Tested and Ranked the Best AI Home Design Software
To build this comparison, we evaluated 12 leading platforms across 250+ real-world home renovation and architectural planning scenarios. Rather than scoring on superficial image generation, our evaluation benchmarked tools on spatial accuracy, actual scale fidelity, structural wall recognition, lighting consistency, and full-pipeline usability.
Our scoring matrix focuses on four primary dimensions:
Spatial & Architectural Accuracy (35%): How precisely the AI interprets wall bounds, window frames, door swings, and true room proportions.
Photorealism & Texture Rendering (25%): Realistic material reflections, natural lighting distribution, and architectural depth.
Workflow Continuity (20%): The ability to move seamlessly from floor plan generation to interior staging and exterior facade visualization without starting over.
Value & Pricing Fairness (20%): Generosity of free trials, clarity of subscription tiers, and export quality relative to cost.
Quick Comparison: The Best AI Home Design Software
| Software | Primary Strength | Best For | Visualization | Free Plan |
|---|---|---|---|---|
| DesignHome | Complete AI home design workflow | AI floor plans, interiors, exteriors & landscaping | Photorealistic | Free credits available |
| Remodel AI | AI room & exterior visualization | Quick home makeover ideas | High | Free trial available |
| Planner 5D | 2D & 3D floor planning | DIY layouts & room planning | High-quality 3D | Free plan available |
| Homestyler | Manual interior planning | Furniture placement & room decorating | High-quality 3D | Free plan available |
| RoomGPT | AI room photo restyling | Interior inspiration & mood boards | AI generated | Limited free usage |
| Floorplanner | Manual floor planning | Accurate room layouts | Technical 2D & 3D | Free plan available |
DesignHome: Best Overall AI Home Design Software
When evaluating end-to-end design capabilities, DesignHome emerges as the premier solution. Built to eliminate the friction between initial ideation and contractor execution, DesignHome™ Synthesis is our proprietary generative intelligence that acts as your digital architect.
Unlike standalone restyling apps that generate unrealistic, unbuildable stock photos, DesignHome integrates spatial awareness directly into the generation pipeline.
Unified Multi-Room Architecture: Generate cohesive room flows across living areas, kitchens, and bedrooms using unified spatial themes
Integrated AI Floor Plan Generator: Upload hand sketches or existing architectural drawings to extract scalable 2D dimensions and instant 3D .
Precision AI Interior Design: Photorealistic material placement that respects real-world lighting, room acoustics, and clearance dimensions.
Key Insight: Most interior visualizers render beautiful scenes that are physically impossible to build. DesignHome checks structural bounds and furniture clearance before rendering, so what you see in 3D can actually be constructed on site.
To see real project samples, check out the design gallery or dive into our ultimate guide to AI house design.
The Best AI Home Design Software for Every Type of Project
Best for Beginners & Rapid Inspiration
RoomGPT: Excellent for rapid 10-second mood boarding. Upload a photo of a cluttered bedroom to explore Scandinavian or Industrial themes instantly.
Spacely AI: Delivers instant room restyling with zero learning curve for users testing simple color concepts.
Best for Structural Renovations & Layout Adjustments
DesignHome: Handles whole-house redesigns, enabling users to reconfigure interior load-bearing views and open-concept floor plans while maintaining true scale.
Planner 5D: Strong manual controls for building multi-floor walls, adding staircases, and placing structural fixtures.
Best for Exterior Renovation & Paint Visualization
Remodel AI: Specialized in exterior home painting and material overlays (e.g., swapping vinyl siding for dark charcoal board and batten).
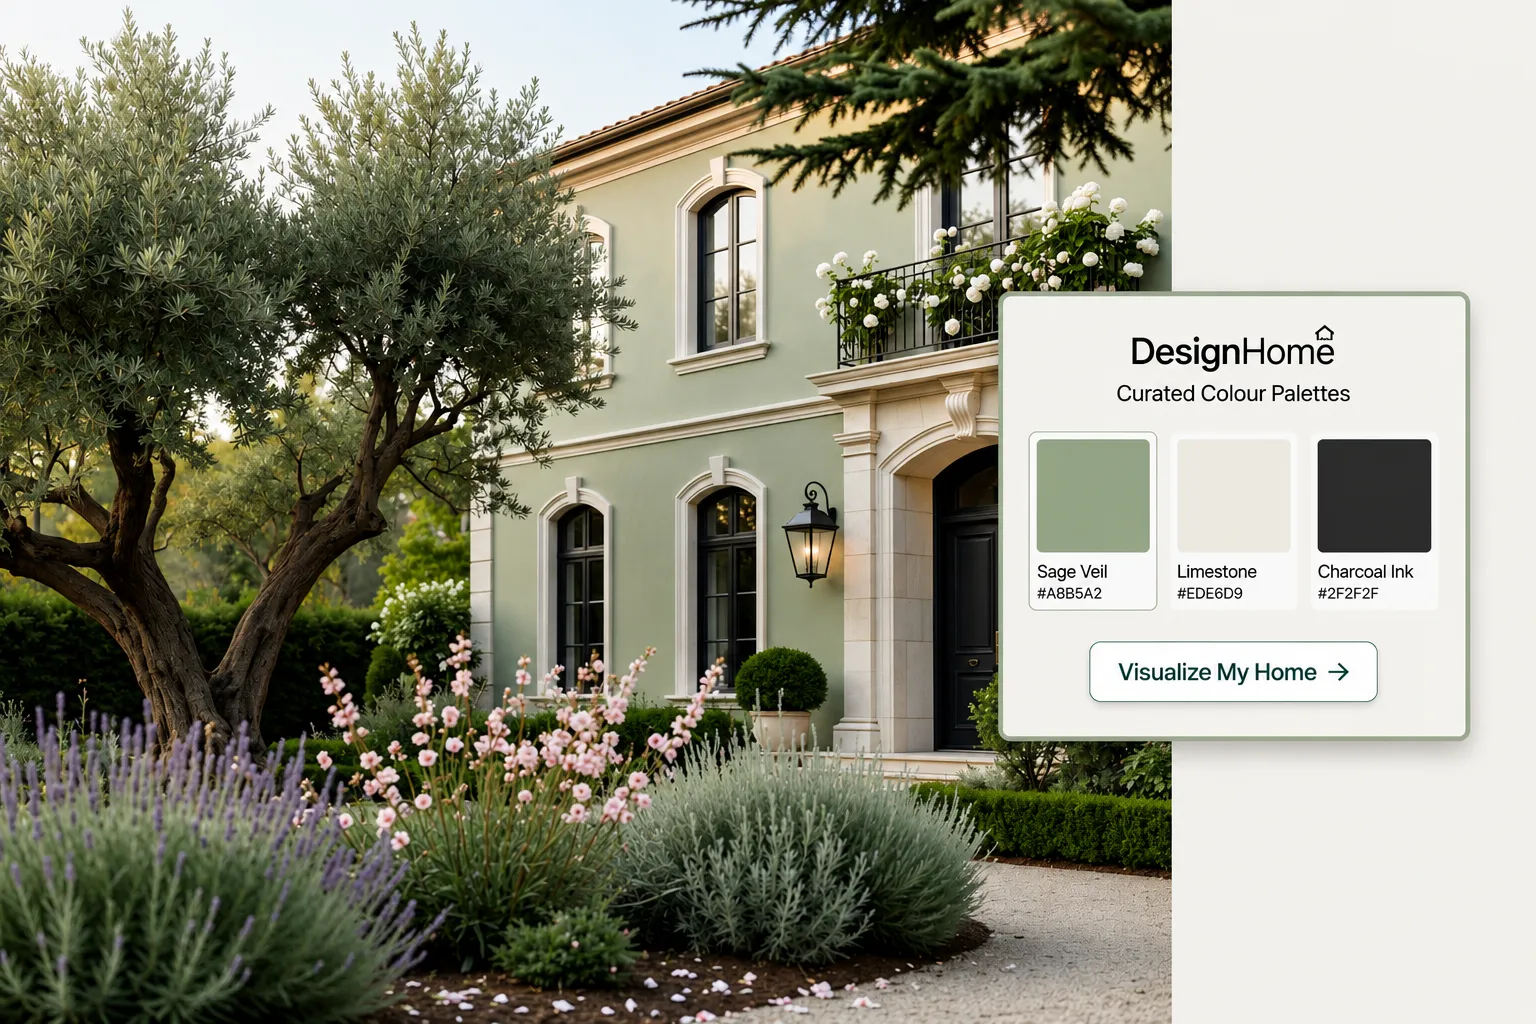
DesignHome Exterior Tools: Provides comprehensive facade overhaul options, matching roof pitch, siding textures, and landscaping elements with interior aesthetics.
Feature Comparison: AI Floor Plans, Interior Design, Exterior Design and Paint Visualizers
| Feature | DesignHome | Remodel AI | Planner 5D | Homestyler | RoomGPT |
|---|---|---|---|---|---|
| AI Floor Plan Generation | AI-generated concepts | — | Manual planning | Manual planning | — |
| Interior Room Redesign | ✔ Photorealistic AI | ✔ AI | ✔ 3D Visualization | ✔ 3D Visualization | ✔ AI |
| Exterior Home Design | ✔ Interior & Exterior | ✔ Exterior Focus | Basic Support | Basic Support | — |
| Exterior Color Preview | ✔ AI Color Exploration | ✔ | Manual | Manual | — |
| Photo-Based Room Redesign | ✔ | ✔ | — | — | ✔ |
AI Design Quality: Which Software Creates the Most Realistic Results?
Not all AI renders are created equal. Older diffusion models frequently hallucinate floating furniture legs, misalign windows, or distort room depth.
- Mid Tier (Clean Visualizations): Homestyler and Remodel AI. Clean and sharp, though lighting can occasionally appear flat or synthetic compared to real lighting behavior.
Pricing, Free Plans and Overall Value Compared
| Platform | Free Plan | Entry Paid Plan | Overall Value |
|---|---|---|---|
| DesignHome | Free trial credits | Starting at $15/month | Excellent |
| Remodel AI | Limited free renders | Starting at $9.99/month | Very Good |
| Planner 5D | Free plan available | Starting at $19.99/month | Good |
| Spacely AI | Daily free credits | Starting at $12.75/month | Very Good |
| RoomGPT | Limited trial | Credit packs available | Good |
Pros and Cons of Every AI Home Design Software
DesignHome
- Pros: Complete pipeline integration (floor plan to interior/exterior), high spatial fidelity, architect-grade spatial intelligence system.

- Cons: Deep feature set takes a few minutes to explore fully compared to single-click restylers.
Remodel AI
- Pros: Fast mobile app execution, strong exterior paint and facade swap features.
- Cons: Lacks comprehensive 2D floor plan generation and multi-story architectural CAD tools.
Planner 5D
- Pros: Excellent for custom manual wall drawing and multi-floor building plans.
- Cons: AI image generation feels secondary to the manual 3D drafting suite.
Homestyler
- Pros: Mass catalog of branded furniture models for interior decorating.
- Cons: High-resolution renders require paid credits, and structural remodeling tools are limited.
How to Choose the Best AI Home Design Software for Your Needs
Selecting the ideal platform depends directly on your current project milestone. Use this customer decision guide to match your specific objective with the right platform:
| Your Goal | Recommended Software | Why It Fits |
|---|---|---|
| Get inspiration for a new home | RoomGPT / Spacely AI | Quickly explore different room styles and design concepts from photos. |
| Redesign a single room | DesignHome | Generate realistic interior concepts from a prompt or room photo. |
| Create AI floor plans | DesignHome | Generate creative floor plan concepts with AI and visualize complete home layouts. |
| Redesign my home's exterior | Remodel AI / DesignHome | Explore exterior materials, colors, and curb appeal ideas with AI visualization. |
| Preview exterior paint colors | DesignHome | Compare exterior color palettes and finishes before making decisions. |
| Create presentation-quality visuals | DesignHome | Produce photorealistic interior and exterior home visualizations. |
| Use one platform for my entire project | DesignHome | Combine AI floor plans, interiors, exteriors, landscaping, and room redesign in a unified workflow. |
Final Verdict: Which AI Home Design Software Should You Choose?
Your choice depends on your specific project scope, but DesignHome is the clear overall winner for anyone wanting a zero-learning-curve platform that connects floor planning, interior staging, and exterior visualizers into a single pipeline.
| Primary Need | Best Software | Why It Fits |
|---|---|---|
| Complete Home Design | DesignHome | Combines AI floor plans, interior design, exterior visualization, and landscaping into a single workflow for complete home projects. |
| Fast Design Inspiration | RoomGPT | Quickly generates alternative room styles from photos, making it useful for exploring design ideas. |
| Exterior Makeovers | Remodel AI | Focuses on visualizing exterior colors, materials, and facade updates for renovation planning. |
| Manual Floor Planning | Planner 5D | Offers traditional 2D and 3D floor planning tools for users who prefer creating layouts manually. |
Summary Recommendation
Choose DesignHome if: You want to save dozens of hours of software tutorials, visualize architect-grade 3D renders before spending money on construction, and ensure real-world furniture clearance and lighting accuracy.
Choose Niche Visualizers if: You only need a 10-second visual mood board (RoomGPT) or prefer manual, click-and-drag grid drawing (Planner 5D).
Ready to bring your home vision to life without touching complex CAD toolbars? Explore DesignHome AI tools to generate your first complete project in seconds.
Frequently Asked Questions
Can I transform a room photo without manually rebuilding walls or measuring every inch
Yes. You do not need to measure wall nodes or draw lines on a grid canvas. Simply upload a picture of your existing living room, kitchen, or bedroom, select your desired aesthetic layout—such as Warm Japandi, Modern Organic, or Transitional—and the system automatically removes old furniture and restyles the entire room in under 30 seconds.
How does an AI spatial intelligence system differ from traditional drafting software like AutoCAD or Planner 5D
Traditional software forces you into a slow, manual workflow: drawing 2D walls, dragging single furniture models from a catalog, and waiting hours for low-resolution 3D renders. DesignHome reverses this friction. By pairing automated layout recognition with intuitive natural language prompts, you move from idea to complete 3D visualization instantly without learning technical CAD toolbars.
Can I convert a hand-drawn paper sketch into a precise 2D and 3D floor plan
Absolutely. If you have a napkin sketch, architectural blueprint, or builder's layout, upload it directly to the AI floor plan generator. The system calculates proportional boundaries, door clearances, and wall thickness automatically, generating a clean 2D layout and an interactive 3D model you can walk through immediately.
How does visual testing prevent costly real-world renovation mistakes?
The single most expensive mistake in home remodeling is buying the wrong paint tone, ordering ill-fitting sectional sofas, or committing to siding materials that clash with your roof. By running a virtual makeover first, you eliminate guess-work, confirm furniture scale before purchasing, and present exact photorealistic visuals to contractors—saving thousands in material waste and re-works.
Can I test exterior paint, siding, and roof finishes on my actual house front
Yes. Interior design is only half the equation. With our dedicated exterior house painting visualizer, you can upload a photo of your facade to test board-and-batten siding, dark charcoal trim, stone veneer accents, and front door colors under daylight conditions before buying a single bucket of paint.
Do I need prior architectural experience to start designing?
Zero technical background is required. The platform is designed for homeowners, renovators, and design enthusiasts who want immediate visual answers rather than a steep learning curve. You can explore real transformation examples in our design gallery or start testing your project directly when you explore AI house plans.
How does AI rendering save money on home renovations?
By testing paint colors, flooring materials, wall removal ideas, and layout flow in photorealistic 3D before purchasing materials or hiring labor, you eliminate costly contractor re-works, mismatched decor, and wrong-sized furniture orders.
How do I get started with my first AI home design project?
To get started with your first AI home design project, use the left sidebar to create your account, navigate to your dashboard, and click Create Project. Simply describe the home you want, and DesignHome will craft your floor plans, interior layouts, and exterior designs automatically


