

Living in a home that feels outdated, uncomfortable, or boring drains your daily energy. When room layouts fight your routine and the decor no longer reflects your taste, deciding whether to stay, renovate, or move can feel overwhelming.
If you love your location but feel trapped by an awkward layout, asking is your house worth renovating is the first step toward reclaiming your living space. Evaluating your home's structural health, neighborhood value ceiling, and personal lifestyle needs gives you the clarity to make a confident decision.
Is Your House Worth Renovating? Start With the Big Picture
When considering whether is renovating a house worth it, start by separating physical structure from daily usability. A home with solid foundation lines, reliable framing, and a great location is almost always worth preserving.
Asking should I renovate my house comes down to three main factors:
- Lifestyle Fit: Does the current layout support how you cook, work, and relax?
- Financial Alignment: Will the proposed updates increase property equity or result in over-improvement?
- Emotional Comfort: Does coming home lift your mood, or do dark, cramped spaces make you feel exhausted?
If your current home makes you feel uncomfortable or bored, committing to a thoughtful update turns a restrictive footprint into a inspiring living environment.
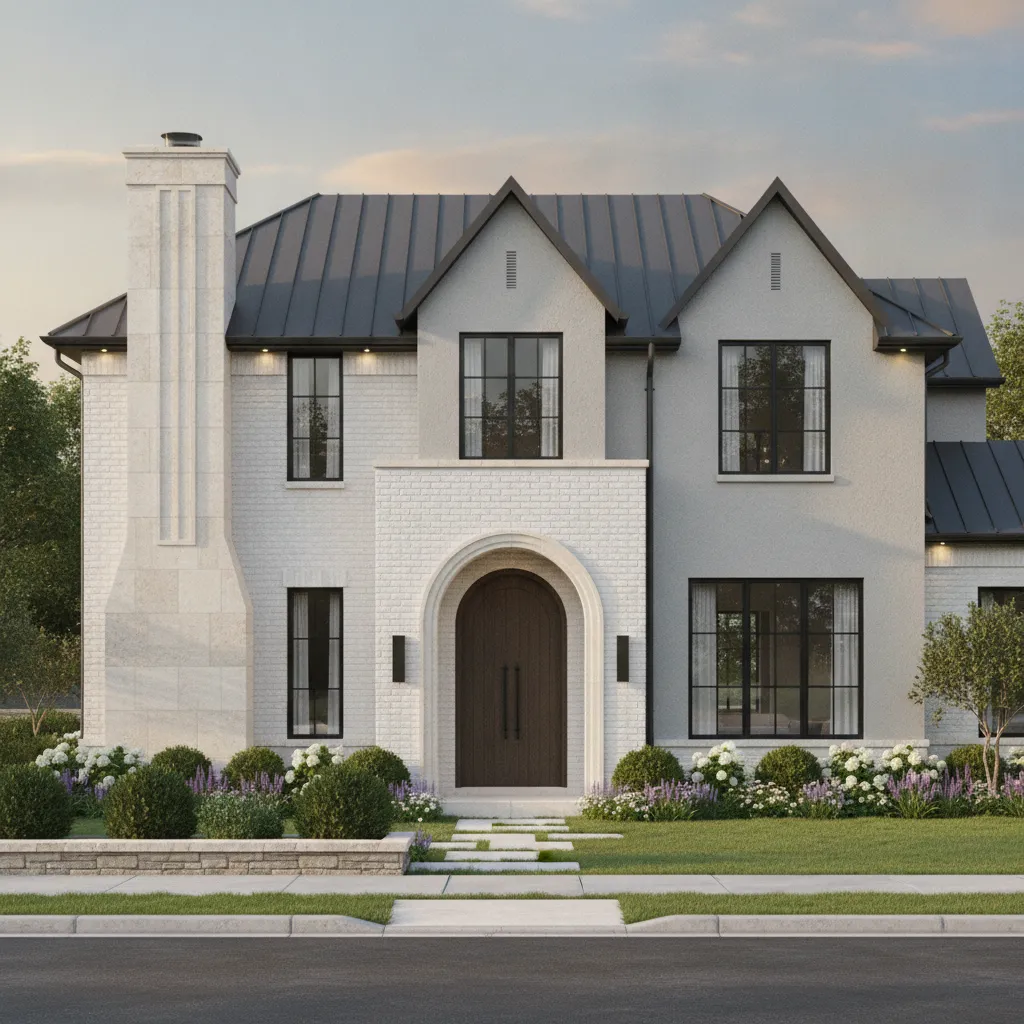
Look at the Home's Current Condition
Before choosing paint colors or kitchen finishes, conduct a thorough house renovation assessment. Cosmetic fixes cannot resolve underlying structural or mechanical issues. It helps to evaluate your home's structure and plan a renovation timeline before finalizing your budget.
HOME CONDITION ASSESSMENT PRIORITY [ CRITICAL INFRASTRUCTURE ] ---> Foundation, roof framing, moisture control +-------------------------------+ | | | [ MECHANICAL SYSTEMS ] | ---> Electrical panel, plumbing lines, HVAC | | +-------------------------------+ [ COSMETIC INTERIOR FINISHES ] ---> Drywall, flooring, paint, cabinetry
Review this essential home renovation checklist before finalizing your budget:
- Foundation and Structural Framing: Look for stair-step masonry cracks, sagging floor joists, or sticking door frames that indicate settling.
- Roof Envelope and Moisture Control: Check for old shingles, attic dampness, or chronic window condensation.
- Electrical and Plumbing Capacity: Verify whether your breaker panel supports modern appliance loads and check for outdated galvanized piping.
Understanding true house condition prevents costly mid-project surprises.
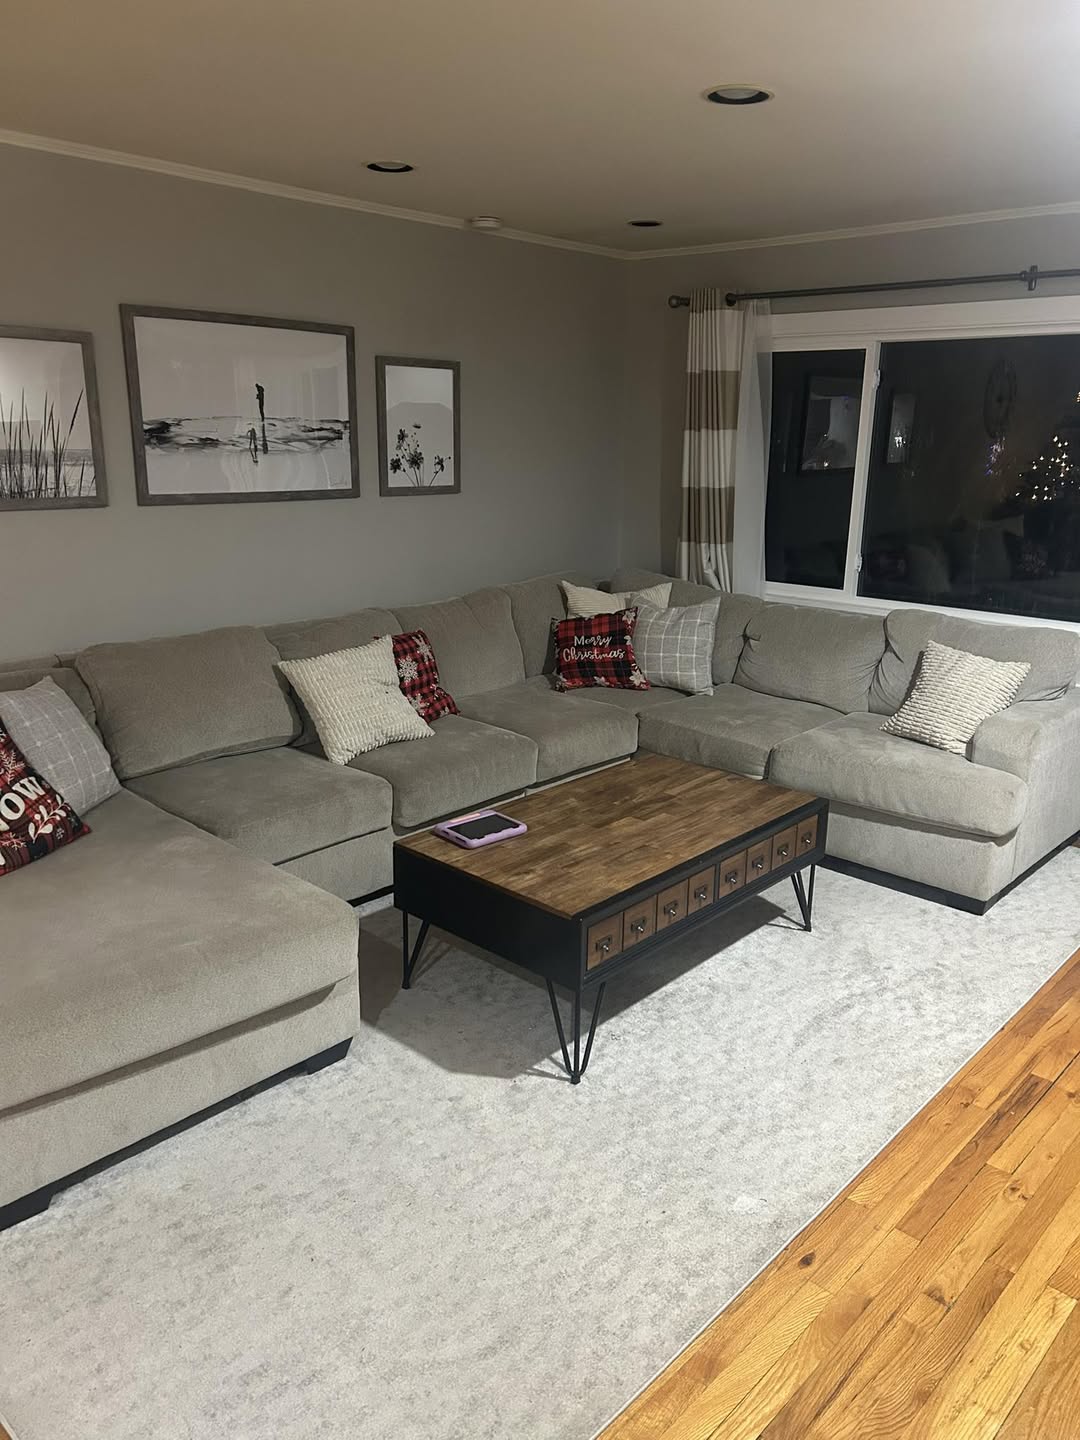
Calculate What the Renovation Could Cost
Understanding the real house renovation cost requires looking past basic materials to include labor, permit fees, and site preparation. You should always calculate accurate house renovation cost estimates before committing to a project scope.
A standard cost to renovate a house breaks down into distinct project tiers:
| Renovation Tier | Scope of Work Included | Typical Investment Scale | Contingency Buffer Needed |
|---|---|---|---|
| Cosmetic Update | Paint, light fixtures, cabinet refacing, low-profile flooring | Light | 10% |
| Medium Remodel | Kitchen & bath gut, tile replacement, opening non-load-bearing walls | Moderate | 15% |
| Structural Overhaul | Moving load-bearing walls, replacing plumbing/electrical, additions | Substantial | 20% - 25% |
Always factor in a contingency buffer to absorb unexpected hidden repair costs.
Compare Renovation Costs With the Home's Value
Analyzing renovation cost vs home value protects you from over-improving beyond your neighborhood's financial ceiling.
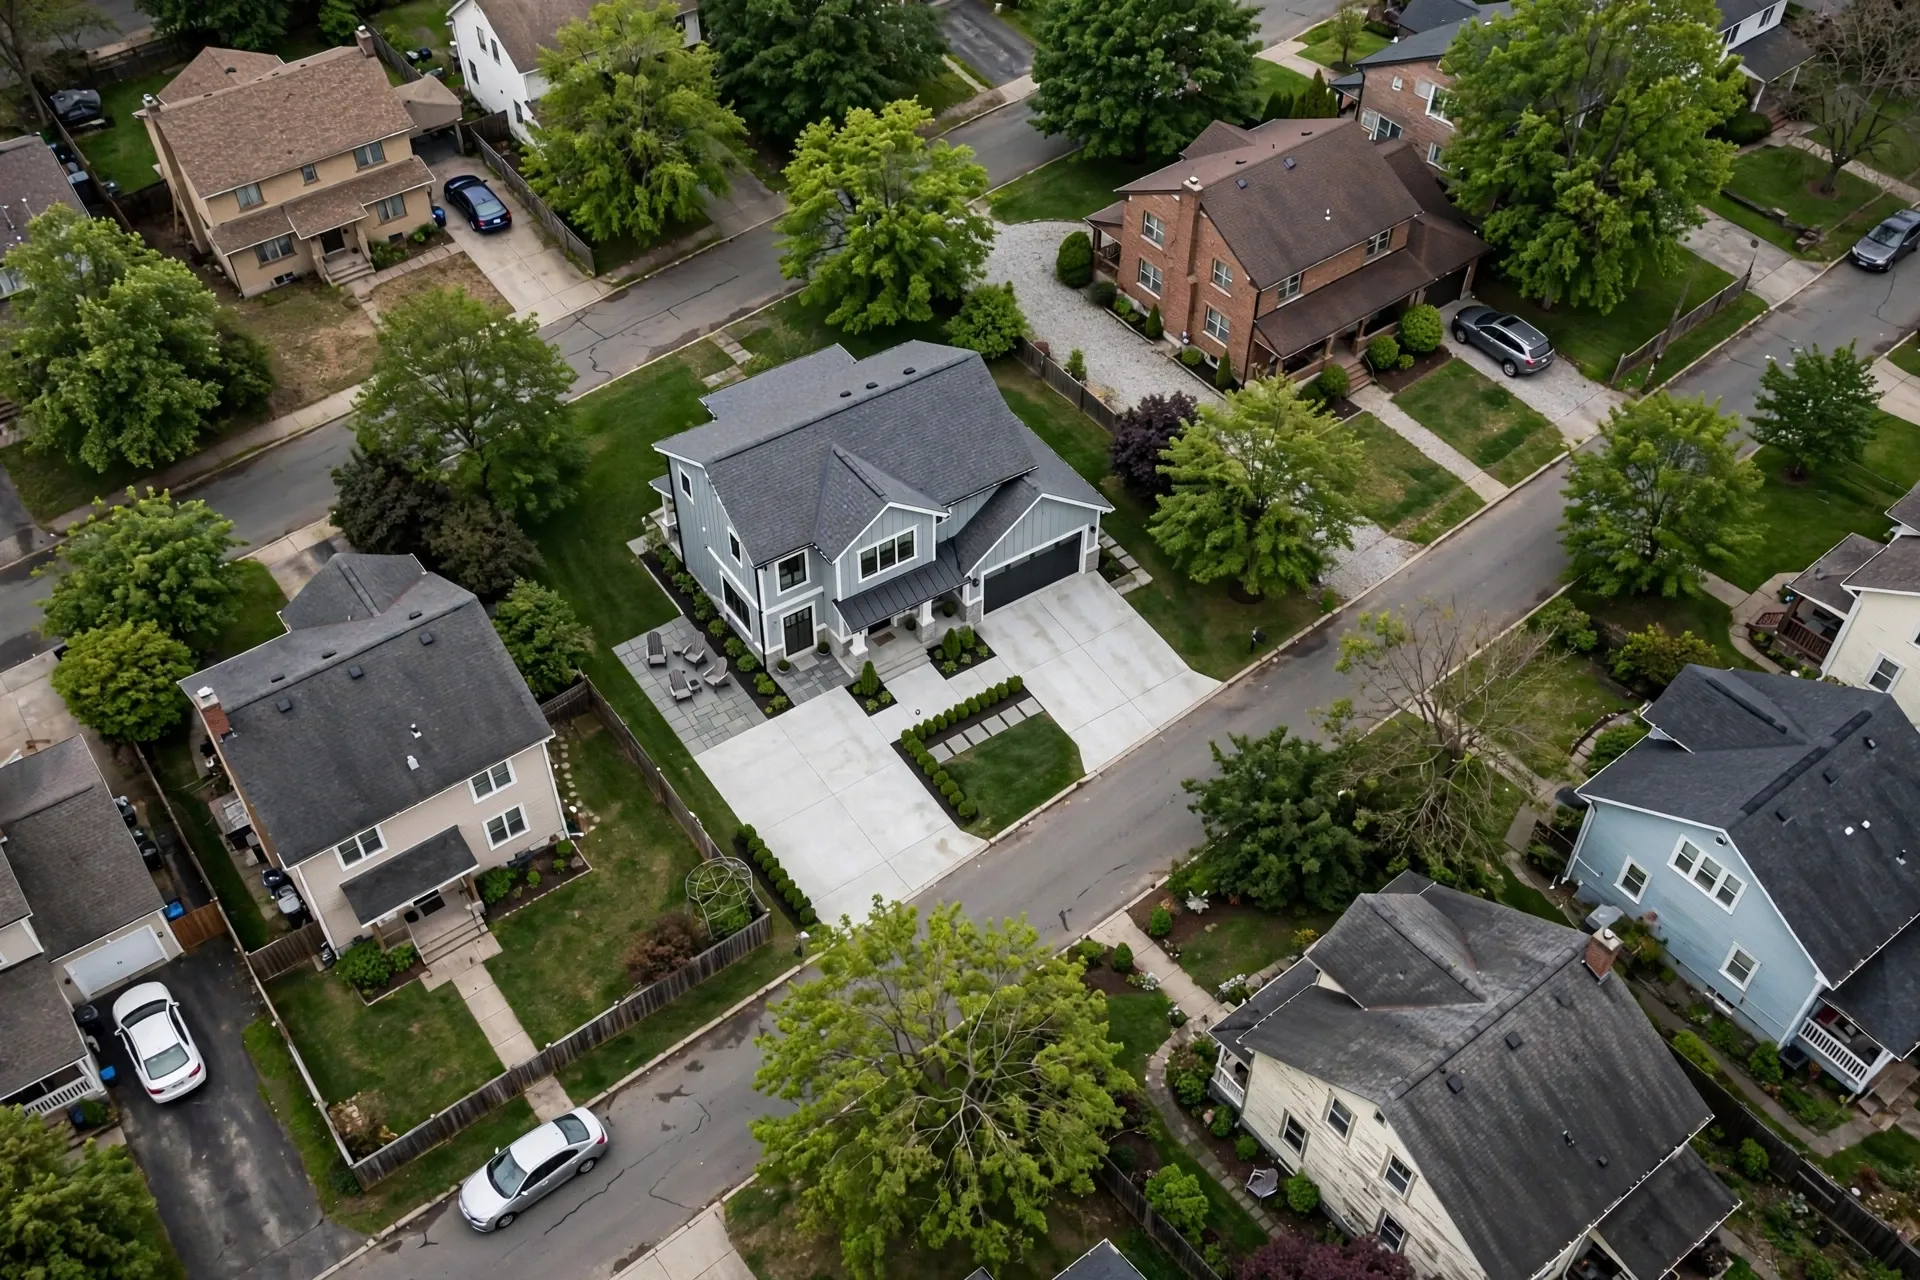
To maintain a healthy home renovation value:
- Limit Kitchen Spend: Keep kitchen remodels under 10% to 15% of your home's total market value.
- Limit Bathroom Spend: Keep primary bathroom updates under 5% to 10% of total property value.
- Track Local Comps: Ensure your post-renovation target value sits comfortably within recent neighborhood sales.
Evaluating renovation return on investment keeps your financial future secure.
Check Whether the Location Makes Renovation Worthwhile
You can change floor plans, replace roofs, and open sightlines—but you cannot move your land. Location remains the single unchangeable factor in real estate.
Asking is renovating a house worth it in your specific neighborhood depends on local amenities:
- School Districts & Walkability: High-demand areas support larger renovation investments with strong equity returns.
- Lot Position & Orientation: Quiet cul-de-sacs and lots with natural daylight justify larger capital updates.
- Proximity to Traffic: Homes on busy main roads face stricter resale ceilings regardless of interior luxury.
If you love your neighborhood, making a long-term home renovation investment in your current location is often smarter than moving.
Decide Which Problems Actually Need Fixing
Trying to address every minor aesthetic issue at once leads to decision fatigue and budget overruns. Setting clear home renovation priorities helps you focus on high-impact changes first.
Use this decision matrix to sort your project scope:
- Tier 1 (Non-Negotiable): Roof leaks, unsafe electrical wiring, broken HVAC units, or structural settling.
- Tier 2 (Functional Flow): Opening tight kitchens, adding a missing bathroom, or creating dedicated home office space.
- Tier 3 (Cosmetic Surface): Accent wall paint, decorative tile backsplashes, and custom window treatments.
Addressing structural health and spatial flow before cosmetic details ensures lasting home performance.
Renovate or Move? Compare the Real Cost of Both
Deciding whether to weigh the financial impacts of renovating versus moving requires comparing project costs against the hidden transaction fees of purchasing a new home.
RENOVATE VS. MOVE FINANCIAL COMPARISON [ OPTION A: RENOVATE ] [ OPTION B: MOVE ] +----------------------------+ +----------------------------+ | Direct Contractor Costs | | Real Estate Agent Commissions| | Material Purchases | | Closing Fees & Escrow | | Permit Fees | | Moving & Storage Services | | Retained Mortgage Interest | | High Current Mortgage Rates| +----------------------------+ +----------------------------+
| Expense Category | Staying & Renovating | Selling & Moving |
|---|---|---|
| Agent & Closing Fees | $0 | 8% to 10% of current home sale price |
| Mortgage Rate Adjustment | Retain lower existing rate (if locked) | Reset entire loan balance to current market rates |
| Location & Neighborhood | 100% familiar environment | Unknown neighborhood dynamics & moving hassle |
| Design Customization | Tailored specifically to your taste | Limited to available market inventory |
Evaluating renovate vs move expenses shows that updating your existing footprint often yields greater personal and financial value.
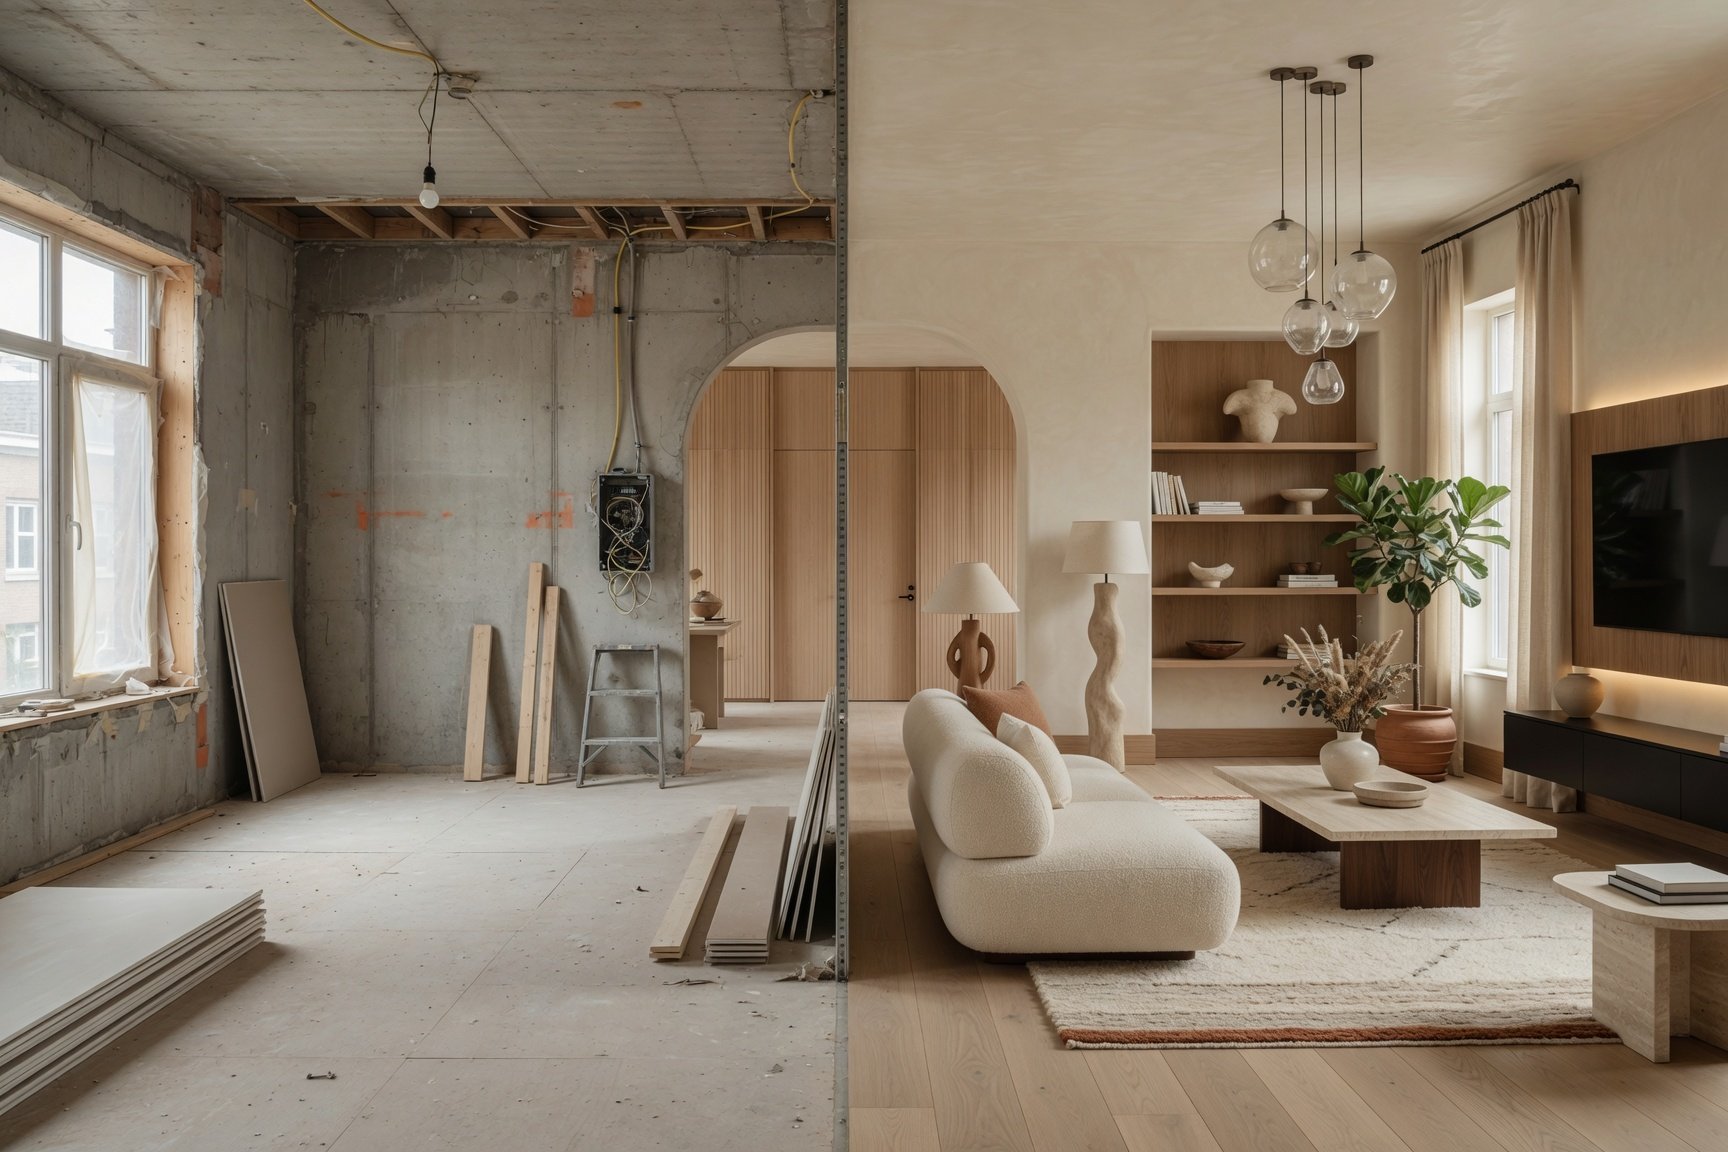
Think About How Long You Plan to Stay
Your living horizon dictates how you should approach your design choices.
- Short Horizon (1 to 3 Years): Focus on renovating for resale. Choose classic neutral tile, widely appealing paint colors, and standard kitchen updates that appeal to future buyers.
- Long Horizon (5+ Years): Prioritize custom layout updates, personal color schemes, and specialized storage built around your family's daily habits. Focus on renovations that add long-term home value to protect your investment.
Matching your investment strategy to your timeline ensures you enjoy the results while protecting your long-term equity.
Find Renovations That Can Improve Everyday Life
The most worthwhile home renovations focus on daily utility, natural light, and smooth movement between living zones.
High-impact home renovation ideas that boost comfort include:
- Creating Continuous Sightlines: Replacing low interior door headers and widening non-load-bearing openings to let light travel through adjacent rooms.
- Improving Floor Exposure: Installing floating wall consoles, exposed-leg furniture, and continuous tile or hardwood throughout main living spaces.
- Smart Storage Integration: Turning sloped under-stair cavities, empty alcoves, and wall stud pockets into built-in storage.
Focusing on functional flow makes your home feel instantly larger and more serene.
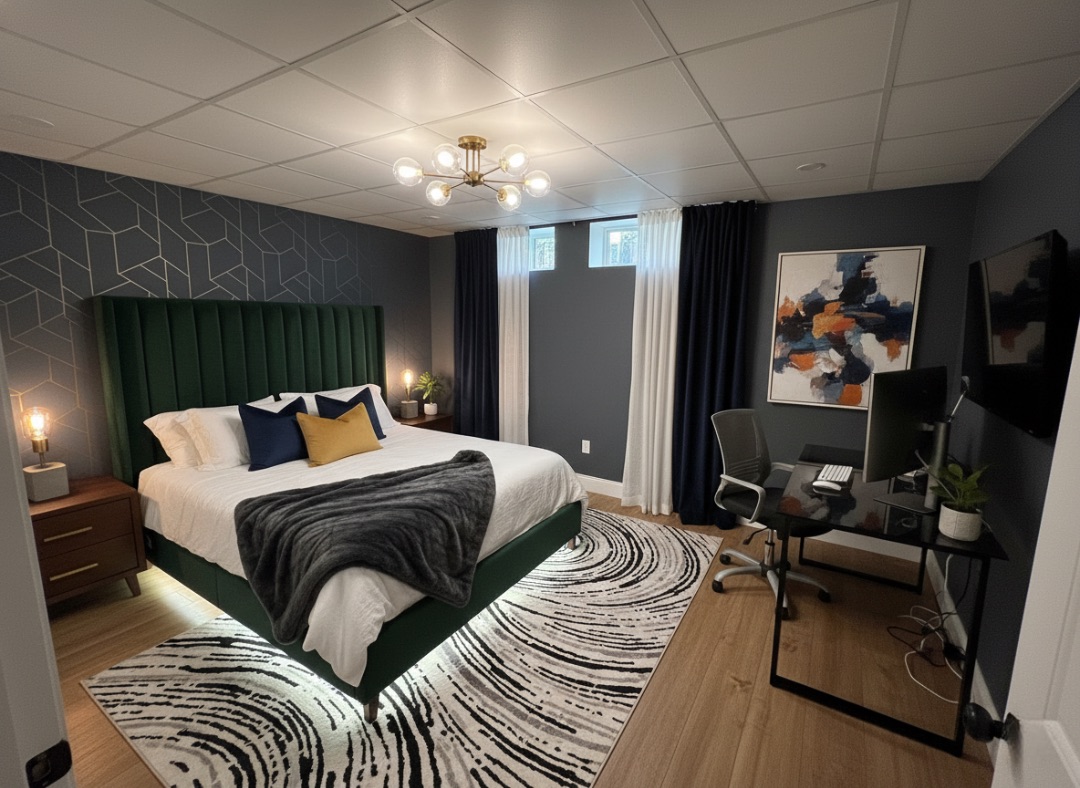
See What Your Home Could Look Like After Renovation
Many homeowners struggle to define their personal taste or visualize how a new floor plan will function in real life. You don't need to learn complex architecture software or spend weeks drafting blueprints to explore your options.
Using a modern home renovation visualizer eliminates the guesswork:
- Experiment with kitchen island layouts and walkway clearances before placing orders.
- Test different flooring materials, cabinetry colors, and lighting placement virtually.
- Compare open floor plans against defined room layouts under realistic lighting conditions.
Testing ideas inside a specialized renovation design software gives you the clarity to proceed without fear of costly mistakes.

Create a Renovation Plan Before You Commit
A successful project relies on detailed home renovation planning long before construction begins.
Following a clear house renovation plan keeps your project on budget, on schedule, and aligned with your original goals.
Know When Renovating Is the Better Choice
When your foundation is solid, your neighborhood location is right, and your current layout feels cramped or boring, renovating is unequivocally the right path forward.
You don't need to navigate complex architectural programs or guess how dimensions will translate to real life.
Now, you can test your future home's potential using our spatial intelligence system. DesignHome Synthesis™ does the heavy lifting for you.
DESIGNHOME SYNTHESIS™ GENERATIVE FLOW +-----------------------------------------------------------+ | STEP 1: Input Dimensions & Describe Lifestyle Layout Ideas | +-----------------------------------------------------------+ | v +-----------------------------------------------------------+ | STEP 2: Generative Intelligence System Optimizes Floor Plan| | - Resolves Spatial Flow & Eliminates Dead Volume | | - Verifies Walkways, Sightlines & Built-Ins | +-----------------------------------------------------------+ | v +-----------------------------------------------------------+ | STEP 3: Review Full Exterior & Interior Visualizations in 3D | | - Experience High-Level Photorealistic Renders | +-----------------------------------------------------------+
Our trained spatial intelligence system acts as your digital architect. Simply describe your lifestyle needs, enter your square footage, and outline your target room count. In minutes, DesignHome Synthesis™ generates a custom floor plan from scratch and renders photorealistic 3D visualizations for both interior and exterior spaces.
Preview custom finishes, evaluate traffic paths down to the inch, and experience your updated home in 3D before making a single physical change.

FAQ About Is Your House Worth Renovating
How do I know if my house is worth renovating or if I should just sell?
Determining whether to remodel your existing property or sell it boils down to comparing your total renovation estimate against the net cost of moving. Moving incurs unrecoverable friction costs—realtor commissions, closing fees, title insurance, and moving trucks—which typically drain 8% to 10% of your home's total market value without adding a single dollar of equity. If your structural overhaul costs less than these combined moving penalties plus the price differential of a larger house, renovating keeps your money working for you. However, if your home requires repairs exceeding 50% of its total replacement value just to meet basic safety and habitability standards, selling as-is or listing to a real estate investor often preserves more of your cash reserves.
Does renovating a house actually increase its resale value enough to cover costs?
Most major home remodeling projects do not return 100% of their dollar cost at immediate resale. According to historic real estate cost-versus-value data, average interior remodeling projects return between 55% and 75% of their initial capital outlay upon sale. The true financial return comes from a dual benefit: holding the home long enough for market appreciation to compound over your new improvement, while avoiding the elevated interest rates and purchase costs of acquiring a different property. You recover the highest percentage of investment on projects that fix functional deficiencies—like adding a second bathroom to a single-bath house—rather than installing hyper-personalized luxury finishes that appeal to a limited pool of future buyers.
Is it cheaper to tear down and rebuild or do a full home renovation?
A complete teardown becomes more cost-effective than a gut renovation when a home suffers from systemic structural failure, widespread foundation settling, or rotten load-bearing framing. Gutting an existing structure while attempting to preserve aging exterior walls often introduces expensive structural retrofitting, electrical rewiring, and custom plumbing work around crooked framing. When total renovation estimates surpass $250 to $300 per square foot simply to bring old systems to current building codes, tearing down to the foundation allows contractors to build with standardized, modern framing techniques. Rebuilding from scratch eliminates the unpredictable change orders that routinely plague deep remodels, offering a predictable cost-per-square-foot baseline.
What home renovation projects give the highest return on investment?
The projects yielding the strongest financial returns are functional, energy-efficient, and curb-appeal updates rather than lavish interior overhauls. Minor kitchen updates—such as refacing cabinet fronts, upgrading quartz countertops, and replacing outdated energy-draining appliances—consistently outperform full luxury kitchen tear-outs in percentage ROI. Externally, replacing worn garage doors, updating fiber-cement siding, and installing steel entry doors frequently recoup 80% to 90% of their cost because they instantly alter buyer perception during appraisal inspections. If your goal is maximizing market value per dollar spent, prioritize fixing structural envelopes, updating HVAC systems, and expanding usable living space through basement conversions before spending money on decorative tile or high-end fixtures.
How can I avoid over-improving my home for the local neighborhood market?
Over-improving occurs when you spend more on a renovation than your local real estate market can absorb, creating a property whose value sits significantly higher than neighboring homes. To calculate your maximum budget ceiling, analyze recent comparable sales within a half-mile radius and identify the highest-priced homes in your immediate sub-market. Your total home value after renovation should not exceed the top 10% to 15% of these local comparable properties, as appraising appraisers rely heavily on nearby sales to justify mortgage underwriting. If houses in your neighborhood cap at $500,000, putting $200,000 into a $400,000 home will rarely yield a dollar-for-dollar return because buyers seeking $600,000 homes will shop in premium neighborhoods with superior amenities.
What structural red flags mean a house is not worth saving?
Specific structural conditions turn home renovations into bottomless financial pits where capital yields zero lifestyle or market returns. Severe foundation displacement—characterized by major horizontal shear cracks, bulging basement walls, or floors sloping steeply across support pillars—can easily swallow $50,000 to $100,000 before cosmetic work even begins. Extensive termite damage that compromises primary floor joists and roof trusses, coupled with widespread mold inside wall cavities or outdated knob-and-tube wiring embedded in plaster, creates compounding remediation bills. When a building requires complete foundation underpinning, full roof structure replacement, and total utility replacement simultaneously, the cost to salvage the shell almost always exceeds the price of new construction.
How much budget contingency should I set aside for unexpected renovation costs?
You should maintain an untouchable cash contingency fund equal to 20% of your total contractor bid for houses built before 1980, and 15% for newer construction. Opening up drywall and ripping up subfloors almost always reveals hidden historical defects, such as unpermitted structural alterations, outdated galvanized steel plumbing, termite damage, or asbestos insulation requiring certified abatement. If your primary contractor quotes $100,000 for a multi-room renovation, sign a contract for $80,000 to $85,000 and retain the remainder in a liquid account. Running out of capital midway through a remodel forces homeowners to cut corners on structural materials or accept unfinished living conditions that permanently harm home value.
Should I sell my house as-is or do minor repairs before listing?
Deciding whether to sell as-is depends on whether your target buyer is an owner-occupant or a real estate investor seeking a steep discount. Retail buyers purchasing with traditional FHA or conventional mortgage loans require homes that pass basic property condition requirements—meaning functional heating, leak-free roofs, and safe electrical panels. Spending modest capital on targeted cosmetic updates like neutral interior paint, floor refinishing, and modern light fixtures typically returns two to three times its cost by widening your buyer pool and triggering competitive bidding wars. Conversely, undertaking major structural or layout changes right before selling rarely pays off, as investors will discount their cash offers regardless, and retail buyers prefer customizing floor plans themselves.
How do high mortgage rates affect the decision to renovate versus buy a new home?
When prevailing mortgage interest rates sit significantly higher than the rate on your existing mortgage loan, renovating your current home becomes vastly more economical than purchasing a new one. Relocating requires giving up a low fixed-rate mortgage (e.g., 3% to 4%) and financing a more expensive home at elevated market rates, which dramatically increases monthly principal and interest payments for the exact same amount of debt. Remodeling allows you to preserve your original low-rate primary mortgage while funding improvements through targeted cash reserves, a fixed-rate home equity line of credit (HELOC), or a home equity loan applied only to the renovation balance. This financial isolation protects your long-term borrowing costs while upgrading your living conditions.
How do I calculate the exact financial break-even point for a major remodel?
Calculating your renovation break-even point requires balancing total project outlay against annual equity appreciation and saved transaction fees. Add the upfront contractor cost and temporary living expenses, then subtract the immediate estimated value added to the home upon completion (verified via a pre-renovation appraisal). Divide this remaining unrecovered gap by your local market's projected annual home appreciation dollar amount, plus the annual savings realized by not paying moving and high-interest financing fees elsewhere. The resulting number represents the exact years you must stay in the home before accumulated market equity completely wipes out your initial cash outlay, making the remodel a net-positive financial event.
How long does a full home renovation take and how do I manage living through it?
A comprehensive multi-room home renovation typically spans between 6 and 12 months, encompassing architectural design, municipal permitting, material lead times, and structural construction. The secret to surviving a major live-in remodel without severe mental fatigue is establishing an operational sanctuary zone completely isolated from construction dust, tradespeople traffic, and noise. Convert a spare room far from the work site into a temporary kitchen outfitted with a mini-fridge, microwave, induction cooktop, and air purifier before demolition begins. Clear milestones, weekly written contractor updates, and fixed working hours prevent the sense of perpetual disruption that leads to homeowner burnout during extended projects.
How can I test and plan my renovation layout before spending money on construction?
Testing spatial configurations before hiring architects or signing construction contracts prevents costly structural redesigns and change orders mid-project. Physical floor plans drawn on paper fail to convey scale, sightlines, or natural lighting shifts throughout the day. Utilizing advanced 3D spatial design platforms allows you to build digital models of your current floor plan, test removing load-bearing walls, verify door swing clearances, and experiment with furniture traffic flows in real-time. By testing functional layouts—such as converting an unused dining space into an enclosed home office or expanding a cramped kitchen footprint—visually in three dimensions, you validate whether the renovation actually solves your daily lifestyle friction before investing significant capital.


