

An unused backyard slab or empty patch of grass represents prime living space going to waste. Most homeowners leave their yards vacant because standard outdoor setups—a couple of plastic chairs or an unsheltered metal table—aren't designed for genuine comfort. Transforming a yard into a functional daily retreat requires treating your exterior footprint as a true extension of your interior floor plan.
By combining structured spatial layouts, weather-rated materials, and smart zoning, you can create a high-comfort exterior sanctuary. Whether you plan to buy weather-resistant patio sectionals online or work with custom hardscaping teams, the right design principles ensure your space gets used every week.
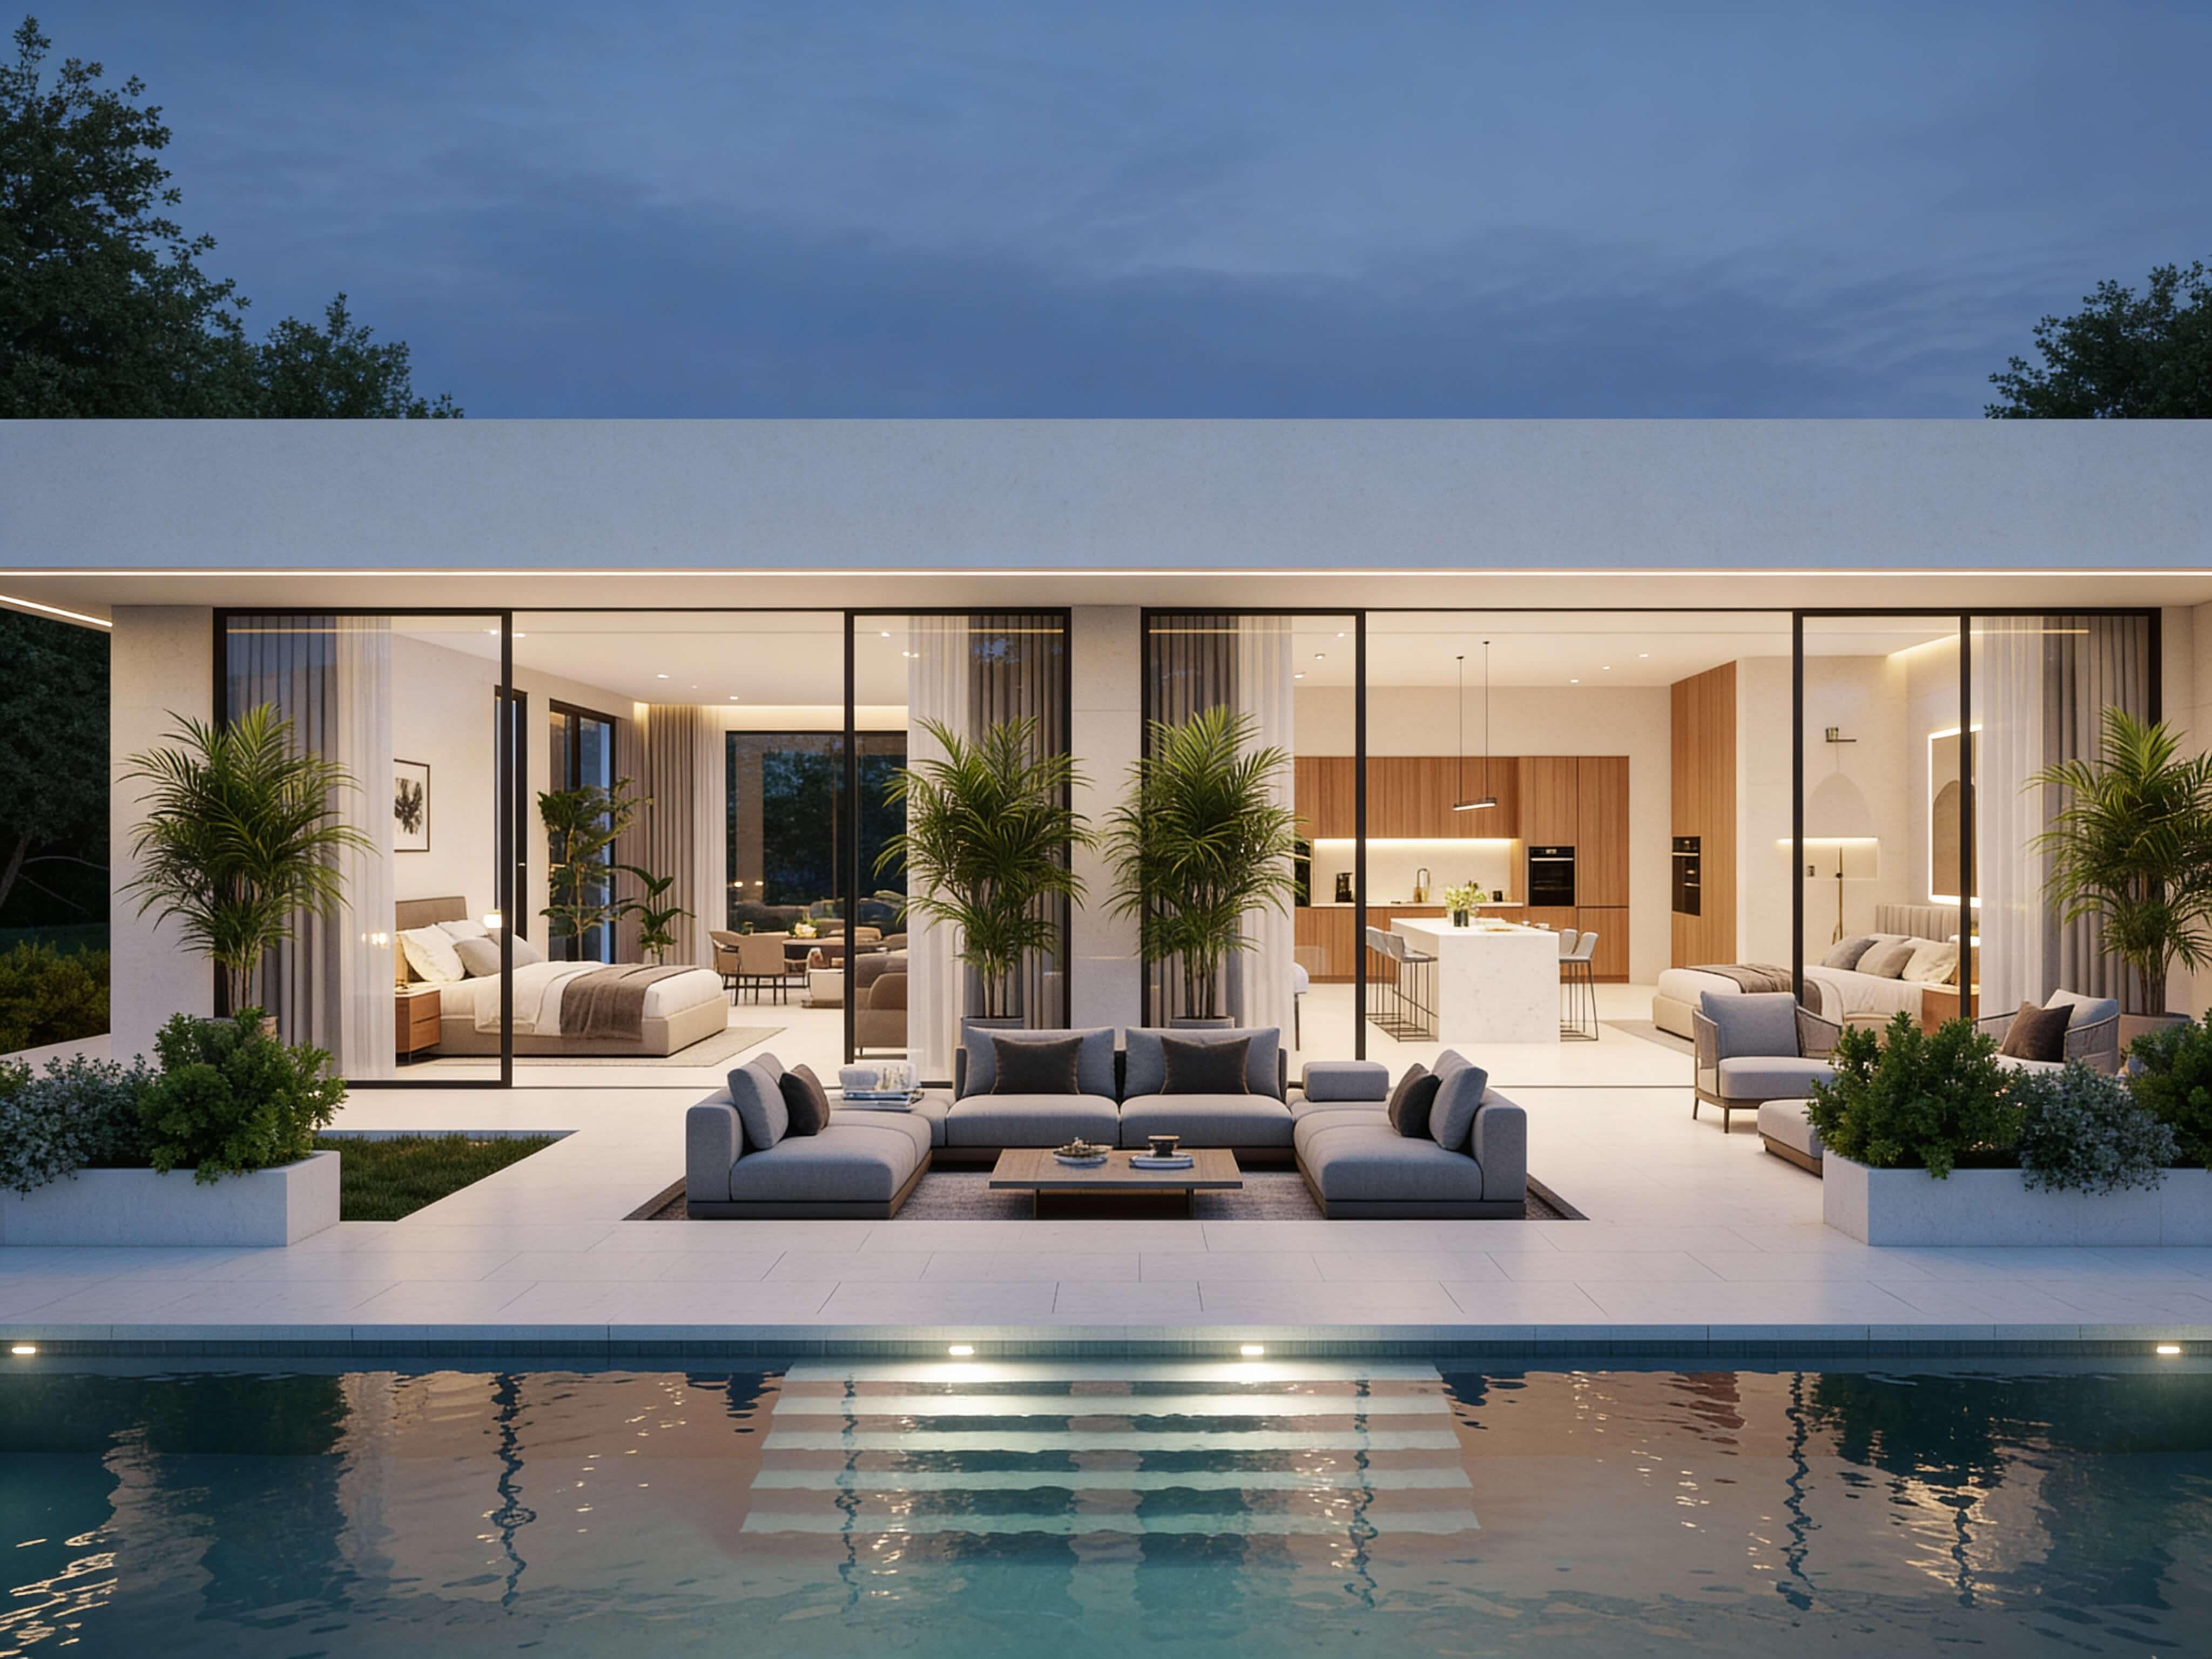
Choose the Right Spot for Your Outdoor Living Room
Positioning an outdoor seating zone requires evaluating microclimates, household traffic patterns, and access points rather than just picking an open lawn patch. Placing a lounge 50 feet away from the kitchen makes carrying food and drinks frustrating, while placing it under direct midday sun without overhead cover limits its use during peak afternoon hours.
When planning your backyard living area layout, evaluate these physical site factors:
- Sun Tracking & Heat: Map sun exposure across morning, afternoon, and evening hours. Place lounge seating where naturally shaded by home structures during peak heat, or budget for dedicated shade installations.
- Access & Traffic Flow: Keep primary seating zones within 10 to 15 feet of sliding doors or kitchen exits to simplify serving and outdoor dining.
- Prevailing Winds & Noise: Use exterior walls, solid fencing, or dense evergreen plantings as natural windbreaks against harsh gusts.
- Sightlines & Focal Points: Face seating toward garden beds, architectural water features, or open horizons while turning backs toward neighbor windows or driveways.
If your layout requires grading, utility extensions, or stone paving, requesting local hardscape installer quotes early in the planning stage prevents unexpected site preparation costs.
Create a Comfortable Seating Area
To make an outdoor lounge feel like a true living room, replace shallow metal patio chairs with deep-seated furniture built to interior ergonomic standards.
Key material and construction specs for high-use outdoor seating:
- Frame Durability: Powder-coated aluminum frames resist rust, while Grade-A teak provides natural weather resistance without warping or splitting.
- Cushion Foam Core: Look for high-resilience, reticulated quick-dry foam. Water runs through reticulated foam rather than sitting inside, eliminating mildew and long drying times after rain.
- Upholstery Grade: Solution-dyed acrylic fabrics (such as Sunbrella®) retain color stability under high UV exposure and resist water, oil, and organic stains.
Exploring options to buy deep-seat outdoor sectionals with 24-inch or deeper seat cushions delivers the same physical relaxation as an indoor family room sofa.
Add Shade for Hot and Sunny Days
Unsheltered stone pavers and composite decking can absorb extreme heat, pushing surface temperatures above 130°F (54°C) during mid-summer. Overhead shade structures control ambient surface temperatures while visually enclosing the seating zone.
Overhead shade options by performance:
- Motorized Louvered Pergolas: Extruded aluminum louvers rotate 180 degrees to track sun angles or close completely to form a watertight rain roof. While the custom louvered pergola cost carries a premium, it offers all-weather versatility.
- Tensioned Architectural Shade Sails: High-density polyethylene (HDPE) fabric sails provide 90% to 95% UV block with a modern geometric look at a lower price point.
- Heavy-Duty Cantilever Umbrellas: Offset umbrellas offer 360-degree rotation and tilting mechanisms, allowing you to move shade as the sun dips without blocking conversation paths.
Use an Outdoor Rug to Define the Space
On an open deck or patio, loose furniture can look visually disconnected. Gestalt visual principles show that placing furniture on a shared grounding surface groups independent pieces into a single, intentional living zone.
Rug sizing and fabric guidelines:
- Sizing Rule: Select a rug large enough that the front legs of every major seating piece (sofas, accent armchairs, coffee tables) sit squarely on the weave.
- Material Selection: Flat-weave polypropylene or PET yarn rugs resist moisture absorption, rot, and color fading under direct sunlight.
- Maintenance & Drainage: Non-porous synthetic weaves allow water to evaporate from the hardscaping underneath, preventing mold growth and deck staining.
Browsing washable outdoor rugs for sale gives you a simple way to introduce pattern, texture, and visual structure to raw stone or timber surfaces.
5. Add Lighting for Evenings Outside
Relying on a single bright porch light creates harsh glare, deep shadows, and unwanted insect activity. Creating an inviting evening setting requires layering warm illumination across three distinct heights:
- Eye-Level Ambient Glow: Low-voltage wall sconces, post lights, and dimmable string lights set a relaxed mood for hosting.
- Targeted Accent Lighting: Up-lighting placed at the base of specimen trees, stone retaining walls, or architectural features adds depth to garden boundaries.
- Low-Level Safety Lighting: Recessed LED step-riser lights and low-profile path fixtures safely illuminate walkways without blinding guests.
When setting up your system, buy low-voltage LED landscape lighting rated between 2700K and 3000K to match the warm color temperature of interior home lighting.
Add Privacy Without Closing Off the Space
Solid 8-foot privacy fences can feel restrictive, blocking natural breezes and trapping heat. Creating comfortable privacy relies on semi-open partitions that block direct neighbor sightlines while allowing airflow and filtered sunlight.
Effective semi-open privacy methods:
- Horizontal Slat Panels: Cedar, ipe, or composite slats spaced 0.75 inches apart create a modern privacy barrier that filters light while screening sightlines.
- Potted Living Screens: Tall ceramic containers planted with bamboo, columnar arborvitae, or feather reed grass form a soft green barrier along patio edges.
- Exterior Sheer Curtains: Weatherproof polyester fabric mounted to a pergola frame can be pulled closed for temporary screening or tied back for open views.
Ordering outdoor privacy screen panels provides immediate seclusion for townhome patios or closely spaced suburban lots.
Design an Outdoor Living Room for Entertaining
An effective hosting layout keeps movement effortless between cooking, lounge, and dining zones. Crowded furniture creates bottlenecks, forcing guests to squeeze past one another.
Spatial clearance standards for entertaining:
- Primary Walkways: Keep a 36-to-48-inch clear path between house entry doors, seating arrangements, and grill areas.
- Conversation Circles: Set sofas and chairs within 6 to 10 feet of each other around a central coffee table to support natural conversation.
- Service Buffets: Add a side table, console, or modular outdoor bar cart near the lounge area so guests can grab drinks without entering the kitchen prep zone.
Make a Small Patio Work Like an Outdoor Living Room
Small city balconies and compact urban patios require smart spatial discipline. Applying Hick's Law—reducing unnecessary visual clutter—keeps small footprints feeling open, functional, and uncluttered.
Compact layout strategies:
- Built-In Bench Seating: L-shaped bench seating installed directly against wall or fence perimeters uses up to 40% less floor area than individual armchairs.
- Visual Lightness: Select open-weave resin wicker, thin powder-coated steel frames, or sling chairs that let light pass through the furniture body.
- Multi-Functional Pieces: Use storage ottomans that function as footrests, extra seats, and side tables while keeping patio accessories tucked away.
Shopping for compact patio dining sets helps maximize every square foot of tight outdoor footprints.
Add a Fire Pit, Outdoor Kitchen, or Dining Area
Anchor features convert basic patios into multi-use destinations that keep households outside longer into spring and autumn.
Popular functional additions:
| Feature | Primary Use | Installation Considerations | Average Price Range |
|---|---|---|---|
| Smokeless Gas Fire Table | Evening lounge anchor & warmth | Requires propane tank or natural gas line connection | $400 – $2,500 |
| Modular Grill Island | Food preparation & entertaining | Needs heat-safe hardscaping base & power access | $2,500 – $8,000+ |
| Outdoor Dining Banquette | Sit-down meals & large gatherings | Requires dedicated umbrella or pergola overhead | $1,200 – $4,500 |
Checking smokeless gas fire table prices or reviewing a modular outdoor kitchen cost guide helps prioritize which anchor features fit your outdoor budget.
Match the Outdoor Design With Your House
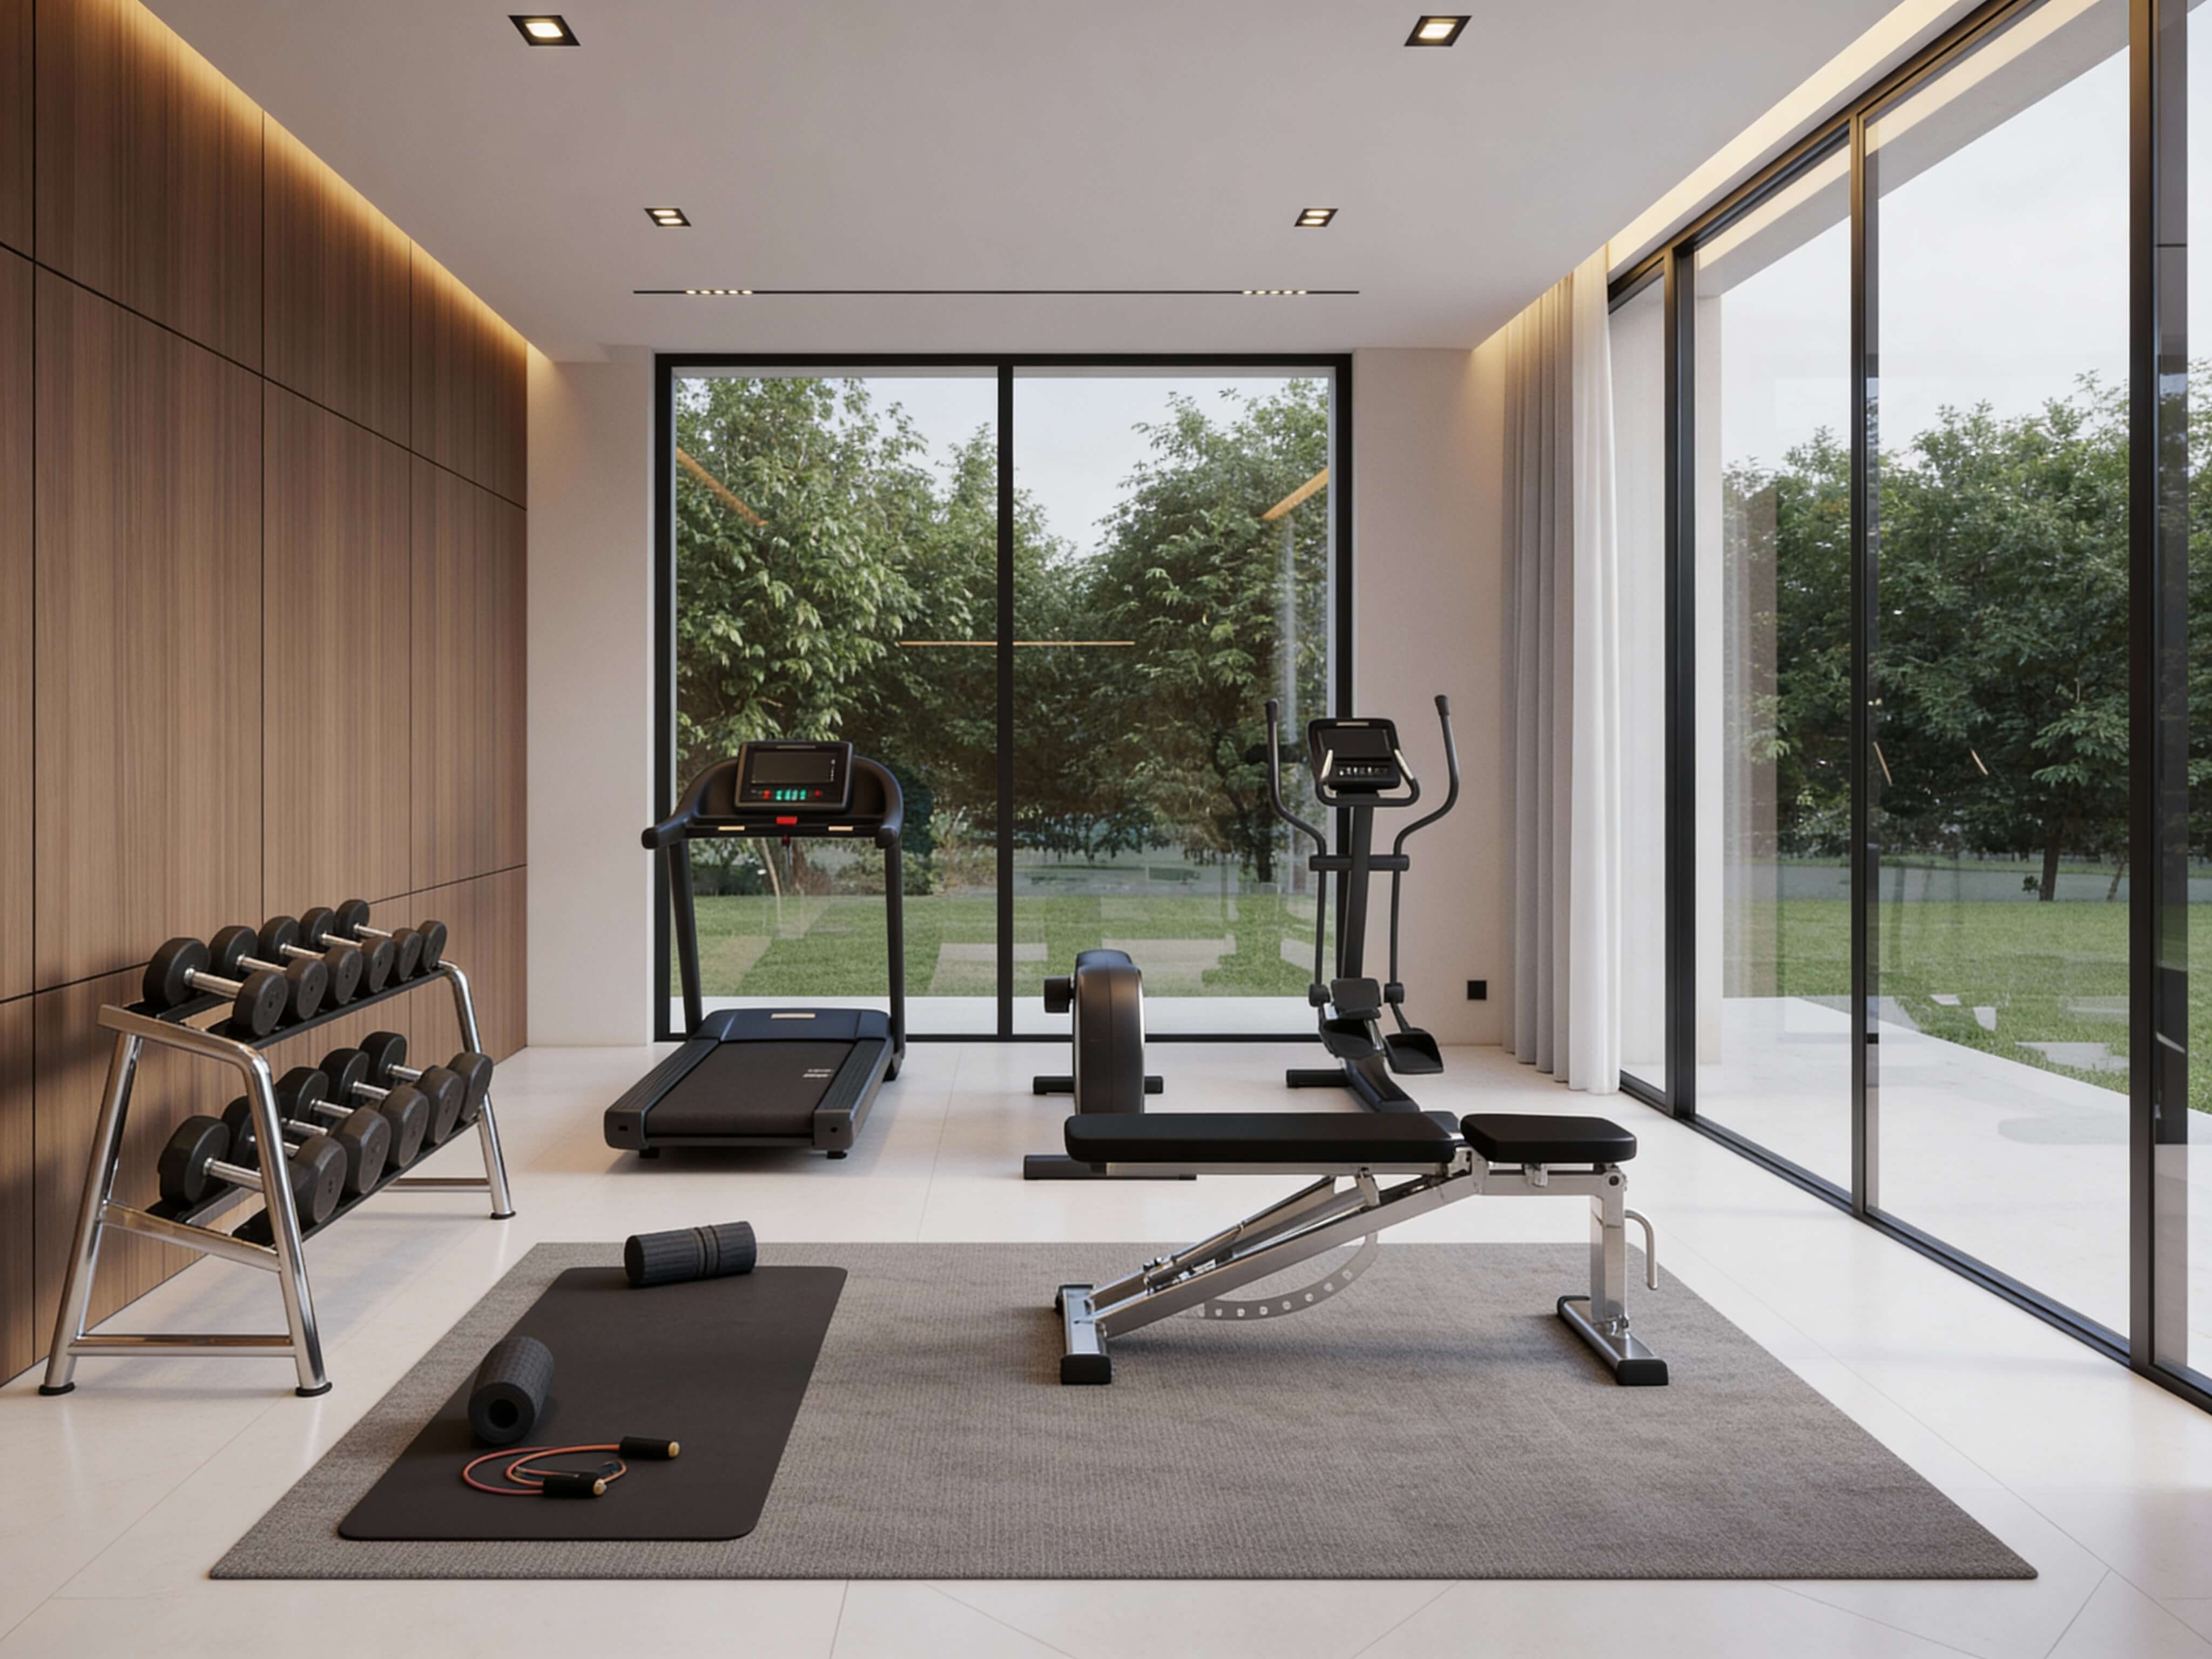
A frequent exterior design mistake is choosing outdoor furniture and hardscape materials that clash with the home's interior architecture. Achieving a seamless indoor-outdoor transition requires extending interior colors, materials, and lines into the yard.
Design continuity techniques:
- Matching Flooring Heights: Aligning exterior paver or deck surfaces flush with interior thresholds creates a smooth step-free transition through glass doors.
- Coordinated Color Palettes: Carry dominant interior neutral tones and accent colors out to outdoor upholstery, accent pillows, and planters.
- Architectural Hardware Alignment: Match metal framing on patio furniture, lighting sconces, and hardware fixtures with your home's interior cabinet pulls and exterior window trims.
Consulting guides on connecting indoor and outdoor living spaces ensures your outdoor lounge reads as an authentic extension of your architectural floor plan.
Visualize Your Outdoor Living Room Before You Build It
Purchasing expensive teak sectionals, ordering custom paver pallets, or building permanent pergolas without testing spatial proportions can lead to crowded layouts and unexpected construction re-works.
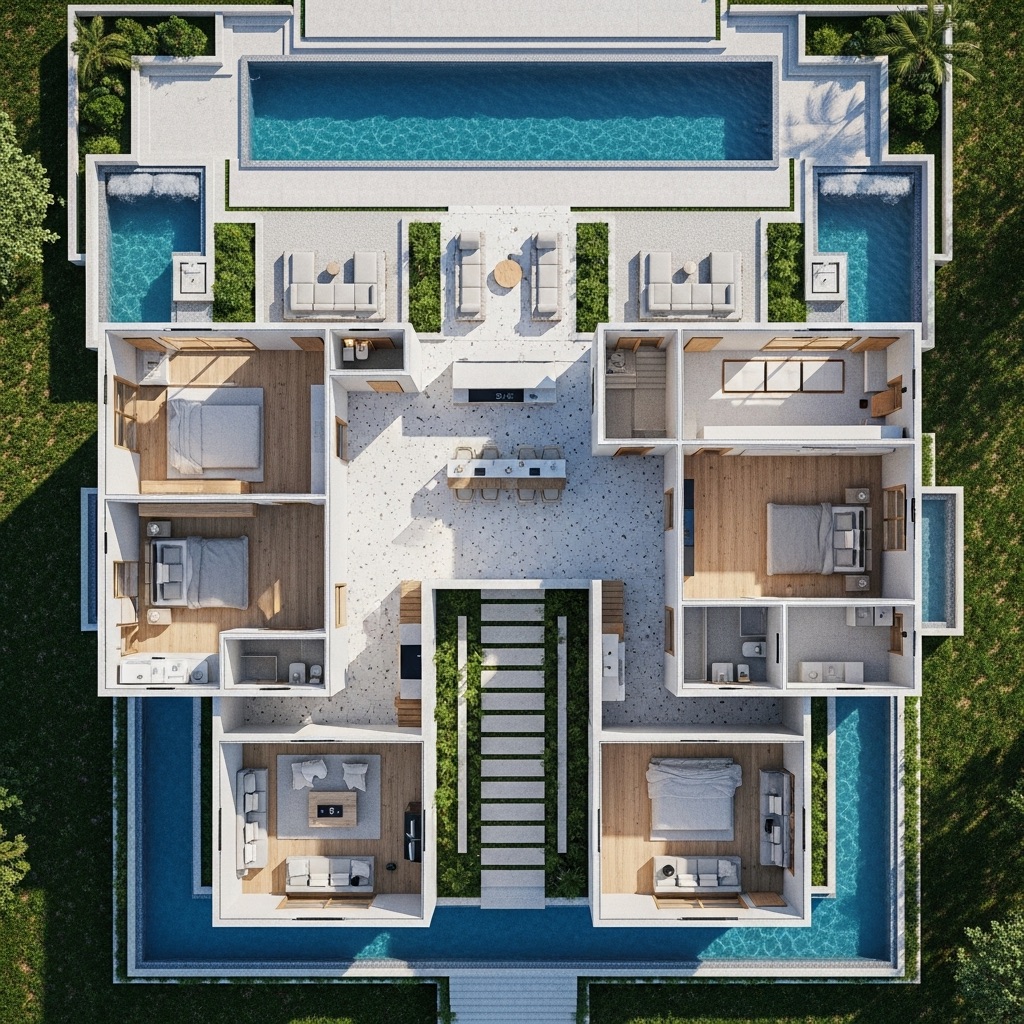
Using an interactive 3D outdoor room planner allows you to model your exact yard boundaries, test furniture clearances, and preview shadow paths before making purchases. With DesignHome Synthesis™, you can upload property measurements or backyard photos into our layout intelligence system to preview scale, check walking clearances, and test hardscape finishes in realistic 3D renderings.
Bring Your Outdoor Living Room to Life
Creating an inviting outdoor living room comes down to clear zoning, durable materials, proper lighting, and comfortable seating layouts.
Your outdoor build checklist:
- Map Your Microclimate: Select an layout area with optimal shade, shelter from wind, and easy kitchen access.
- Establish Overhead Protection: Install pergolas, tension sails, or umbrellas to control heat.
- Select High-Performance Seating: Choose deep-cushioned sectionals built with reticulated foam and solution-dyed acrylics.
- Anchor the Layout: Use a weather-rated synthetic rug to unify the seating group.
- Layer Lighting: Set up warm 2700K ambient, task, and accent lighting for evening safety and atmosphere.
- Integrate Anchor Features: Add gas fire tables or built-in grill stations to extend seasonal use.
- Model First: Test layout options using 3D backyard design software to verify dimensions and avoid costly purchasing mistakes.
Taking a structured approach ensures your outdoor space delivers year-round comfort, functionality, and lasting home value.
Outdoor Living Room Planning: Strategic Answers for Layout, Comfort, and Weather Protection
How do I determine the right size and square footage for an outdoor living room?
Plan for at least 10x10 feet for a compact 4-person lounge, though 12x15 feet or larger is ideal for standard 3-piece sectionals with a central coffee table. Always maintain 30 to 36 inches of clear walking space behind and around seating arrangements so foot traffic moves freely toward doors, grills, and yard paths without crowding seated guests.
What furniture materials hold up best to rain, intense UV rays, and seasonal temperature swings?
Powder-coated aluminum and Grade-A teak offer the strongest structural longevity against rust and warping. Pair frames with solution-dyed acrylic upholstery fabrics (such as Sunbrella®) that resist UV fading, water, and organic stains. For cushion cores, insist on reticulated quick-dry foam—its open-cell structure lets rainwater pass directly through rather than trapping moisture inside to breed mold.
Is it better to attach an outdoor living room to the house or set it up freestanding in the yard?
Attached layouts (under a covered porch or adjacent to sliding doors) offer maximum convenience for daily use, quick meal serving, and easy access to indoor amenities. Freestanding setups (placed deeper in the yard on a paver island) create a secluded destination retreat ideal for fire pits or evening lounging, though they require longer electrical runs and additional lighting.
How can I safely install an outdoor TV and sound system without weather damage?
Standard indoor TVs lack weather sealing, overheat in outdoor enclosures, and struggle with daylight reflection. Install a dedicated, direct-sun-rated outdoor TV built with anti-glare tempered glass, high nit brightness, and a sealed aluminum chassis. For audio, pair a weather-rated amplifier with landscape speakers staked into garden beds or surface-mounted speakers under pergola eaves for balanced, low-glare sound distribution.
What overhead structure provides the best balance of shade and rain protection?
Motorized louvered pergolas offer the highest versatility, allowing you to rotate extruded aluminum slats 180 degrees to track the sun, open for full airflow, or lock completely flat to form a watertight rain roof. If you are working with a lower budget, heavy-duty cantilever umbrellas or tensioned HDPE shade sails deliver high UV block without permanent structural framing.
What is the most durable flooring material for a high-traffic outdoor lounge?
20mm outdoor porcelain pavers lead in long-term performance—they are non-porous, stain-resistant, fade-proof, and impervious to freeze-thaw cracking. Capped composite decking is another low-maintenance option that won't warp or splinter. Natural stone (like bluestone or travertine) provides timeless luxury, though it requires periodic sealing to resist oil and food stains.
How can I keep an outdoor seating area warm enough to use during cold autumn and winter months?
Layer radiant heating sources based on how you use the space. Infrared electric heaters mounted to overhead pergola beams provide silent, targeted warmth that heats bodies rather than air. Gas fire tables serve as a visual centerpiece for conversation, while freestanding propane patio towers distribute overhead heat across a 10-to-12-foot radius.
What is the rule of thumb for choosing and sizing an outdoor rug?
Select flat-weave 100% polypropylene or PET synthetic yarn rugs that resist water absorption, rot, and color fading. Size the rug so that the front legs of every major seating piece—sofas, accent armchairs, and coffee tables—rest squarely on the weave. Placing furniture on a single grounding surface visually unifies individual pieces into a defined outdoor room.
How do I integrate lighting so the space feels inviting at night rather than harshly lit?
Combine three distinct lighting heights using warm color temperatures between 2700K and 3000K:
- Low-Level Safety: Recessed LED riser lights along stairs and deck edges.
- Eye-Level Ambient Glow: Dimmable wall sconces or warm bistro string lights suspended overhead.
- Perimeter Accents: Low-voltage LED spotlights aimed up at surrounding specimen trees or textured stone retaining walls to establish depth.
What are the best ways to screen neighbors without building a solid, claustrophobic wall?
Use semi-open privacy barriers that block sightlines while preserving light and airflow:
- Horizontal Slat Partitions: Composite or cedar slats spaced 0.75 inches apart for a modern look.
- Living Plant Screens: Modular planters filled with tall columnar evergreens, bamboo, or feather reed grass.
- Exterior Sheer Panels: Weatherproof outdoor curtains mounted to pergola frames that can be drawn closed when hosting or tied back for open views.
How do I create a seamless visual transition between my indoor living room and outdoor space?
Align exterior paver levels flush with interior floor thresholds to eliminate steps across open sliding glass doors. Carry interior accent colors, wood tones, and metal finishes out onto patio furniture frames and textiles. Aligning main outdoor seating directly with indoor sightlines makes both areas read as one continuous floor plan. You can learn more about connecting indoor and outdoor spaces to achieve this seamless transition.
Where should I allocate my budget first when starting an outdoor living room build?
Prioritize high-use structural elements in this order:
- Hardscape Foundation: A level, properly drained stone or timber base.
- All-Weather Seating: Deep sectionals built with quick-dry foam cores and UV-rated fabrics.
- Overhead Cover: Pergolas or shade structures to make the space usable in peak heat.
Investing first in structural durability and physical comfort yields the highest daily use, while decorative accents, fire features, and custom audio can easily be added in stages over time.


