

Stepping out into a cramped, awkward backyard can feel disappointing when you dream of an outdoor retreat. However, having a small lot doesn't mean you must settle for a lifeless patch of grass or a claustrophobic concrete pad. Learning how to execute clever strategies for compact outdoor spaces comes down to clever spatial zoning, vertical integration, and intentional scale.
COMPACT YARD EFFICIENCY MATRIX [ VERTICAL PLANE ] ===> Wall-mounted planters, trellises & hanging lanterns [ CIRCULATION ZONE] ===> Unobstructed 36-inch pathways & floating decks [ FUNCTIONAL ANCHOR] ===> Multi-purpose bench seating & compact dining nooks
Here is the truth: a small yard fails not from a lack of square footage, but from visual clutter and poor proportion. Exploring versatile methods for maximizing limited exterior footprints allows you to unlock hidden usability and turn even the smallest footprint into a high-value extension of your home.
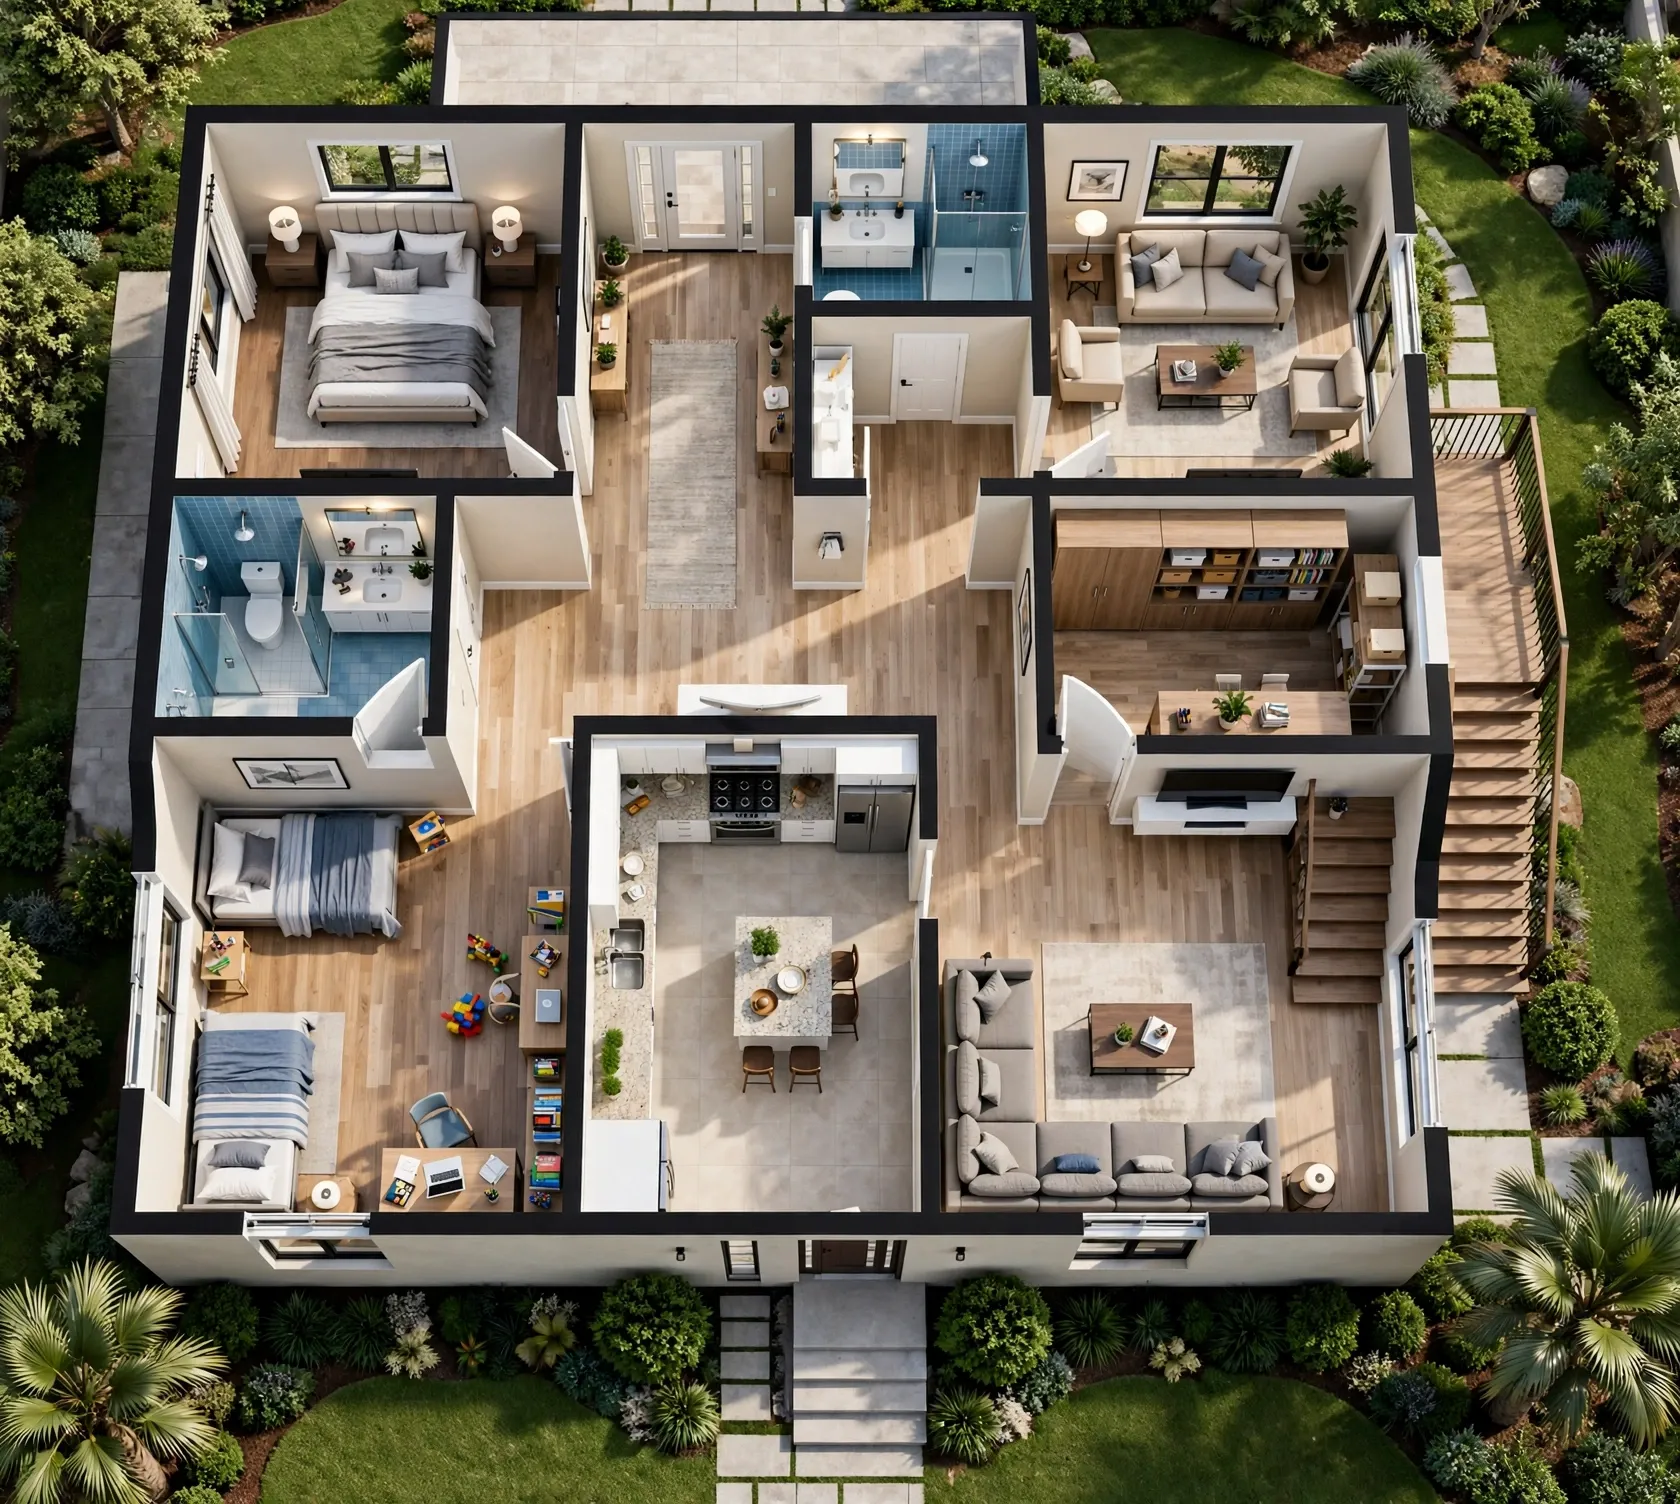
How to Make Every Inch Count in a Compact Yard
When your outdoor area is tight, placing a standard patio set or oversized lawnmower in the center immediately swallows the entire footprint. You feel boxed in, and the space ends up underutilized.
The secret to maximizing a compact footprint is viewing every dimension as functional real estate. Instead of treating your lot as a flat 2D plane, you must design vertically, establish clean boundary lines, and pick multi-functional elements.
Taking time for structured home renovation planning or estimating your project expenses with our renovation cost calculator gives you the clarity to select low-profile materials and clever layout moves. By focusing on proportion first, you can transform a tiny courtyard into an inviting sanctuary without overspending on structural changes.
Start With What You Want to Use the Backyard For
Trying to cram a dining table, fire pit, vegetable garden, and lawn into a 15-by-20-foot yard creates visual chaos. According to Hick’s Law, attempting to serve every possible function in a restricted area results in a space that serves none of them well.
Start by defining your single primary goal:
- Relaxation Hub: Prioritize deep-cushioned lounge seating, warm ambient lighting, and privacy screening.
- Al Fresco Dining: Focus on a slim bistro setup, an outdoor grill station, and low-maintenance paving.
- Urban Garden: Maximize raised beds, container planting, and drip irrigation setups.
FUNCTIONAL PRIORITIZATION FRAMEWORK STEP 1: Define Core Purpose ===> Pick ONE primary use (Dining / Lounging / Gardening) STEP 2: Allocate 70% Space ===> Dedicate main footprint to your primary purpose STEP 3: Layer Secondary Items===> Use vertical walls for secondary needs (e.g., plants)
Think about it: deciding on your primary objective eliminates 80% of unnecessary purchases. Establishing a clear method for organizing your yard's spatial flow guarantees every item serves a specific purpose, keeping the space open and functional.
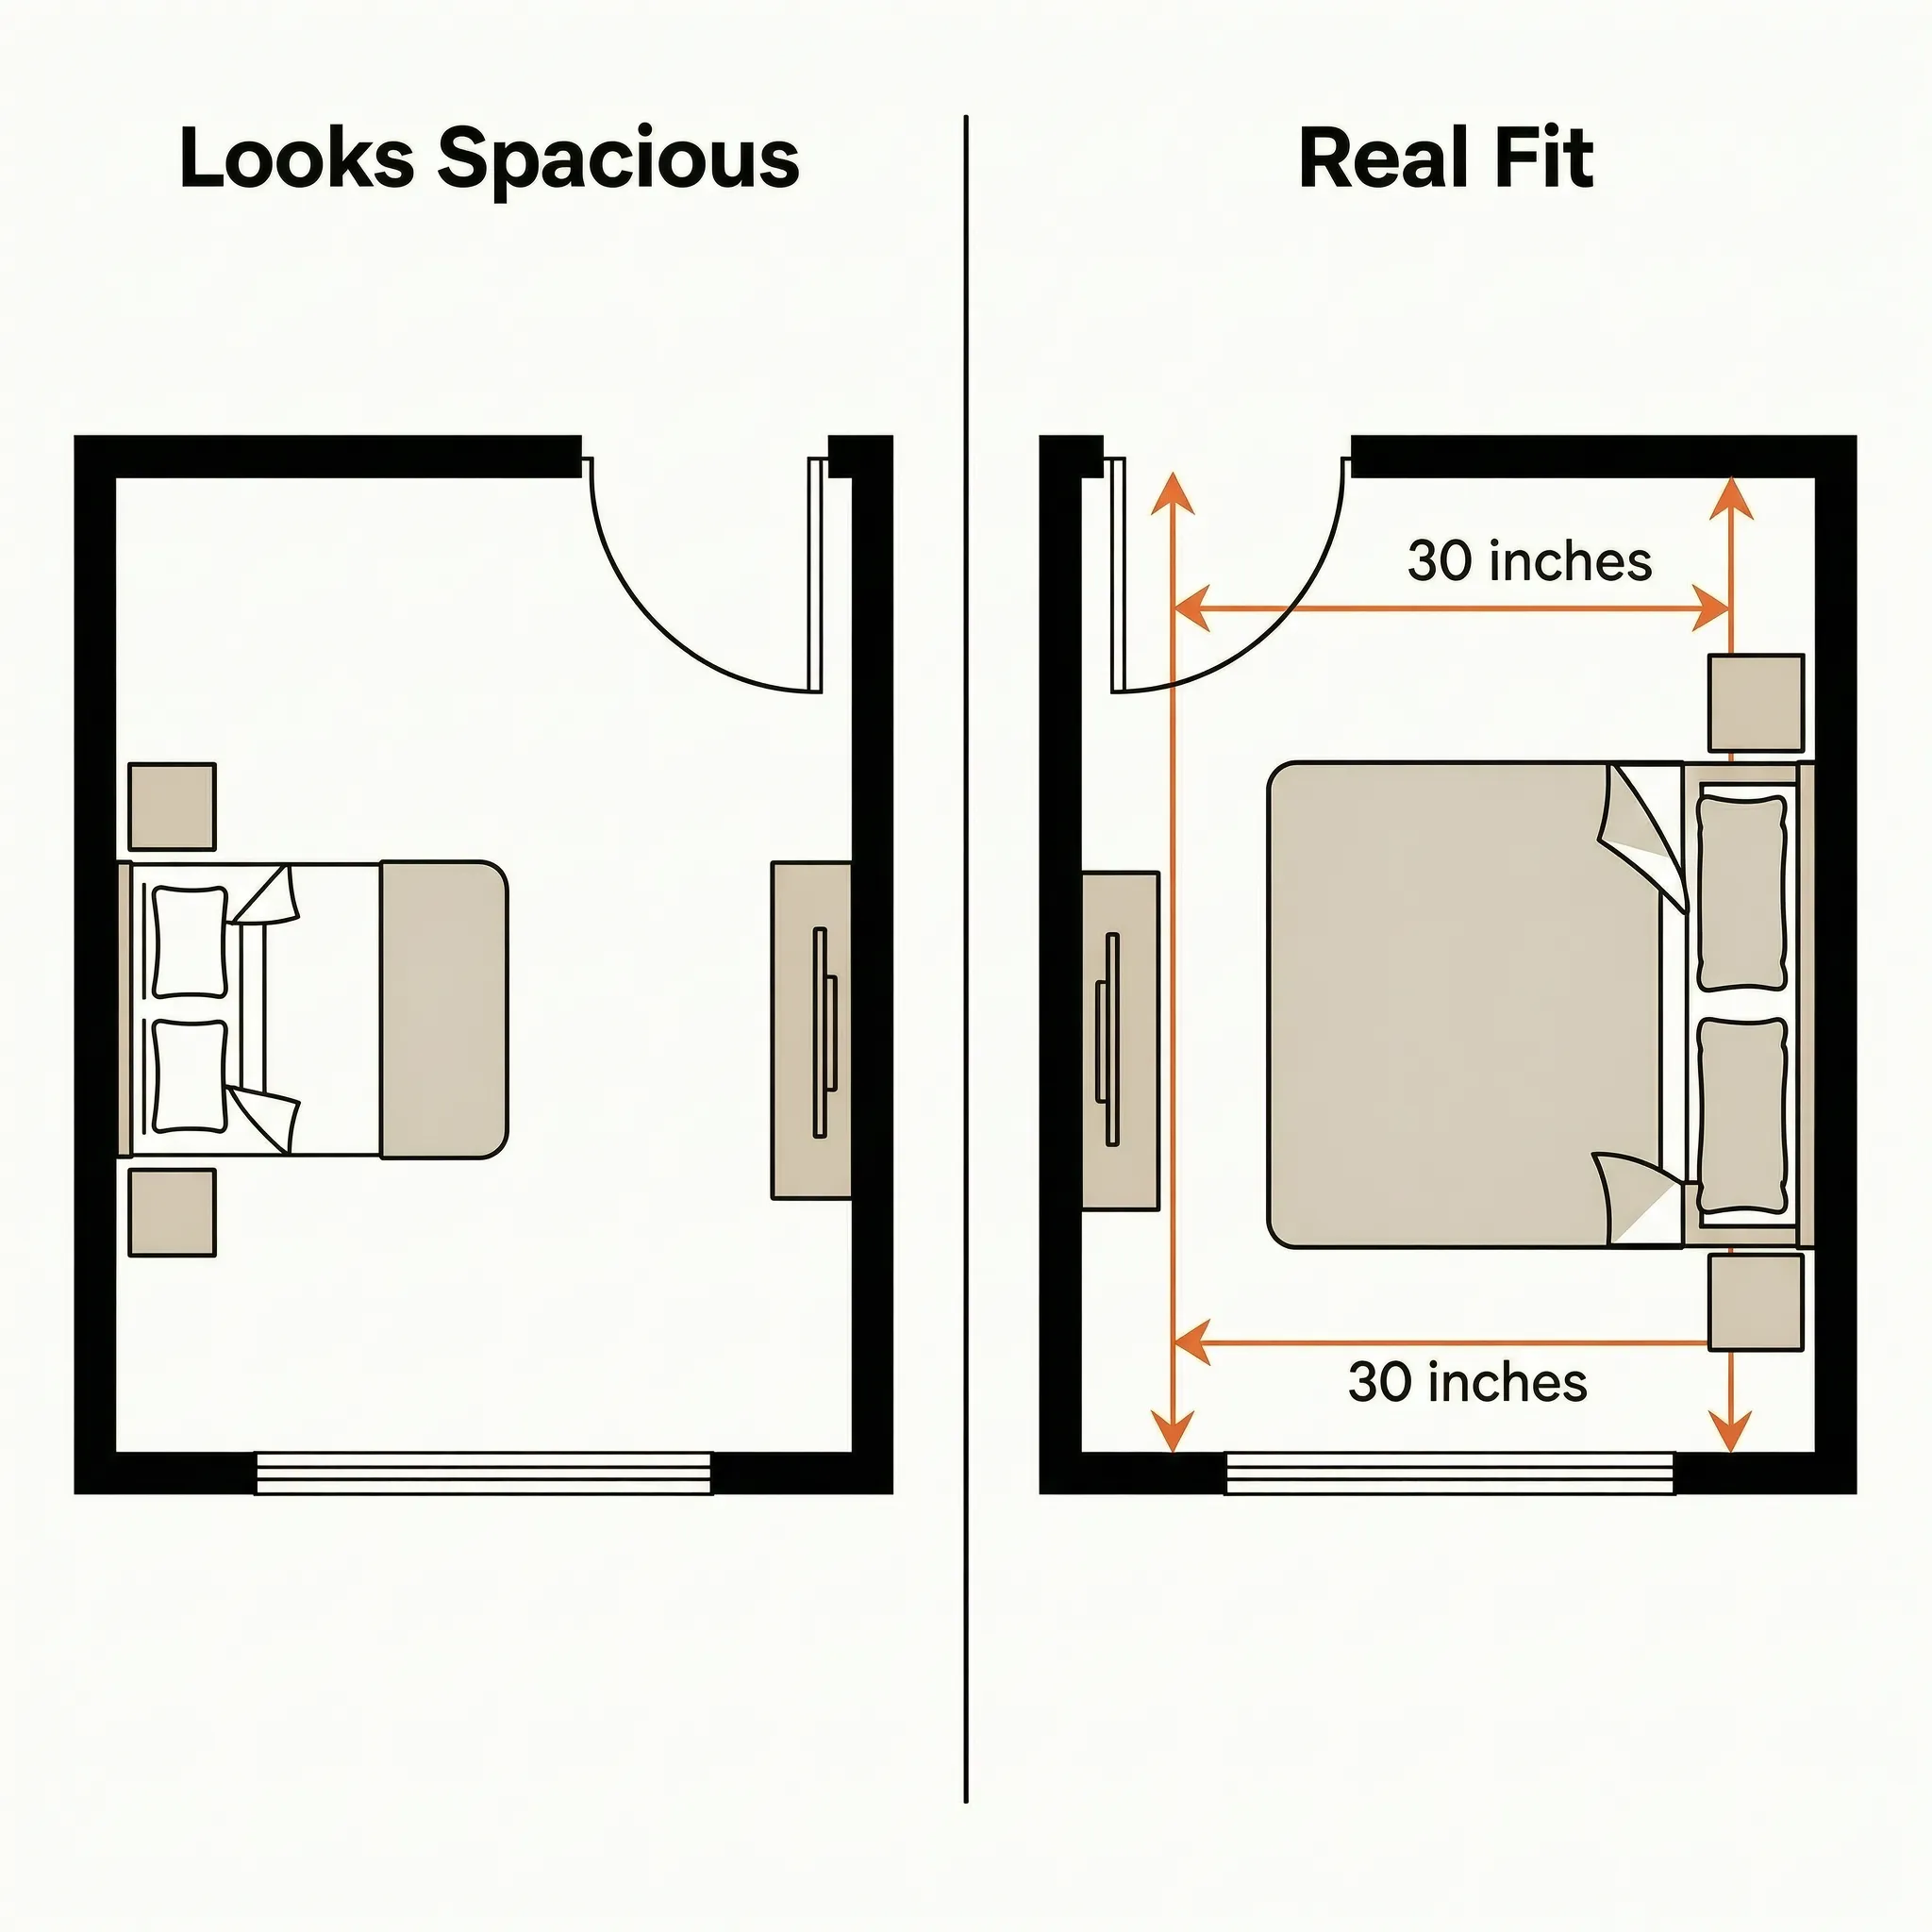
Choose a Layout That Leaves Enough Room to Move
Gestalt psychology shows that human eyes process space based on continuity and clearance. When pathways are blocked by awkward planter boxes or bulky chair legs, your brain interprets the area as cramped and restricted.
Key spatial clearance rules for small yards:
- Main Walkways: Maintain a minimum 36-inch clear path from your back door to gate entrances or seating.
- Seating Clearance: Allow 24 inches of pull-out space behind dining chairs and around coffee tables.
- Perimeter Anchoring: Push heavy features (like raised beds or benches) against side boundaries to keep the central floor open.
Applying these clearance guidelines when mapping out a tight garden footprint helps you in correcting cramped traffic paths outdoors, creating natural movement paths that make the yard feel larger.
Create a Small Seating Area for Relaxing or Entertaining
Standard big-box patio sets are usually built for expansive suburban decks. Putting a bulky six-piece wicker sofa in a small backyard smothers the space.
Smart seating options for tight footprints:
- Built-In L-Shaped Bench: Construct a perimeter bench against a fence corner with flip-up seat lids for hidden storage.
- Slim Metal Bistro Sets: Lightweight steel or wrought-iron dining sets offer open sightlines that let light pass right through.
- Modular Sectionals: Choose armless sectional pieces that can be reconfigured or tucked into tight corners when not in use.
PERIMETER VS. FREESTANDING SEATING [ BULKY FREESTANDING ] ===> Consumes central floor space & blocks sightlines +----------------------+ | v [ PERIMETER BUILT-IN ] ===> Hugs boundary walls & provides hidden deck storage
Upgrading your yard with space-saving patio configurations and tailored outdoor bench options creates an inviting gathering zone without sacrificing valuable ground area. Reviewing tips on selecting appropriately scaled pieces prevents overcrowding.
Use Plants Without Making the Yard Feel Crowded
Uncontrolled plant growth can turn a small yard into a dark, overgrown jungle. Balancing greenery with paved or decked areas requires deliberate plant selection and structured container placement.
| Plant Strategy | Best Application | Visual Impact | Space Efficiency |
|---|---|---|---|
| Tiered Modular Planters | Perimeter fences & brick walls | High vertical greenery without floor clutter | Outstanding |
| Dwarf / Columnar Trees | Yard corners & property lines | Adds height & shade without spreading wide | Excellent |
| Low-Profile Groundcovers | Between stone pavers & walkways | Softens hardscaping while keeping paths flat | High |
Here is why that matters: selecting dwarf species and structured borders allows you to implement low-maintenance plant styling and creative techniques for curating compact plant beds that keep your garden lush, tidy, and manageable.
Make the Most of Vertical Space
When horizontal square footage is limited, the only way to expand is up. Utilizing fences, exterior walls, and overhead structures doubles your usable surface area without taking up a single square inch of walking space.
High-impact vertical design ideas:
- Wall-Mounted Pocket Gardens: Install felt pocket planters or wooden trellis grids along your fence to grow herbs, ferns, and trailing ivy vertically.
- Hanging Planter Brackets: Mount black iron arms on fence posts to lift flowering baskets completely off the ground.
- Overhead Pergola Racks: Build a slim, open-beam pergola to hang string lights, shade sails, or hanging chairs above your patio.
Unlocking vertical real estate by building a living green wall setup transforms plain boundary fences into vibrant focal points while leaving your floor space open.
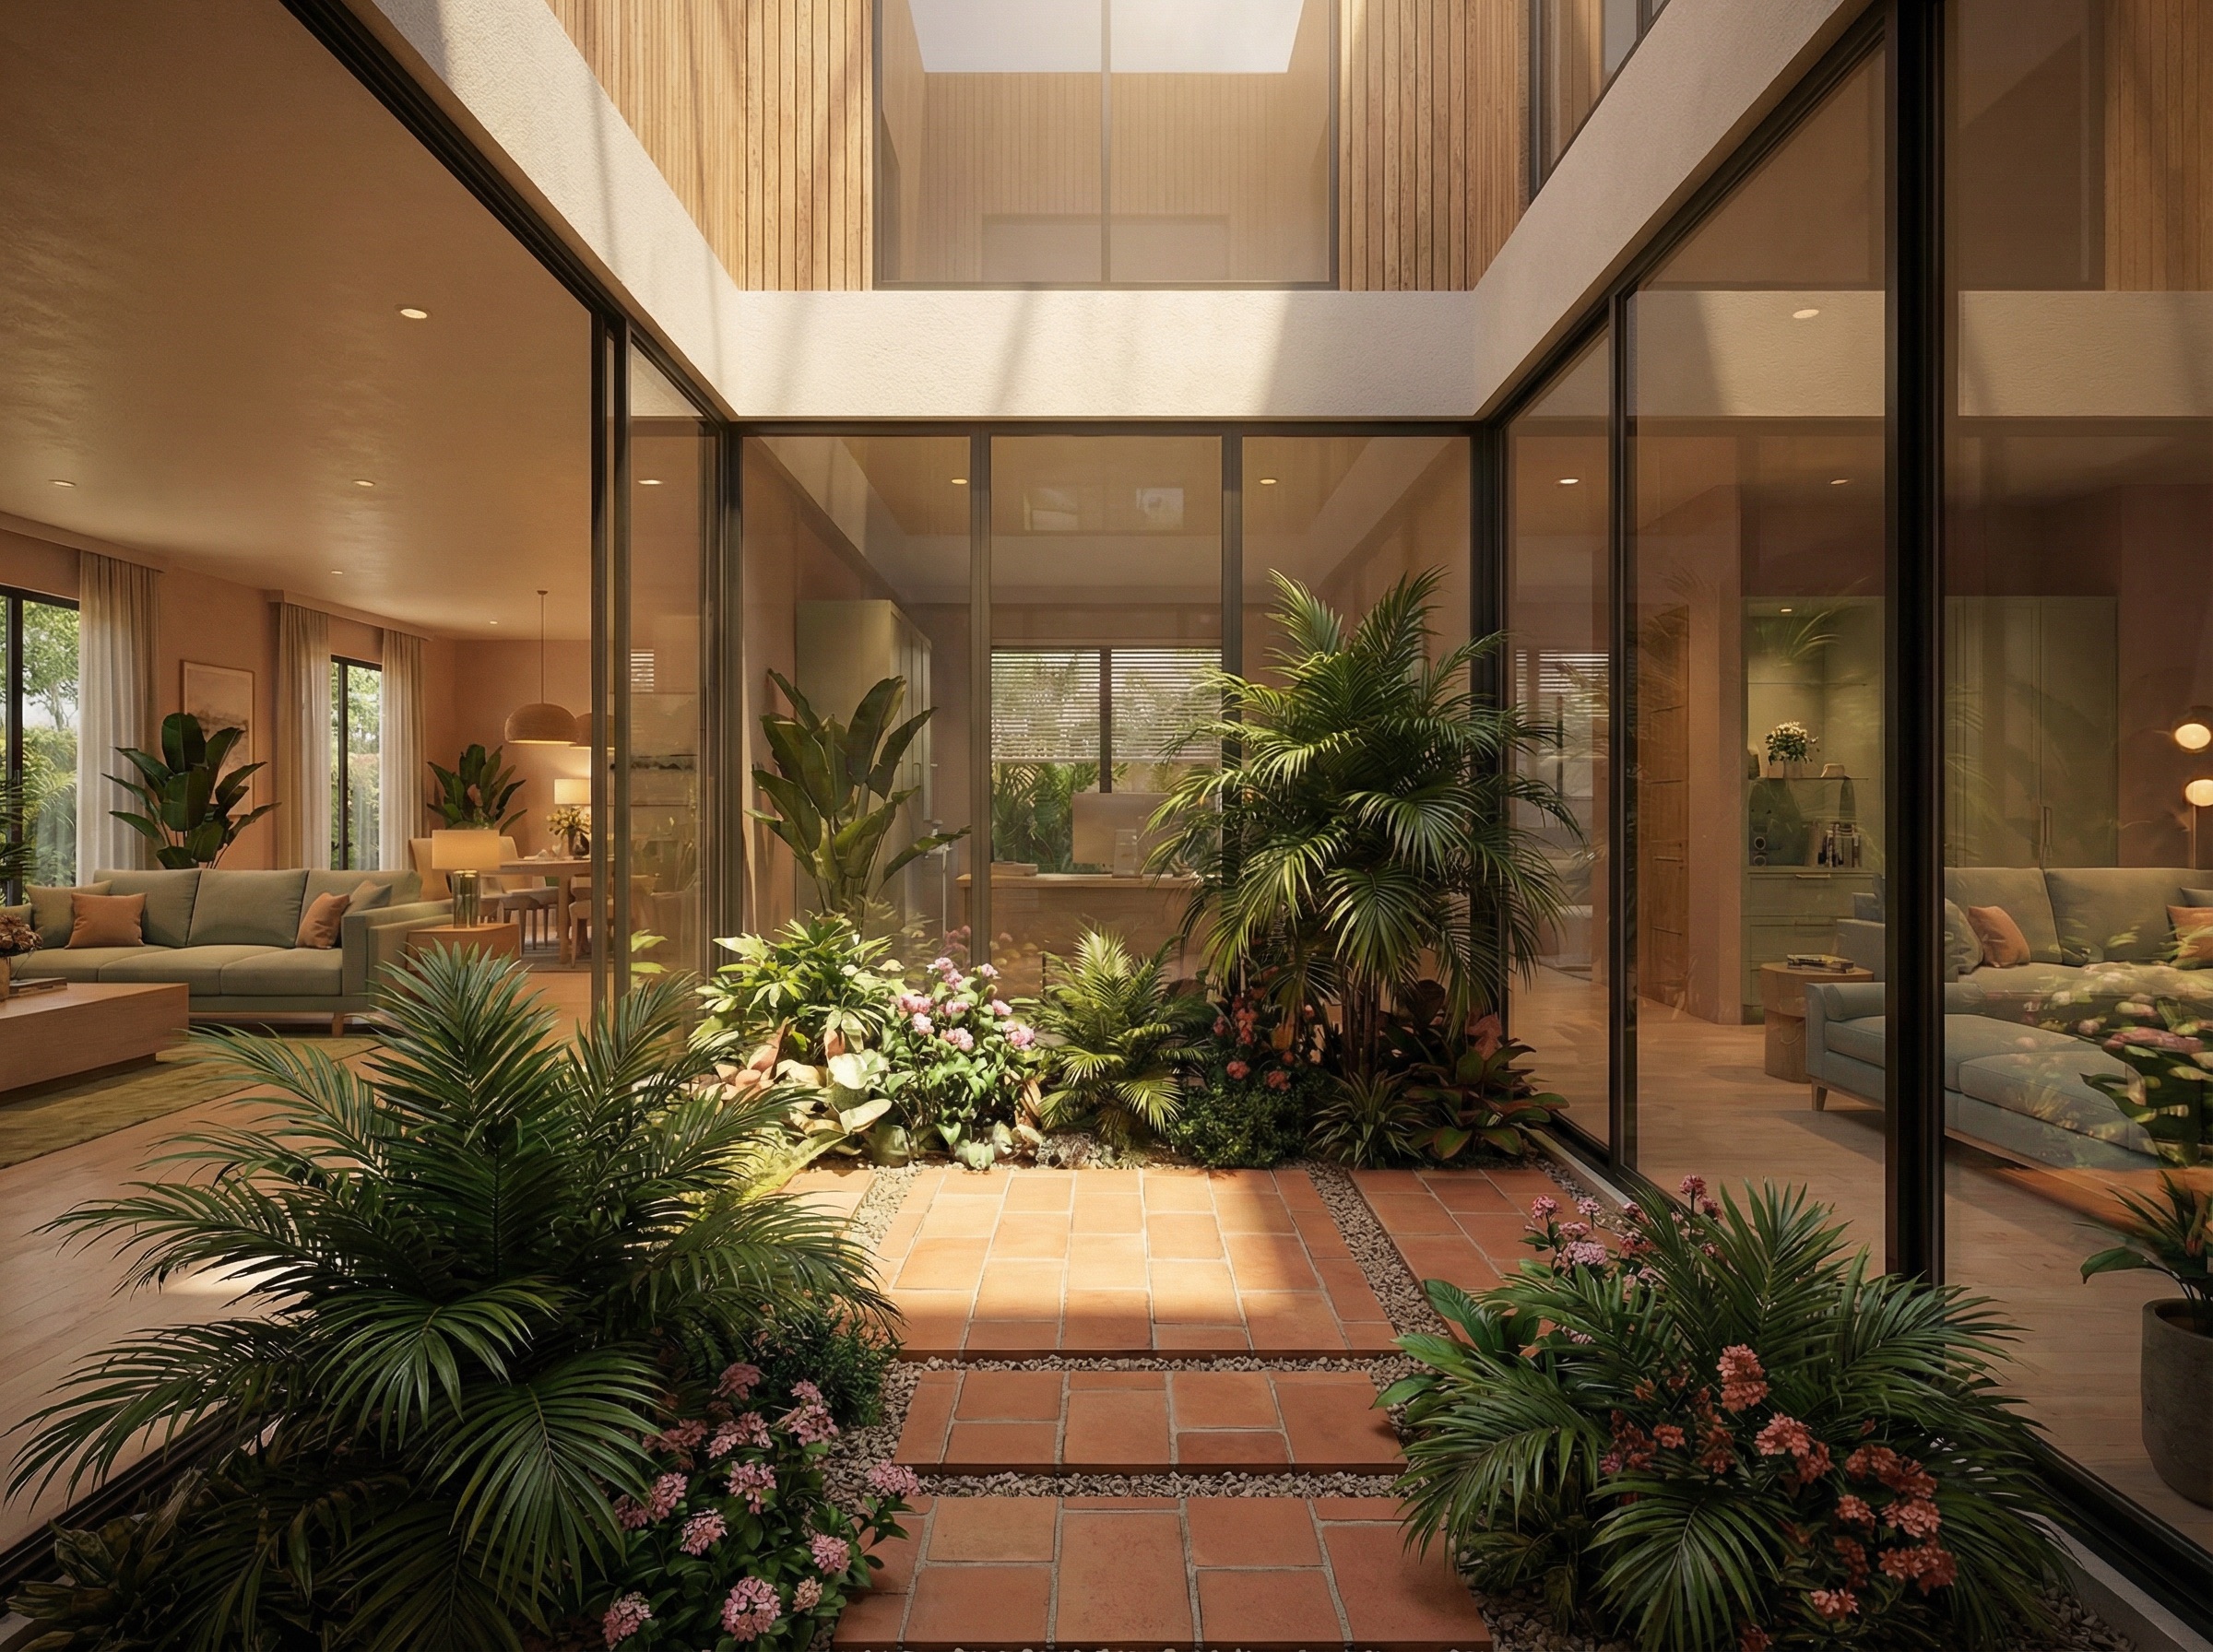
Use the Right Furniture for a Small Backyard
Heavy wood or thick padding visual weight can overwhelm a small patio. To keep the space feeling light and airy, select furniture designed with thin profiles and open frames.
Smart material selections for small spaces:
- Mesh and Woven Wire: Open-weave chairs let your eyes see through the furniture to the walls behind it, keeping the visual field open.
- Nest & Fold Designs: Foldable bistro chairs and nesting side tables can be tucked away against a wall when you need extra floor space.
- Multi-Use Storage Stools: Ceramic or concrete garden stools act as side tables, extra seats, or plant stands as needed.
Selecting scaled outdoor lounge sets or slim-profile bistro tables and chairs gives you full seating functionality while maintaining an uncluttered look. It helps to match furniture scale to your dimensions before purchasing.
Add Privacy Without Closing In the Space
Solid 8-foot privacy fences can feel claustrophobic in a small lot, creating a boxed-in "prison yard" effect. You need clever screening methods that block neighbors' sightlines while letting breeze and sunlight filter through.
LIGHT-FILTERING PRIVACY SCREENS [ SOLID BOARD FENCE ] ===> Casts dark shadows & creates a boxed-in feel +---------------------+ | v [ SLATTED / TRELLIS ] ===> Filters natural light & supports climbing vines
Effective air-and-light privacy options:
- Horizontal Slat Screens: Staggered wooden slats spaced 1 inch apart provide privacy while letting light pass through.
- Bamboo & Reed Paneling: Lightweight natural reeds soften harsh property walls and add organic texture.
- Tall Ornamental Grasses: Planting bamboo (in sealed containers) or feather reed grass along property lines creates a soft, rustling screen.
Exploring modern discreet boundary screening methods offers seclusion while preserving your home's natural light and overall enhancing your property's exterior charm.
Make a Small Backyard Useful at Night
A dark backyard loses all its charm as soon as the sun goes down. Proper lighting extends your usable outdoor hours and highlights key features, making the yard feel cozy rather than dark and tiny.
Layered outdoor lighting ideas:
- Warm LED String Lights: Crisscross low-voltage warm string lights overhead to create a soft, glowing canopy across your patio.
- Low-Voltage Up-Lighting: Position small spotlight fixtures at the base of tall plants or fence panels to add depth and dramatic shadows.
- Under-Step LED Strip Tape: Conceal waterproof LED light strips underneath deck steps or bench edges to illuminate footpaths safely.
Upgrading your layout by illuminating outdoor entertaining zones and layering warm exterior light fixtures turns a small yard into an inviting evening retreat.
Create Different Zones Without Making the Yard Feel Busy
"I want seating, plants, and maybe a dining area, but there's barely enough room."
Defining clear zones in a small space prevents activities from bleeding into one another. However, using solid physical dividers splits up the floor, making the yard feel even smaller.
Use these subtle zoning techniques:
- Material Transitions: Use bluestone pavers for the dining nook and warm composite decking for the lounge zone.
- Area Rug Definition: Place an all-weather polypropylene outdoor rug underneath your seating group to visually anchor the space.
- Low-Profile Planter Borders: Use knee-high raised garden beds to separate a lawn patch from a seating area without blocking line of sight.
ZONED OUTDOOR FLOOR PLAN [ ZONE A: DINING ] ===> Hardscape stone pavers + slim 4-seater bistro table [ ZONE B: LOUNGE ] ===> Weatherproof area rug + low-profile corner sectional [ ZONE C: GARDEN ] ===> Vertical wall planters & perimeter border beds
Creating a clean layout for creating multi-use outdoor zones lets you enjoy multiple uses while maintaining visual order. Taking time to try evaluating alternative floor plan options helps you test these zonal boundaries before buying materials.
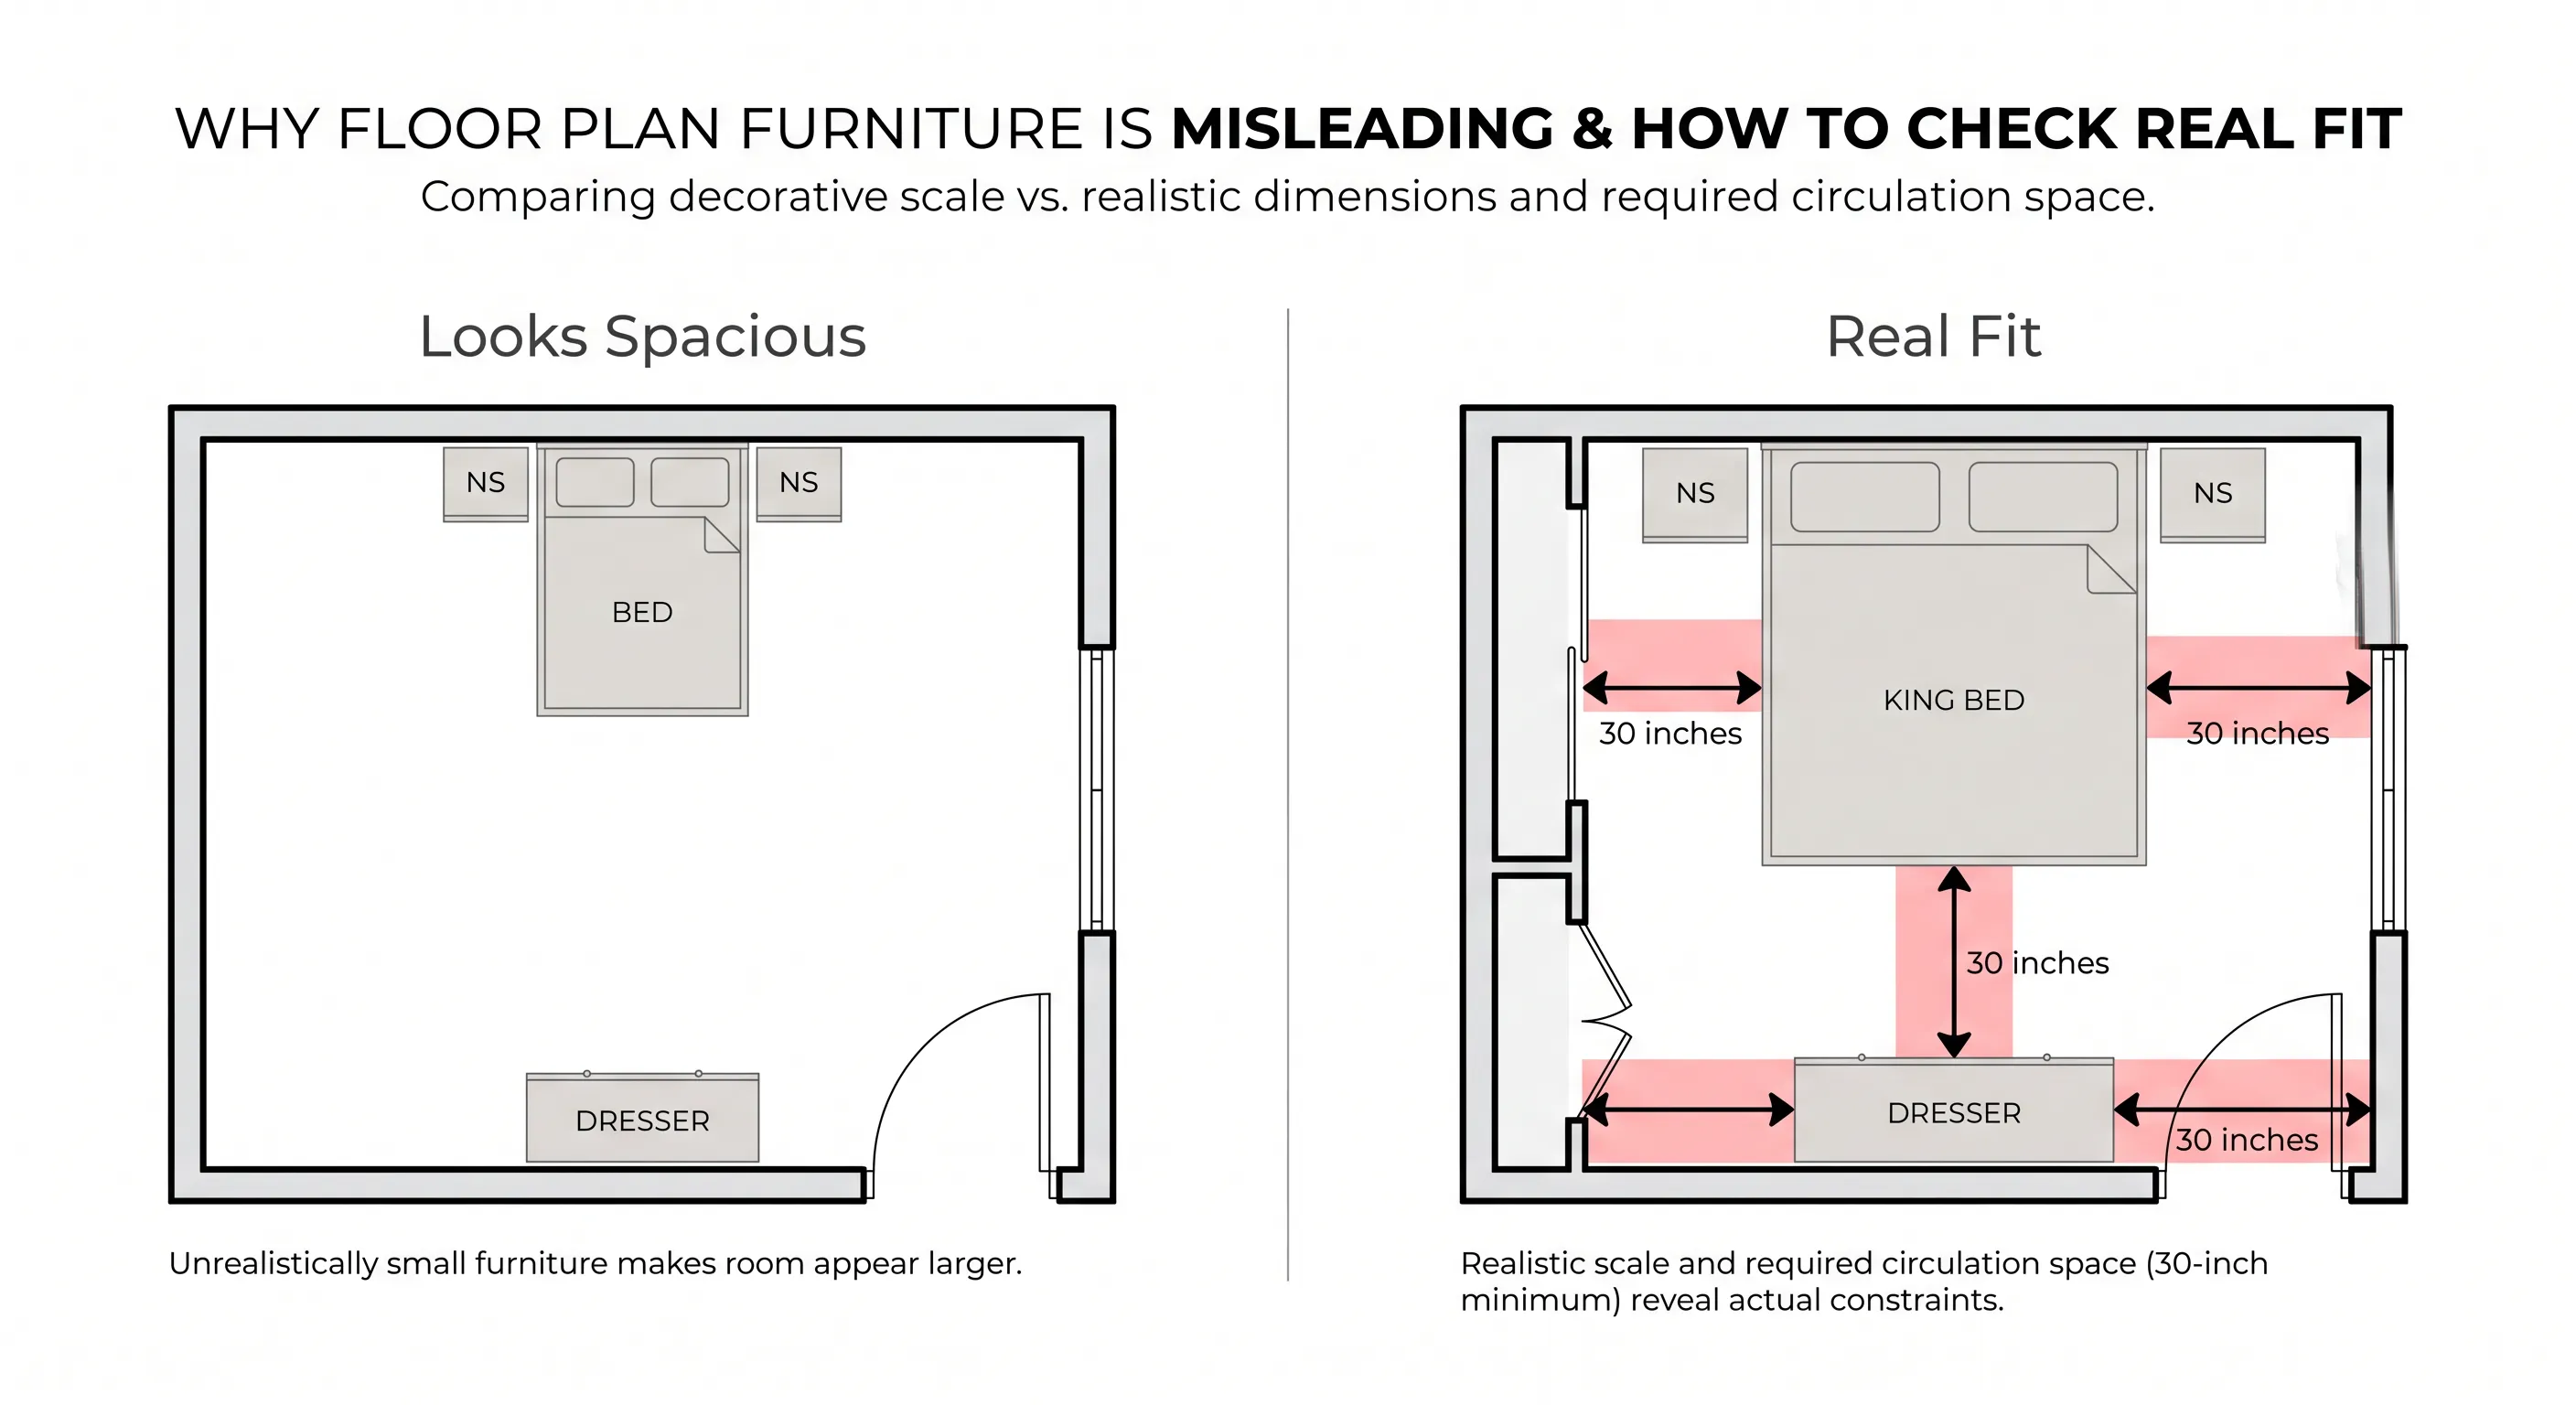
Try Different Backyard Designs Before You Start
Buying pavers, ordering custom decking, or planting trees without testing the layout in your actual space is an expensive gamble. Once hardscaping materials are installed, moving them requires heavy labor and extra costs.
DESIGNHOME SYNTHESIS™ OUTDOOR SPACE VISUALIZER +-----------------------------------------------------------+ | STEP 1: Upload a Photo or Blueprint of Your Backyard | | (Instantly captures lot dimensions & boundary walls) | +-----------------------------------------------------------+ | v +-----------------------------------------------------------+ | STEP 2: Explore Over 20 Visual Layout & Material Tools | | - Test pavers, decking, turf & gravel finishes | | - Model built-in benches, pergolas & plants in 3D | +-----------------------------------------------------------+ | v +-----------------------------------------------------------+ | STEP 3: Lock In Your Ideal Layout Direction | | - View photorealistic 3D renders before construction| | - Verify exact material quantities & total costs | +-----------------------------------------------------------+
Using DesignHome Synthesis™, you can upload a photo of your existing yard to test paving options, seating placements, and plant arrangements in photorealistic 3D. With over 20 visual tools powered by our layout intelligence system, utilizing digital spatial planning tools or 3D rendering platforms for landscapes lets you test different concepts digitally, ensuring your final layout fits your lifestyle and budget.
Put the Changes Together for a Backyard That Feels Complete
Creating a high-functioning small backyard doesn't require massive square footage or an endless budget. By combining scaled furniture, vertical greenery, subtle zoning, and warm ambient lighting, you can build an inviting outdoor space that makes every square inch count.
Your actionable small backyard roadmap:
- Define Your Goal: Pick one main focus (dining, lounging, or gardening) and allocate 70% of your footprint to it.
- Clear the Pathways: Keep a 36-inch walking path from your back door to all main features.
- Go Vertical: Install wall planters, trellis grids, and hanging hooks to free up floor space.
- Choose Scaled Furniture: Pick open-frame, light-profile seating and folding bistro sets over bulky sectionals.
- Layer Ambient Lighting: Combine string lights, step lighting, and up-lighting to illuminate dark corners.
- Learn Surface Refresh Methods: Explore how to execute cosmetic home updates without full demolition or budget-friendly interior and exterior refreshes to seamlessly connect your indoor and outdoor spaces.
- Visualize in DesignHome Synthesis™: Upload your yard photos to model layouts, test material combinations, and lock down your design in 3D before contractor work begins.
Following these steps allows you to execute a thoughtful landscape architecture approach. Taking time for previewing spatial changes in photorealistic 3D helps you in preventing costly landscaping mistakes and build a beautiful outdoor retreat you'll enjoy every day.
Small Backyard Transformations: Practical Answers for Compact Outdoor Spaces
How can I make a small backyard look larger without sacrificing functionality?
Maximize visual depth by leveraging vertical elevation and long linear sightlines. Drawing the eye upward with vertical wall planters, tall horizontal slat fencing, and hanging string lights creates an illusion of height. Keep main walkways open by placing furniture against perimeters, and use larger-format paving slabs (such as 24x24-inch pavers) with minimal joint lines to make the ground plane feel expansive rather than broken up.
What patio layout works best for a tight suburban or urban footprint?
An L-shaped perimeter layout delivers the highest seat-to-square-foot ratio. Positioning built-in bench seating or a compact sectional against a wall or corner opens up central floor space for walking paths. Keep at least 30 to 36 inches of clear walking space between seating edges, doorways, and outdoor features so the footprint feels comfortable to navigate.
Should I plant real turf or install permeable hardscaping in a small yard?
In small yards under 400 square feet, real lawn grass often struggles due to heavy foot traffic and shade cast by nearby walls or fences. Replacing patchy grass with permeable pavers, gravel borders, or low-maintenance synthetic turf creates a year-round usable surface. You can reintroduce greenery vertically using wall-mounted planters, containers, and raised beds along the perimeter.
What furniture style keeps a small outdoor area from feeling cluttered?
Select low-profile furniture with slender metal frames, woven resin mesh, or open-back wood designs that allow light and sightlines to pass through. Avoid bulky, solid-skirted outdoor sofas that block visual flow. Opt for multi-functional pieces, such as storage ottomans that serve as footrests, extra seats, and coffee tables, or drop-leaf wall-mounted dining tables that fold flat when not in use.
How can I create privacy in a small yard without feeling boxed in?
Avoid solid 8-foot masonry or timber walls, which can make small yards feel claustrophobic and trap summer heat. Instead, use semi-open screening techniques:
- Narrow Columnar Trees: Plant slender evergreens like Sky Pencil Holly or Emerald Green Arborvitae along fence lines.
- Horizontal Slat Screens: Install wooden or composite slats spaced 0.75 inches apart to filter sunlight while obscuring sightlines.
- Trellis & Climbing Vines: Train clematis, star jasmine, or honeysuckle up slim metal trellis panels.
Can I fit both a fire feature and a dining table in a compact yard?
Yes, by choosing multi-purpose hybrid furniture rather than buying separate pieces. A gas-powered fire table with a removable burner lid functions as a full-size dining or coffee table during meals and converts into an ambient fire feature later in the evening. This eliminates the need for two separate furniture zones on a small patio.
What type of lighting works best for small outdoor spaces?
Avoid bulky floor lamps or single bright floodlights that create deep, harsh shadows. Layer compact, elevated lighting sources:
- Perimeter Uplighting: Place mini LED spotlights at the base of planters or boundary walls to bounce light inward and visually push back edges.
- Integrated Step & Deck Lights: Install recessed LED lights into stair risers or deck perimeters for safety without taking up floor space.
- Overhead Bistro Lights: String warm-toned (2700K–3000K) LED globe lights overhead to define the outdoor room without occupying wall or floor area.
How can I divide a small yard into functional zones without cluttering the space?
Use subtle floor-level material shifts instead of physical walls or tall dividers. Define an outdoor lounge zone with a weatherproof flat-weave outdoor rug, transition to natural stone pavers for a grill station, and use low raised planter boxes (12 to 18 inches high) to frame a small dining corner. Visual zoning establishes distinct functional areas while keeping sightlines open.
What are the most space-efficient outdoor shade solutions?
Retractable Wall-Mounted Awnings: Extend over the patio during hot afternoons and roll back completely flat against the exterior house wall when not needed. Tensioned Shade Sails: Anchor geometric fabric sails to roof fascias or boundary posts to provide overhead UV protection without taking up ground space. Offset Cantilever Umbrellas: Mount the base outside the main seating footprint so the canopy overhangs your lounge area without a central pole blocking conversation paths.
What plants thrive in small-space outdoor gardens?
Focus on vertical growth and low-spread root systems: Climbers & Vines: Star Jasmine, Bougainvillea, or Espaliered Fruit Trees trained flat against walls. Container Evergreen Architectural Plants: Snake plants, dwarf conifers, and ornamental grasses like Blue Fescue or Fountain Grass. Tiered Herb & Produce Gardens: Wall-mounted pocket planters or vertical ladder planters that yield fresh herbs using zero floor footprint.
How do I handle rainwater drainage on a small paved patio?
Ensure all hardscaping slopes away from your home's foundation at a minimum 1/4-inch drop per linear foot. Incorporate linear trench drains covered with decorative flush grates along patio edges, or leave a 6-inch perimeter border filled with river rock and gravel to capture runoff and direct water into soil or storm drains.
How can I test layout options before purchasing furniture for a small yard?
Before buying sectionals or dining sets, map out the true scale in your physical space: Outline with Painter's Tape: Tape off exact furniture dimensions on your raw patio or deck surface. Test Walking Paths: Walk through the taped layout for 48 hours to check clearances around doors, grills, and pathways. Use 3D Design Software: Upload your yard dimensions into an interactive outdoor space planner to preview 3D scale, check clearance zones, and test material combinations before placing orders.


