

Buying furniture online or in a showroom is easy, but getting those pieces to fit, function, and look natural inside your actual room is a completely different story. That oversized sectional might look stunning in a 5,000-square-foot catalog spread, but once delivered, it can completely block your doorway and swallow your living room whole.
Successfully choosing furniture for your home isn't about buying individual items you like in isolation—it's about evaluating scale, clearance, function, and spatial layout so your home feels open, comfortable, and tailored to your daily life. (If you are blending distinct aesthetics, explore our guide on how to mix design styles in your home).

Choose Furniture That Actually Works in Your Home
The biggest mistake homeowners make when learning how to choose furniture is buying pieces as standalone art objects. A sofa, dining table, or bed must work within the physical architecture of your space.
When conducting your initial home furniture selection, evaluate three core factors:
- Spatial Compatibility: Does the piece physically fit without blocking windows, light switches, heating vents, or doorways?
- Ergonomic Suitability: Is the seat depth, table height, or bed frame proportioned comfortably for the people using it every day?
- Practical Durability: Will the upholstery and finish withstand kids, pets, daily spills, or heavy use?
Measure Your Room Before You Buy Anything
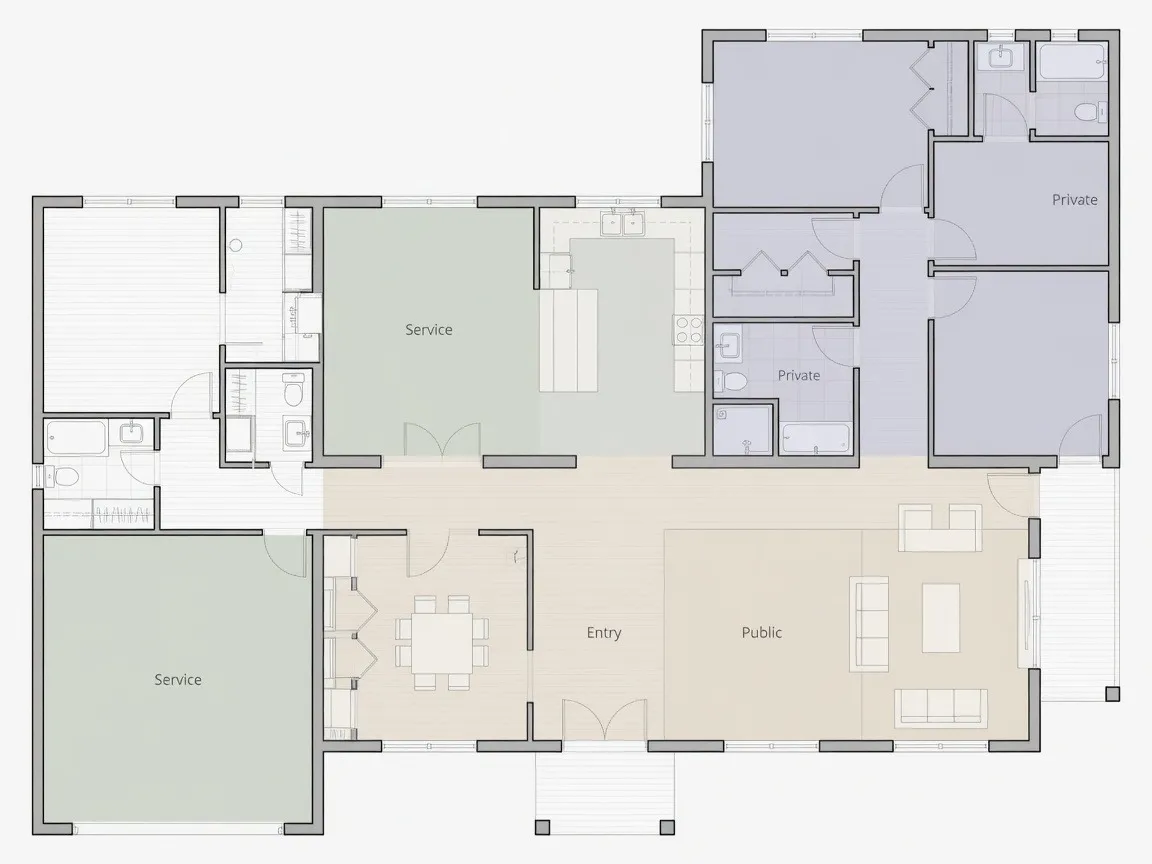
Never rely on visual estimation when analyzing furniture size. A 90-inch sofa looks modest in a high-ceiling showroom, but it will dominate a standard 12x15 living room.
ROOM MEASUREMENT CHECKLIST +---------------------------------------------------------------+ | 1. Wall-to-Wall Length & Width | | 2. Door Frame Widths & Hallway Angles (Entry Clearance) | | 3. Window Sill Heights & Heating Register Locations | | 4. Electrical Outlet & Light Switch Positions | +---------------------------------------------------------------+
Always execute a thorough room check before committing to a purchase:
- Measure Entry Passages: Verify door widths, stairwells, and elevator dimensions. If your front door frame is 30 inches wide, a 34-inch rigid sofa frame will not enter the home.
- Map Wall Outlets: Ensure your primary media console or headboard placement doesn't cover necessary power outlets or network ports.
- Account for Window Drop: Measure window sill heights so your sofa back or headboard doesn't obstruct natural light.
Choose Furniture Based on How You Use the Room
A picture-perfect living room is useless if it doesn't support your household's actual habits. Designing a functional layout means selecting furniture for your lifestyle.
- High-Traffic Family Rooms: Prioritize stain-resistant performance fabrics (like solution-dyed acrylics or performance velvets), rounded coffee table edges to protect young children, and deep sectional seating.
- Work-From-Home Spaces: Integrate dual-purpose pieces, such as a credenza with concealed printer storage or a dining table that doubles as a spacious desk during work hours. (For dedicated setups, see our home office design guide).
- Entertaining Hubs: Focus on modular seating arrangements, lightweight accent chairs that can be easily repositioned, and nested side tables.
Get the Furniture Scale Right
Visual balance relies on proper furniture scale. Scale refers to how the physical size of a piece relates to the overall volume of the room and the other items surrounding it.
| Room Characteristics | Scale Strategy | Common Pitfalls to Avoid |
|---|---|---|
| Low Ceilings (Under 8ft) | Low-profile sofas and platform beds with clean horizontal lines | Oversized, tall wingback chairs that make the ceiling feel lower |
| High Ceilings / Open Concept | Tall bookcases, high-backed seating, and substantial statement pieces | Leggy, undersized coffee tables that float aimlessly in open space |
| Compact Footprints | Raised furniture with exposed legs that allow light to pass beneath | Solid, boxy bases that rest flat on the floor and block floor space |

Pick the Right Sofa, Bed, Table, and Storage
When executing a complete furniture buying guide strategy, anchor your budget around core foundational pieces before purchasing secondary accents.
- The Sofa: The central anchor of the living room. Invest in a solid hardwood frame (kiln-dried maple or oak) with high-density foam cushions wrapped in down or fiber.
- The Bed: Choose a frame proportional to your bedroom layout. Leave at least 30 inches of walking clearance on both sides of a queen or king bed.
- The Dining Table: Allow 24 inches of table width per person for comfortable seating. Ensure the table leaves 36 inches of clearance from surrounding walls.
- Functional Storage: Incorporate closed cabinetry (like sideboards or credenzas) to keep daily essentials organized and out of sight.
Make Sure Furniture Leaves Enough Room to Move
A common mistake in furniture placement is crowding pieces together, destroying the spatial flow of the room. Maintaining strict physical clearance lanes ensures comfortable movement.
TRAFFIC FLOW & CLEARANCE GUIDELINES +---------------------------------------------------------------+ | Coffee Table to Sofa Front: 14 – 18 inches | | Main Room Walkways / Pathways: 30 – 36 inches | | Dining Chair Pull-Out Clearance: 36 – 42 inches | | TV Screen to Seating Distance: 1.5x Screen Diagonal | +---------------------------------------------------------------+
Adhering to these standard clearance buffer dimensions keeps your furniture layout feeling spacious and accessible. If your space feels cramped, review these strategies to make a compact home feel more open.
Match Furniture to Your Interior Style
You don't need to buy a matching furniture set from a single showroom catalog. Mixing eras and finishes creates a curated, personal home, provided you maintain underlying design anchors.
To build a cohesive aesthetic across different pieces:
- Unify Undertones: Keep wood finishes within the same temperature family (e.g., warm walnut with warm oak, rather than cool grey ash with red mahogany).
- Repeat Hardware Finishes: Balance matte black, brushed brass, or polished chrome accents across lighting fixtures, chair legs, and cabinet handles.
- Balance Silhouettes: Pair angular, boxy sofas with round coffee tables or arched mirrors to create visual harmony. (Learn more about creating a cohesive interior color palette).
Balance Comfort, Quality, and Price
High price tags don't always guarantee superior construction, but ultra-cheap furniture often fails within 12–18 months. Evaluating construction details helps you identify real value.
- Check Frame Materials: Look for kiln-dried hardwood frames rather than particleboard or soft pine.
- Inspect Joinery: Quality furniture utilizes corner-blocked, mortise-and-tenon, or double-doweled joints rather than simple staples and glue.
- Test Cushion Resiliency: High-resiliency foam cores wrapped in polyester or down retain their shape far longer than low-density polyurethane foam.
Choose Furniture for Small and Large Rooms
Tailoring your furniture selection to your room's spatial volume prevents both claustrophobic crowding and empty, sterile void space.
- Solutions for Small Spaces: Use multi-functional furniture like storage ottomans, drop-leaf dining tables, or wall-mounted desks. Choose acrylic or glass coffee tables to minimize visual weight. (Explore our specialized guide on small home office design).
- Solutions for Large Rooms: Divide vast floor plans into distinct functional zones using large area rugs. Use back-to-back furniture arrangements (such as a sofa backed by a console table) to anchor open areas.
See How Furniture Will Look Before You Buy It
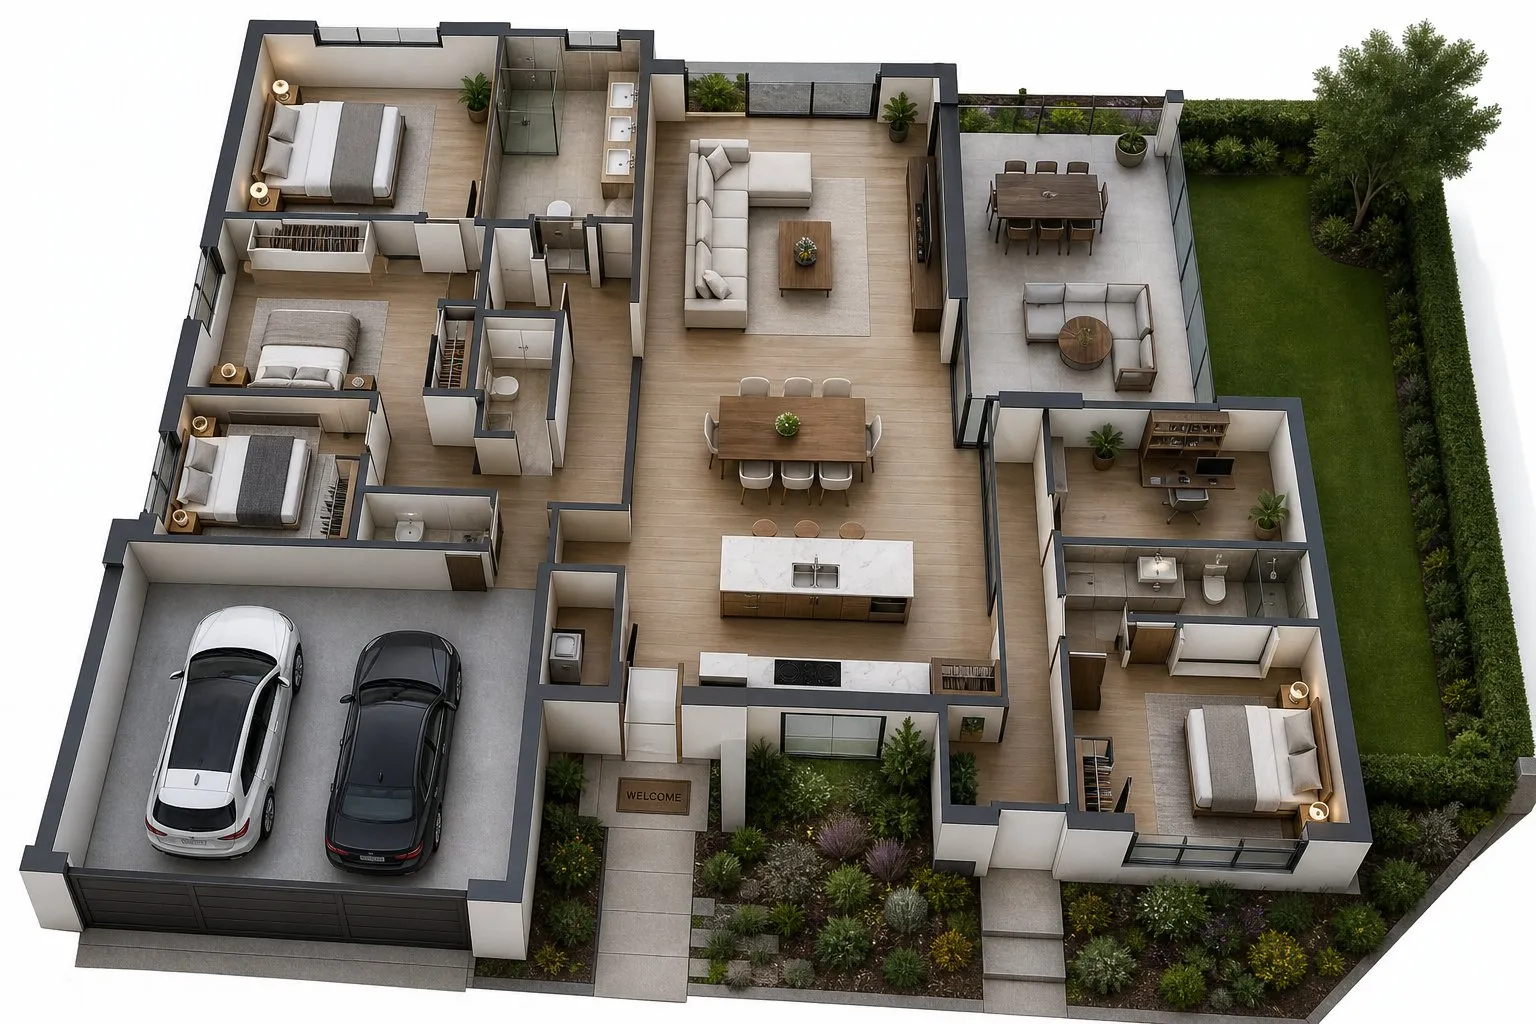
Traditional 2D floor plans fail to convey vertical mass, spatial depth, and lighting dynamics. Many online design tools generate cartoonish, inaccurate renders with distorted furniture proportions that cannot be built in real life.
The DesignHome Synthesis™ 3D room planner operates on architectural spatial intelligence, providing an advanced 3D furniture visualization tool to eliminate guesswork:
[ Upload Room Photo OR Enter Dimensions ] | v [ DesignHome Synthesis Intelligence System ] | v [ Instant Photorealistic 3D Room Layout Preview ]
- Step 1: Upload a quick photo of your actual room or input wall measurements into our virtual room design software.
- Step 2: Position real furniture pieces into your layout to verify scale, clearances, and color harmony.
- Step 3: Render photorealistic 3D visuals that depict real lighting, realistic material textures, and exact spatial bounds before buying furniture.

Test Different Furniture Arrangements
Moving heavy furniture repeatedly to test room layouts is physically exhausting. Utilizing an online furniture layout planner lets you experiment with multiple configurations digitally in seconds.
Using our 3D room layout tool and virtual furniture planner, you can compare:
- Configuration A: Centering the sectional opposite the fireplace with a floating coffee table.
- Configuration B: Opening up the main entryway by placing a streamlined sofa along the main wall and pairing it with two swivel accent chairs.
- Configuration C: Testing an L-shaped layout to separate open-plan living and dining areas cleanly.
Plan Your Furniture Before You Spend Money
Rushing into furniture purchases without a clear spatial master plan leads to costly returns, restocking fees, and mismatched rooms.
By completing your layout using DesignHome Synthesis™—our proprietary 3D spatial interior planner—you ensure that:
- Every sofa, table, and storage unit fits within your room's exact physical boundaries.
- Walking pathways maintain comfortable 36-inch clearance buffers.
- Wood tones, metal hardware, and upholstery colors blend harmoniously in photorealistic 3D.
Planning your spatial layout before making purchases saves time, protects your budget, and guarantees a beautiful, practical home from day one.
Frequently Asked Questions: Choosing Furniture for Your Home
What construction details signal high-quality furniture before I buy online?
Inspect the underlying frame materials and suspension systems. Premium upholstered pieces feature kiln-dried hardwood frames (such as oak or maple), corner-blocked double-doweled joinery, and 8-way hand-tied or heavy-gauge sinuous steel springs. Look for high-resiliency foam cushions (1.8 lb density minimum) wrapped in down or pocketed coils to prevent sagging over time.
How do I accurately calculate a complete home furniture budget before shopping?
Apply a 60/40 investment ratio across your space:
- 60% Core Anchors: Direct the majority of your budget toward high-use foundational items—your main sofa, primary mattress and bed frame, and dining table.
- 40% Supporting Accents: Reserve the remainder for secondary pieces like accent armchairs, coffee tables, ambient lighting, nightstands, and area rugs.
How can I test if furniture will actually fit my room layout before ordering online?
Avoid relying solely on floor tape or 2D sketches, which fail to convey vertical mass and visual volume. Upload your exact wall dimensions into DesignHome Synthesis™—our architectural 3D spatial planner—to test real furniture dimensions, verify 36-inch walking clearances, check doorway entry angles, and preview visual scale in full photorealistic 3D.
Should I choose performance fabric or top-grain leather for high-traffic living rooms?
For households with kids or pets, solution-dyed performance fabrics (such as Crypton or Sunbrella) offer unmatched stain resistance, liquid repellency, and heavy abrasion resistance. Top-grain leather provides incredible longevity and rich natural patina, but requires consistent conditioning and can be susceptible to claw scratches or sharp punctures.
How do I select the right furniture scale for an open-concept floor plan?
Use substantial, ground-anchoring pieces to define sub-zones without building physical walls. Choose deep modular sectionals, wide credenzas, and oversized area rugs (such as 9'x12' or 10'x14') that extend past furniture borders. Avoid lightweight, leggy furniture collections that look dwarfed in expansive, multi-purpose rooms.
Is modular sectional seating a smarter purchase than a traditional fixed sofa?
Modular sectionals offer superior long-term versatility if you relocate or reconfigure your layout. They allow you to swap chaise orientations from left to right, extend seating capacity with additional armless modules, or split units into separate armchairs when transitioning between different homes.
How do I mix different wood tones across furniture brands without clashing?
Focus on underlying thermal temperatures rather than trying to match grain finishes exactly. Combine warm undertones (like walnut, warm oak, and teak) together, or group cool undertones (like grey ash and black stained pine). Maintain visual harmony by keeping metal hardware accents—such as matte black steel or brushed brass—consistent throughout the room.
What delivery fees, return policies, and warranties should I verify before buying?
Verify three commercial terms before checking out online:
- Delivery Scope: Confirm whether shipping covers "White-Glove Inside Placement" or simple driveway curb drop-off.
- Restocking Fees: Check return windows (aim for 30 days) and verify if restocking fees (often 15%–25%) or return freight costs apply.
- Structural Coverage: Look for lifetime or 10-year structural warranties on hardwood frames and suspension mechanisms.
How do I choose multi-functional furniture for small spaces without sacrificing style?
Select engineered furniture that conceals utility within clean silhouettes. Look for tailored upholstered storage benches, lift-top coffee tables with hidden work surfaces and soft-close hardware, drop-leaf oak dining tables, or sleek wall-mounted desk consoles.
What clearance dimensions do I need when choosing dining room furniture?
Allow 24 inches of table perimeter width per seated guest for comfortable elbow room. Ensure the dining table outer edge maintains at least 36 to 42 inches of clearance from surrounding walls, sideboards, or doorways so guests can push back chairs and walk through comfortably.
How does DesignHome Synthesis™ prevent costly furniture returns and shipping mistakes?
DesignHome Synthesis™ uses spatial intelligence to simulate real furniture models inside your actual room geometry. You can evaluate sightlines, check screen viewing distances, test lighting schemes, and confirm upholstery color harmony before placing orders—saving you from restocking fees and return logistics.
Which foundational furniture pieces should I buy first when furnishing a house?
Prioritize your main daily touchpoints in three sequential stages:
- Sleep & Seating: High-density foam sofa, primary mattress and solid bed frame.
- Dining & Storage: Main dining setup and closed storage credenzas to eliminate moving box clutter.
- Lighting & Accents: Area rugs, bedside tables, task lighting, and decorative accessories.


