

Few financial experiences match the frustration of handing over a final check to a contractor, looking around your freshly completed room, and feeling a knot of disappointment in your stomach. You spent tens of thousands of dollars, lived in construction dust for months, and ended up with a space that either feels awkward to live in or looks completely different from what you imagined.
Suffering from home renovation regret is rarely caused by poor contractor skills alone. It almost always stems from decisions made—or rushed—long before demolition ever started. Learning how to avoid home renovation regret means identifying hidden blind spots early, testing your ideas on your actual home, and locking in your complete scope before anyone picks up a hammer.
How to Avoid Home Renovation Regret Before You Start
That quiet fear stops many homeowners from making necessary updates. And frankly, that fear is entirely justified. According to national industry surveys, over half of homeowners express disappointment with at least one major design or layout decision after their remodel is finished.
Major renovation mistakes do not happen during construction; they happen on paper weeks earlier. When you rush into a project because you are eager to get started, you force yourself to make high-stakes design choices under pressure while workers are standing in your hallway waiting for answers.
Taking control of your project from day one allows you to avoid home renovation regret entirely. By treating the preparation stage as the most important part of the job and prioritizing proper home renovation planning, you protect your money, your sanity, and your daily comfort.
Know What You Want to Change Before Work Begins
Flipping through social media feeds for home inspiration can quickly turn from helpful to overwhelming. One day you want an open-concept industrial kitchen; the next day you are bookmarking cozy traditional cabinetry.
When you do not establish clear priorities early, your project loses direction.
To create a solid foundation for your project, write down a clear list of daily problems you need the room to solve:
- Identify Functional Bottlenecks: Is the kitchen counter too small for meal prep, or is the room simply missing adequate lighting?
- Separate Needs from Wants: Group your desires into functional necessities versus decorative add-ons.
- Lock the Core Objective: Decide whether the room's main job is adding family seating, increasing storage, or improving light.
Creating a firm renovation checklist before speaking to contractors prevents renovation scope creep and keeps your project focused on solving real everyday hassles. It helps to develop a complete home renovation plan to guide these decisions.
Don't Renovate Without Seeing the Finished Design First
Relying on mental imagination is the fastest path to costly renovation mistakes. A paint color that looks subtle on a two-inch paper card can look blindingly bright across four walls. Cabinetry that looks sleek in a showroom floor display can easily overpower a narrow 12-foot kitchen.
| Method | Visual Clarity | Risk of Regret |
|---|---|---|
| Mental Imagination | Extremely Low | Very High |
| 2D Floor Sketches | Moderate | High |
| 3D Room Visualizer | Crystal Clear | Nearly Zero |
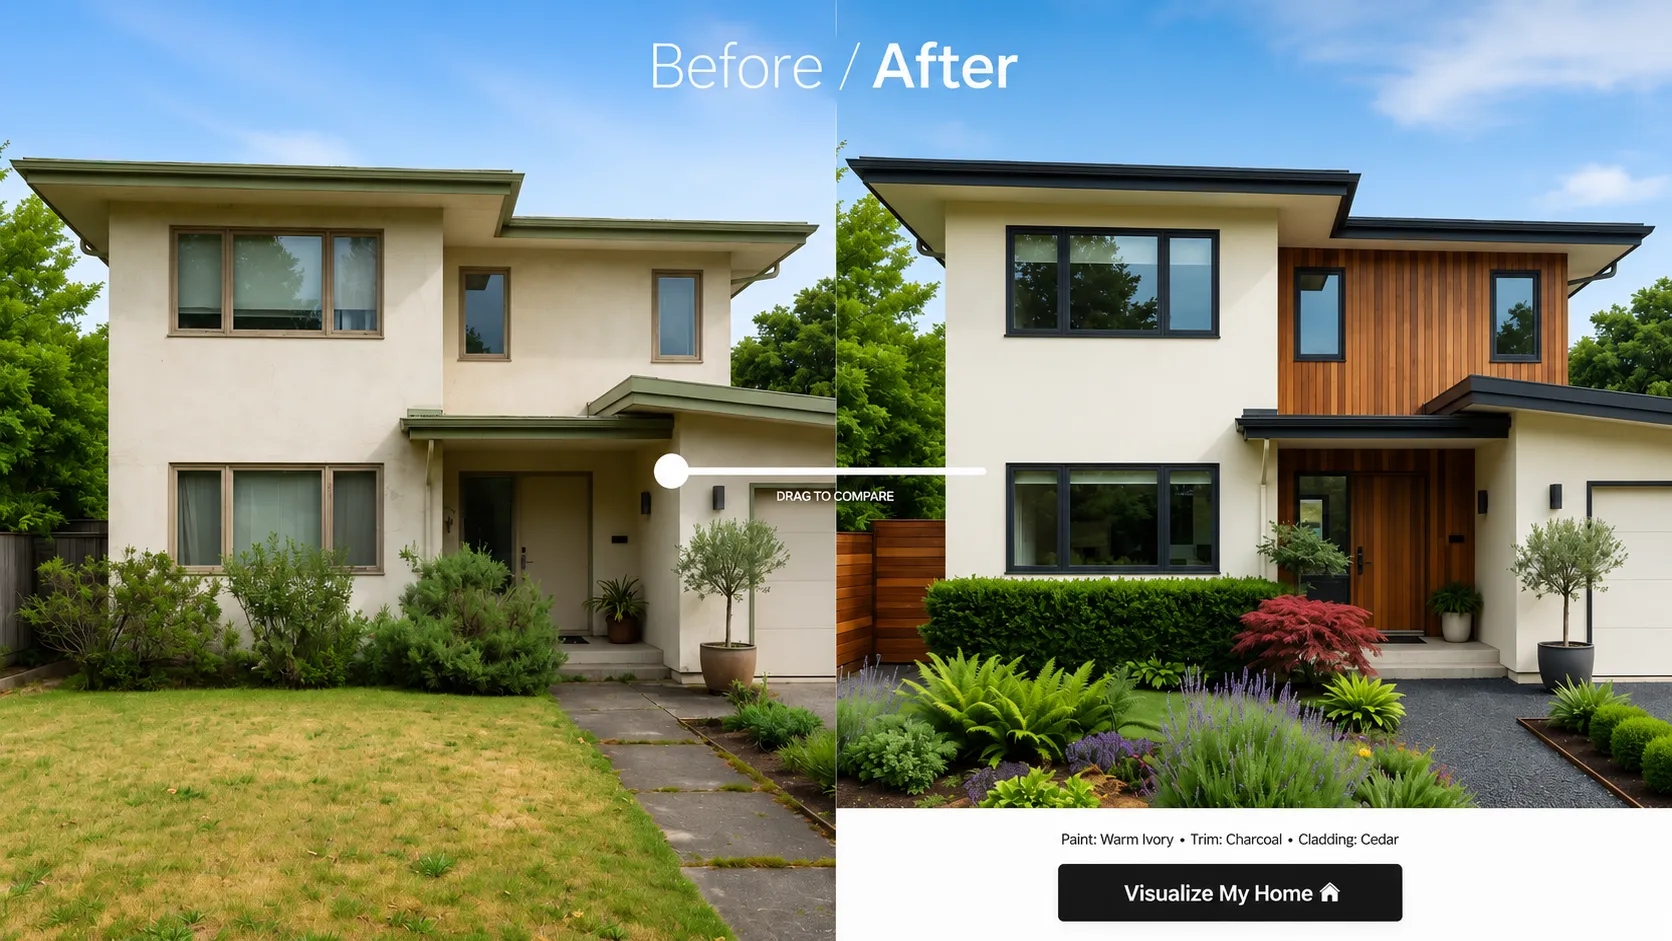
Human brains struggle to translate flat dimension drawings or small material swatches into three-dimensional spaces. Demanding a clear way to visualize a renovation before starting removes the guesswork. When you choose to visualize home improvements before starting, you can see exact proportions, lighting interactions, and color balances inside your real space, eliminating the anxious mystery of "how will this actually look?"
Compare Different Designs Before Choosing One
Getting attached to the very first design layout you draw up is a subtle mistake. When you settle on an initial idea without exploring alternatives, you miss out on smarter floor plans that might offer better traffic flow, more natural light, or lower construction costs.
When evaluating options on how to compare home designs before renovating, test at least three distinct configurations:
- Option A (Conservative): Keeps existing plumbing and electrical lines in place while updating surface finishes.
- Option B (Moderate): Moves non-structural partition walls to expand physical room boundaries.
- Option C (Bold): Reconfigures the entire floor layout for maximum open space.
Running a thorough home design comparison forces you to weigh the financial cost of moving utilities against the actual daily lifestyle gain. Often, you will discover that a moderate layout gives you 90% of the benefit at half the cost of a full gut job.

Check How the New Layout Will Actually Work
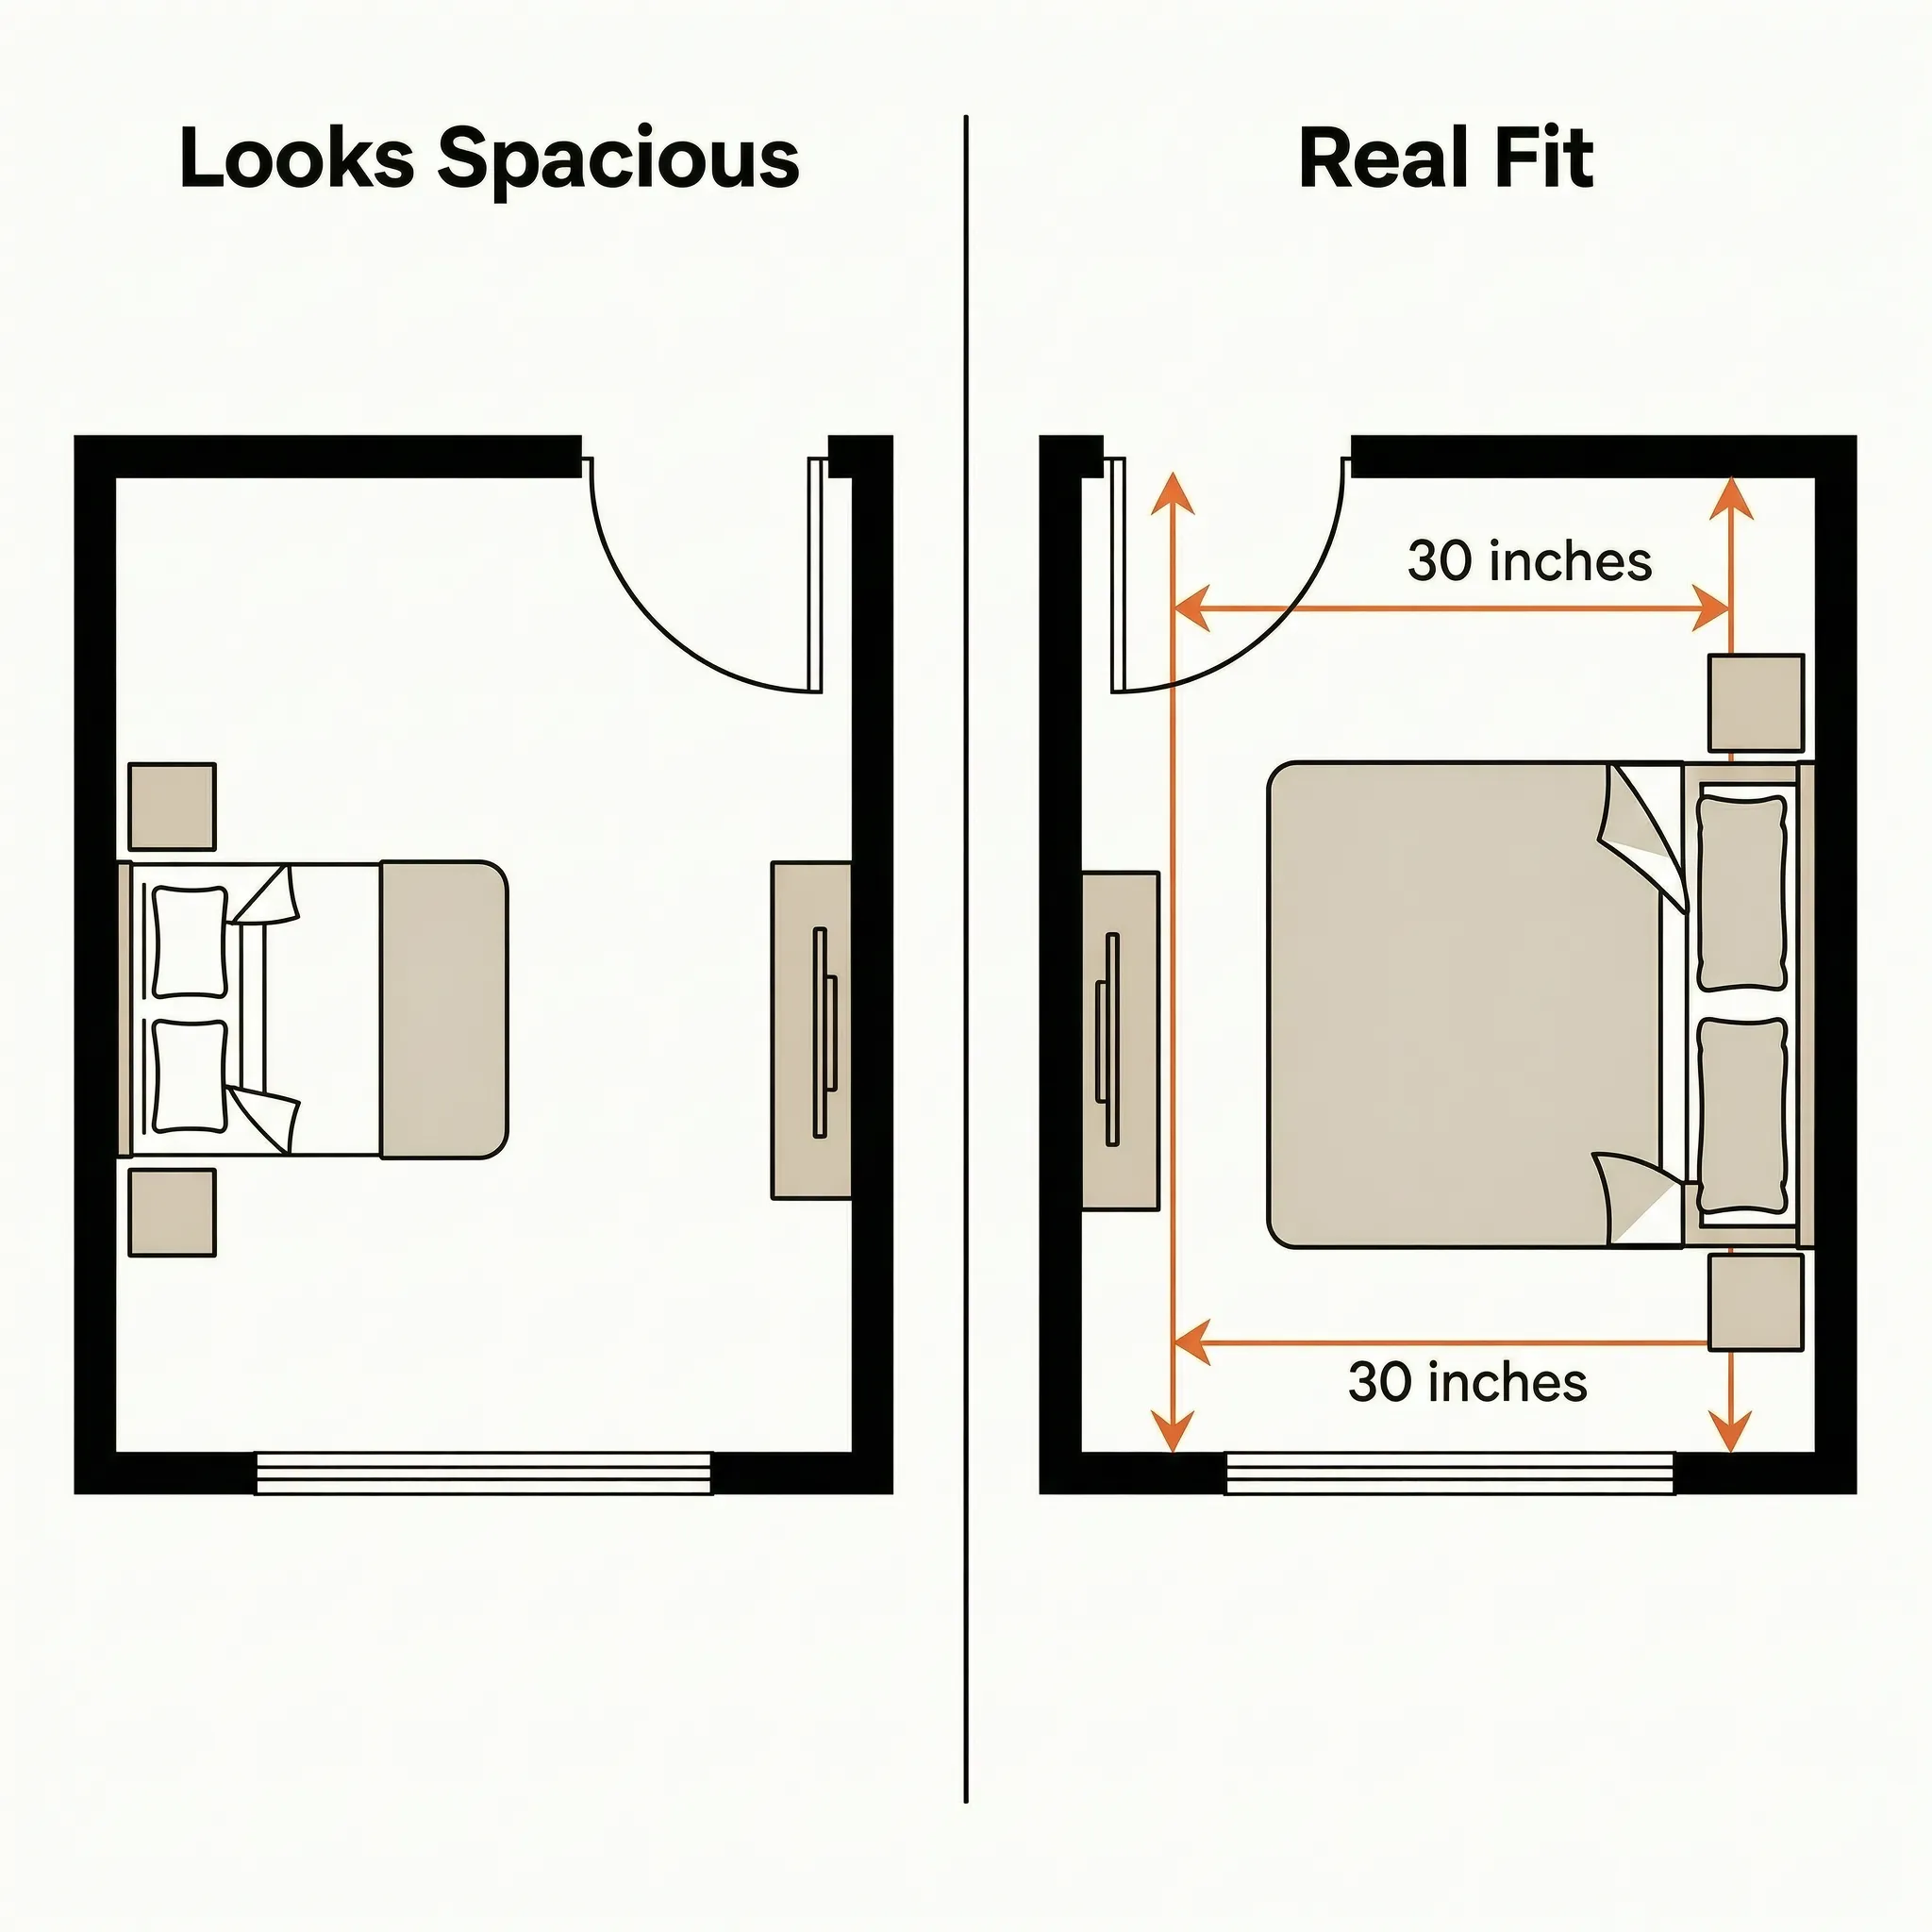
A room can look like a magazine cover and still be a nightmare to use every day. If your dishwasher door hits your kitchen island when opened, or if your bathroom door swings directly into the vanity, the design has failed.
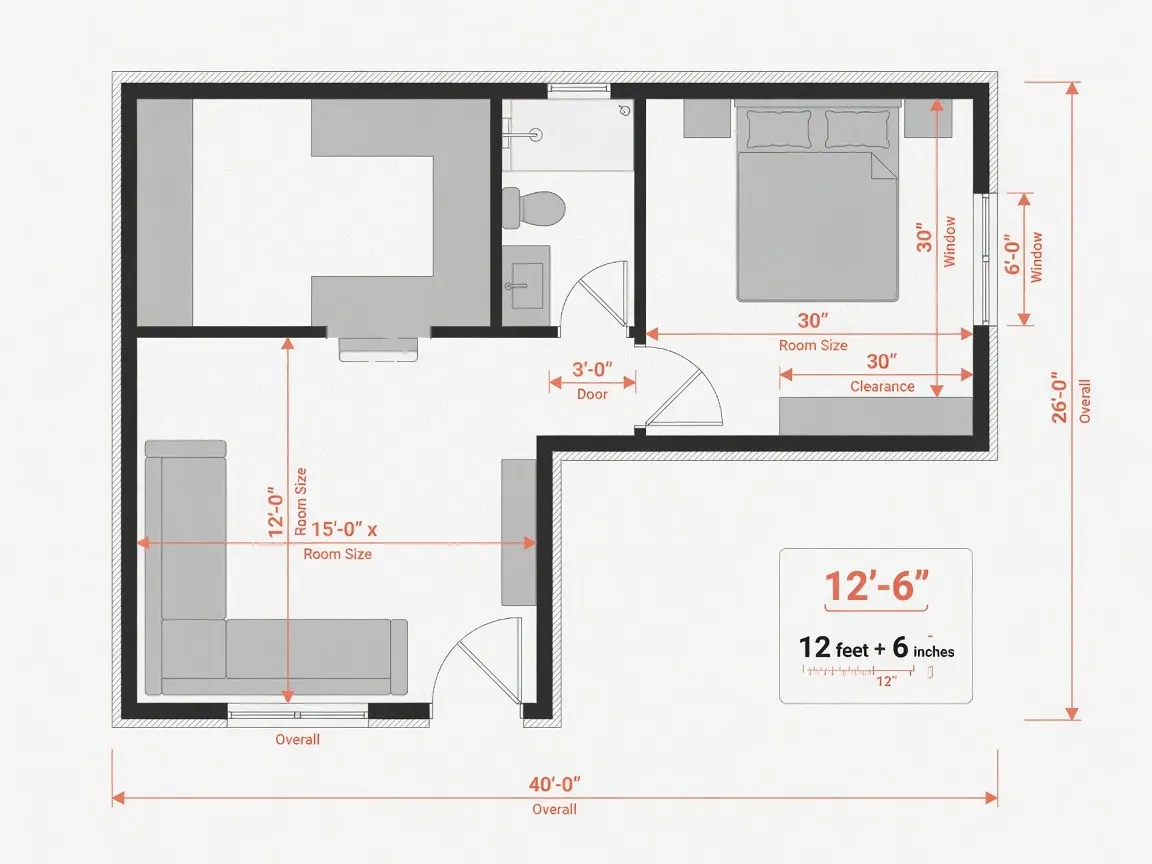
Good room layout planning focuses heavily on clearance zones and movement paths. Whether you are optimizing a kitchen layout for better workflow or trying to fix an awkward room layout, measure physical swing clearance for appliances, doors, and drawers before approving any wall removal or cabinet layout.
Think About Everyday Life, Not Just How the Room Looks
It is easy to get swept up in trendy visual aesthetics while ignoring how your household actually operates. Pristine white grout lines, open kitchen shelving, and delicate matte black faucets look stunning on design blogs, but they require constant maintenance to keep looking clean.
Focus on practical choices that match your actual lifestyle:
- Maintenance Demands: Are you willing to seal natural marble counters every year, or would durable quartz suit your cooking habits better?
- Storage Reality: Does open shelving fit your kitchen items, or will it just display mismatched coffee mugs and accumulate dust?
- Long-Term Flexibility: Can this space adapt if your family grows, or as you get older?
Building a functional home design around your actual daily habits guarantees that your satisfaction lasts long after the novelty of new finishes wears off.
Avoid Choosing Materials and Finishes Too Quickly
Choosing renovation materials under bright showroom lights is misleading. Store lighting uses cool commercial color temperatures that make tile and wood stain look completely different than they will under your home's warm lamp light.
Follow these rules before buying any renovation finishes:
- Bring Physical Samples Home: Never buy flooring or tile based on an online image or showroom display.
- Test under Real Lighting: Place samples in your actual room and check them at 8:00 AM, 2:00 PM, and 8:00 PM.
- Check Horizontal vs. Vertical: Hold wall paint swatches vertically and flooring samples horizontally to see true color reflection.
Taking time to compare paint colors in different light and visualize house paint colors inside your actual space prevents disappointing color clashes once everything is installed.
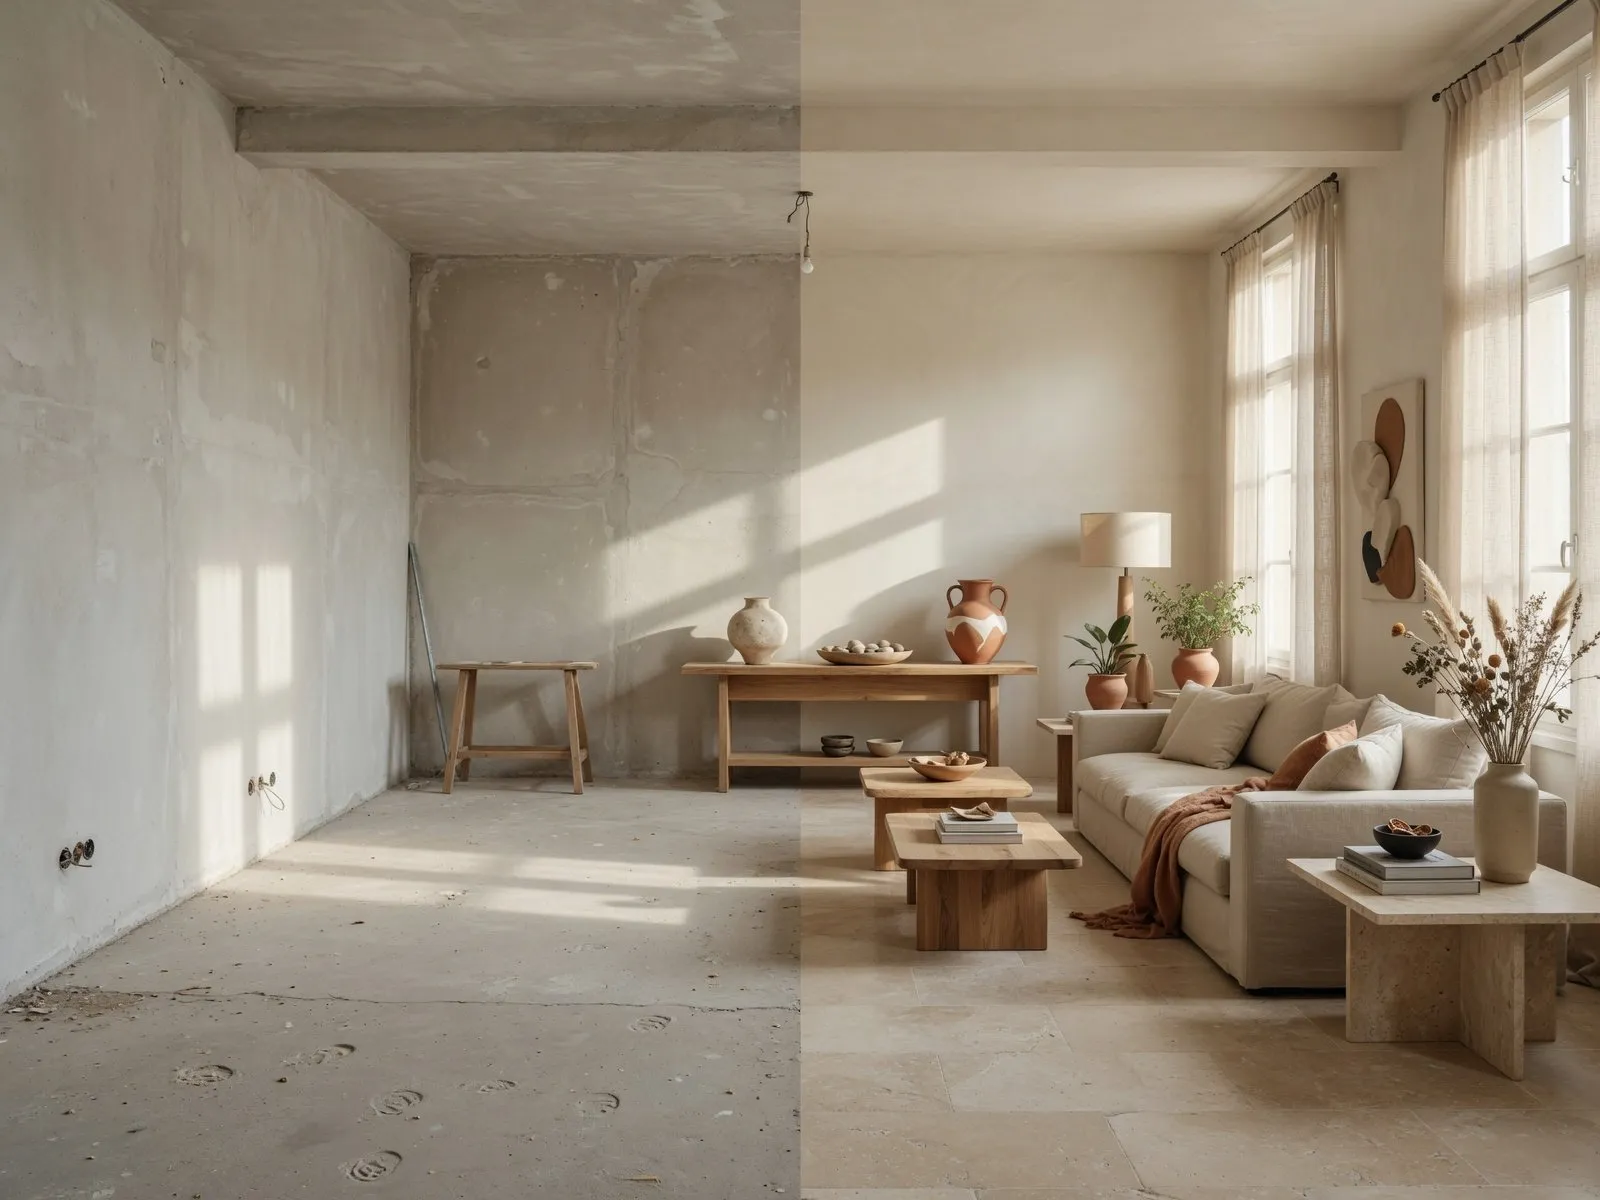
Check Storage, Lighting, and Other Details Before Renovating
Ask anyone who has completed a remodel about their biggest regret, and they will rarely mention wall paint or tile choices. Instead, they will point to missing electrical outlets, dim corners, or a total lack of functional storage.
| Plumbing & Power | Storage & Access | Lighting & Ventilation |
|---|---|---|
| Outlets inside drawers | Dedicated broom closet | Under-cabinet task strips |
| Recessed shower niche | Pull-out trash bins | Dimmable night circuits |
| Outdoor hose bibs | Vertical tray dividers | Quiet exhaust fans |
Reviewing a comprehensive renovation planning checklist before drywalls go up allows you to add minor details—like an extra outlet in a kitchen pantry or a recessed niche in the shower—for a few extra dollars. Adding those same items after construction is finished costs five times as much.
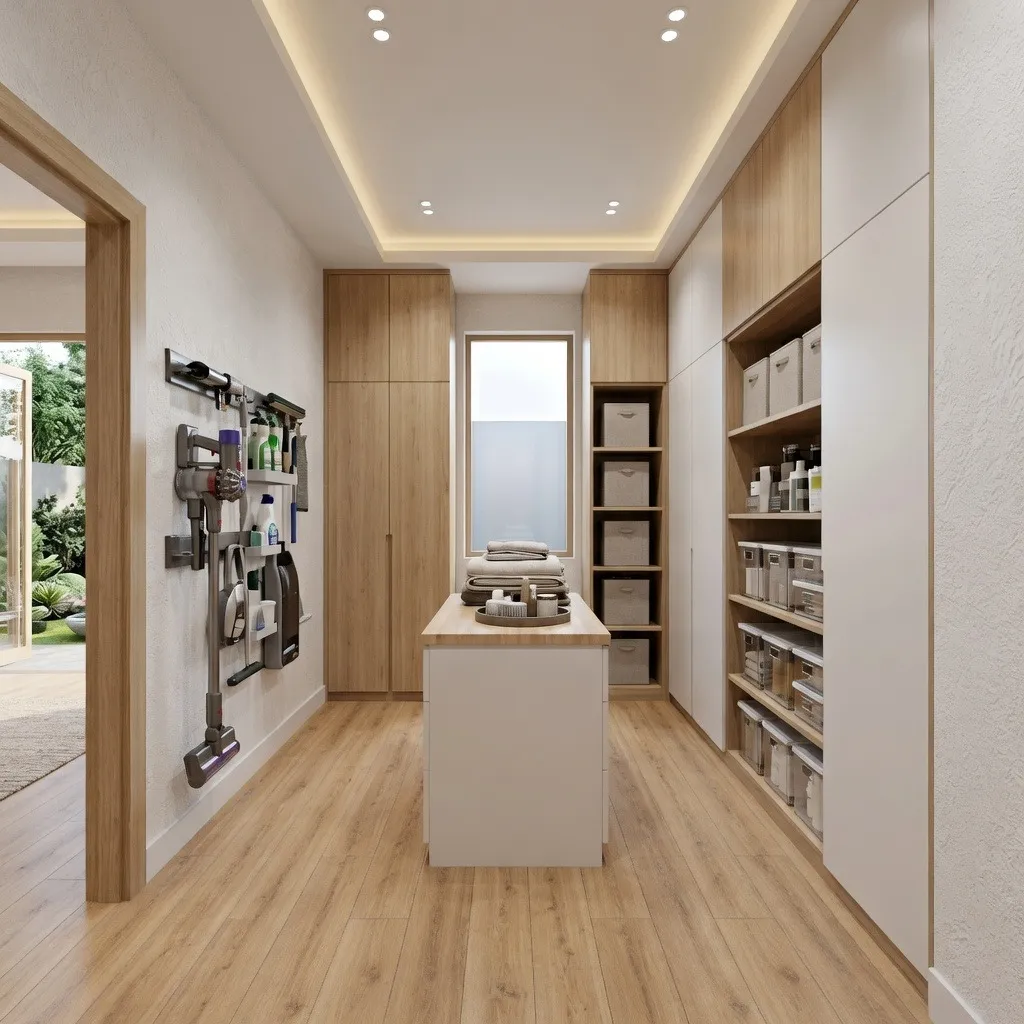
Don't Let a Low Quote Decide Your Renovation
Contractor pricing variance is one of the most confusing parts of home remodeling. When you receive three quotes ranging from $25,000 to $50,000 for the exact same room, picking the lowest number is tempting.
Bids that come in drastically lower than average usually leave out crucial work items like dump fees, subfloor prep, or permit fees. Once work starts, the contractor hits you with a stream of change orders that push the final price right back up to market rate—or force them to cut corners on craftsmanship. Taking time to carefully compare home renovation quotes line-by-line is vital to avoiding major renovation mistakes to avoid.
Know Which Renovation Decisions Are Hard to Undo
Some design choices are simple to update if you change your mind down the road. Swapping a light fixture or repainting an accent wall takes a few hours. Other structural choices, however, are effectively permanent once installed.
| Easy to Change (Low Risk) | Hard to Change (High Risk) |
|---|---|
| Wall paint colors | Sub-slab plumbing placement |
| Cabinet hardware handles | Load-bearing wall removal |
| Pendant light fixtures | Tile floor underlayment & layout |
| Window curtains & drapes | Window openings & frame sizes |
Recognizing these high-risk areas keeps you focused on getting structural details right the first time. Knowing these risks helps you evaluate whether to renovate a house in phases or simply update a house without changing the layout to preserve your budget.
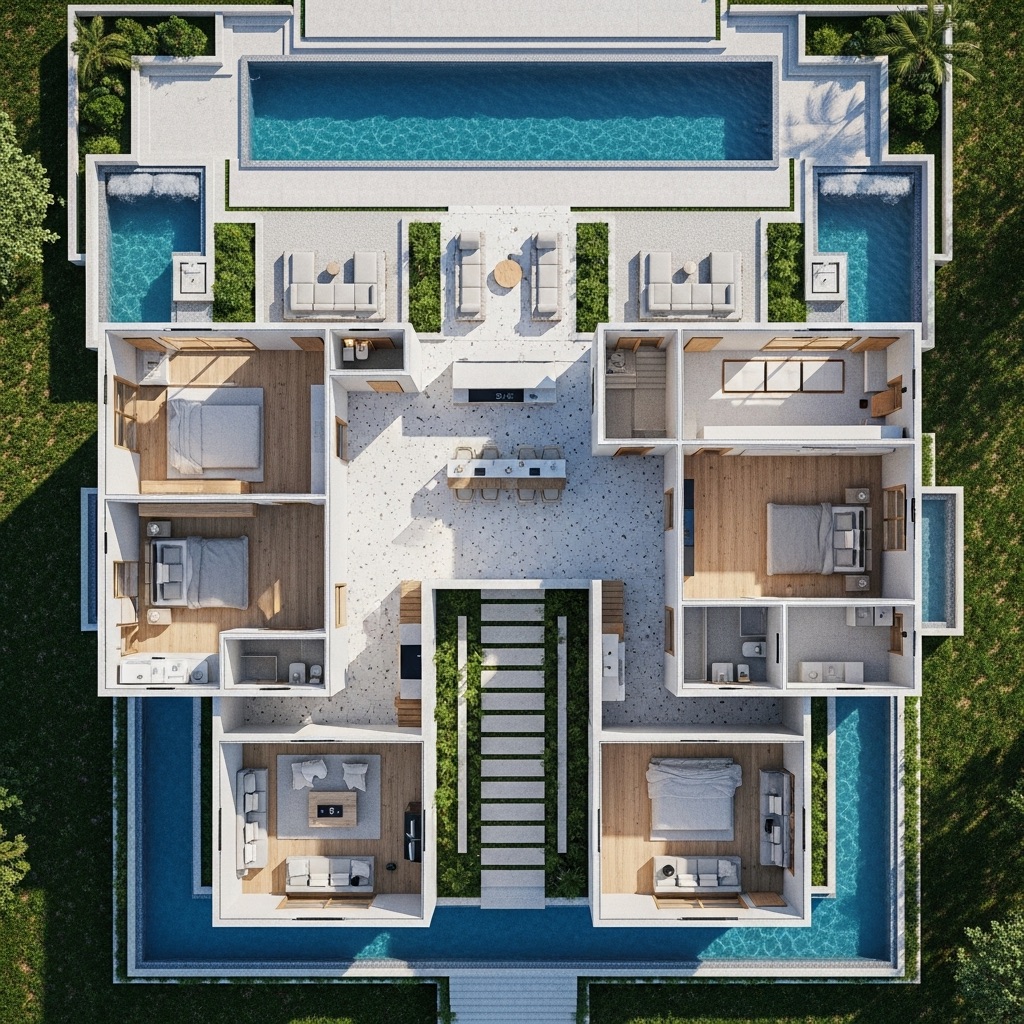
Use Your Existing Home to Test Different Ideas
Static 2D blueprints and generic online photo galleries do not show you how light, wall angles, and floor transitions work inside your specific home. Guessing how new materials will blend with your existing adjacent rooms remains a major source of anxiety.
Using DesignHome Synthesis™, you can upload a photo of your current room to preview layout adjustments, material choices, and color contrasts on your actual space in photorealistic 3D. Learning how to design your home without an interior designer and testing design ideas digitally before demolition starts allows you to spot awkward clearances, catch color clashes, and refine your plan until it matches your exact vision.

Make the Big Decisions Before the Renovation Begins
The secret to a smooth, stress-free home transformation is simple: eliminate surprises before the first worker steps through your door. When every tile choice, lighting position, and cabinet layout is locked in advance, your build moves quickly, stays on budget, and delivers the exact home you wanted.
Your pre-construction roadmap:
- Define Functional Needs: Focus your plan on fixing daily annoyances before adding cosmetic upgrades.
- Double-Check Movement Paths: Verify door swings, drawer clearances, and walk lanes on paper.
- Test Materials In-Room: Check real tile, floor, and paint samples under your home's actual lighting.
- Prepare Your Home: Learn how to prepare your house for renovation or evaluate whether to renovate or move before committing capital.
- Preview in DesignHome Synthesis™: Upload your room photos to test layout options and verify finishes in photorealistic 3D before signing contracts.
By following this preparation process, you take control of your project, protect your investment, and enjoy an updated home with complete peace of mind.

FAQ Avoid home renovation regret
What is the primary cause of home renovation regret?
Home renovation regret almost always stems from decisions made—or rushed—on paper long before demolition ever starts. Taking time to establish thorough home renovation planning protects your budget and prevents you from making high-stakes design choices under pressure while workers wait for answers in your hallway.
How do I make sure a new layout will feel comfortable to live in every day?
Focus heavily on clearance zones and movement paths before approving construction plans. Verifying 36-inch walking paths past open doors and checking appliance swing clearances ensures you can fix an awkward room layout and eliminate daily traffic bottlenecks.
Why is relying on mental imagination or 2D floor plans risky?
Human brains struggle to translate flat dimensions or small paper swatches into three-dimensional light and spatial scale. Choosing to visualize a renovation before starting removes guesswork so you can confirm exact room proportions, lighting interactions, and finish balances before picking up a hammer.
How do I stop changing my mind on design choices mid-project?
Separate your ideas using a three-column filter: Must-Haves (80%), Nice-to-Haves (15%), and Discard items (5%). Locking your core functional priorities with a detailed renovation checklist keeps your build focused and prevents costly renovation scope creep.
How do I test whether I should move walls or keep existing plumbing?
Evaluate at least three distinct layout options—conservative, moderate, and bold—before committing capital. Taking time to compare home designs before renovating often reveals that a moderate layout gives you 90% of the lifestyle benefit at half the cost of moving sub-slab utilities.
Why should I be cautious of an unusually low contractor bid?
Bids that come in drastically lower than average usually leave out essential work items like permit fees, waste removal, or subfloor prep. To avoid home renovation regret, line-item compare home renovation quotes to ensure every bid reflects identical scope, materials, and craftsmanship expectations.
Which renovation choices are the hardest and most expensive to undo?
Sub-slab plumbing placement, load-bearing wall removals, window frame expansion, and tile underlayments are effectively permanent once installed. Locking down these high-risk structural details early lets you decide whether to execute a full build or renovate a house in phases.
How can I test paint and tile choices to avoid color clashes?
Showroom fluorescent lighting uses cool color temperatures that distort paint swatches and wood stains. Bring physical material samples into your actual space and check them under morning, afternoon, and evening light to properly compare paint colors in different light.
What small detail choices lead to the biggest long-term regrets?
Homeowners rarely regret tile colors; they regret missing drawer electrical outlets, dim corners, lack of pantry storage, and poor ventilation. Following a comprehensive approach to whole house renovation planning allows you to add shower niches and task lighting while walls are open for a fraction of retrofitting costs.
Can I avoid renovation regret by updating my space without full demolition?
Yes. Tearing out functional walls and cabinetry is often unnecessary. Learning how to refresh a house without major renovation or how to update house without renovation transforms tired spaces through targeted paint, hardware, and lighting upgrades at a fraction of the cost.
How can I see how new materials will blend with my actual house?
Using tools like DesignHome Synthesis™, you can upload photos of your current rooms to swap cabinet styles, paint, and floor layouts in photorealistic 3D. Choosing to visualize home improvements before starting lets you catch awkward clearances and material clashes before signing contracts.
What design rules prevent regret in high-traffic rooms like kitchens?
Focus on functional work zones—such as maintaining 42 to 48 inches in main walkways and keeping a 4-foot clearance between your sink, stove, and refrigerator. Designing a proper kitchen layout for better workflow guarantees the space feels natural and effortless to cook in every morning.


