

You step into your home after a long day, look across your open-plan living space, and feel a subtle wave of frustration.
Your sofa is floating aimlessly in the middle of the floor, the dining table looks like it was dumped near the kitchen as an afterthought, and the reading chair in the corner looks completely lost. You have plenty of square footage, yet the space feels chaotic, unanchored, and unfinished.
Here is the secret top interior designers rely on: you don't need to build drywall partitions to make an open layout feel organized.
A well-chosen, properly sized area rug acts as an invisible structural wall. It anchors scattered furniture, directs natural walking traffic, and instantly defines distinct functional zones without blocking daylight or shrinking your floor plan. Here is how to use rugs to define room zones like a professional decorator.
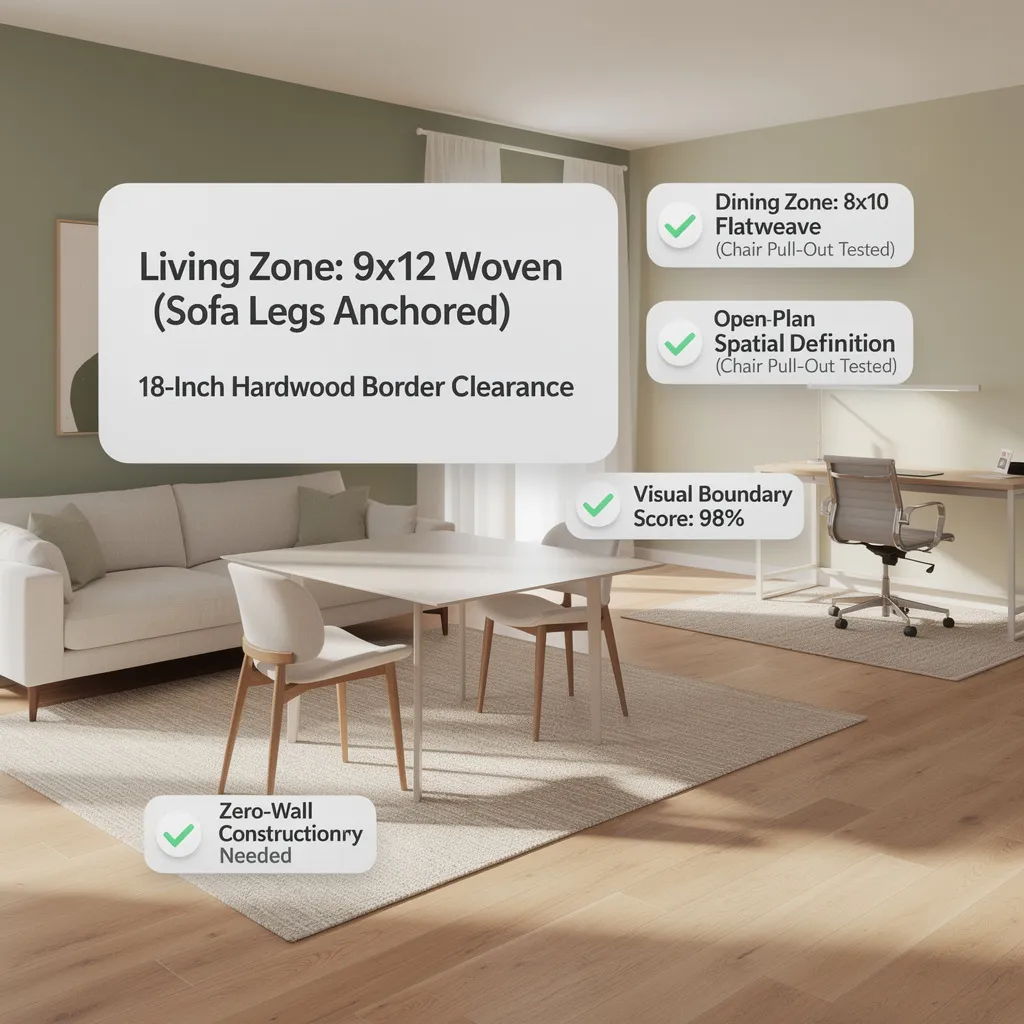
1. Start by Deciding Which Areas Need Their Own Zone
The biggest mistake homeowners make when decorating an open-concept space is buying random rugs before mapping out how they actually use the room.
Before browsing online rug catalogs, take a notebook, stand at your entryway, and observe your daily household routines.
[ Active Household Routines ]
             |
             +---> Relaxing & TV Viewing  ===> Main Living Lounge Zone
             +---> Shared Family Meals    ===> Dedicated Dining Zone
             +---> Remote Work / Reading  ===> Compact Corner Office / Nook
Ask yourself these core functional questions:
- What are the primary activity hubs? Do you need separate zones for lounging, formal dining, remote work, or a toddler play area?
- Which zones need visual boundaries? A living room seating group always needs a dedicated rug anchor, whereas a high-traffic hallway path should remain clear hardwood or tile.
- Can any activities share space? In a compact room, a reading nook can easily share a corner of the main living room rug rather than requiring its own separate floor piece.
Mapping out functional priorities first prevents you from buying redundant rugs that turn your open floor plan into a cluttered patch-work quilt.
2. Use a Rug to Make the Living Area Feel Like a Room of Its Own
A common spatial issue in open-concept homes is "floating furniture syndrome"—where sofas, coffee tables, and accent armchairs feel disconnected from one another.
A living room rug acts as a visual anchor that pulls individual furniture pieces into a unified, inviting conversation circle.
---------------------------------
[ Sofa ]   [ Chair ]  (Bare Floor)
   \          /
 [ Coffee Table ]
-----------------------------------
[ Sofa ]     [ Chair ]
   \           /
+-----------------------+
| [ Coffee Table ]      |  <-- Large Area Rug
+-----------------------+
Follow these foundational living room rug placement rules:
- The "Front Legs On" Rule (Standard): Ensure at least the front two legs of your main sofa and accent chairs rest firmly on top of the rug. This visually ties the seating group together.
- The "All Legs On" Rule (Large Rooms): In spacious open-plan rooms, choose an oversized area rug that accommodates all four legs of every couch and armchair, creating a luxurious floating island feel.
- Maintain 14–18 Inches to the Coffee Table: Keep 14 to 18 inches of breathing room between the front edge of your sofa cushions and the edge of your coffee table so legs move comfortably.
If you are arranging seating around entry paths, explore our detailed guide on living room layout for entertaining to balance conversation circles with clear walking corridors.
3. Separate Living and Dining Areas Without Building a Wall
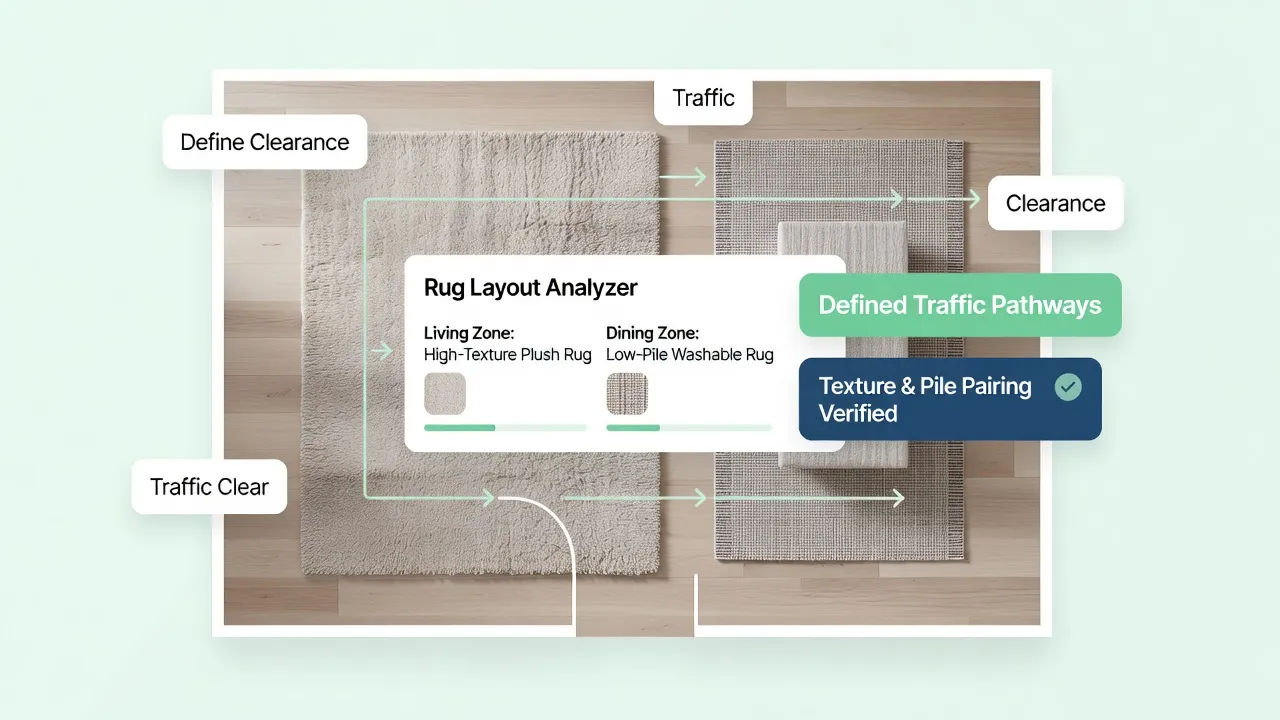
When your lounge space and eating area share a single open footprint, using two distinct area rugs is the fastest way to carve out two recognizable "rooms" while preserving an open, airy feel.
The goal is to create visual contrast between zones while keeping a harmonious design flow across the whole room.
Master the two-rug zoning strategy:
- Establish Visual Contrast: Pair a plush, high-pile wool rug in the living zone with a smooth, durable flatweave or natural jute rug in the dining area.
- Leave Bare Floor Between Rugs: Leave at least 2 to 3 feet of exposed hardwood or tile floor between the edges of your living and dining rugs. This bare transition gap acts like a visual hallway.
- Orient Furniture Outward: Face the back of your main living room sofa toward the dining table to reinforce the physical divider between eating and lounging areas.
4. Choose a Rug Size That Actually Defines the Space
Buying an undersized rug is the single most common design mistake homeowners make. A tiny 5x7 rug placed under a large sectional looks like a postage stamp, making your entire living room feel cramped and cheap.
When picking an area rug size for living room spaces, measure your overall furniture footprint rather than guessing.
--------------------
[ Sofa ] (Off Rug)
[ Tiny Rug under table ]
[ Chair ] (Off Rug)
---------------------------------------
+-------------------------------------+
| [ Sofa (Front Legs On) ]            |
| [ Coffee Table ]  [ Accent Chair ]  |
+-------------------------------------+
Use this rug sizing reference chart:
- Compact Apartments (8' x 10' Rug): Fits standard 3-seater sofas with front legs on the rug and two small accent armchairs.
- Large Open-Plan Spaces (9' x 12' or 10' x 14' Rug): Easily holds full sectional sofas, wide coffee tables, and secondary side tables with room to spare.
- The 18-Inch Wall Boundary: In enclosed rooms, ensure your rug sits at least 12 to 18 inches away from perimeter walls to let your hard flooring frame the space.
5. Make a Dining Rug Work When Chairs Move
Placing a rug under a dining table adds rich warmth and absorbs noisy plate clatter, but an improperly sized dining rug quickly turns into a daily annoyance.
If a dining rug is too small, chair legs catch on the rug edge every time a guest slides their chair back, creating a annoying tripping hazard.
[ Table Edge ] <--- 24" to 30" Extended Clearance ---> [ Rug Outer Border ]
                                 |
                  (Allows chairs to pull back smoothly)
Essential rules for selecting the best dining room rugs:
- Add 24 to 30 Inches on All Sides: Measure your dining tabletop, then add at least 24 to 30 inches of extra rug border beyond every side of the table. This allows dining chairs to slide out fully while remaining flat on the rug surface.
- Choose Smooth, Wipeable Flatweaves: Avoid high-pile shags or loop-pile carpets where food crumbs get trapped. Opt for low-pile wool, flatweave cotton, or stain-resistant performance rugs that wipe clean with a damp cloth.
- Pick Oval or Round Rugs for Round Tables: Match your rug shape to your tabletop silhouette. A round dining table looks best anchored by a large circular flatweave rug.
For technical guidelines on textile durability, fiber rub-counts, and cleaning ratings, consult the Furniture Industry Research Association (FIRA).
6. Create a Reading Nook or Home Office With a Smaller Rug
You don't need a massive 9x12 rug to define a secondary functional zone inside an open-plan room.
A small, accent-sized rug (such as a 4x6 ft or 5x7 ft piece) can effortlessly transform an underutilized corner into an intentional reading nook or home office workspace.
   [ UNUSED ROOM CORNER ]
             |
             +---> [ Small 4' x 6' Vintage Runner / Accent Rug ]
             +---> [ Deep Wingback Lounge Chair ]
             +---> [ Height-Adjustable Task Floor Lamp ]
             +---> [ Small Side Drink C-Table ]
How to zone compact secondary spaces:
- The Dedicated Reading Corner: Place a plush 4x6 wool or sheepskin accent rug diagonally in a sunlit corner, topped with a deep armchair, a gooseneck floor lamp, and a small drink table.
- The Compact Home Office Zone: Position a 5x7 flatweave rug beneath a minimalist writing desk and rolling office chair. The rug defines your workspace boundaries while protecting hard flooring from rolling chair casters.
- Keep Secondary Rugs Low-Profile: Choose subtle, low-contrast patterns for secondary corner rugs so they don't compete visually with your main living room rug.
If you are setting up a screen-free reading corner, check out our guide on living room design without a TV to pair accent lighting with cozy corner furniture setups.
7. Use Rug Colours and Patterns to Distinguish Each Zone
When using multiple rugs inside a single open-concept space, buying two identical rugs makes your home look like a carpet showroom. Conversely, picking two wildly clashing patterns creates visual chaotic noise.
The secret to successful matching rugs in open-plan spaces is establishing a cohesive color palette while varying pattern scale.
Follow these color and pattern pairing rules:
- Share a Common Accent Color: Ensure both rugs share at least one primary accent color (e.g., both feature subtle navy threads or warm terracotta tones) to link the zones together.
- Mix Pattern Scales: Pair a large-scale organic or Persian vintage pattern in the living area with a simple geometric, striped, or solid-color rug in the dining zone.
- Consider Flooring Contrast: If you have dark walnut hardwood floors, select lighter cream, greige, or soft sage rugs to create clean visual contrast.
8. Mix Rug Textures Without Making the Room Look Busy
Texture is a powerful, subtle tool for defining room zones without relying on loud, distracting colors.
Combining different rug weaves—such as pairing a chunky wool pile with a smooth flatweave jute—adds tactile depth and visual sophistication to open floor plans.
   Zone 1: Living Lounge Rug   ===>  Chunky Loop Wool or Plush Cut-Pile (Soft underfoot)
   Zone 2: Dining Room Rug     ===>  Flatweave Natural Jute or Sisal (Durable & smooth)
   Zone 3: Entryway Runner     ===>  Low-Pile Rubber-Backed Synthetic (Stain-resistant)
Compare popular rug materials for zoning:
- Chunky Wool Loops: Exceptional softness, high durability, and rich tactile texture. Perfect for high-comfort living room seating groups.
- Natural Jute & Sisal: Highly durable, eco-friendly, and naturally textured. Ideal for anchoring dining tables or rustic lounge areas.
- Performance Flatweaves: Stain-resistant, ultra-thin, and easy to vacuum. Essential for high-traffic dining zones and pet-friendly spaces.
To learn more about sustainable natural fibers, non-toxic rug dyes, and eco-friendly manufacturing, visit the Sustainable Furnishings Council (SFC).
9. Leave Clear Walking Paths Between Rug Zones
Even the most beautiful area rugs will fail if they block high-traffic walking corridors or create constant tripping hazards along doorways.
A successful open-plan layout balances cozy rug zones with uninterrupted, smooth walking paths.
[ Kitchen Entrance ] =====( 36" Main Bare-Floor Corridor )=====> [ Patio Doorway ]
                                     |
                       (Keeps rug edges 12" away from paths)
Prioritize these traffic layout rules:
- Maintain 36-Inch Walking Runways: Leave an unobstructed, 36-inch wide strip of bare floor along primary walkways between the kitchen, living room, and outdoor patio doors.
- Keep Rug Edges Clear of Door Swings: Ensure rug borders sit at least 6 to 12 inches clear of interior door swing paths so door bottoms don't catch on rug edges.
- Use Non-Slip Rug Pads: Always install thick, rubberized felt rug pads beneath every area rug. Rug pads prevent dangerous sliding, absorb sound, and extend rug lifespan.
If you are mapping out traffic flow across open spaces, explore our guide on open-plan family living room ideas to balance furniture placement with open walkways.
10. Make a Small Open-Plan Room Feel Less Crowded
If you are working with a compact, small-footprint open-plan room, squeezing two large area rugs side-by-side can quickly overwhelm the space, making the room feel chopped up and crowded.
In tight spaces, less is almost always more.
[ Small Living Rug ] + [ Small Dining Rug ] = Chopped Up Floor
[ Single Large 9x12 Rug anchoring Living Zone ] + Bare Floor Dining
Smart zoning strategies for small open spaces:
- Use Only ONE Primary Area Rug: Place a single, generously sized area rug under your living room seating group, and leave your dining table resting directly on bare hardwood or tile flooring.
- Opt for Light, Reflective Rug Shades: Choose soft ivory, light greige, or pale sage green rug tones to bounce daylight across the room, expanding perceived spatial depth.
- Choose Leggy Furniture: Pair your rug with raised, leggy sofas and open-frame dining chairs that allow floor sightlines to extend beneath furniture.
If you are picking paint and rug colors for compact layouts, read our guide on paint colors for small rooms to combine light-reflecting palettes with space-saving furniture arrangements.
11. Fix the Rug Mistakes That Make Zones Look Disconnected
If you have already laid down area rugs in your open space but the layout still feels awkward, you are likely dealing with one of a few common rug placement errors.
Diagnosing and fixing these spatial errors restores balance to your home layout.
Quick corrective fixes:
- Fixing the "Postage Stamp" Living Rug: If buying a new larger rug isn't in your budget, layer your small patterned rug on top of a larger, inexpensive 9x12 natural jute rug.
- Fixing Overlapping Rug Edges: Never allow two area rugs to overlap edges unless you are intentionally creating a bohemian, layered look in a casual lounge space.
- Eliminating Tripping Hazards: Secure curling rug corners using double-sided carpet tape or heavy-duty rug corner grippers.
12. Test Your Rug Layout Before Buying Anything
Buying a large 9x12 wool area rug or custom dining flatweave only to discover it blocks a closet door or leaves your sofa sitting awkwardly off the edge is a frustrating, expensive mistake.
Testing rug footprints on your floor before taking out your credit card protects your budget and saves physical effort.
  [ Step 1: Measure Total Room & Furniture Footprints ]
                            |
  [ Step 2: Outline Candidate Rug Footprints with Blue Painter's Tape ]
                            |
  [ Step 3: Test Walking Routes & Chair Pull-Out Distances ]
                            |
  [ Step 4: Finalize Rug Dimensions & Order with Confidence ]
Follow this 4-step rug layout testing sequence:
- Measure Furniture Dimensions Accurately: Record sofa length, armchair widths, and dining table dimensions before shopping.
- Tape Rug Outlines on Your Bare Floor: Use blue painter's tape to mark out the exact outer borders of candidate rug sizes (e.g., 8x10 vs 9x12) directly on your floorboards.
- Walk the Space: Practice walking through your room along daily routes. Pull dining chairs back to ensure they stay inside the taped border lines.
13. Use This Room-Zoning Checklist Before You Choose a Rug
Ready to transform your open space using area rugs?
Run through this final planning checklist before making your rug purchases.
  [ Step 1: Identify Key Activity Zones (Living, Dining, Nook) ]
                                 |
  [ Step 2: Measure Footprints & Tape Borders on Floor ]
                                 |
  [ Step 3: Select Complementary Colors & Varied Textures ]
                                 |
  [ Step 4: Verify 24" Dining Clearances & 36" Walking Paths ]
                                 |
  [ Step 5: Install Heavy Felt Non-Slip Rug Pads ]
The Ultimate Room-Zoning Rug Checklist:
Visualize Your Complete Rug & Floor Layout Before Buying
Unsure whether an 8x10 or 9x12 area rug will fit your open living room? Wondering how a plush wool lounge rug will look beside a flatweave dining setup before spending hundreds of dollars?
Trying to visualize rug proportions, color flow, and furniture placement in an open-concept space can feel like an overwhelming guessing game.
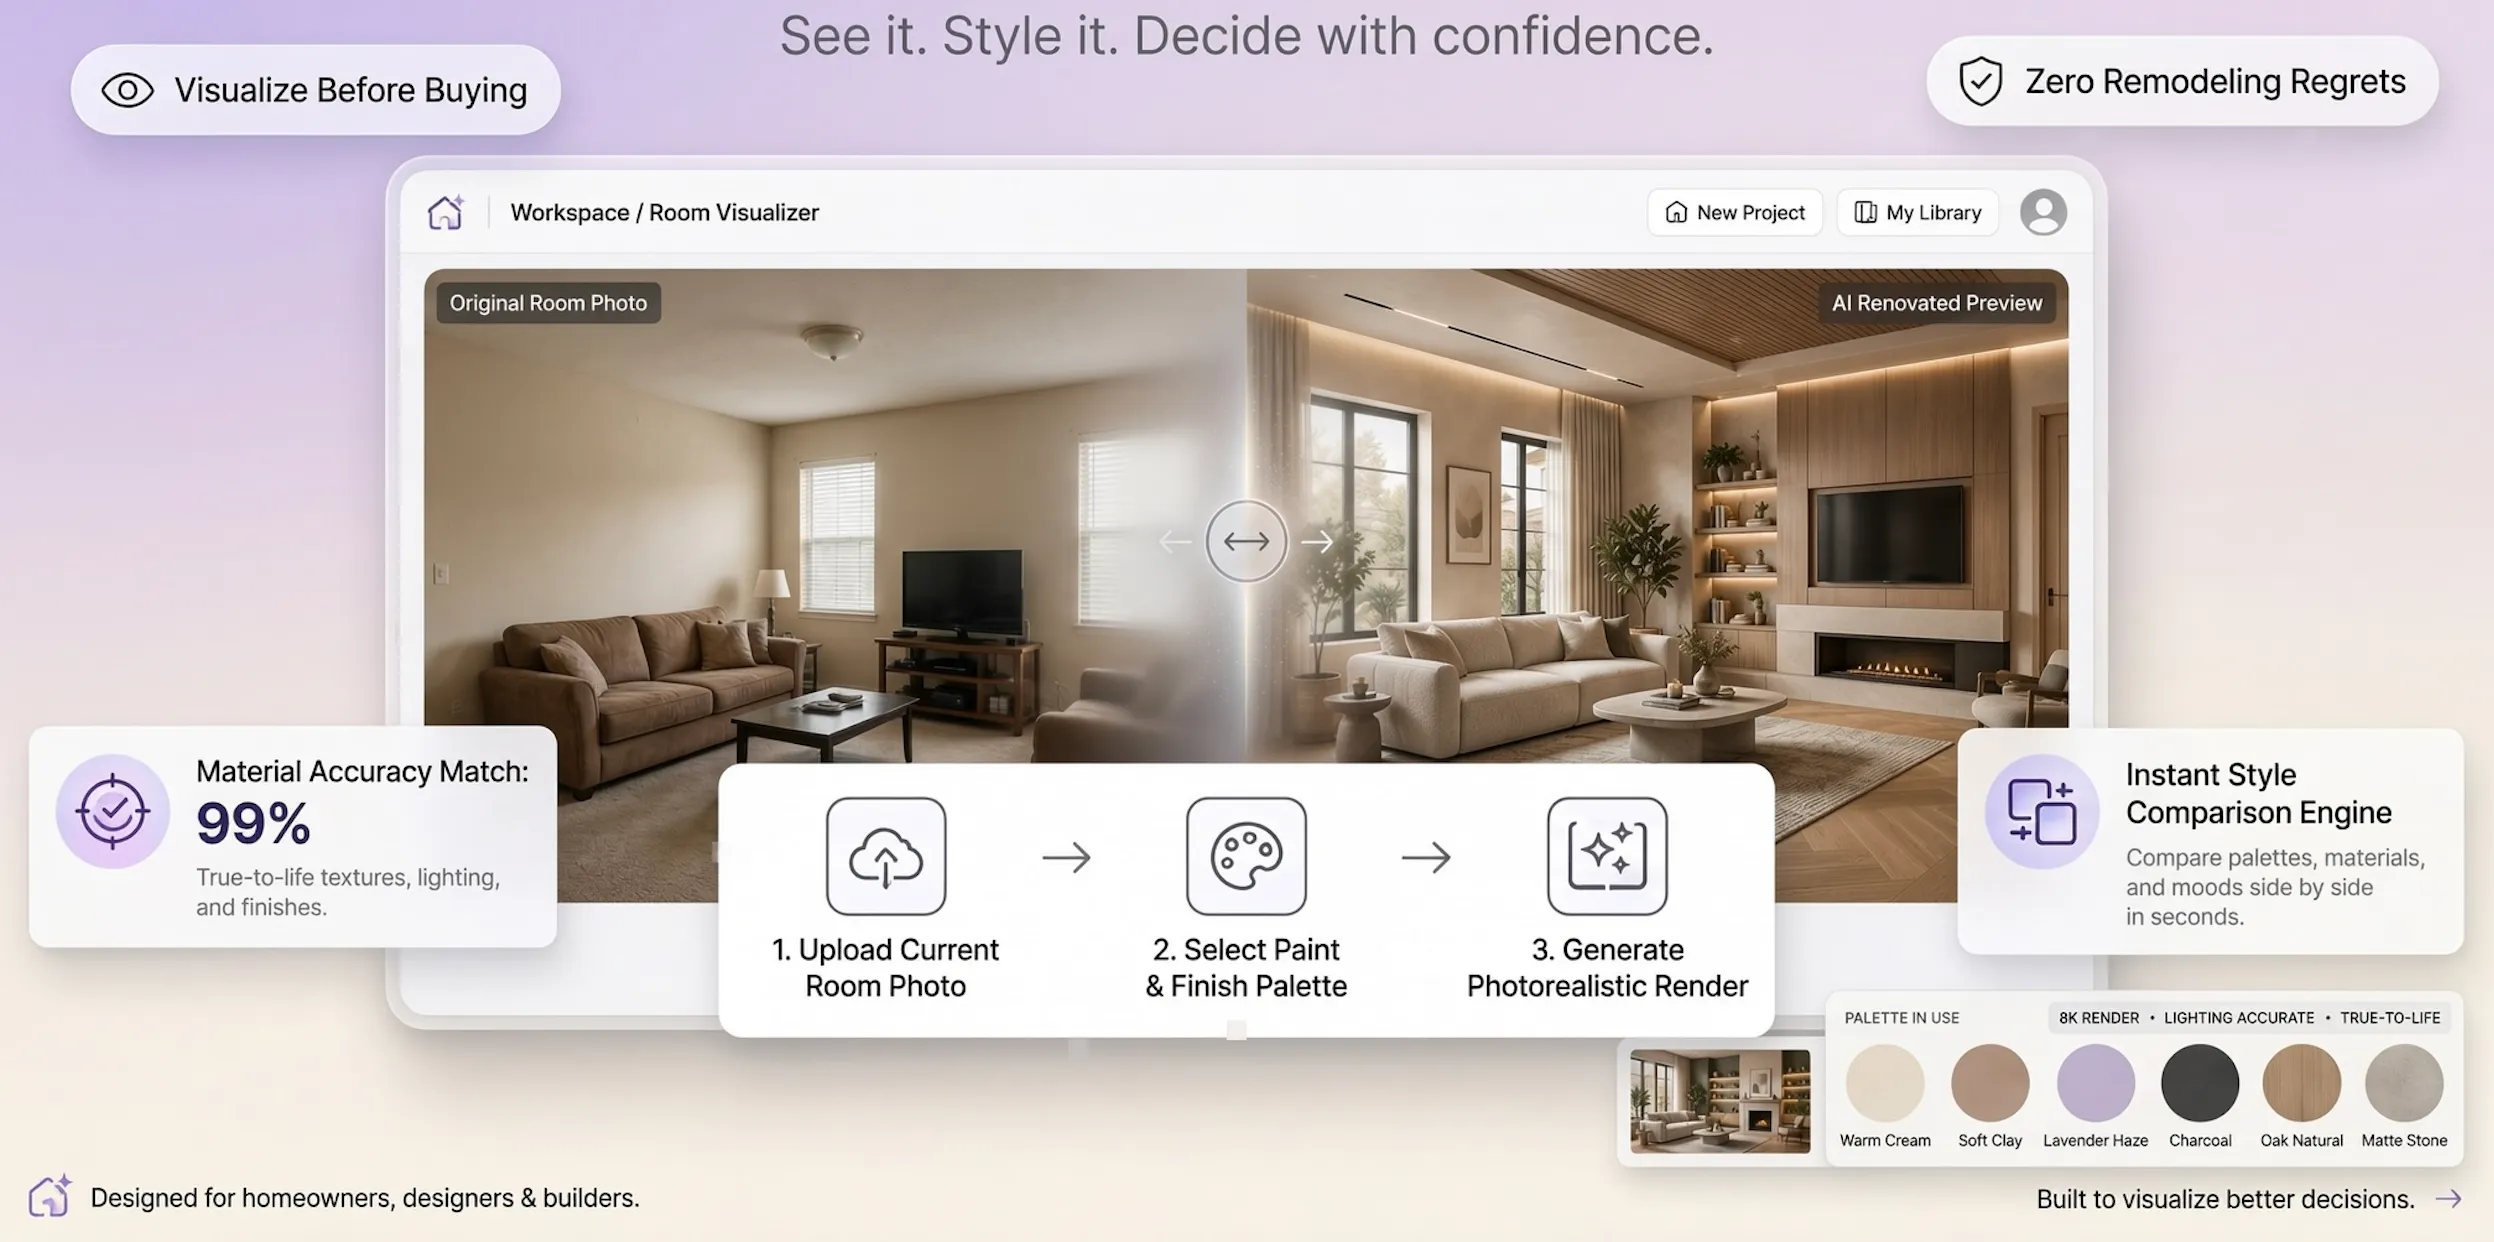
With DesignHome, you don't need to learn complicated professional interior CAD software or deal with steep design learning curves. You can simply upload a picture or floor plan of your room to instantly visualize different rug sizes, test furniture orientations, compare material textures, and unlock custom layout possibilities tailored to your exact floor plan.
Eliminate rug sizing mistakes—craft and refine your complete open-plan dream vision with total design confidence before you buy.
External Resources & Industry Standards
To explore deeper insights into home space planning, textile standards, and interior safety, consult these authoritative industry resources:
- American Society of Interior Designers (ASID) – Professional standards for open-concept floor planning, traffic flow management, and spatial zoning.
- Sustainable Furnishings Council (SFC) – Official guidelines for eco-friendly, non-toxic natural rug fibers, low-VOC dyes, and sustainable textiles.
- Furniture Industry Research Association (FIRA) – Comprehensive textile durability testing, rub-count metrics, and rug stain-resistance standards.
- U.S. Consumer Product Safety Commission (CPSC) – Safety guidelines for home slip-and-fall prevention, rug padding, and flame-retardant textile standards.
- Paint Quality Institute – Expert advice on matching wall paint undertones with floor coverings and natural room lighting.
Frequently Asked Questions About Using Rugs to Define Room Zones
Should living and dining rugs in an open-plan room match?
No, living and dining rugs should not be identical. Matching rugs can make an open space look like a carpet showroom. Instead, choose complementary rugs that share at least one accent color while featuring different textures (e.g., plush wool in the living zone paired with smooth flatweave jute in the dining area) and varied pattern scales.
How far should a rug extend past a dining table?
A dining room rug should extend 24 to 30 inches beyond all sides of the dining table. This extra width ensures that when guests pull their chairs back to sit down or stand up, the chair legs remain flat on the rug surface without catching on the rug border.
Can you use two rugs in a small open-plan living room?
In a small open-plan space, using two area rugs can make the room look cluttered and chopped up. It is usually better to use one large primary area rug to anchor the main living room seating group while leaving the dining table resting directly on bare hardwood or tile flooring.
Should all furniture legs sit on the living room area rug?
In spacious rooms, having all four legs of your sofa and accent chairs on the rug creates a luxurious, anchored island feel. In standard or compact rooms, having at least the front two legs of all main seating pieces on the rug is ideal for visually tying the conversation group together.
How much space should be left between two rugs in an open-concept room?
Leave at least 2 to 3 feet (24 to 36 inches) of bare floor space between the edges of two adjacent area rugs. This exposed floor gap acts like an invisible hallway, establishing clean visual separation between functional zones.
What type of rug is easiest to clean under a dining table?
Low-pile wool, flatweave cotton, natural jute, or stain-resistant performance synthetic rugs are best for dining areas. Avoid high-pile shags or deep loop carpets where food crumbs trapped between fibers are difficult to vacuum.
How do I stop area rugs from sliding on hardwood or tile floors?
Always place a 1/4-inch thick felt-and-rubber non-slip rug pad beneath your area rug. The rubber grip prevents dangerous sliding and bunching, while the dense felt layer cushions steps, absorbs sound, and protects hardwood finishes from coarse rug backing.


