

A well-structured home renovation timeline planning strategy prevents budget overruns, eliminates trade scheduling conflicts, and keeps your project moving smoothly from demolition to final walkthrough. Whether managing a client project as a professional contractor or renovating your own property, mapping out your home renovation timeline before construction begins protects your capital and keeps sub-trades aligned.

Home Renovation Timeline: Plan the Work Before It Starts
Mapping out your home renovation timeline before construction begins isolates bottlenecks early and prevents costly idle labor fees. Every successful remodeling project relies on a logical sequence where each trade builds directly on the previous trade's completed work.
MASTER RENOVATION SEQUENCE [ PLANNING & PERMITS ] -> Architectural drawings, city permits, material procurement +--------------------+ | v [ DEMOLITION & PREP ] -> Site containment, teardown, debris removal, utility capping +--------------------+ | v [ ROUGH-IN TRADES ] -> Structural framing, rough plumbing, electrical, HVAC +--------------------+ | v [ ENCLOSURE & FINISHES]-> Drywall, paint, flooring, custom cabinetry, fixture trim-out
Establishing this master renovation timeline early allows you to lock in material delivery dates and contractor contracts well before breaking ground on-site.
Estimate How Long Your Renovation Will Take
Determining an accurate renovation duration depends on the total square footage, project complexity, and whether structural walls are being removed. Understanding typical industry benchmarks helps you set realistic expectations for how long your project will take.
| Renovation Scope | Typical Duration | Major Project Characteristics |
|---|---|---|
| Cosmetic Refresh | 2 to 4 Weeks | Paint, trim work, surface lighting upgrades, floating flooring |
| Single Room Overhaul | 6 to 10 Weeks | Full kitchen or primary bath tear-out, cabinet setting, tile work |
| Multi-Room / Full Floor | 3 to 6 Months | Structural wall removal, complete electrical rewiring, layout changes |
| Whole-House Gut Remodel | 6 to 12+ Months | Foundation adjustments, mechanical replacements, custom finishes |
Building your initial schedule around these macro timeframes gives you a realistic benchmark for overall project management.
Break the Renovation Into Manageable Phases
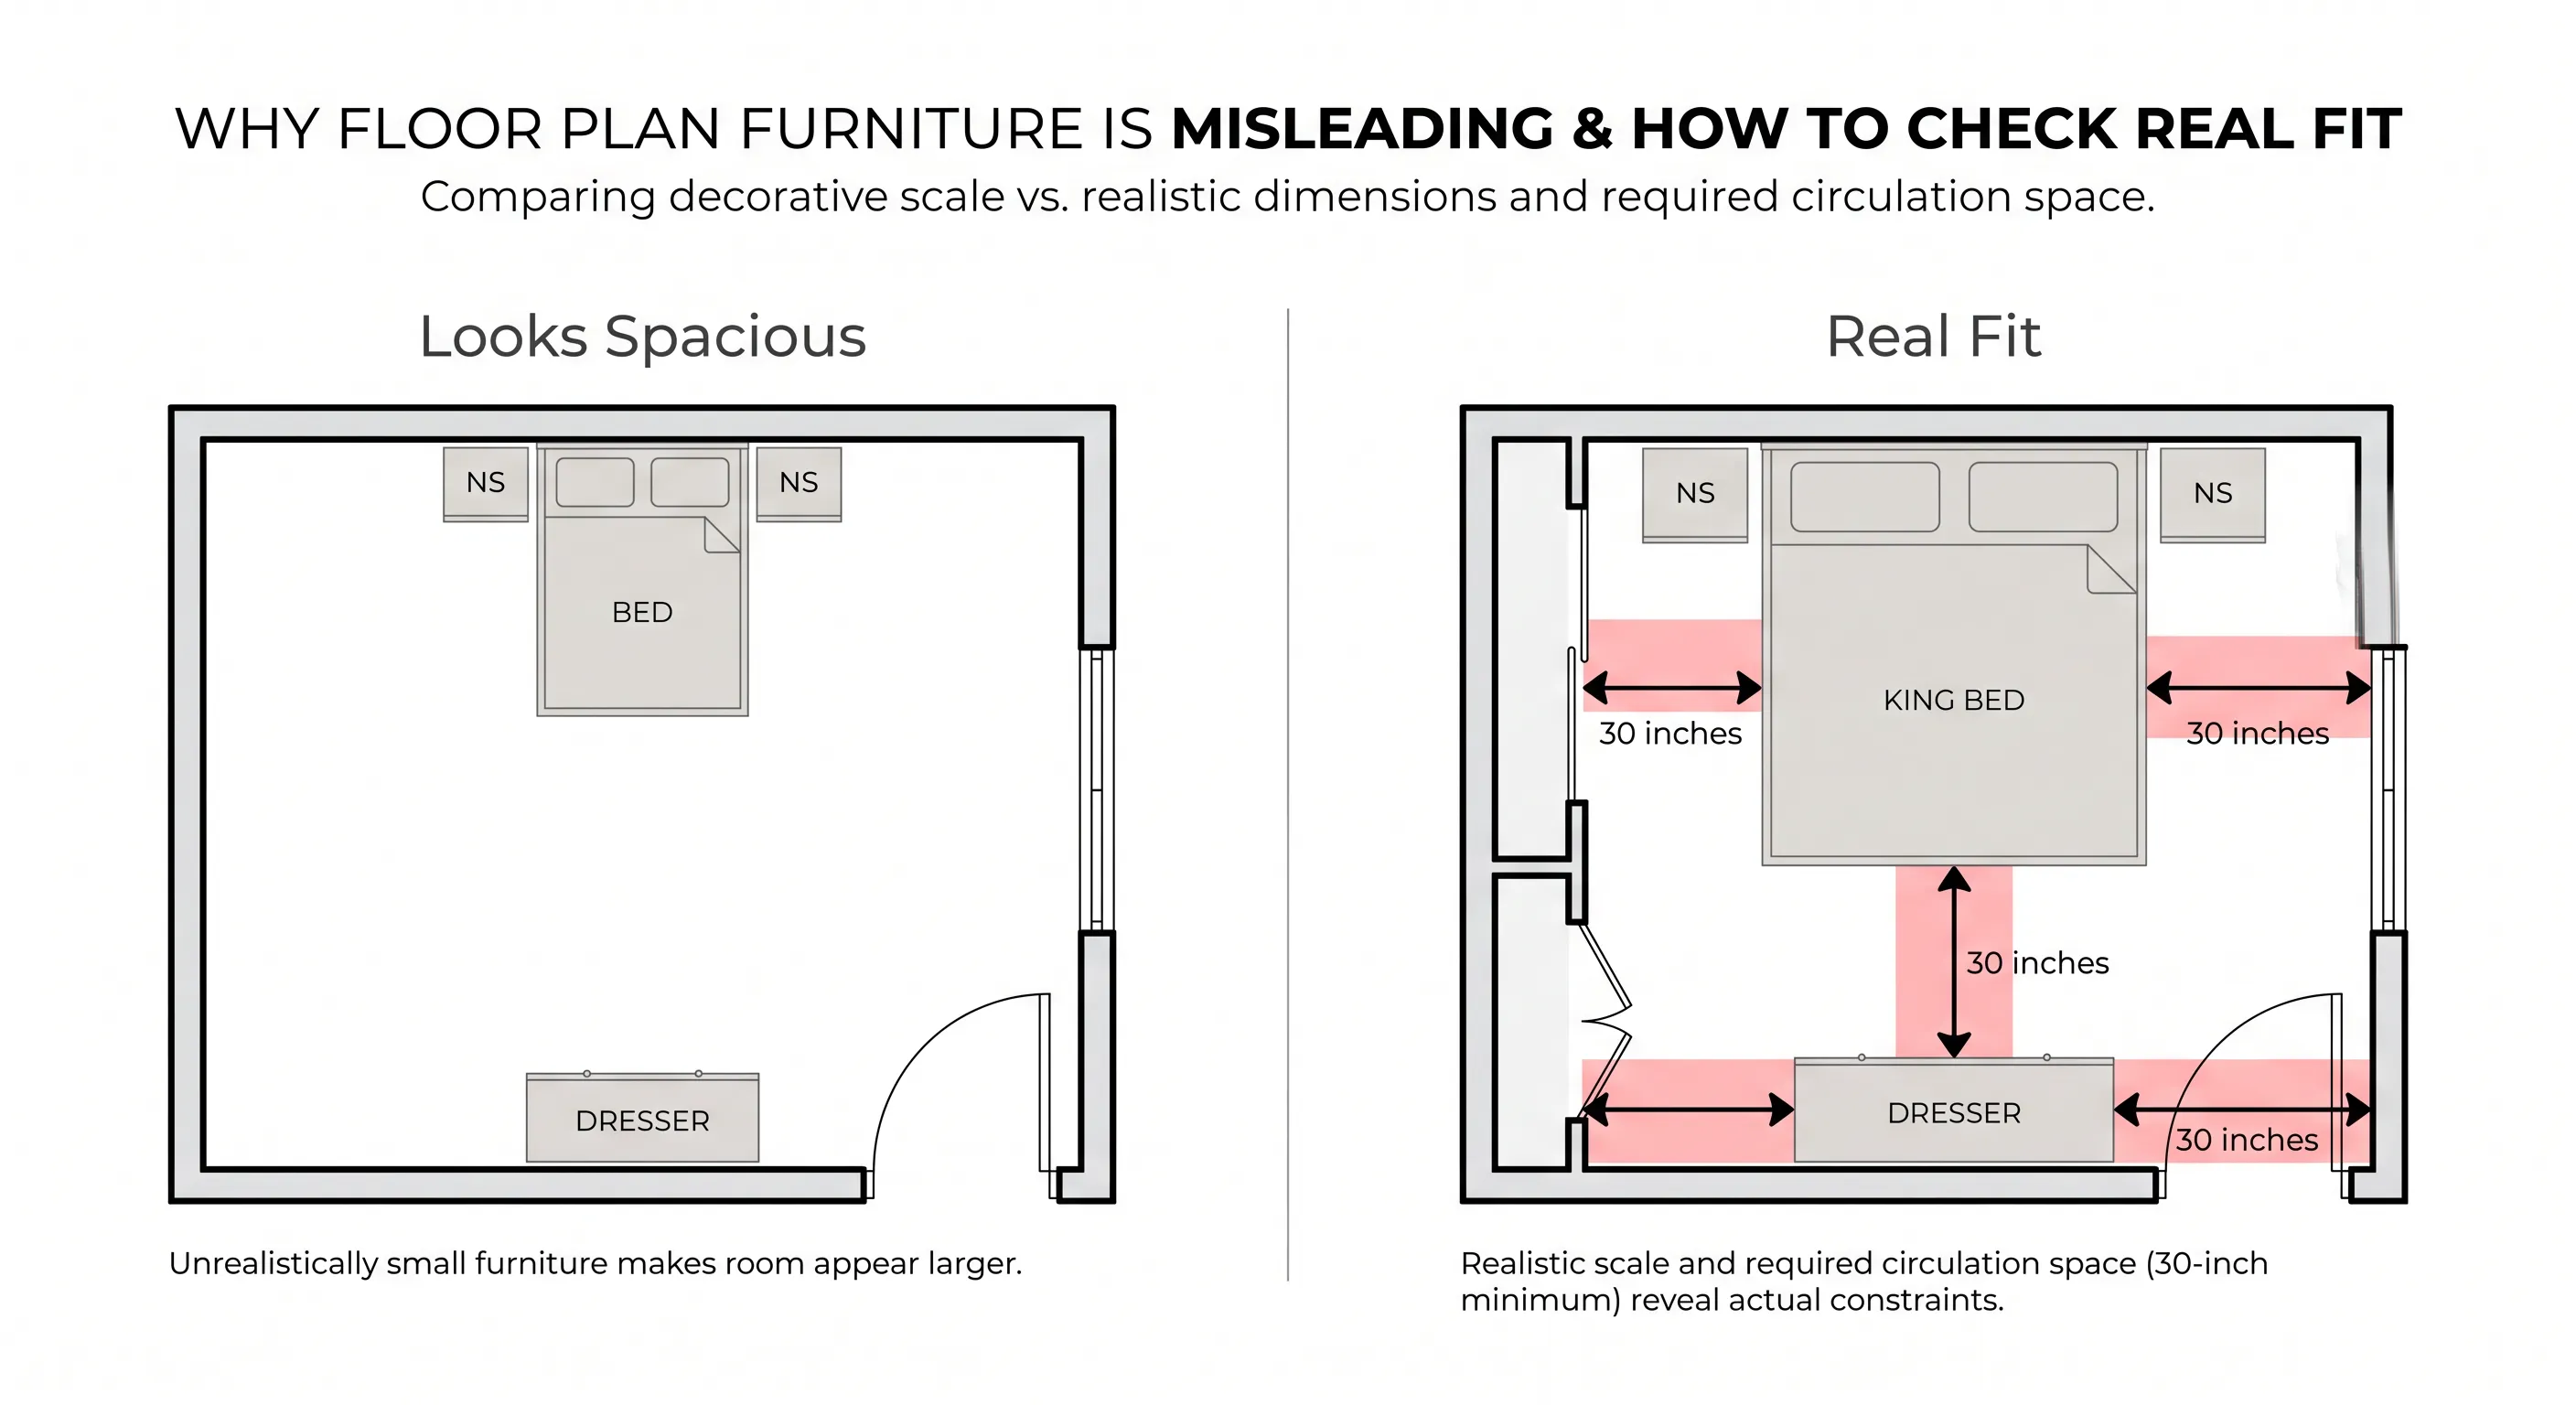
Dividing your project into sequential renovation phases prevents task overlap and ensures your trade crews are not working on top of each other. Grouping tasks into distinct renovation project stages clarifies responsibilities for every team member on-site.
- Pre-Construction Phase: Design finalization, structural engineering reviews, permit approvals, and ordering long-lead materials.
- Structural & Demolition Phase: Site containment setup, interior tear-out, framing adjustments, and window or door replacements.
- Mechanical Rough-In Phase: Running hidden electrical circuits, supply lines, drain stacks, and ductwork through open wall studs.
- Interior Enclosure Phase: Insulation installation, drywall hanging, taping, mudding, sanding, and wall priming.
- Finish & Trim-Out Phase: Flooring installation, cabinet setting, countertop templates, trim millwork, paint topcoats, and fixture installations.
Organizing work into these explicit stages establishes clear physical handoffs between individual sub-trades.
Plan Demolition and Preparation Before Construction
Comprehensive renovation preparation ensures active teardown does not damage adjacent living areas or compromise active utilities. Jumping directly into teardown without site preparation creates severe dust contamination and safety hazards. Taking steps to isolate dust and protect adjacent living areas is critical.
Essential pre-demolition tasks include:
- Setting up heavy-duty plastic containment walls with zip doors to isolate dust.
- Shutting off and safely capping water, gas, and electrical lines servicing the demolition zone.
- Ordering dedicated debris dumpsters and protecting main access walkways with rigid masonite boards.
- Conducting environmental testing for lead paint or asbestos in older homes before disturbing wall surfaces.
Completing these early protective steps ensures the demolition phase proceeds safely and cleanly.
Schedule Structural, Electrical, and Plumbing Work First
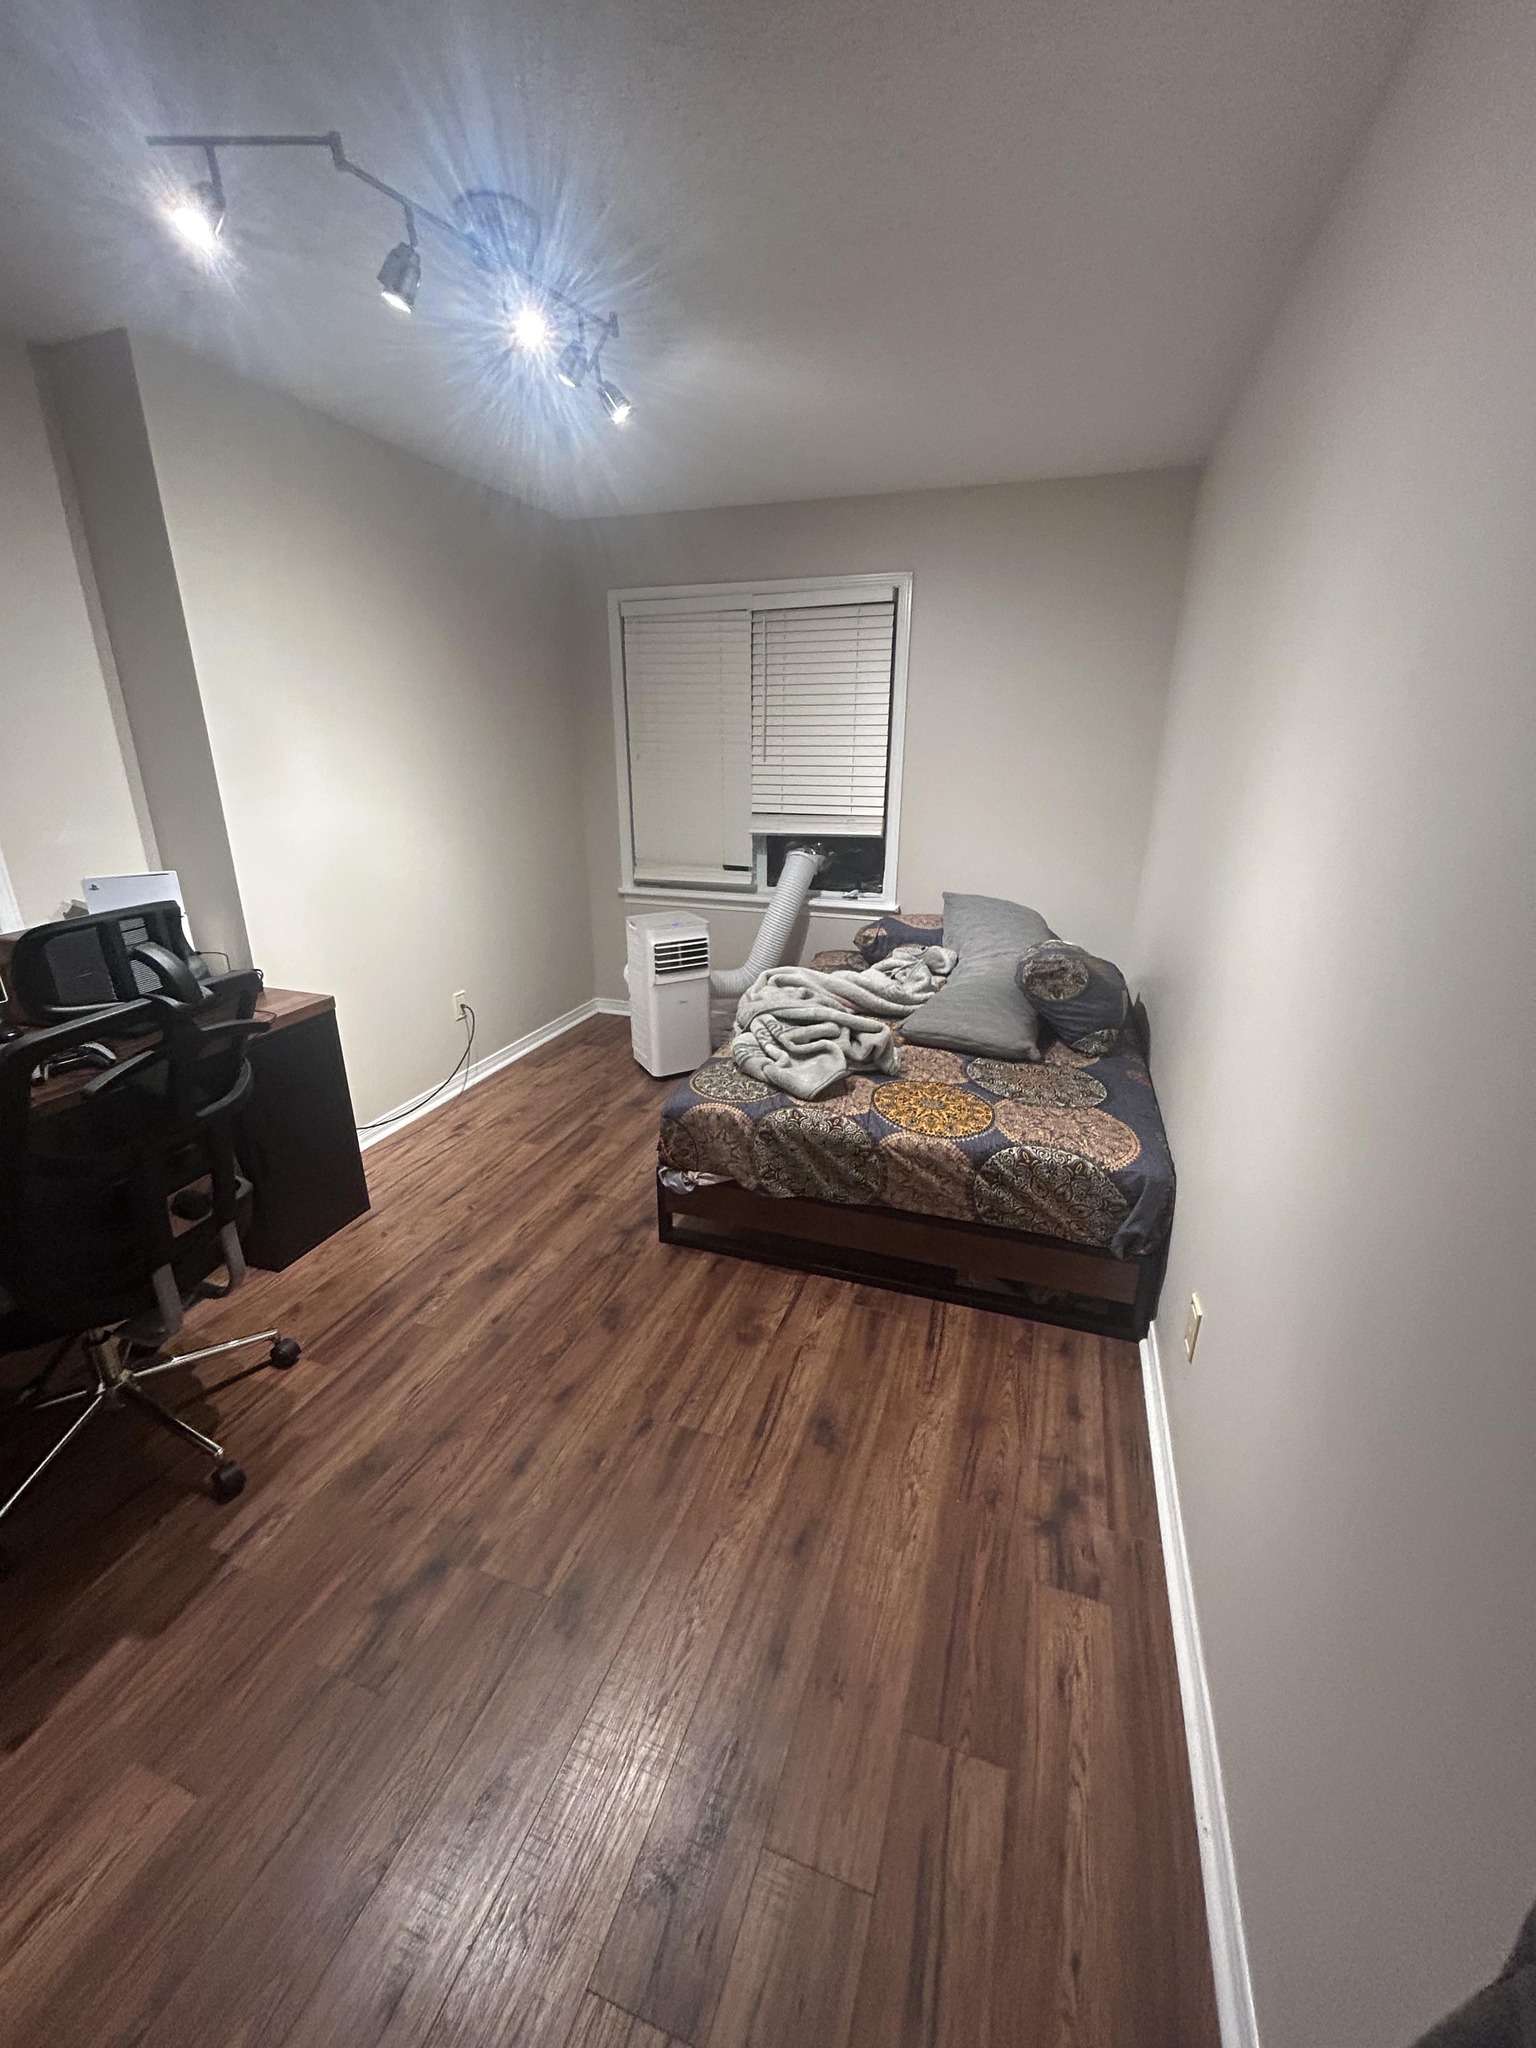
Establishing a strict renovation work sequence during the rough-in stage prevents trades from cutting through each other's work. Plumbing and electrical utilities must be fully installed inside open stud bays before any walls are enclosed.
ROUGH-IN TRADE SEQUENCING [ STRUCTURAL FRAMING ] -> Adjust load-bearing walls, set headers, frame new stud bays +--------------------+ | v [ PLUMBING ROUGH-IN ] -> Run heavy drain lines & water supply lines through framing +--------------------+ | v [ HVAC DUCTWORK ] -> Route main supply trunks & return vents around plumbing +--------------------+ | v [ ELECTRICAL ROUGH ] -> Thread wiring, set junction boxes, run dedicated appliance lines
Following this renovation construction sequence ensures each utility trade works efficiently without disturbing previously installed infrastructure.
Schedule Walls, Flooring, Cabinets, and Finishes in the Right Order
Maintaining a clean home renovation sequence during the finishing stage protects high-end materials from impact damage and paint splatter. Setting custom cabinetry or laying hard-surface flooring out of order leads to scuffed surfaces and expensive rework. Following the correct order for interior finishes is crucial.
The correct order for interior finishes:
- Drywall & Paint Primer: Hang, tape, mud, sand, and apply a high-build primer coat to all walls and ceilings.
- Hard-Surface Flooring: Install solid hardwood, engineered wood, or porcelain tile across subfloors before heavy fixtures arrive.
- Cabinetry & Built-Ins: Set base cabinets, wall units, and vanities level over completed flooring.
- Countertop Fabrication: Measure and template countertops once cabinets are permanently secured in place.
- Finish Millwork & Paint: Install baseboards, casing, and doors, then apply final topcoat paint colors.
- Mechanical Trim-Out: Mount light fixtures, switch plates, faucets, sinks, and decorative hardware.
Locking in this renovation work order preserves the pristine condition of your surface finishes.

Build Time for Materials and Contractor Availability
Factoring lead times into your contractor schedule prevents projects from grinding to a halt while waiting for delayed shipments. Material availability frequently dictates the true pace of a construction timeline.
Key procurement timelines to monitor:
- Custom Kitchen Cabinetry: 8 to 14 weeks from finalized shop drawings.
- Specialty Tile & Import Stone: 4 to 8 weeks for shipping and distribution.
- Custom Windows & Exterior Doors: 6 to 12 weeks from field measurement verification.
- Trade Contractor Scheduling: 4 to 8 weeks advance booking for top-tier trade specialists.
Ordering long-lead items during the initial planning phase ensures materials arrive on-site right when your trades are ready to install them.
Add Extra Time for Unexpected Problems
Building a dedicated renovation timeline buffer protects your completion date when unforeseen structural conditions emerge. Opening up walls in existing homes routinely reveals hidden issues that demand immediate remediation.
UNFORESEEN DELAY MANAGEMENT [ DEMOLITION REVEAL ] ---> Hidden subfloor rot, corroded wiring, or non-code framing +--------------------+ | v [ TIMELINE BUFFER ] ---> Activate pre-planned 15-20% contingency schedule block +--------------------+ | v [ TRADE REMEDIATION ] ---> Address structural flaws without shifting final completion date
Adding a 15 to 20 percent time buffer directly into your master renovation schedule absorbs unexpected structural fixes without disrupting subsequent trade commitments.
Plan Multiple Contractors Without Creating Delays
Managing multiple sub-trades requires clear coordination to ensure workers do not overcrowd rooms or delay dependent tasks. Establishing a centralized renovation contractor scheduling system keeps trade handoffs predictable.
Effective coordination practices:
- Assign strict single-trade access windows for compact spaces like primary bathrooms.
- Require sub-trades to clean their work zones daily so the next trade enters a safe site.
- Hold weekly site alignment check-ins with key trade leads to review upcoming milestones.
- Maintain a digital construction calendar accessible to all project managers and trade leads.
Streamlining trade handoffs eliminates site congestion and keeps daily work focused on critical path milestones.
Create a Room-by-Room Renovation Timeline
Structuring a room renovation timeline is essential when homeowners reside on-site or when commercial client spaces must remain partially operational. Phasing work room by room creates functional living boundaries while construction proceeds.
A practical room-by-room sequence:
- Rear Living Quarters & Secondary Baths: Complete private zones first to establish clean retreat spaces.
- Primary Suite: Renovate sleeping and primary washing zones while living quarters remain functional.
- Kitchen & Public Hubs: Execute high-impact central living areas once private spaces are fully operational.
- Foyers & Hallways: Finish main circulation zones last to avoid heavy boot traffic through newly finished areas.
Breaking your project into an itemized room renovation schedule maintains household sanity throughout multi-month builds.
Track the Renovation Against Your Planned Timeline
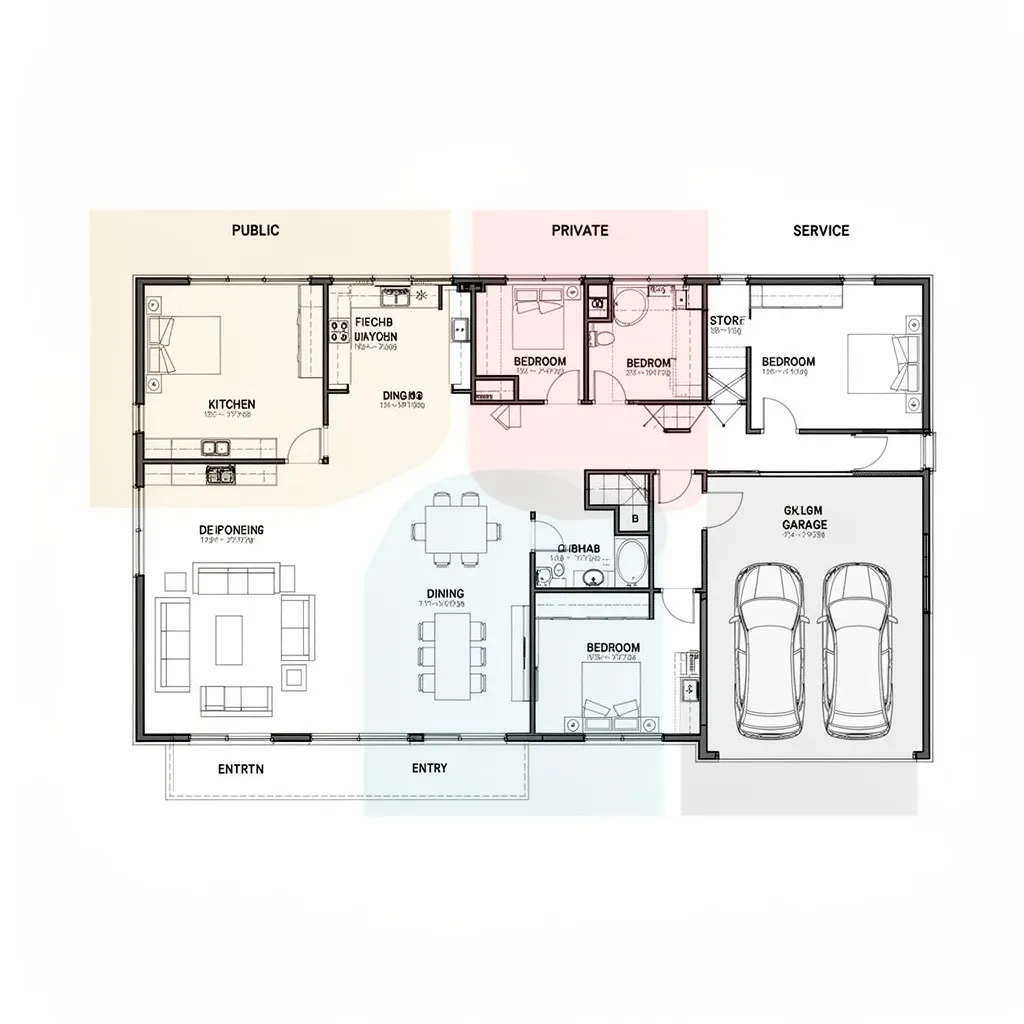
Monitoring progress against your renovation project timeline allows you to spot minor schedule slippages before they become major project delays. Leveraging modern AI spatial intelligence platforms accelerates planning and layout verification far beyond manual capabilities.
DESIGNHOME SYNTHESIS™ TIMELINE ACCELERATION +-----------------------------------------------------------+ | STEP 1: Upload Floor Plan or Existing Room Imagery | | (Instantly digitize spatial dimensions & boundaries) | +-----------------------------------------------------------+ | v +-----------------------------------------------------------+ | STEP 2: Generative Intelligence System Calculates Layouts | | - Simulate wall removals & spatial clearances in 3D| | - Calculate material counts & scope timelines | +-----------------------------------------------------------+ | v +-----------------------------------------------------------+ | STEP 3: Execute Accelerated Construction Schedule | | - Hand precise, verified plans directly to contractors| | - Eliminate layout guesswork & costly on-site delays| +-----------------------------------------------------------+
Using DesignHome Synthesis™, contractors and homeowners can upload existing room photos or floor plans to calculate spatial configurations, simulate wall adjustments, and verify layout feasibility in full 3D. By eliminating spatial guesswork upfront, our generative intelligence system accelerates your workflow, helps prevent rework delays, and keeps your project on schedule.
Build a Renovation Timeline You Can Actually Follow
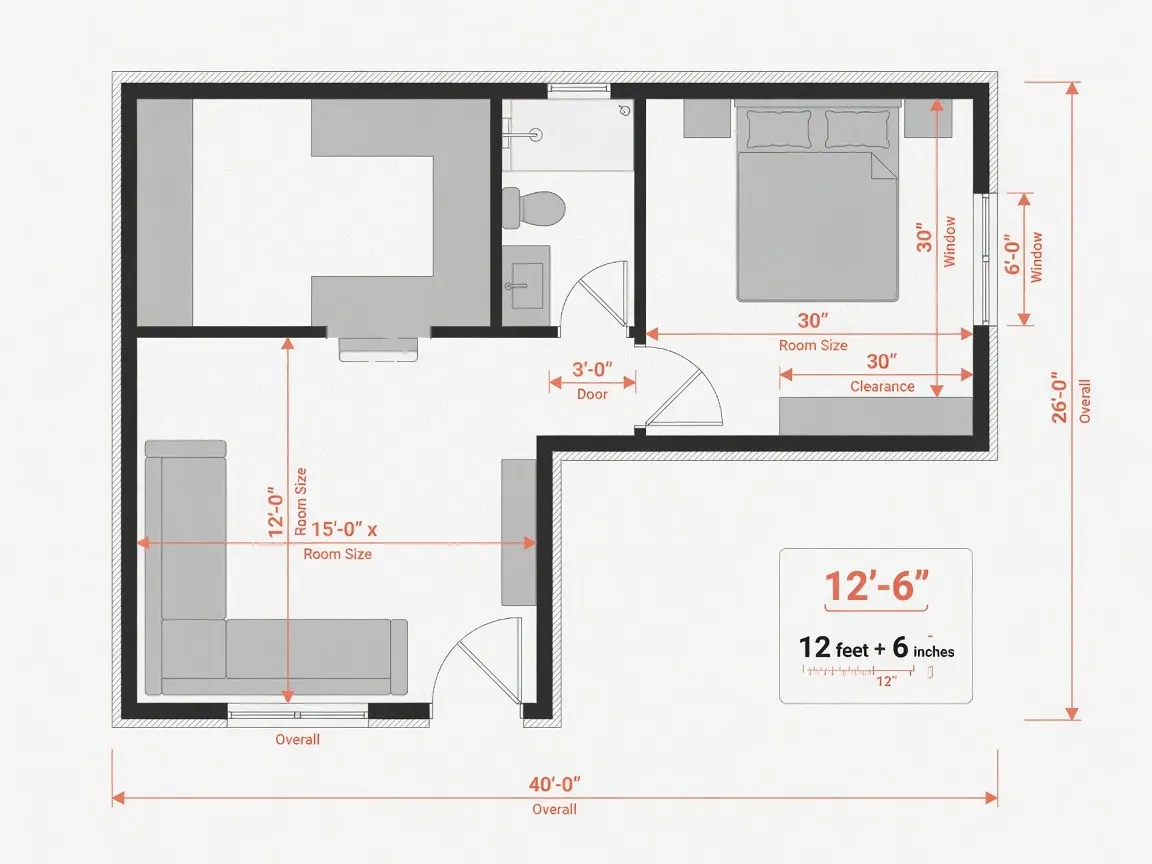
Transforming your project scope into an actionable home renovation schedule requires balancing realistic trade labor speeds with precise material delivery dates.
Before starting construction, follow these final scheduling steps:
- Verify Trade Sequence: Confirm that demolition, rough-ins, drywall, and finishes are ordered correctly.
- Confirm Delivery Lead Times: Ensure long-lead materials are ordered before scheduling installation crews.
- Integrate Time Buffers: Add contingency days after rough-in and drywall phases to absorb unexpected delays.
- Model Layouts in DesignHome Synthesis™: Test spatial configurations digitally to provide contractors with verified visual plans from day one.
Taking time to map your execution schedule guarantees your renovation completes on time, within budget, and with outstanding craft quality.
Frequently Asked Questions About Home Renovation Timeline Planning
How long does a full home renovation timeline typically take from start to finish?
A full home renovation timeline generally spans anywhere from 4 to 12 months, depending on project complexity, square footage, and structural changes. Cosmetic updates across a whole house may take 2 to 3 months, while major structural remodels requiring load-bearing wall removals, utility relocations, and custom finishes take 6 to 12 months or longer. The overall timeframe breaks down into three major stages: pre-construction design (1 to 3 months), municipal permitting (1 to 2 months), and active construction (3 to 8 months). Establishing realistic phase milestones early prevents schedule drag and keeps trade teams aligned.
What are the essential phases of a home renovation project schedule?
A structured home renovation schedule moves sequentially through five mandatory phases: pre-planning and spatial design, permitting and contractor bidding, demolition and structural framing, mechanical rough-ins (plumbing, electrical, and HVAC), and final finishes with punch list sign-offs. Skipping or rushing early phases like mechanical rough-ins causes cascading delays during drywall and tile installation. Every phase relies on the completion of the previous step, which is why securing approved floor plans and locking in material choices before demolition begins is vital to maintaining project momentum.
How far in advance should I start planning a home renovation project?
You should start planning your home renovation timeline at least 3 to 6 months before your target construction start date. Starting early gives you adequate time to explore spatial layouts, finalize material selections, gather multiple contractor estimates, and submit permit applications to your local building department. Homeowners who rush into demolition without a fully vetted design face frequent construction halts, delayed material deliveries, and costly contractor change orders that ruin both schedules and budgets.
How long does the architectural design and spatial planning phase usually take?
The architectural design phase typically takes between 4 and 12 weeks, depending on how quickly design decisions are finalized and whether structural modifications are involved. During this window, floor plans are drawn, material finishes are selected, and engineering reviews are conducted. Taking time to test spatial configurations and finalize trade details during this pre-construction phase saves weeks of trial-and-error on the active job site later.
How long does it take to obtain building permits for a home renovation?
Building permit approvals usually take anywhere from 2 to 8 weeks, depending on your local municipal workload and the complexity of your scope. Simple trade permits for plumbing or electrical upgrades can clear in a few days, while major structural revisions, home additions, or historical district reviews require multi-department plan reviews. Submitting complete, fully engineered drawings on your first application avoids municipal rejections and keeps your scheduled construction start date intact.
What is a realistic construction timeline for a kitchen or bathroom remodel?
A standard kitchen renovation requires 6 to 12 weeks of active construction, whereas a full bathroom remodel averages 3 to 6 weeks. Kitchens take longer due to the coordination required between cabinet installers, countertop fabricators, electrician rough-ins, and appliance hooks. Bathrooms move faster in terms of square footage, but require strict sequencing between floor waterproofing, tile setting, and plumbing trim installation. Understanding these trade overlaps helps you arrange temporary living or cooking setups well in advance.
How do material lead times and supply chain delays affect a renovation schedule?
Long material lead times are one of the primary drivers of construction delays if items are not ordered well ahead of time. Custom cabinetry often requires 8 to 14 weeks from order placement to delivery, while specialized windows, imported tiles, and custom plumbing fixtures can take 6 to 10 weeks. Ordering all long-lead materials during the pre-planning stage ensures that products are delivered and staged on-site before demolition starts, eliminating costly trade downtime.
What are the most frequent causes of home renovation schedule delays?
The most common schedule delays stem from late design changes, undiscovered structural or utility damage behind walls, slow municipal inspections, and late material deliveries. Making layout revisions after framing or plumbing work has begun creates immediate worker downtime and requires revised permit sign-offs. Building a clear construction sequence and sticking firmly to your chosen design plan is the most effective way to keep trade crews working continuously.
Should I move out during a major home renovation or live through construction?
Vacating your property during major structural renovations significantly accelerates the construction timeline. Working in an unoccupied house allows trade crews to run full-day shifts, cut off main utilities as needed, and move freely between rooms without spending hours on daily dust containment and site cleanup. Living on-site is manageable for single-room updates, but full-gut remodels move up to 25 percent faster when workers have unrestricted access to the site.
How do seasonal weather patterns affect exterior and structural renovation timelines?
Seasonal weather patterns directly dictate the scheduling of excavation, foundation pours, roofing, and exterior framing. Concrete work and exterior masonry require moderate temperatures to cure properly, while heavy rain or freezing conditions force temporary site shutdowns. Scheduling heavy structural or exterior envelope work during dry, temperate spring or summer months keeps your build moving forward without weather-induced delays.
How do I build a realistic timeline buffer to handle unexpected project delays?
You should build a realistic timeline buffer to handle unexpected project delays directly into your master construction schedule. A 15 to 20 percent time buffer is recommended to absorb unforeseen site conditions. On a projected 4-month build, adding a 3-week buffer accounts for unexpected subfloor repairs, inspection delays, or weather holds without disrupting your final move-in date. Having this time contingency built into your master plan prevents scheduling conflicts with movers, short-term lease agreements, or trade contractors.
How does DesignHome Synthesis™ accelerate your home renovation planning timeline?
DesignHome Synthesis™ dramatically compresses pre-construction planning by converting room photos and floor plans into interactive 3D spatial models in minutes. Traditional architectural drafting and physical material sampling often cause weeks of back-and-forth decision delays before a project ever starts. By leveraging the proprietary intelligence system inside DesignHome Synthesis™, you can test room layouts, evaluate finish options, and lock in precise specifications before hiring contractors, eliminating pre-construction friction and keeping your renovation strictly on schedule.


