

Arranging a living room is rarely as simple as sliding a sofa against the longest wall and setting down a coffee table. Even when every piece fits on paper, a room can still feel awkward, cramped, or uninviting if the flow of movement and visual anchors aren't aligned.
Executing a successful living room furniture arrangement is an exercise in balancing human traffic, sightlines, and physical scale so your space feels balanced, accessible, and effortless to live in every day. If you are struggling with an odd footprint, start by solving frustrating awkward room layouts before placing your heavy furniture.
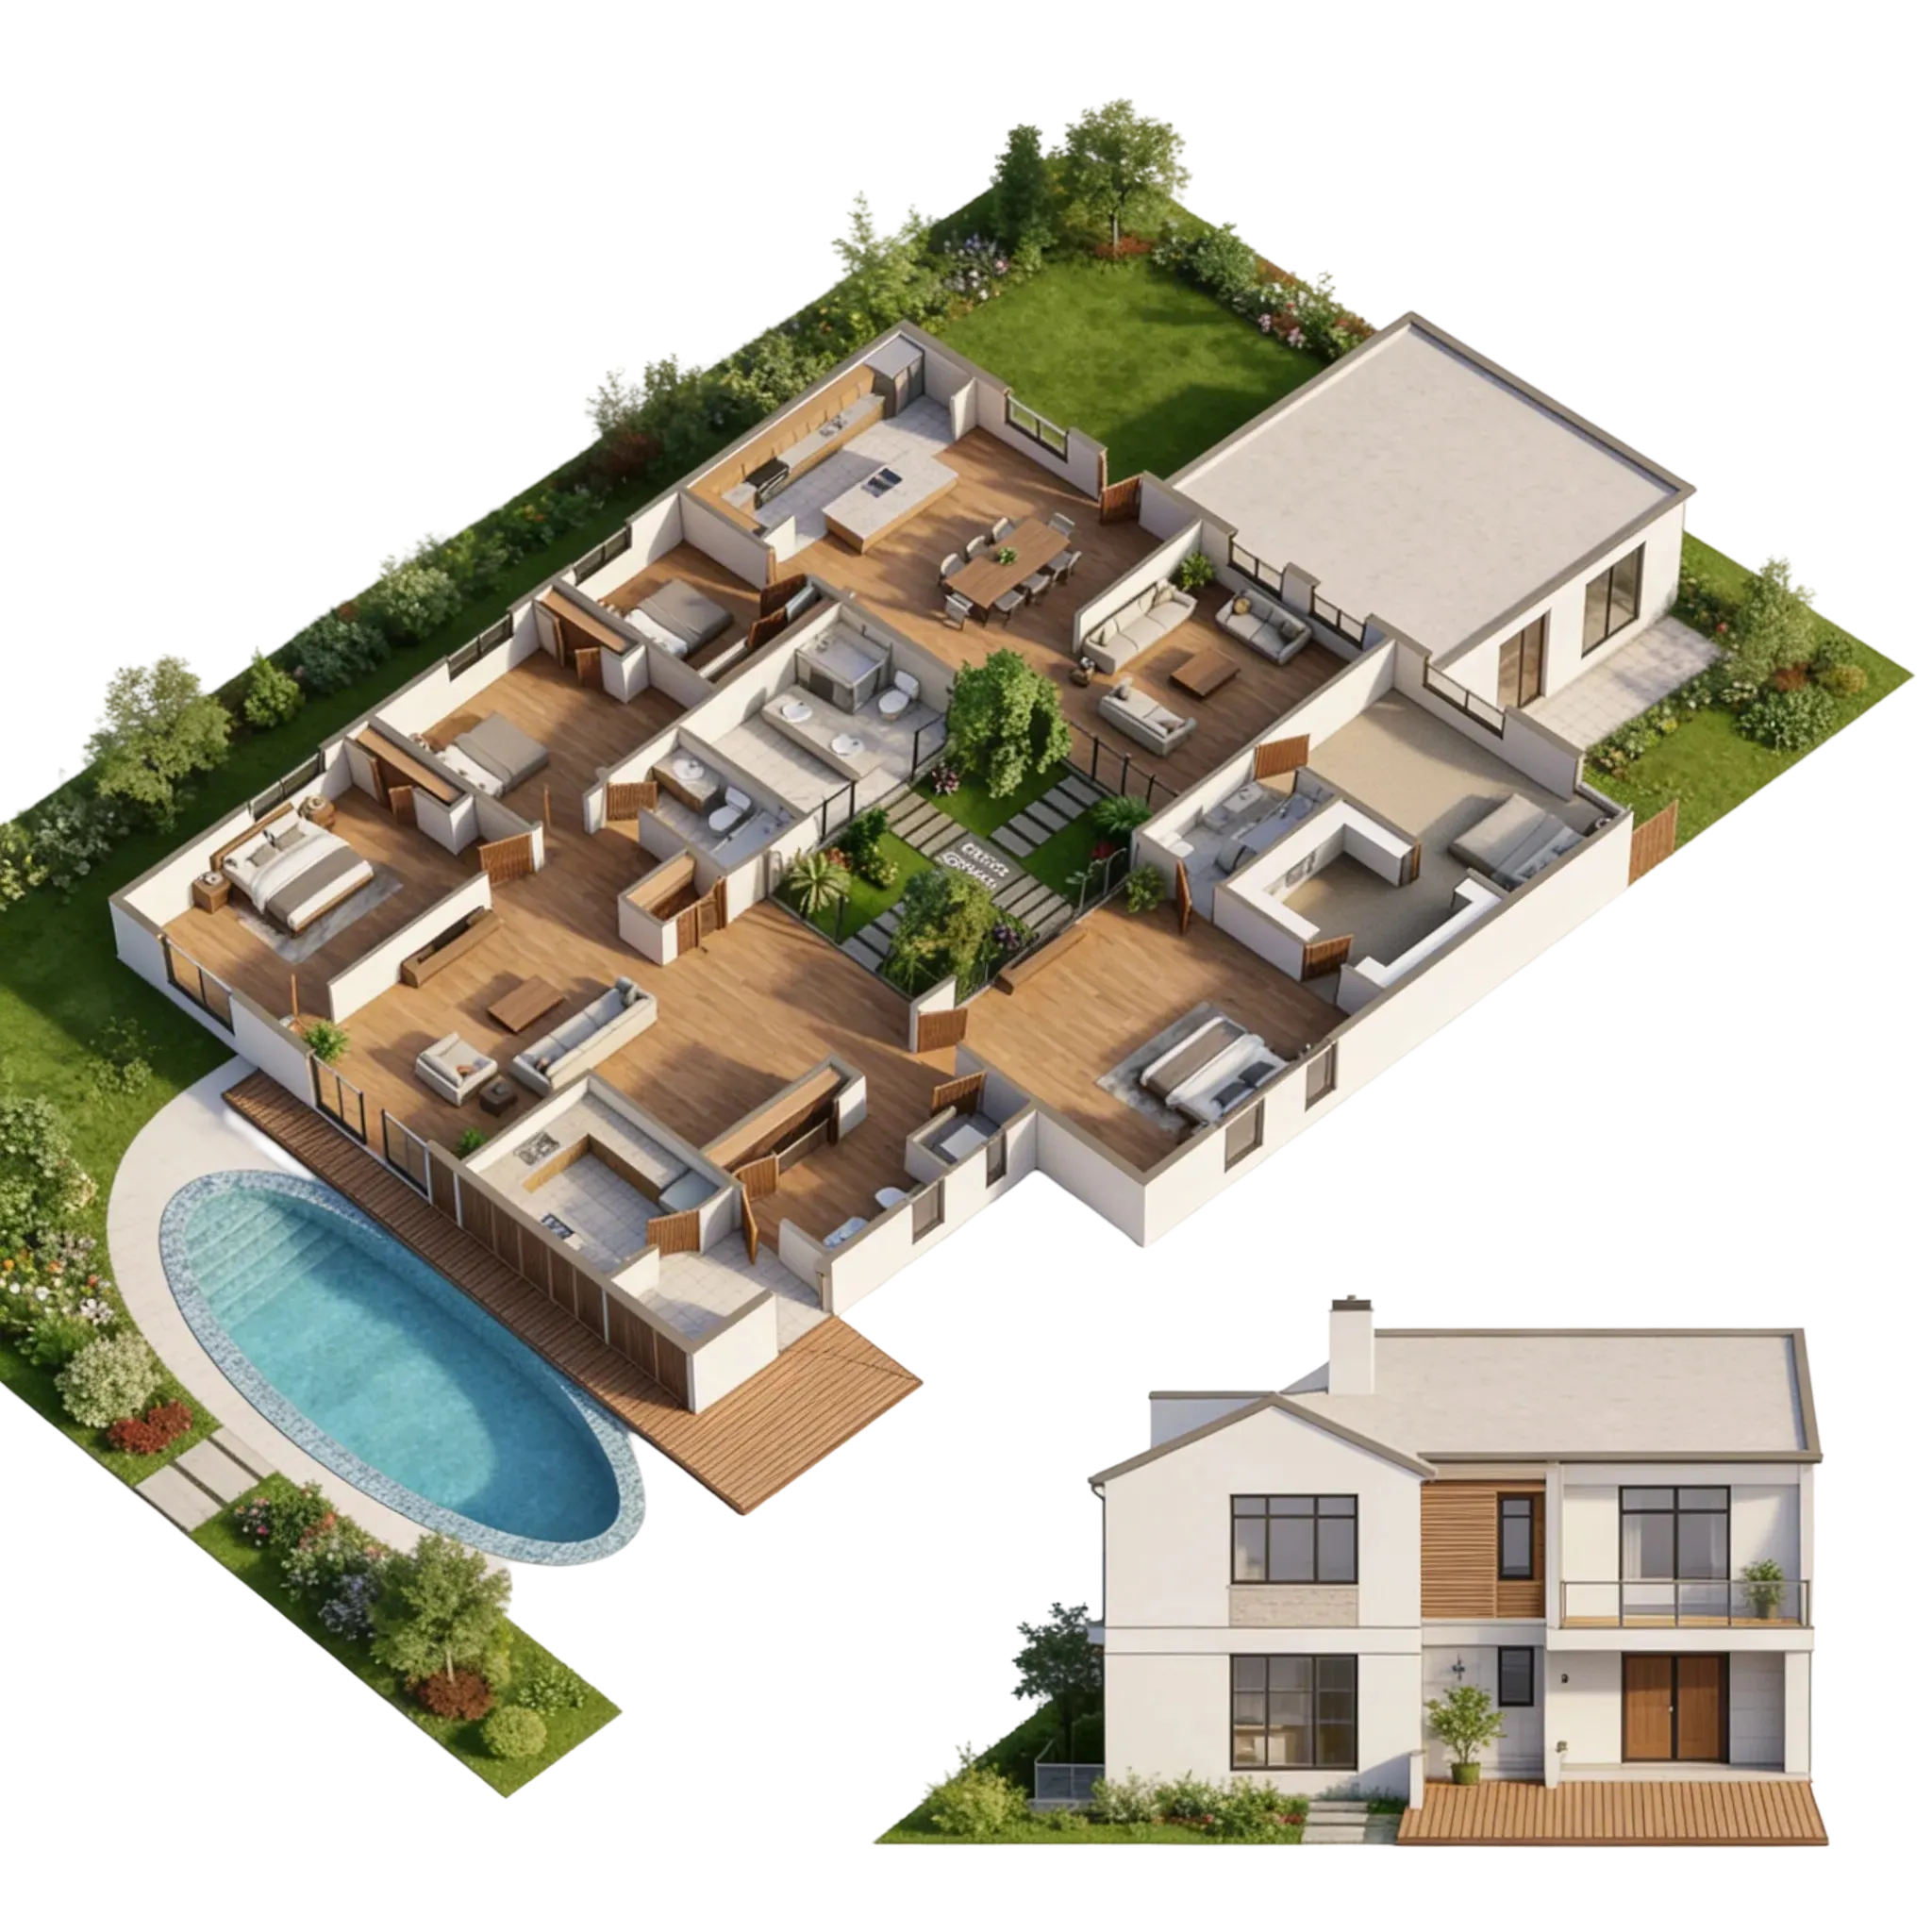
Living Room Furniture Arrangement That Makes the Room Work
A room feels awkward when furniture is arranged without considering how people move through the space. Placing pieces simply where there is floor space creates disjointed "islands" that disrupt the natural rhythm of the room.
To master living room furniture placement, evaluate three functional principles:
- Circulation Direction: Do entryways lead naturally into seating areas, or do guests have to dodge side tables to cross the floor?
- Visual Weight Distribution: Are all heavy, dark pieces concentrated on one side of the room, making the layout feel visually tilted?
- Sightline Clarity: Can someone seated on the main couch see the doorway and major architectural features without turning uncomfortably?
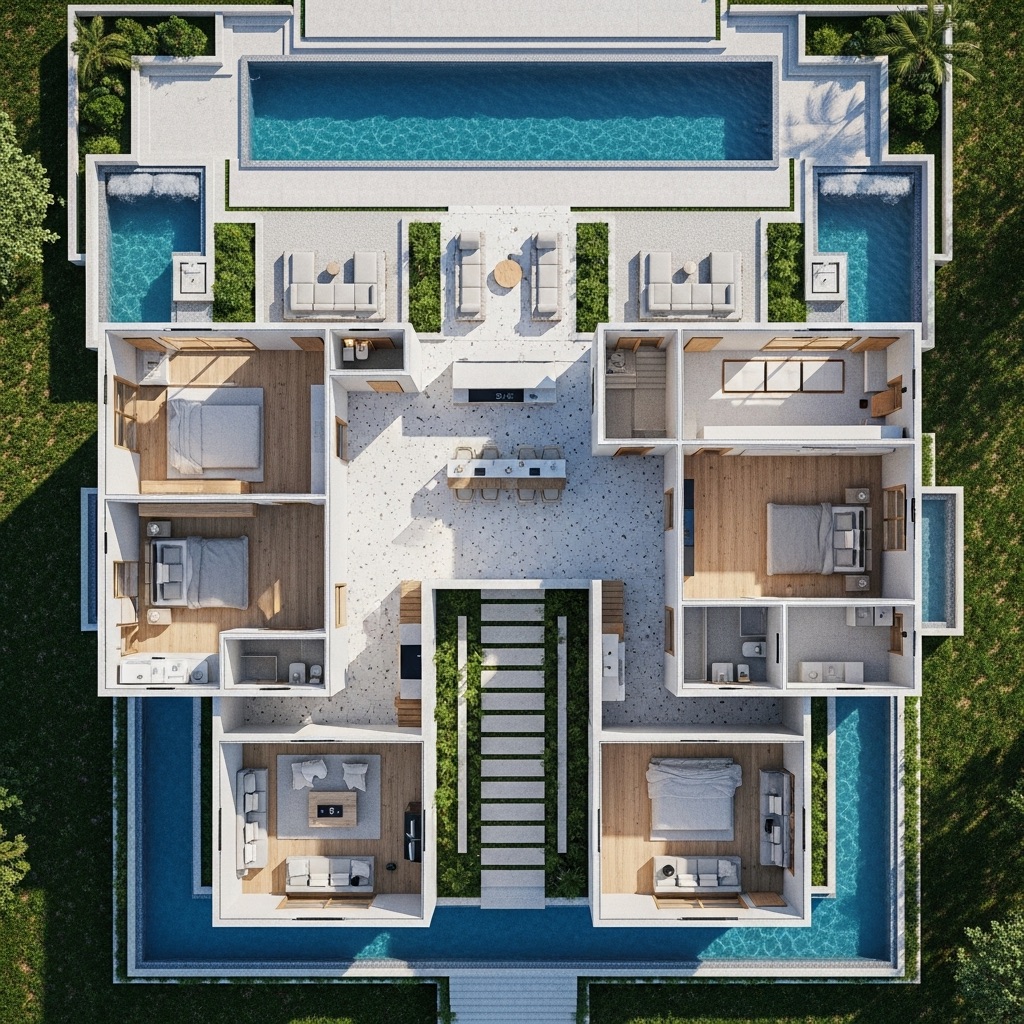
Start With the Room's Shape and Size
Copying a showroom setup or a social media trend rarely works because every architectural footprint introduces different constraints. Developing an effective living room layout begins with evaluating your room's structural outline.
FLOOR PLAN SHAPE STRATEGIES +-------------------------------------------------------------------+ | Rectangular Rooms : Create two mini-zones (Seating + Reading) | | Square Rooms : Use symmetrical, centered conversational U-shapes| | Narrow Hallways : Float low-profile pieces along one main axis | +-------------------------------------------------------------------+
If your space is unusually long, explore strategies to maximize long, narrow spaces without creating a hallway effect. Matching your setup to room geometry prevents awkward gaps and ensures every square foot serves a clear purpose.
Choose the Main Focal Point First
Every well-designed layout needs a primary visual anchor. Without a clear living room focal point, furniture lacks direction and tends to look aimlessly scattered.
- Architectural Focal Points: Fireplaces, floor-to-ceiling bay windows, or custom millwork feature walls.
- Functional Focal Points: Media consoles, large wall-mounted art pieces, or grand scenic views.
- Dual-Anchor Spaces: If your room features both a fireplace and a TV, position the main sofa facing one feature while placing accent chairs at angles to bridging both view lines seamlessly.
Learn how to establish a clear focal point to anchor your entire room's layout before bringing in secondary seating.
Place the Sofa in the Right Position
Your primary seating piece establishes the foundation for the rest of the layout. Finding the right sofa placement depends heavily on room size and door placement.
SOFA POSITIONING: WALL vs. FLOATING [ WALL-BACKED LAYOUT ] [ FLOATING LAYOUT ] +--------------------------+ +--------------------------+ | +----------------------+ | | [Main Passage] | | | Sofa | | | +--------------------+ | | +----------------------+ | | | Sofa | | | | | +--------------------+ | | [Table] | | [Table] | | | | | +--------------------------+ +--------------------------+
Floating the sofa away from walls—even by just 6 to 12 inches—instantly signals spatial depth and allows air and light to circulate around the furniture frame. Read our complete guide to determining the ideal position for your primary sofa to balance the room perfectly.
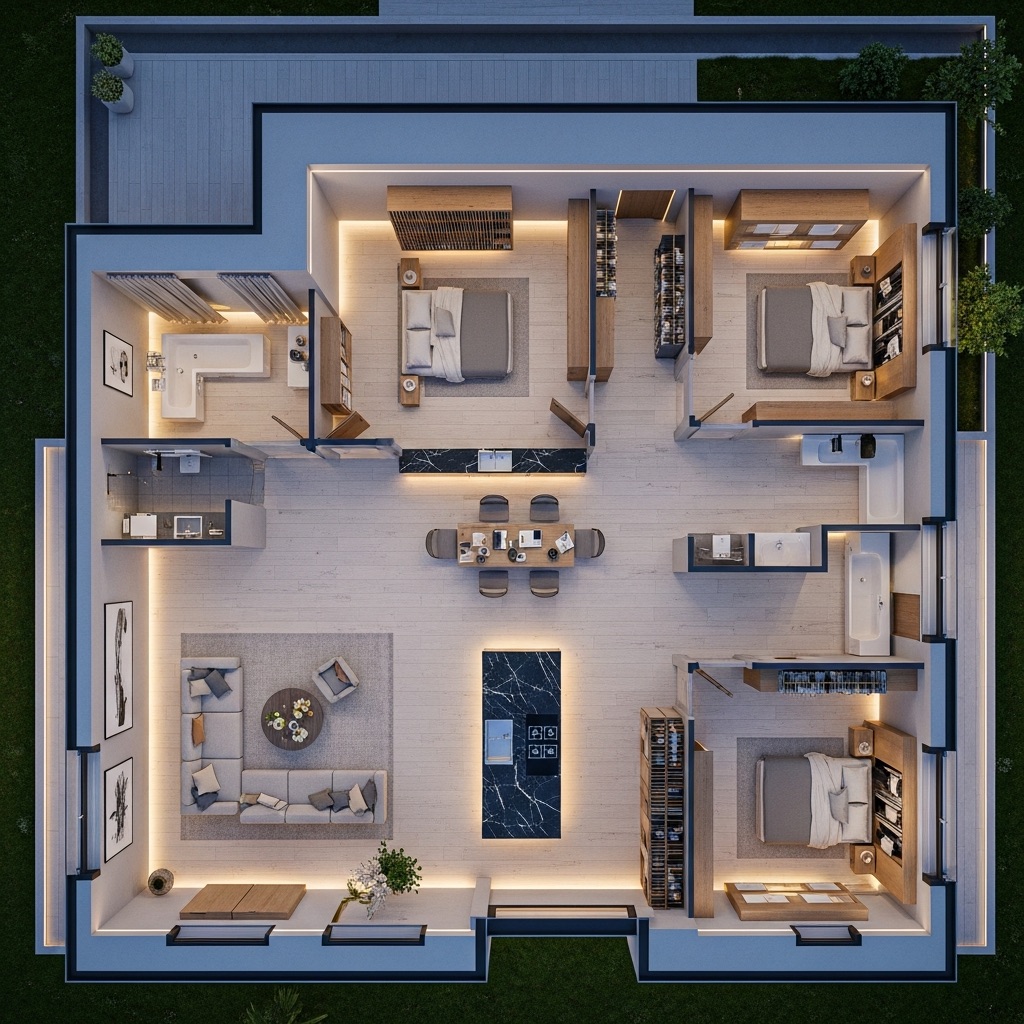
Arrange Chairs and Sofas for Better Conversation
Seating arrangements should encourage human interaction rather than isolate occupants. Designing an inviting living room seating arrangement requires placing seats within natural conversational distances.
| Layout Type | Best Used For | Key Spacing Rule |
|---|---|---|
| L-Shape | Corner layouts & family rooms | Sofa & loveseat set perpendicular at a 90-degree angle |
| U-Shape | Large gathering hubs | Main sofa flanked by two opposing armchairs |
| Parallel Pairs | Formal, symmetrical spaces | Two identical sofas facing each other across a coffee table |
Keep opposing seats between 8 and 10 feet apart so guests can speak comfortably without shouting across the room. If you frequently host groups, explore ways to arrange seating that encourages natural, comfortable conversation.
Give People Enough Space to Move Around
Crowding furniture destroys the functionality of a space. Proper furniture placement requires preserving dedicated walkway clearances so movement feels natural.
- Primary Passageways: Maintain 30 to 36 inches of clear floor space for main walkways linking doors and adjoining rooms.
- Secondary Pass-Throughs: Allow 18 to 24 inches between side chairs, accent tables, and walls.
- Legroom Clearances: Preserve at least 14 to 18 inches between the front edge of a sofa cushion and the edge of a coffee table.
Arrange Furniture Around the Coffee Table
A coffee table should serve as a practical surface for everyone sitting in the main group. Proper coffee table placement balances physical accessibility with comfortable legroom.
COFFEE TABLE PROPORTION GUIDELINES +-------------------------------------------------------------------+ | Height : Match sofa seat cushion height (or 1-2 inches lower) | | Length : Approximately 1/2 to 2/3 of the total sofa length | | Reach : Positioned precisely 14 to 18 inches from cushion edges | +-------------------------------------------------------------------+
If your seating group is wide, consider using nested tables or a pair of matching ottomans so everyone has a nearby surface to place a drink or book. It also helps to choose appropriately sized coffee tables and companion furniture so the proportions never crowd the walkways.
Find the Best Layout for a Small Living Room
Planning a small living room furniture arrangement is about maximizing visual openness while keeping necessary utility intact.
- Choose Raised Frames: Select sofas and chairs with exposed wooden or metal legs that raise the furniture base off the floor, allowing light to pass underneath.
- Utilize Multi-Functional Furniture: Incorporate storage ottomans that serve as extra seating, footrests, or coffee tables.
- Opt for Glass or Acrylic: Transparent materials maintain physical functionality while keeping visual weight low. (For tight layout strategies, see our guide on choosing furniture for small spaces).
If you are dealing with a tight footprint, explore these techniques to make a compact living room feel significantly bigger and more open.
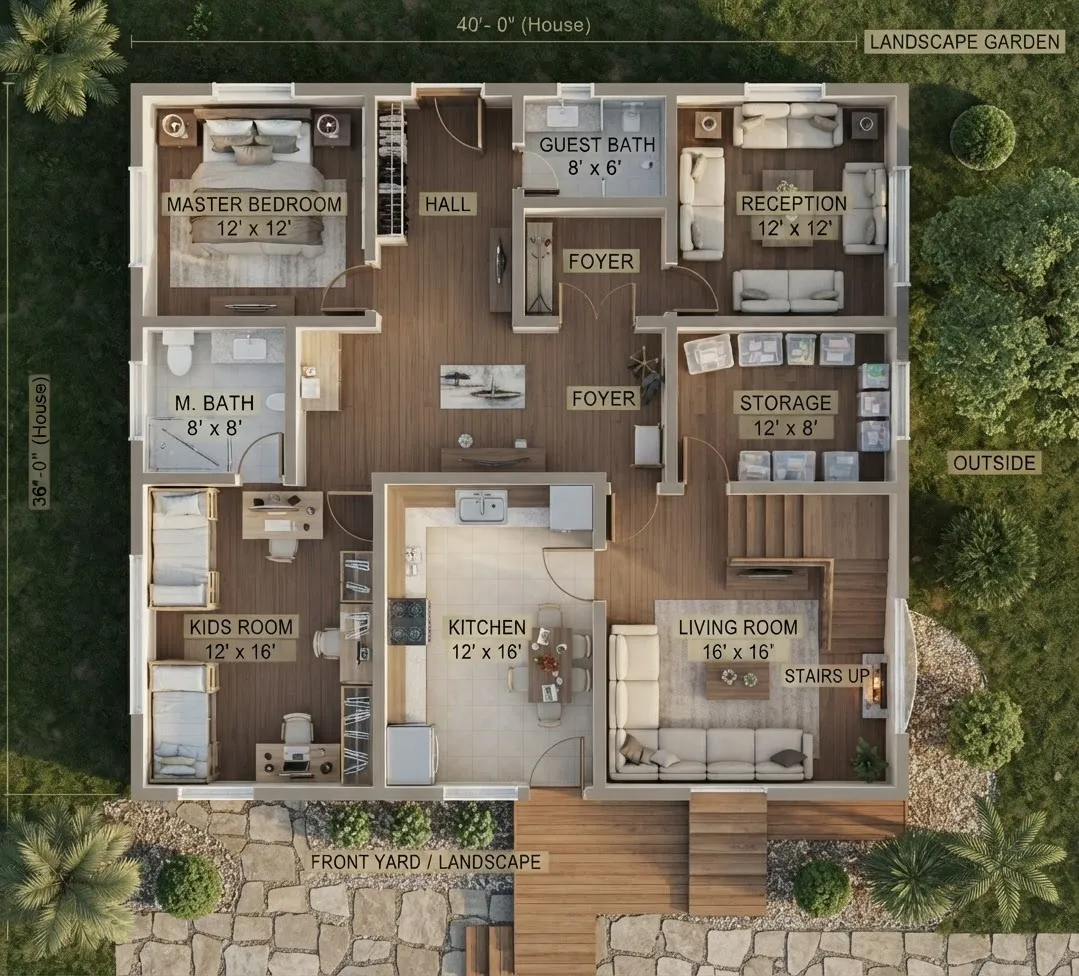
Try Different Layouts for an Open-Plan Living Room
Without physical walls, an open plan living room layout can easily feel chaotic or undefined. The goal is to establish distinct functional "rooms" within the broader floor plan.
OPEN-PLAN ZONING ARCHITECTURE +-------------------------------------------------------------------+ | 1. Back-of-Sofa Divider: Use a console table behind the sofa | | 2. Area Rug Anchor : Define the living room perimeter with a rug| | 3. Directional Lighting : Hang a pendant light over the living hub| +-------------------------------------------------------------------+
These subtle visual boundaries clearly separate your living lounge from nearby dining or kitchen work areas while maintaining an airy, open feel. Learn how to properly divide distinct functional zones in an open-plan layout to keep the space organized.
Make the TV Work With Your Furniture Layout
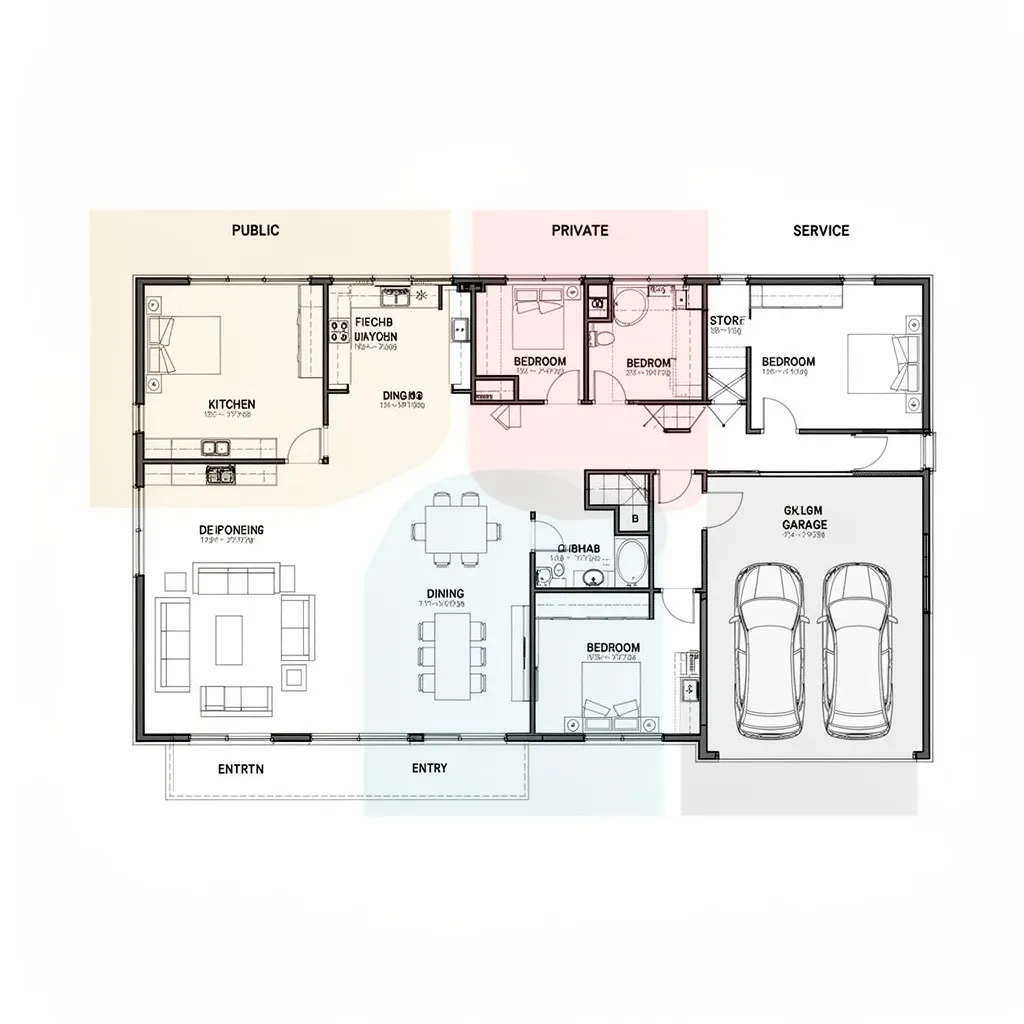
While entertainment screens are central to modern relaxation, they don't have to dominate the aesthetic of your home. A balanced living room TV furniture arrangement blends technology naturally into the decor.
- Mount at Eye Level: Position the center of the screen approximately 42 to 48 inches from the floor (eye level when seated).
- Calculate Viewing Distance: Maintain a viewing distance equal to roughly 1.5 to 2.5 times the diagonal screen size.
- Balance the Wall: Surround a wall-mounted TV with asymmetrical floating shelves, gallery wall artwork, or dark accent paint so the screen doesn't look like a blank black void when turned off.
If your screen competes with architectural features, discover how to arrange your seating around the TV in a complementary way.
Visualize Your Furniture Arrangement Before Moving Anything
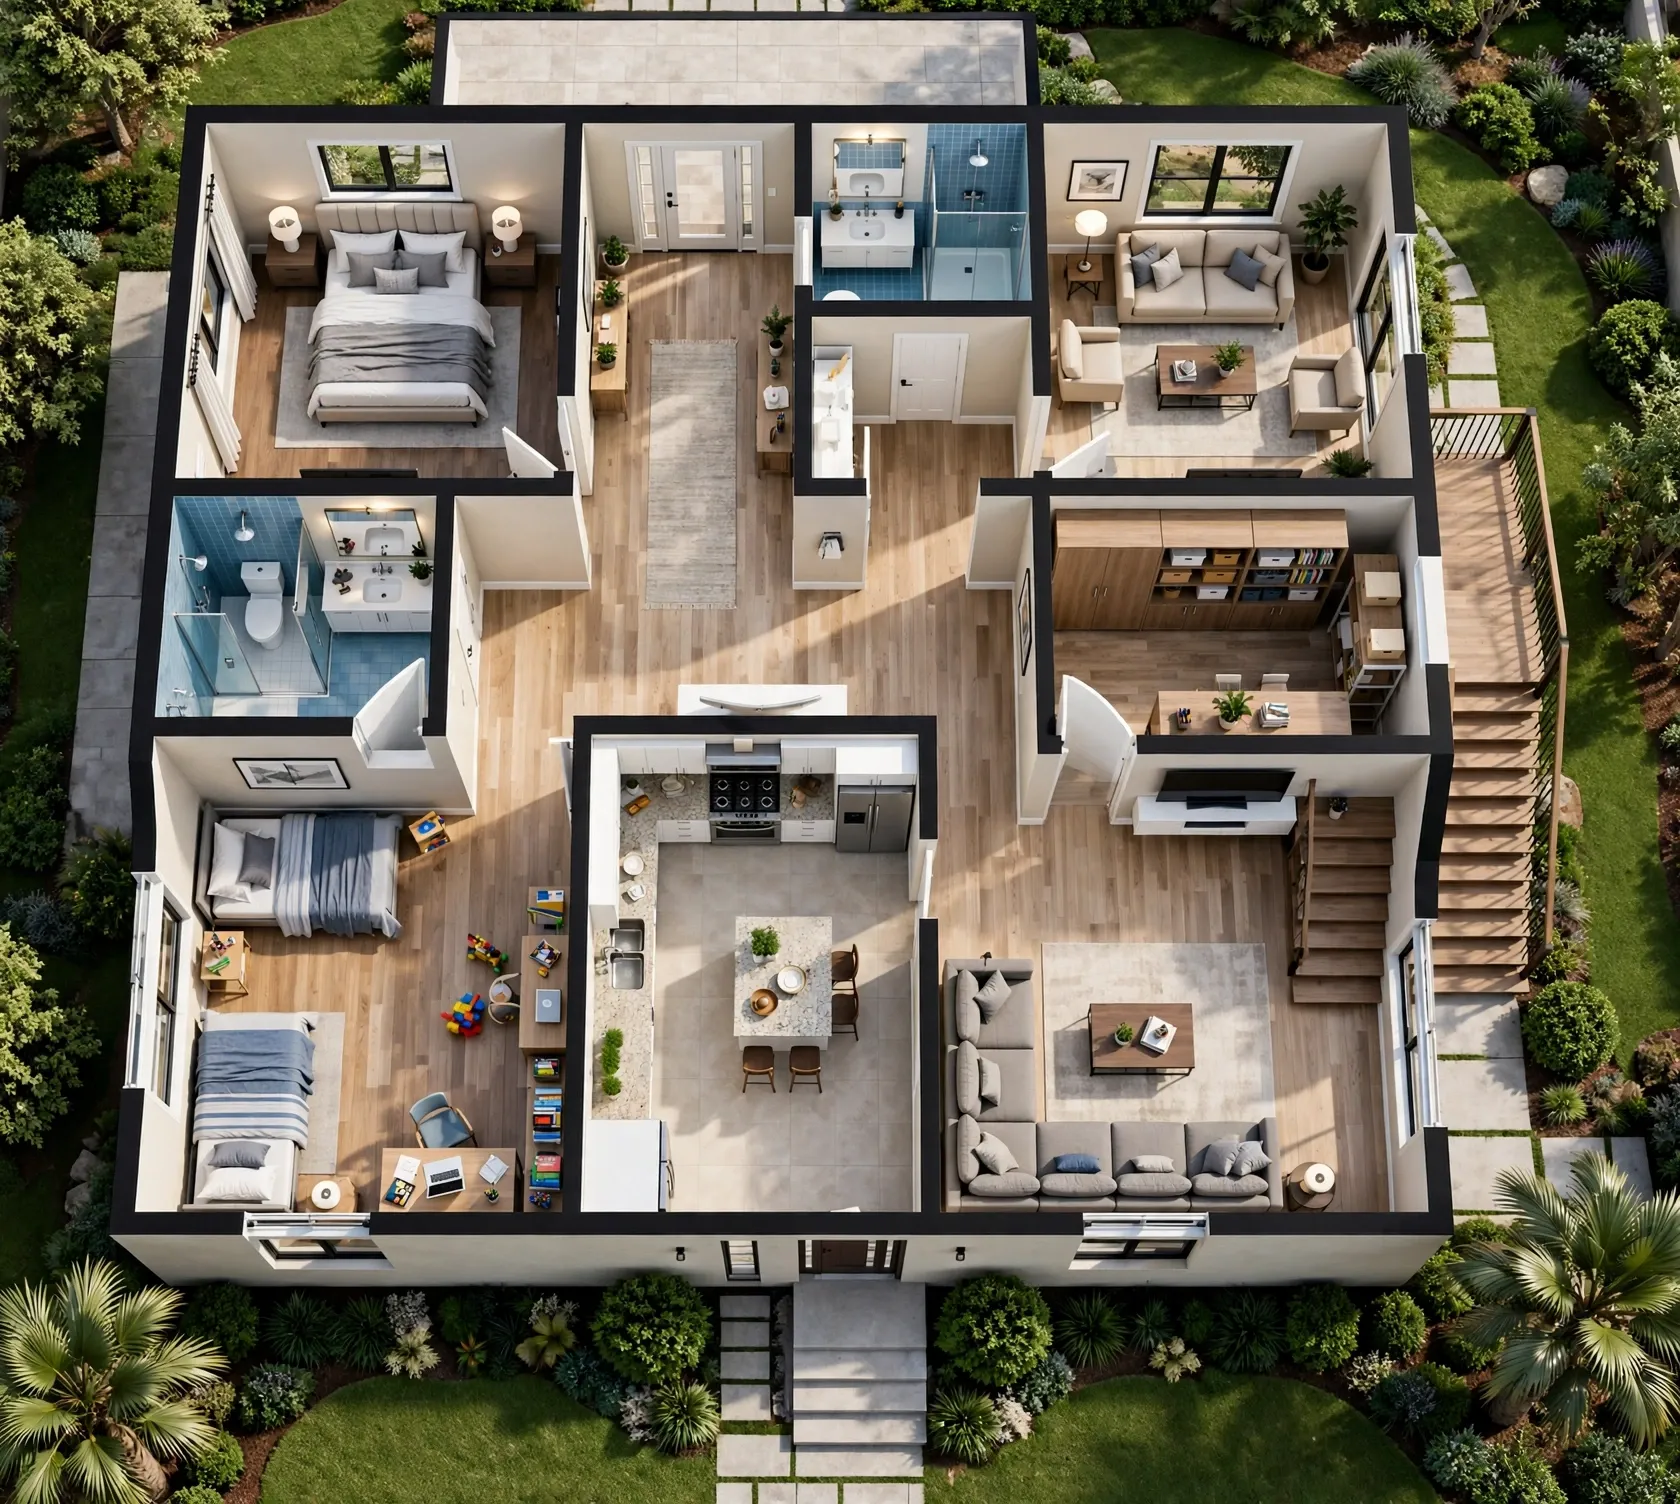
Physically shifting heavy sectionals, media consoles, and solid tables across hardwood floors is exhausting and risks scratching your finishes. Static 2D floor plans often fail to give you a true sense of vertical clearance and spatial balance.
The DesignHome Synthesis™ 3D room planner solves this using advanced spatial intelligence to test layouts digitally before moving a single piece of furniture:
[ Input Room Specs / Upload Photo ] | v [ DesignHome Synthesis Intelligence System ] | v [ Interactive Photorealistic 3D Spatial Layout ]
- Step 1: Enter your exact wall measurements, window heights, and doorway clearance points.
- Step 2: Drag real-world furniture models into your floor plan using our digital furniture arrangement planner.
- Step 3: Preview walking pathways, sightlines, and spatial balance in realistic 3D depth.
You can visualize furniture inside your actual room before buying or moving anything to eliminate costly layout errors.

Find a Living Room Layout That Fits Your Space
Settling on a final layout without testing spatial flow can lead to cramped walkways, poor conversation setups, and frustrating daily compromise.
Using DesignHome Synthesis™—our dynamic living room layout planner—you can experiment with different sofa placements, test coffee table distances, and refine seating layouts in seconds. Test your room setup digitally to ensure your living room is comfortable, functional, and tailored to your lifestyle.
Frequently Asked Questions: Living Room Furniture Arrangement
What is the fundamental rule for creating a balanced living room furniture arrangement?
Establish a primary focal point—such as a fireplace, architectural window, or media wall—and arrange your main seating to face or orient toward it. Maintain uninterrupted traffic lanes of 30 to 36 inches between major pieces and entry thresholds to ensure comfortable movement through the room.
How far should a coffee table be placed from the front of a sofa?
Position your coffee table 14 to 18 inches away from the front edge of the sofa cushions. This distance provides adequate legroom for comfortable seating while keeping drinks, books, and media remotes within easy reaching distance without leaning forward.
Should living room furniture always be pushed flat against the walls?
No. Pushing all furniture against perimeter walls creates an awkward central void and isolates seated guests. "Floating" your sofa and accent chairs even 6 to 12 inches away from the wall immediately improves airiness, softens harsh room borders, and creates a more cohesive conversation zone.
How do I arrange furniture in a long, narrow living room without it feeling like a hallway?
Divide the elongated space into two distinct functional sub-zones rather than placing one continuous line of furniture down the wall. Use a main sofa group at one end for lounging and create a secondary zone at the other—such as a small reading corner with two armchairs, or a compact home desk layout. Use separate area rugs to visually anchor each section.
How do I handle a furniture layout when the TV and fireplace are on different walls?
Position your main sofa or sectional perpendicular to the fireplace rather than directly facing either feature. Place a pair of swivel accent chairs in the open seating angle, allowing guests to smoothly pivot toward the TV screen during movie nights or face the hearth for fireside conversations.
What is the ideal viewing distance between a sofa and a TV screen?
Calculate your viewing distance based on screen size. For modern 4K displays, multiply the screen's diagonal size by 1.2 to 1.5.
- 55-inch TV: Place seating approximately 5.5 to 7 feet away.
- 65-inch TV: Place seating approximately 6.5 to 8 feet away.
- 75-inch TV: Place seating approximately 7.5 to 9.5 feet away.
How do I arrange furniture around multiple doorways and high-traffic pathways?
Map out primary foot traffic paths first before placing any furniture. Ensure main walkways crossing through the room are at least 36 inches wide. Keep low-profile pieces—like ottomans, low credenzas, or open-frame armchairs—near entry thresholds to maintain clear sightlines across the space.
How far apart should conversation seating be placed?
Keep seating within an 8-foot diameter conversation circle. Sofas and accent chairs positioned farther than 8 to 10 feet apart force people to raise their voices. Angle secondary accent chairs inward at 45 degrees toward the sofa to encourage comfortable face-to-face interaction.
How do I select the right rug size to anchor my furniture arrangement?
Select an area rug that allows at least the front two legs of every main seating piece to rest firmly on the rug pile. In larger living rooms, opt for a size where all four legs rest on the rug. The rug should extend 8 to 12 inches beyond the outer sides of your sofa to unify the furniture arrangement.
How do I arrange furniture in an open-concept floor plan to define the living area?
Use the back of your main sofa or a wide sectional as an architectural room divider between the living area and adjacent dining or kitchen zones. Place a low console table behind the sofa back to add storage and visual grounding, and anchor the seating arrangement with a dedicated area rug. If your dining table is nearby, review strategies to balance an open living and combined dining room layout.
How does DesignHome Synthesis™ optimize my living room layout before moving physical furniture?
DesignHome Synthesis™ uses spatial intelligence to simulate furniture dimensions directly inside your room's exact architecture. Upload your floor plan to test different sofa profiles, verify 30-inch clearance pathways, evaluate sightlines to focal points, and preview layout flow in photorealistic 3D before lifting a single piece of heavy furniture.
What are the most common furniture layout mistakes to avoid?
- Overcrowding entryways: Placing large armchairs or tables too close to doors.
- Mismatched table heights: Pairing side tables higher or lower than the sofa armrests (side tables should sit within 2 inches of sofa arm height).
- Floating coffee tables out of reach: Placing coffee tables more than 18 inches away from seating.
- Neglecting lighting placement: Failing to position task lighting or floor lamps within reach of every reading seat.


