

A compact footprint doesn't have to feel claustrophobic or cluttered. By mastering sightlines, managing visual mass, and optimizing floor movement, you can make a compact layout feel airy, comfortable, and remarkably open.
Transforming a cramped area into an inviting space isn't about eliminating furniture—it's about choosing pieces that match your room's physical dimensions and arranging them with intentional spatial flow. If you are dealing with a tight footprint across your entire property, start by learning how to maximize every square foot of a compact home before zeroing in on individual rooms.
How to Make a Small Living Room Feel Bigger
When learning how to make a small living room look bigger, the primary goal is reducing visual weight. A room feels small when physical objects block natural light or obstruct sightlines across the floor.
To execute effective small living room ideas, focus on three spatial principles:
- Perceptual Continuity: Allow the eye to sweep across the room uninterrupted from the doorway to the far window.
- Elevated Silhouettes: Select furniture that sits off the floor on slim legs so light passes beneath each piece.
- Negative Space Balance: Leave empty zones along walls and corners so the room feels expansive rather than packed edge-to-edge.
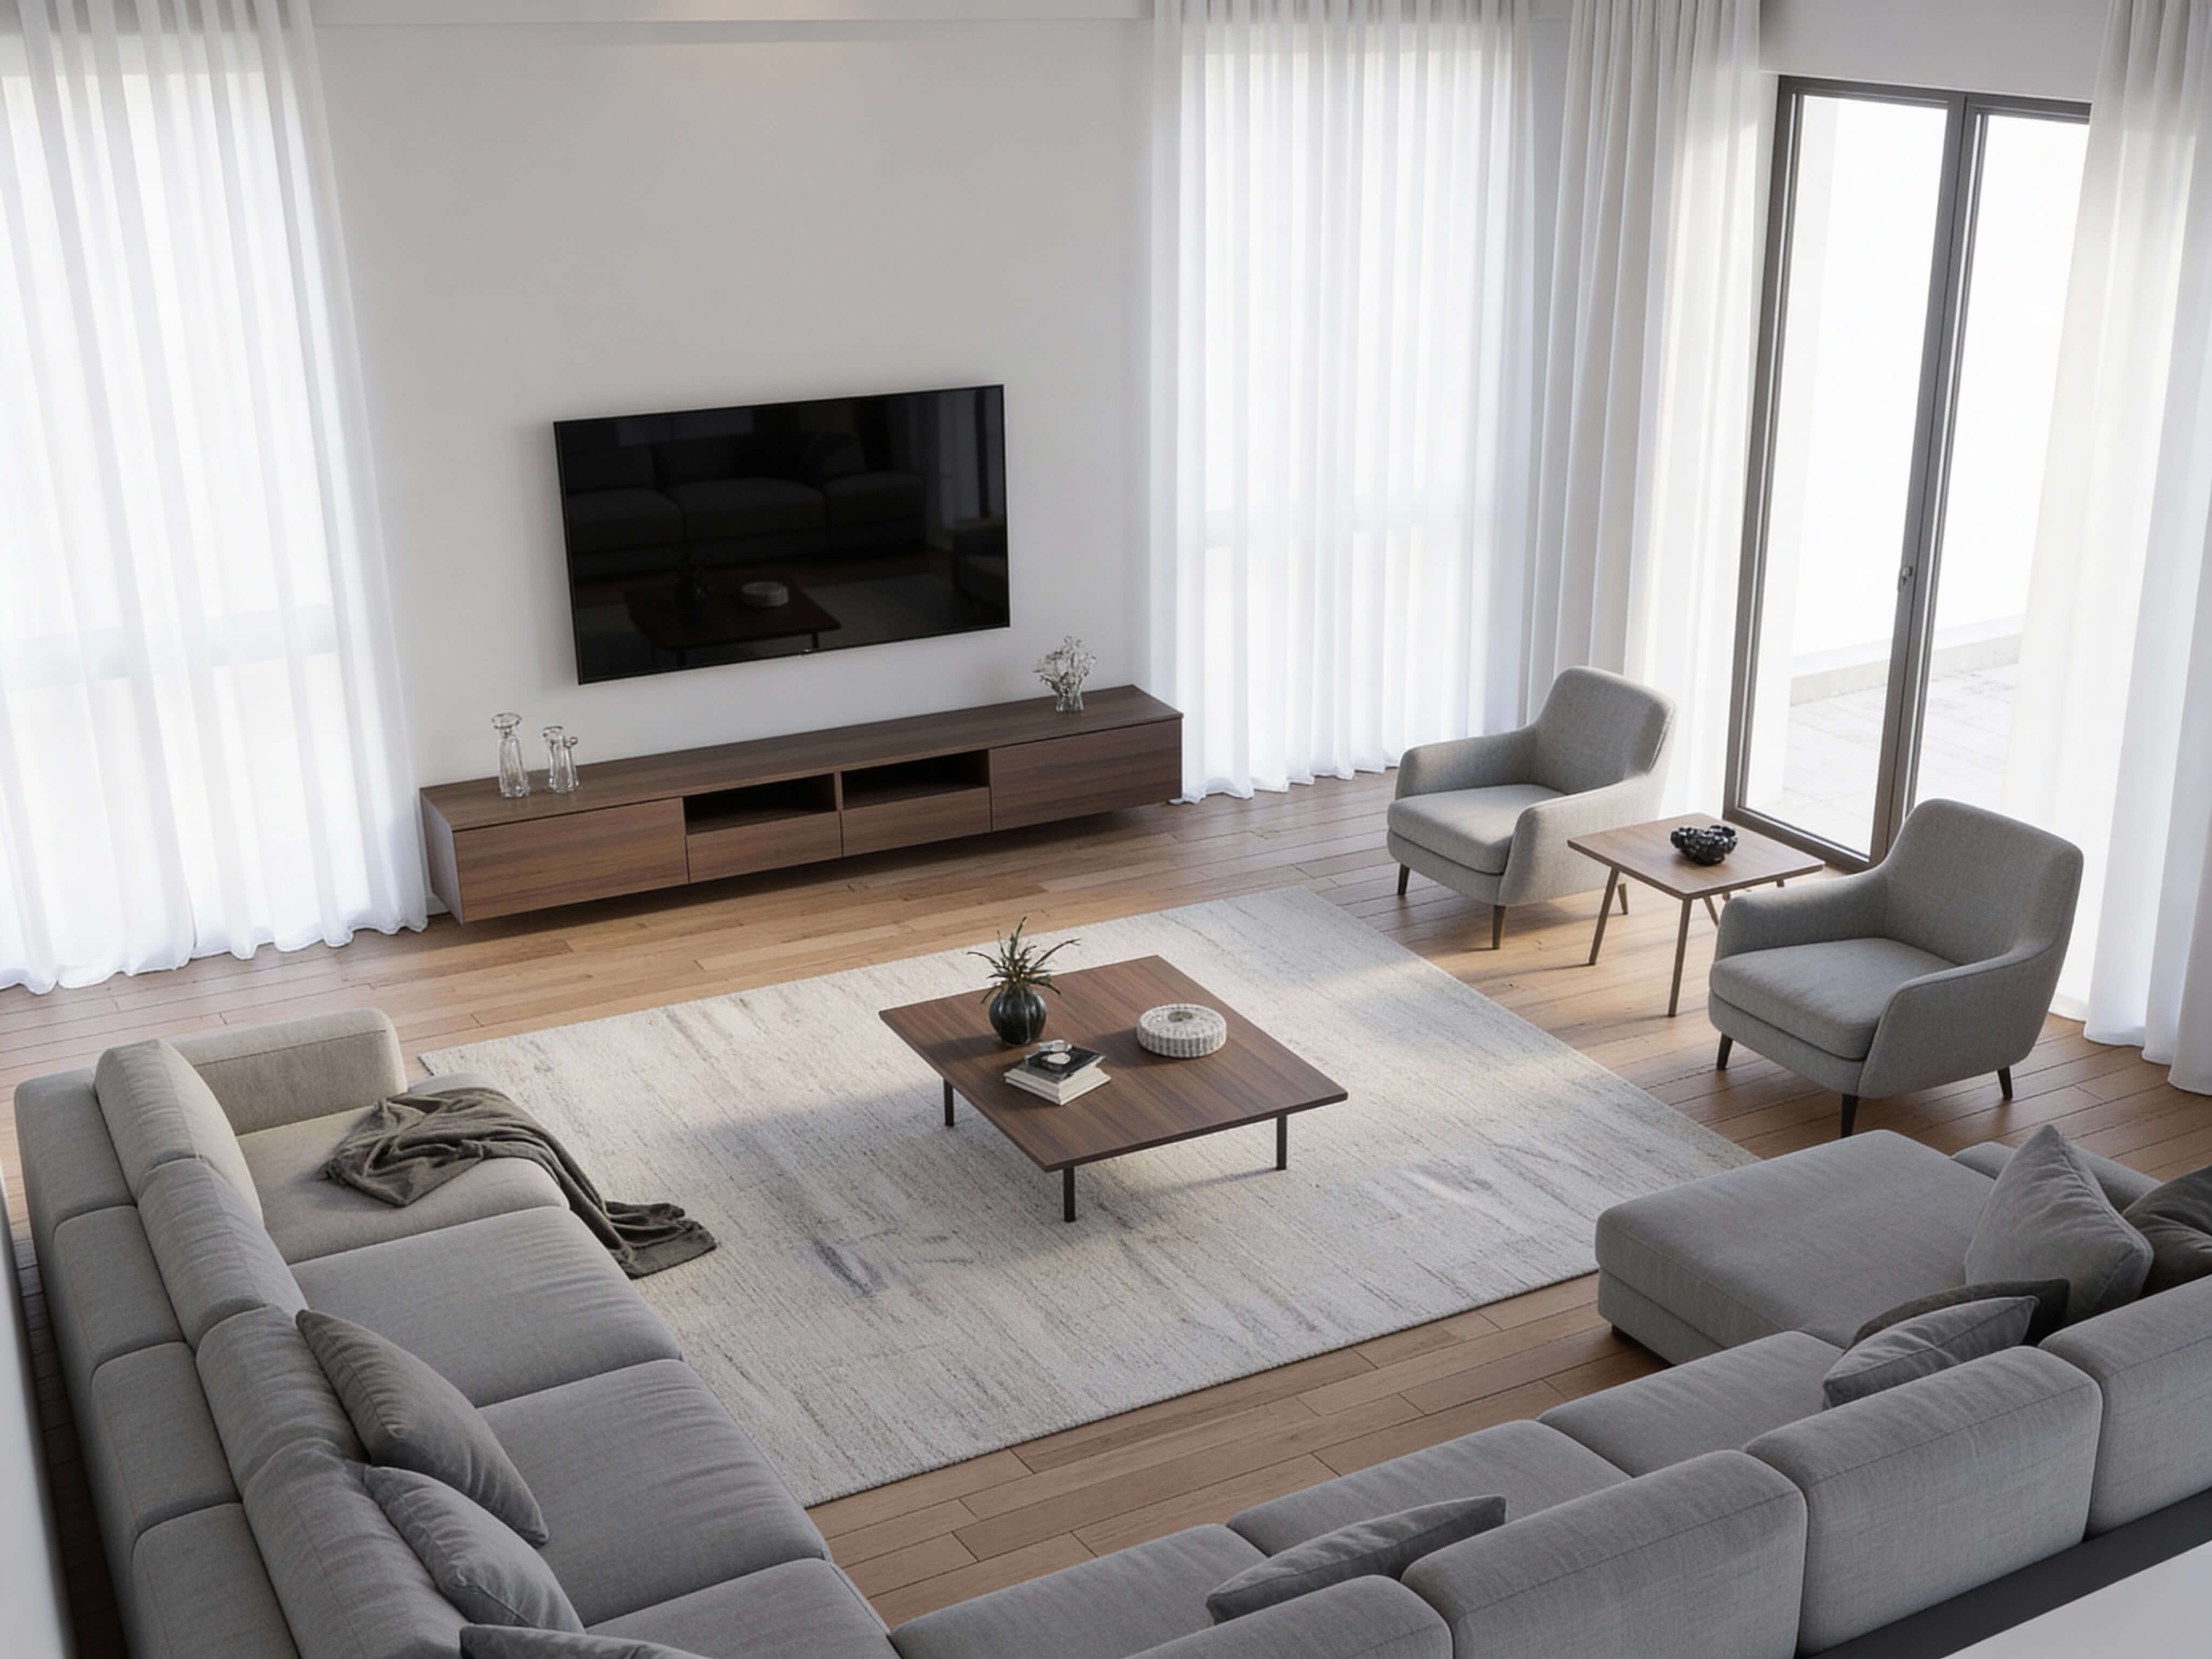
Find What's Making Your Living Room Feel Cramped
Before buying new decor, pinpoint what is shrinking your spatial perception. A poorly planned small living room layout often suffers from a few common culprits. If you are struggling with an awkward floor plan, reviewing strategies to identify and fix awkward room layouts can reveal hidden spatial blockers.
COMMON SPATIAL BOTTLENECK CHECKLIST +-------------------------------------------------------------------+ | 1. Heavy Skirted Furniture : Blocks floor visibility | | 2. Oversized Coffee Tables : Pinches primary walking paths | | 3. Dark, Heavy Drapery : Cuts off natural window light | | 4. Scattered Accent Pieces : Creates disjointed visual clutter | +-------------------------------------------------------------------+
Removing or replacing even one of these spatial bottlenecks can instantly free up breathing room across your layout.
Choose a Layout That Opens Up the Room
Positioning furniture against every wall can make a compact room feel boxed in. A thoughtful living room furniture arrangement opens up main pathways and keeps entryways clear.
- Clear the Entry Threshold: Position your primary seating so it doesn't block the immediate view when entering the room.
- Float Secondary Seating: Place lightweight armchairs angled toward the sofa rather than pushing them flat into corners.
- Keep Pathways Unobstructed: Maintain a main traffic lane of at least 30 to 36 inches from entryways to adjacent rooms or balcony doors.
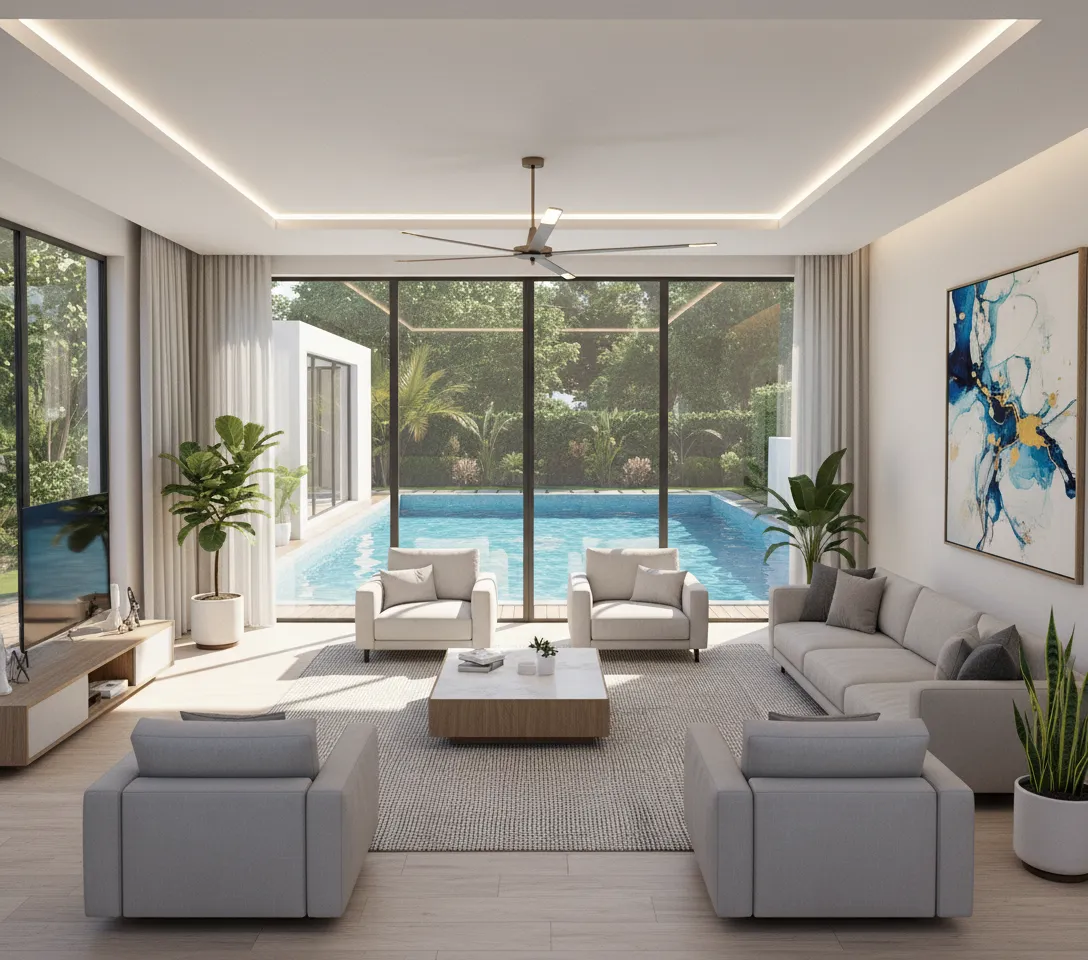
Use the Right-Sized Furniture
Selecting furniture for small living rooms requires balancing cushion comfort with physical scale. Oversized roll-arm sofas with deep backs quickly overpower limited floor plans. It helps to match furniture scale to your room dimensions before making a purchase.
| Standard Furniture Feature | Space-Saving Alternative | Spatial Advantage |
|---|---|---|
| Overstuffed Roll Arms | Track arms or armless silhouettes | Reclaims 6–10 inches of horizontal floor space |
| Solid Block Base | Tapered exposed legs | Exposes floor area, increasing perceived room size |
| Heavy Box Coffee Table | Glass-top or nestable tables | Eliminates central visual mass while keeping utility |
Create More Open Floor Space
The brain measures room volume by the amount of visible floor space. Implementing smart small living room space-saving ideas—like using every inch of available floor space intelligently—keeps your floor plan functional without feeling crowded.
FLOOR-CLEARING STRATEGIES +-------------------------------------------------------------------+ | 1. Wall-Mounted Consoles : Lift media storage off the floor | | 2. Floating Sconces : Replace floor lamps to free corner space| | 3. Nesting Side Tables : Tucks away when extra surfaces aren't needed| +-------------------------------------------------------------------+
Lifting storage and lighting off the floor leaves your primary surfaces clear and unencumbered.
Use Mirrors and Light to Open Up the Room
Lighting and reflection are powerful tools to make living room look bigger without structural alterations.
- Position Mirrors Strategically: Hang a large mirror directly opposite or adjacent to a window to bounce natural daylight deep into dark corners.
- Layer Ambient LED Lighting: Install subtle LED strip lighting under floating shelves or behind TV consoles to create depth through soft backlighting.
- Avoid Heavy Central Overhead Fixtures: Use slim ceiling mounts or directional track lighting to keep vertical sightlines clean.
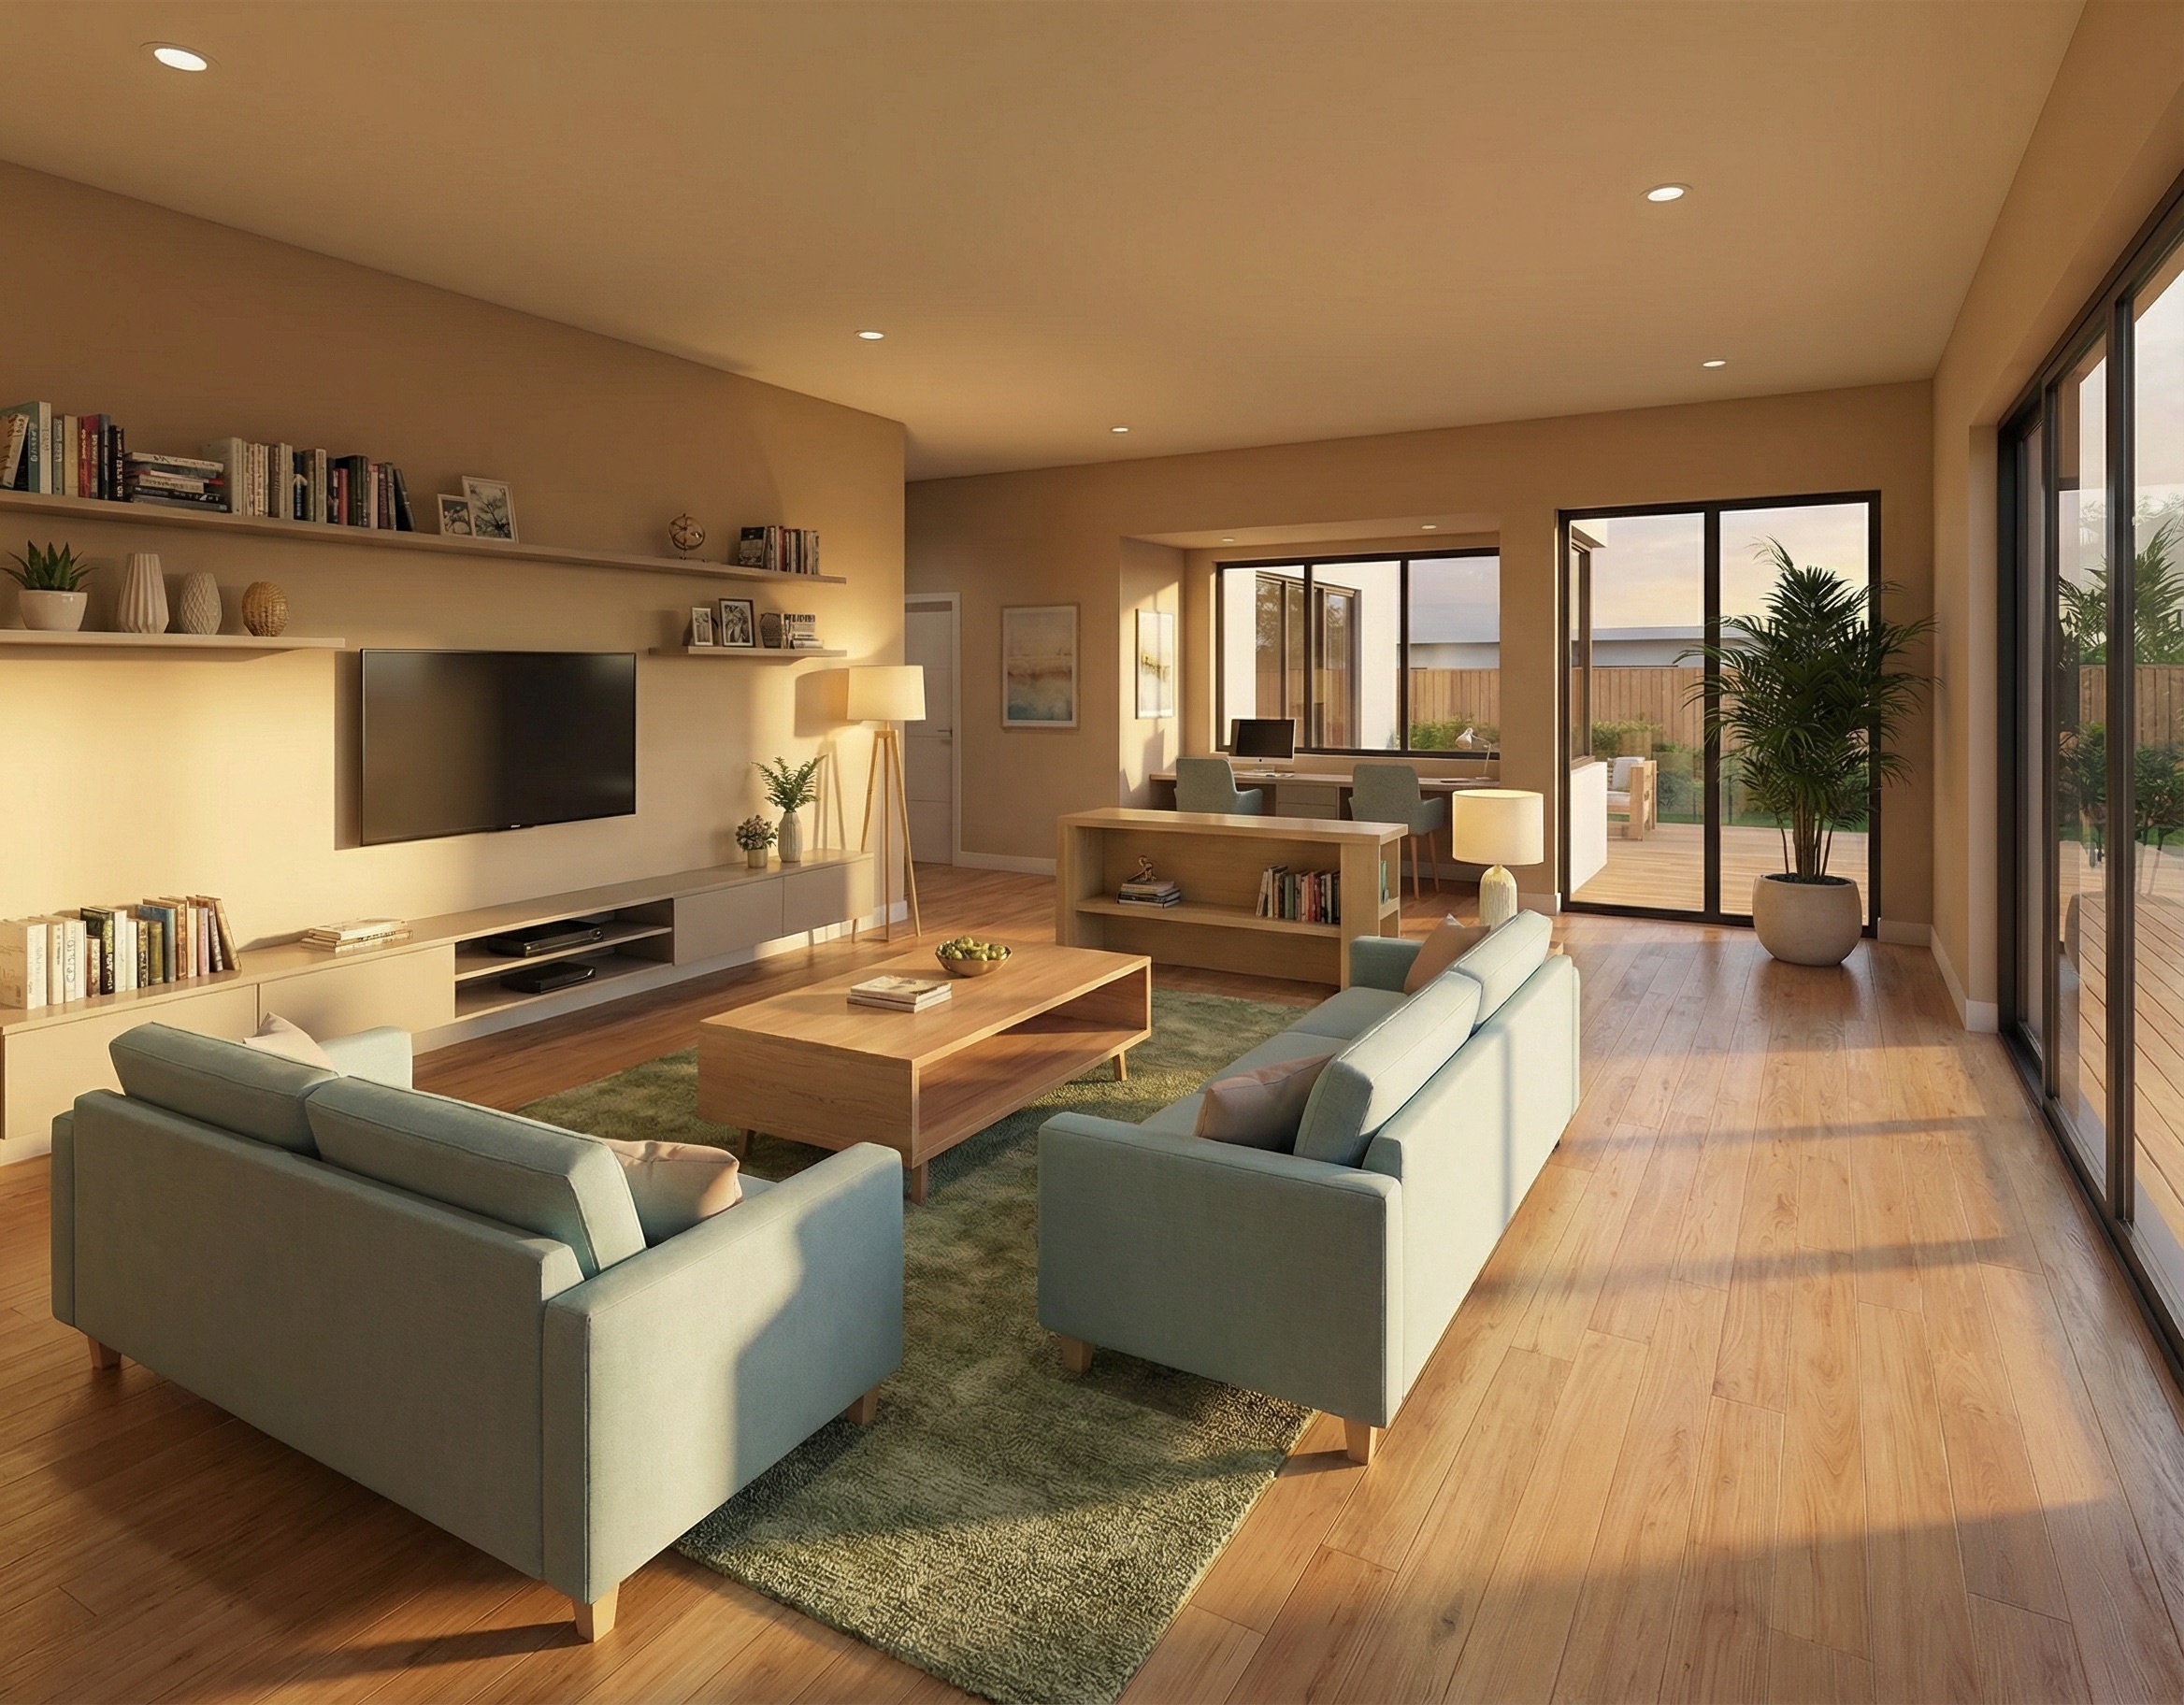
Pick Colors That Make a Small Living Room Feel Larger
Choosing the right paint colors for small rooms isn't just about painting everything stark white. It's about using tone to blur the physical boundaries of the space.
- Tone-on-Tone Schemes: Paint walls, baseboards, and door trim the same color to eliminate visual breaks that segment the wall plane.
- Reflective Soft Neutrals: Warm alabasters, soft warm grays, and muted creams reflect light softly while maintaining a welcoming atmosphere.
- Continuous Ceiling Tone: Carry your wall shade onto the ceiling at 50% saturation to visually erase sharp wall-ceiling intersections.
Reduce Visual Clutter Without Making the Room Boring
You don't need a cold, sterile environment to maintain an open feel. Applying smart small living room decorating ideas means curating decor purposefully.
VISUAL NOISE REDUCTION [ CLUTTERED APPROACH ] [ STREAMLINED APPROACH ] +--------------------------+ +--------------------------+ | [Art] [Art] [Art] [Art] | | +--------------+ | | [Small Decor Objects] | | | Large Art | | | [Tiny Accent Tables] | | +--------------+ | | | | [Single Table] | +--------------------------+ +--------------------------+
Group smaller collections inside closed storage and display one or two substantial accent pieces instead of dozens of tiny trinkets.
Make the Ceiling Feel Higher
Vertical height counterbalances limited floor area. Vertical styling techniques draw the eye upward, making compact spaces feel significantly loftier. You can utilize vertical space in a compact home to dramatically shift spatial perception.
- Mount Drapery Rods High: Install curtain rods directly below the ceiling line and run drapes all the way down to the floor to elongate your walls.
- Hang Vertical Gallery Art: Arrange framed art or mirrors in tall vertical stacks rather than wide horizontal rows.
- Choose Low-Profile Seating: Low-slung sofas and chairs increase the space between seating cushions and the ceiling, enhancing vertical headroom.
See How Different Layouts Change Your Living Room
Relocating heavy furniture by trial and error is exhausting and can scuff your floors. Static floor sketches often fail to convey how a room feels once filled with furniture.
The DesignHome Synthesis™ 3D room planner lets you test layouts digitally before moving a single physical piece:
[ Input Room Specs / Upload Photo ] | v [ DesignHome Synthesis Intelligence System ] | v [ Interactive Photorealistic 3D Spatial Layout ]
- Step 1: Enter exact wall measurements, window placements, and doorway clearance points.
- Step 2: Drag real-world sofa profiles, accent chairs, and media units into your layout using our digital small living room planner.
- Step 3: Evaluate walking clearances, sightlines, and spatial flow in realistic 3D depth.

Try Your Furniture Ideas Before Buying Anything
Buying furniture without verifying scale can leave you with an awkward, overcrowded layout.
Using DesignHome Synthesis™ as your primary 3D living room design tool gives you complete clarity before purchasing:
- Test exact sofa depths and arm widths inside your room's physical footprint.
- Verify that coffee table placements maintain comfortable 14 to 18-inch legroom gaps.
- Compare lighter wood tones against dark finishes to see their visual impact in photorealistic 3D.
Create a Small Living Room That Feels Surprisingly Spacious
Achieving a successful small living room makeover comes down to smart spatial planning, appropriate furniture proportions, and cohesive lighting.
By finalizing your layout inside DesignHome Synthesis™—our dynamic living room design software—you can optimize every square inch, protect your budget, and turn a compact footprint into an airy, highly functional living space.
Frequently Asked Questions: Choosing Furniture for Your Home
What construction details signal high-quality furniture before I buy online?
Inspect the underlying frame materials and suspension systems. Premium upholstered pieces feature kiln-dried hardwood frames (such as oak or maple), corner-blocked double-doweled joinery, and 8-way hand-tied or heavy-gauge sinuous steel springs. Look for high-resiliency foam cushions (1.8 lb density minimum) wrapped in down or pocketed coils to prevent sagging over time.
How do I accurately calculate a complete home furniture budget before shopping?
Apply a 60/40 investment ratio across your space:
- 60% Core Anchors: Direct the majority of your budget toward high-use foundational items—your main sofa, primary mattress and bed frame, and dining table.
- 40% Supporting Accents: Reserve the remainder for secondary pieces like accent armchairs, coffee tables, ambient lighting, nightstands, and area rugs.
How can I test if furniture will actually fit my room layout before ordering online?
Avoid relying solely on floor tape or 2D sketches, which fail to convey vertical mass and visual volume. Upload your exact wall dimensions into DesignHome Synthesis™—our architectural 3D spatial planner—to visualize furniture in your room before buying, verify 36-inch walking clearances, check doorway entry angles, and preview visual scale in full photorealistic 3D.
Should I choose performance fabric or top-grain leather for high-traffic living rooms?
For households with kids or pets, solution-dyed performance fabrics (such as Crypton or Sunbrella) offer unmatched stain resistance, liquid repellency, and heavy abrasion resistance. Top-grain leather provides incredible longevity and rich natural patina, but requires consistent conditioning and can be susceptible to claw scratches or sharp punctures.
How do I select the right furniture scale for an open-concept floor plan?
Use substantial, ground-anchoring pieces to define sub-zones without building physical walls. Choose deep modular sectionals, wide credenzas, and oversized area rugs (such as 9'x12' or 10'x14') that extend past furniture borders. Avoid lightweight, leggy furniture collections that look dwarfed in expansive, multi-purpose rooms.
Is modular sectional seating a smarter purchase than a traditional fixed sofa?
Modular sectionals offer superior long-term versatility if you relocate or reconfigure your layout. They allow you to swap chaise orientations from left to right, extend seating capacity with additional armless modules, or split units into separate armchairs when transitioning between different homes.
How do I mix different wood tones across furniture brands without clashing?
Focus on underlying thermal temperatures rather than trying to match grain finishes exactly. Combine warm undertones (like walnut, warm oak, and teak) together, or group cool undertones (like grey ash and black stained pine). Maintain visual harmony by keeping metal hardware accents—such as matte black steel or brushed brass—consistent throughout the room.
What delivery fees, return policies, and warranties should I verify before buying?
Verify three commercial terms before checking out online:
- Delivery Scope: Confirm whether shipping covers "White-Glove Inside Placement" or simple driveway curb drop-off.
- Restocking Fees: Check return windows (aim for 30 days) and verify if restocking fees (often 15%–25%) or return freight costs apply.
- Structural Coverage: Look for lifetime or 10-year structural warranties on hardwood frames and suspension mechanisms.
How do I choose multi-functional furniture for small spaces without sacrificing style?
Select engineered furniture that conceals utility within clean silhouettes. Look for tailored upholstered storage benches, lift-top coffee tables with hidden work surfaces and soft-close hardware, drop-leaf oak dining tables, or sleek wall-mounted desk consoles. You can also explore integrating hidden storage in compact layouts to maintain a clean aesthetic.
What clearance dimensions do I need when choosing dining room furniture?
Allow 24 inches of table perimeter width per seated guest for comfortable elbow room. Ensure the dining table outer edge maintains at least 36 to 42 inches of clearance from surrounding walls, sideboards, or doorways so guests can push back chairs and walk through comfortably.
How does DesignHome Synthesis™ prevent costly furniture returns and shipping mistakes?
DesignHome Synthesis™ uses spatial intelligence to simulate real furniture models inside your actual room geometry. You can evaluate sightlines, check screen viewing distances, test lighting schemes, and confirm upholstery color harmony before placing orders—saving you from restocking fees and return logistics.
Which foundational furniture pieces should I buy first when furnishing a house?
Prioritize your main daily touchpoints in three sequential stages:
- Sleep & Seating: High-density foam sofa, primary mattress and solid bed frame.
- Dining & Storage: Main dining setup and closed storage credenzas to eliminate moving box clutter.
- Lighting & Accents: Area rugs, bedside tables, task lighting, and decorative accessories.


