

You walk into your bedroom at the end of a long day, swing the door open, and immediately hit the edge of your laundry hamper.
To get into bed, you shimmy sideways through a narrow 12-inch gap between your mattress and the wardrobe door. When you finally sit down, you realize there is nowhere to set your phone or glass of water except on the floor because a traditional nightstand simply cannot squeeze into the corner.
Here is the frustrating reality:
Most compact bedrooms do not fail because they lack square footage—they fail because bulky furniture is placed in the wrong spots. When a floor plan ignores door swing paths, drawer clearance zones, and primary walking lanes, even a spacious room feels claustrophobic, messy, and hard to live in.
• Wardrobe doors block walkway to bed
• Oversized queen bed chokes floor space
• Sideways shuffle required to reach bed
• Sliding-door wardrobe along far wall
• Perfectly scaled frame with storage
• Continuous 24-inch walking path around
You do not need a home addition or a massive structural teardown to build a serene, airy sanctuary. Mastering a strategic small bedroom furniture layout allows you to position pieces with total intention, protect your daily movement zones, and unlock practical small bedroom layout ideas tailored to your daily routine.
Should You Center the Bed or Push It Against a Wall?
The decision to place your bed dead-center against the primary accent wall versus tucking it flush into a corner completely determines how much usable floor space remains for the rest of your furniture.
A centered bed creates symmetrical visual balance and makes changing linens effortless for couples, but it swallows precious square footage on both sides of the mattress.
│
├── CENTERED PLACEMENT --> Requires 24" clearance on both sides (Best for shared use)
└── CORNER PLACEMENT   --> Consolidates open floor space into one area (Best for solo use)
Carefully evaluating bed placement in small bedroom spaces prevents awkward spatial compromises. Matching your mattress position to who uses the room shapes a practical small bedroom bed layout that maximizes open floor area.
Three Small Bedroom Layouts Worth Trying Before You Move Anything
Staring at heavy dressers and a solid wooden bed frame wondering where to slide them next can make room rearranging feel like an exhausting physical workout.
Instead of moving heavy pieces blindly, examine these three proven floor plan arrangements that balance sleep, storage, and circulation.
Testing a versatile small bedroom layout on paper first saves time and effort. Comparing a classic bedroom furniture arrangement against alternative small bedroom layout ideas reveals the best configuration for your specific room shape.
Can a Queen Bed Fit? Choose a Bed Size That Leaves Room to Move
Sacrificing your walking space just to squeeze a massive mattress into a compact room is a recipe for daily frustration.
A standard queen mattress measures 60 by 80 inches. When placed inside a 10-by-10-foot room alongside a bulky headboard, it leaves barely enough room to open your closet door.
┌────────────────────────────────────────────────────────────────────────┐
| QUEEN BED (60" x 80") │ Leaves ~24" walking aisle in a 10' x 10' room |
| FULL / DOUBLE (54" x 75")│ Gains 6" of critical walkway space         |
| TWIN / SINGLE (38" x 75")│ Ideal for multi-functional guest or work rooms|
└────────────────────────────────────────────────────────────────────────┘
Assessing whether a queen bed in small bedroom spaces actually makes sense protects your daily comfort. Selecting a scaled small bedroom bed size ensures your bed placement leaves plenty of room to walk without bumping into corners.
Where Should the Wardrobe Go When the Bed Takes Up Most of the Room?
Bulky clothing wardrobes and tall chest drawers are often the hardest pieces to arrange in a compact room because their doors and drawers require generous swing clearance.
If a wardrobe door collides with the edge of your mattress every time you reach for a shirt, your storage becomes a daily nuisance.
- Position Opposite the Foot of the Bed: Ensure at least 30 inches of clearance between the mattress edge and wardrobe front.
- Choose Sliding Closet Doors: Eliminate swinging door arcs entirely to save valuable floor area.
- Utilize Alcoves and Corners: Tuck tall storage units into natural architectural recesses to keep sightlines clear.
┌────────────────────────────────────────────────────────────────────────┐
| SWINGING DOORS : Requires 18" to 22" of open clearance in front       |
| SLIDING DOORS  : Requires 0" of swing space (Ideal for tight aisles)  |
└────────────────────────────────────────────────────────────────────────┘
Designing a small bedroom layout with wardrobe storage takes careful spatial planning. Strategic wardrobe placement within your bedroom furniture layout keeps clothing access effortless and completely unobstructed.
Replace Bulky Nightstands With Bedside Storage That Fits
Floor-standing nightstands with deep drawers often block wardrobe doors or extend right into main doorway paths.
You do not need a traditional nightstand to keep your phone, book, and reading lamp within easy arm's reach while resting.
• Blocks lower wardrobe drawers
• Collects dust underneath
• Mounts directly at mattress level
• Keeps floor beneath clear & open
Upgrading to slender small bedroom nightstands reclaims valuable floor area. Exploring floating bedside storage ideas and wall-mounted small bedroom furniture preserves full functionality without cluttering your room.
Fix the Furniture Conflicts Caused by Doors, Windows, and Closets
An arrangement that looks perfect on a drawing can fail completely in real life if a bedside table prevents your entry door from opening all the way.
Fixed architectural details like radiators, low window sills, and closet doors dictate where big items can safely rest.
├── ENTRY DOORWAY   │ Protect a full 36-inch entry swing arc
├── CLOSET ACCESS   │ Maintain 30 inches of open standing space in front
└── WINDOW SILLS    │ Keep headboards below sill height to preserve natural light
Resolving bedroom furniture placement conflicts prevents daily hassle. Checking your bedroom layout with wardrobe units against fixed openings refined your overall small bedroom layout.
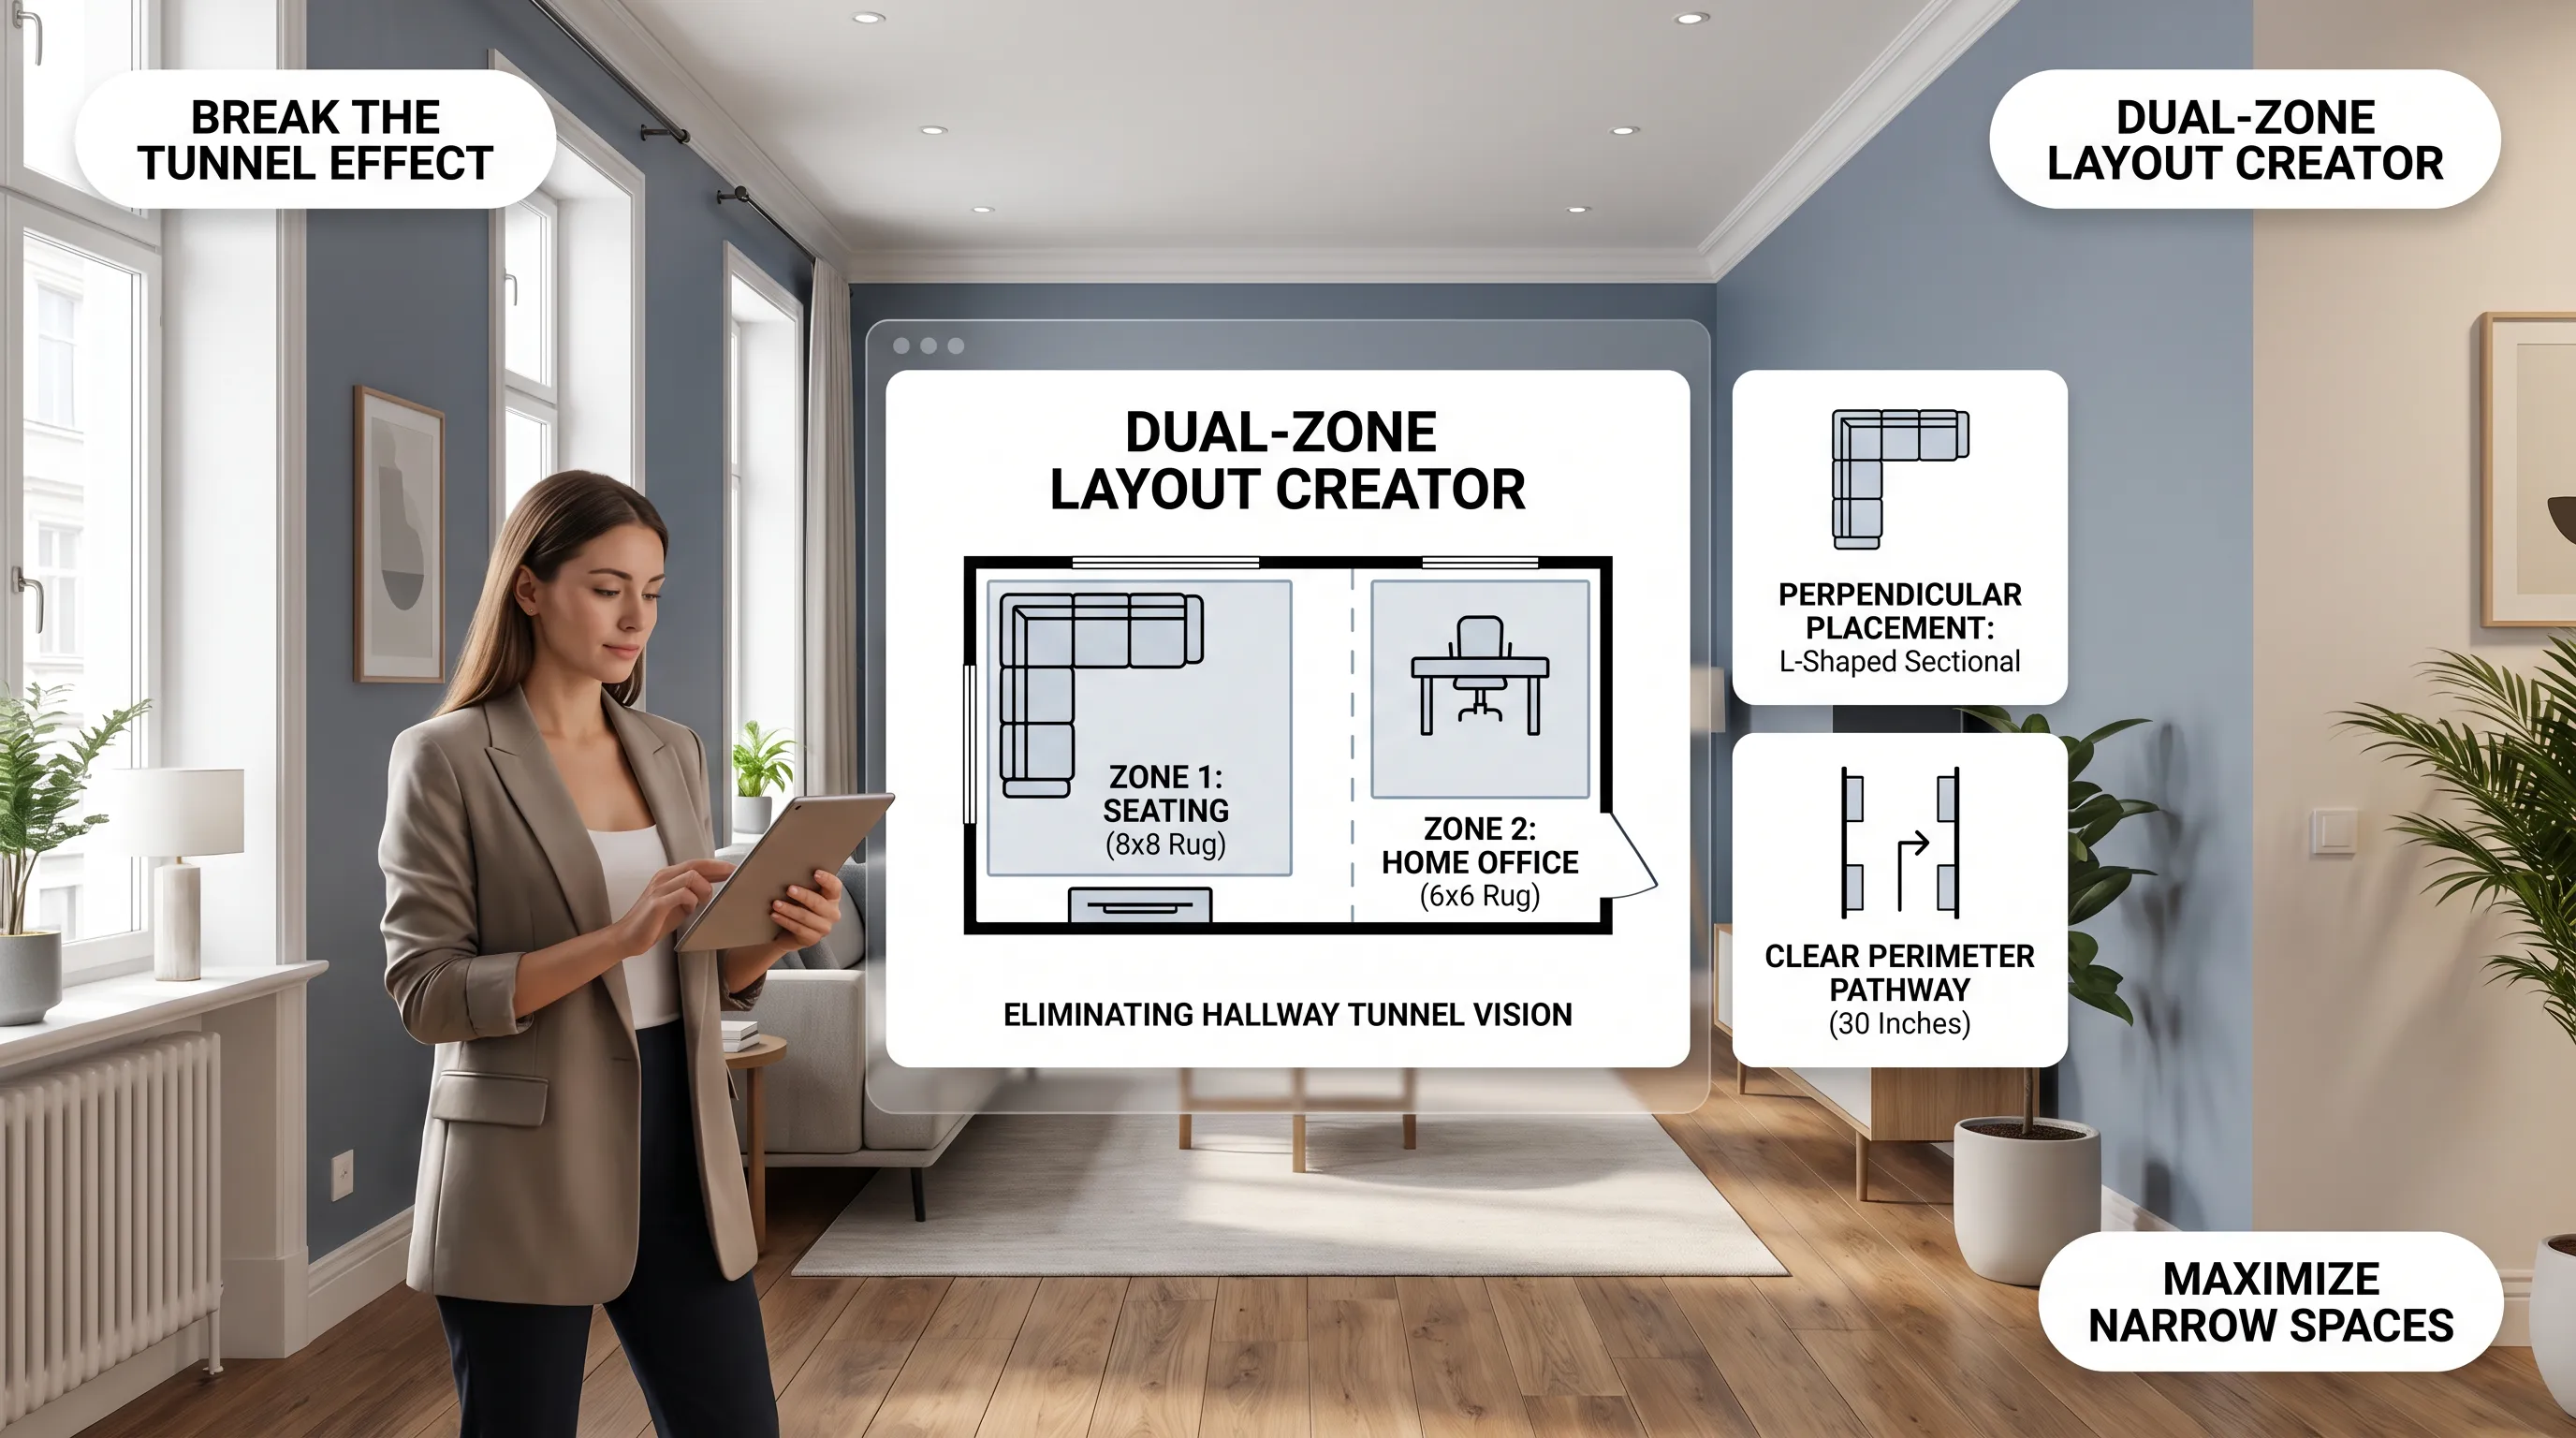
Fit a Desk or Dressing Table Without Losing Your Walking Space
Attempting to add a work-from-home desk or a vanity dressing table into a compact sleeping area requires smart multi-functional furniture choices.
A heavy 48-inch office desk will overwhelm a small bedroom instantly.
Planning a small bedroom with desk layout requires scaled, lightweight furniture. Integrating a slim small bedroom dressing table into an open corner enhances your bedroom furniture arrangement without crowding your space.
Use Under-Bed Storage and Tall Furniture Instead of Adding More Pieces
Adding another wide dresser when your closet is overflowing fills up what little open floor space you have left.
To build serious storage capacity in a tight footprint, look up toward the ceiling and down beneath your bed frame.
- Hydraulic Lift or Drawer Beds: Convert the empty 80-inch footprint under your mattress into hidden linen and shoe storage.
- Vertical Tallboy Dressers: Choose tall, narrow 6-drawer chests instead of wide 3-drawer credenzas.
- Over-Head Wall Shelving: Mount floating book shelves high above the headboard to utilize empty vertical wall space.
┌────────────────────────────────────────────────────────────────────────┐
| WIDE LOW DRESSER  : Takes 8 Sq. Ft. floor space ──> Medium storage     |
| TALL VERTICAL CHEST: Takes 4 Sq. Ft. floor space ──> Maximum storage    |
└────────────────────────────────────────────────────────────────────────┘
Exploring smart small bedroom storage ideas unlocks hidden space. Utilizing built-in under bed storage and versatile space saving bedroom furniture keeps your floor completely clear.
If you are exploring storage improvements for other rooms, review our guide on planning smart bathroom storage and vanity layouts or read our tips on updating bathroom spaces without demolition.
Check the Measurements That Decide Whether Your Layout Works
Guessing whether a dresser will fit next to a door frame usually ends with scraped drywall and pinched fingers.
Grab a tape measure and double-check these vital clearance zones before unboxing new furniture.
Confirming precise bedroom layout dimensions guarantees effortless movement. Verifying your bedroom furniture measurements against proven furniture layout guidelines prevents spatial errors.
Compare Your Small Bedroom Furniture Layouts Before Buying Anything
Buying an oversized bed frame or a heavy wardrobe without testing how it interacts with your doorway is a risky financial gamble.
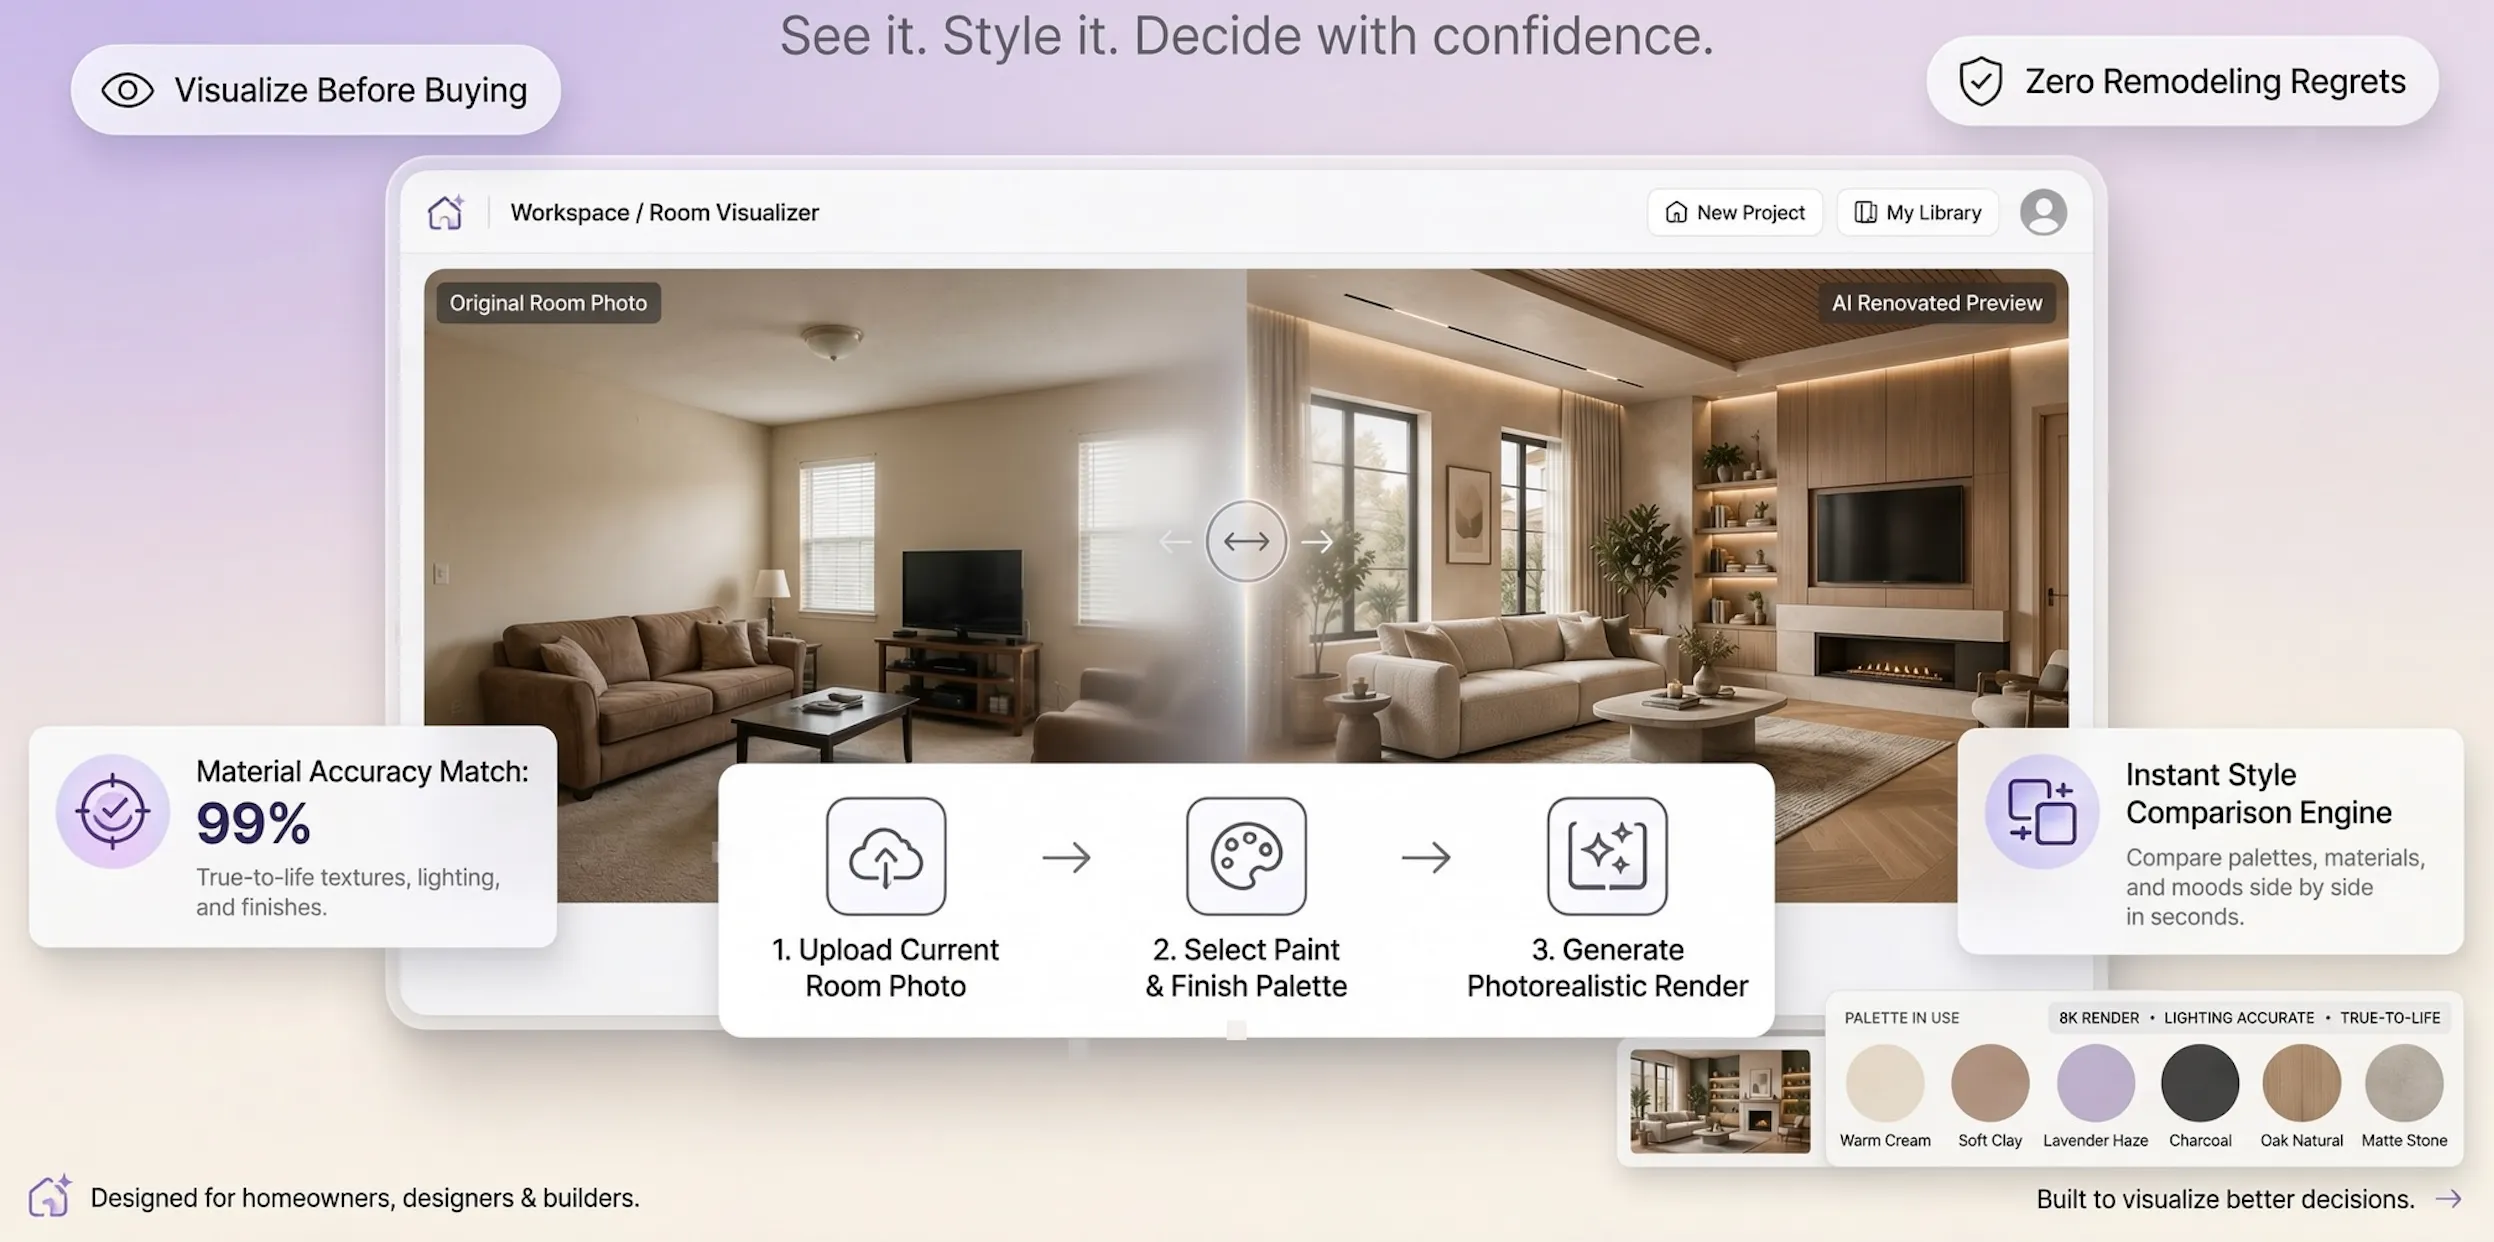
Digital visualizers eliminate guesswork before you spend a single dollar or lift heavy furniture.
• Exhausting physical trial-error
• Hard to measure door swing arcs
• Swap queen vs full beds instantly
• Check walking clearance in scale
Utilizing a digital bedroom layout planner or an interactive room layout planner lets you test arrangements on screen in minutes. Exploring intuitive bedroom design software on DesignHome allows you to drag and drop pieces, verify door clearances, and finalize your floor plan with total confidence.
Choose the Layout That Makes Your Bedroom Easier to Live In
Selecting your ideal floor plan comes down to prioritizing daily movement, easy access to storage, and a restful sleeping zone over decorative excess. When your bed position, wardrobe doors, bedside storage, and entry walkways align seamlessly, your small bedroom transforms from a cramped storage zone into a peaceful retreat you love coming back to every single night.
As you optimize floor plans across your home inside and out, test living room spatial setups with our walkthrough on rearranging problematic or awkward room layouts, verify seating scale using our tips on choosing properly proportioned furniture, and manage overall spending using our guide on designing a home on a realistic budget. If you are working on exterior updates, explore our breakdown on modernizing dated split-level exteriors, or check out our ideas for updating modern ranch house facades.
To test floor plans, check clearance zones, and visualize your small bedroom layout in 3D, design your room today on DesignHome.
Frequently Asked Questions About Small Bedroom Furniture Layout Ideas
1. How do I choose a small bedroom furniture layout that doesn't feel cramped or overcrowded?
Walking into a compact bedroom and bumping your knees against the bed frame or struggling to squeeze past a dresser creates immediate daily frustration. Squeezing heavy, full-sized furniture pieces into a small footprint swallows precious floor space, leaving the room feeling chaotic.
Here is how you fix it:
A functional layout prioritizes clear circulation paths over decorative excess. Protect a continuous 30-to-36-inch primary walkway from the bedroom doorway to your bed, and ensure at least 24 inches of clearance around the mattress sides. Pairing a scaled frame with floating bedside storage optimizes your small bedroom furniture layout, transforming a crowded room into a light, airy retreat.
2. Should I center my bed against the main wall or push it into a corner to save floor space?
Deciding where to place your bed determines how much usable floor area remains for wardrobes, desks, and dressers.
A centered bed creates balanced symmetry and makes changing linens effortless for couples, but it consumes open floor space on both sides of the mattress.
• Ideal for couples & shared use
• Creates formal, balanced look
• Maximizes room for desks/storage
• Best for single sleepers
Carefully evaluating bed placement in small bedroom footprints prevents awkward spatial trade-offs. Matching your bed position to who uses the room creates a practical small bedroom bed layout tailored around your daily routine.
3. Can a queen bed fit in a small bedroom without blocking doors and walkways?
Sacrificing all your open floor space just to fit a massive queen mattress is a recipe for daily hassle if you have to crawl over the footboard to reach your closet.
A standard queen mattress measures 60 by 80 inches. In a compact 10-by-10-foot room, a queen frame leaves barely enough room to open wardrobe doors.
If you are determined to fit a queen bed in small bedroom layouts, choose a low-profile platform frame without a bulky footboard. Selecting a properly scaled small bedroom bed size guarantees that your primary bedroom furniture arrangement preserves comfortable walking lanes.
4. How do I arrange a small bedroom layout with a wardrobe so the doors can actually open?
Positioning a heavy clothing wardrobe in a tight sleeping area becomes a daily nuisance when swinging cabinet doors hit the edge of the mattress.
If opening your wardrobe requires a sideways shuffle, your floor plan needs an immediate adjustment.
- Position Opposite the Bed Foot: Ensure at least 30 inches of clearance between the footboard and wardrobe front.
- Switch to Sliding Doors: Eliminate swinging door arcs entirely to save valuable floor space.
- Utilize Room Alcoves: Tuck tall wardrobes into natural architectural recesses to keep main pathways clear.
Designing an efficient small bedroom layout with wardrobe storage relies on smart spatial planning. Strategic wardrobe placement within your bedroom furniture placement ensures clothing access stays completely unobstructed.
5. What can I use instead of bulky nightstands when there is no room beside the bed?
Floor-standing nightstands with deep drawers often block closet doors or extend directly into main entry paths.
You do not need traditional tables to keep your phone, glasses, and water glass within easy arm's reach.
• Blocks lower wardrobe doors
• Collects dust underneath
• Mounts directly at mattress level
• Keeps floor area clear & open
Upgrading to slender small bedroom nightstands reclaims floor space. Exploring floating bedside storage ideas and wall-mounted space saving bedroom furniture preserves full bedside functionality without crowding your room.
6. How do I fit a desk into a small bedroom without making the room feel like an office cubicle?
Attempting to force a bulky 48-inch executive desk into a compact sleeping sanctuary causes visual clutter and destroys relaxing vibes.
In a dual-purpose room, your work furniture must maintain a slim, low-profile footprint.
Selecting a slim wall-mounted drop-down desk or pairing a multi-functional vanity desk beside your bed optimizes a small bedroom with desk layout. Choosing lightweight, double-duty pieces enhances your bedroom furniture layout without taking over your sleeping zone.
7. How do I build extra storage in a tiny bedroom without adding more floor furniture?
Adding another wide dresser when your closet is overflowing swallows what little open floor space you have left.
To build serious storage capacity in a tight room, look straight up toward the ceiling and down beneath your bed frame.
│
├── 1. HYDRAULIC LIFT BEDS  --> Converts 35 sq. ft. beneath mattress into linen storage
├── 2. TALLBOY CHESTS       --> Takes half the floor footprint of wide dressers
└── 3. OVER-HEAD SHELVING   --> Utilizes empty wall space above headboard height
Exploring smart small bedroom storage ideas unlocks hidden space. Utilizing built-in under bed storage and versatile space saving bedroom furniture keeps your primary walkways clear.
8. What are the key measurements I need to check before buying bedroom furniture?
Guessing whether a new chest of drawers will fit beside your entry door frame usually ends with scraped drywall and pinched fingers.
Measuring furniture footprints on paper before unboxing new pieces eliminates costly spatial mistakes.
Confirming precise bedroom layout dimensions guarantees effortless movement. Verifying your bedroom furniture measurements against proven small bedroom layout ideas prevents spatial errors.
9. How do I fix furniture conflicts caused by awkward doors, windows, and radiators?
An arrangement that looks great on a quick sketch can fail in real life if a bedside table prevents your entry door from opening all the way.
Fixed architectural features like radiators, low window sills, and closet doors dictate where big items can safely rest.
Map out a full 36-inch entry swing arc for your main door, and keep headboards below low window sills to preserve natural daylight. Resolving fixed bedroom furniture placement conflicts refines your overall small bedroom layout.
10. How can I test different bedroom layouts in 3D before moving heavy furniture?
Dragging heavy wooden dressers and bed frames around a room to test different positions scratches floors and causes physical fatigue.
Digital visualization software eliminates trial-and-error physical work before you move a single piece.
Using an interactive bedroom layout planner or digital room layout planner lets you test furniture arrangements on screen in minutes. Exploring professional bedroom design software on DesignHome allows you to drag and drop pieces, check clearance zones, and finalize your layout with total confidence.


