

A well-planned bedroom should serve as a quiet retreat, balancing restful comfort with clear physical movement. Optimizing your layout comes down to smart bed placement, generous walking clearances, and balanced storage proportions.
Whether you are working with a tight footprint or an awkward architectural layout, thoughtful spatial planning turns an inefficient room into an organized, restful sanctuary. If your room has an unusual footprint, start by solving frustrating awkward room layouts before bringing in your heavy furniture.
Quick Navigation
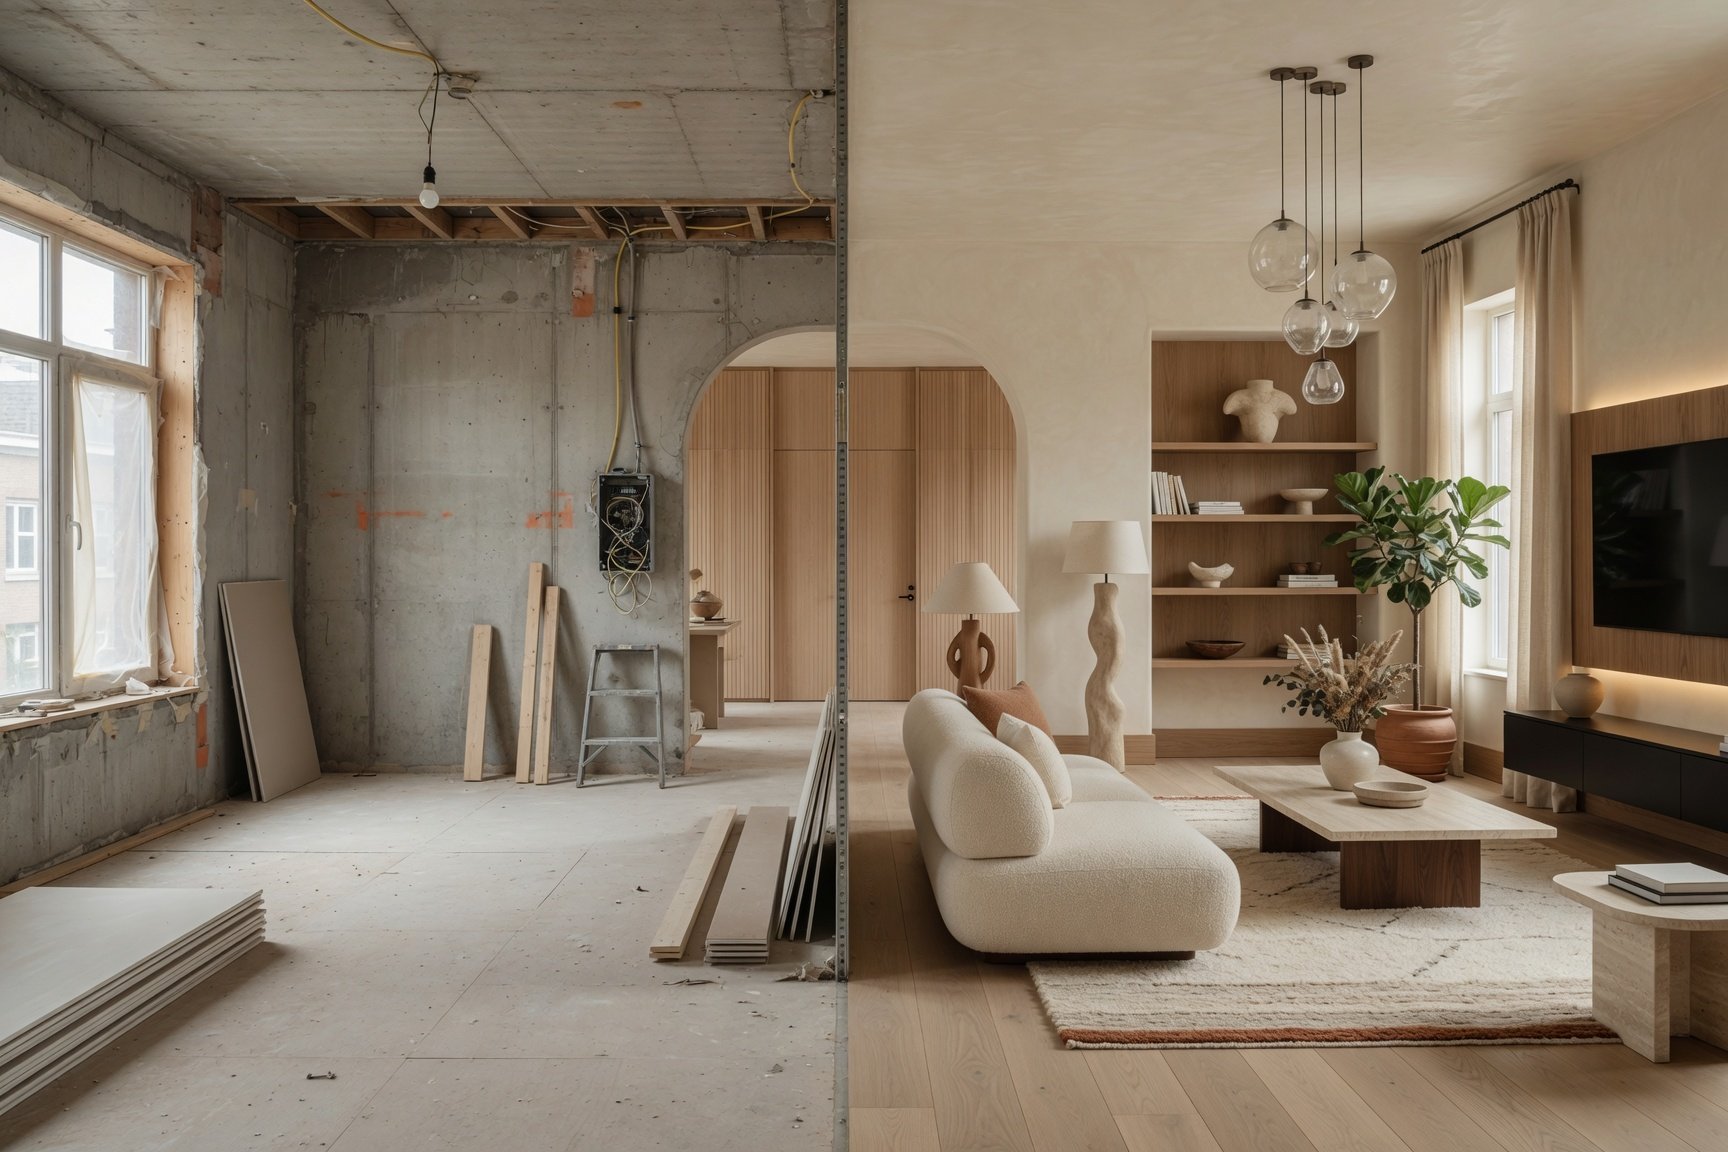
Bedroom Furniture Arrangement That Makes Better Use of Your Space
An inefficient bedroom furniture arrangement creates daily friction—whether it's squeezing past a bedframe or struggling to open dresser drawers. A great layout establishes clear movement lanes while prioritizing restful sleep.
To establish an effective bedroom furniture layout, focus on three core principles:
- Focal Anchor: Establish the headboard as the primary architectural focal point upon entering the room.
- Unobstructed Flow: Maintain natural pathways from the entryway to the closet, bathroom, and windows.
- Proportional Scaling: Choose pieces that leave breathing room on either side of the bed for nightstands and lighting.
2. Start With the Bed: The Most Important Piece
“Where should my bed actually go?”
The bed is the largest physical element in the room and dictates the rest of your bedroom layout. Getting your bed placement right first simplifies every subsequent decision.
OPTIMAL BED PLACEMENT LAYOUT +-------------------------------------------------------------------+ | [Window] | | | | +-----------------------------+ | | [Nightstand]| BED |[Nightstand] | | +-----------------------------+ | | | | [Doorway] | +-------------------------------------------------------------------+
- Commanding Position: Center the headboard against the main wall directly opposite or diagonal to the primary entry door.
- Avoid Window Blockage: Keep the headboard off windowed walls when possible to preserve natural daylight and prevent drafts. If you have limited wall space, explore arranging your layout when there is a window directly behind the bed.
- Dual-Sided Access: Leave space on both sides of a queen or king bed so both occupants can enter and exit without climbing over each other.
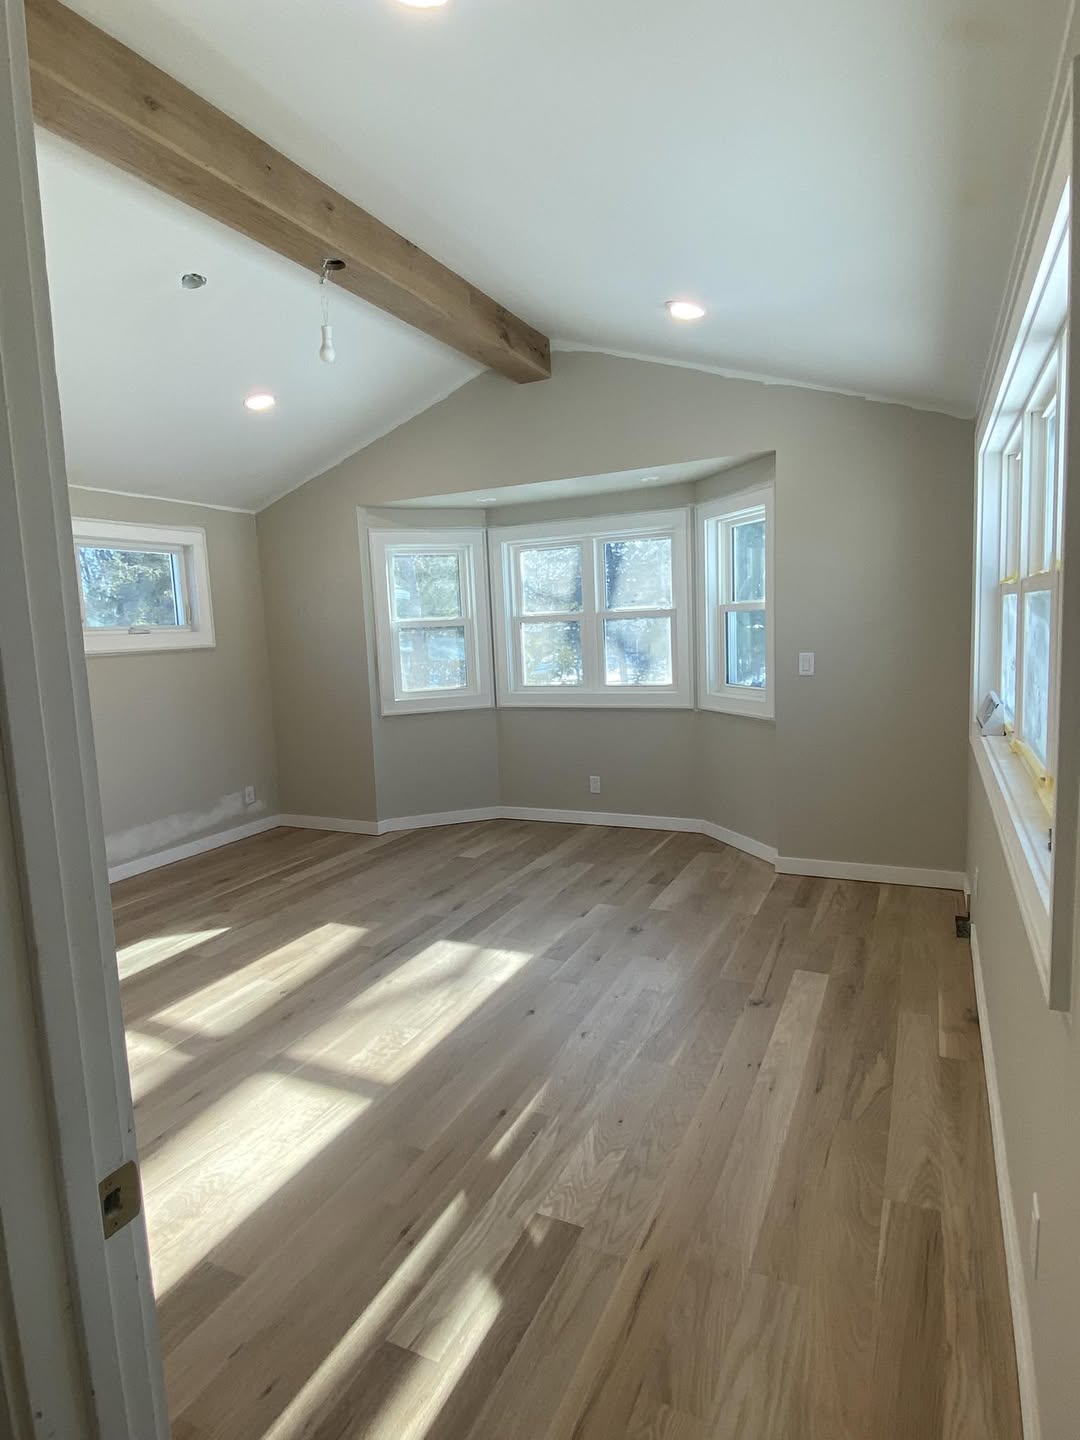
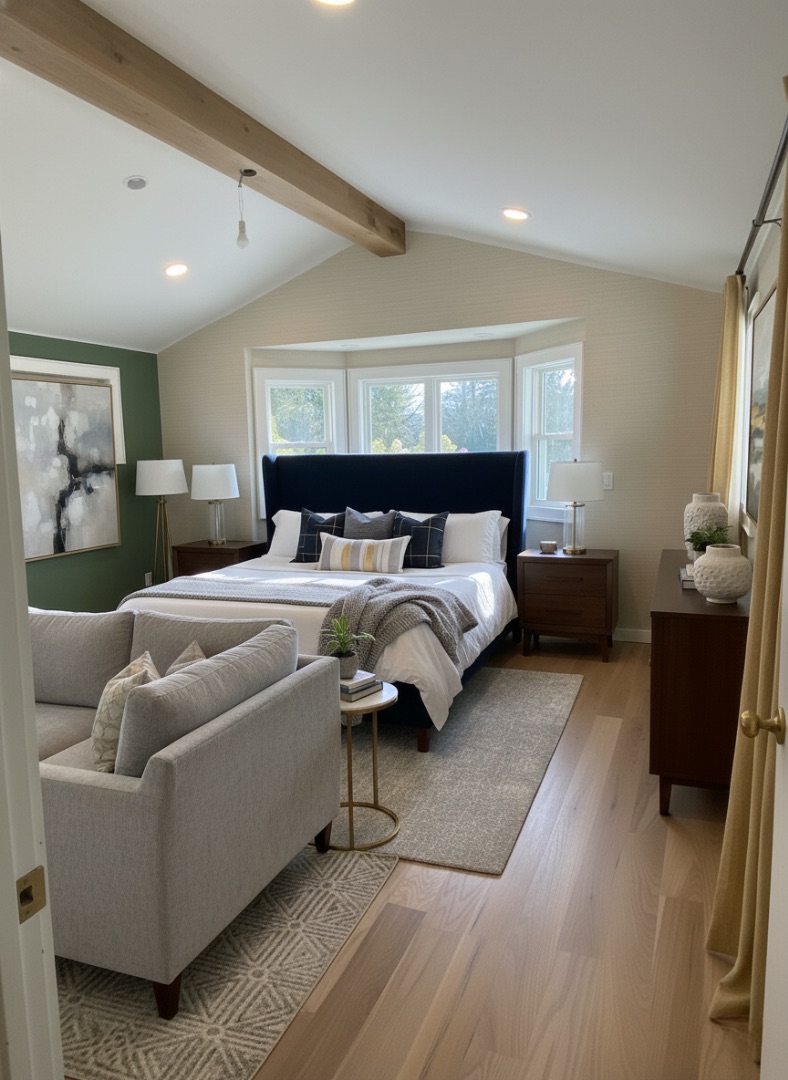
Arrange Furniture Around Doors and Windows
Fixed architectural features—like swing doors, low windows, and closet doors—require specific clearance zones. A successful bedroom furniture placement respects these operational boundaries. If your room has a tricky layout, learning techniques for managing awkward door placements can save you from blocking crucial access points.
- Door Swing Arc: Allow at least 36 inches of open space in front of room and closet entryways so doors open fully without hitting furniture.
- Window Clearance: Keep tall armoires and dressers away from window frames to avoid blocking ambient daylight.
- HVAC & Vent Access: Keep supply vents, radiators, and return grilles unobstructed to ensure proper climate control.
Leave Enough Space to Move Around the Room
Strategic bedroom space planning ensures you can move freely through the room, even in low light.
| Clearance Zone | Minimum Space Recommended | Ideal Space | Functional Benefit |
|---|---|---|---|
| Main Walking Path | 30 inches | 36 inches | Prevents squeezing past major furniture pieces |
| Sides of Bed | 24 inches | 30–36 inches | Accommodates nightstands and easy bed-making |
| Dresser Drawer Pullout | 36 inches | 42 inches | Allows full drawer extension plus standing room |
Place Nightstands, Dressers, and Storage in the Right Spots
Once the bed is anchored, layer in supporting storage elements. Smart dresser placement and nightstand placement keep daily essentials within easy reach while keeping walkways open.
STORAGE & ACCENT PLACEMENT GUIDELINES +-------------------------------------------------------------------+ | 1. Nightstand Height : Match cushion height (+/- 2 inches) | | 2. Tall Dressers : Position along secondary solid walls | | 3. Low Credenzas : Place opposite bed footboard if space allows| +-------------------------------------------------------------------+
Position tall wardrobe units on secondary blank walls to maintain visual equilibrium against the bed's mass. If you need more capacity, explore strategies to add smart storage to a bedroom without crowding the floor plan.
How to Arrange Furniture in a Small Bedroom
Executing a functional small bedroom furniture arrangement requires ruthless space optimization and multi-functional choices.
- Utilize Elevated Legs: Choose bed frames and nightstands with slender legs to keep floor area visible, enhancing perceived room size.
- Swap Table Lamps for Sconces: Mount reading sconces directly to the wall or headboard to free up nightstand surface area.
- Capitalize on Vertical Storage: Install tall, narrow dressers or floating wall shelves rather than wide, floor-hogging credenzas. For tight footprints, review these techniques to make a compact bedroom feel significantly larger.
Bedroom Layouts for Different Room Shapes
Different room silhouettes require tailored spatial strategies to maximize usable square footage:
- Square Bedroom Layout: Center the bed on the primary wall and place matching nightstands and sconces on either side to accentuate natural symmetry.
- Rectangular Bedroom Layout: Zone the space into two areas—place the bed setup at one end and a small reading chair, desk, or vanity at the far end.
- Narrow Bedroom Layout: Push a single or full bed against a corner wall if needed, or place a queen bed against the short wall to maintain a central pathway. If your space feels like a hallway, explore structuring long or narrow floor plans efficiently.
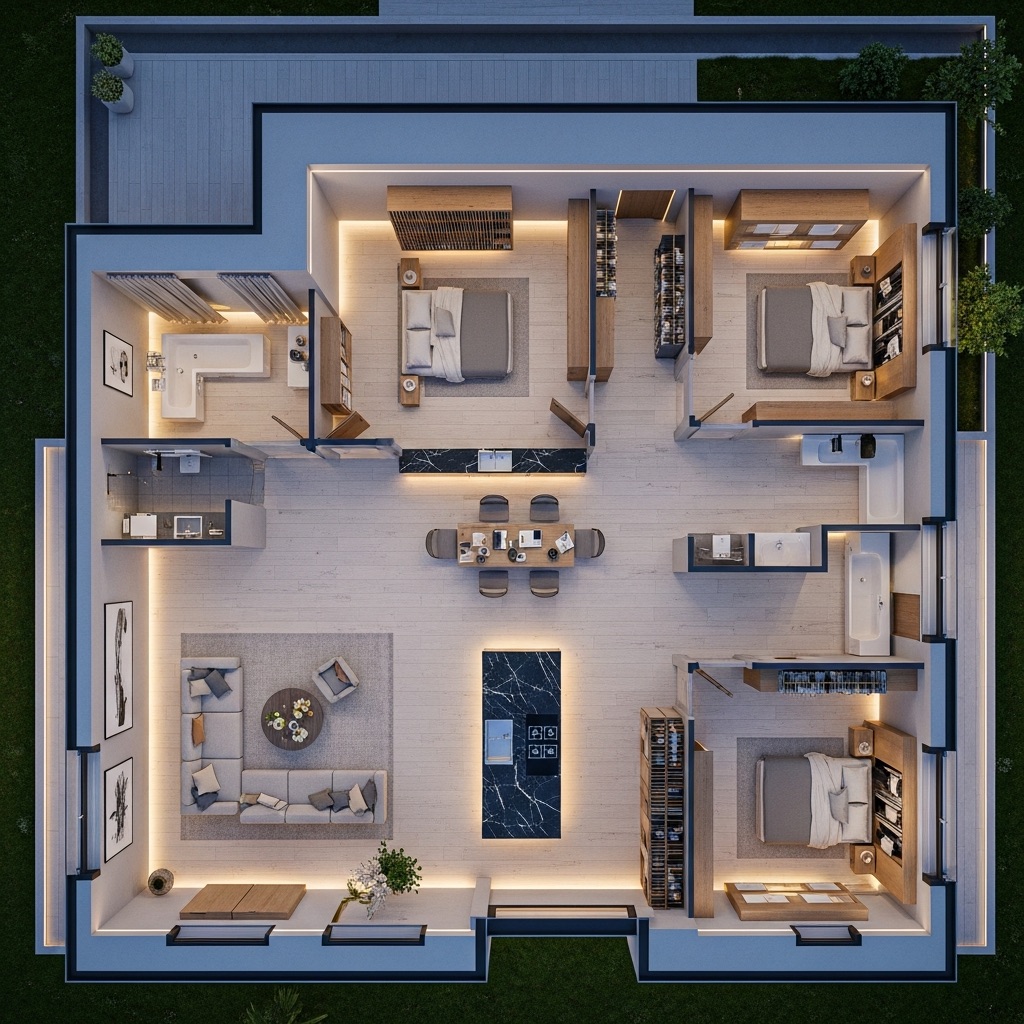
Create a Balanced Bedroom Layout
A balanced bedroom layout distributes visual weight evenly across the floor plan, preventing the room from feeling lopsided.
VISUAL WEIGHT DISTRIBUTION [ UNBALANCED LAYOUT ] [ BALANCED LAYOUT ] +--------------------------+ +--------------------------+ | [Tall Armoire] [Bed] | | [Tall Armoire] [Bed] | | [Dresser] | | [Low Dresser]| | | | | +--------------------------+ +--------------------------+
Balance a heavy wardrobe or tall armoire on one wall by placing a substantial headboard, large piece of art, or low dresser setup on the opposite side.
Choose the Right Furniture Size for Your Bedroom
Verifying bedroom furniture size before purchasing prevents cramped layouts and restricted entryways. It helps to match furniture scale to your room's exact dimensions before making a purchase.
| Bedroom Footprint | Recommended Bed Scale | Max Dresser Width | Recommended Nightstand Width |
|---|---|---|---|
| Small (under 10' x 11') | Full / Queen frame | 36–48 inches | 18–20 inches |
| Medium (12' x 12' to 12' x 14') | Queen frame | 50–62 inches | 22–26 inches |
| Large (14' x 16'+) | King / Cal King frame | 64+ inches | 28–36 inches |
Try Different Furniture Arrangements Before Moving Everything
Moving solid wood bed frames and heavy dressers by trial and error is exhausting and risks scuffing your flooring.
Using a digital bedroom layout planner like DesignHome Synthesis™ lets you evaluate arrangements virtually:
[ Input Room Measurements / Upload Layout ] | v [ DesignHome Synthesis Intelligence System ] | v [ Photorealistic 3D Bedroom Layout Simulation ]
- Step 1: Upload a clear photo of your bedroom from the best angle. You can also upload photos of your existing furniture so the design can work with what you already own.
- Step 2: Describe your design choices — tell us what furniture you want, your preferred style, colors, layout, or anything you want to change. Then hit
- Step 3: Discover an extraordinary bedroom design tailored to your space, furniture, and preferences. Explore the result in detail and find a layout that feels comfortable, beautiful, and easy to live in.

Visualize Your Bedroom With Different Furniture Layouts
Testing options inside DesignHome Synthesis™—our advanced bedroom design software—gives you complete confidence before moving a single physical piece:
- Preview how a queen versus a king bed impacts nightstand clearance.
- Test different dresser placements to ensure drawer fronts clear the bed frame easily.
- Experiment with lighting setups, headboard finishes, and rug placements in photorealistic 3D. You can preview exact furniture dimensions inside your room digitally to eliminate clearance errors.
Plan Your Bedroom Layout Before You Move a Single Piece
Achieving a restful, highly functional bedroom comes down to precise spatial planning, proportional furniture scaling, and clear traffic lanes.
By finalizing your floor plan inside DesignHome Synthesis™—our dynamic bedroom layout tool—you can optimize every square foot, protect your walls from scuffs, and create a cozy, perfectly balanced retreat.
FAQ about Bedroom Furniture Arrangement
Where is the most optimal wall to place the bed in a bedroom layout?
Position the headboard against the primary solid wall that lacks doors and windows, facing or sitting diagonal to the main entry door. This layout establishes the psychological "commanding position," granting clear sightlines across the entryway while preserving personal privacy. Avoid backing the bed directly against a window wall, as uninsulated glass introduces nighttime temperature fluctuations, light leaks, and acoustic disruptions.
How much clearance walkway space is required around bedroom furniture?
Maintain a minimum clearance of 24 to 30 inches along both sides and the foot of the bed for comfortable movement. For primary traffic corridors—such as the pathway leading from the bedroom entrance to the bathroom or closet—reserve at least 36 inches of clear floor area. Ensure a minimum of 36 inches in front of dressers and nightstand drawers to allow them to pull open fully without hitting surrounding furniture.
Where should a large dresser be placed relative to the bed and closet?
Place heavy storage pieces like tall dressers or double credenzas along a wall opposing or adjacent to the bed, outside primary walking paths. Positioning the dresser near the closet zone creates an integrated dressing area that streamlines morning routines. To maintain physical comfort, verify that fully extended drawers leave at least 12 to 18 inches of clearance for you to stand without bumping into the edge of the mattress.
How do you arrange furniture in a long, narrow bedroom to avoid a corridor effect?
Break up a long footprint by creating distinct functional activity nodes rather than lining all furniture flat against the long side walls. Place the bed centered against the shorter end wall to anchor the room's proportions, or establish two separate zones: a primary sleeping zone at one end and a dedicated reading nook or workspace at the other. Laying down separate area rugs under each node visually breaks up horizontal sightlines and restores balanced room proportions.
How do I choose nightstands that are properly scaled to my bed frame?
Select nightstands that sit within 2 inches of your top mattress height, ideally flush with or slightly higher than the sleeping surface. This alignment lets you switch off lamps or reach for water naturally without straining your back in the dark. Proportionally, pair king-sized beds with nightstands measuring 28 to 36 inches wide, and queen or double beds with nightstands spanning 20 to 28 inches wide.
How do you arrange a small bedroom with multiple windows and closet doors?
When limited wall area prevents standard placement, float the bed slightly off a window wall using an open-spindle or low-profile headboard that permits natural light pass-through. Choose space-saving floating nightstands and wall-mounted sconces instead of bulky table lamps to keep floor areas visible. Keeping the floor plane exposed tricks the eye into perceiving a larger, airier footprint. If your room has multiple window walls, explore strategies for arranging a layout when your bedroom has two windows.
Where is the best place to position an accent chair or seating area?
Anchor accent seating in an unused corner away from primary door paths, preferably near a natural light source like a window. Angle the chair 45 degrees inward toward the bed to create an inviting, conversational layout. Ensure the chair's footprint maintains at least 24 inches of clearance from the mattress edge so perimeter walkways remain completely unobstructed.
How far should an area rug extend past the bed and surrounding furniture?
An area rug should extend at least 24 to 36 inches beyond the sides and foot of the bed frame so your feet land on soft texture every morning. Position the rug under the bottom two-thirds of the bed stopping just short of nightstand fronts, or size it large enough so the front legs of both nightstands rest on the top edge.
Is diagonal furniture placement a practical layout option for bedrooms?
Angling a bed at 45 degrees across a corner can create a dramatic architectural focal point in spacious, square rooms. However, diagonal placement creates dead triangular zones behind the headboard that waste valuable floor area. Avoid diagonal arrangements in small or narrow bedrooms, where aligning furniture parallel or perpendicular to walls maximizes usable square footage.
How should a media console or TV be aligned in a bedroom layout?
Mount a TV directly opposite the headboard at a height aligned with your seated eye line when propped up in bed (typically 40 to 45 inches from the floor). Maintain a comfortable viewing distance equal to roughly 1.5 times the screen's diagonal measurement, ensuring the depth of any low media console underneath does not encroach on the 24-inch walking path at the foot of the bed.
How do you manage furniture placement around swinging closet doors and entryways?
Plot the full swing radius of entry and closet doors before positioning nightstands, benches, or hampers nearby. Never place furniture where an opening door panel collides with a frame or drawer. If tight clearances restrict your layout options, replace standard hinged doors with sliding barn doors or bi-fold panels to reclaim up to 3 feet of functional floor area.
How can I test different bedroom layouts before moving heavy furniture?
Previewing furniture configurations digitally prevents physical strain and identifies clearance bottlenecks before you lift heavy frames. Using DesignHome Synthesis™, you can input exact room dimensions, place virtual king or queen bed frames, simulate dresser drawer swings, verify 30-inch bedside walkways, and evaluate spatial flow in photorealistic 3D before moving a single piece of furniture.


