

You step into your bedroom, try to walk around the foot of your bed, and immediately squeeze your legs against the mattress to avoid bumping into the dresser.
There is a nightstand jammed awkwardly in the corner, curtains hanging low over a small window, and every available inch of floor space feels consumed by heavy furniture. You look around and feel an immediate sense of restriction.
Here is the truth about compact interior spaces: making a small bedroom feel bigger isn't about adding physical square footage.
A room feels small when visual pathways are blocked, floor sightlines are cut off, and harsh color contrasts pull the walls inward. By strategically placing key furniture, maximizing exposed floor visibility, and using vertical design lines, you can trick the brain into perceiving a tight space as open, airy, and expansive. Here is how to map, arrange, and style a compact bedroom to expand its visual dimensions effortlessly.
1. How to Make a Small Bedroom Feel Bigger Without Adding Square Footage
Before moving a single heavy dresser or buying a new bed frame, you must understand how human brains perceive spatial volume.
When you walk into a room, your eyes subconsciously measure two key visual boundary lines: how much continuous floor space is visible and how far natural light travels across the walls.
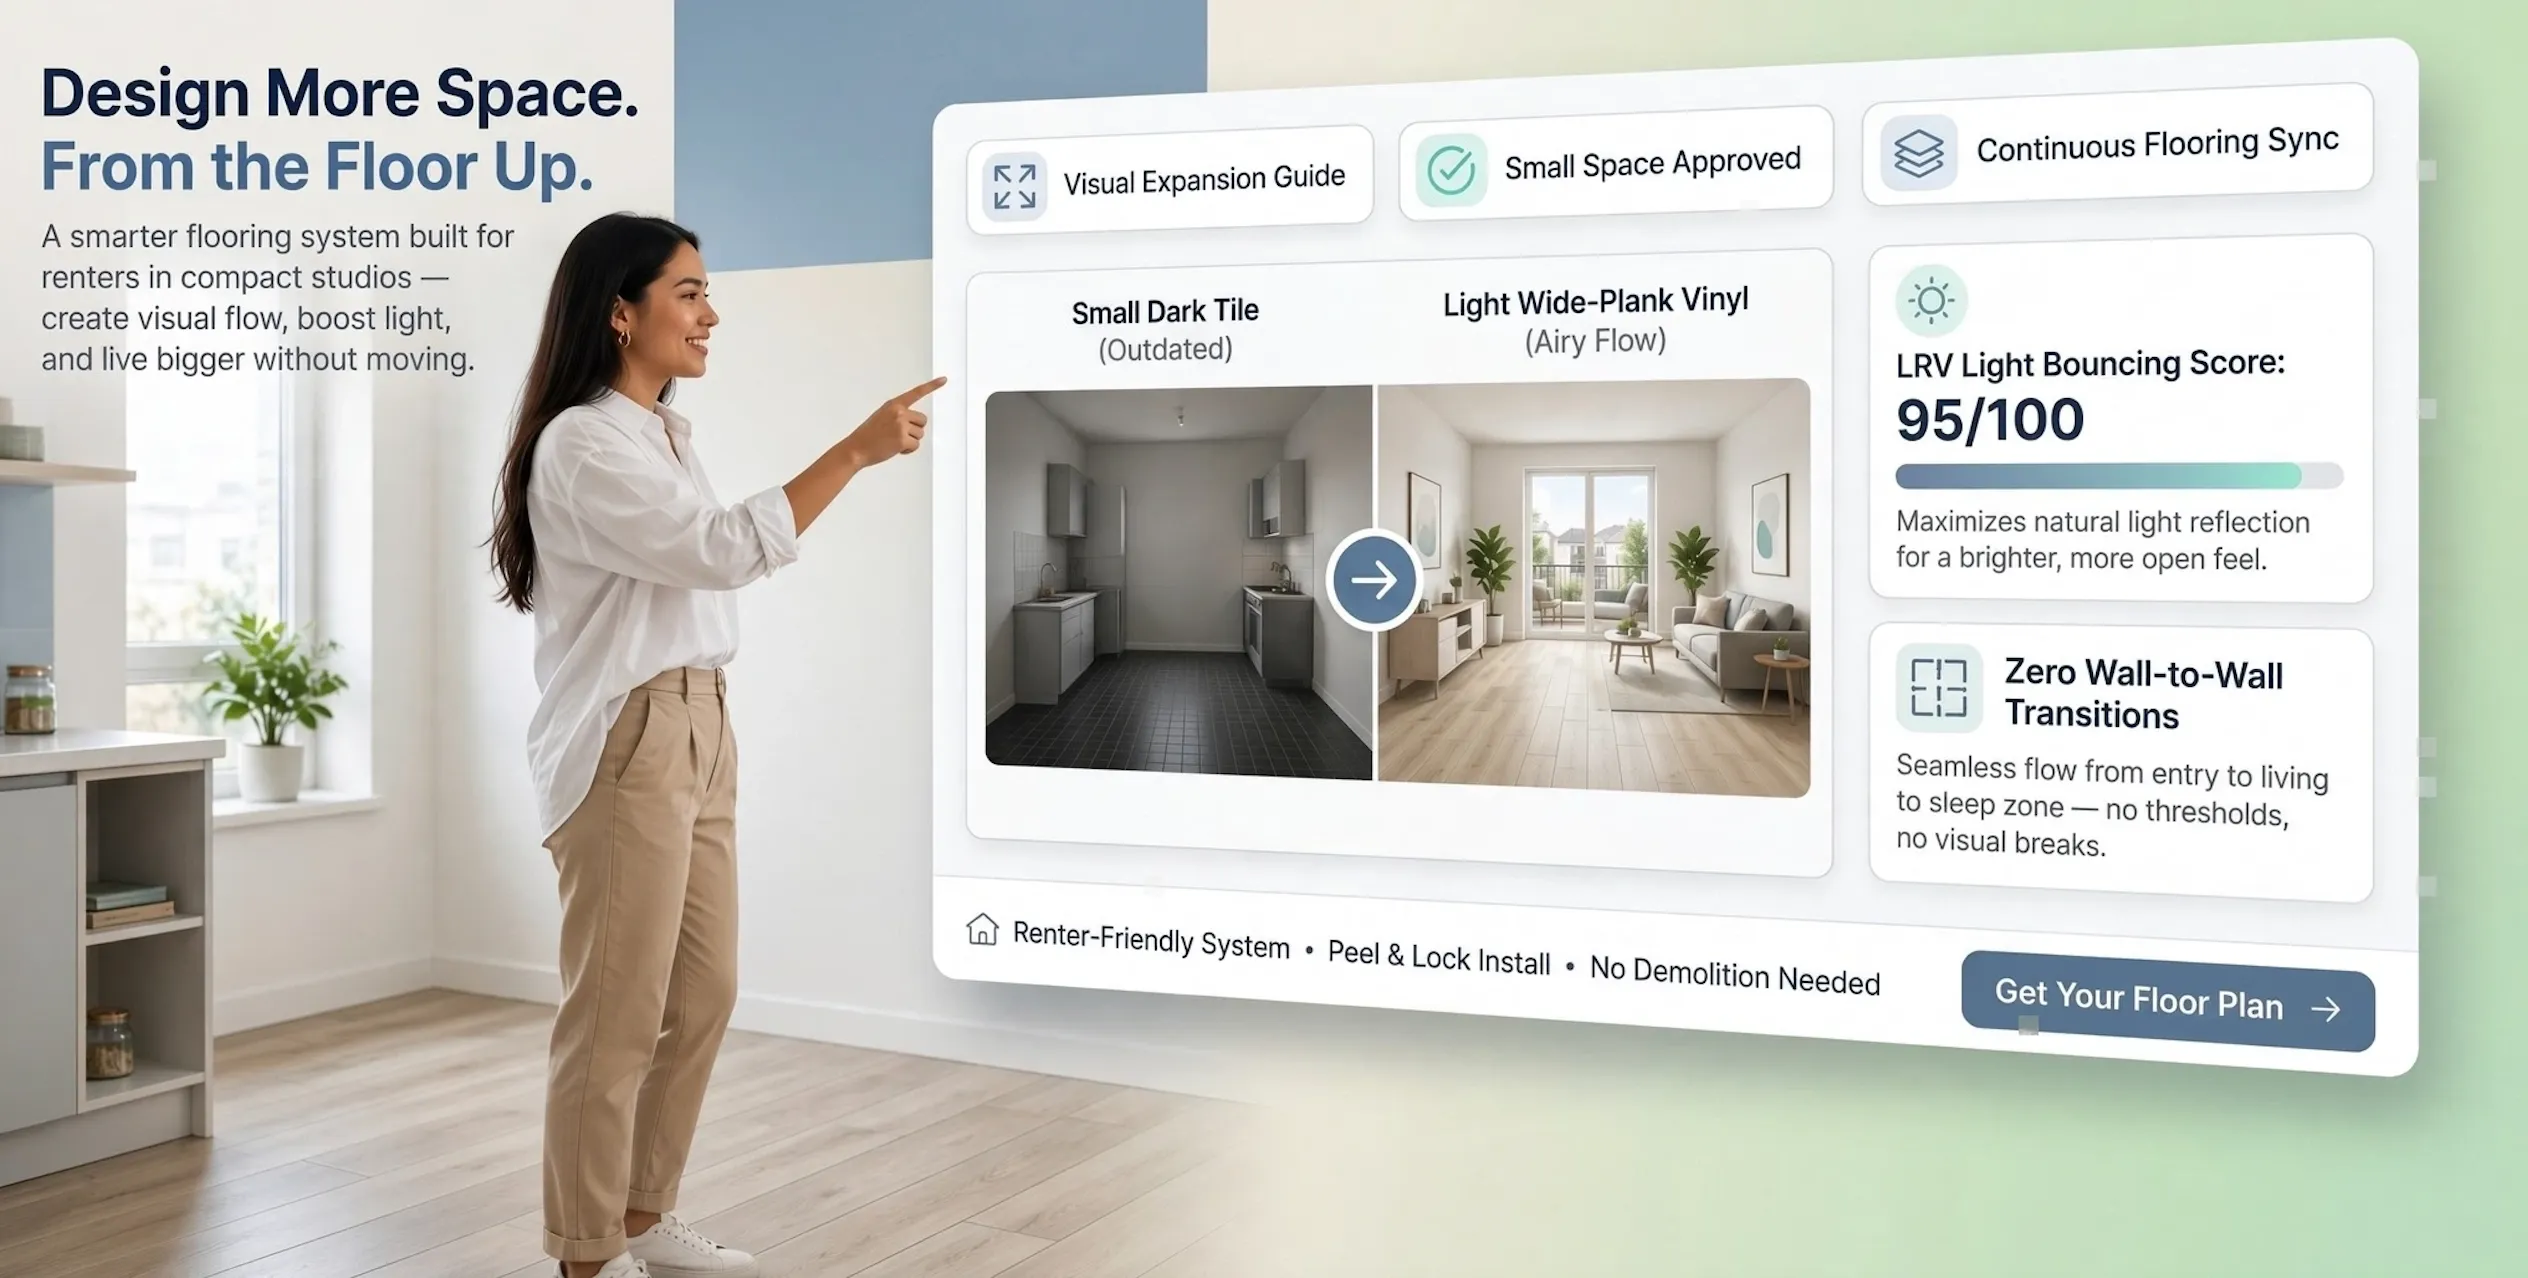
[ Visual Compression (Cramped) ] ===> Heavy Skirted Furniture + Low Curtain Rods + Dark Corners
[ Spatial Expansion (Airy)     ] ===> Raised Leggy Frames + High Ceiling Drapes + Unbroken Sightlines
Core principles of visual spatial expansion:
- Maximize Floor Visibility: The more unbroken floor area your eyes can trace from the entryway, the larger the room reads.
- Draw Attention Upward: Vertical design elements—like tall headboards and ceiling-mounted drapery—shift focus away from narrow floor footprints and highlight vertical ceiling height.
- Eliminate High-Contrast Boundaries: Using abrupt color changes between walls, trim, and large furniture breaks up the room into small, choppy boxes, making the space feel crowded.
2. Move the Bed First: The Layout Mistake That Can Make a Room Feel Smaller
Your bed is the largest physical element in your bedroom. Placing it in the wrong location can bottleneck walking traffic and cut off natural daylight, making the rest of your layout feel squeezed.
Finding the optimal small bedroom layout starts with positioning the bed frame to preserve long entry sightlines.
- Cuts off 36" walking pathways
- Creates awkward triangular dead zones
- Clear 30" walking paths on both sides
- Direct view of window daylight
Follow these spatial bed placement rules:
- Anchor to the Longest Interior Wall: Position your headboard flat against the central interior wall opposite or diagonal to the entry door. This creates an open, welcoming sightline when you step through the doorway.
- Avoid Blocking Window Daylight: Never place a tall, solid headboard directly in front of a window pane. Blocking incoming daylight immediately shrinks perceived spatial depth.
- Preserve 30-Inch Clearances: Ensure primary walking routes around the sides and foot of the bed remain at least 24 to 30 inches wide for comfortable movement.
To explore deeper spatial layout principles for tight spaces, review our guide on arranging seating for hosting without crowding the floor.
3. Choose Bedroom Furniture That Leaves More Floor in View
Placing heavy, boxy dressers and skirted bed frames that sit flat on bare floorboards creates a heavy visual weight, making a small room feel packed before you even move in personal items.
Selecting scaled furniture for small bedrooms relies on choosing raised, open-frame silhouettes.
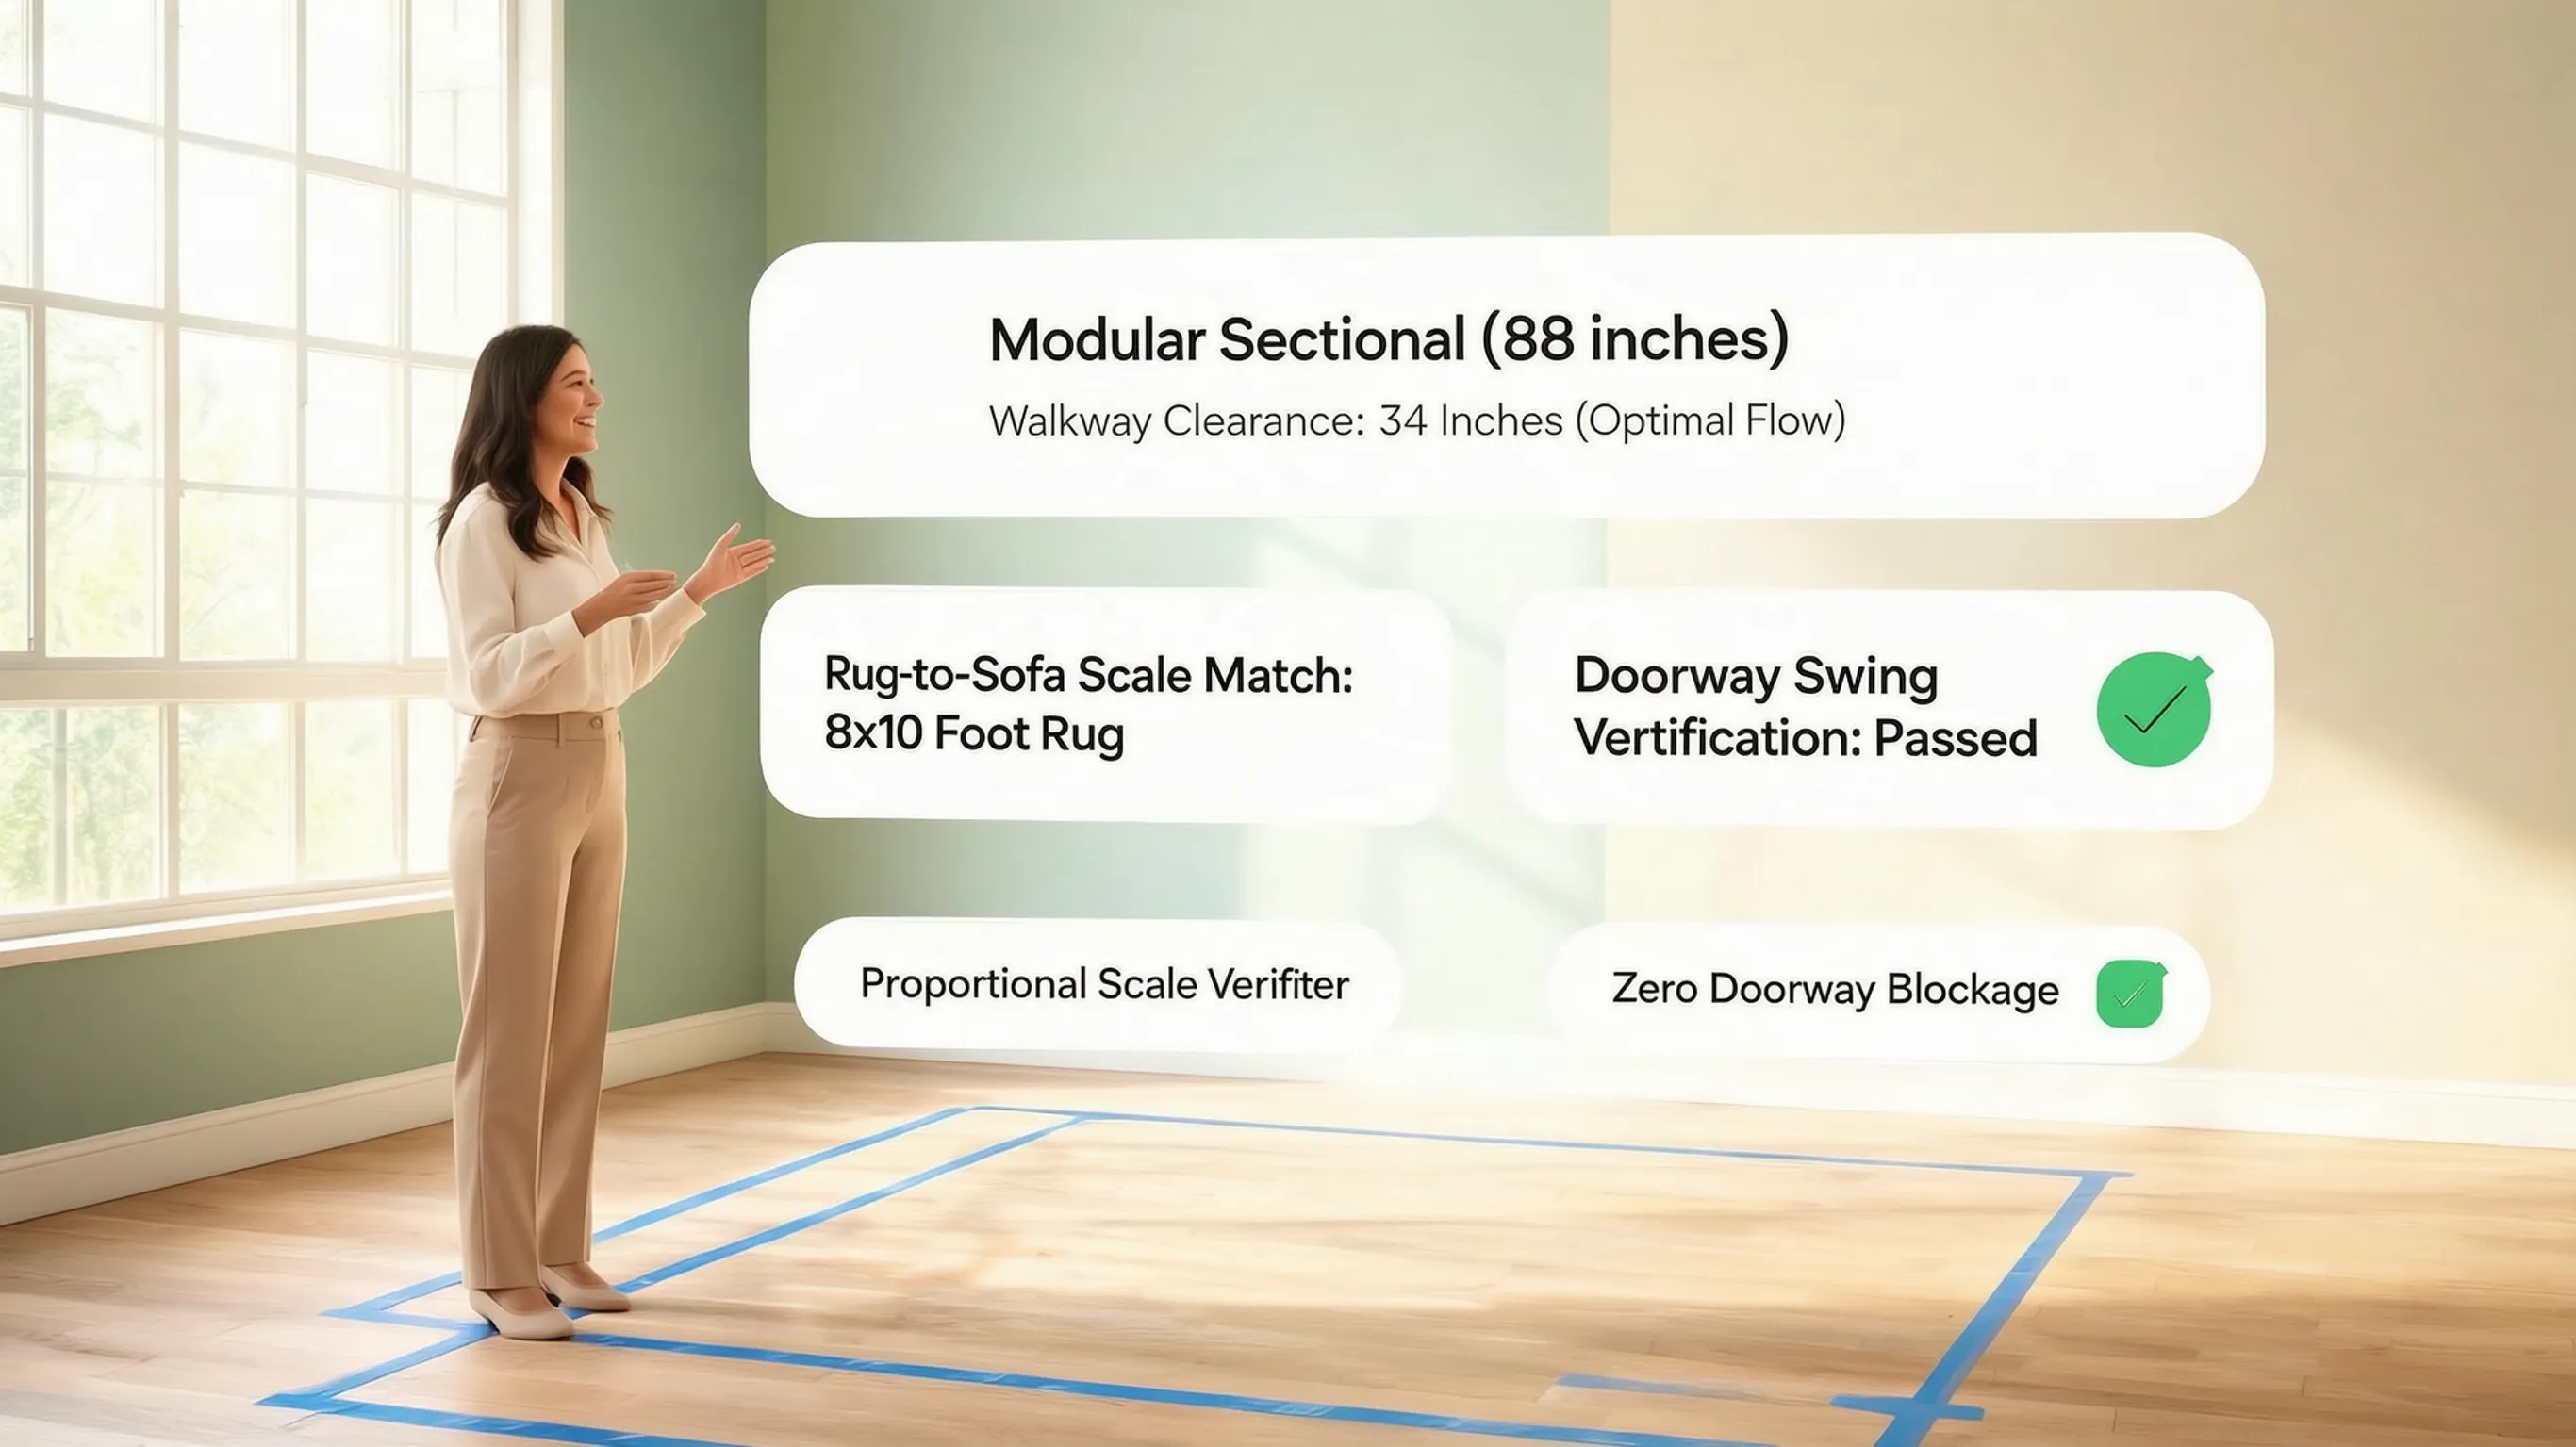
Smart furniture selection strategies:
- Opt for Exposed Furniture Legs: Pick bed frames, dressers, and accent chairs raised on slender wood or metal legs. Exposing bare floorboards beneath furniture tricks the brain into seeing a larger floor plan.
- Use Floating Wall-Mounted Nightstands: Swap traditional bedside tables for minimalist floating shelves mounted directly to wall studs. Keeping the floor clear beneath bedside zones expands visible floor area.
- Scale Furniture Dimensions Proportionately: Avoid oversized King beds or wide armoires in compact rooms. A sleek Queen or Full bed paired with scaled nightstands balances visual proportions.
For a deeper walkthrough on sizing case goods and beds to tight floor plans, explore our proportional furniture guide.
4. Light Bedroom Colors That Make Walls Feel Farther Away
Dark, heavy paint shades absorb light, bringing room boundaries inward and making a compact space feel tight and enclosed.
Selecting the right small bedroom paint colors is about using light-reflecting neutrals that bounce daylight across dark corners, pushing walls outward visually.
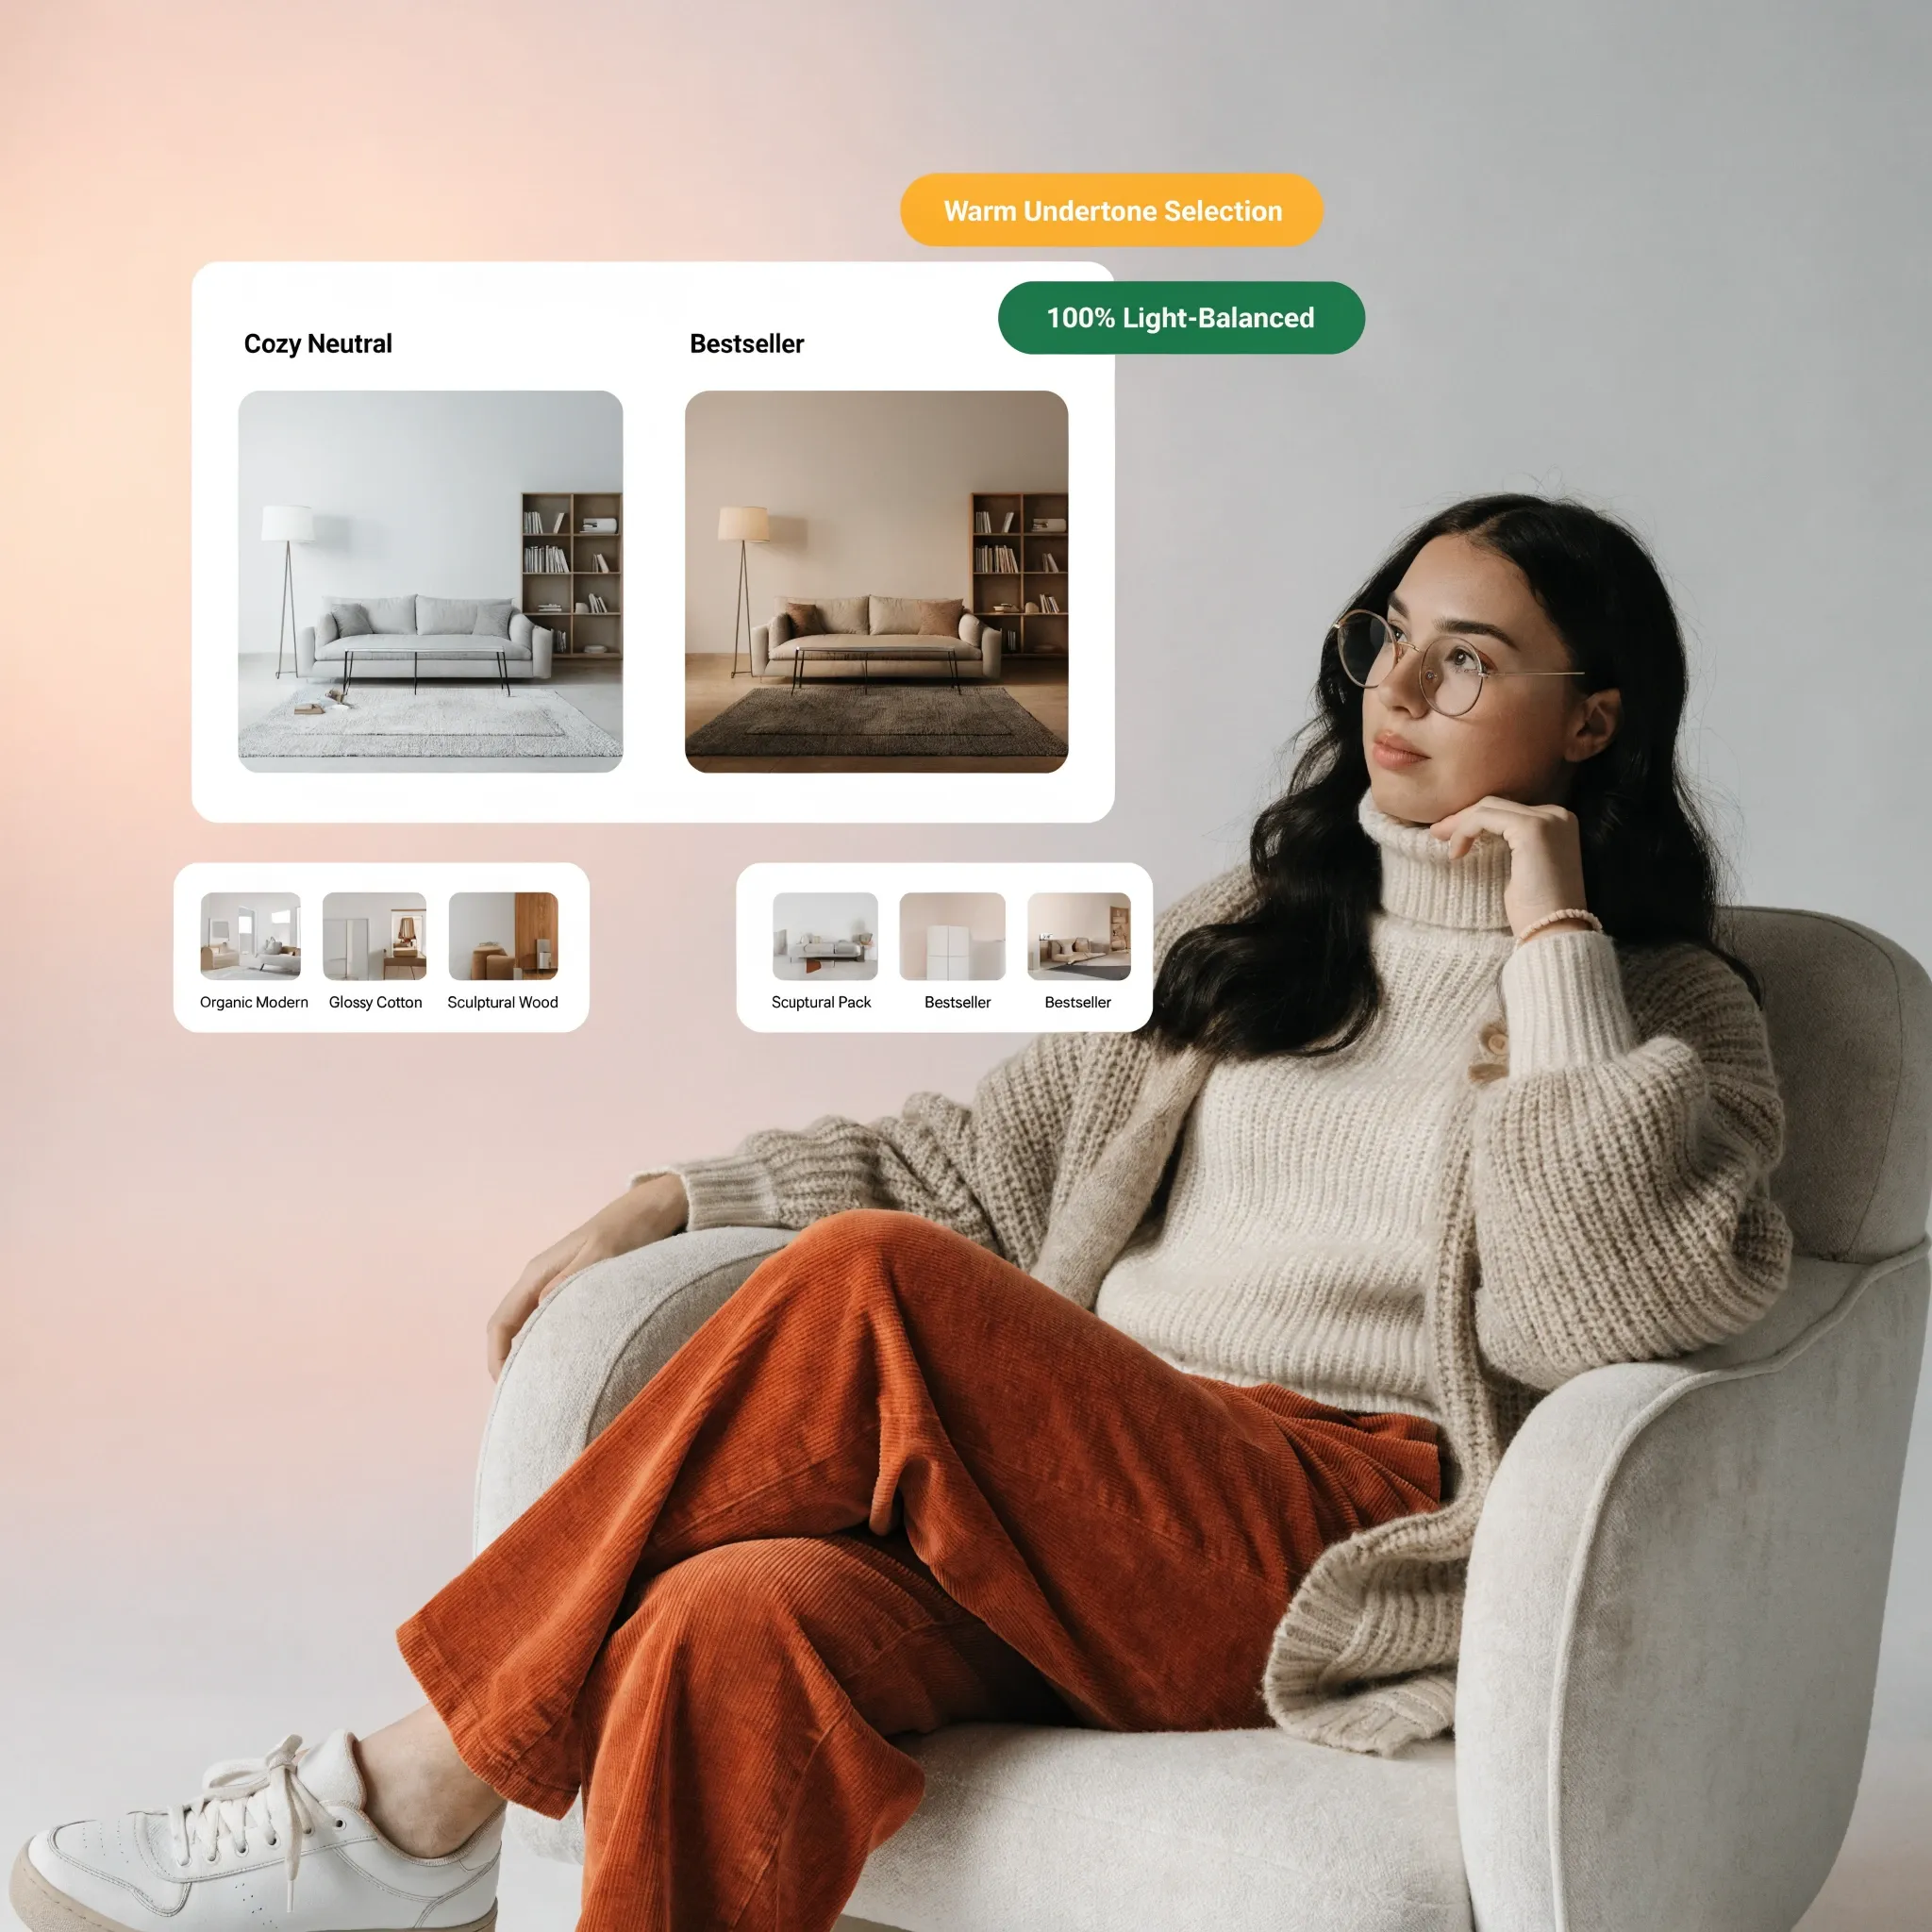
- Stark White Trim against Dark Paint
- High-Glare Semi-Gloss Sheens
- Trim & Baseboards Painted Match Walls
- Soft Washable Eggshell Finish
Color expansion techniques:
- Paint Walls in Light Neutral Tones: Choose warm off-whites, creamy greiges, pale taupes, or soft sage greens. Light neutrals reflect natural daylight and soften hard wall edges.
- Use the Monochromatic Paint Trick: Paint your baseboards, wall trim, and door casings in the exact same color shade as your walls, using a satin sheen. Erasing stark white boundary lines makes ceilings look taller and walls look wider.
- Keep Ceilings Bright White: Paint the ceiling a crisp, flat ceiling white to bounce overhead light downward and create a sense of vertical height.
If you are picking paint swatches for adjoining hallways or suites, explore our guide on matching wall tones across connected spaces.
5. Use Curtains and Windows to Make a Small Bedroom Feel More Open
Window treatments can either expand a room visually or make it feel like a cramped box.
Hanging short, heavy curtains directly over a window frame chops up your wall lines and cuts off natural daylight.
- Curtains cover glass when open
- Short length stops at sill
- Rod extends 12" past frame on sides
- Drapes extend all the way to floor
How to frame windows to expand perceived height:
- Mount Curtain Rods High Near the Ceiling: Install your curtain rod 4 to 6 inches above the window frame (or directly beneath the ceiling trim). Drawing the eye upward along continuous fabric lines creates an immediate illusion of ceiling height.
- Extend Curtain Rods Wide: Extend your curtain rod 8 to 12 inches wider than the window casing on both sides. This allows open curtain panels to rest on the wall outside the glass, exposing 100% of the window pane to incoming sunlight.
- Choose Light-Filtering Fabrics: Select lightweight linen or sheer cotton drapes that diffuse sunlight without adding heavy visual weight.
6. Make the Most of Natural Light Instead of Blocking It
Natural daylight is the ultimate spatial expander. A dark, shadowed bedroom feels small and dreary, whereas a sunlit room feels airy, open, and welcoming.
Maximizing daylight access requires clearing window sightlines and placing light-diffusing surfaces strategically.
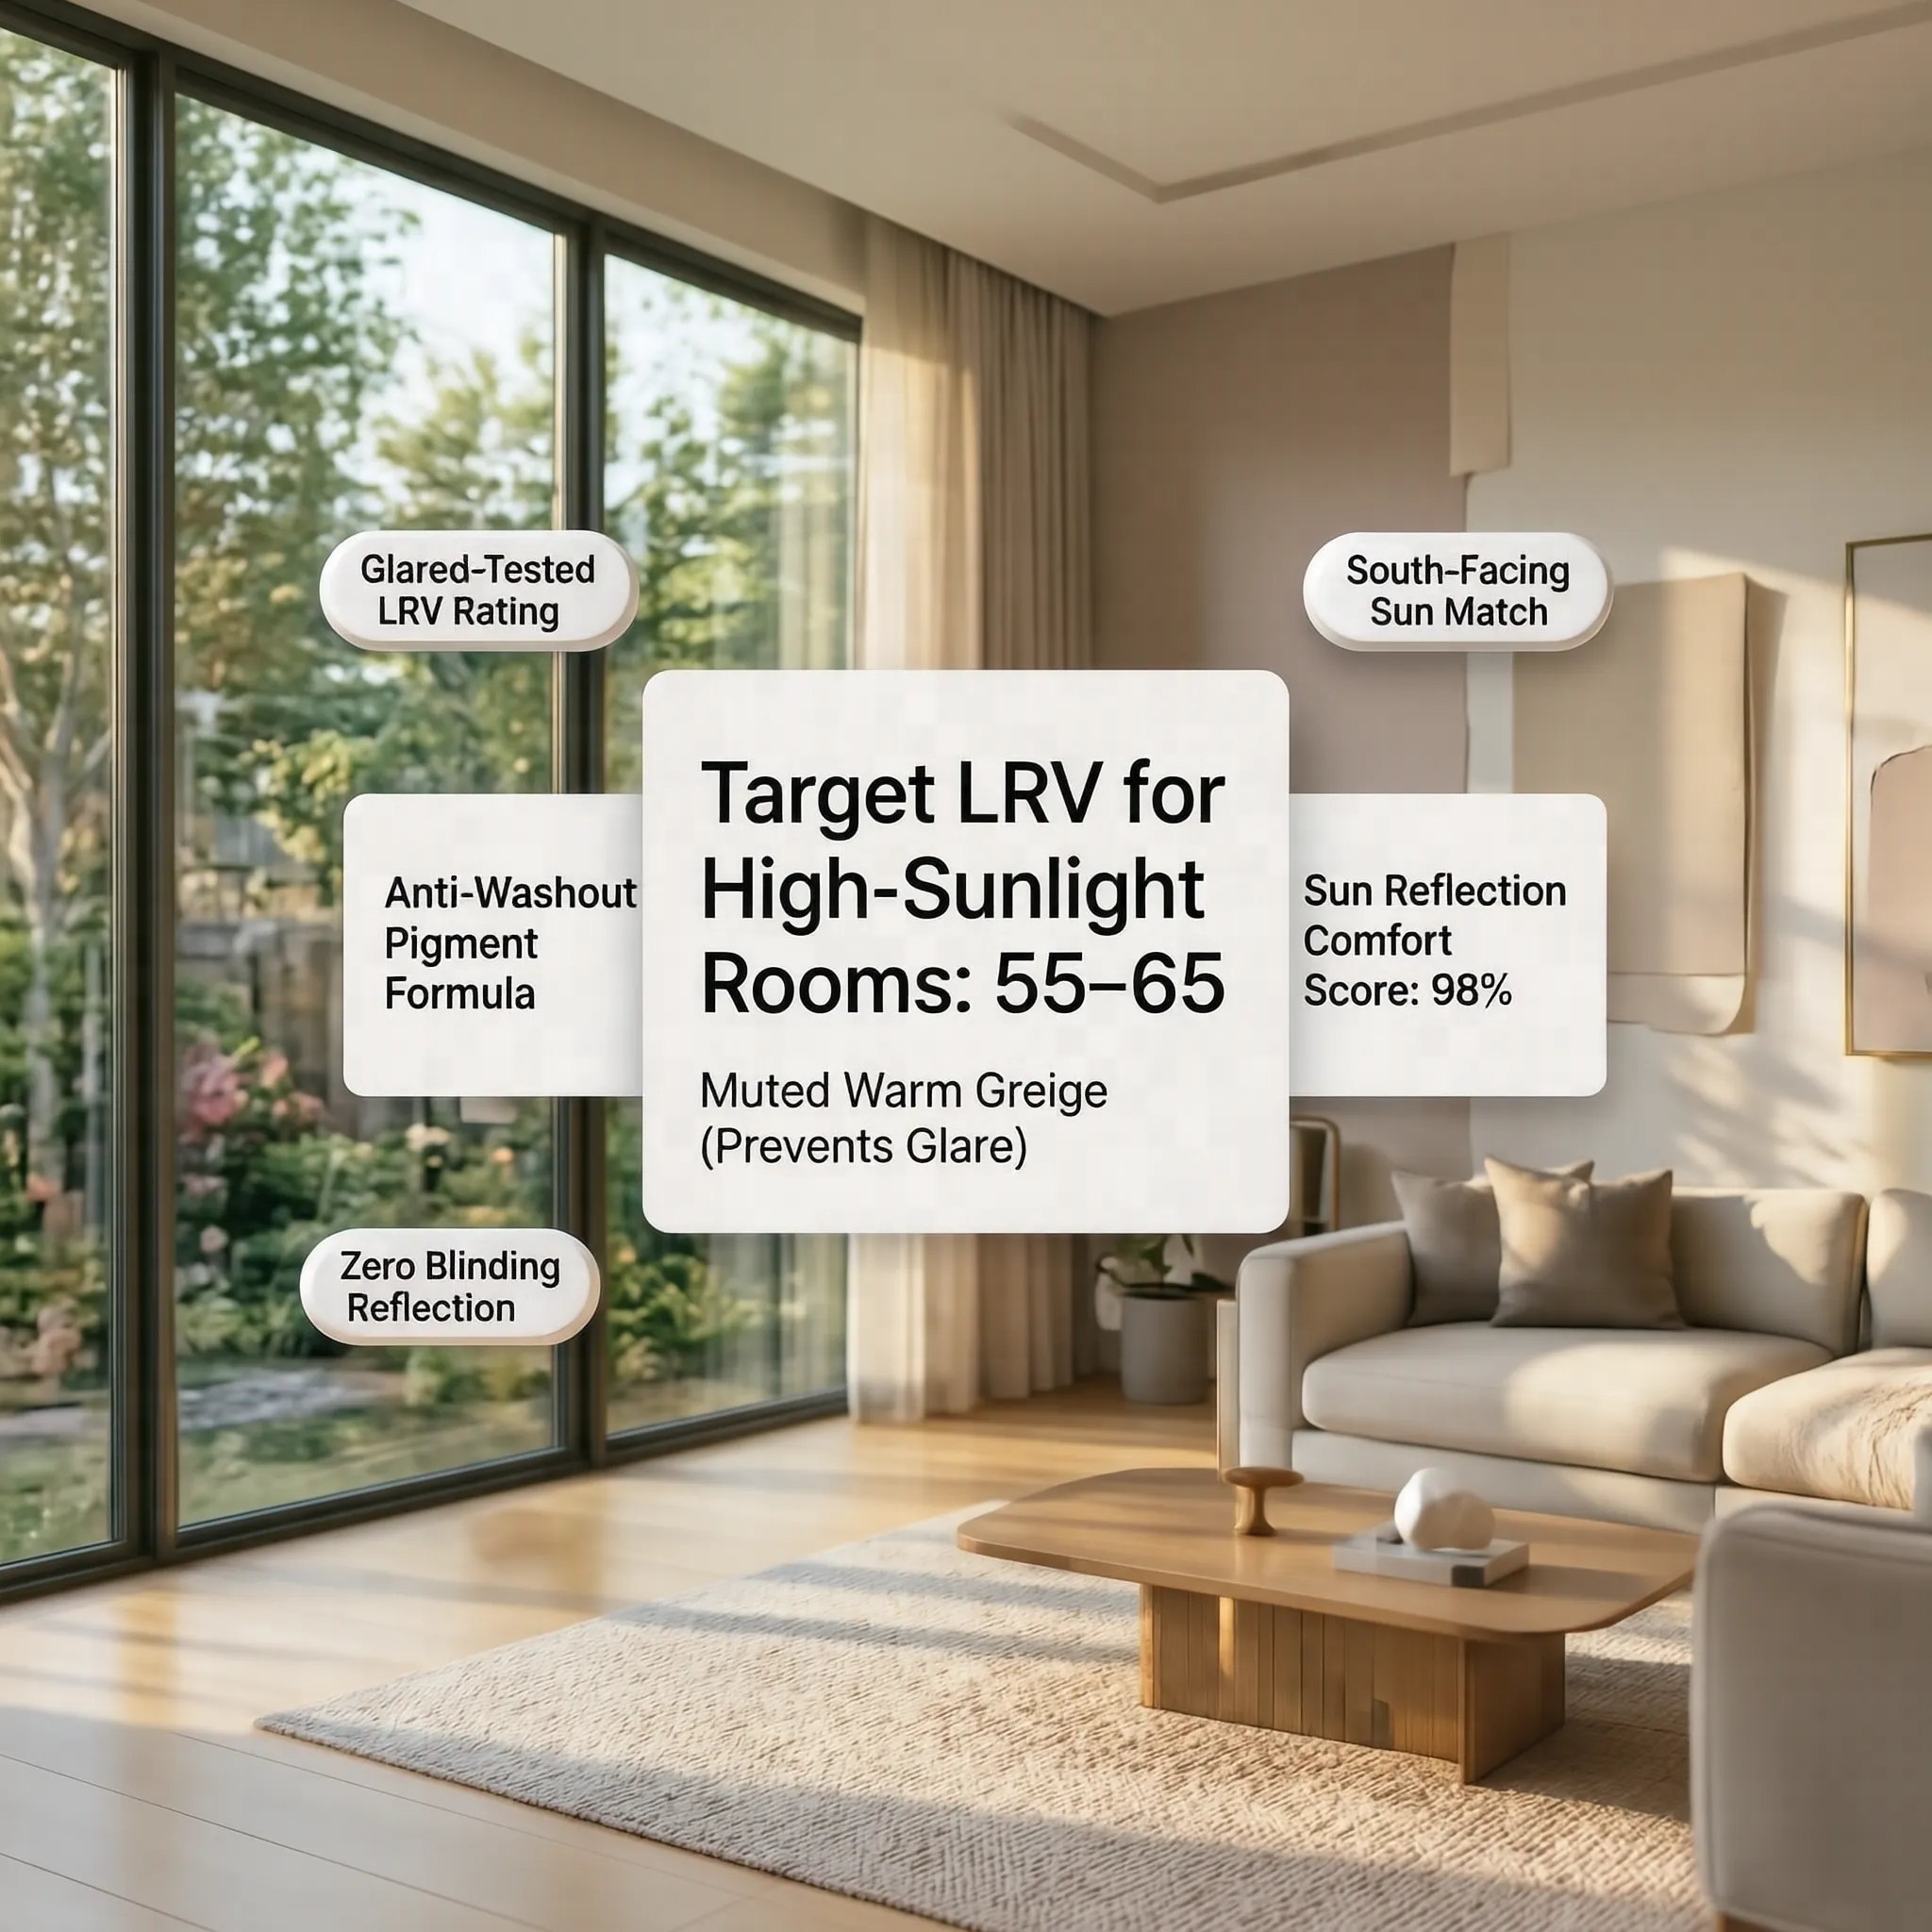
Light-maximizing steps:
- Clear the Window Threshold: Keep tall dressers, high-backed armchairs, and floor plants away from the direct window frame so natural daylight streams across the entire room.
- Layer Sheer Shades with Blackout Drapes: Use light-filtering sheer shades for daytime privacy, paired with blackout-lined drapes that pull completely clear of the glass during the day.
- Add Layered Ambient Lighting: Use warm table lamps (2700K LED bulbs) on sideboards to illuminate dark corners at night, ensuring the room remains open after dark.
If your room sits on a dim orientation, our brightening palette for low-light rooms walks through LRV-based color picks.
7. Use Mirrors to Create the Illusion of a Bigger Bedroom
A large, strategically placed wall mirror is the oldest and most effective spatial trick in interior design.
A mirror reflects light, duplicates room views, and creates an immediate illusion of an extra window, making a small room feel twice as deep.

Rules for placing mirrors in small bedrooms:
- Position Opposite or Perpendicular to Windows: Hang a large wall mirror directly opposite or adjacent to your main window to reflect incoming sunlight and outdoor garden views across dark walls.
- Lean a Tall Arch Floor Mirror: Place a full-length arched floor mirror in a dark corner to reflect ambient light and create a striking vertical focal point.
- Use Mirrored Closet Doors: Install sliding mirrored wardrobe doors to replace solid wood doors, visually erasing an entire wall span.
For exact placement tactics, our mirror positioning playbook covers angle, size, and reflection targets.
8. Keep the Floor Clear With Storage That Doesn't Crowd the Room
Floor clutter—such as shoes, laundry hampers, bags, and loose boxes—instantly destroys perceived spatial volume. If you can't see continuous floorboards, the room feels overcrowded.
Incorporating hidden small bedroom storage ideas clears floor paths while keeping daily items organized.
[ Active Bedroom Floor ]
           |
           +--> Hydraulic Lift-Up Bed Frame (Massive hidden storage beneath mattress)
           +--> Floating Wall Shelves & Hooks (Clears floor of bags & shoes)
           +--> Built-In Closet Drawer Inserts (Eliminates need for extra dressers)
Floor-clearing storage solutions:
- Utilize Hydraulic Lift-Up Beds: Choose platform bed frames fitted with hydraulic lift mechanisms. The mattress lifts effortlessly to reveal hidden storage beneath the entire bed base for seasonal clothes and bedding.
- Hang Over-the-Door Storage Organizers: Mount slender organizers behind closet doors to hold footwear, accessories, and lint rollers out of sight.
- Incorporate Built-In Closet Systems: Install vertical shelving and drawer modules inside your existing closet to avoid cluttering the room with extra floor dressers.
If you are executing a deep closet or room organization pass, explore our low-friction daily storage system for sleep spaces.
9. Choose Rugs and Bedding That Don't Break Up the Room
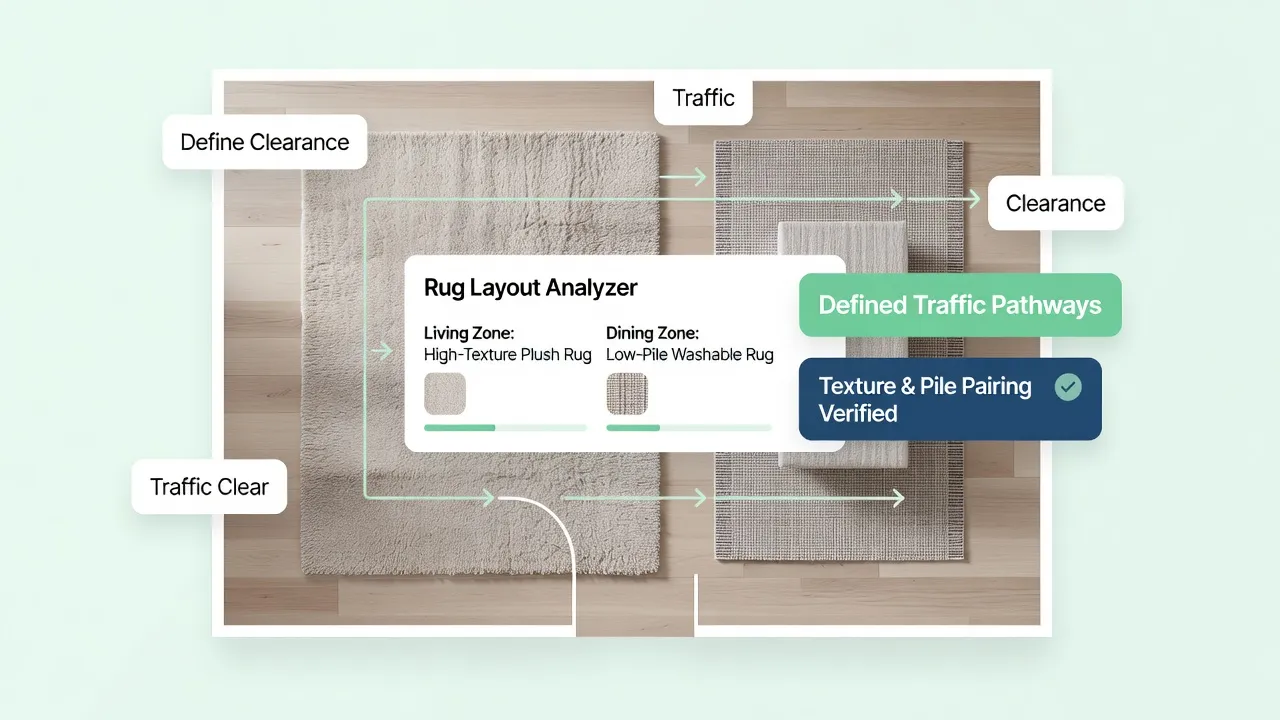
Using tiny floor accent rugs or loud, high-contrast patterned bedding chops up your room into small visual blocks, destroying spatial continuity.
Selecting cohesive rugs and bedding for small bedrooms requires maintaining clean, unbroken fabric fields.
Textile selection rules:
- Size Area Rugs Generously: Don't place a tiny 3x5 rug beside the bed. Choose a large 6x9 or 8x10 area rug that slides under two-thirds of the bed, anchoring the space cleanly.
- Opt for Solid, Textured Bedding: Choose solid white, greige, or soft sage duvets in textured fabrics like washed linen or waffle-weave cotton. Avoid large, high-contrast geometric prints.
- Keep Throw Pillows Minimal: Limit accent pillows to two standard shams and one simple lumbar pillow so the bed looks clean and inviting.
For full rug-to-furniture anchoring rules, our rug sizing and zone-anchoring playbook covers correct overhang by room type.
10. Use Vertical Space to Make a Small Bedroom Look Taller
When horizontal square footage is limited, direct sightlines upward to capitalize on your room's vertical height.
Using vertical design lines draws eyes toward the ceiling line, making low or narrow bedrooms feel significantly taller and more grand.
- Horizontal striped wallpaper
- Artwork hung low near floor
- Vertical wood slat accent panels
- Floor-to-ceiling curtain drapes
Vertical design tactics:
- Install a Tall Statement Headboard: Choose a tall, slender headboard that extends high up the wall to emphasize ceiling height.
- Add Vertical Wood Slat Accent Panels: Mount narrow vertical wood slats on an accent wall behind your headboard to create vertical rhythm and architectural depth.
- Hang Artwork Higher: Center artwork slightly above standard eye level (58 to 62 inches off the floor) or stack two framed prints vertically along narrow wall pillars.
To leverage height across the whole home, see our vertical space stacking strategies for compact footprints.
11. Avoid These Small Bedroom Design Choices That Make the Room Feel Cramped
When decorating a compact room, certain common interior mistakes can undo all your hard work, instantly shrinking perceived floor space.
Steer clear of these layout and styling traps:
Common small-space pitfalls:
- Corner-Wedging the Bed: Pushing a double or queen bed sideways into a corner leaves one sleeper trapped against the wall and makes the bed look squeezed. Keep the bed centered with walking space on both sides.
- Over-Decorating Flat Surfaces: Leaving dressers and nightstands crowded with small picture frames and knick-knacks creates visual noise. Keep surfaces 80% clear.
- Using High-Gloss Ceiling Paint: High-gloss paint on low ceilings reflects harsh glare and highlights surface imperfections, bringing the ceiling down visually.
If your room has an oddly shaped footprint, our awkward room layout correction framework walks through salvage tactics.
12. Test Different Small Bedroom Layouts Before Moving Everything Around
Dragging heavy solid-wood bed frames, dressers, and nightstands across your room to test layout ideas is physically exhausting and can easily scratch your hardwood floors.
Testing layout variations digitally and physically on site protects your furniture and saves hours of frustration.
  [ Step 1: Measure Total Room Dimensions & Door Clearances ]
                              |
  [ Step 2: Tape Candidate Furniture Footprints on Bare Floor ]
                              |
  [ Step 3: Test Walking Routes & Door Swing Clearances ]
                              |
  [ Step 4: Preview Layouts & Paint Schemes in Software ]
                              |
  [ Step 5: Position Furniture with Total Confidence ]
Follow this risk-reduction planning sequence:
- Measure Wall Dimensions Accurately: Record wall lengths, window casing offsets, and door swing arcs before ordering furniture.
- Tape Furniture Footprints: Use blue painter's tape to mark out candidate bed and dresser sizes directly on your bare floorboards to test walking clearances.
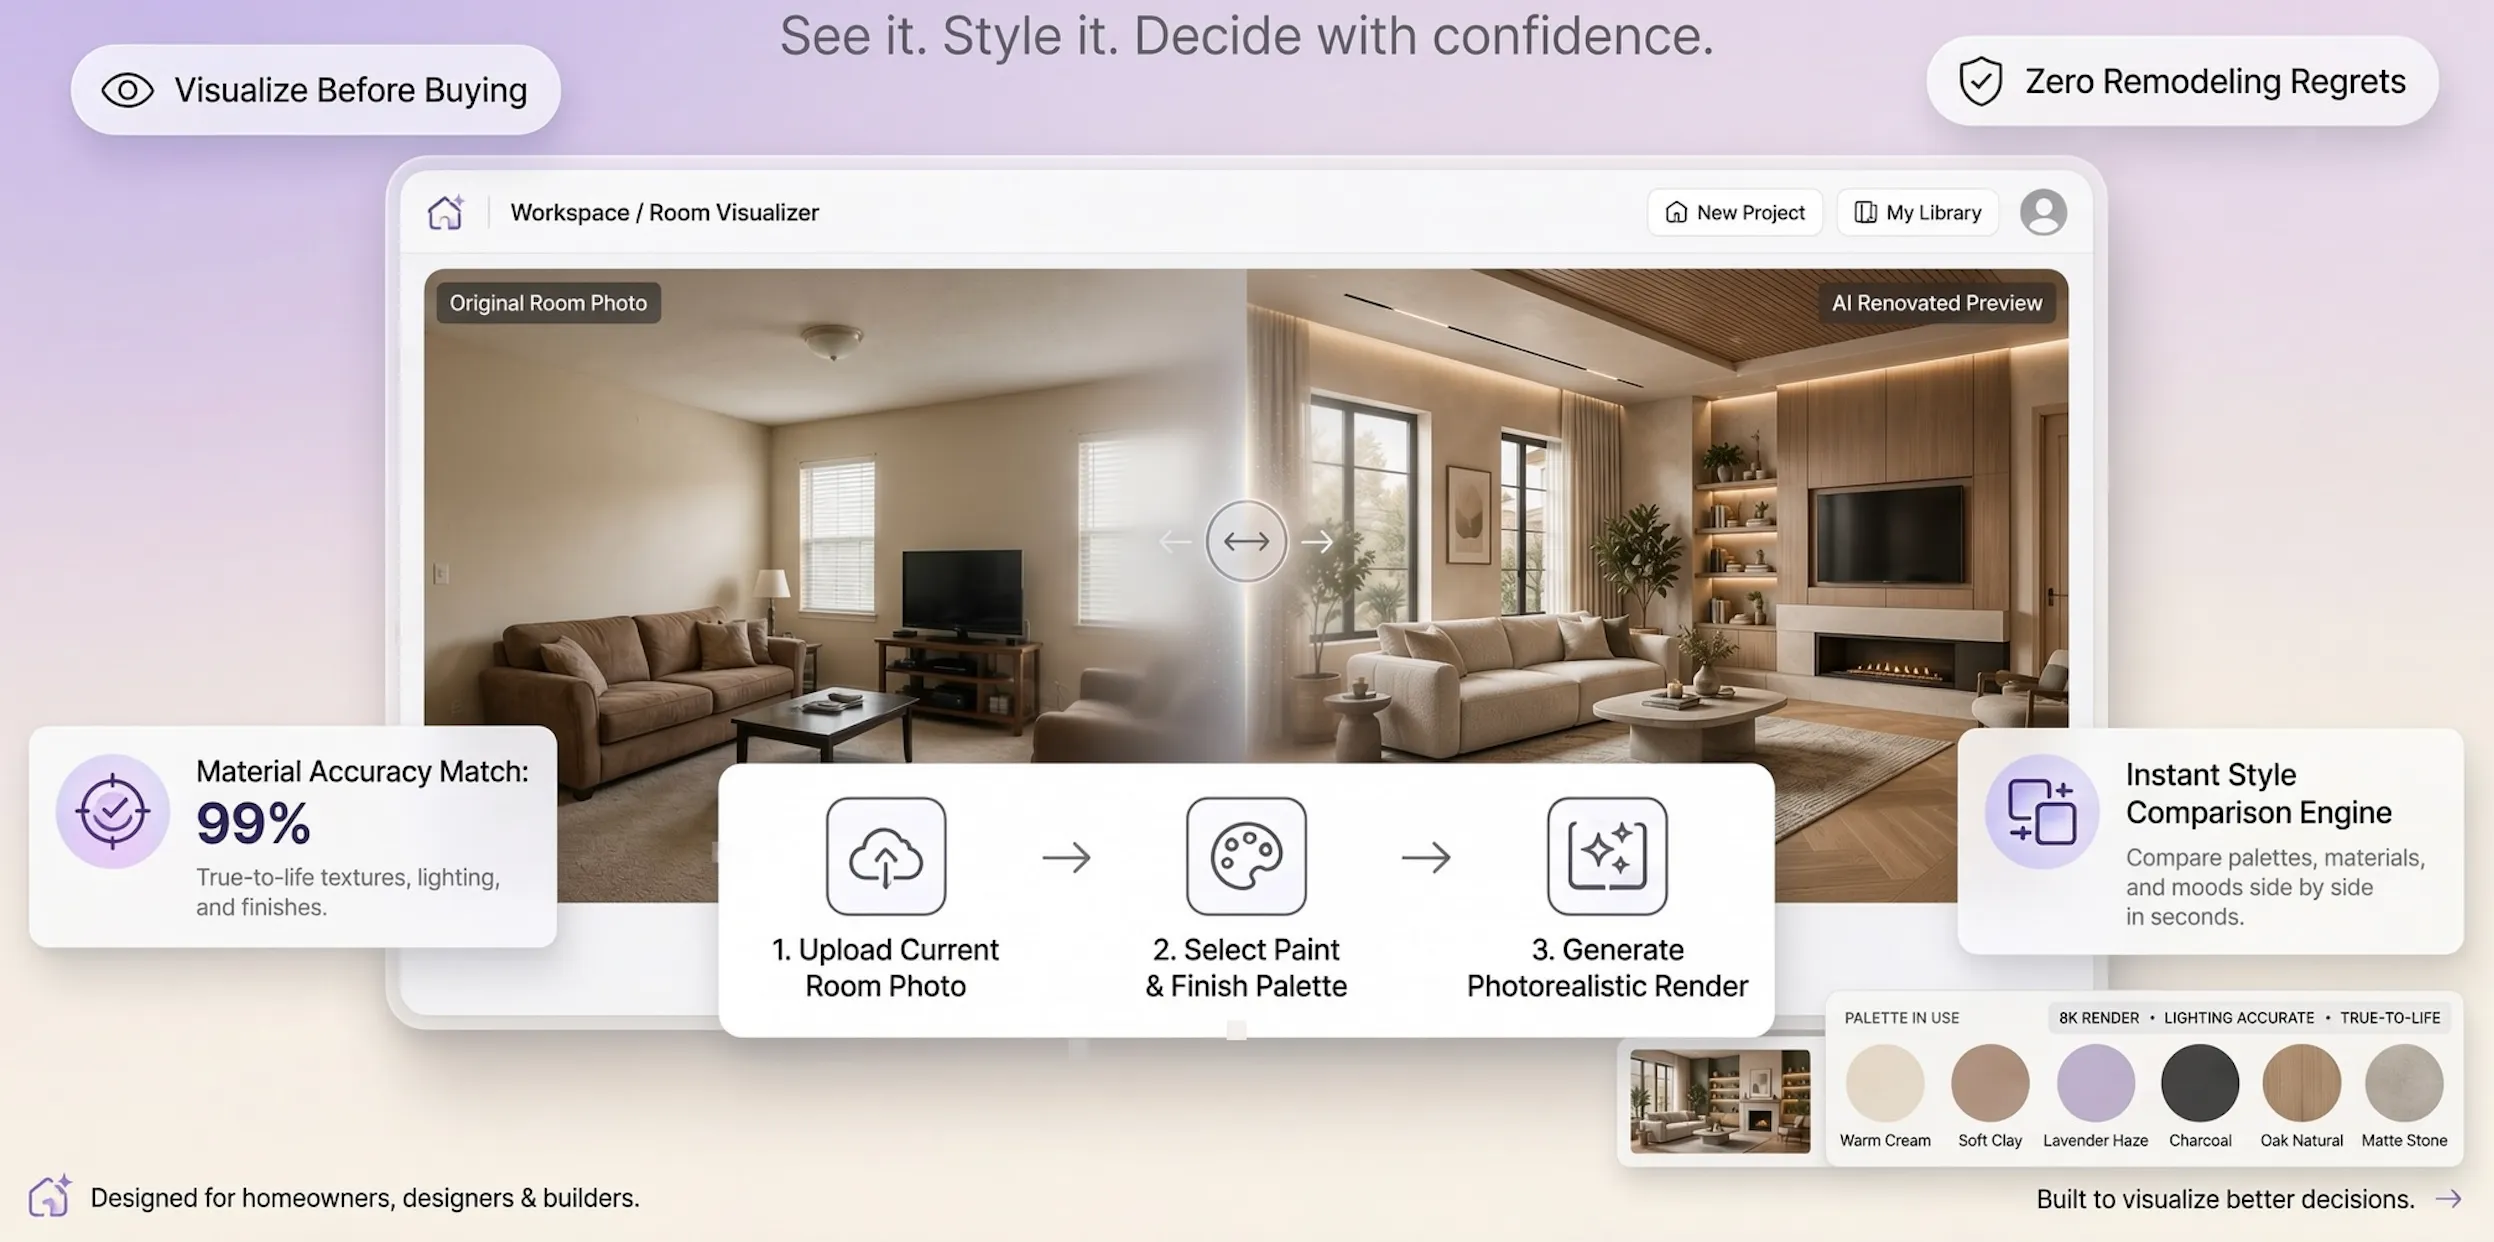
- Preview Room Layouts Digitally: Use digital room design software to test spatial layouts, experiment with light paint palettes, and check furniture proportions virtually before moving heavy furniture.
Before you commit, our furniture preview workflow shows how to validate scale and clearances before lifting a single piece.
Visualize Your Spacious, Beautiful Bedroom Today
Struggling to figure out how to fit a bed, dressers, and nightstands into a small bedroom without making it feel cramped, crowded, or unorganized?
Making a bedroom feel bigger isn't about having a large physical space—it is about choosing the right interior colors, furniture scales, and spatial layouts that open up floor sightlines. Trying to figure out where heavy furniture belongs or how new paint colors will look inside a tight space can leave you feeling frustrated. Facing layout headaches in a compact room is the last thing you need when trying to build a peaceful sanctuary.
With DesignHome, you don't need to hire expensive interior consultants or deal with steep technical learning curves. You can simply upload a picture or floor plan of your room to test space-expanding layout ideas, experiment with light-reflecting paint palettes, compare leggy furniture footprints, and unlock custom spatial possibilities tailored to your exact floor plan.
Eliminate layout headaches—craft, refine, and bring your complete space-expanding bedroom vision to life with total confidence so you can enjoy a bright, open retreat every single day.
External Resources & Industry Standards
To explore deeper technical insights into home space planning, trade safety, and building codes, consult these authoritative industry resources:
- American Society of Interior Designers (ASID) – Professional standards for residential space planning, ergonomic furniture layouts, and visual organization.
- Furniture Industry Research Association (FIRA) – Comprehensive standards for furniture durability, storage safety, and upholstery care.
- Illuminating Engineering Society (IES) – Residential lighting standards, bulb warmth ratings, and task lighting guidelines.
- Paint Quality Institute – Expert advice on selecting wall paint sheens, washable finishes, and light-reflecting neutrals.
Frequently Asked Questions About Small Bedroom Design
What paint colors make a small bedroom look bigger?
Light neutrals with warm undertones—like soft off-white, warm greige, pale taupe, and light sage green—reflect natural daylight and make walls recede visually. Painting baseboards and trim the same color as the walls erases boundary lines, making ceilings look taller.
How do you arrange a small bedroom with a Queen bed?
Anchor the headboard flat against the center of the longest interior wall opposite or diagonal to the doorway, ensuring you leave at least 24 to 30 inches of walking clearance on both sides of the bed. Avoid wedging the bed sideways into a corner or blocking windows.
Do mirrors really make a small bedroom feel larger?
Yes. Placing a large mirror opposite or perpendicular to a main window reflects natural daylight across dark walls and duplicates outdoor views, creating an immediate visual impression of an extra window and added spatial depth.
What type of furniture is best for a small bedroom?
Choose raised, leggy furniture (like mid-century platform beds and leggy dressers) that exposes floorboards underneath, floating wall-mounted nightstands, and multi-functional storage pieces like hydraulic lift-up beds.
How high should I hang curtains in a small bedroom?
Mount curtain rods 4 to 6 inches above the window frame (or directly beneath the ceiling line) and let drapes extend all the way to the floor. Extend the rod 8 to 12 inches wider than the window on both sides so open curtains don't block sunlight.
Is an area rug a good idea in a small bedroom?
Yes, provided it is sized correctly. Choose a large 6x9 or 8x10 area rug that slides under two-thirds of the bed, unifying the sleeping zone. Avoid placing tiny accent rugs beside the bed, as small rugs visually fragment the floor.


