

Small House Design for Families
It is 7:45 AM on a Tuesday, and your hallway feels like a gridlocked highway. One kid is hunting for a missing left shoe under the living room sofa, another is trying to finish math homework on the edge of the kitchen counter while you dodge open refrigerator doors, and your coffee is getting cold on top of a stack of school permission slips. You take a deep breath, look at the walls closing in around your family, and ask yourself: Can a compact house actually give all of us breathing room without driving everyone crazy?
Here is the unvarnished reality of family architecture: executing high-impact small house design for families isn't about knocking down load-bearing walls or buying a massive mortgage—it is about engineering clear traffic loops, carving out dedicated micro-zones for privacy, and deploying adaptive furniture so every family member has a home for their daily routines.
A compact residence breaks down when morning rush-hour paths collide in narrow doorways, when children's toys swallow shared living rooms, and when parents have zero quiet corners to focus on work. By mapping out distinct activity zones, installing vertical storage walls, configuring smart shared bedrooms, and choosing flexible multi-purpose pieces, you turn a tight footprint into a harmonious, stress-free household.
Whether you are raising toddlers in a cozy two-bedroom bungalow or adapting a compact floor plan for growing teenagers, here is how to plan, zone, and execute your family home step by step.
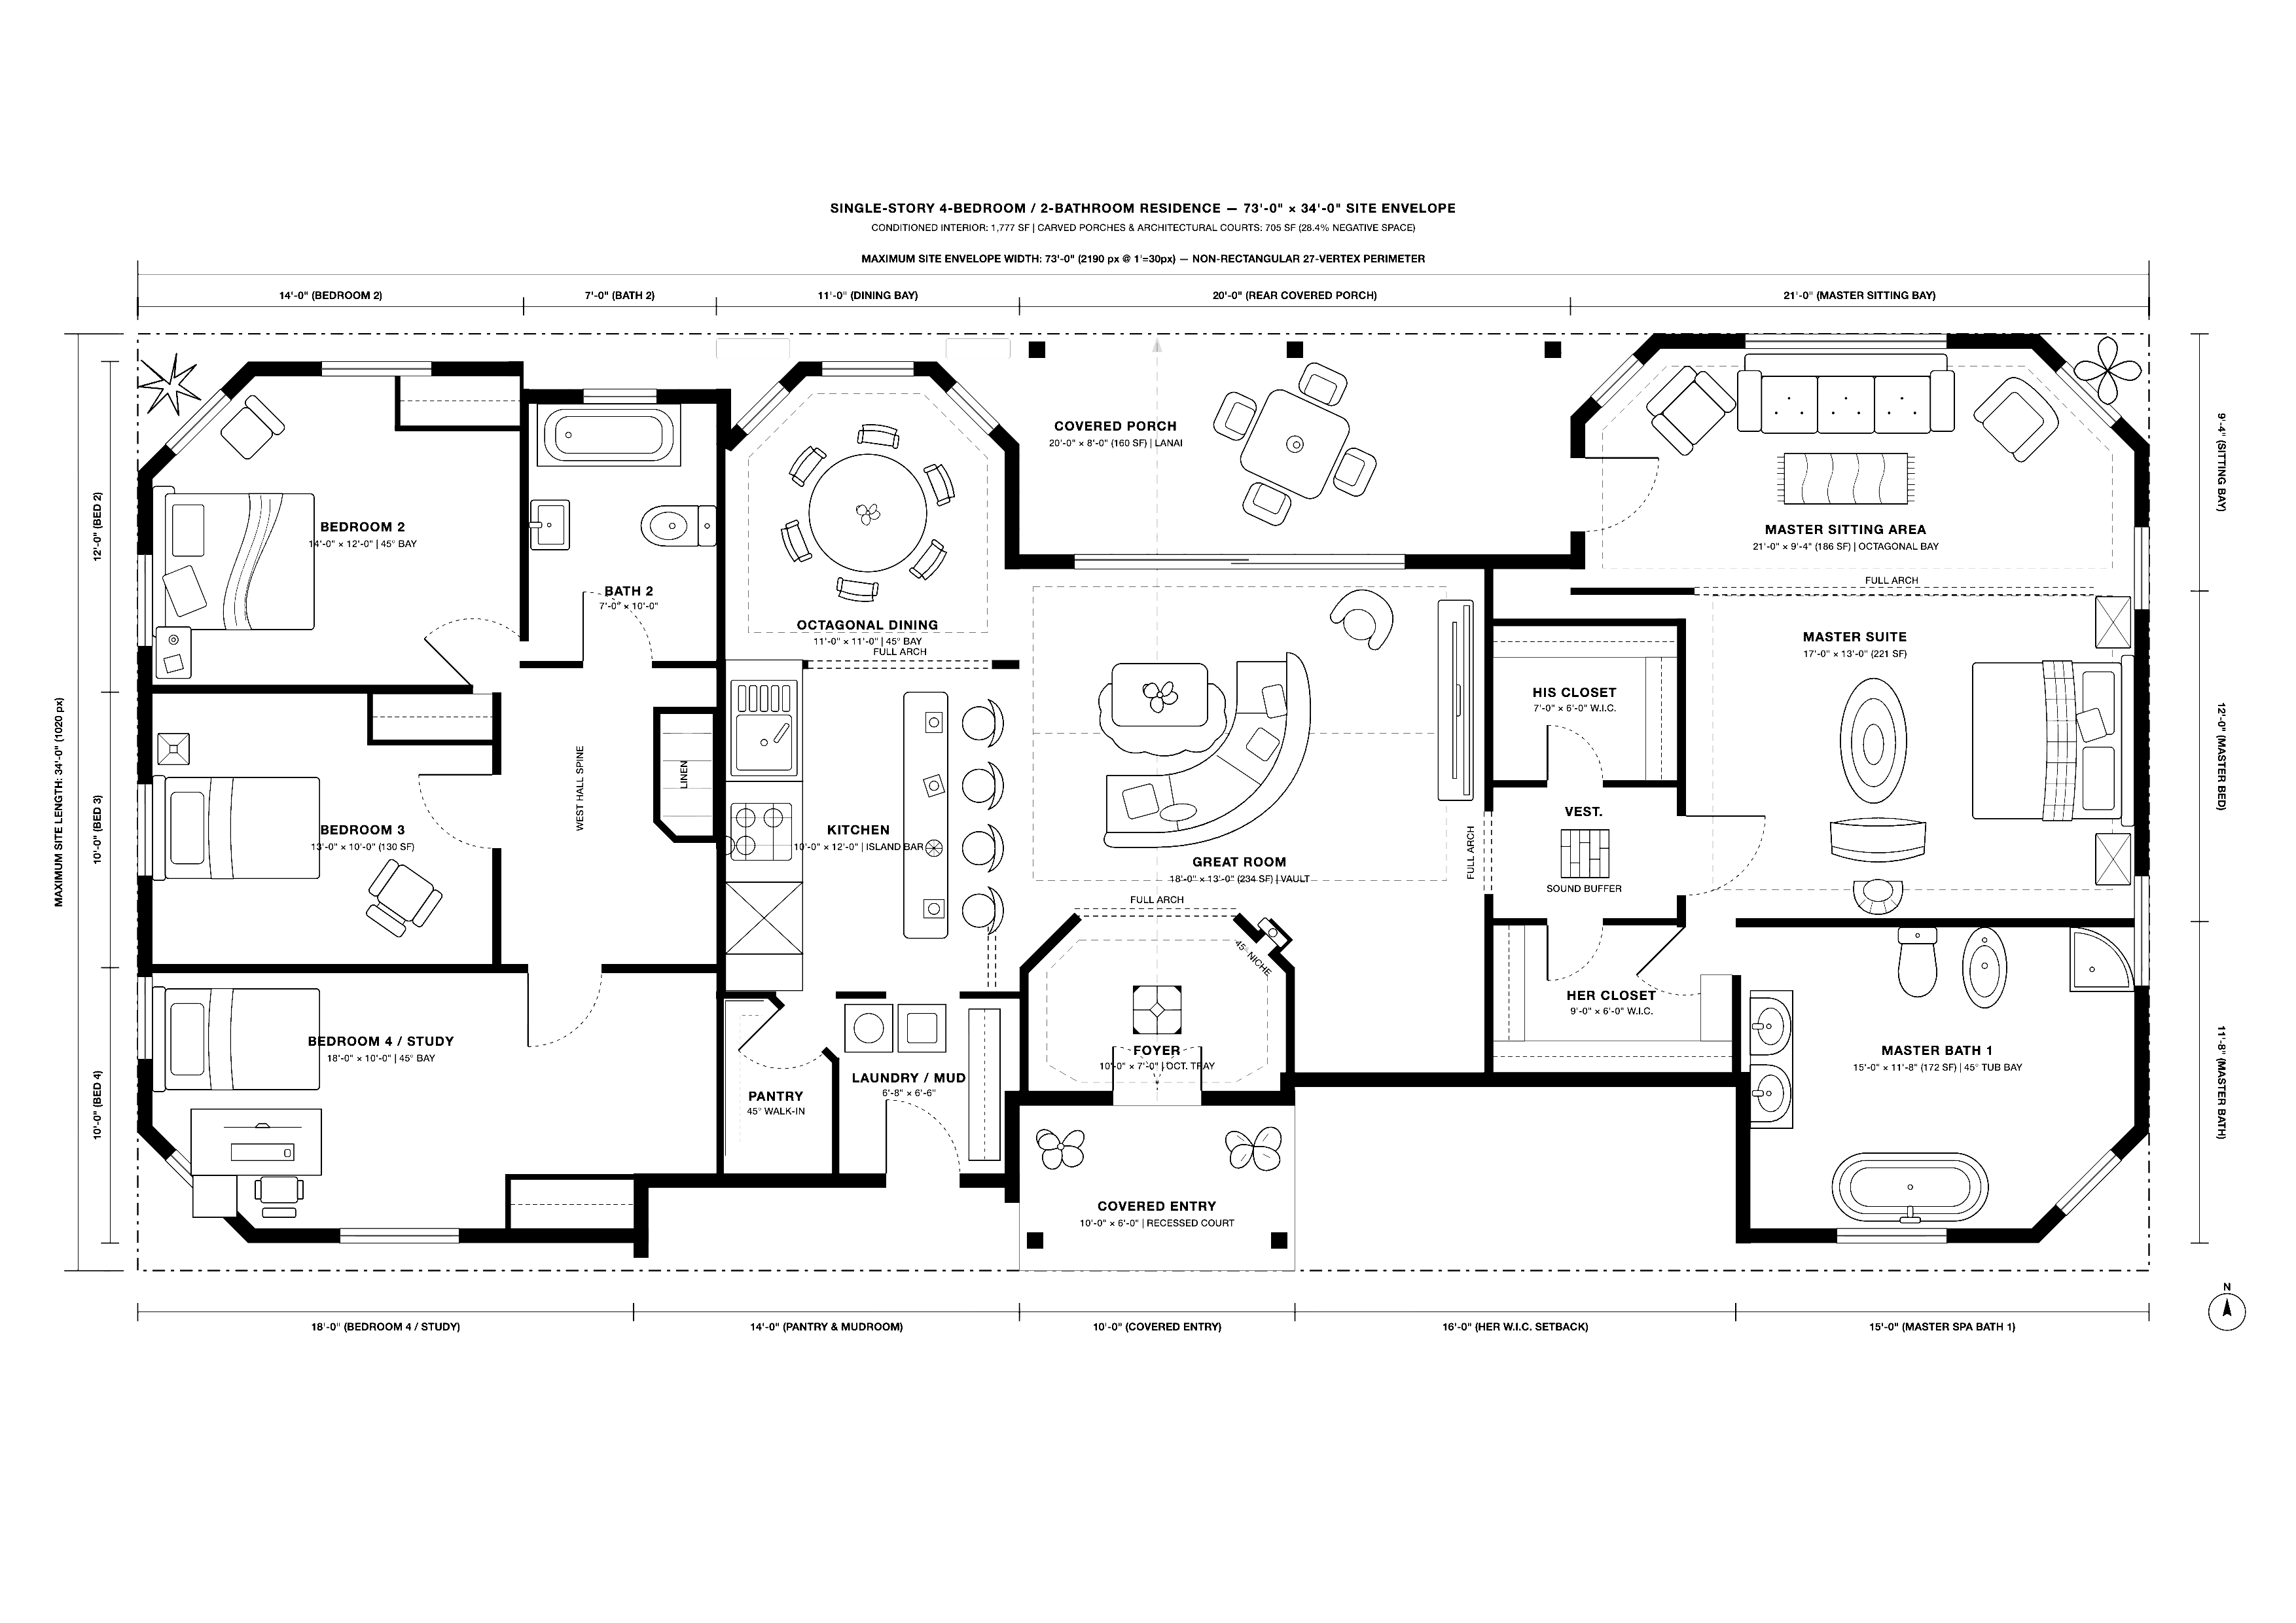
1. Small House Design Ideas for Families That Make Room for Everyone
Before buying oversized sectionals or erecting drywall partitions that chop up your square footage, pause and observe where daily bottlenecks actually happen in your house.
Most compact family homes feel chaotic because rooms are treated as static, single-purpose boxes rather than dynamic zones that shift with your family's schedule.
To master small house design for families and deploy practical small house design ideas, anchor your floor plan around three core spatial rules:
- Protect 36-Inch Circulation Loops: Keep primary pathways connecting bedrooms, bathrooms, and the kitchen completely free of protruding furniture corners so morning traffic moves without collisions.
- Zone by Noise Level, Not Just Walls: Group active, high-energy areas like the kitchen and play space together while buffering bedrooms and study nooks away from television sound.
- Design for Dual-Duty Square Footage: Ensure every room serves at least two distinct functions—such as a dining table that doubles as a supervised homework station.
Explore our strategies for small house storage ideas to learn how vertical wall cabinetry and hidden under-stair vaults clear clutter across compact rooms.
2. Plan a Family-Friendly Layout Around Everyday Routines
When your morning routine feels like an obstacle course, the problem usually isn't the size of your house—it is the sequence of your rooms.
Developing smart small house floor plans for families and organizing a smooth family home layout begins with tracing your household's exact daily choreography from sunrise to bedtime.
Follow this 3-step diagnostic to align your layout with real family life:
- Trace Your Morning Bottlenecks: Map where two or more family members collide between 7:00 AM and 8:30 AM, then widen those specific pathways or split vanity functions.
- Establish an Entryway Catch-All: Place durable hooks, cubbies, and shoe drawers within four feet of your primary entrance so outdoor gear never migrates into living areas.
- Create Sightlines from Kitchen to Play Areas: Position kitchen prep counters facing open living zones so parents can cook dinner while keeping an eye on younger children.
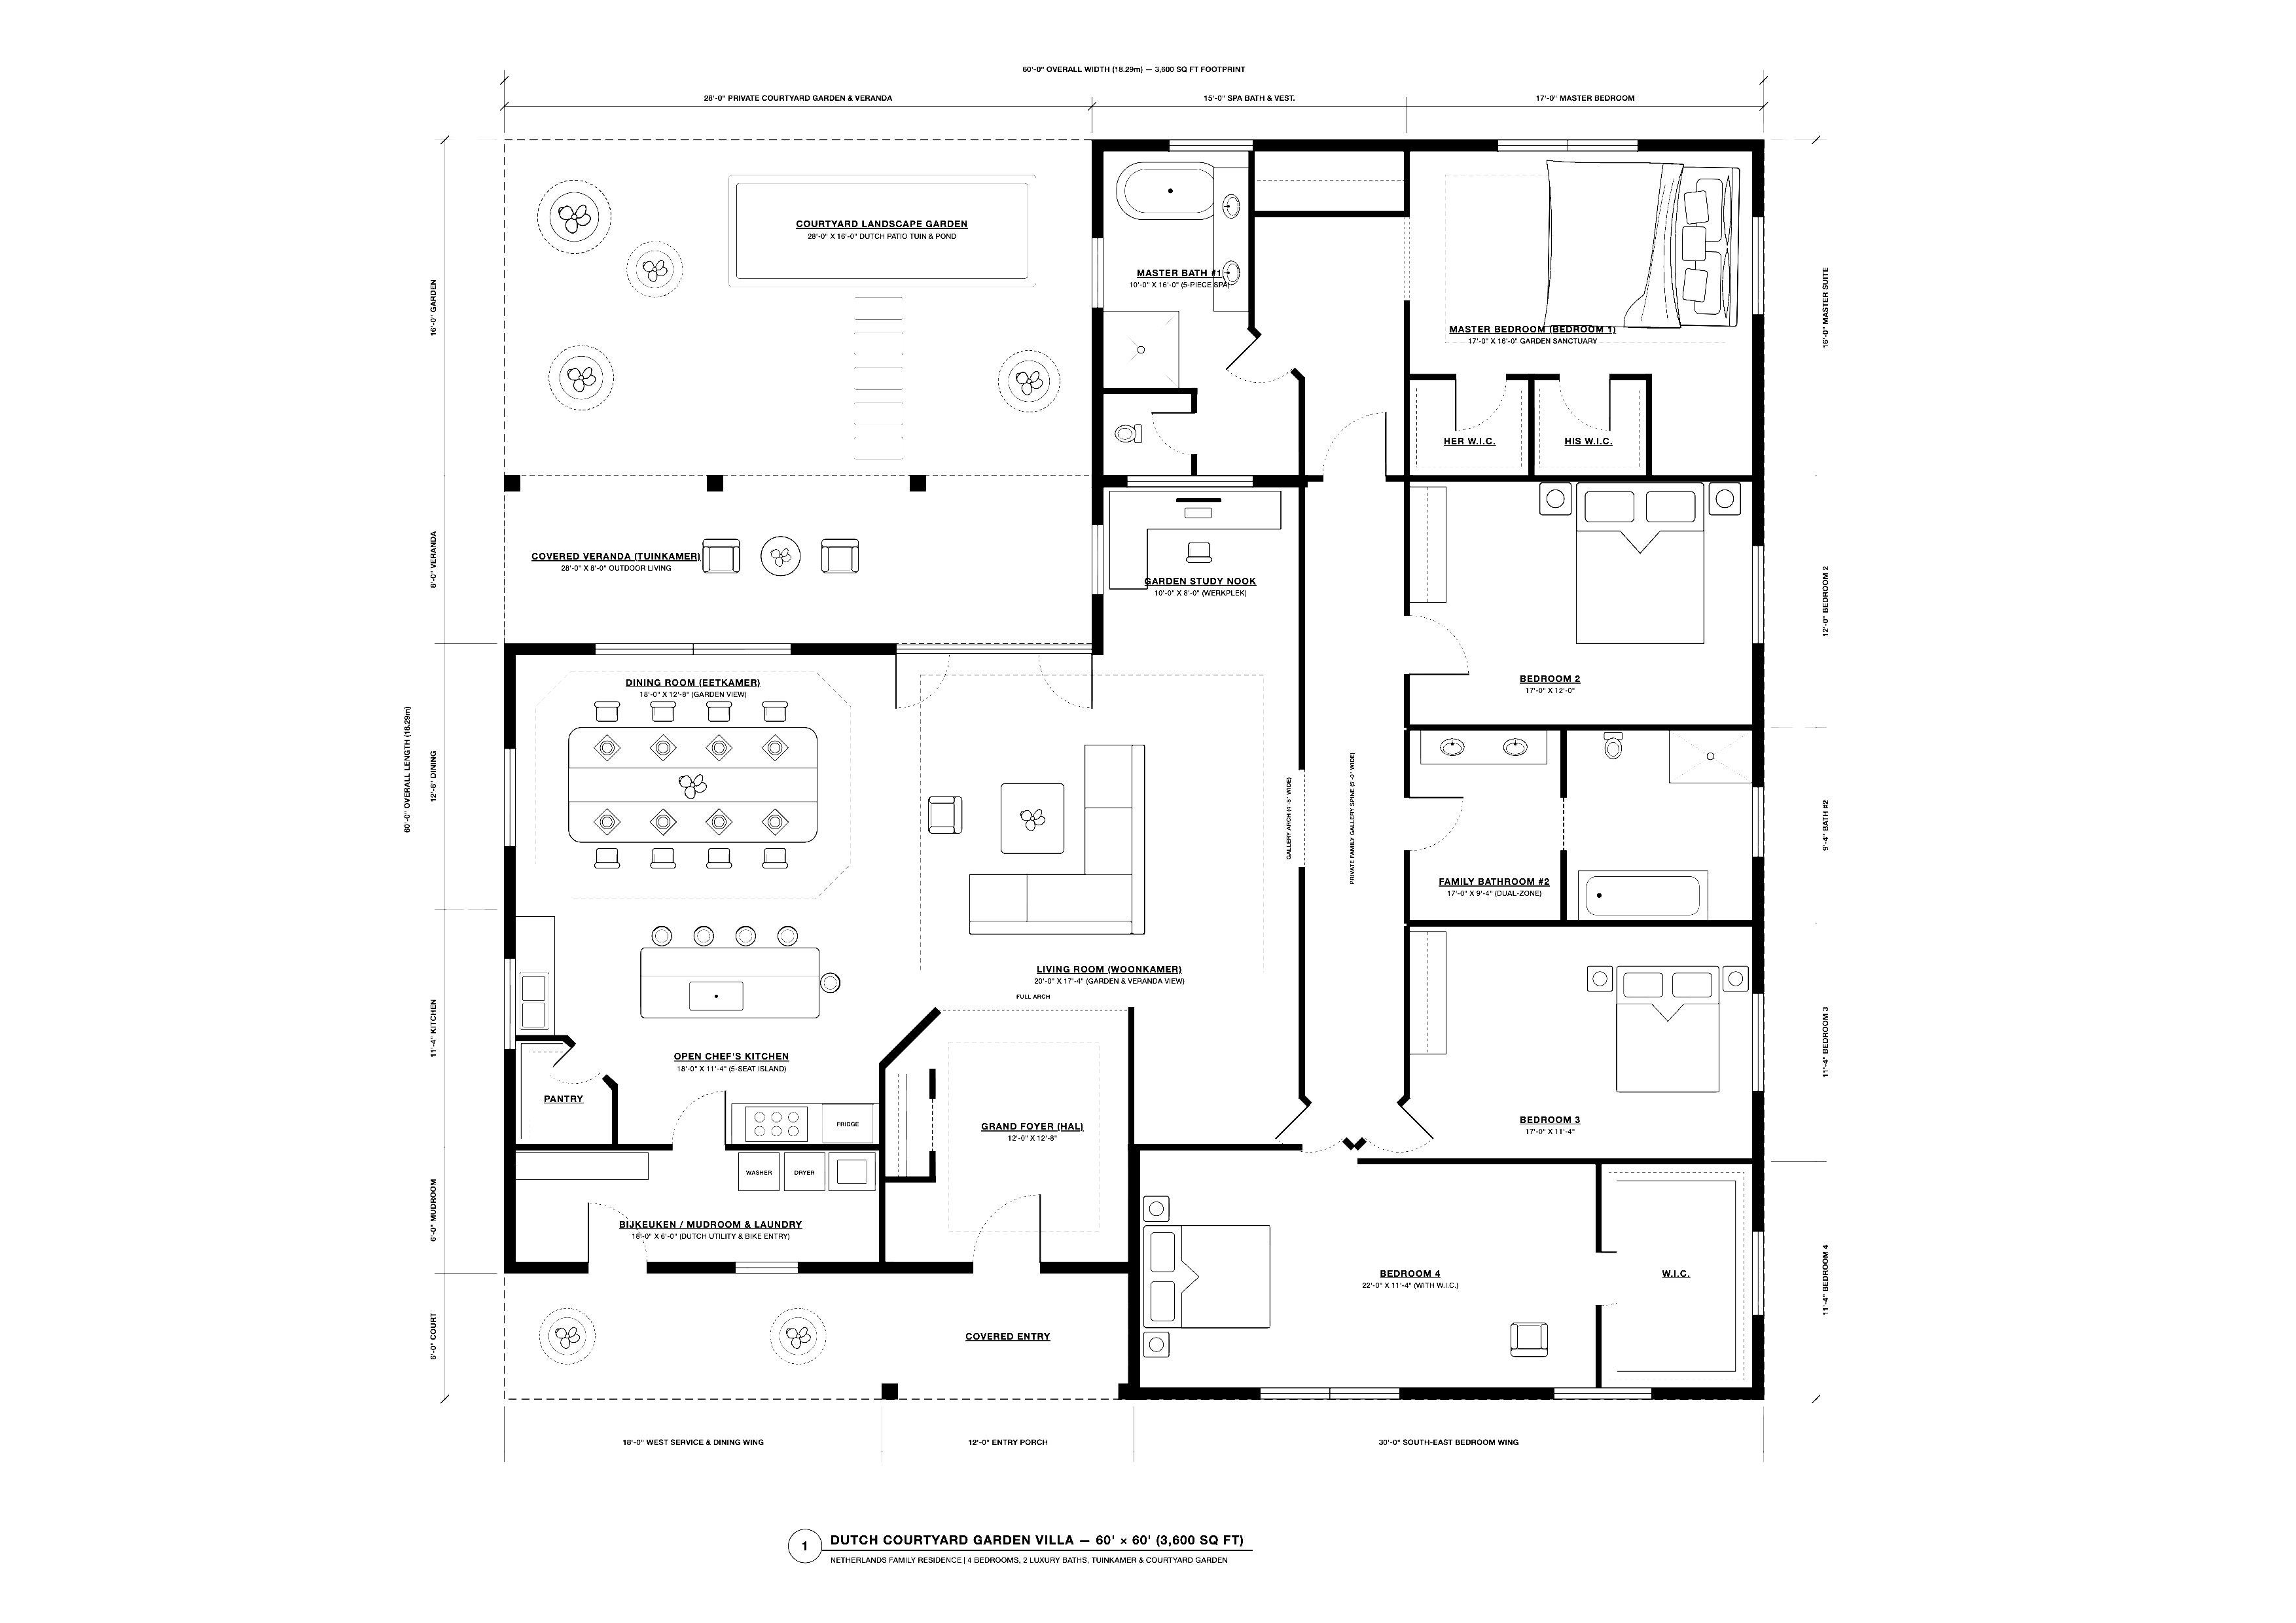
3. Create Shared Living Areas Without Losing Personal Space
Everyone wants to gather together at the end of the day, yet forcing four different personalities into one open room without boundaries leads to constant friction over noise and territory.
Crafting a balanced small family living room design within a small open plan living footprint lets everyone share the same room while pursuing separate activities comfortably.
• No buffer between loud games & reading
• Bulky sofa blocks natural daylight
• Corner armchair with task lamp forms quiet nook
• Low-profile bench stores toys out of sight
Living area zoning rules:
- Define Zones With Area Rugs and Lighting: Anchor your primary seating arrangement with a large woven rug, while using a dedicated floor lamp in a far corner to signal a quiet reading spot.
- Choose Armless or Low-Back Sofas: Keep sightlines open across shared rooms by selecting low-profile seating that doesn't divide the room like a solid wall.
- Use Open Bookshelves as Airy Room Dividers: Position a tall, backless bookcase perpendicular to a wall to separate a cozy play corner from the main conversation sofa without blocking natural light.
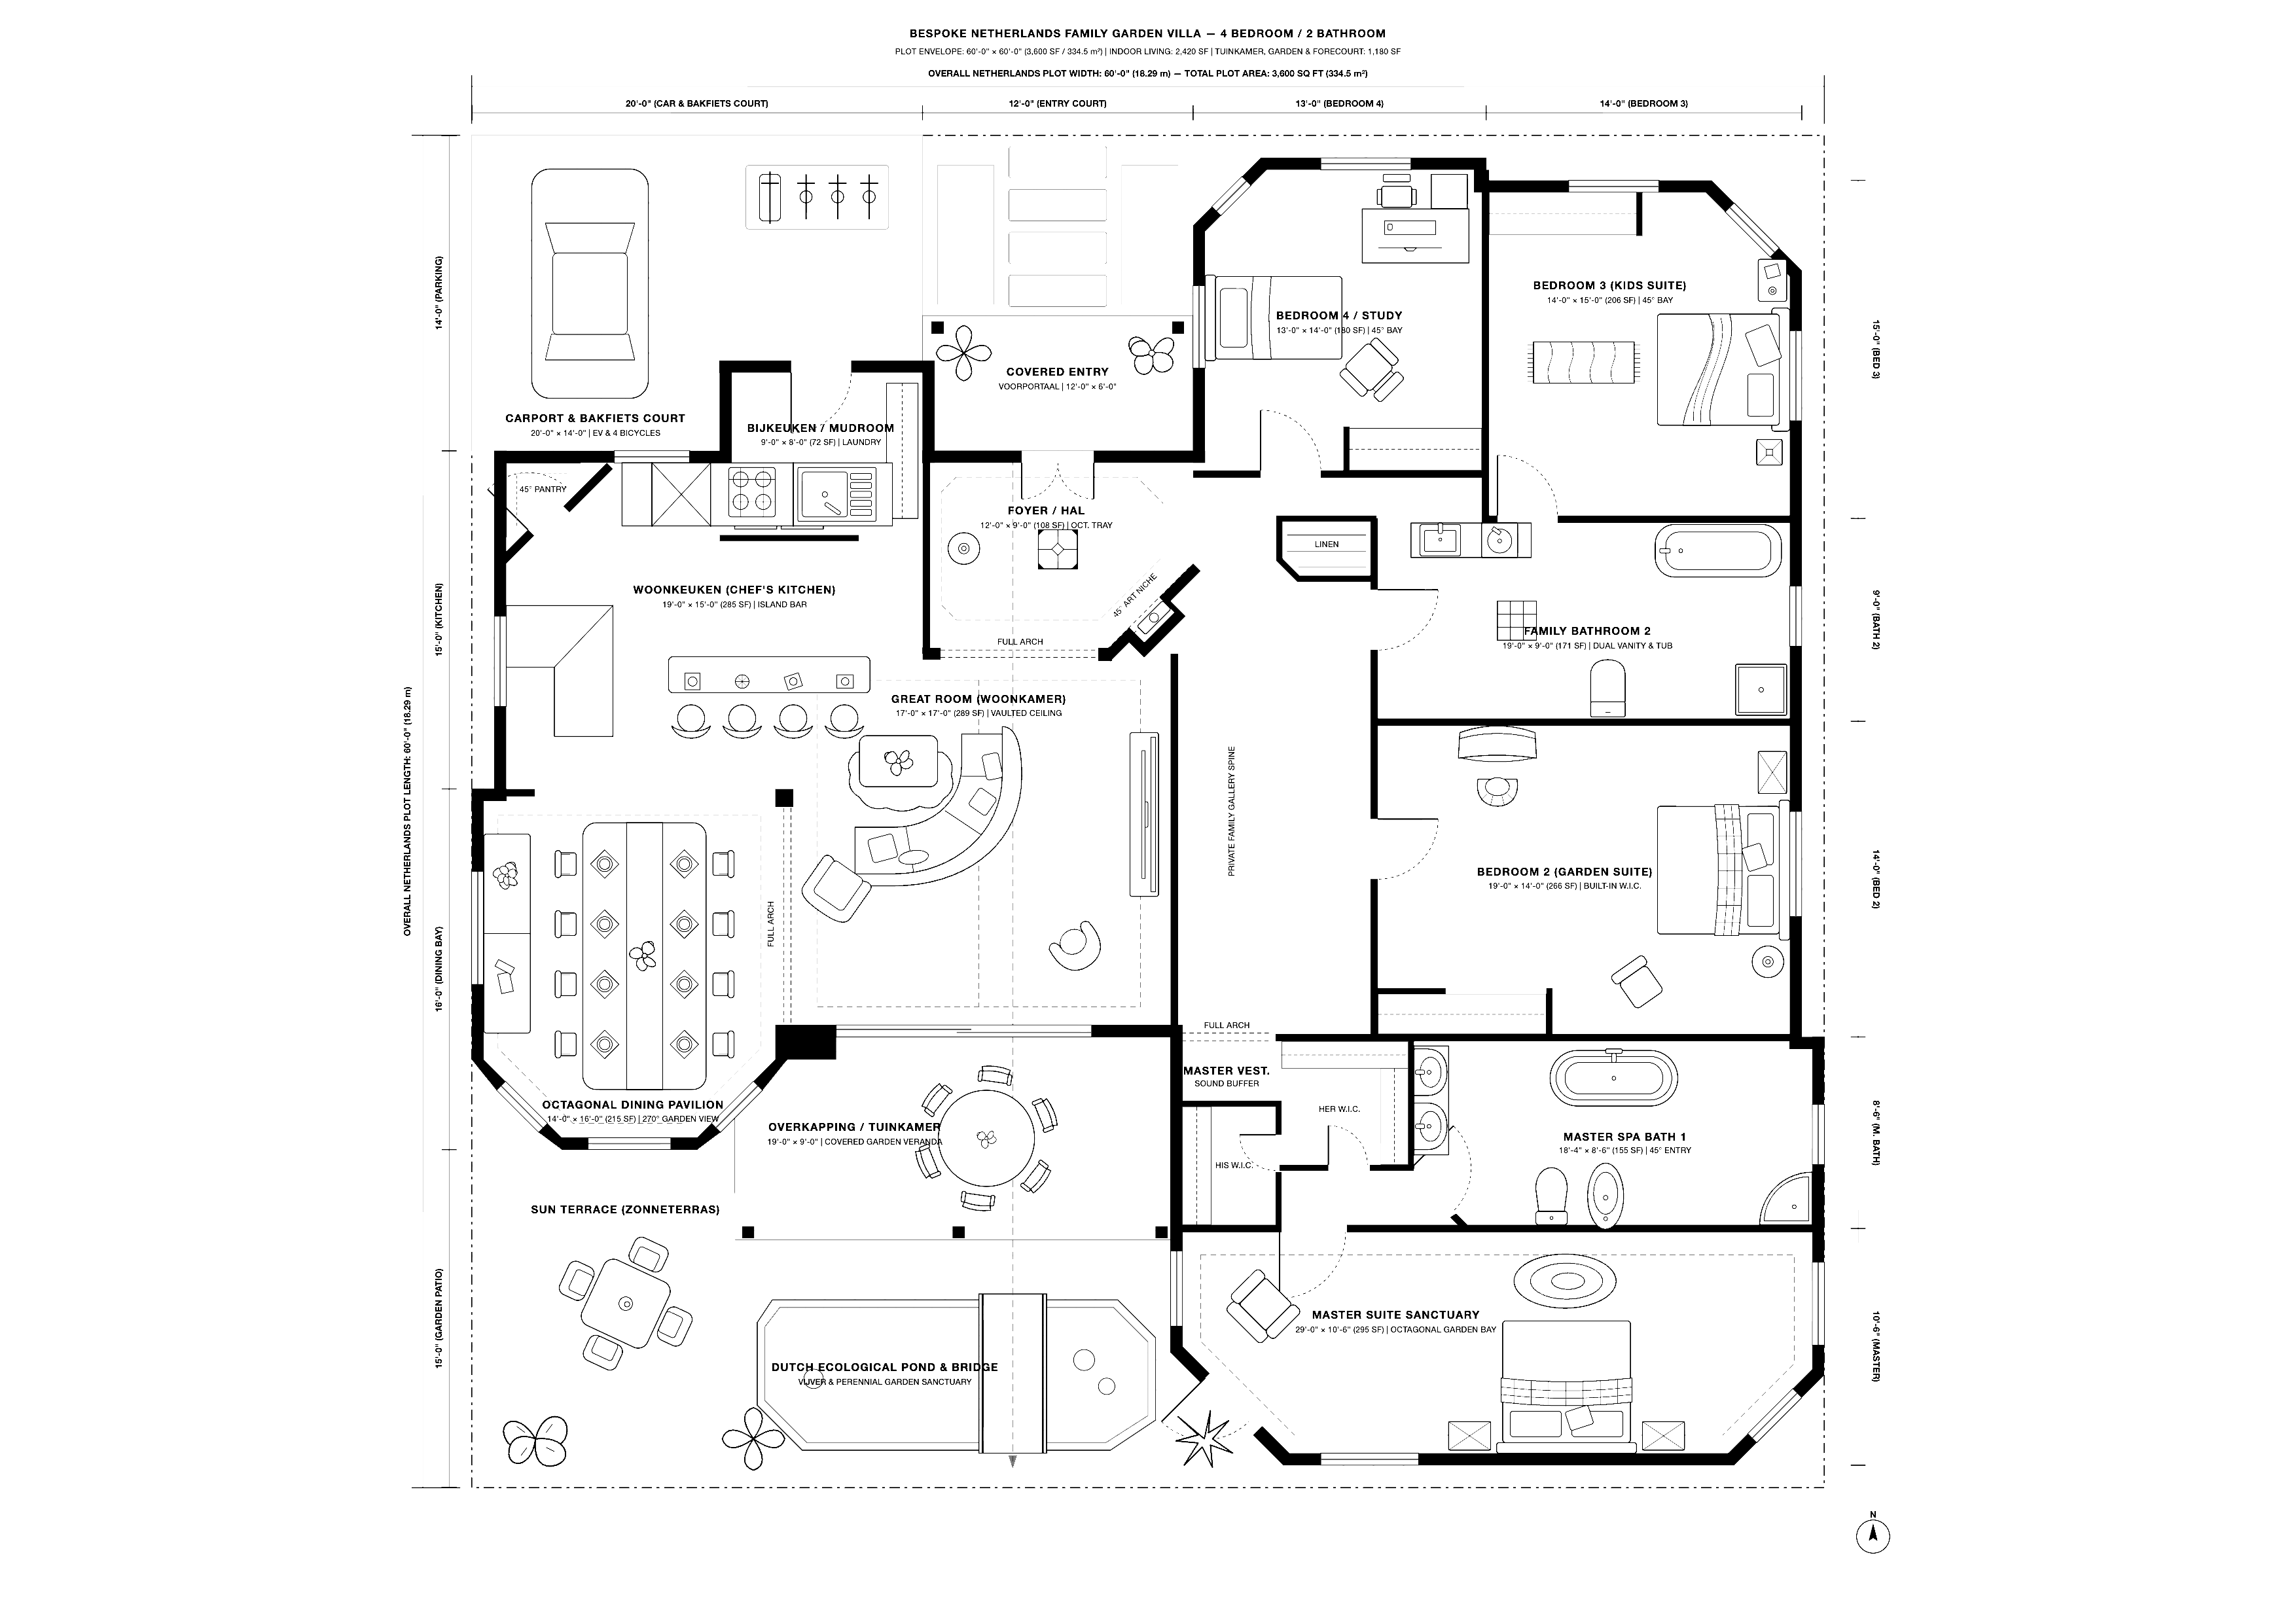
4. Design a Kitchen and Dining Area That Works for the Whole Family
When everyone crowds into a compact kitchen at 6:00 PM to grab snacks, unload backpacks, and cook dinner, narrow aisles turn meal prep into a frustrating traffic jam.
Executing an efficient small family kitchen design paired with a smart small kitchen dining layout keeps cooks productive while giving family members a comfortable place to gather.
Kitchen and dining layout rules:
- Swap Bulky Islands for a Peninsula: In compact footprints, a kitchen peninsula attached to one wall saves three feet of aisle space while offering counter seating for quick family breakfasts.
- Build a Corner Dining Banquette: Tuck a padded L-shaped bench directly into a dining corner; banquette seating fits more children around the table and eliminates the clearance needed to pull chairs backward.
- Keep Kid Snacks in Lower Drawers: Store unbreakable plates, cups, and healthy snacks in a lower pull-out drawer outside the main cooking triangle so kids can serve themselves without crossing paths with hot pans.
Check out our detailed guide on how to improve kitchen storage to maximize deep cabinets and narrow pantry gaps.
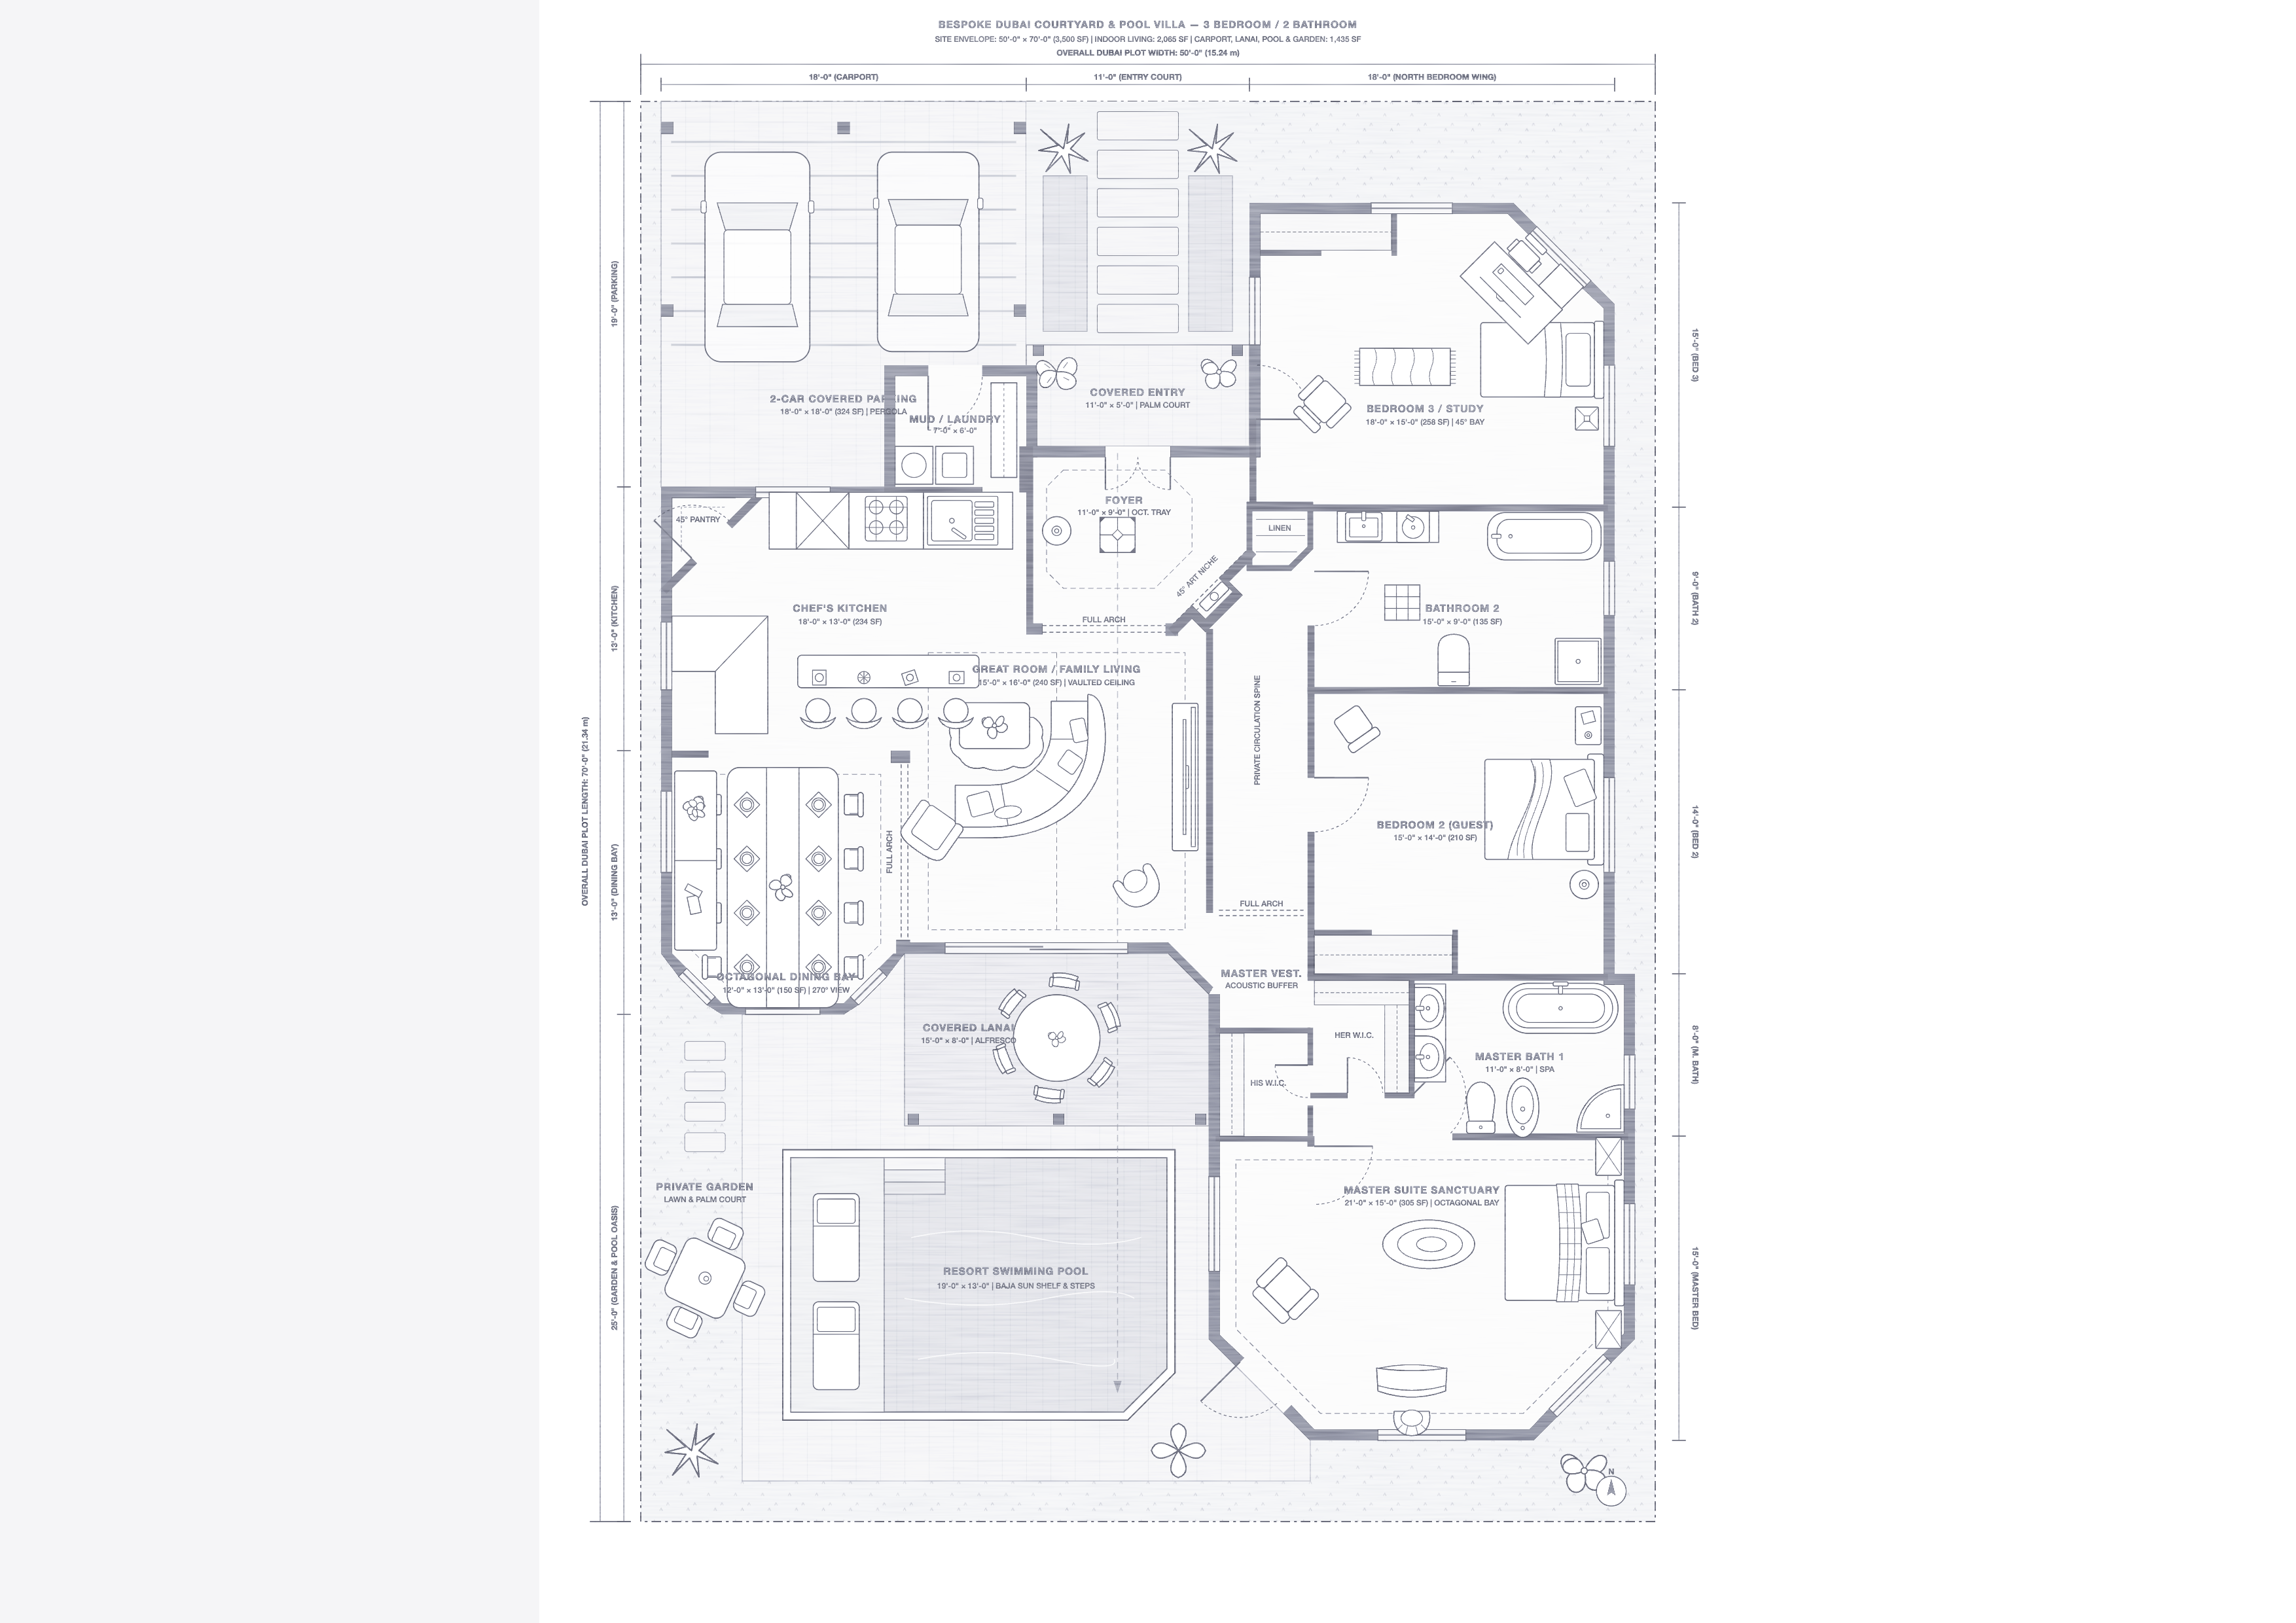
5. Choose a Bedroom Layout That Gives Every Family Member Enough Space
Dedicating too much square footage to oversized bedrooms leaves living areas cramped, while shrinking bedrooms too far makes sleeping quarters feel claustrophobic.
Planning a proportional small house bedroom layout and executing a smart small family bedroom design balances restful privacy with generous shared living spaces.
• Deep freestanding dressers eat floor
• Steals square footage from living room
• Recessed wall closets & under-bed drawers
• Frees up 15% more space for family dining
Bedroom planning guidelines:
- Right-Size Mattress Dimensions: Opt for a standard Queen bed rather than a California King in primary bedrooms to preserve at least 24 inches of walking clearance on both sides.
- Buffer Bedrooms With Closets: Place built-in wardrobes along shared interior walls between parent and child bedrooms to create a natural acoustic sound barrier.
- Prioritize Natural Cross-Ventilation: Position beds so windows remain unobstructed, ensuring fresh airflow and natural morning light keep compact rooms feeling airy.
You don't need to stress over sky-high design costs or confusing manual blueprints. Simply describe your family's daily routines, bedroom needs, and household preferences to DesignHome Synthesis, and watch it craft a complete, functional floor plan and interior layout tailored specifically for your small family.
Describe Your Family's Needs and Generate Your Floor Plan with DesignHome →Map Your Complete Family Floor Plan Without the High Cost
When you think about designing a house for your family, there is a lot to figure out—from floor plans and interior room flow to color palettes, kitchen clearances, and storage zones. Many homeowners worry that getting a complete, cohesive family house design means paying massive architectural fees.
6. Design Shared Children's Bedrooms With Space for Each Child
Putting two siblings with different bedtimes, hobbies, and personalities into one compact bedroom can spark daily turf wars if the room lacks clear personal boundaries.
Implementing a thoughtful shared bedroom design for kids and utilizing clever small shared bedroom ideas gives each child a defined territory they can call their own.
Shared bedroom execution tactics:
- Arrange Beds in an L-Shape: Instead of lining two twin beds parallel against one wall, place them in an L-shape in opposite corners—or tuck one bed perpendicular beneath a mid-height loft—to unlock central floor space.
- Assign Color-Coded Storage Zones: Give each child their own dedicated dresser drawers, closet rod height, and wall hooks at eye level so belongings stay separated and easy to put away.
- Install Individual Reading Sconces: Mount adjustable plug-in wall sconces beside each pillow so an older sibling can read or draw quietly without keeping a younger sibling awake.
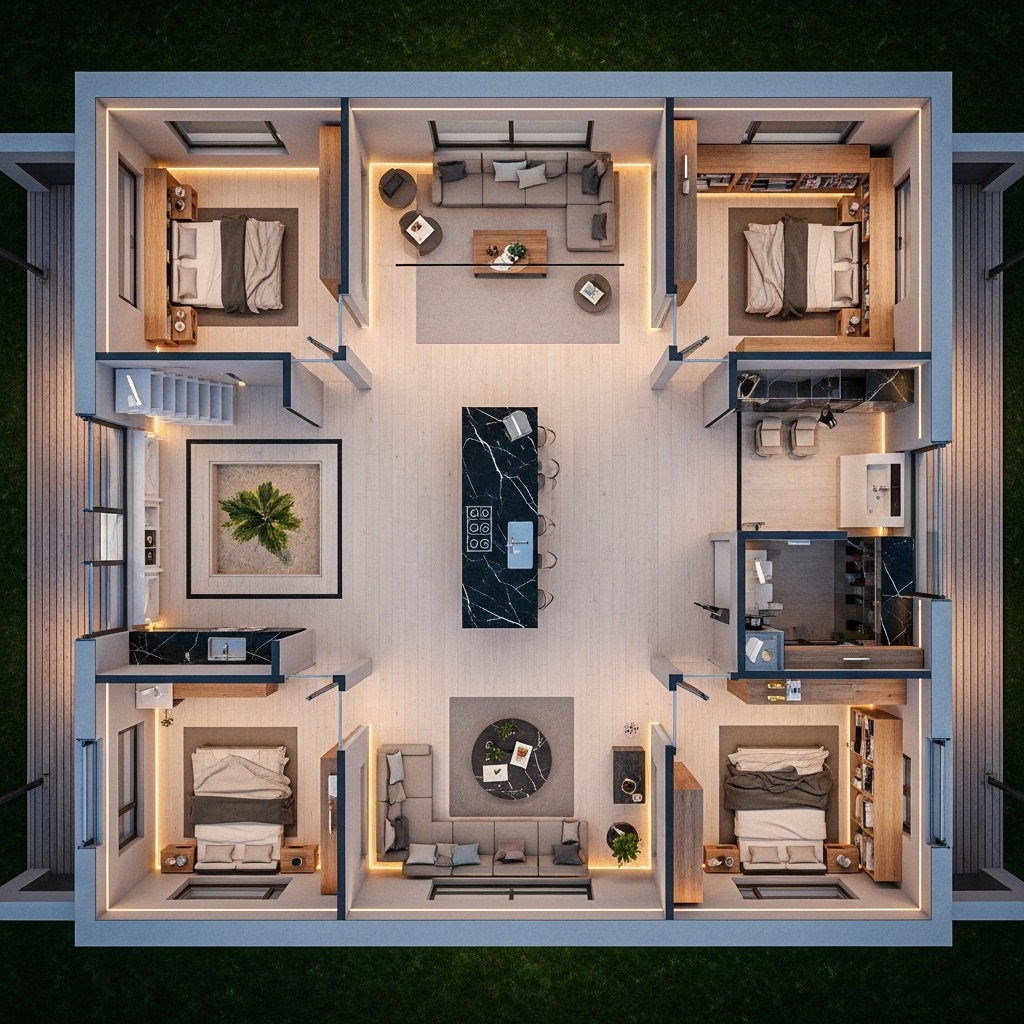
7. Make Space for Homework, Play, and Children's Activities
You don't need a dedicated bonus playroom to keep toys off the living room floor or give your kids a focused spot for afternoon schoolwork.
Carving out small house play area ideas and building a dedicated homework space for small homes integrates children's daily activities smoothly into your existing rooms.
Activity integration rules:
- Create a Mobile Homework Caddy: Stock a three-tier rolling utility cart with pencils, chargers, rulers, and notebooks; roll it up to the dining table at 4:00 PM for homework, then wheel it straight into a closet before dinner.
- Mount a Floating Wall Desk: Install a compact 30-inch wide floating wall desk in a bright living room corner or wide hallway landing to create an instant study station with zero leg clutter.
- Rotate Toys Using Closet Bins: Keep only one-third of toys accessible in low living room cubbies while storing the rest in labeled closet totes; rotating bins monthly prevents clutter buildup and keeps kids engaged.
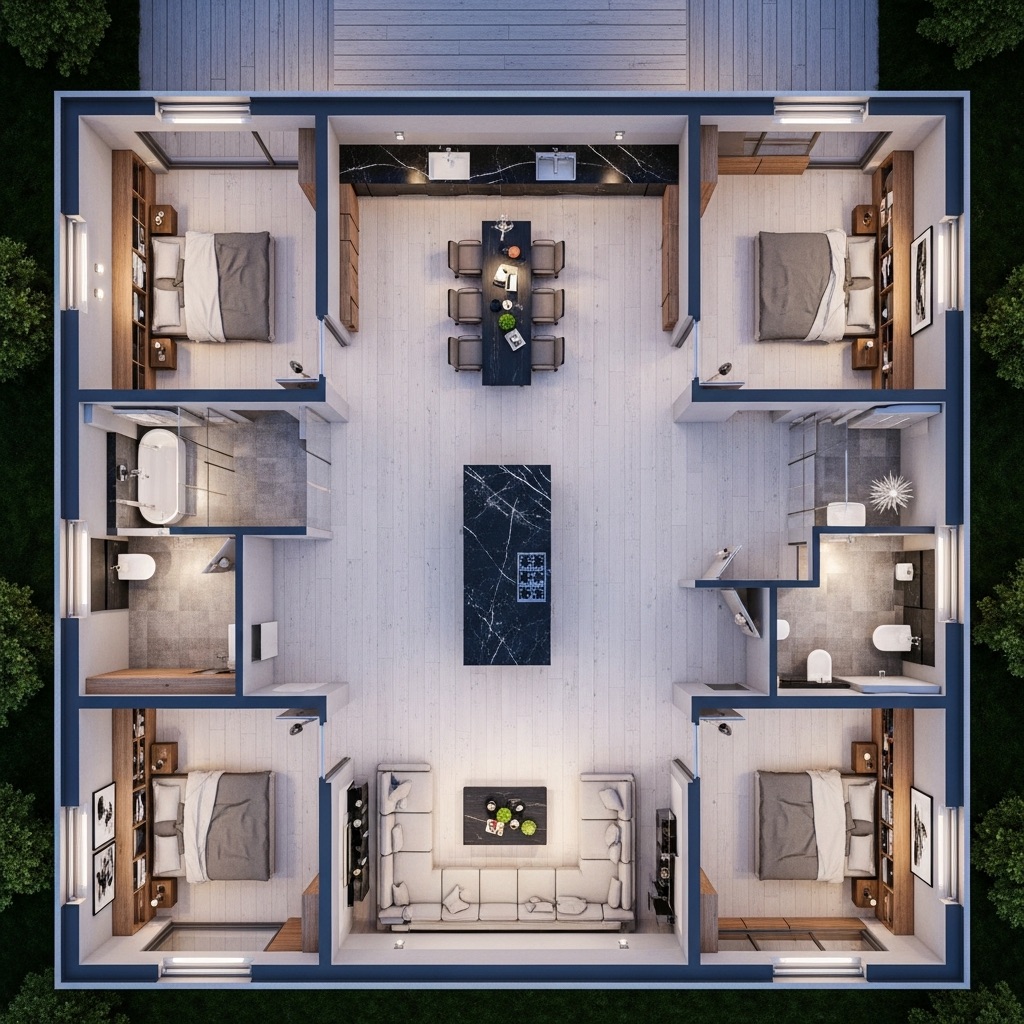
8. Add Family Storage That Keeps Everyday Clutter Under Control
When four or five people share a compact house, shoes, sports equipment, school art projects, and pantry bulk goods multiply faster than standard closets can handle.
Deploying targeted small family home storage ideas and installing accessible family storage solutions stops clutter from taking over your living spaces.
Family storage rules:
- Lower Hooks and Bins to Kid Height: Mount coat hooks at 36 inches off the floor and place toy bins on bottom shelves so toddlers and young children can put their own things away independently.
- Capture Dead Wall Cavities: Frame recessed shelving niches between standard 16-inch wall studs in hallways and bathrooms to store toiletries, books, and first-aid supplies without protruding into walkways.
- Utilize Over-Door Vertical Space: Hang heavy-duty pocket organizers on the backs of pantry, bedroom, and bathroom doors to hold shoes, hairbrushes, wrapping paper, and cleaning sprays.
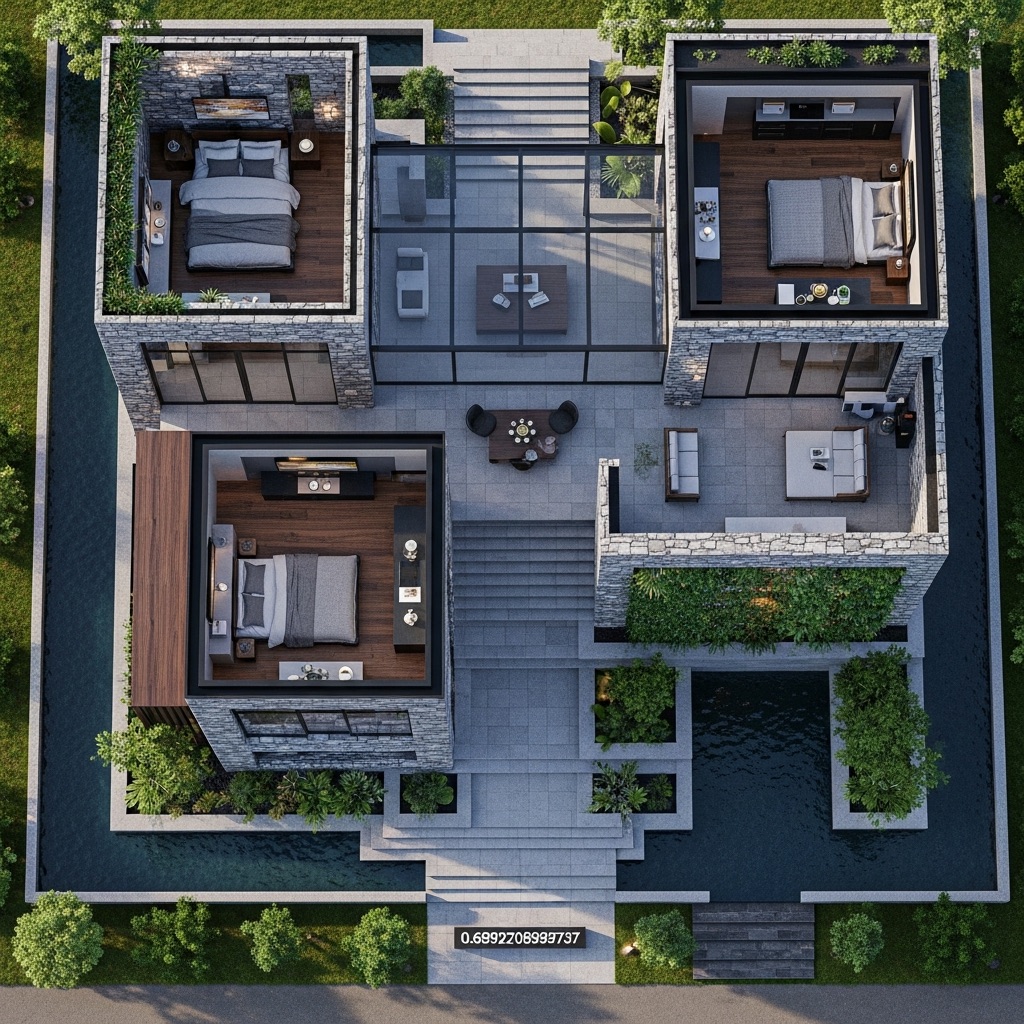
9. Choose Furniture That Makes a Small Family Home More Flexible
Filling a compact house with rigid, single-purpose furniture locks your rooms into one static layout and leaves zero breathing room when guests or extended family visit.
Selecting multifunctional furniture for small homes and investing in space-saving furniture for families lets your rooms expand and contract on demand.
• Spare guest bed wastes an entire room
• Solid coffee table traps living room toys
• Wall-mounted Murphy bed with integrated sofa
• Lift-top coffee table with deep interior vault
Flexible furniture guidelines:
- Invest in an Extendable Dining Table: Choose a compact 48-inch round or rectangular table with hidden butterfly leaves that expands to 72 inches for weekend family dinners and holidays.
- Select Rounded Furniture Edges: Opt for oval coffee tables, round dining tables, and upholstered ottomans to improve walking flow and prevent painful bumps when young kids run through the house.
- Use Nesting Tables and Stacking Stools: Keep lightweight nesting tables tucked beside the sofa so you have instant extra surfaces for snacks, laptops, or board games whenever needed.
For guidance on choosing non-toxic finishes, durable family-safe upholstery, and sustainably built furniture, consult the Sustainable Furnishings Council (SFC).
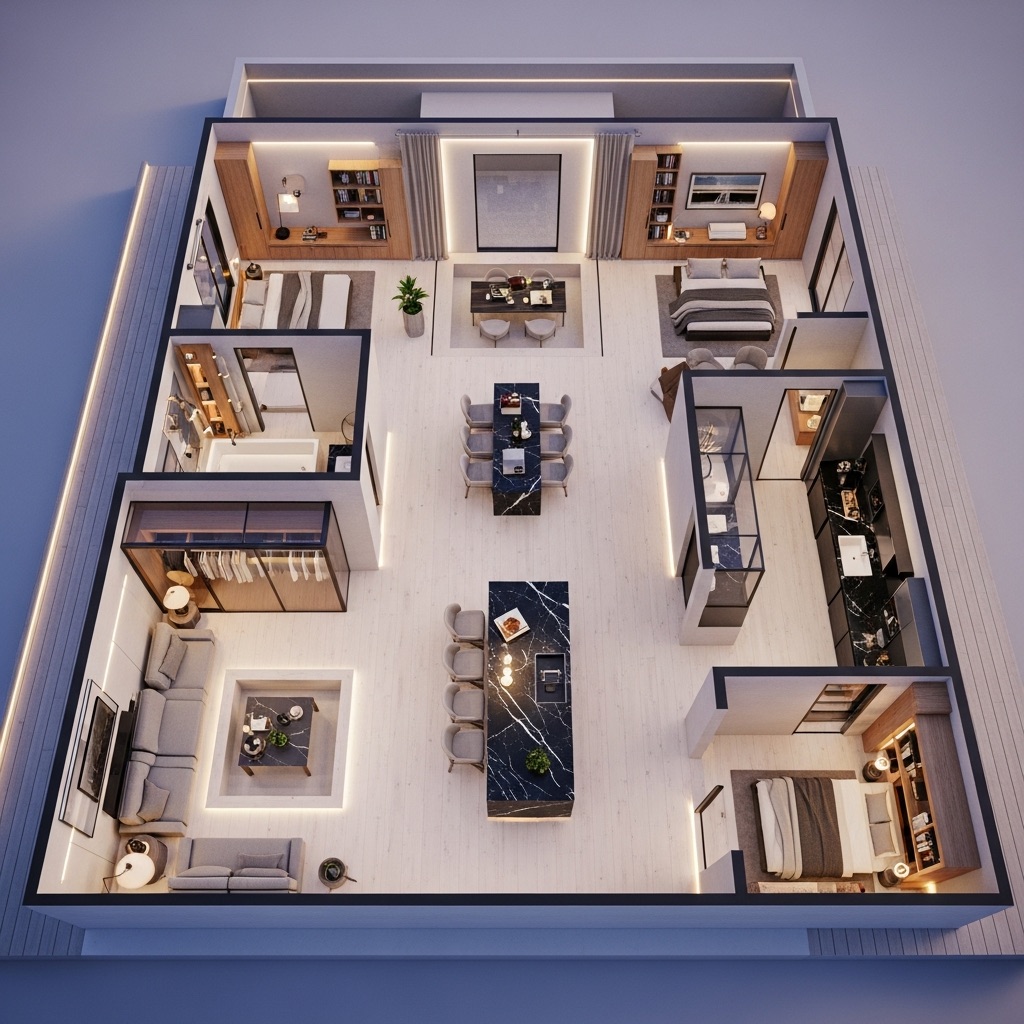
10. Create Quiet Corners for Work, Study, and Personal Time
In a lively household where someone is always practicing an instrument, watching cartoons, or cooking dinner, lack of acoustic and visual privacy quickly wears everyone down.
Carving out a dedicated small house study area or designing a compact small home office for families protects your ability to concentrate and recharge.
Quiet corner tactics:
- Convert a Closet Into a "Cloffice": Remove standard swing doors from a spare hallway or bedroom closet, install a floating butcher-block desktop at 29 inches high, add upper shelves, and hang a curtain or pocket door to close off work at night.
- Layer Sound-Absorbing Textiles: Hang heavy curtains, lay thick wool rugs, and mount decorative acoustic wood-slat panels on shared walls to dampen echo and block household chatter during video calls.
- Use Secretary Desks in Living Spaces: Place a classic fold-down secretary desk in a quiet living room corner; when closed, it looks like a sleek cabinet, hiding laptops and paperwork from view.
11. Make a Small Family Home Safer and Easier to Move Around
Tight hallways, cluttered floors, and poorly lit staircases create daily tripping hazards when children are rushing through the house and parents are carrying laundry baskets.
Applying child-friendly small house design principles and integrating practical family home safety ideas creates a smooth, worry-free environment for all ages.
Safety and circulation guidelines:
- Anchor Heavy Furniture to Wall Studs: Secure every bookcase, dresser, and media console directly into structural wall framing using anti-tip steel brackets so curious climbers stay completely safe.
- Automate Low-Level Pathway Lighting: Install warm 2700K motion-sensor LED strip lights under bathroom vanities and along stair risers so children can navigate safely to the bathroom at night without turning on blinding overhead fixtures.
- Specify Durable, Slip-Resistant Flooring: Choose matte-finish engineered hardwood, cork, or luxury vinyl plank flooring that cushions accidental falls and resists scratches from toys and pets.
For official residential egress window requirements, stair handrail heights, and child-safety building codes, consult the International Code Council (ICC). For residential lighting glare prevention and safe hallway illumination metrics, visit the Illuminating Engineering Society (IES).
12. Plan a Small House That Can Adapt as Your Family Grows
A nursery that works brilliantly for a newborn quickly becomes obsolete when that child needs a twin bed, a study desk, and closet space for teenage sports gear.
Designing small house plans for growing families and committing to flexible family home design protects your home from outgrowing your household every few years.
Your Growing Family Home Sign-Off Checklist:
Stop Letting Tight Square Footage Stress Out Your Family
A small house doesn't have to mean cramped mornings, overflowing toy bins, or zero privacy for parents. When every pathway is mapped around your family's actual routines, every corner pulls double duty, and every room adapts as your kids grow, a compact home becomes the warmest, easiest-to-manage space you have ever lived in.
Which daily bottleneck—morning bathroom gridlock, kitchen counter chaos, or cramped shared bedrooms—is causing the most friction in your home right now? Tell DesignHome Synthesis about your family's exact needs and room dimensions, and let it craft a complete, custom-tailored floor plan and interior layout that brings calm, space, and comfort back to your everyday life.
Frequently Asked Questions About Small House Design for Families
Our morning routine feels like a gridlocked highway with everyone colliding in narrow hallways. How do we make a compact house work for a busy family?
Here is the unvarnished reality: forcing a family of four or five into a compact house without changing your floor plan turns every sunrise into a stressful traffic jam.
When morning rush-hour paths collide in tight doorways and toys swallow your living space, daily life feels chaotic. Mastering small house design for families comes down to protecting 36-inch circulation loops, zoning rooms by noise level rather than static walls, and choosing adaptive dual-purpose layouts. Applying clever small house design ideas turns a tight footprint into a harmonious, stress-free household where every family member has a dedicated home for their daily routines.
How do we plan a family-friendly floor plan that stops everyday bottlenecks before they start?
Designing a home that supports your household starts with tracing your exact daily choreography from 7:00 AM departures to evening dinner prep.
Evaluating small house floor plans for families means avoiding single-sink bathrooms that trap everyone in line and long hallways that waste square footage. By positioning split vanities outside bathroom doors, creating recessed mudroom locker drop zones near the entryway, and aligning a smooth family home layout, you eliminate morning collisions and streamline your entire day.
We want to spend time together in the evening, but everyone needs room for their own activities. How do we zone an open living area?
Forcing multiple personalities into one open room without visual boundaries leads to constant friction over television volume, homework papers, and toy clutter.
Crafting a balanced small family living room design relies on using large woven area rugs and directional floor lamps to anchor conversation zones away from play corners. Selecting low-profile or armless sofas keeps sightlines wide open, while open-back bookcases act as airy room dividers that establish a successful small open plan living environment without blocking natural daylight.
Our kitchen gets overwhelmingly crowded whenever everyone is home. How do we make cooking and family interaction easier?
When everyone crowds into a compact kitchen at 6:00 PM to grab snacks, unpack backpacks, and help cook dinner, narrow aisles turn meal prep into a gridlock.
Executing an efficient small family kitchen design starts with maintaining a 42-inch work aisle between opposing counters so cooks and kids can pass safely. Swapping bulky center islands for a kitchen peninsula with bar seating, building a corner dining banquette to eliminate chair pull-back space, and stocking lower snack drawers for children creates a seamless small kitchen dining layout that handles heavy family traffic with ease.
How do we choose a bedroom layout that gives parents and children enough space without shrinking the rest of the house?
Dedicating too much square footage to oversized bedrooms leaves your main living areas cramped, while shrinking sleeping quarters too far makes rooms feel suffocating.
Planning a proportional small house bedroom layout means right-sizing your bed dimensions to preserve 24-inch side walking aisles and using built-in wardrobes along shared interior walls as acoustic sound buffers. Implementing a smart small family bedroom design balances restful privacy with generous shared square footage for family dining and relaxing.
How can we make a shared children's bedroom work for two kids of different ages without constant turf wars?
Putting two siblings with different sleep schedules and toy collections into one compact bedroom sparks daily arguments if the room lacks personal boundaries.
Implementing a thoughtful shared bedroom design for kids involves arranging twin beds in an L-shape or tucking one bed beneath a mid-height loft to open up central floor space. Assigning color-coded storage drawers and mounting individual reading sconces delivers practical small shared bedroom ideas that give each child an independent territory to call their own.
Where can the kids study and play when our house doesn't have a spare bonus room?
Trying to keep toys off the living room rug or giving children a focused spot for afternoon homework without a dedicated playroom tests any parent's patience.
Carving out creative small house play area ideas works best by stocking a rolling three-tier utility cart with school supplies that rolls up to the dining table at 4:00 PM and tucks away for dinner. Combining wall-mounted floating desks and low cubby benches with labeled canvas bins establishes a functional homework space for small homes that cleans up in five minutes flat.
Our belongings keep multiplying across every room. How do we keep family clutter under control in a compact house?
When four or five people share a small house, shoes, school art projects, coats, and pantry goods multiply faster than standard closets can handle.
Deploying targeted small family home storage ideas means lowering coat hooks to 36 inches so toddlers can hang their own bags, and framing recessed shelving niches between standard wall studs for toiletries. Installing accessible family storage solutions—like hydraulic lift-up ottomans that swallow bulky board games—stops clutter from taking over your living spaces.
How do we pick furniture that makes a small family home more flexible as our routines change?
Filling compact rooms with rigid, single-purpose furniture locks your floor plan into static layouts and leaves zero breathing room when family routines shift.
Investing in multifunctional furniture for small homes means choosing extendable dining tables with hidden butterfly leaves and rounded coffee tables that prevent bumps when kids run through the house. Selecting proven space-saving furniture for families lets your living spaces expand and contract on demand without feeling overcrowded.
How do we create quiet corners for work, study, and personal time in a busy household?
In a lively home where someone is always practicing an instrument, watching cartoons, or cooking, the lack of acoustic privacy quickly wears everyone down.
Carving out a dedicated small house study area or a functional small home office for families is easy when you convert an under-stair void into a built-in desk alcove or transform a hallway closet into a fold-away "cloffice" with pocket doors that close work off at 6:00 PM.
How do we make our family home safer and easier for children and adults to navigate daily?
Tight hallways, sharp table corners, and dark staircases create daily tripping hazards when children rush through rooms and parents carry laundry baskets.
Applying child-friendly small house design principles means anchoring every tall bookcase and media console directly into wall studs with anti-tip steel brackets. Integrating smart family home safety ideas—like warm 2700K motion-activated LED nightlights along hallways and slip-resistant matte flooring—creates a worry-free environment for all ages.
How can we design a small house floor plan and interior layout that adapts as our children grow?
A nursery built for a toddler quickly becomes obsolete when that child needs a twin bed, a study desk, and closet space for teenage sports gear.
Designing small house plans for growing families means installing adjustable track-mounted closet systems and modular storage cubes that transition effortlessly into teen bedrooms without demolition. When you want a complete, custom family house design without paying sky-high architectural fees, DesignHome™ Synthesis Spatial Engine lets you describe your family's exact daily routines, bedroom needs, and storage goals in interactive 3D, generating a custom-tailored floor plan and interior layout built specifically for your growing family.


