

Opening up your living space makes your home feel bigger, brighter, and easier to navigate. But without careful planning, an open layout can leave you with unwanted echoes, scattered clutter, and a main room that feels more like a gymnasium than a cozy home.
See the Open Floor Plan You’ve Been Trying to Picture
how much space to leave for the living room, or how to keep everything feeling open without making it feel empty? Just describe what you want in your own words. DesignHome turns that description into a thoughtfully arranged open floor plan in minutes. See the live demo below and watch your idea become a space you can actually picture yourself living in.
Here's the truth:
Great open floor plan ideas aren't just about knocking down interior walls. They're about connecting your kitchen, dining area, and main living lounge into a natural flow where everyone can hang out together without tripping over each other. Exploring smart open concept home ideas helps you build a layout that keeps your household connected while giving every room a clear purpose.
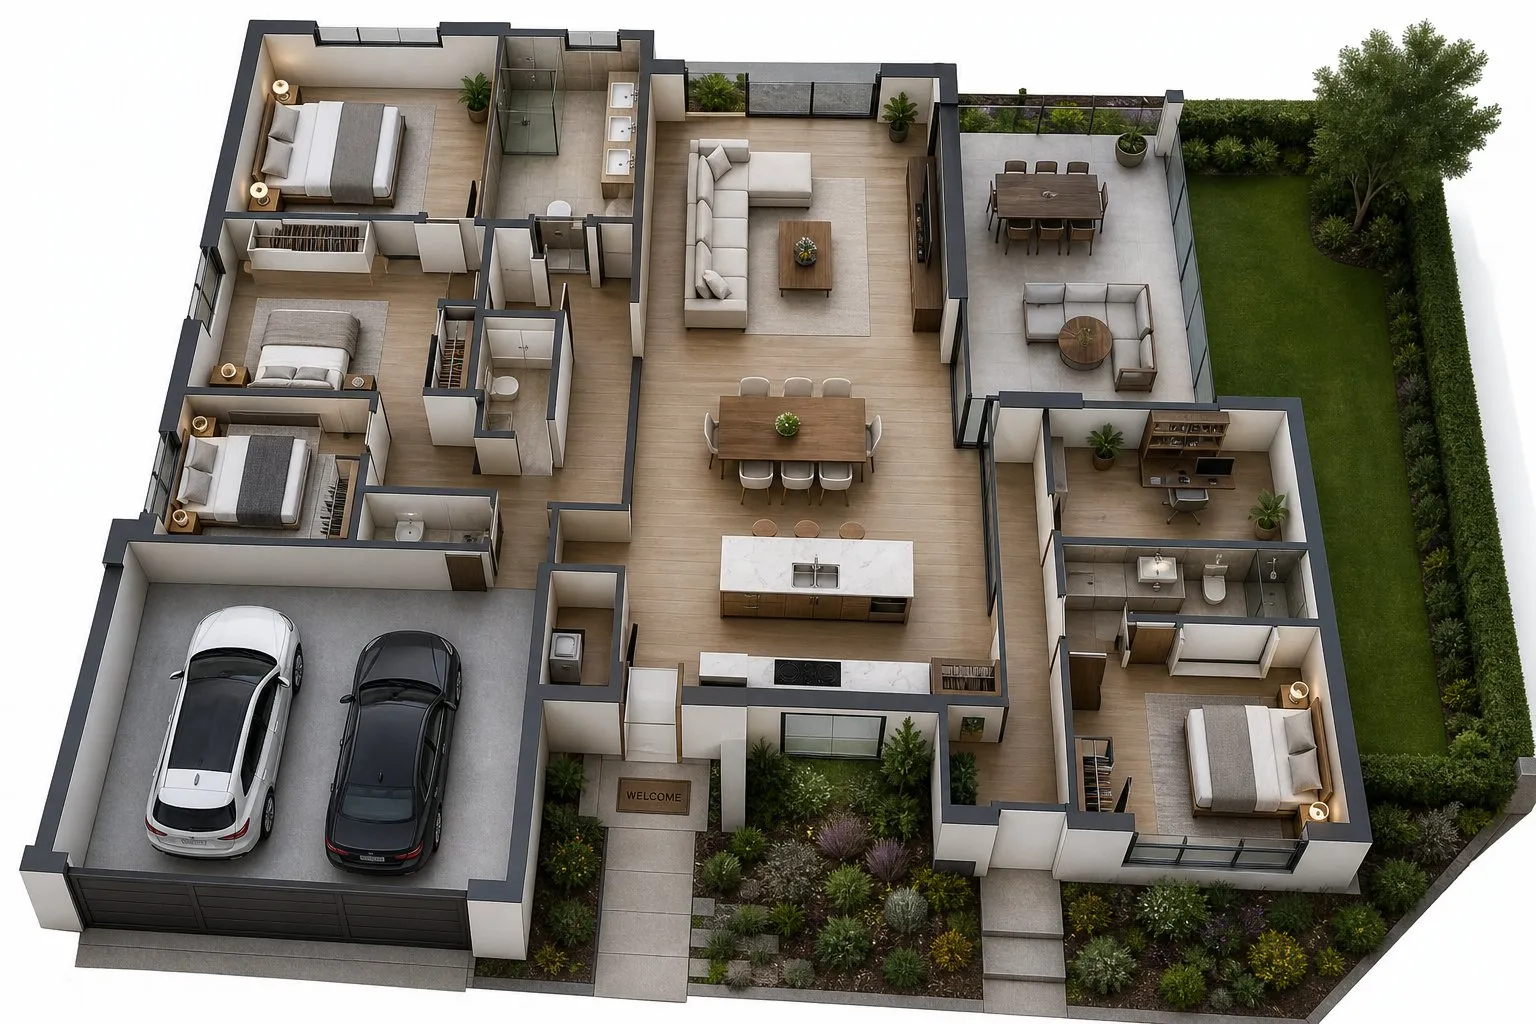
What Is an Open Floor Plan?
An open floor plan joins two or more primary living spaces into one continuous area by removing interior partition walls.
Think about it:
Instead of separating the kitchen, dining room, and living room into small, boxed-in spaces, an open concept floor plan connects them into one large, multi-functional room—often called a Great Room. This arrangement eliminates dark interior corridors, improves natural ventilation, and lets daylight reach deep into every corner of an open home layout.
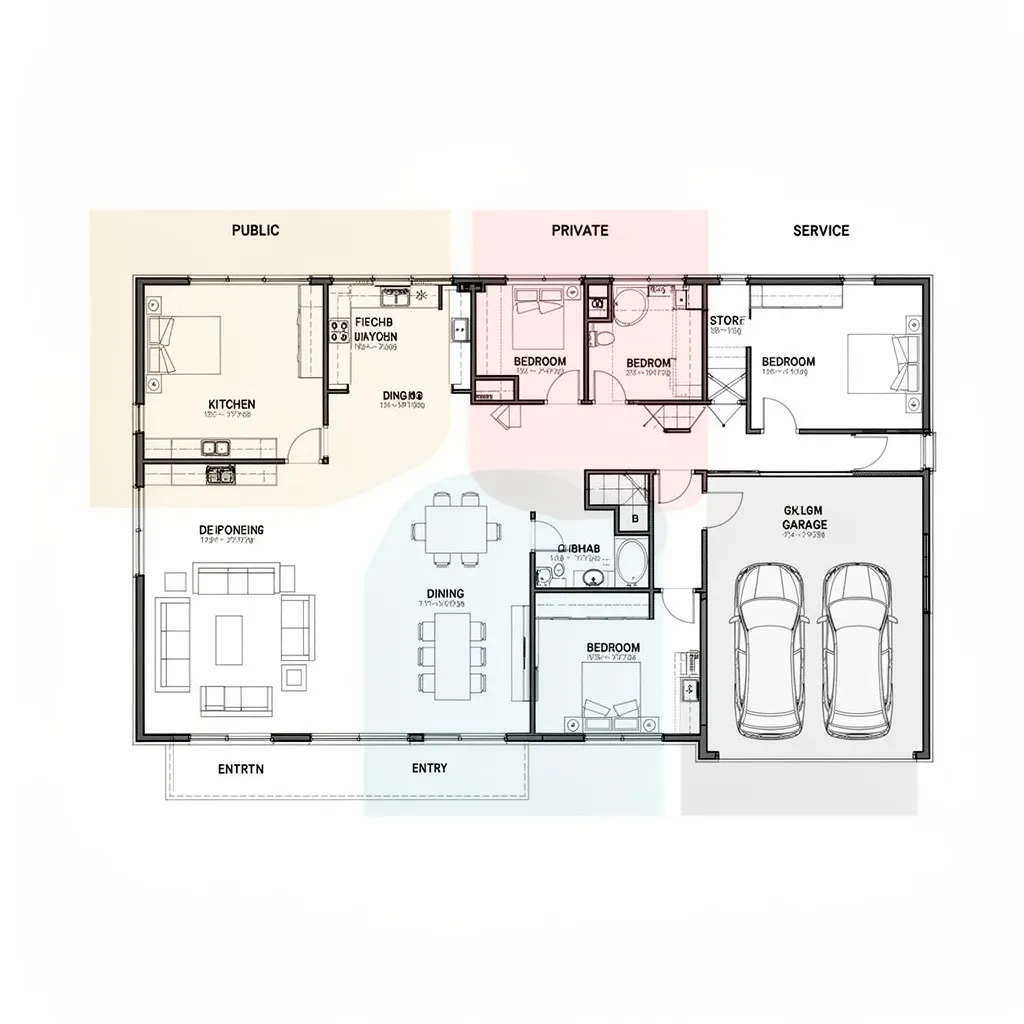
Connect the Kitchen, Dining Room and Living Room
The most common layout combines the three places your household uses most: the kitchen, dining area, and main seating lounge.
Here is how to make them work together:
- Position the Kitchen as the Anchor: Place the kitchen along an exterior wall so cooking exhaust vents outside easily, with a central island facing toward the living area.
- Place Dining in the Middle: Position the dining table between the kitchen island and the living room sofa. This acts as a natural bridge between meal prep and relaxation.
- Orient Seating Away from Work Zones: Turn main living room chairs slightly away from the kitchen sink so dirty dinner dishes stay out of view while you relax on the sofa.
A well-planned open kitchen living room floor plan keeps the cook involved in conversations while preserving comfortable boundaries across your kitchen dining living room layout.
Make an Open Floor Plan Feel Cozy
Wide open rooms with high ceilings can sometimes feel loud and drafty if soft materials aren't built into the space.
The secret?
Creating a cozy open floor plan comes down to controlling sound reflection and adding warm textures. Using plush area rugs, ceiling-to-floor drapery, upholstered seating, and warm wood accents softens acoustics across an open living space. Adding dimmable lighting zones allows you to quiet down unused areas of your cozy open concept living room while keeping seating nooks warm and inviting. To estimate your exact room footprints and dimensions, measure your space using our floor area measurement tool.
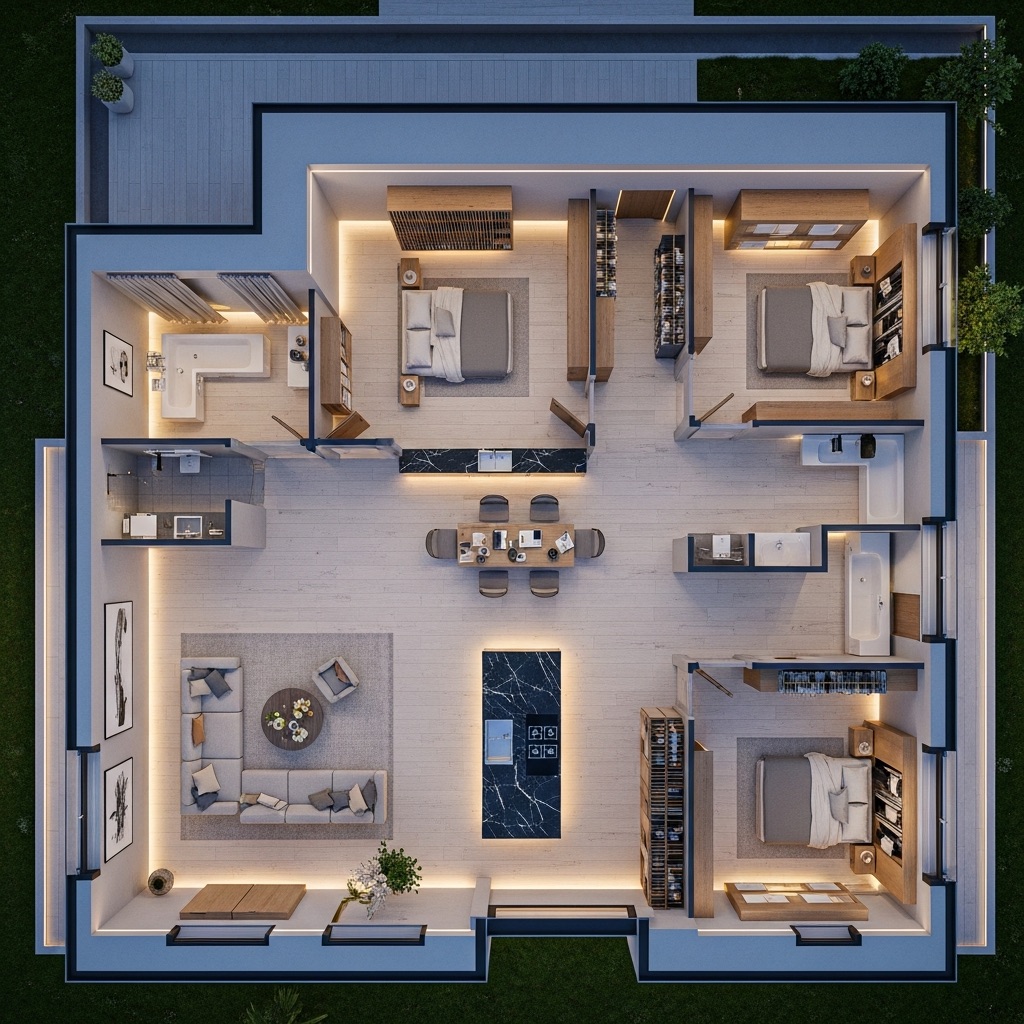
Open Floor Plans That Work for Families
For busy households, an open floor plan for families makes daily supervision effortless while cooking meals or handling chores.
Here's why this works:
Designing a family open floor plan allows parents to monitor homework and playtime directly from the kitchen island.
- Maintain Sightlines: Position study desks and play corners along perimeter walls directly across from kitchen prep areas.
- Add a Raised Island Ledge: A two-tier kitchen counter hides dirty prep clutter from view while kids eat snacks at counter height.
- Integrate Low Storage Benches: Use low perimeter cabinets to keep toys contained near the main lounge without blocking open views.
A thoughtful open concept family room supports togetherness while preventing everyday toys from taking over your main seating areas.
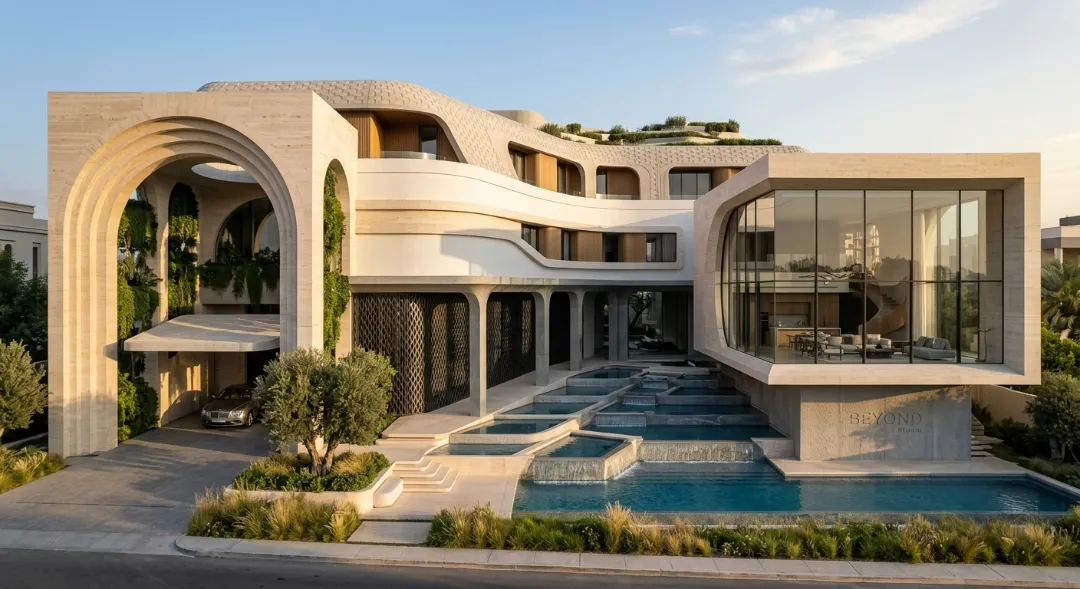
Open Floor Plan Ideas for Small Homes
An open arrangement is often the single best choice for compact footprints because it reclaims space usually wasted on interior hallways.
Want to know the best part?
Executing small open floor plan ideas makes a modest footprint feel significantly larger than its actual square footage. Removing non-load-bearing walls lets daylight travel unobstructed from window to window. Incorporating built-in banquette seating along dining walls or using pocket doors for nearby bathrooms ensures a small open concept home remains highly functional without feeling crowded.
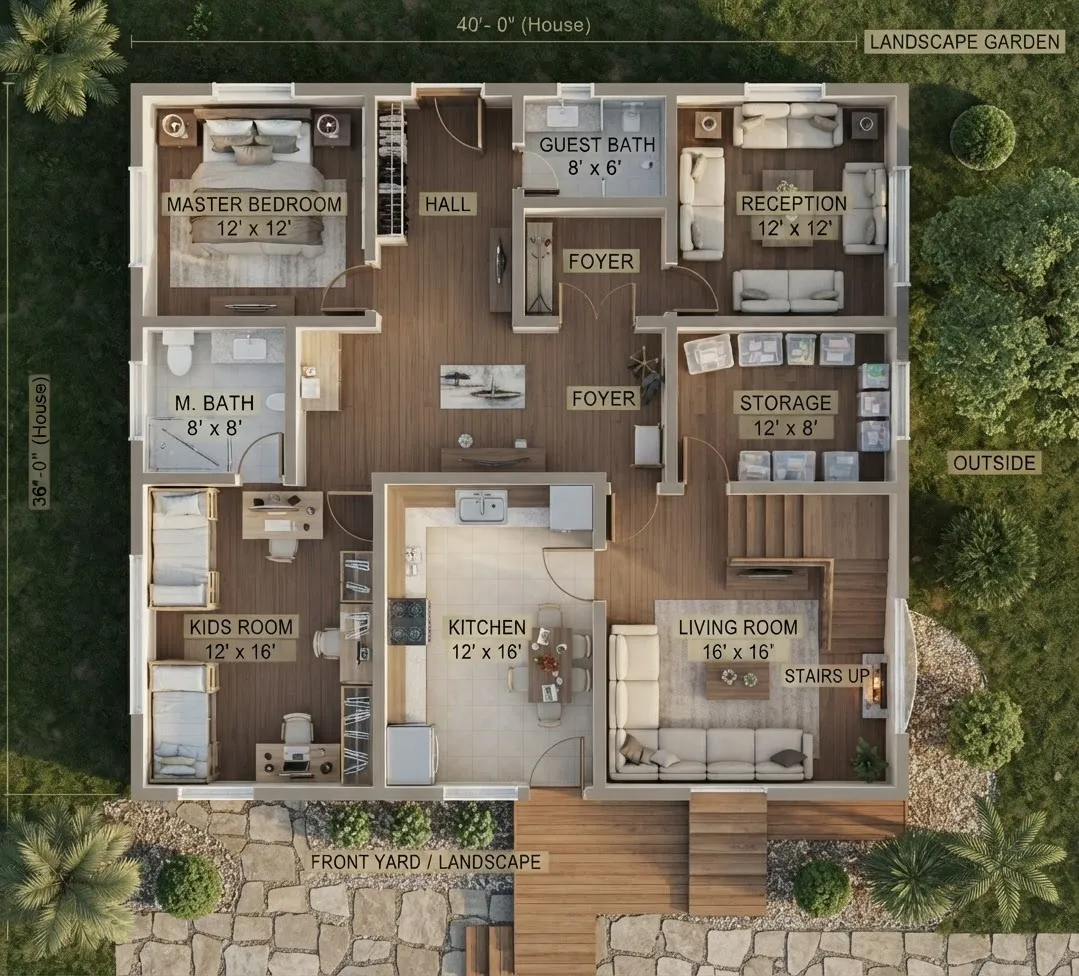
Interactive Open Concept Zone & Flow Allocator
Adjust your target square footage and spatial priorities to see how living, dining, and kitchen zones balance across an open layout:
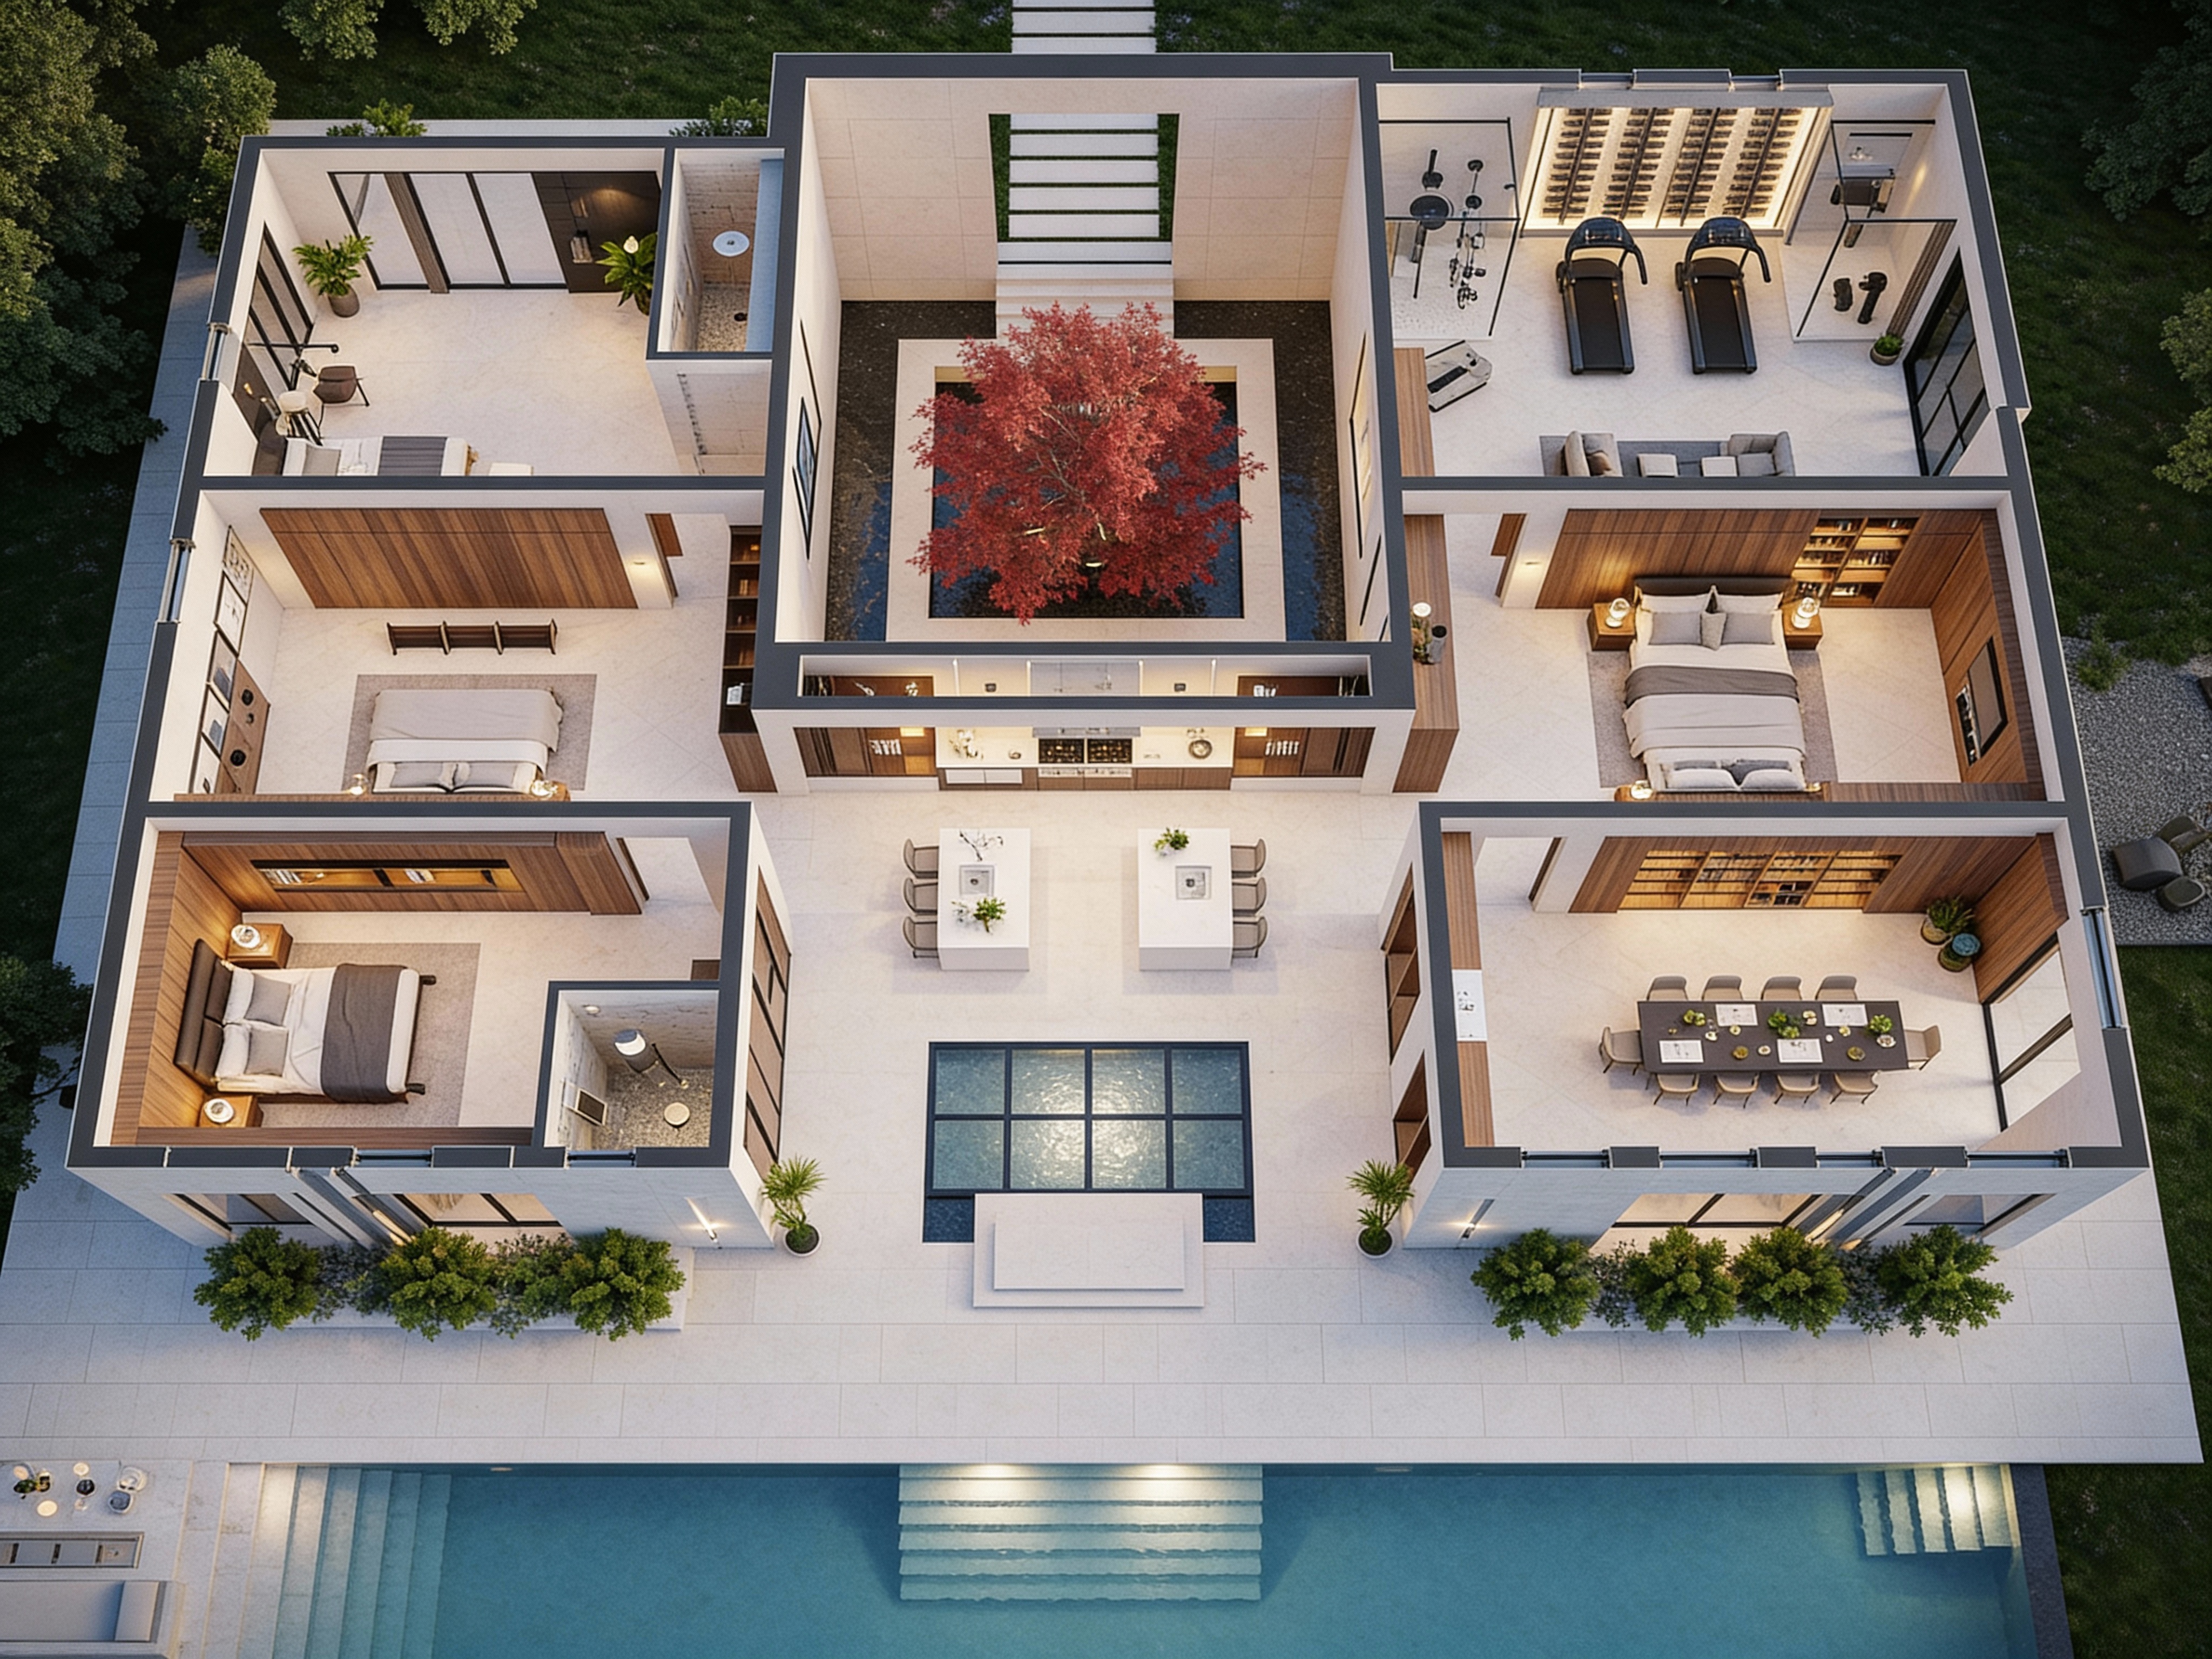
Create Better Flow Between Everyday Spaces
A common issue in open homes is foot traffic cutting directly through active conversation areas or TV viewing paths.
Pay close attention here:
Developing clean open home layout ideas requires leaving clear walking corridors—at least 36 to 48 inches wide—along the outer edges of furniture groupings.
Keeping main travel paths aligned along exterior walls or behind sofa backings ensures people can walk from entryways to the kitchen without interrupting someone watching a movie or sitting at the dining table. Arranging your open concept layout ideas around natural movement keeps daily foot traffic smooth and predictable.
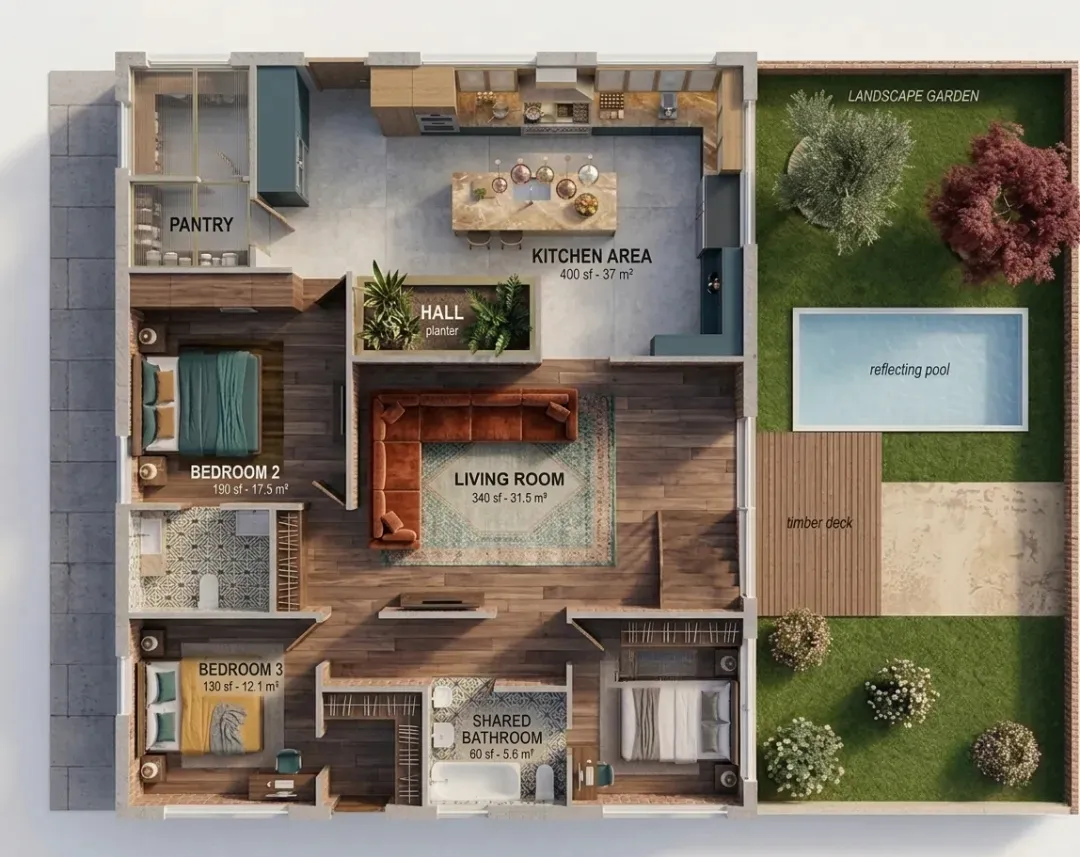
Add Privacy Without Closing Everything Off
Open living is great for social gatherings, but everyone occasionally needs acoustic privacy or a quiet spot for phone calls and remote work.
Here's the workaround:
Incorporating flexible open floor plan privacy ideas lets you adapt rooms on demand without building solid permanent walls:
- Glass Partition Walls: Steel-framed or wooden glass doors block noise while keeping light flowing between rooms.
- Sliding Pocket Doors: Concealed sliding doors allow you to close off a home office or television den when privacy is needed.
- Open Bookshelf Dividers: Room-divider shelving units screen private study nooks while leaving visual gaps for airflow and light.
Using these open layout room divider ideas gives you the best of both worlds—wide shared spaces during the day and quiet corners when you need to focus.
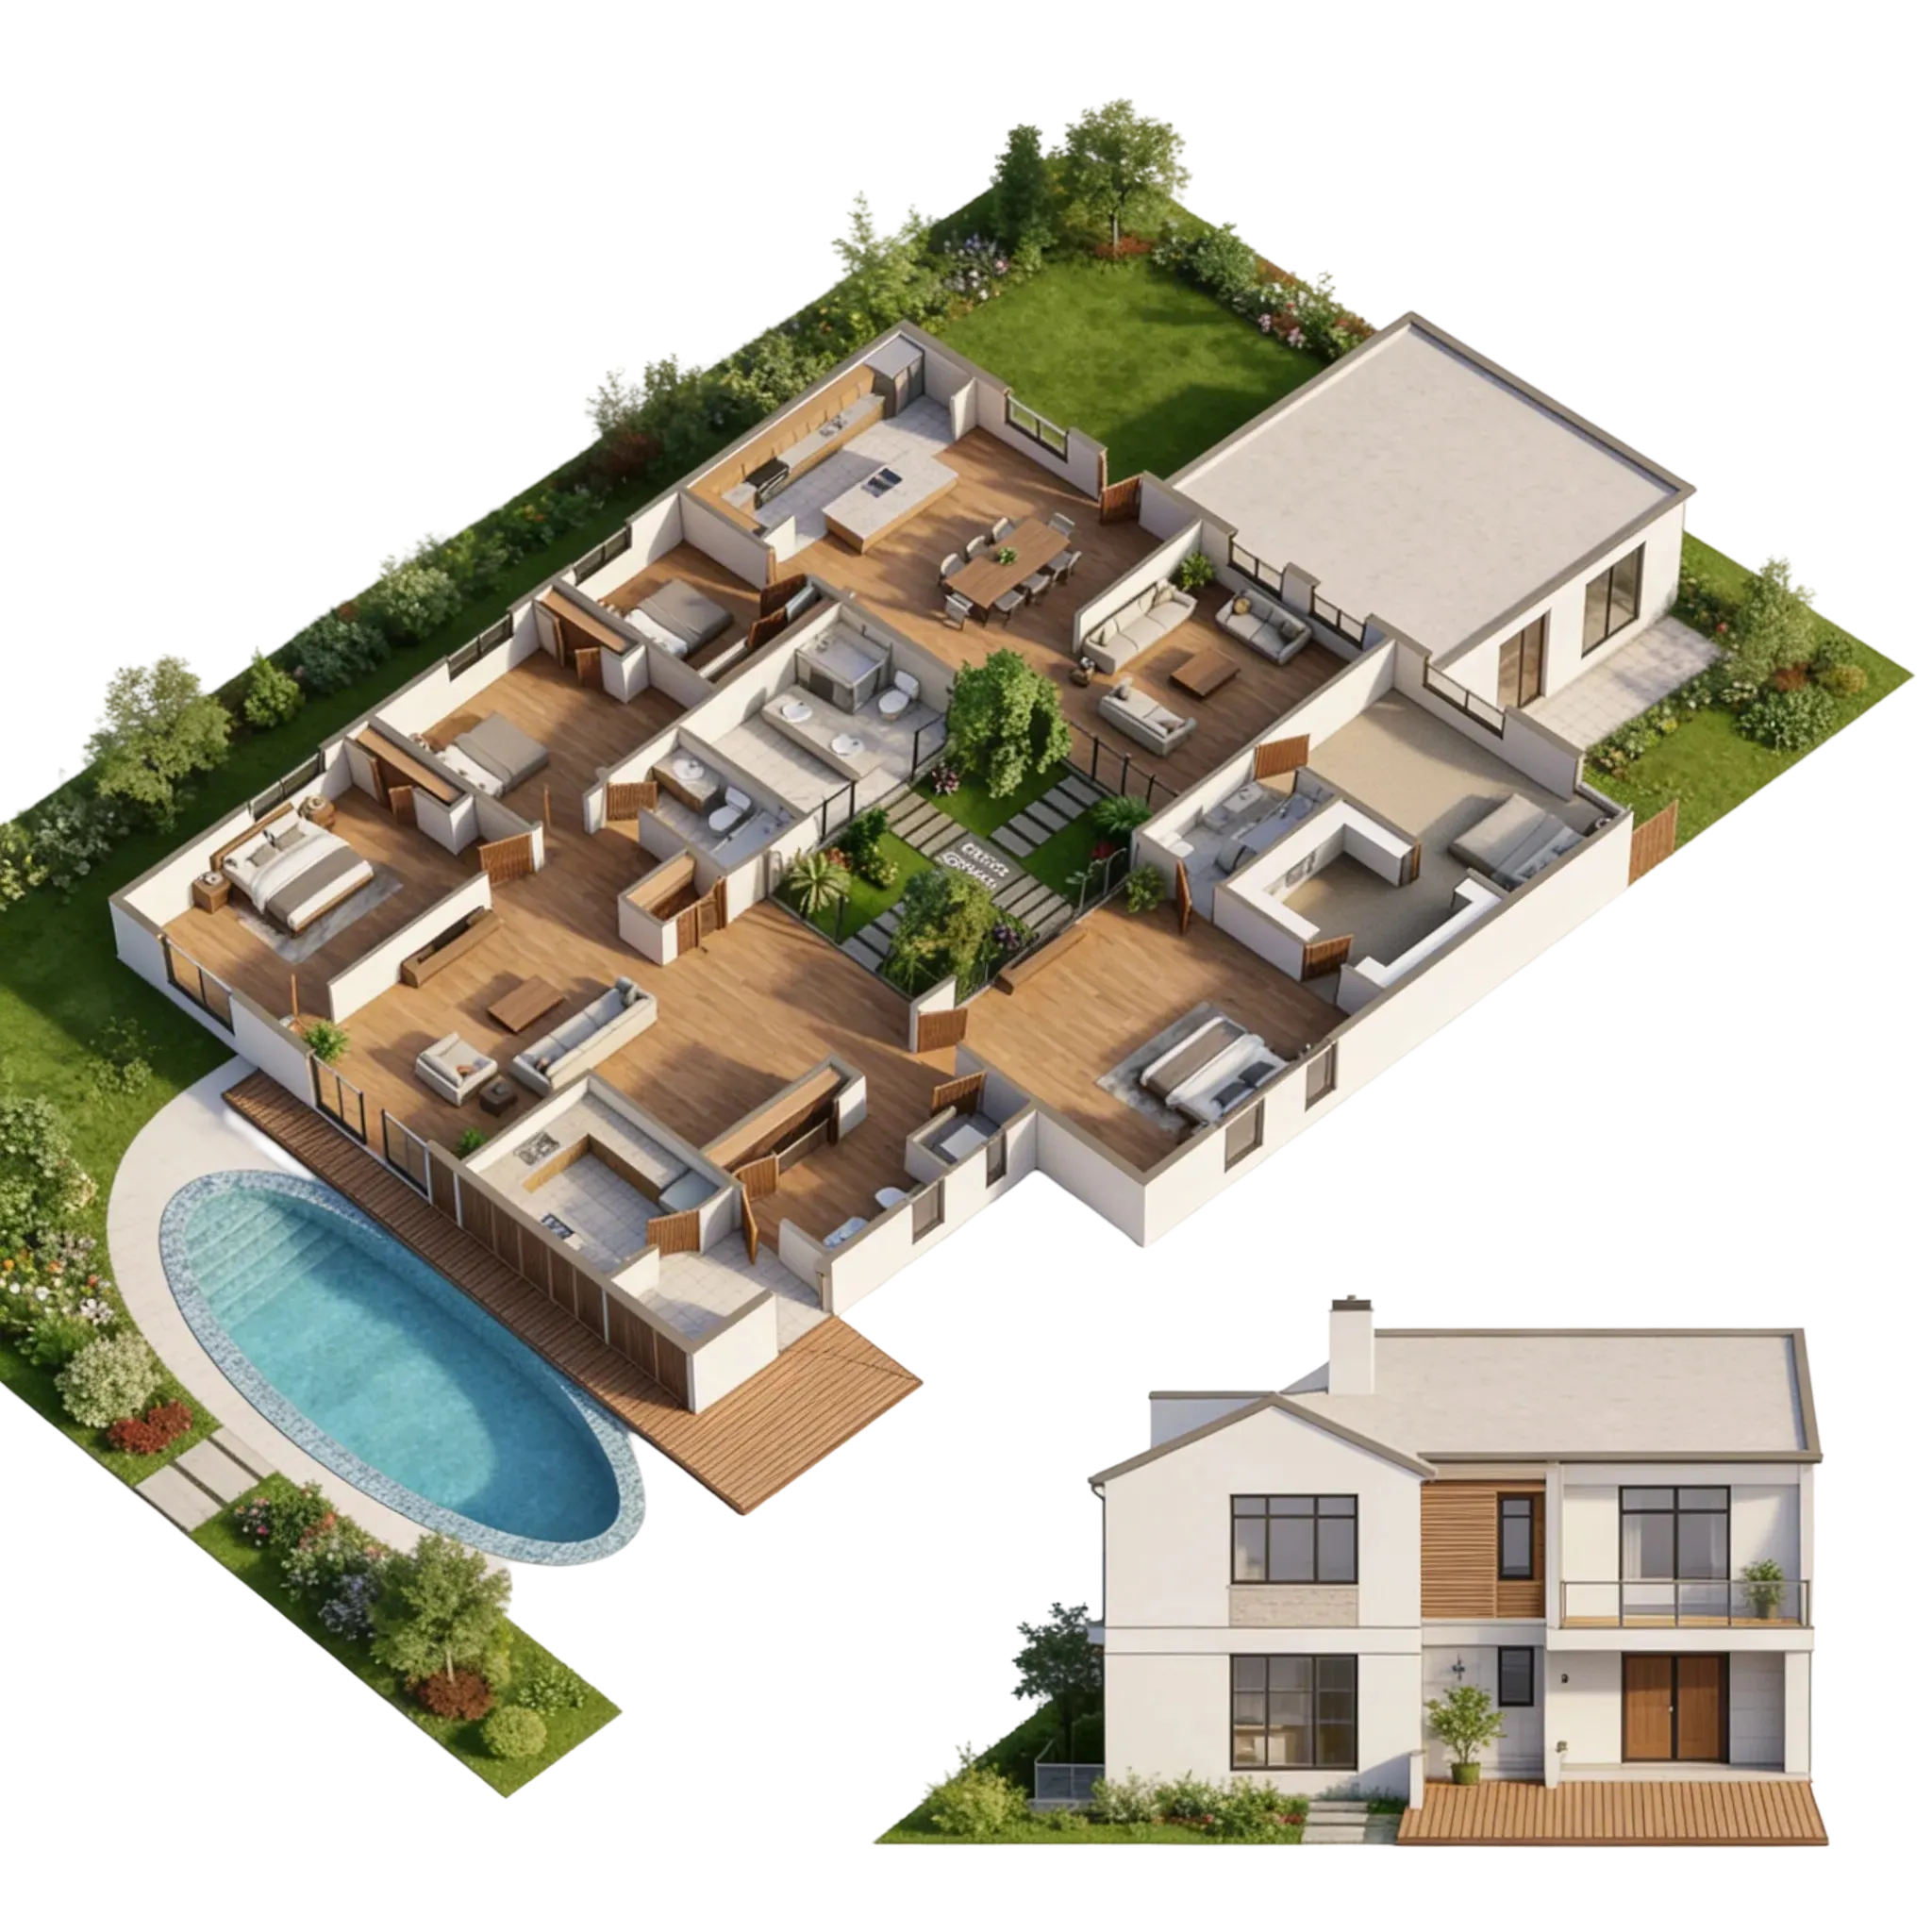
Open Floor Plan Ideas With Natural Light
Connecting your main living spaces is the fastest way to turn a dim interior into a bright open floor plan.
Here is how to maximize daylight:
- Align Windows Across Opposite Walls: Placing large glass sliders on opposite exterior walls creates cross-lighting that illuminates deep central spaces.
- Keep High Windows Clear: Install clerestory windows near ceiling lines to let daylight penetrate deep into kitchen and dining zones without giving up wall privacy.
- Use Light-Reflecting Surfaces: Quartz countertops, satin wall finishes, and light wood flooring reflect incoming window light across your entire open concept home light layout.
Designing for open floor plan natural light reduces your reliance on electric lighting throughout daytime hours while creating an inviting atmosphere.
How to Choose the Right Open Floor Plan
Before committing to a wide-open design, evaluate potential open concept floor plan ideas against your household's daily routines using this simple checklist:
- Noise & Acoustic Tolerance: Are household members comfortable hearing kitchen blenders or dishwashers while watching TV in the main lounge?
- Cooking Habits: Do you prefer keeping meal prep mess hidden behind closed doors, or do you enjoy cooking while socializing with guests?
- Storage Requirements: Do you have enough perimeter wall space for storage cabinets once interior dividing walls are removed?
- Furniture Placement: Does the plan feature clear, solid anchor walls for mounting televisions or placing large accent furniture?
Testing your habits against these questions helps you choose an open floor plan that fits the way you live every day.
Turn Your Open Floor Plan Idea Into a Real Layout
You don't need to force your household into generic catalog drawings that don't match your routine. Once you identify how you want your kitchen, dining, and living zones connected, you can generate customized layouts tailored to your exact property dimensions.
Now it's your turn:
Using layout intelligence systems like our digital floor plan creator allows you to input your lot dimensions, preferred room relationships, and storage needs to create a floor plan instantly. Take control of your home project and explore flexible spatial arrangements with our comprehensive floor plan guide.

Frequently Asked Questions About open floor plan
What is an open floor plan and how does it function?
An open floor plan combines two or more core living areas—typically the kitchen, dining room, and main living lounge—into one wide, continuous room. By eliminating non-load-bearing walls and narrow hallways, it maximizes daylight and creates a shared space for daily activities.
How do you divide functional areas without building solid walls?
Define distinct zones using visual anchors:
- Area Rugs: Establish conversation boundaries and cushion floor noise in seating areas.
- Kitchen Islands: Create a natural boundary between cooking areas and living zones while adding seating.
- Pendant Lighting: Drop decorative light fixtures over dining tables to visually anchor eating areas.
- Furniture Orientation: Position sofa backs against walkways to direct foot traffic around seating areas.
What is the best way to control noise and echo in an open layout?
Open layouts lack interior drywall to absorb sound waves. To reduce echo, integrate soft surfaces such as plush area rugs, full-height window drapes, upholstered sofas, wood-slat wall paneling, and soft throw pillows.
How do I keep kitchen mess hidden in an open-concept living space?
Use visual barriers within the kitchen work zone:
- Build a two-tier kitchen island with a raised front ledge to block counter mess from view.
- Position the main sink away from the direct sightline of the living room sofa.
- Include a hidden walk-in pantry or scullery to store small appliances and unwashed prep dishes.
How much space should be left for walkways in an open floor plan?
Maintain main foot-traffic pathways of at least 36 to 48 inches between major furniture pieces, kitchen islands, and exterior walls. Secondary paths between coffee tables and sofas require a minimum clearance of 18 inches.
Does an open floor plan work well in a small house?
Yes. Removing interior partition walls and dark corridors reclaims wasted square footage, allowing daylight to cross the entire footprint and making compact homes feel significantly larger.
What is the difference between a fully open and a semi-open floor plan?
A fully open floor plan connects the kitchen, dining, and living areas into one completely clear space. A semi-open floor plan uses partial separation—such as glass doors, sliding barn doors, partial walls, or double-sided fireplaces—to maintain open sightlines while offering acoustic privacy when needed.
Are open floor plans more expensive to heat and cool?
Conditioning one large, open volume of air requires consistent airflow. However, modern insulation, energy-efficient windows, and zoned HVAC systems manage open spaces efficiently without inflating utility costs.
How do I arrange furniture so foot traffic doesn't cross the TV viewing area?
Align primary walking corridors along perimeter walls or directly behind the main sofa. Keep the space between the living room seating and the television wall clear of main household traffic paths.
How can I create a quiet office corner in an open layout?
Position desk workspaces in quiet perimeter alcoves, or install steel-framed glass partition doors. Glass doors block acoustic noise from TV and kitchen zones while letting natural sunlight pass through.


