

TL;DR
We compared DesignHome with Planner 5D, Homestyler, RoomGPT, Remodel AI, HomeByMe, Floorplanner, and other popular home design tools. While each platform has its strengths, DesignHome delivers the most complete AI-powered home design workflow—from creative floor plans and interior design to exterior visualization and landscaping—all within a single platform.
Our Recommendation
If you want an easy-to-use home design platform without spending weeks learning complex software, choose DesignHome. It's ideal for homeowners, renovators, and anyone who values speed, creativity, and an all-in-one workflow for visualizing an entire home before making real-world decisions.
Testing dozens of AI design applications usually leads to the same frustrating experience: cartoonish graphics, floating furniture, broken wall dimensions, and surprise credit paywalls right when you are ready to render.
Whether you are remodeling a single room or planning a whole-house renovation, picking the best AI interior design tools determines whether you save thousands on contractor fees or waste hours fighting clunky software.
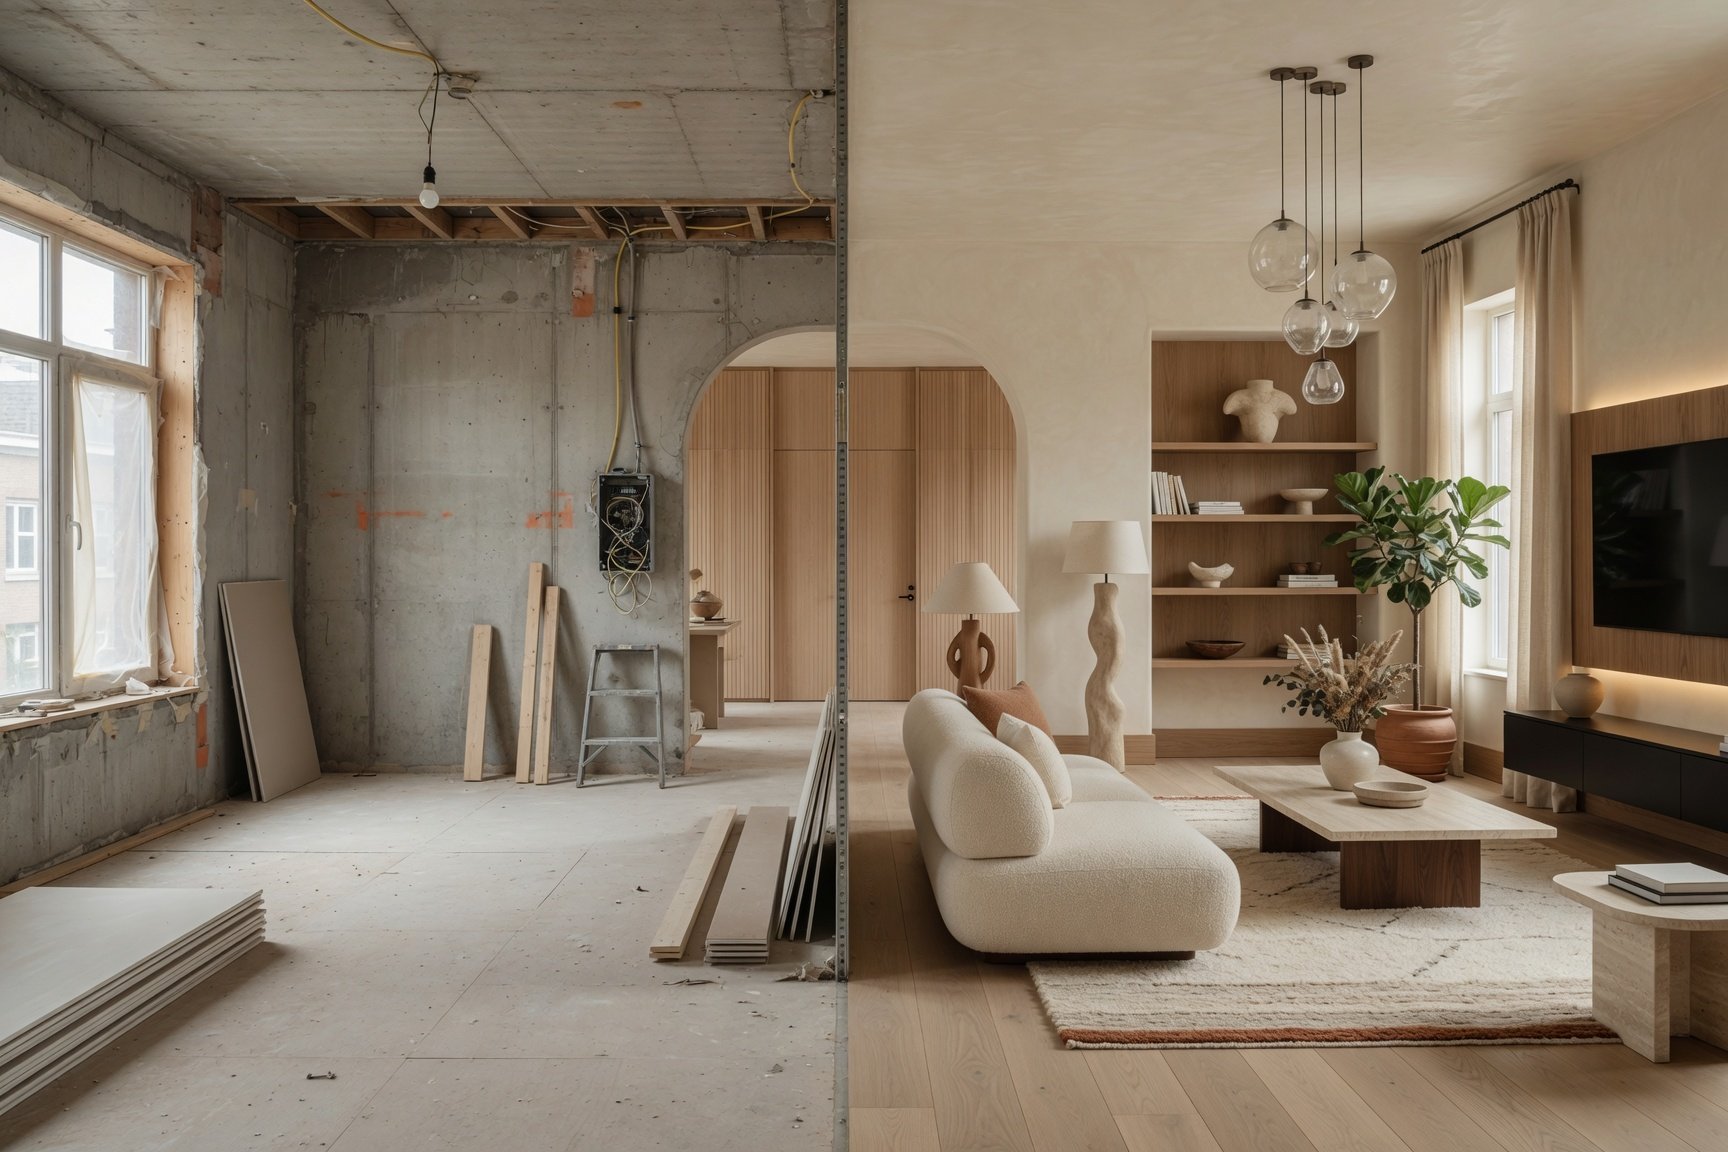
In 2026, AI design software has evolved far beyond basic photo filters. Modern platforms combine spatial perception, real furniture catalogues, and automated floor planning to turn your ideas into photorealistic 3D realities in seconds.
How We Evaluated the Best AI Interior Design Software
To separate high-performing tools from over-hyped photo generators, we tested more than 15 platforms against five real-world renovation criteria:
- Rendering Realism & Lighting: Does the output look like a real photograph with natural shadows, or like a 2005 video game?
- Structural Integrity: Does the AI preserve your room's real doors, windows, and ceiling boundaries, or does it hallucinate impossible architecture?
- Speed & Ease of Use: Can a total beginner generate a complete layout in under a minute, or does it require hours of CAD manual drafting?
- Feature Versatility: Can the software handle interior room decorating, floor plans, and exterior house paint visualizers within one ecosystem?
- Value for Money: Does the platform offer clear pricing and multi-room value, or burn through expensive credits on trial-and-error renders?
The Best AI Interior Design Tools Compared
This home design software comparison shows how the top five platforms stack up side-by-side:
| Platform | Primary Engine | Rendering | Floor Plans | Best For | Learning Curve |
|---|---|---|---|---|---|
| DesignHome | AI-powered home design workflow | Photorealistic | AI-generated concepts | Floor plans, interiors & exteriors | Beginner Friendly |
| Homestyler | Manual 2D/3D planning | High-quality 3D | Manual drawing | Manual room planning | High |
| Planner 5D | 2D/3D planning tools | High-quality 3D | Manual with AI assistance | Floor plans & room layouts | Moderate |
| RoomGPT | AI room image transformation | AI generated | No | Room makeover inspiration | Very Easy |
| Remodel AI | AI photo redesign | AI generated | No | Mobile home visualization | Easy |
DesignHome – Best Overall AI Interior Design Platform
For homeowners, renovators, and design enthusiasts who want complete visual clarity without technical friction, DesignHome stands out as the best overall platform in 2026.
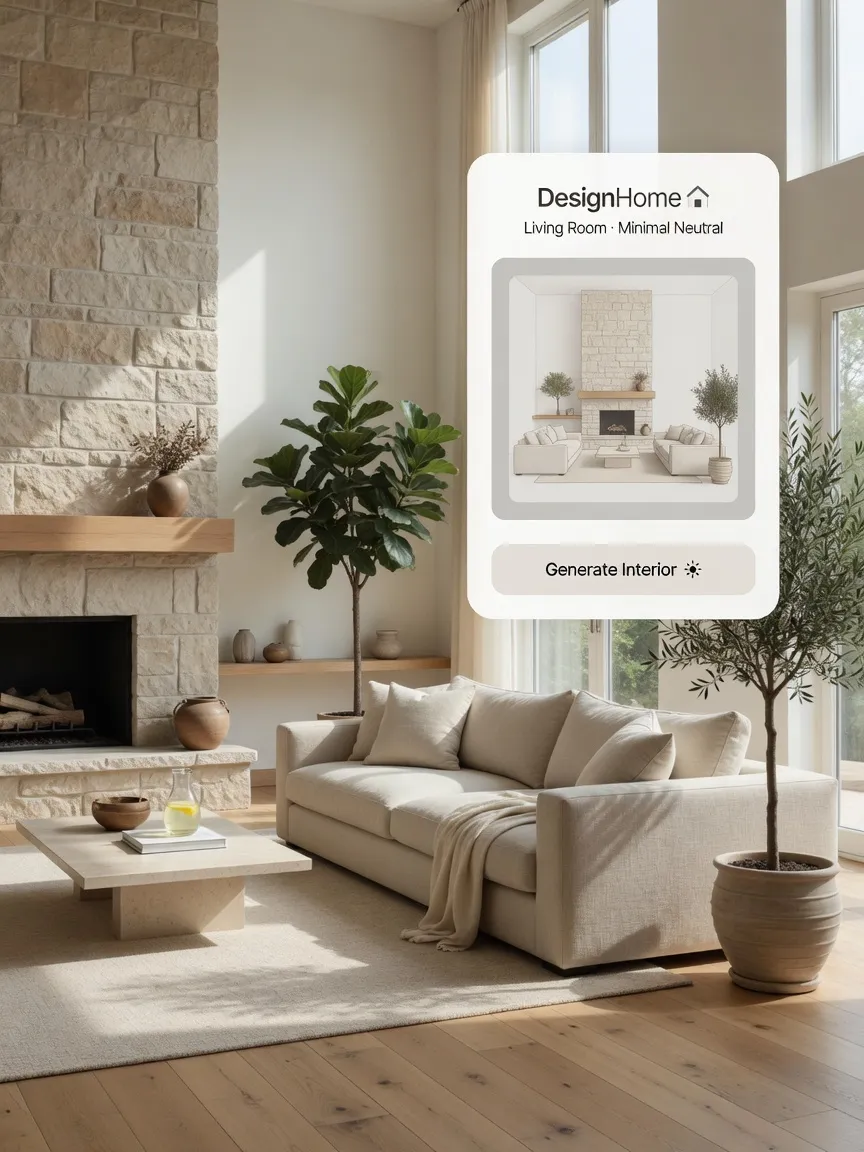
While legacy platforms force you to snap grid walls and place furniture line-by-line, DesignHome’s AI interior design suite uses spatial intelligence to process room geometry instantly.
- Real Photo Transformations: Upload a snapshot of your current living room or bedroom into our room makeover visualizer. The platform preserves original window placements and natural sunlight while completely updating furniture, flooring, and wall finishes.
- Instant Floor Layouts: Convert hand-drawn blueprints or simple prompt descriptions into precise spatial layouts using our automated 3D floor plan generator.
- Complete Exterior Capabilities: Preview curb appeal upgrades, siding finishes, and wall colors using our dedicated exterior house paint visualizer.
By combining instant floor planning, interior decorating, and exterior paint testing under one roof, DesignHome eliminates the need to juggle multiple specialized applications.
Best AI Interior Design Tools by Use Case
Different renovation goals require different tools. Here is how the top options match specific project requirements:
- Best for Complete Home Renovations & Ease of Use: DesignHome Delivers fast, high-definition floor plans, room makeovers, and exterior curb appeal tests with zero learning curve.
- Best for Technical CAD Enthusiasts: Homestyler Ideal for users who prefer manually drawing wall structures, setting ceiling heights, and manually manipulating individual 3D furniture models.
- Best for Architectural Floor Plan Drafting: Planner 5D A solid choice for drawing 2D structural blueprints from scratch and converting them into basic 3D walkable models.
- Best for Fast 1-Click Aesthetic Inspiration: RoomGPT Works well for quick, single-click photo restyles when you want rapid style ideas without adjusting room dimensions or furniture layouts.
- Best for Mobile Virtual Staging: Remodel AI A practical mobile-first AI decorating app for real estate agents who need quick, on-the-go staging renders from a smartphone.
Feature Comparison: AI Room Design, Furniture, Paint Colours and Floor Plans
Feature Breadth Matrix
AI Furniture Layout & Spatial Planning
Finding the right layout is critical. An AI furniture layout tool must evaluate doorway clearances and walking paths. DesignHome calculates structural flow automatically, preventing floating tables or blocked entryways. Tools like Homestyler require you to measure and rotate every item manually.
Paint Colour & Material Testing
Before buying costly paint samples, a dedicated AI room visualizer lets you test warm neutrals, dark accents, or bold wallpaper textures. Learn how simple styling can be by reading our guide to AI room design software.
Floor Plan Generation
Building floor plans manually on a digital grid can take an entire weekend. Modern AI room planner platforms convert rough paper sketches or text prompts into fully structured 3D spatial models in seconds.
Image Quality and AI Rendering Comparison
Poor render quality leads to costly real-world mistakes. If your software renders lighting inaccurately, the paint colors and wood tones you buy won't match what you saw on screen.
- Photorealistic Lighting vs Digital Glare: High-performing interior design AI tools render soft daylighting, realistic glass reflections, and physical fabric textures.
- Dimensional Accuracy: Inferior image generators distort wall angles and melt furniture legs together. Advanced systems maintain architectural scale so you can rely on the visuals for actual purchasing decisions. Check out our interactive design gallery to see photorealistic outputs in practice.
Pricing, Free Plans and Overall Value Compared
Understanding software pricing models ensures you get maximum value without unexpected paywalls:
Freemium & Credit Models: Platforms like RoomGPT and Remodel AI offer limited free generations, but charge pay-per-render credit fees. If an AI output has a lighting error or misplaced couch, re-rendering burns paid credits.
CAD Subscription Tiers: Tools like Homestyler require monthly recurring subscriptions, with high-definition renders locked behind premium tiers.
Predictable Project Value: DesignHome focuses on end-to-end value, letting you iterate freely across floor plans, room makeovers, and exterior previews without punishing trial-and-error design.
Pros and Cons of Every AI Interior Design Tool
Pros
- • AI-generated floor plan concepts from prompts.
- • Upload room photos to explore new interior design ideas.
- • Design interiors, exteriors, and landscaping in one workflow.
- • Photorealistic home visualization.
- • Beginner-friendly with no architectural experience required.
Cons
- • Not intended for traditional CAD drafting or construction documentation.
Pros
- • Large library of furniture and décor assets.
- • Detailed manual room customization.
- • Suitable for users who prefer hands-on editing.
Cons
- • Manual floor plan creation takes more effort.
- • Steeper learning curve than AI-first tools.
- • Some advanced rendering features require paid plans.
Pros
- • Flexible 2D and 3D floor planning tools.
- • Large furniture and decoration catalog.
- • Suitable for designing room layouts.
Cons
- • Requires manual planning before visualization.
- • Some AI and premium features require higher-tier plans.
Pros
- • Quick AI room photo transformations.
- • Simple interface for design inspiration.
- • Great for experimenting with different styles.
Cons
- • Does not create floor plans.
- • Limited editing after image generation.
- • Focused on room makeovers rather than complete home design.
How to Choose the Right AI Interior Design Tool for Your Project
To select the best room design software for your exact needs, follow this simple project-matching framework:
If you have a real photo of your room and want to see immediate makeovers:
Choose an AI home decorator platform like DesignHome that preserves your real room layout while swapping decor and finishes.
If you need to draw detailed architectural blueprints line-by-line:
Select a traditional CAD-based tool like Homestyler or Planner 5D.
If you want to test exterior paint, siding, and curb appeal:
Use DesignHome for integrated exterior and interior home visualization.
Final Verdict: Which AI Interior Design Tool Should You Choose?
While specialized CAD tools still serve traditional draftsmen, DesignHome is the best overall AI home design software in 2026 for homeowners, renovators, and design professionals.
By replacing manual grid drawing with instant spatial intelligence, real-photo room makeovers, and exterior house painting tools, DesignHome delivers complete home transformations in under 30 seconds.
Stop fighting complex toolbars and wasting weekends on manual drawing grids.
Ready to see your transformed home in high definition? Explore house plans and start your design project with DesignHome today.
Frequently Asked Questions
What is the best AI interior design tool overall?
DesignHome is the best overall platform because it combines instant spatial intelligence, photorealistic 3D rendering, automated floor plan creation, and exterior house makeover tools in one seamless application without requiring technical drawing skills.
How do AI interior design tools actually work?
Modern AI interior design software uses computer vision and spatial algorithms to analyze structural room geometry—such as window locations, doors, and ceiling heights—from a photo, paper sketch, or text description. The engine then generates balanced layouts, decor arrangements, and realistic lighting in under 30 seconds.
Can I generate accurate 3D floor plans using AI without CAD experience?
Yes. You do not need experience with complex CAD software or 3D modeling grid controls. With an automated 3D floor plan generator, you can type a brief room description or upload a rough napkin sketch to receive an accurate 3D layout instantly.
How do I test new furniture and decor using a photo of my current room?
Simply upload a snapshot of your existing space directly into a room makeover visualizer. The AI detects your room's natural architectural lines and daylight sources, allowing you to swap flooring, furniture styles, and wall colors without disturbing structural boundaries.
Is there an AI design tool that can preview exterior house paint and curb appeal?
Yes. While many legacy apps focus strictly on indoor room staging, DesignHome includes a dedicated exterior house paint visualizer. You can upload a photo of your home's front facade to test new siding materials, roof finishes, and exterior color schemes in high definition.
Are AI-generated room renders accurate enough for real renovation projects?
Advanced AI tools generate photorealistic 3D visuals with realistic depth perception, natural daylighting, and accurate material scale. Reviewing real-life examples in our interactive design gallery helps validate spatial flow and decor choices before purchasing materials or hiring contractors.
How do AI tools like DesignHome compare to platforms like Homestyler or Planner 5D?
Traditional tools like Homestyler require drawing walls manually line-by-line, placing 3D models piece-by-piece, and waiting through long render queues. DesignHome automates spatial planning, eliminating the hours spent learning complex software toolbars.


