

Building or buying a compact home sounds relieving. You picture lower energy bills, less weekend cleaning, and a mortgage payment that leaves money in your bank account every month.
Here is the truth: A small house floor plan can either feel bright and roomy or tight and cluttered.
The difference almost never comes down to total square footage. It comes down to room flow. When a compact house plan wastes area on long hallway tunnels, oversized doors, and dead corners, every room feels squeezed. But when you align your layout with your daily routines, a small home floor plan gives you quiet sleeping areas, open living space, and storage for everything you own.
You do not need to build bigger—you just need a small house layout that puts every square foot to work.
With DesignHome, you can create a small house floor plan quickly, explore different layouts, and refine your ideas before construction begins. From room placement and space planning to complete floor-plan visualization, you can bring your small-home ideas together in one workflow—without needing advanced design skills. Watch the demo video below to see how quickly you can turn your ideas into a practical small house floor plan
Start With the Life You Need to Fit Inside the House
Before you open a single book of blueprints or run numbers through a square footage calculator, stop and list what your household does every single day.
The most common mistake when evaluating small home floor plans is picking a layout based on how a house looks on paper rather than how you live inside it. A home under 1,500 square feet must prioritize your highest-use daily activities.
| COMPACT HOME ROOM PRIORITIZATION | |
| PRIORITY 1 | Main Living & Kitchen (Shared Daily) |
| PRIORITY 2 | Primary Bedroom (Quiet Rest Zone) |
| PRIORITY 3 | Storage & Mudroom Drop Zone (Clutter) |
| PRIORITY 4 | Secondary Bedrooms / Flex Space |
Ask yourself these core questions:
- Where do you spend 80% of your awake time? If you cook and host often, spend your square footage on an open kitchen island rather than extra bedroom space.
- Do you work from home? If yes, you need a dedicated desk nook or flex alcove so your computer does not take over the dining table.
- What drops at the front door? Shoes, coats, and bags pile up fast in small entryways. You need a dedicated wall nook or entry closet right by the front door.
Once you know what activities matter most, choosing a practical small home layout becomes straightforward.
How Many Bedrooms Can a Small House Floor Plan Have?
Fitting multiple sleeping quarters into a small house floor plan is entirely possible, but every added bedroom reduces the size of your main living room and kitchen.
Here is how bedroom counts alter living space across common small footprints:
| Total Square Feet | 2 Bedroom Layout | 3 Bedroom Layout |
|---|---|---|
| 800 – 1,000 sq ft | Spacious & Open: Large primary room (12' x 14'), full living room, wide kitchen. | Tight & Compact: Small rooms (9' x 10'), minimal hall space, compact lounge. |
| 1,000 – 1,200 sq ft | Generous Comfort: Two large bedrooms, 2 full baths, walk-in pantry, home office nook. | Balanced Family Plan: One primary suite, two kids' rooms (10' x 11'), open living area. |
| 1,200 – 1,400 sq ft | Luxury Compact: Double primary suites, walk-in closets, large laundry/utility room. | High Efficiency: Three comfortable bedrooms, 2 bathrooms, dedicated dining space. |
If you choose small house plans with 3 bedrooms, keep bedroom closets along dividing walls to block noise between rooms without adding thick double-framed partitions. If you only need space for two people, exploring two-bedroom floor plan options gives you larger living areas and wider kitchen counters.
For larger families evaluating space needs, you can compare these dimensions against our three-bedroom home layout guide.
Small House Layouts That Keep the Main Living Area Open
When you walk into a house, your eye measures open visual depth—the distance from the front door straight through to the back windows.
A small open floor plan removes unnecessary interior partition walls between the kitchen, dining nook, and family room. Instead of dividing a 1,000-square-foot house into three dark boxes, an open arrangement lets daylight flow from front to back.
How to Group Zones Without Walls
To keep an open main room from feeling like one chaotic hall, use subtle spatial cues to group your living zones naturally:
- The Kitchen Zone: Define the cooking space using a kitchen island or a drop-down pendant light fixture directly over the counter.
- The Dining Zone: Place your dining table next to a side window or outer wall to create a dedicated eating area without building interior walls.
- The Lounge Zone: Position your couch facing away from the kitchen workspace. An area rug under the seating group visually grounds the living room.
Where Should the Bedrooms Go in a Small House?
In a compact footprint, placing a bedroom door directly off the living room sofa creates immediate noise problems. If someone watches TV late at night, sound travels straight into the bedroom.
A practical small house bedroom layout isolates sleeping areas using smart placement:
| ACOUSTIC BUFFER ARRANGEMENT | ||
| [Living Room] | ──► | [Closet / Bath] |
| ──► [Bedroom Bed] | ||
- Use Bathrooms as Sound Barriers: Position a hallway bathroom or walk-in closet between the living room wall and the bedroom headboard wall.
- Corner Bedroom Placement: Push sleeping quarters into the outer corners of the home footprint. This gives each bedroom windows on two walls for natural light and cross-ventilation.
- Recessed Entry Nooks: Tuck bedroom doors inside a small 3-foot entry alcove rather than opening straight into the main room.
Smart Storage Ideas for a Small House Floor Plan
"Where will I put everything?"
Clutter is the fastest way to make a compact house plan feel tight. If your layout does not include dedicated space for everyday items, those items end up on your kitchen counters and floor.
Look for these high-efficiency small house storage ideas when evaluating a small house design:
- Recessed Wall Pantries: Build shallow 6-inch pantry shelves between interior wall studs in the kitchen corridor instead of taking up floor area with a deep cabinet.
- Under-Stair Storage: If you choose a two-story home, convert the open cavity underneath the staircase into a coat closet, shoe rack, or pull-out pantry drawers.
- Full-Height Closet Framing: Take bedroom closet framing all the way up to the ceiling. Use upper shelves for seasonal items, luggage, and extra bedding.
- Dedicated Utility Closets: Make sure your water heater and electrical panel sit in a shallow exterior or laundry alcove, not taking space away from bedroom closets.
One Bathroom or Two? Choosing What Your Small House Actually Needs
Adding a second bathroom consumes roughly 40 to 60 square feet of floor space—the exact amount of area needed for a walk-in pantry, home office nook, or larger closet.
| BATHROOM SELECTION CHOICE | |
| 1 FULL BATH | ──► Maximize bedroom & closet space |
| 1.5 BATHS | ──► Powder room for guests & visitors |
| 2 FULL BATHS | ──► Morning speed for 3+ occupants |
Consider these practical choices for your small house bathroom layout:
- Single Full Bath (Best under 900 sq ft): Saves maximum floor space for the living area. To make a single bath work for families, place the sink vanity outside the toilet and shower room so two people can prepare at once.
- One and a Half Baths (Best for 1,000–1,200 sq ft): Gives you a full private bathroom near the bedrooms plus a compact half-bath (sink and toilet) near the entry for guests.
- Two Full Baths (Best for 1,200+ sq ft or co-living): Essential if you host frequent guests or have two adults getting ready for work at the exact same time.
Single-Story Small House Plans vs. Two-Story Layouts
"Should I spread the rooms out or build upward?"
Deciding between small single story house plans and small two story house plans changes your building lot needs, daily movement, and construction costs.
| Plan Feature | Single-Story Compact Plan | Two-Story Compact Plan |
|---|---|---|
| Staircase Footprint | 0 sq ft lost (No stairs) | 50 – 80 sq ft consumed by stairs per floor |
| Lot Size Needed | Requires wider lot width | Fits narrow urban lots |
| Living vs. Sleeping Privacy | Requires hallway sound buffers | Natural division (Living downstairs, Beds upstairs) |
| Long-Term Accessibility | Zero-step living for all ages | Requires climbing stairs daily |
A single-story ranch footprint keeps daily life simple with zero stairs to navigate with laundry or groceries. However, if your building lot is narrow, stacking your living quarters on two floors preserves backyard space for outdoor seating and gardening. For step-by-step room arrangement tips, explore our guide on creating family-focused layouts.
Small House Floor Plan Ideas for Different Lifestyles
Different households use compact space in completely different ways. Here are small house floor plan ideas adapted to real life:
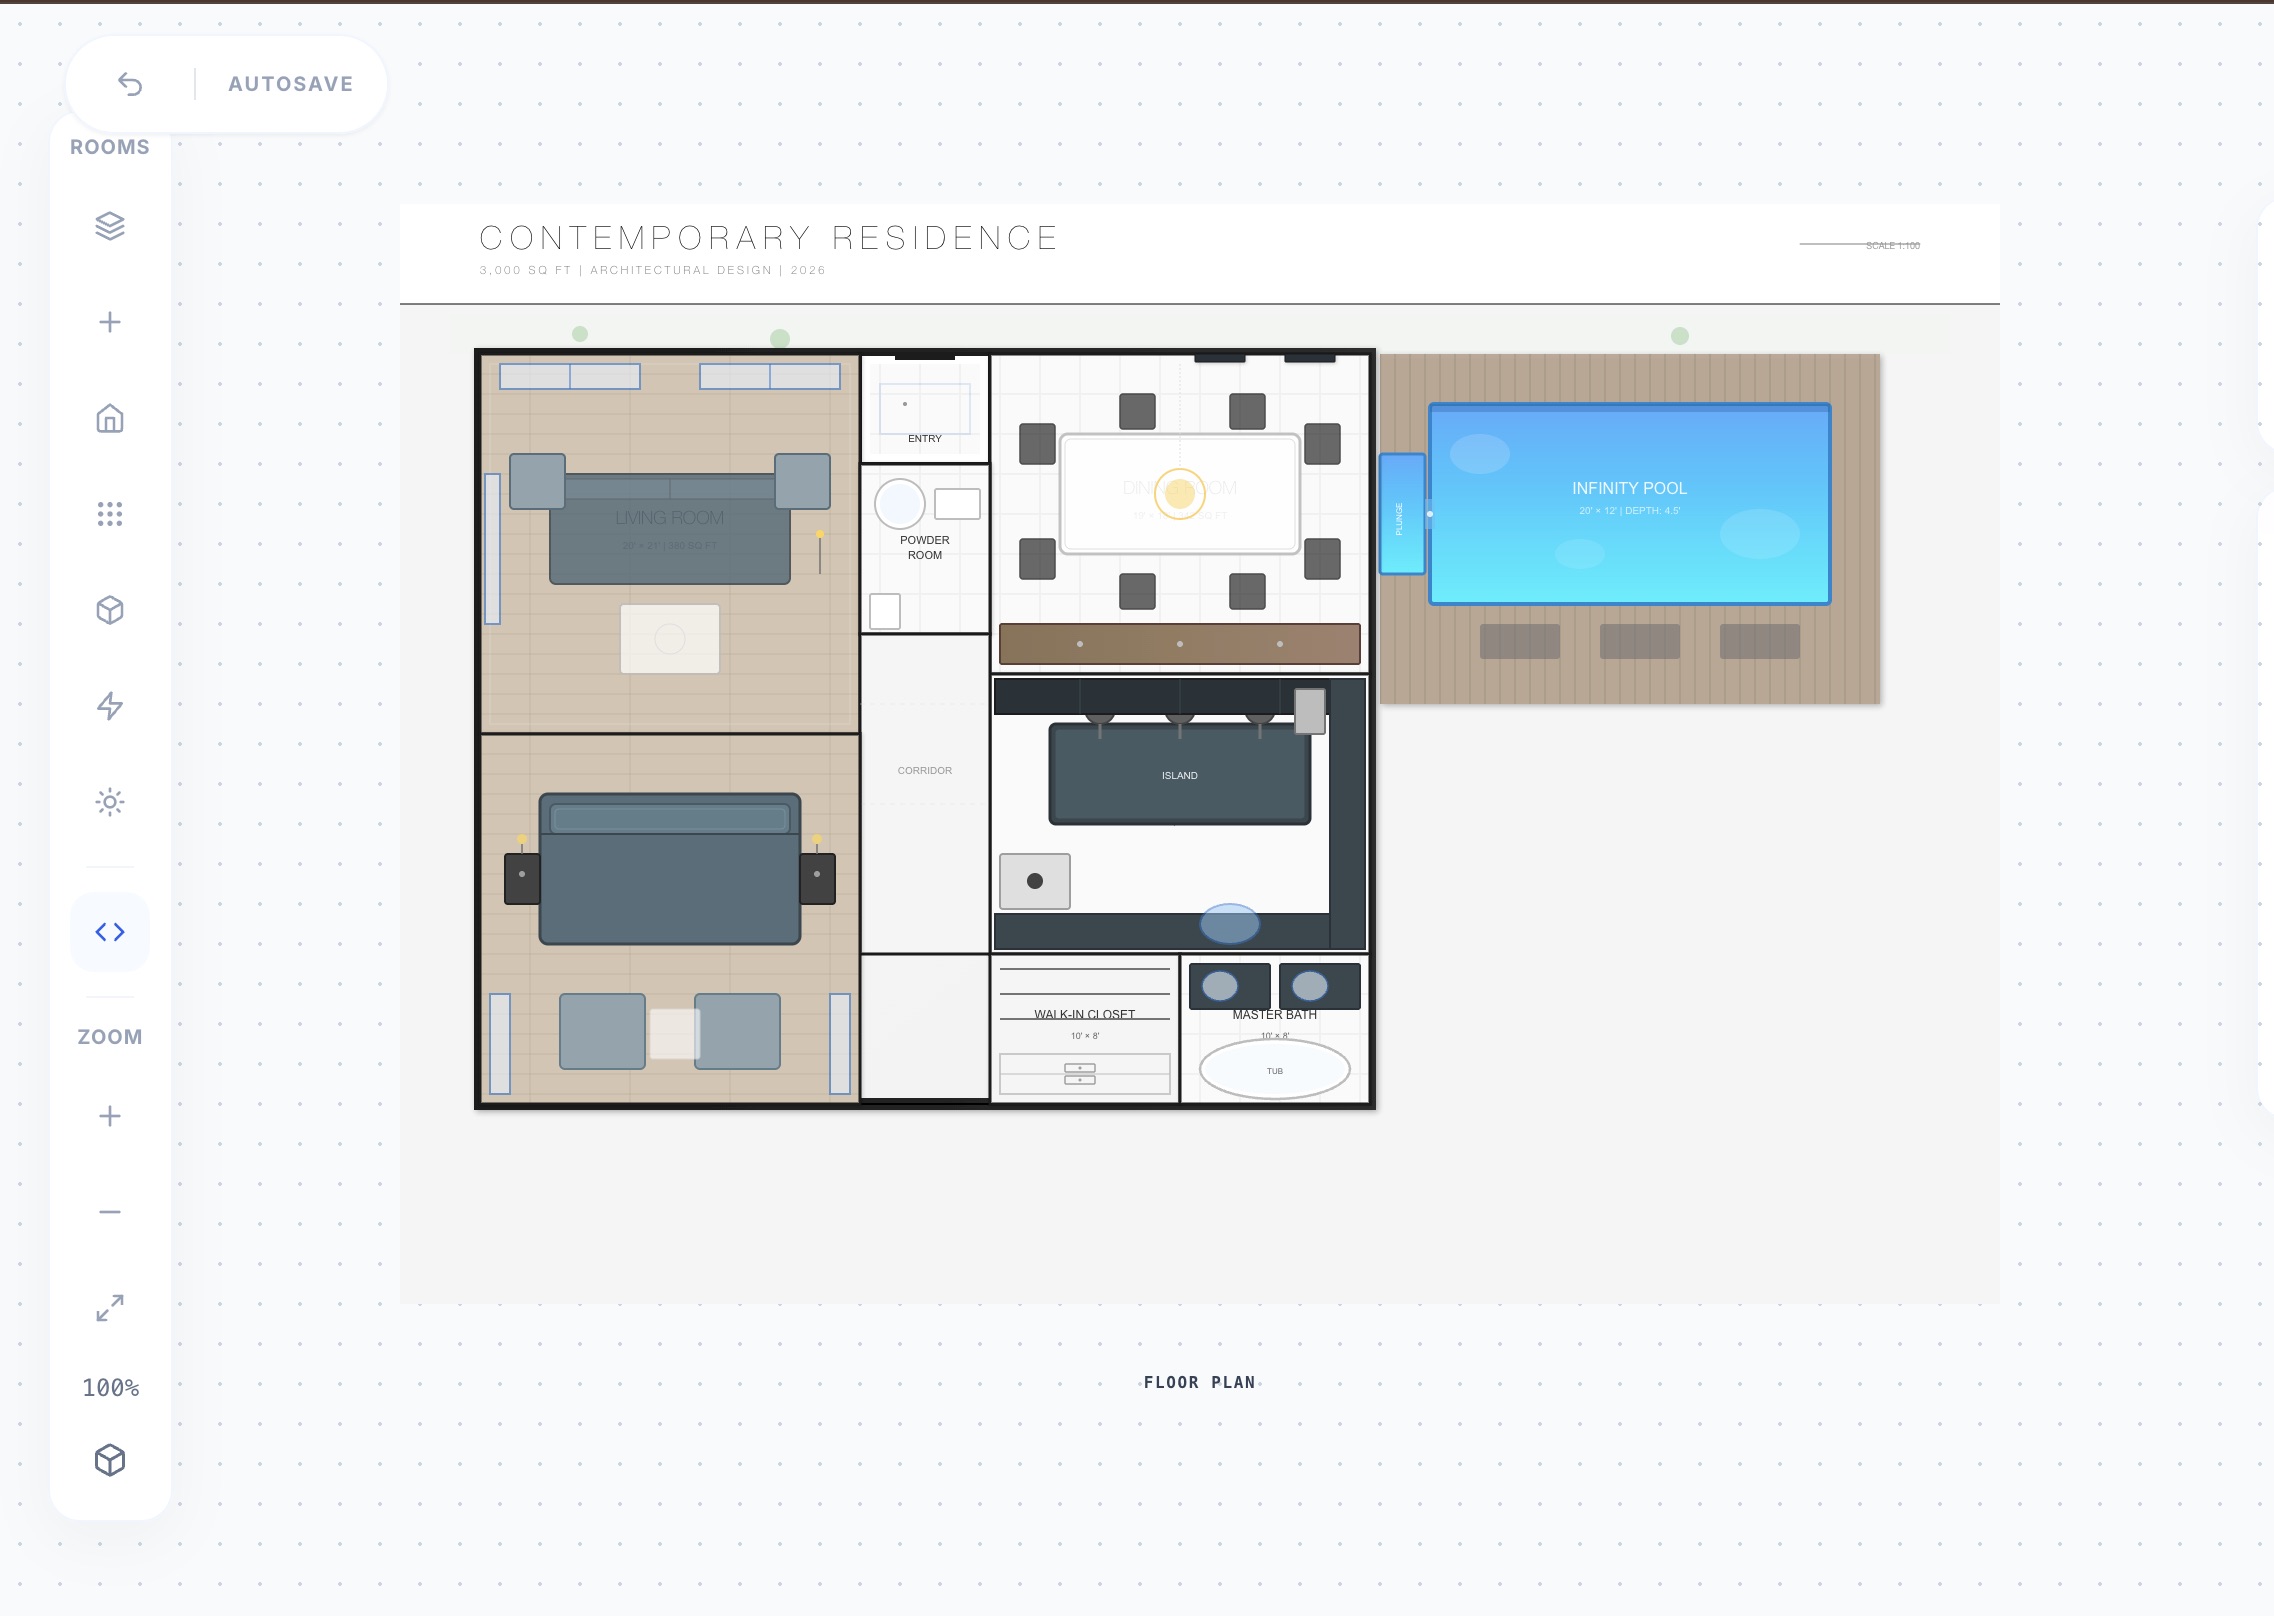
The Active Couple / Remote Worker Plan
- Layout: 1,050 sq ft single-story plan.
- Arrangement: One large primary bedroom suite plus a front flex room configured as an office. An open kitchen island faces the living room, with direct sliding door access to a back patio. Browse our gallery of modern two-bedroom layout ideas for visual inspiration on this spatial flow.
The Starter Family Plan
- Layout: 1,200 sq ft two-story plan.
- Arrangement: Open ground floor with kitchen, dining nook, powder room, and entry mud bench. Upper floor holds three compact bedrooms, a shared bath, and an upstairs laundry closet.
The Low-Maintenance Downsizer Plan
- Layout: 950 sq ft single-story plan.
- Arrangement: Wide 36-inch hall doorways, curbless walk-in shower in the main bath, zero-step entry, and a kitchen pantry with pull-out drawer shelves.
Small House Floor Plan Mistakes That Steal Valuable Space
Avoid these four costly small house design errors before finalizing your drawings:
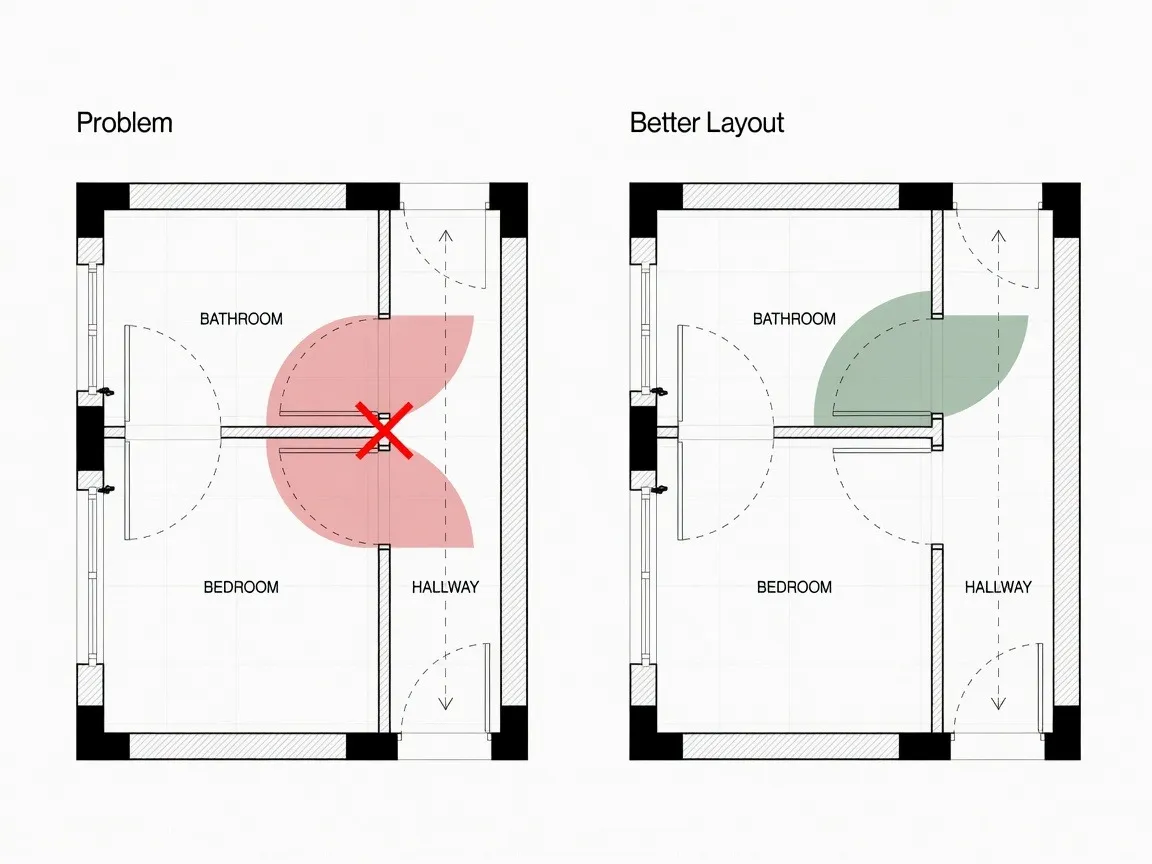
- Hallway Tunnels: Long corridors eat up precious floor space while giving you zero storage or seating value. Look for layouts where rooms branch directly off a central entry foyer or landing.
- Door Swing Collisions: In small bedrooms or bathrooms, standard 32-inch doors swinging inward can hit vanity cabinets, beds, or closets. Use pocket doors or sliding barn doors in tight pinch points.
- Kitchen Sinks Facing Blank Interior Walls: Placing the kitchen sink against a solid interior wall makes cooking feel enclosed. Position the sink on an island or under an exterior window to keep sightlines open.
- Forgetting the Entry Drop Zone: Entering straight into your main living room without a coat closet or wall hooks leads to cluttered sofas and shoe piles by the front door.
See How Different Small House Floor Plans Can Work
When reviewing any floor plan drawing, trace your daily foot traffic paths on the paper with a pen. If you are new to analyzing residential drawings, check our tutorial on how to read a floor plan to interpret symbols and door swings effortlessly.
- Trace the Grocery Path: Draw a line from where you park your car, through the entry door, and straight to the kitchen counters and pantry. If that path winds through a living room or bedroom hallway, look for a cleaner entry layout.
- Trace the Laundry Path: Draw a line from the main bedrooms to the washer and dryer. Keep this distance as short as possible.
- Trace the Guest Path: Draw a line from the front door to the guest powder room or main bathroom. Guests should not have to walk past your messy primary bedroom desk or private shower area to wash their hands.
Create a Small House Floor Plan Around Your Needs
You do not have to settle for a rigid stock drawing that forces your furniture into awkward corners.
Instead of trying to draw wall lines by hand or paying for early designer drafts, build a custom layout tailored to your lifestyle. Layout intelligence systems like DesignHome take your exact room counts, target square footage, and privacy needs, instantly turning them into clear 2D blueprints and interactive space previews.
Start testing room arrangements and build a layout tailored to your life with our AI floor plan generator tool today. You can also consult our complete guide to drafting floor plans to master every phase of your home planning journey.
FAQ About Small House Floor Plans
What is the minimum square footage for a comfortable small home?
A layout between 800 and 1,200 square feet comfortably supports most 1- to 4-person households. Overall liveability depends far more on eliminating wasted circulation paths than on total floor area. You can test your spatial needs using our floor area measurement tool.
Is it cheaper to build a single-story or two-story small house?
Two-story homes typically cost less per square foot to construct because they require a smaller foundation slab and roof structure. However, single-story homes offer zero-step accessibility and save 50 to 80 square feet of floor space that would otherwise be consumed by staircases. Compare building footprint trade-offs in our complete blueprint drafting guide.
How do I make a compact layout feel larger without adding square footage?
Maximize your visual depth by keeping sightlines clear from the front door to the back windows. Combine your kitchen, dining space, and lounge into an open layout, using area rugs and island counters to define functional zones rather than building solid divider walls.
How many bedrooms can comfortably fit in a 1,000-square-foot floor plan?
A 1,000-square-foot footprint best supports two spacious bedrooms with large closets or three compact bedrooms paired with an open main room. If you opt for three sleeping zones, use hallway bathrooms or closet walls as acoustic buffers between rooms. Browse our three-bedroom home layouts guide to see realistic dimensions.
What is the best way to handle storage in a small house layout?
Build shallow 6-inch pantry shelves inside interior wall stud cavities, extend closet framing all the way up to the ceiling, and convert under-stair space into pull-out storage drawers. Dedicated entry drop zones and high-wall shelves prevent everyday items from crowding your living areas.
How can I test and customize a floor plan before hiring a draftsperson?
You can map out daily movement paths and experiment with room placement without manual sketching. Using layout intelligence systems like our digital floor plan creator lets you input your target dimensions and instantly preview clear 2D layouts tailored to your lifestyle.


