

It is easy to feel stuck staring at a blank piece of paper, trying to imagine how your daily life will actually fit inside a set of walls. You might find yourself wondering: Where do the bedrooms go so the kids have quiet places to study? How close should the kitchen be to the living area for weekend gatherings?
The good news is you don’t need an architecture degree or complex drafting software to figure this out. You can get a tailored family floor plan without a single drop of technical skill
How to Create the Perfect Floor Plan for Your Family
Having a family is the happiest feeling in the world. Whether your family is big or small, there is absolutely nothing better than living together, talking through your day around the dinner table, and hosting weekend parties with the people you love most. But to keep that happiness alive, the layout of your house has to cooperate.
It all comes down to planning for real life. If you don’t plan the rooms correctly from day one, daily routines start to clash, privacy disappears, and your dream home can quickly feel chaotic instead of peaceful.
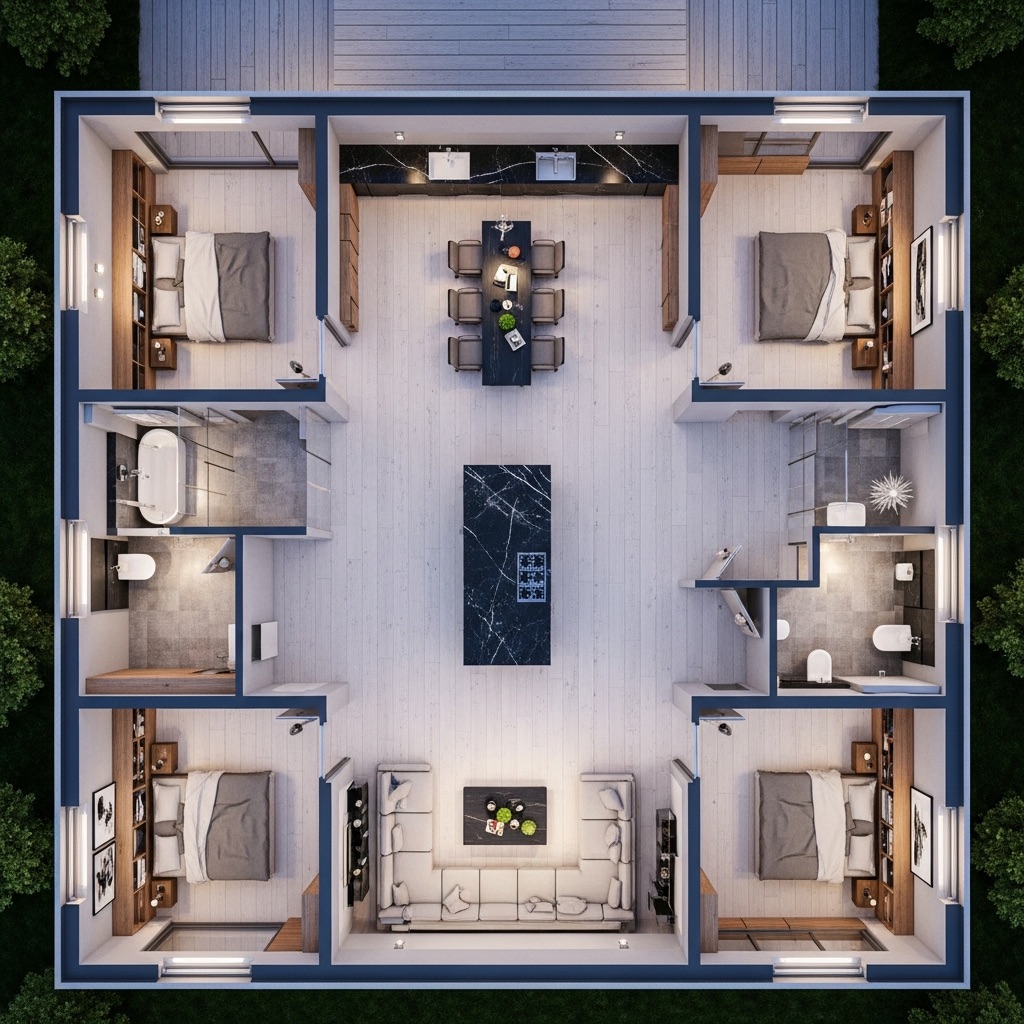
How to Structure a Family House Plan
Before you draw a single line or worry about software, you need a clear look at how your family actually moves and lives. Let’s say you have a bustling family of eight people, including two energetic kids. To ensure everyone lives comfortably with maximum joy, you just need to map out your genuine needs first.
Take a moment to sit down and write out a quick list of what you need before worrying about a layout:
- Think about the bedrooms. Do we need 5 or 6 dedicated rooms to give everyone their own private space?
- Think about the center of the home. Do we want an open garden or a quiet courtyard in the middle of the house where the family can gather under the sky?
Think about the mornings. How many separate bathrooms do we need .
Think about the space itself. What is the total length and width of the land area we are working with?
By putting all your real-world requirements down on paper first, you create a simple guide that ensures your future home is built perfectly around your family's actual life.If you're wondering how to craft the perfect floor plan, design a beautiful exterior, or make the best use of the land you've purchased, this guide will give you the confidence to move forward. You'll learn how to think like a designer, planner, and smart investor, exploring creative ideas that help you maximize every square foot of your property. From planning your layout to shaping your home's exterior, you'll gain practical strategies and fresh perspectives to turn an empty piece of land into a home built with purpose.
Crafting Your Family Floor Plan with DesignHome
Once your list is ready, it's time to begin the actual floor planning—the exact place where every great home starts. Because DesignHome is built to be simple and all-in-one, you don't have to worry about any technical stress. You just log into your clean dashboard and open up the floor plan area.
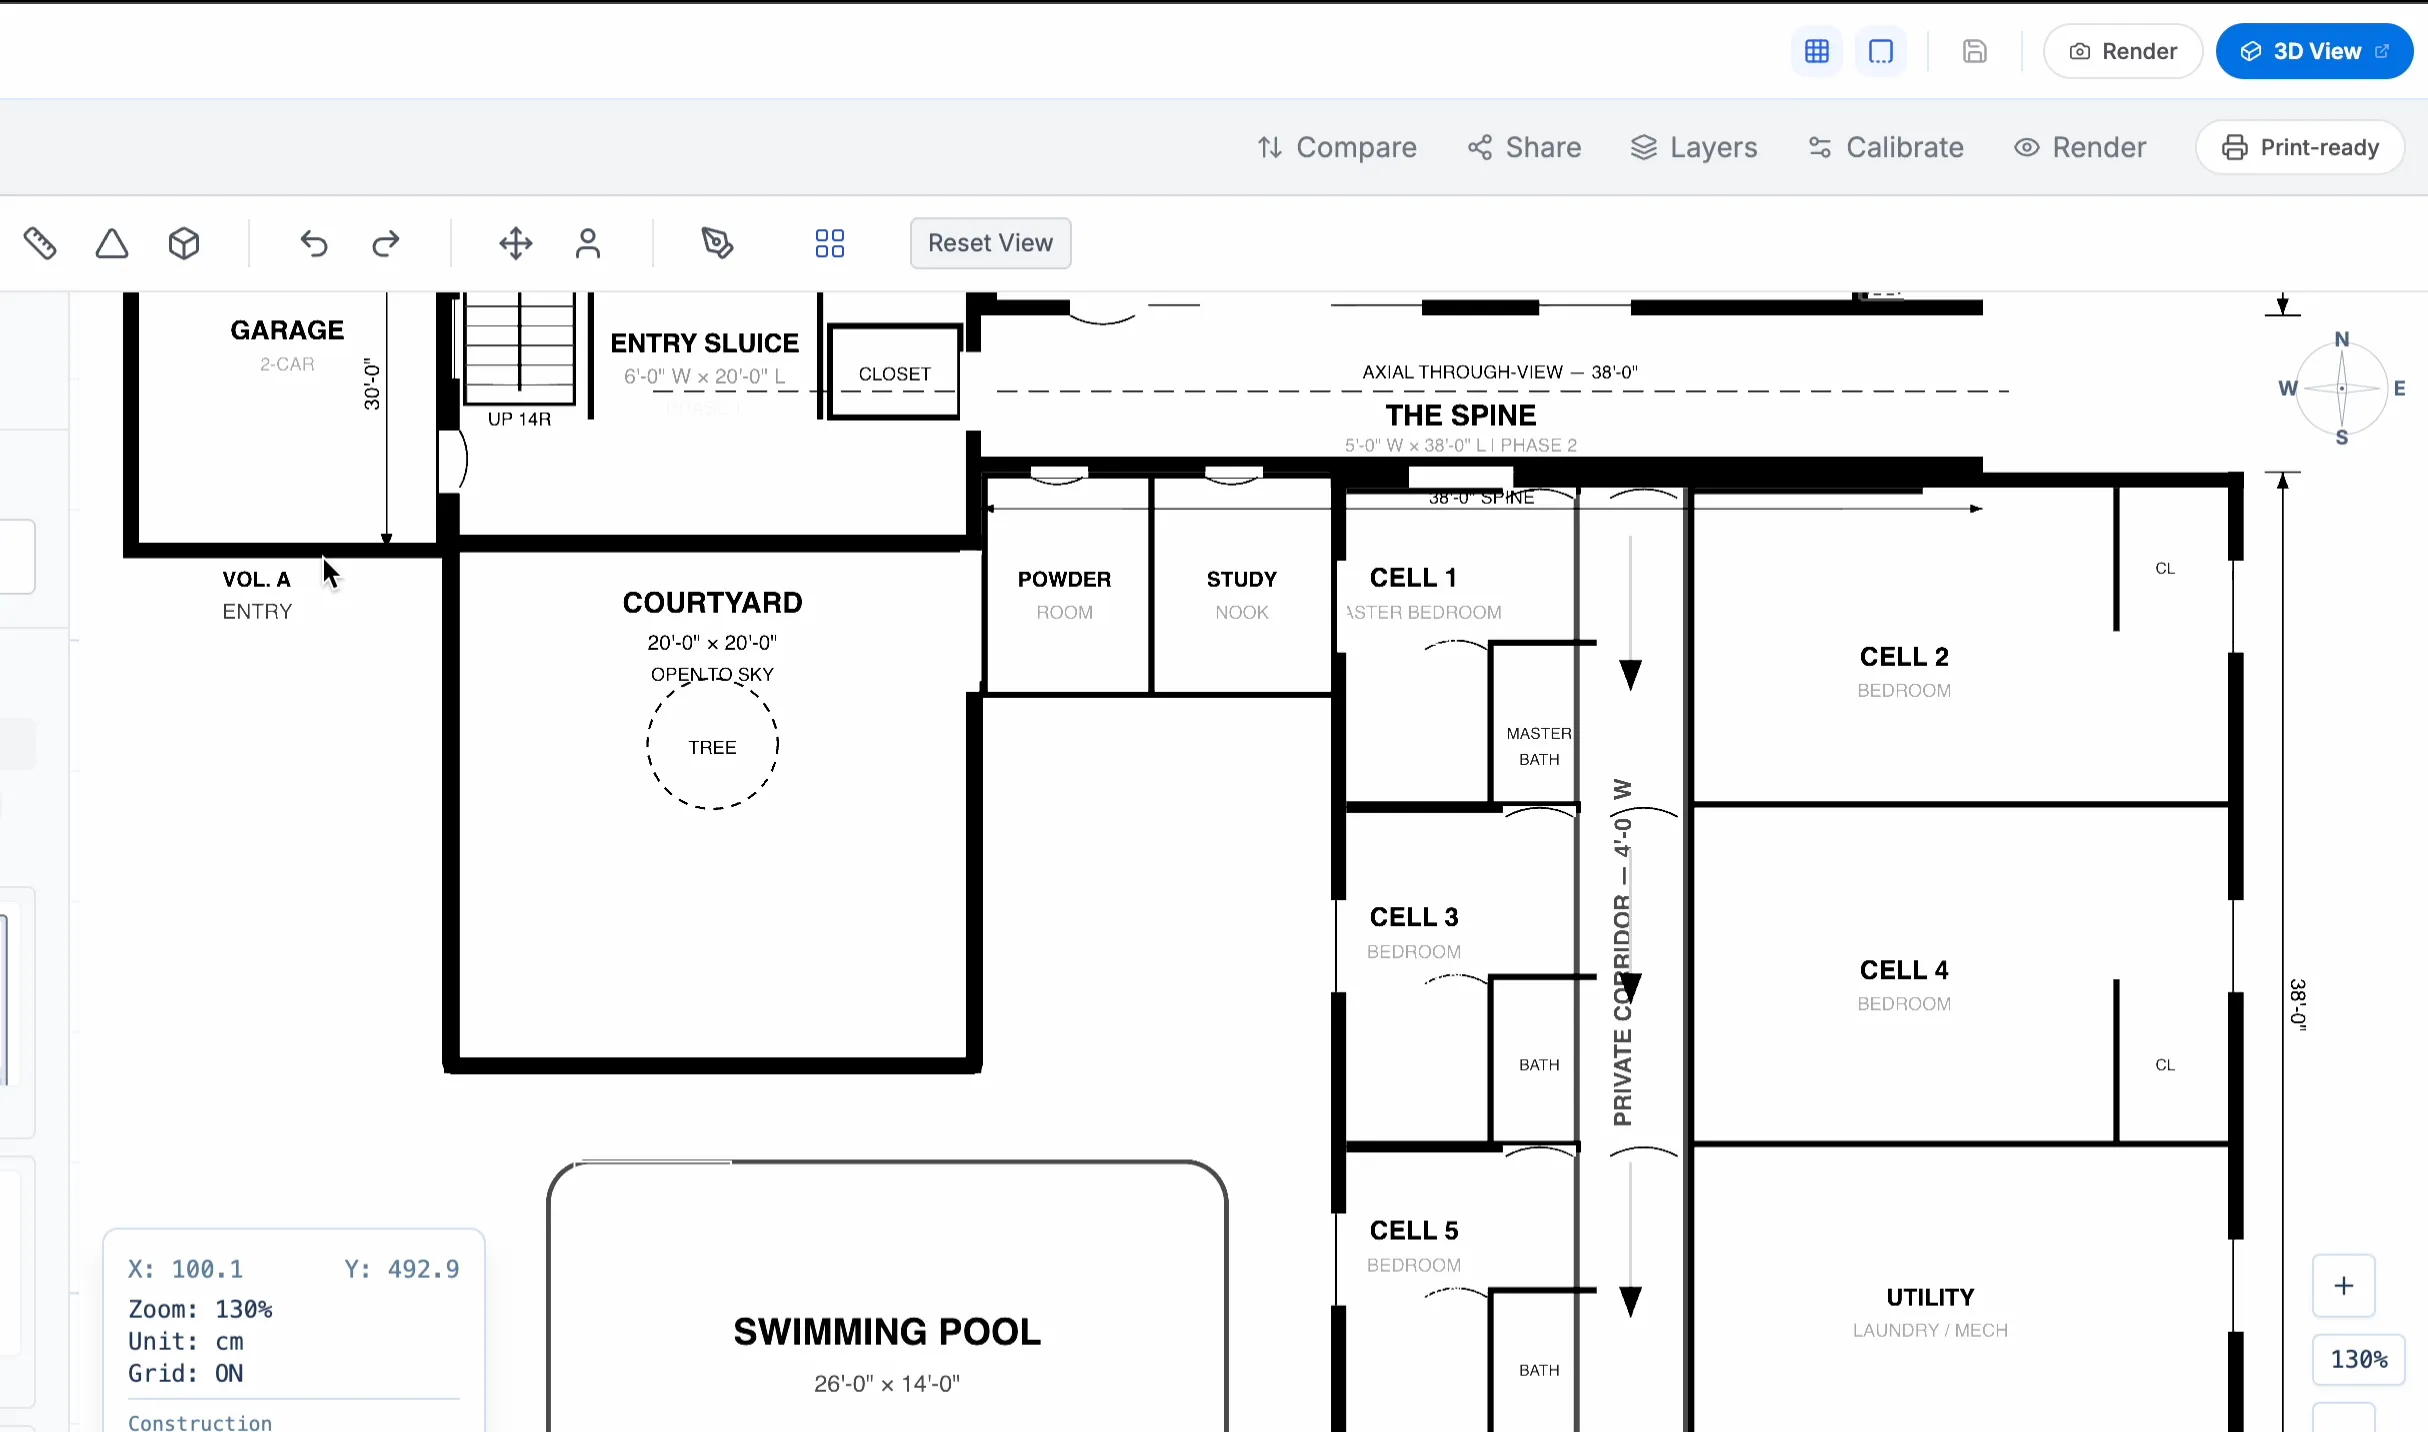
The workspace acts just like a helpful expert, asking you a few simple lifestyle questions to shape your space.First, it will ask what specific aesthetic you love for your project. You can instantly select a clean contemporary home design, a warm family layout, or even a spacious duplex home design. Next, you select how you want the house to feel, like an open-concept flow for entertaining or private, quiet boundaries.
Then you just fill in the core essentials you wrote down earlier: how many bedrooms and bathrooms your family requires, and your total land area dimensions in feet. This is also where you can add those special family features you've always dreamed of, like a backyard swimming pool or a custom playroom for the kids.
The moment you finish sharing your vision, the workspace takes over. It beautifully interprets your family’s lifestyle needs and gives you three distinct floor plans at the exact same time.
This gives you the absolute freedom to compare different layouts side-by-side. You can easily see which option offers the best privacy for the kids, Which one maximizes your central gathering spaces, and which one fits your daily family routine flawlessly. Explore a gallery of home designs and floor plans created by people around the world for fresh inspiration.Discover how to craft creative floor plans that fit your lifestyle and vision.
Universal File Support: Ready for the Real World
Once you have looked over the options and chosen the absolute best layout for your family, the hardest part of your home journey is officially done. Now, you just need to bring that digital plan into the physical world so you can start building.
DesignHome makes it incredibly easy to share your vision by supporting all major industry file formats. You can download your custom project instantly depending on what you need to do next.
You can export a clean PDF, which is perfect for printing out physical copies to look over at the kitchen table with your spouse and kids. You can download a simple PNG image, which is ideal for sending a quick text or email to your relatives to show them what you're working on. Or, you can export a DXF file, which is a professional format you can hand straight to a local civil engineer or builder so they can open it up in standard CAD software without any mistakes or confusion.
Downloading these files puts you in complete control. You can confidently walk onto your construction site knowing your custom layout perfectly protects your family's happiness and future peace of mind.
Frequently Asked Questions
Why is choosing the right family floor plan so high-stakes?
Let’s be honest. A house isn't just a building; it is where your daily life unfolds. If you rush into construction with an awkward layout, daily routines start to clash, privacy vanishes, and morning routines become chaotic. Once the foundation is poured, fixing a bad design becomes incredibly expensive. Getting your layout right from the start is your ultimate insurance policy for long-term peace of mind.
Do I need to know architecture or drafting to design my own layout?
Not at all. That is the exact trap legacy tools like Planner5D or Coohom set for first-time builders. They force you to master complex technical settings just to place a wall. Our workspace changes the game completely. You don't need any technical skills; you simply describe how your family lives in plain words, and the system automatically shapes a precise, professional blueprint around your routine.
How many rooms should I plan for an active family of eight?
Think about your future growth. For a bustling family of eight, a 5 or 6-bedroom layout is usually the sweet spot to ensure everyone gets a private sanctuary. But wait, there is more—you also have to plan the boundary lines for shared spaces. Balancing private bedrooms with a large central courtyard or open living area ensures your family can gather comfortably without feeling cramped.
What if I want a clean, high-end contemporary home design?
You have total creative freedom to explore premium aesthetics. Whether you want a minimalist, modern villa or a spacious duplex home design, the workspace seamlessly adapts to your taste. It balances traffic flow, structural integrity, and architectural aesthetics automatically, helping you build a striking, custom masterpiece that breaks free from boring, cookie-cutter templates.
Can I easily share my final layout with a builder or contractor?
Absolutely. Once you have compared your options and finalized your dream family layout, you can instantly export your files in universal formats. The workspace fully supports PDF, PNG, and DXF exports. This means you can hand your blueprints straight to a civil engineer or contractor, and they can open them up instantly in standard CAD software with zero translation errors.


