
When you look at a floor plan for the first time, it usually feels like trying to read a foreign language. You are faced with a grid of black lines, strange quarter-circle arcs, scattered numbers, and abbreviations that make an entire house feel abstract and intimidating.
If you feel completely overwhelmed by these drawings, you are not alone. Most people looking at blueprints or real estate listings are trying to answer basic, practical questions:
- Will my king-sized bed actually fit against that wall?
- Will the front door swing right into the living room sofa?
- Is this living room bright and open, or is it going to feel like a dark cave?
Learning how to read a floor plan is not about becoming an architect overnight. It is simply about translating flat 2D lines into the experience of walking through a real room. As a floor plan for beginners guide, this walkthrough strips away the technical jargon so you can judge any layout with complete confidence.
Start Here: Understand What the Drawing Shows
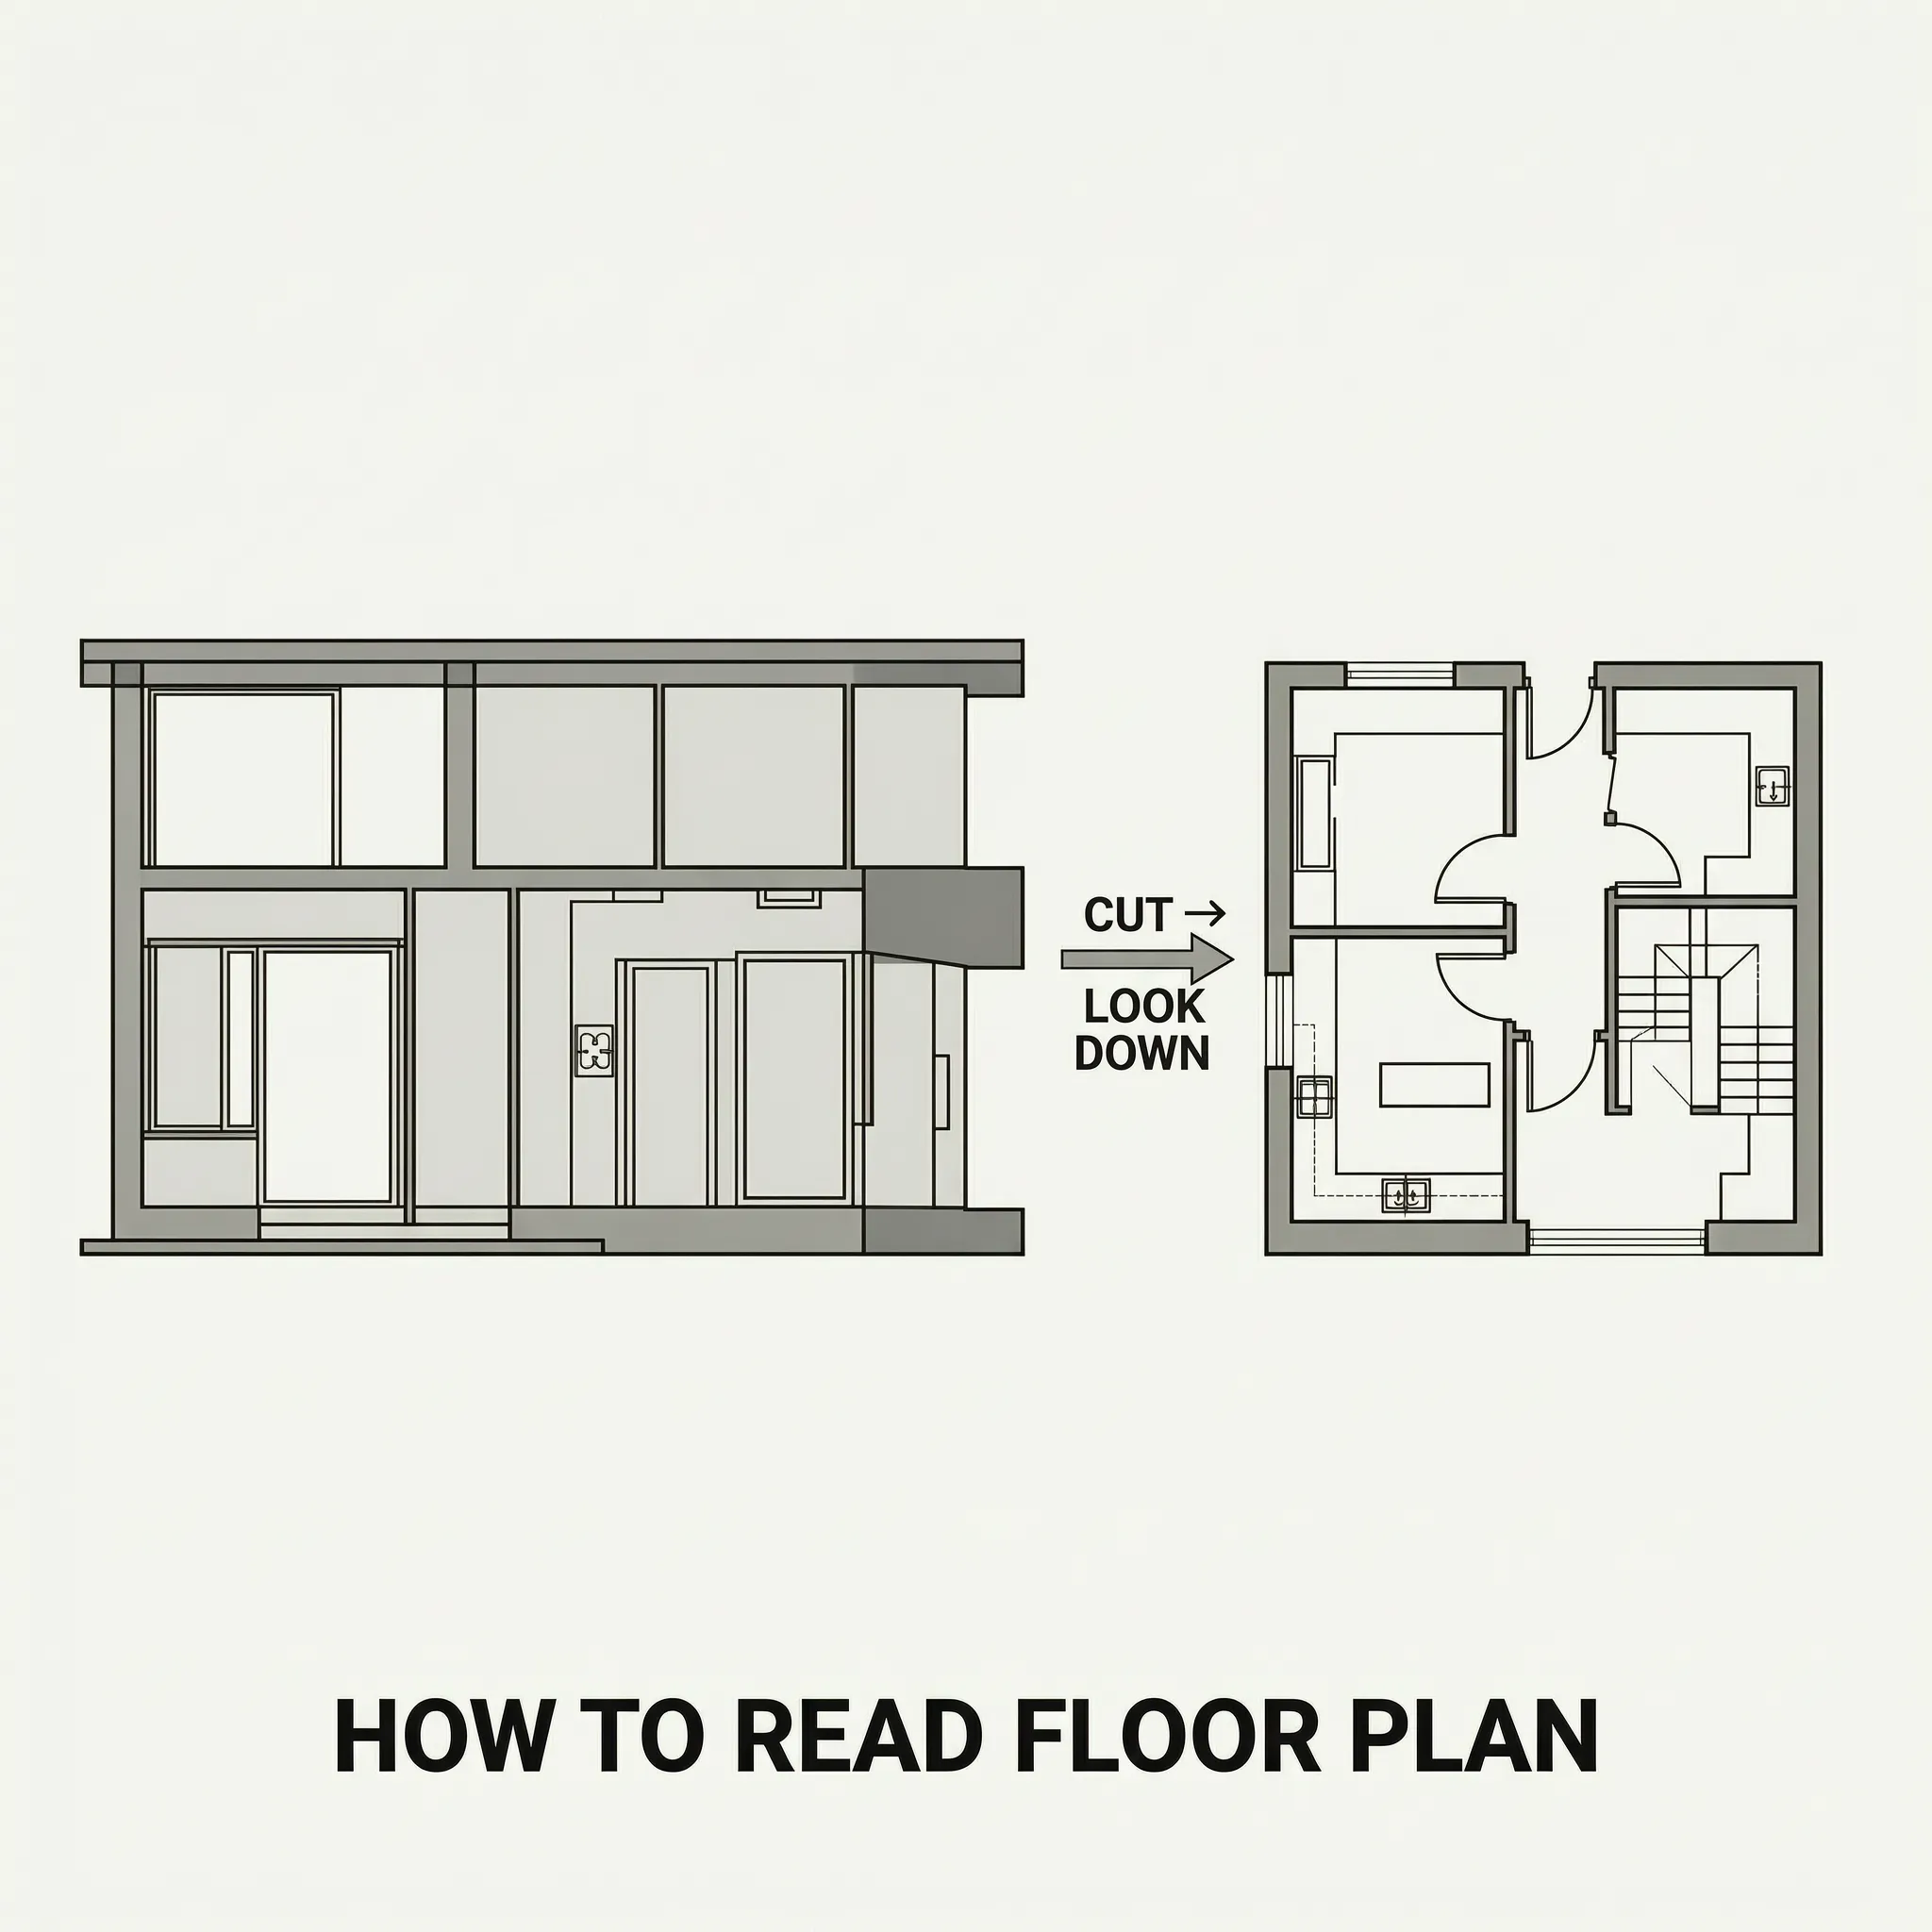
To understand how to understand a floor plan, imagine taking a giant saw and slicing a house horizontally four feet above the ground, lifting the roof off, and looking straight down from the ceiling.
When reading house plans, keeping this "sliced view" in mind instantly clarifies why things look the way they do:
- High items (like ceiling beams or upper cabinets) are drawn with dashed or dotted lines because they hang above the four-foot cut line.
- Mid-height items (like walls, doors, and windows) are drawn with thick, solid lines because the cut goes right through them.
- Low items (like flooring, bath tubs, and kitchen counters) are drawn with thin, solid lines because they sit below the cut line.
Once you picture this horizontal slice, the entire floor plan layout transforms from an abstract puzzle into a top-down map of a real room.
Read the Scale Before You Judge the Size
One of the biggest mistakes when evaluating a plan is relying on visual estimation alone. A small 10x10 bedroom can look massive on a large sheet of paper, while a spacious open-concept living area can look cramped if drawn on a phone screen.
This is why understanding floor plan scale is critical.
How to Read Scale on Floor Plans
Look at the corner block of the drawing (usually called the title block). You will see a notation like 1/4" = 1'-0" or 1:50.
- Imperial Scale (1/4" = 1'-0"): Every quarter-inch on your ruler represents one full foot of real wall space. A 4-inch line on paper equals a 16-foot wall in reality.
- Metric Scale (1:100): One centimeter on paper represents 100 centimeters (1 meter) in real life.
Before you make any assumptions about room size, always double-check the printed scale or verify the written floor plan measurements.
How to Read Floor Plan Dimensions
Beyond the overall scale, every professional blueprint includes explicit numeric callouts. Learning how to read dimensions on a floor plan prevents costly surprises when buying furniture or framing walls.
Decoding Room Dimensions
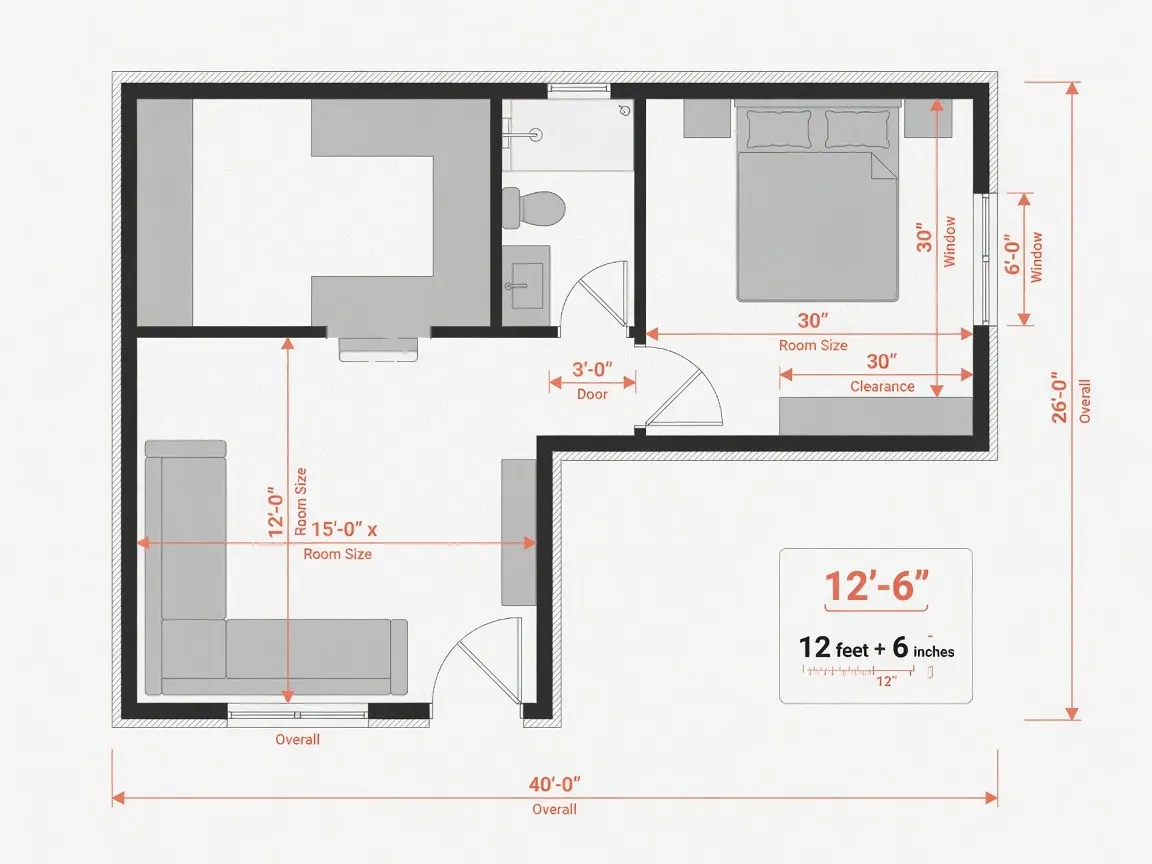
Dimensions are written in feet and inches (e.g., 14' - 6" means 14 feet, 6 inches). They are generally formatted as Width x Length:
- Overall Wall Lines: Long dimension lines running along the outside edge show the full exterior length of the house.
- Interior Wall Lines: Shorter lines running between inside walls give you exact room dimensions.
- Centerline Markings: Numbers pointing to the middle of windows or doors show where installers will position openings during construction.
Crucial Tip: Room dimensions usually measure from the interior face of drywalls—not from the middle of the wall studs. A room labeled 12'-0" x 14'-0" gives you 12 by 14 feet of usable floor area.
Floor Plan Symbols You Actually Need to Know
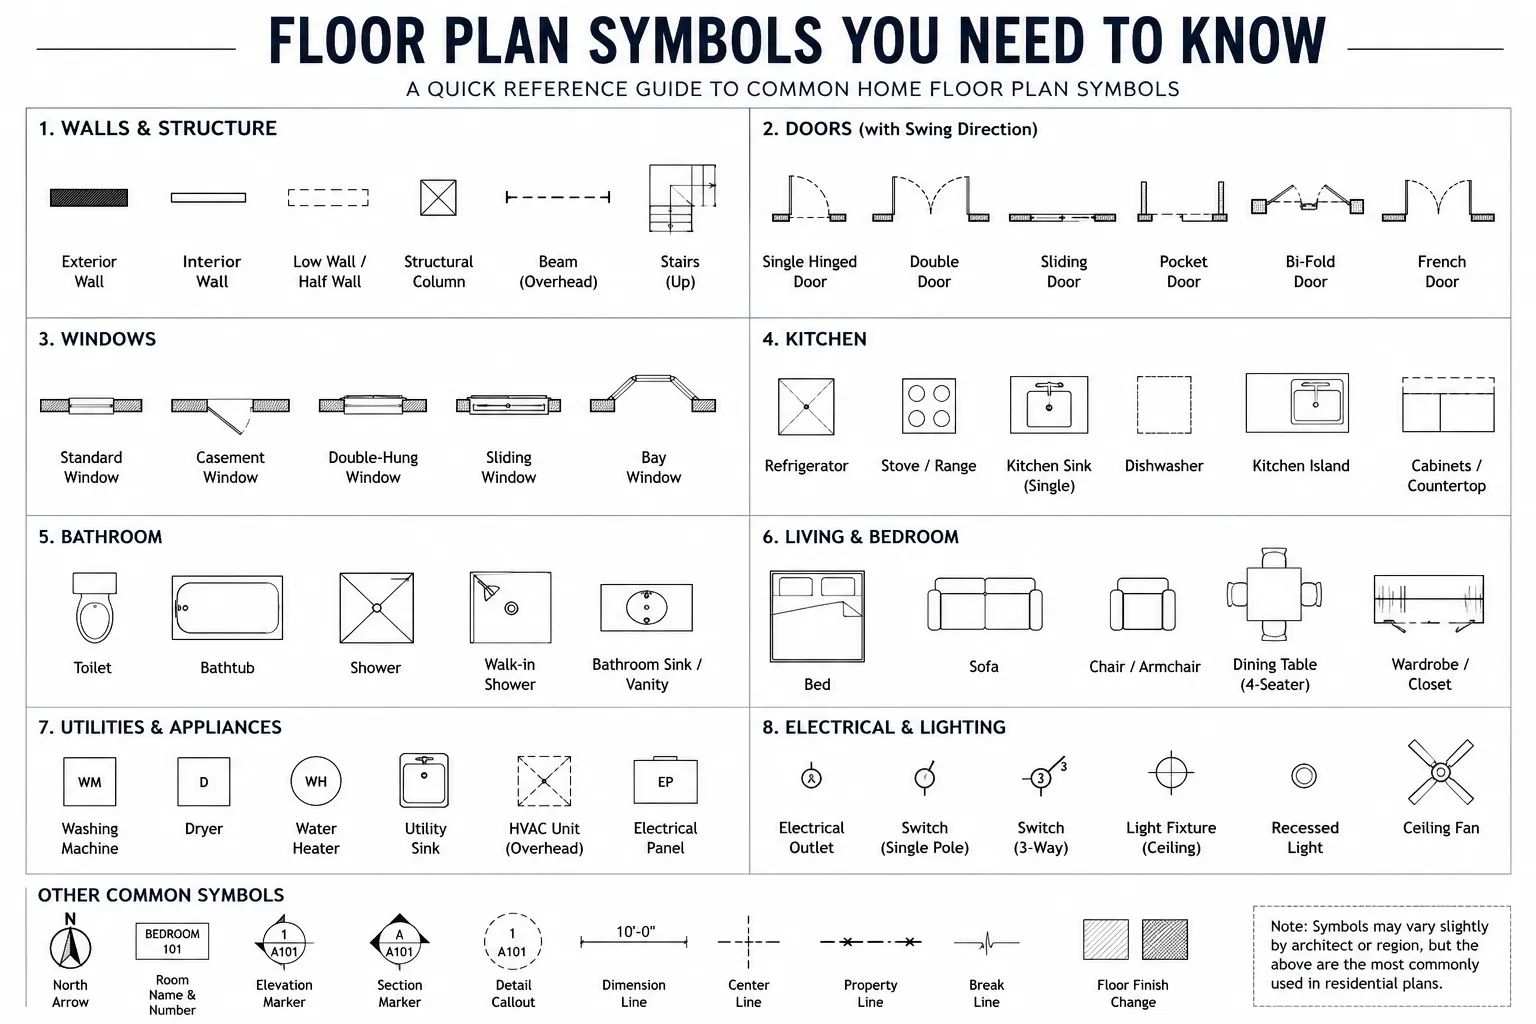
Architects use standard house plan symbols so they don't have to write out words like "refrigerator" or "sliding door" dozens of times on a single sheet.
To quickly decode common floor plan symbols, use this quick-reference table for standard house plan symbols:
| Symbol Category | What It Looks Like | What It Means |
|---|---|---|
| Walls | Solid thick black or parallel filled lines | Solid load-bearing or partition wall |
| Standard Door | Straight line connected to a curved quarter-circle arc | Shows which way the door swings open |
| Bifold Door | Two sharp "V" shapes hinged together | Closet door that folds open |
| Sliding Glass Door | Two thin overlapping rectangles inside a wall gap | Glass panel that slides horizontally |
| Window | Parallel thin lines running inside a wall break | Glass window pane location |
| Stairs | Parallel thin lines with a direction arrow (UP / DN) | Steps leading to another floor level |
| Electrical Outlets | Small circle with two parallel lines crossing it | Wall power outlet |
How to Read Walls, Doors, and Windows
Walls, doors, and windows form the structure of daily life in a house. Understanding how they interact tells you instantly where you can walk, where you can place furniture, and how private a room will feel.
Wall Symbols
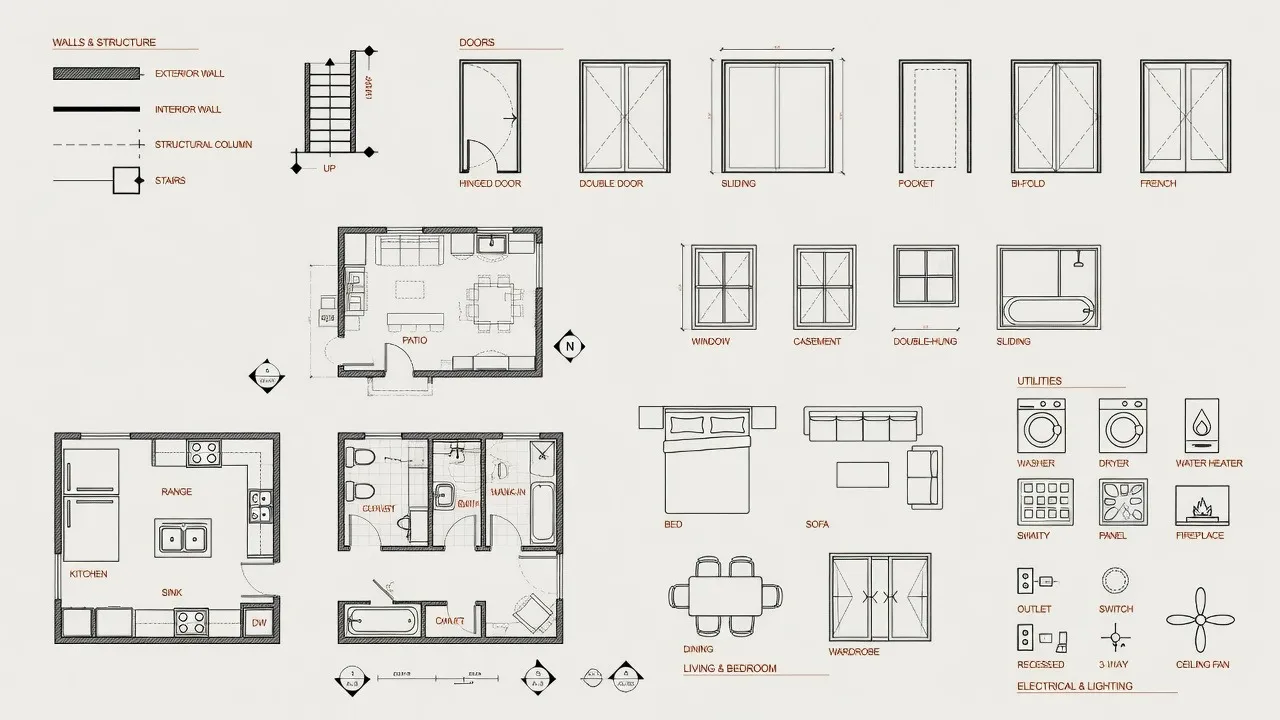
- Thick Solid Lines: These represent exterior walls or interior structural load-bearing walls. They are thick because they contain insulation, framing studs, and plumbing stacks.
- Thin Parallel Lines: Interior partition walls (like closet partitions or drywall dividers between bedrooms).
Door Symbols on Floor Plans & Door Swings
A door is drawn as a thin line sticking out from a wall, attached to an arc. That arc represents the door swing path:
- Sweep Direction: The arc shows the exact clearance needed to open the door fully.
- Placement Warning: If the curved arc sweeps directly into a vanity, toilet, or hallway walkway, you have identified an immediate design flaw.
Window Symbols
Window symbols appear as clear breaks in the thick wall lines filled with thin parallel bars. The length of the box shows the width of the window frame.
Find the Rooms and Understand How They Connect
Once you can identify structural boundaries, step back and evaluate how the overall space is organized. Learning how to read a house floor plan effectively means evaluating how rooms relate to one another.
Every functional room layout divides space into three distinct zones:
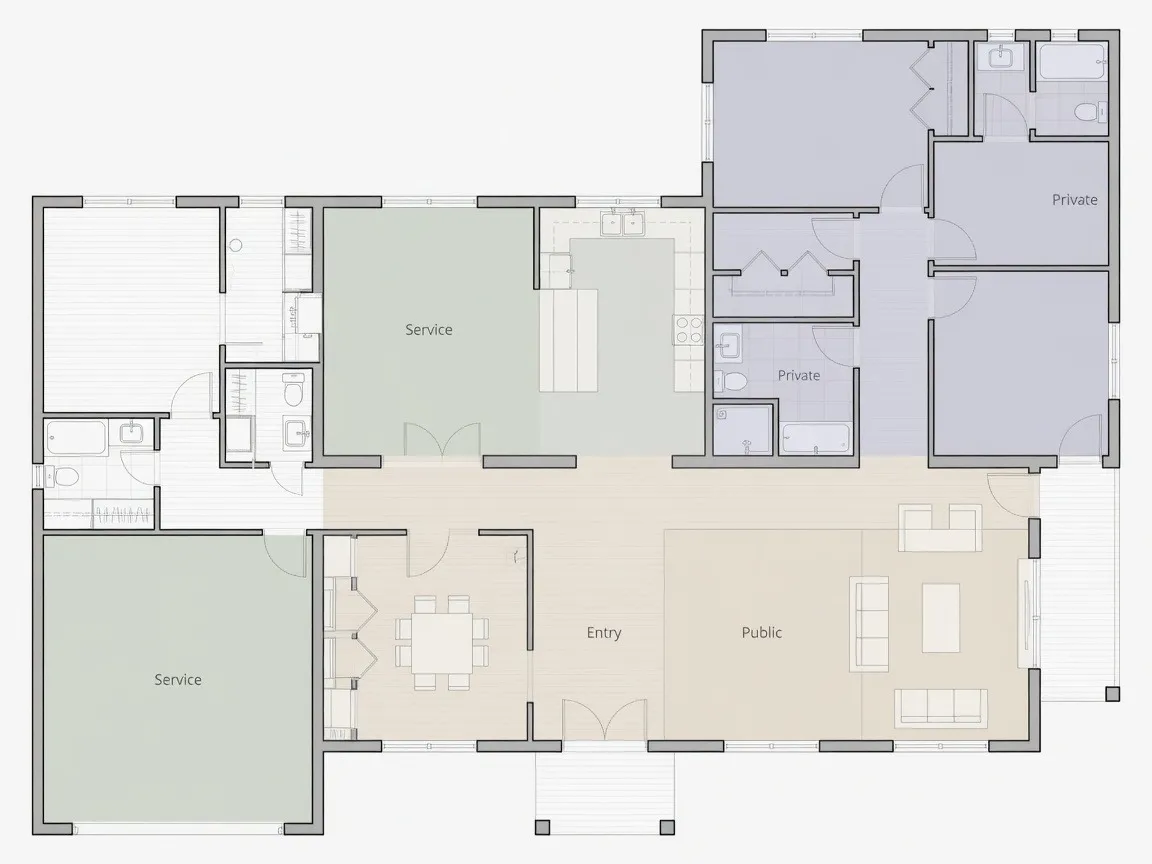
Ask yourself these practical questions as you scan the floor plan layout:
- Is the primary bedroom separated from noisy public areas like the kitchen or TV room?
- Do guests have to walk through a private bedroom to reach a bathroom?
- Is the laundry room located near the bedrooms where clothes accumulate, or in an unconditioned garage across the house?
Check Whether Furniture Will Actually Fit
A common trick in real estate floor plans is rendering scaled-down "miniature" furniture on paper to make rooms appear much larger than they are in real life.
To evaluate real-world furniture placement, never rely on the artist's drawn couches or beds. Measure the open wall space yourself.
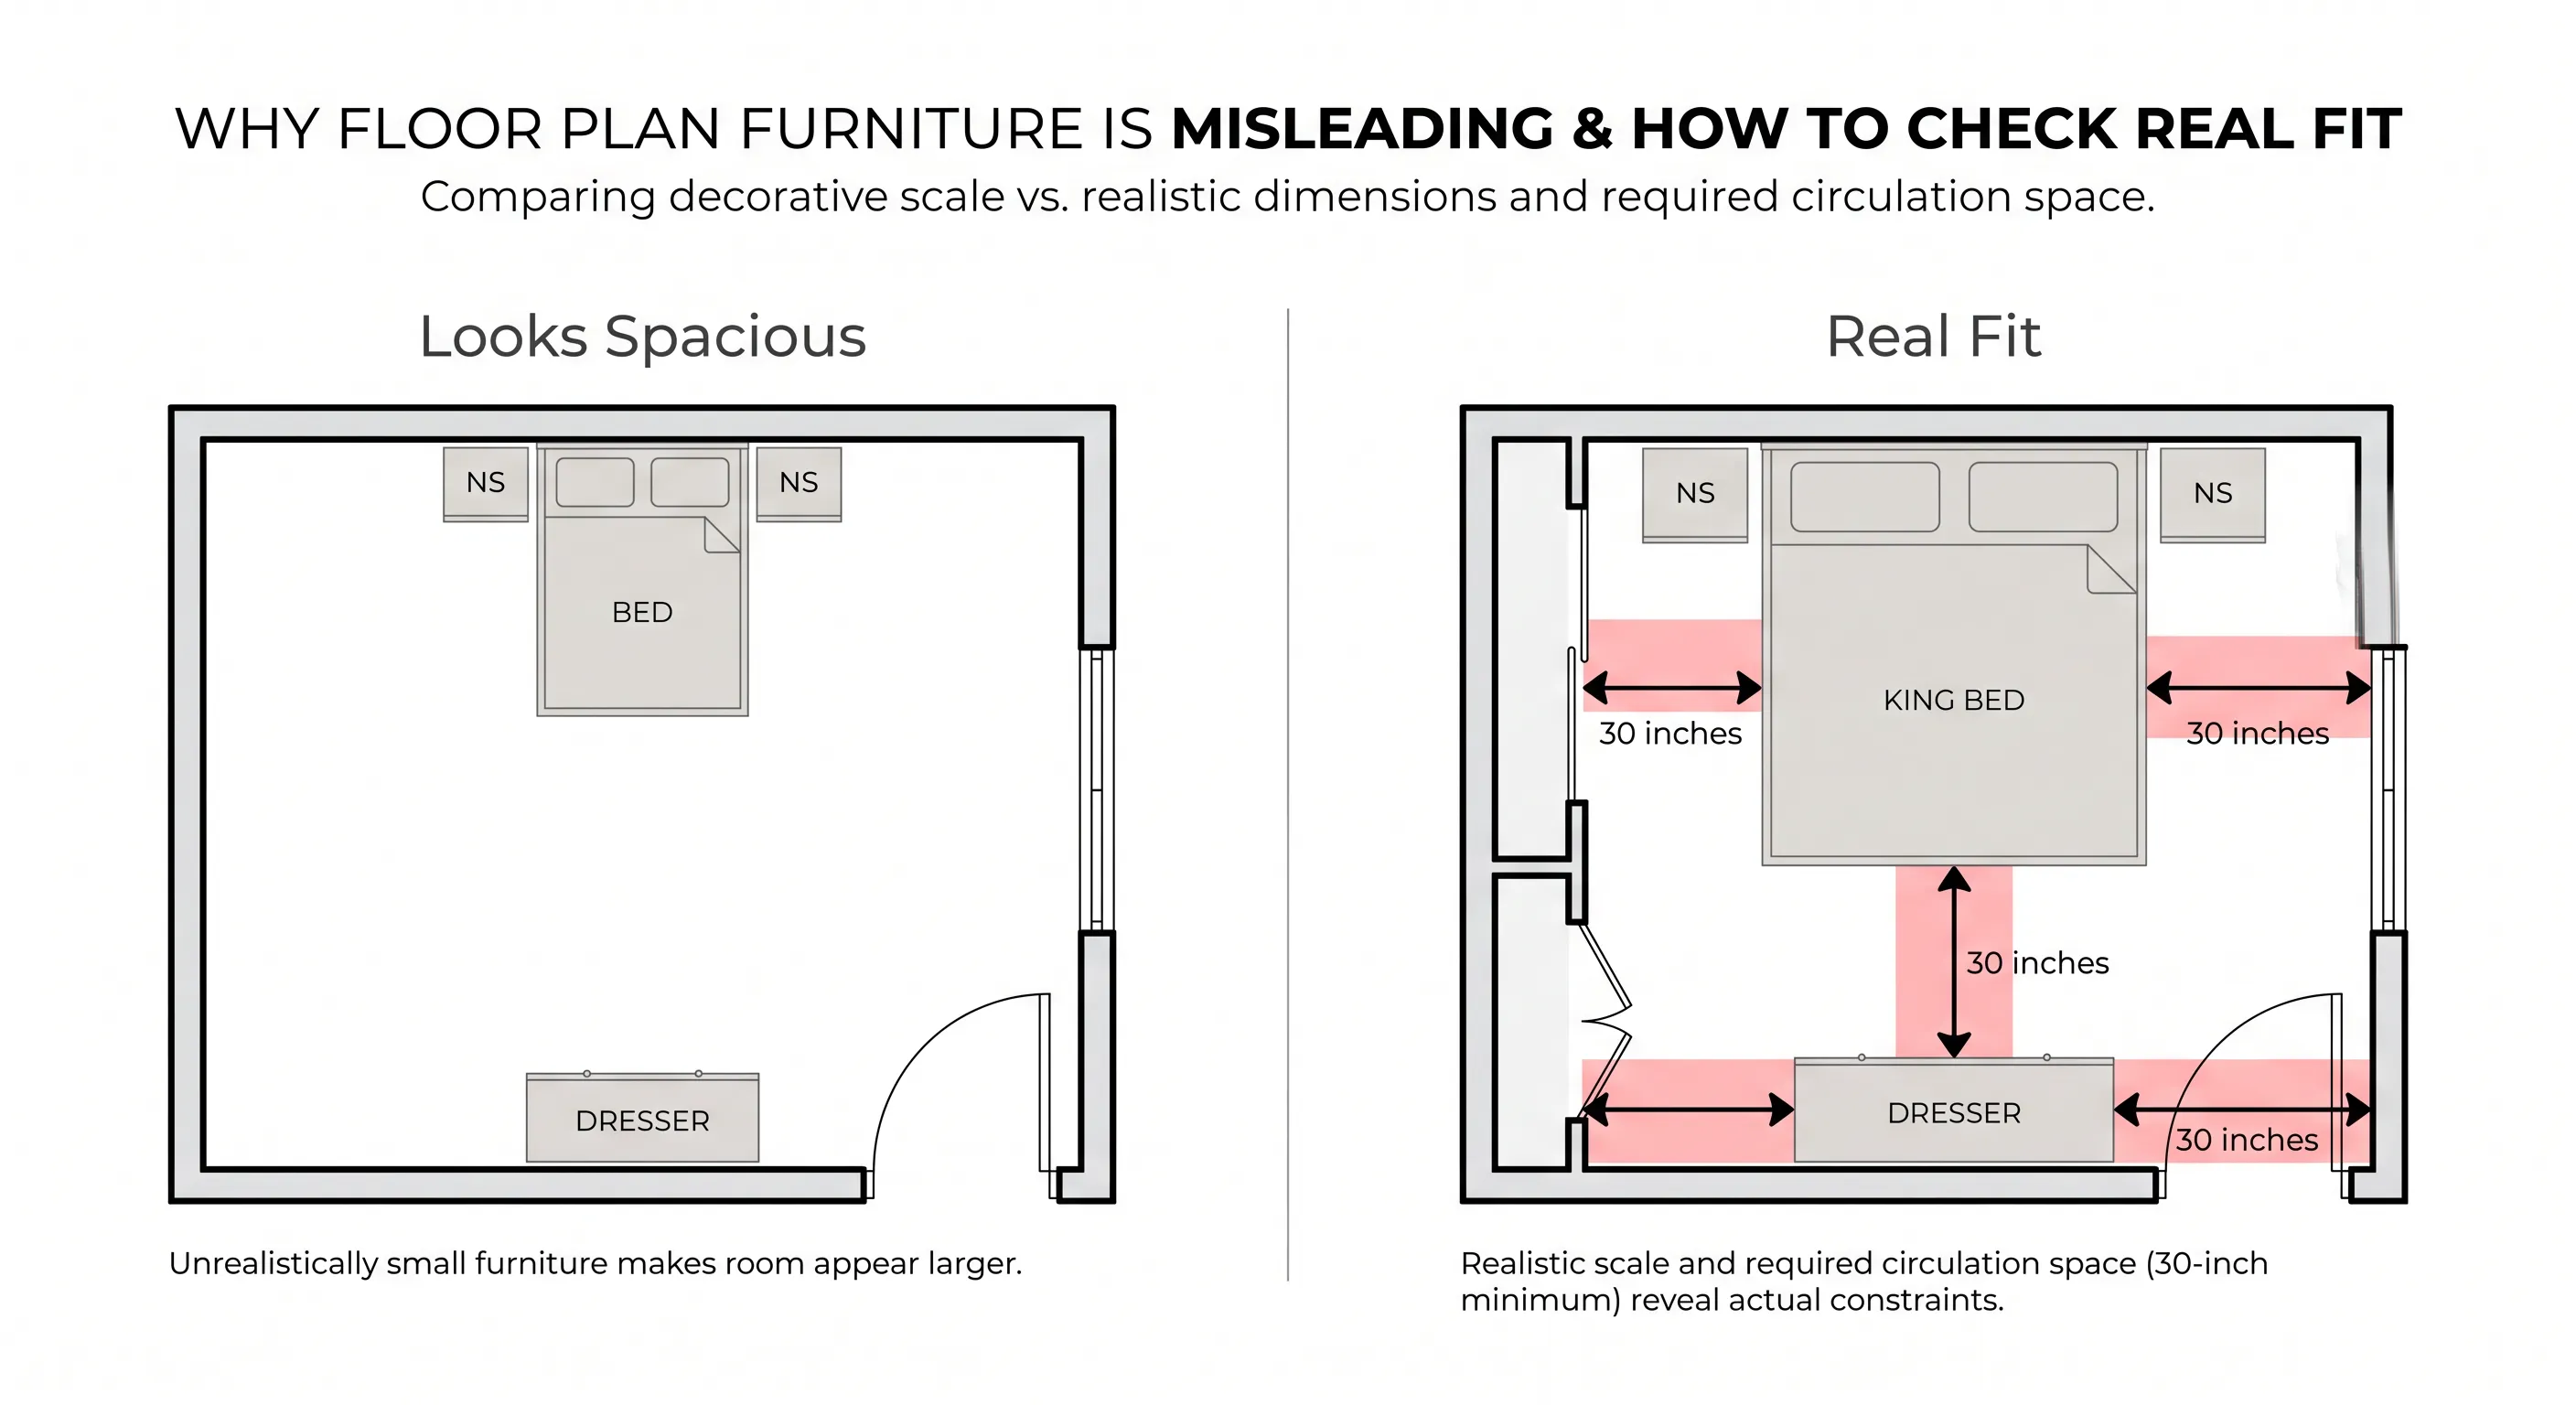
Practical Clearances to Keep in Mind:
- Nightstand Space: A standard king-size bed is 6 feet 4 inches wide. You need at least 30 inches of clear space on both sides for nightstands and walking paths.
- Dining Clearance: A dining table needs at least 36 inches of clear floor space around all sides so people can pull out chairs and walk behind seated guests.
- TV Distance: A standard living room arrangement requires 7 to 10 feet between the main couch wall and the media console.
Checking the floor plan furniture layout with a tape measure prevents buying a home only to discover your existing sectional blocks a hallway doorway.
Look at How You Move Through the Home
Architects call the natural paths people take between rooms "circulation." When reviewing a home layout, trace these paths with your finger or a pen to see if daily routines will feel smooth or frustrating.
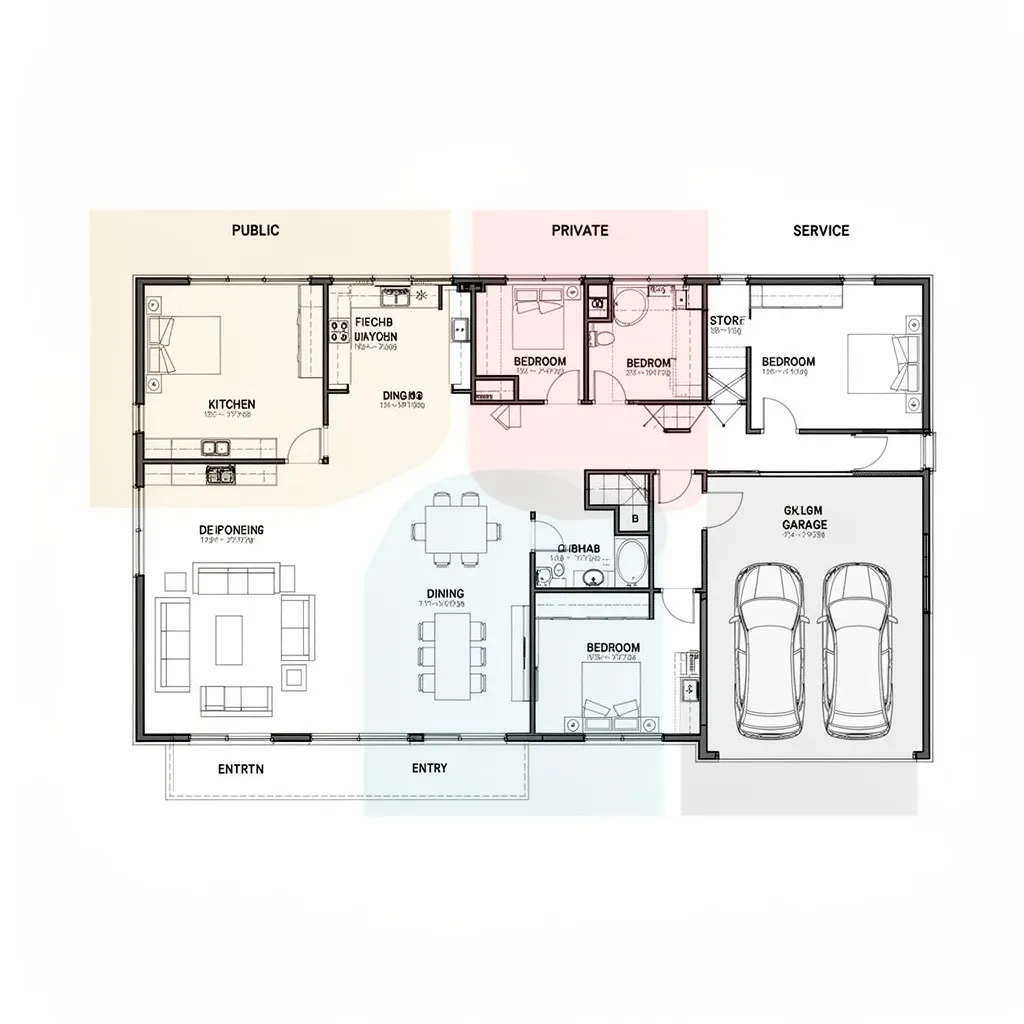
Evaluating Room Connections & Traffic Flow
- The Grocery Route: How far do you have to carry heavy bags from the garage or front entrance into the kitchen counters?
- The Bedroom Hallway: Does the hallway act as a simple connector, or is it an excessively long, dark corridor taking up valuable square footage?
- Sightlines: When you stand at the front entrance, can a delivery driver look directly into your private master bathroom or bedrooms?
A well-designed layout keeps room connections logical without turning living rooms into high-traffic thoroughfares.
Check Windows, Direction, and What You Can See
Natural light changes how a house feels more than almost any other element. Every professional architectural draft includes a north arrow on floor plan sheets to establish floor plan orientation.
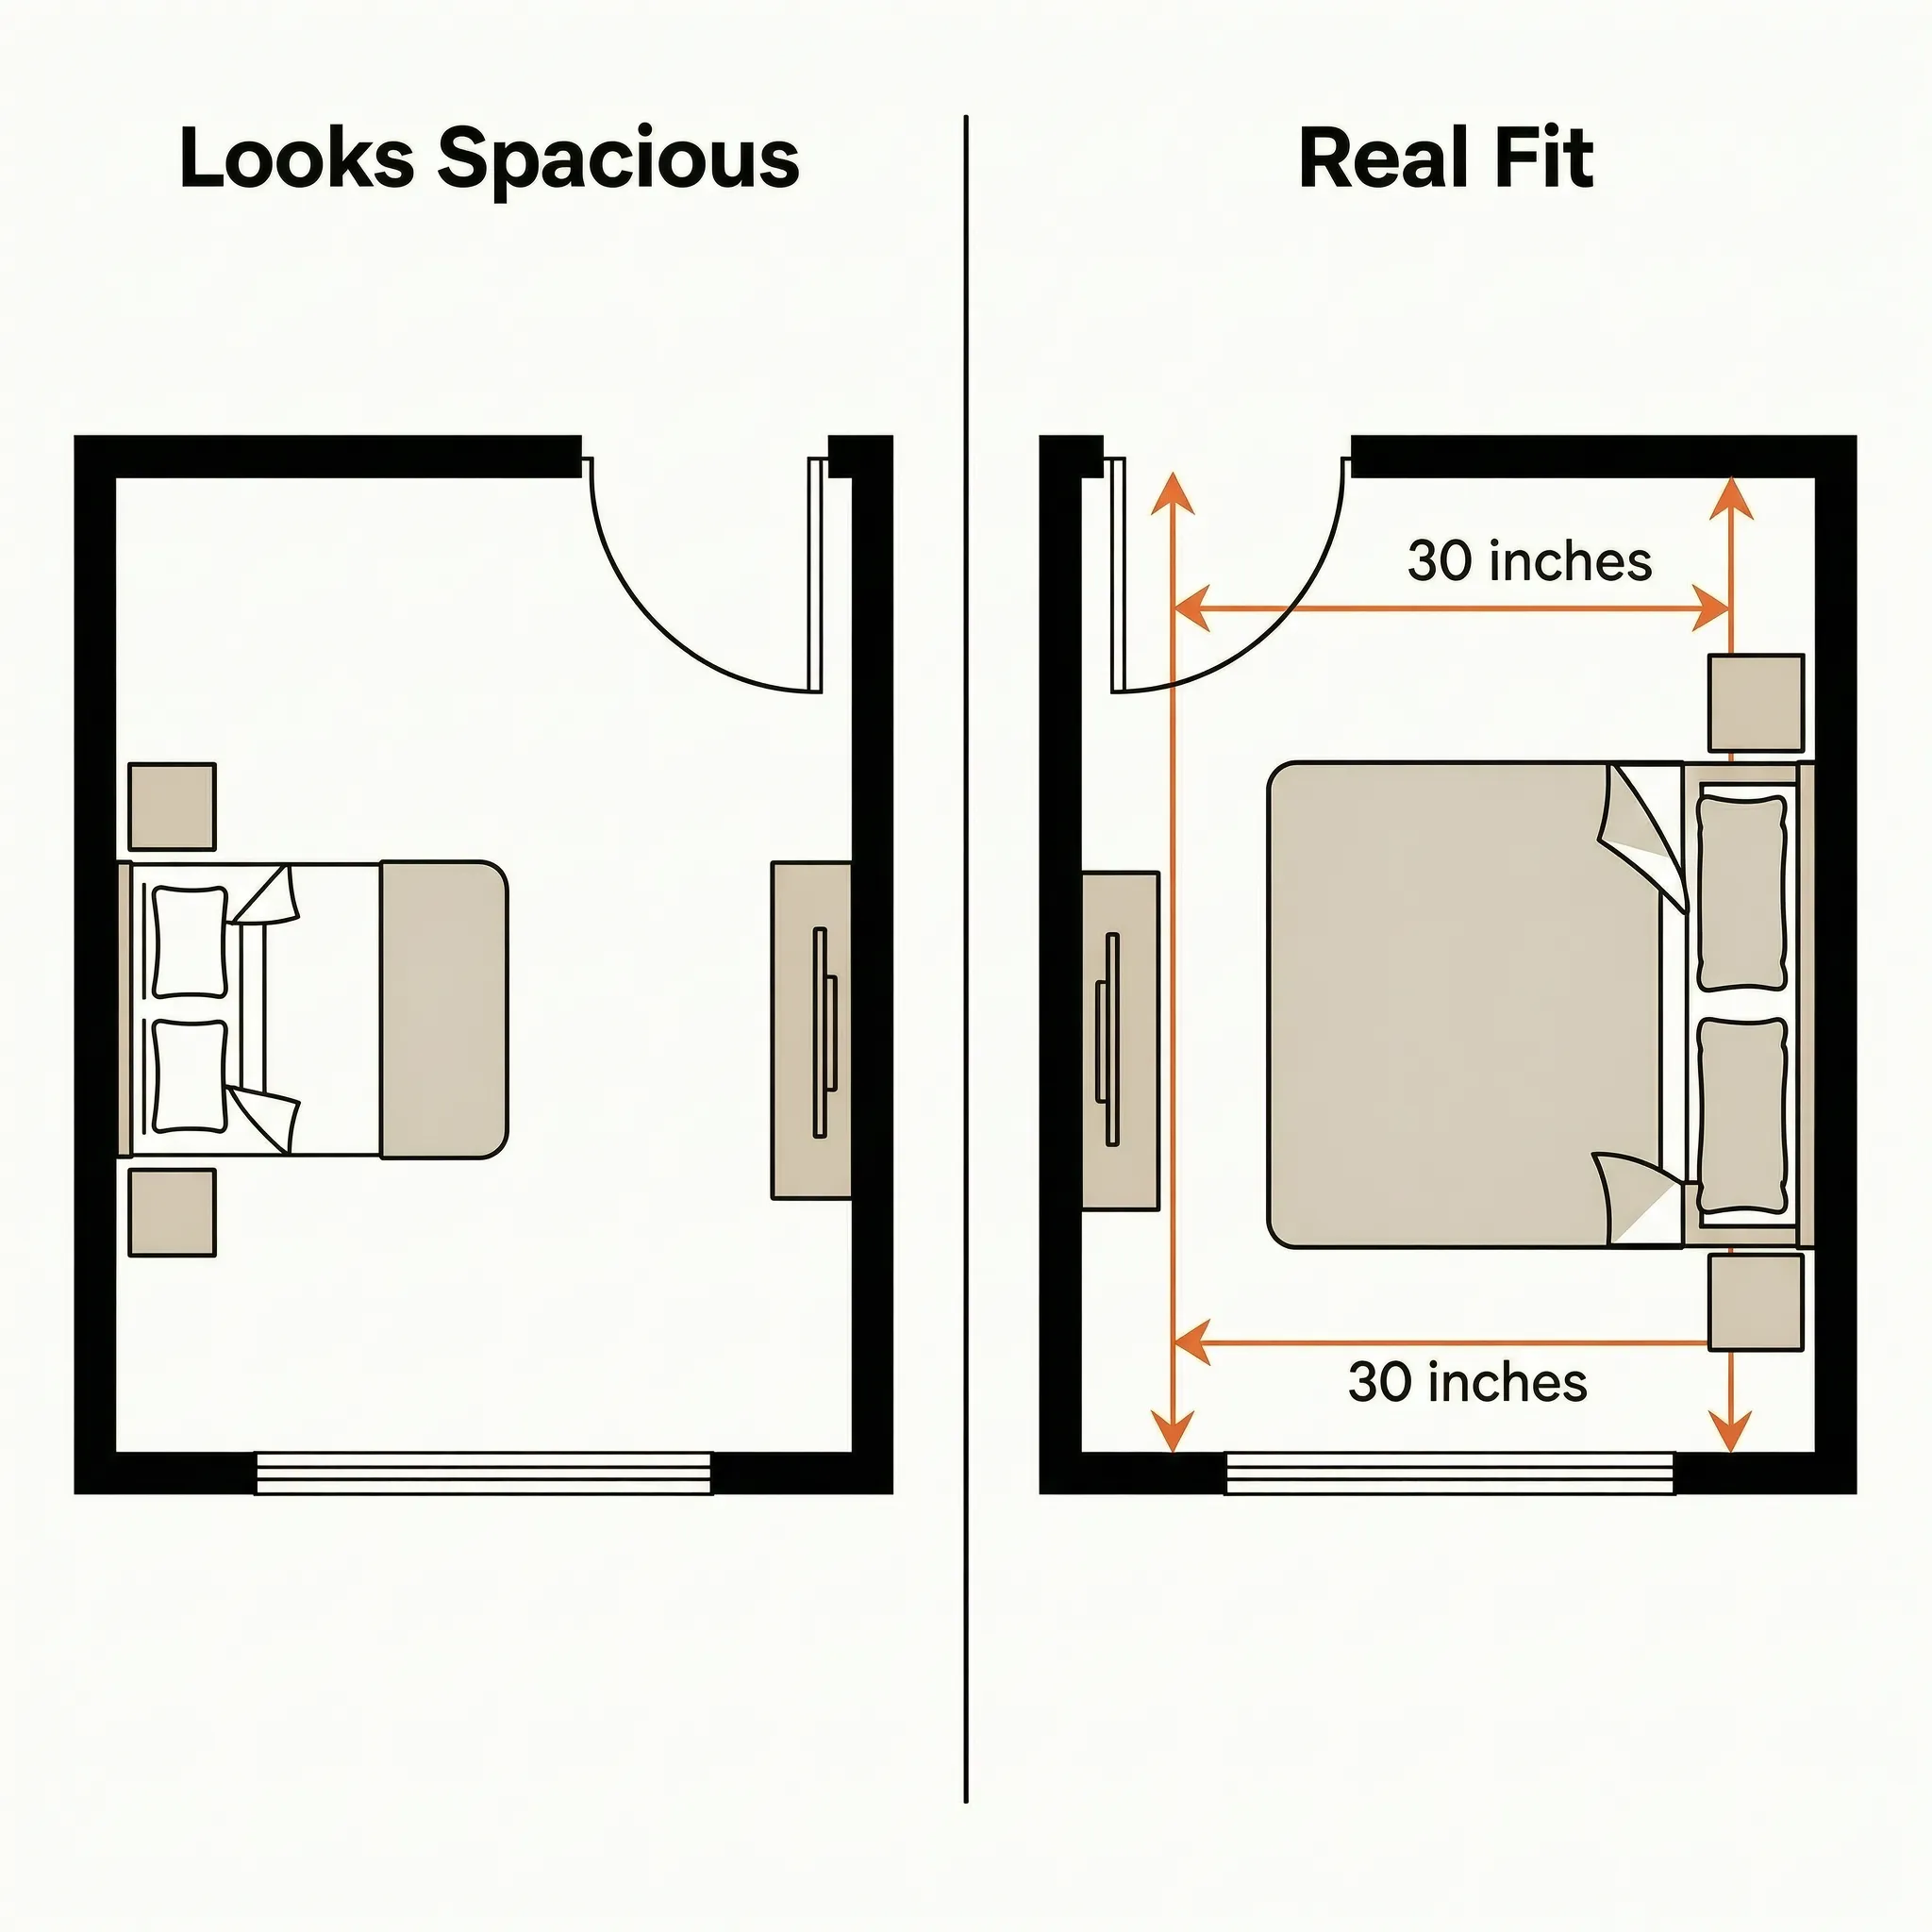
How Sun Direction Affects Your Rooms:
- South-Facing Windows: Receive direct, warm sunlight all day long. Ideal for living rooms, kitchens, and primary living areas.
- North-Facing Windows: Receive soft, cool, indirect light without harsh glare. Ideal for home offices, art studios, and garage workspaces.
- East-Facing Windows: Catch bright morning sunlight. Perfect for breakfast nooks and early risers' bedrooms.
- West-Facing Windows: Get intense late-afternoon sun, which can cause heat buildup in warm climates.
Checking your window placement against the compass rose helps you avoid dark living spaces or bedrooms that bake in the evening heat.
How to Spot Problems Before You Choose the Layout
Learning how to analyze a floor plan is mostly about knowing how to catch mistakes before they turn into expensive real-world construction blunders.
Watch out for these classic bad floor plan layout mistakes:
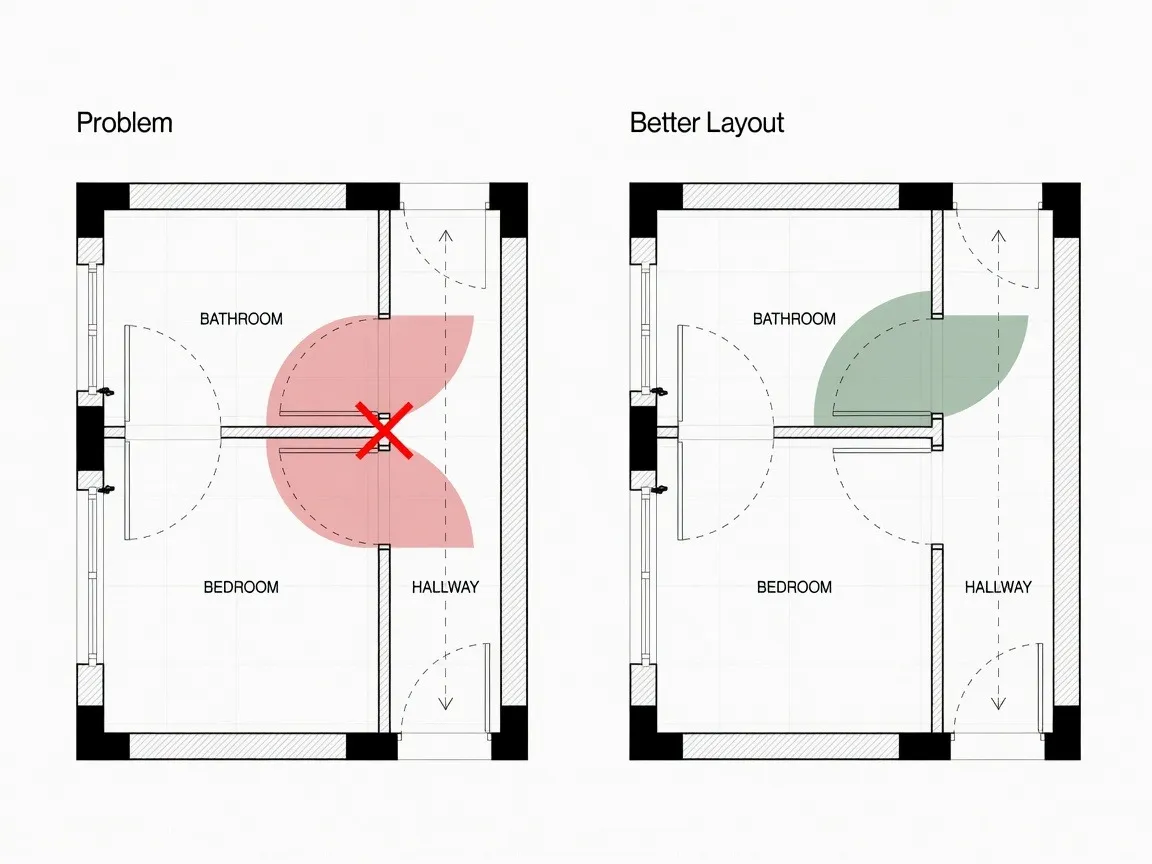
- Door Collisions: Two doors hinged so close together that their swings strike each other when both open simultaneously (e.g., a closet door hitting a bathroom door).
- The "Floating" Bathroom: A powder room door that opens directly into the main dining room or kitchen island area, creating an awkward lack of sound privacy.
- Missing Furniture Walls: Rooms with so many windows, doors, and fireplace openings that there is no solid wall space left to place a headboard, sofa, or television console.
- Appliance Blockades: An open dishwasher or oven door that completely blocks the main walkway through a kitchen work triangle.
Explore More
Find the Right Floor Plan for Your Home
Explore practical layouts, fresh home ideas, and inspiration for every stage of your home planning journey.
Choose by Home Size
A Simple Floor Plan Checklist Before You Decide
Before finalizing a blueprint design or placing an offer on a pre-construction home, use this step-by-step floor plan checklist to evaluate a floor plan with total clarity:
- [ ] Check the Scale: Did you confirm the exact dimensions using numbers instead of guessing room depth?
- [ ] Verify Door Clearances: Do all door arcs swing open freely without striking walls, cabinets, or other doors?
- [ ] Test Furniture Space: Did you measure solid wall space for your bed, dresser, and couch setup?
- [ ] Trace Traffic Flow: Is the path from the entryway/garage to the kitchen direct and unobstructed?
- [ ] Inspect Privacy Zones: Are bedrooms and bathrooms shielded from direct sightlines near the front entryway?
- [ ] Confirm Light & Sun: Did you locate the north arrow to verify which rooms will receive natural morning and afternoon sunlight?
- [ ] Examine Storage: Are there dedicated linen closets, entry coat storage, and adequate pantry shelves built into the footprint?
Ready to See Your Own Ideas as a Floor Plan?
Now that you know how to read walls, dimensions, door swings, and window symbols, the next logical step is looking at your own ideas on paper.
Reading someone else's blueprint is one thing, but creating a floor plan from scratch used to feel almost impossible if you didn't know architectural drafting. You either had to spend weeks wrestling with frustrating grid software or pay heavy upfront fees to an architect just to see a basic initial concept.
You don't need drafting experience or expensive CAD programs to build your vision.
With DesignHome, you simply describe how you want to live in plain, everyday language. The platform turns your thoughts into a balanced 2D floor plan in just a few minutes. From there, you can view your layout as a photorealistic 3D interior space and generate matching exterior facades—giving you a complete, visual home design ready to share with your builder.
Frequently Asked Questions
How do I know if a floor plan is drawn to scale?
Look at the corner block (title block) of the drawing for the scale notation, such as 1/4" = 1'-0" or 1:100. If no scale is printed, rely strictly on the written numeric dimensions rather than estimating wall length with your eyes.
What is the difference between overall dimensions and room dimensions?
Overall dimensions run along the outside edge of the drawing to show the total length and width of the home's exterior footprint. Room dimensions sit inside individual rooms, measuring wall-to-wall space from drywall surface to drywall surface.
How do I read door swings on a floor plan?
A door is drawn as a straight line sticking out from a wall break, connected to a curved quarter-circle arc. The arc shows the exact path the door panel takes as it swings open, helping you identify if a door will hit furniture or block a hallway.
What do thick solid lines versus thin lines mean?
Thick solid lines represent heavy structural walls, exterior insulation boundaries, or load-bearing studs. Thin solid lines represent interior partition walls, kitchen counters, bathtubs, or flooring details that sit below eye level.
How do I determine which way a house faces on a drawing?
Look for the North arrow (compass rose) on the plan. Matching the arrow to your land or lot orientation helps you figure out which rooms will get warm morning light (East) or intense afternoon sun (West).
Why do rooms look spacious on paper but feel small in real life?
Some floor plans use undersized furniture icons to make spaces look larger than they are. To avoid surprises, measure the open wall length in feet and compare it to the physical dimensions of your bed, couch, or dining table.
How much walkway space do I need between furniture and walls?
As a general rule, leave at least 30 inches of clear walking space around beds and hallway corridors, and at least 36 inches around dining tables so chairs can pull out comfortably.
What does the "4-foot cut line" rule mean?
A 2D floor plan represents a horizontal slice through a house roughly 4 feet above the ground. Items above this cut line (like ceiling beams or overhead cabinets) are drawn with dashed lines, while items cut directly (like doors and windows) have solid outlines.
Can I create my own floor plan if I don't know architectural CAD software?
Yes. You don't need drafting experience or technical software. Tools like DesignHome convert plain-text descriptions of your room ideas directly into accurate, scaled 2D layouts.
How does DesignHome ensure doors and walls don't clash?
The built-in intelligence system automatically calculates room proportions, door clearances, and walking paths based on your prompt, preventing common layout mistakes like overlapping door swings or blocked entryways.
Can I turn a 2D floor plan drawing into a 3D visualizer?
Yes. Once your 2D layout is generated, you can hit the render button to extrude the flat drawing into a photorealistic 3D interior space, allowing you to test colors, furniture layouts, and lighting.
Can I share these floor plans directly with my builder or architect?
Yes. You can download your complete asset package—including 2D scaled plans, 3D interior renders, and exterior facades—in a single ZIP file to hand straight to your contractor or build team.


