

Building upward instead of outward is the single most efficient way to maximize living area on a standard lot. A well-designed two story floor plan doubles your usable interior room while preserving outdoor yard space for seating, gardens, and play.
The challenge comes in deciding how to split your life across two levels. When designed thoughtfully, two story house plans create a natural separation between noisy daytime living and quiet nighttime rest. But if planned poorly, you end up climbing stairs constantly for simple daily tasks.
You do not need a massive building footprint to get the room your household needs—you just need a 2 story floor plan that balances efficiency, privacy, and movement.
See it in live action: use DesignHome to quickly craft, explore, and refine a two-story floor plan, then visualize how the spaces work together before you build.
Why Choose a Two Story House? Start With What You Want From the Extra Floor
Choosing a two story house plan comes down to how you want your home to interact with your building site and daily routines. Stacking your living spaces offers distinct financial and practical advantages over sprawling single-story layouts.
| Planning Factor | Single-Story Layout | Two-Story Layout |
|---|---|---|
| Foundation & Roof Costs | Requires double the concrete slab and roof coverage | Cuts foundation slab and roof framing area in half |
| Yard Space Preservation | Consumes a large portion of the property lot | Preserves maximum outdoor yard and garden space |
| Acoustic Privacy | Sound travels sideways across shared interior walls | Floor structure acts as a natural sound barrier |
| View & Light Opportunities | Windows limited to ground-level sightlines | Upper windows capture views and natural cross-breezes |
If you are just getting started on a new site, calculate your exact land coverage with our floor area measurement tool before selecting your footprint.
What Should Go Downstairs and What Belongs Upstairs?
The secret to a comfortable two story house layout is grouping rooms by how and when you use them.
Ground floors should handle high-traffic, active daytime routines. The second level should serve as a dedicated sanctuary for sleep, quiet work, and personal space.
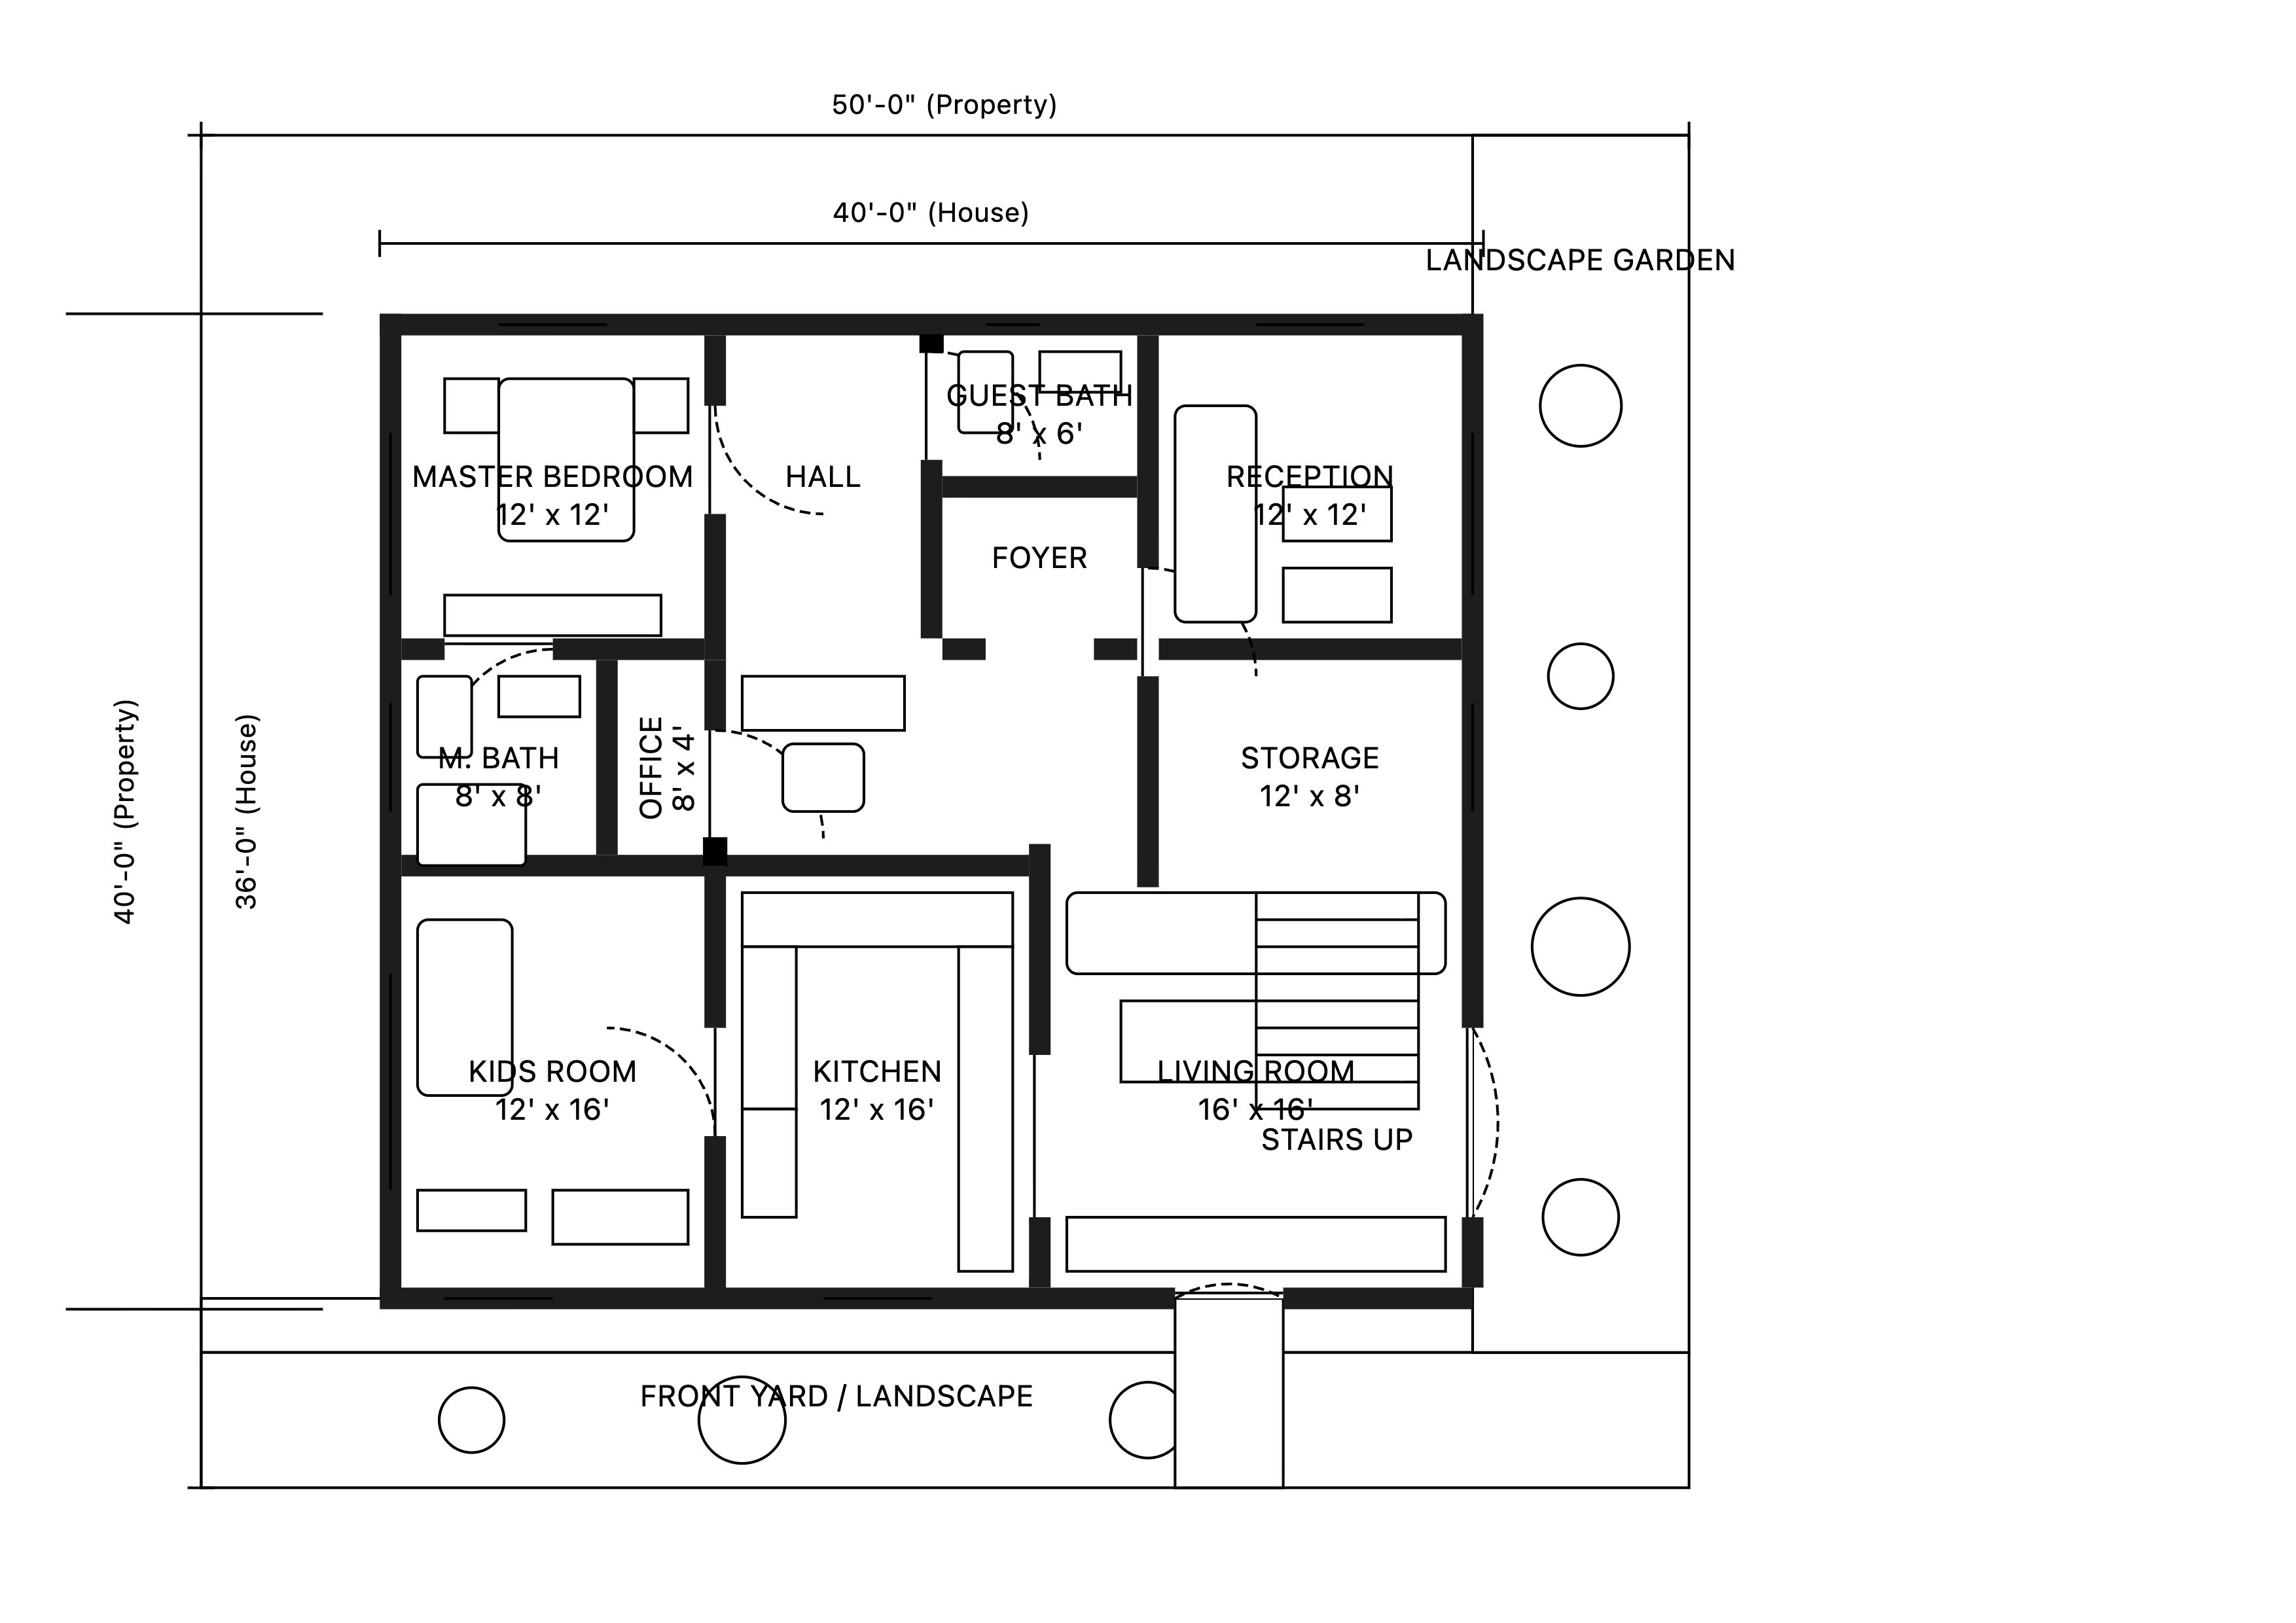
When evaluating a two level house plan, check that everything you need during waking hours—cooking, dining, laundry, and a guest bathroom—is easy to access on the main level.
See Your Two-Story Floor Plan Come to Life
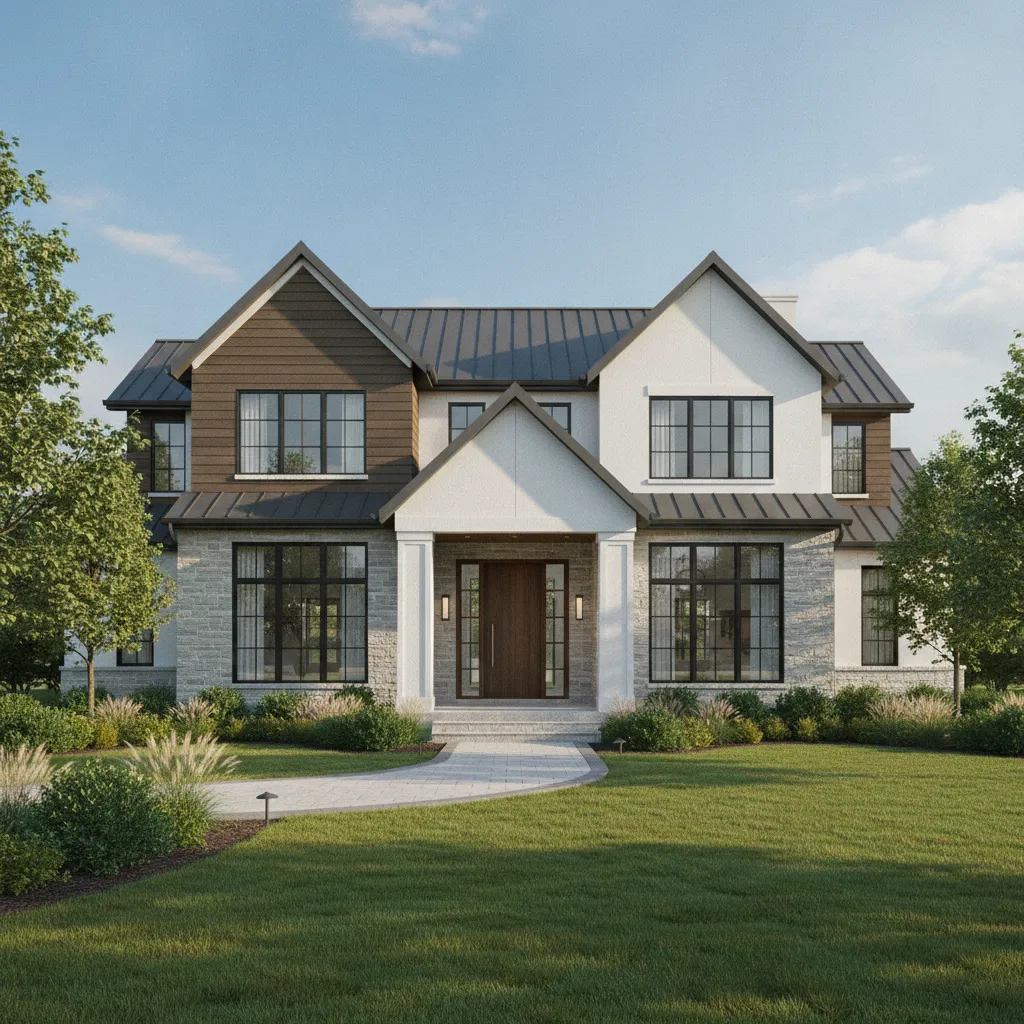
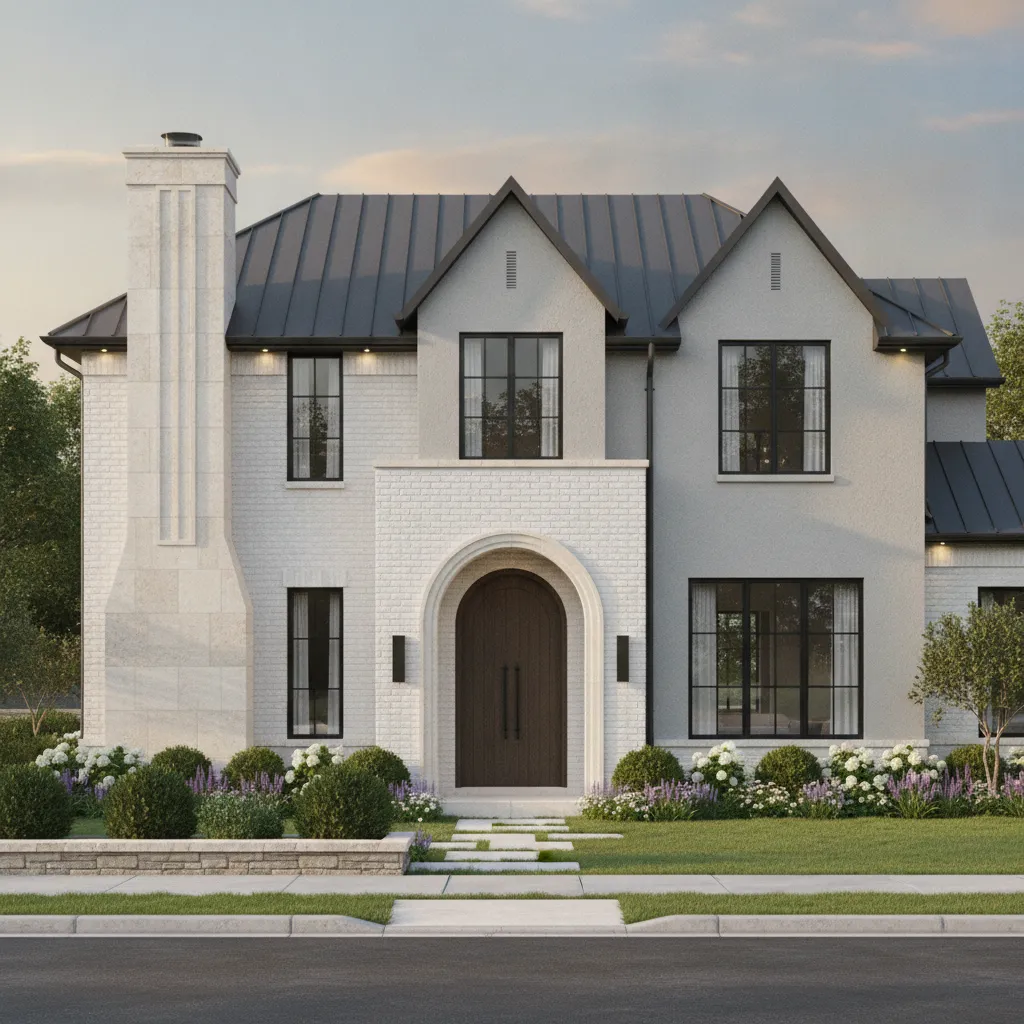
A floor plan is only the beginning. See the exterior render of your two-story home and understand what your finished house could look like before you spend hours refining designs or making costly changes. With DesignHome, you can craft your floor plan, explore the exterior, and visualize the home you actually want—helping you save time, reduce the learning curve, and make design decisions with more confidence.
Want to See What Your Two-Story Home Looks Like Inside?
No worries—you can visualize the interior of your two-story floor plan too. Once you create your floor plan in DesignHome, you can use the interior rendering option beside it to start visualizing your rooms. With a single click, turn your floor plan into interior concepts and see how your home could feel from the inside.
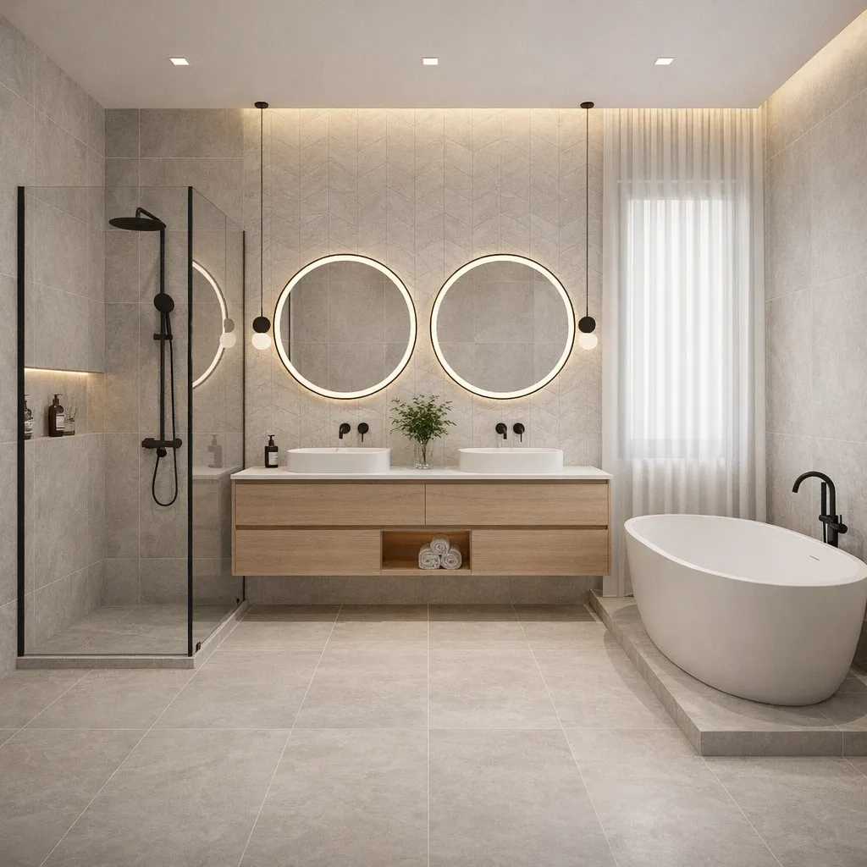
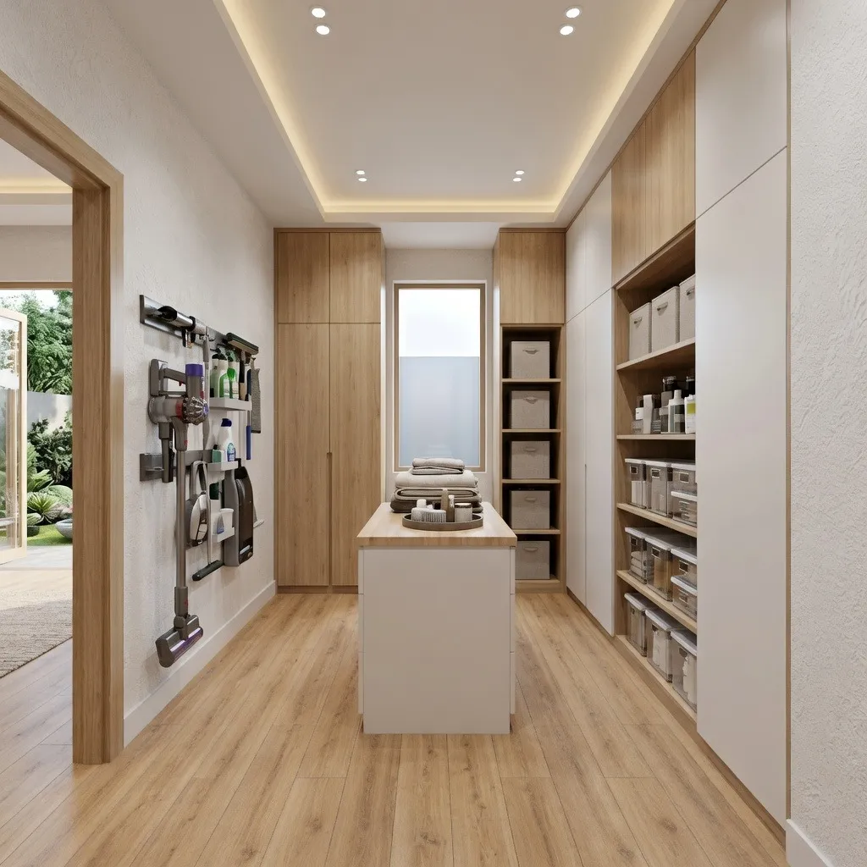
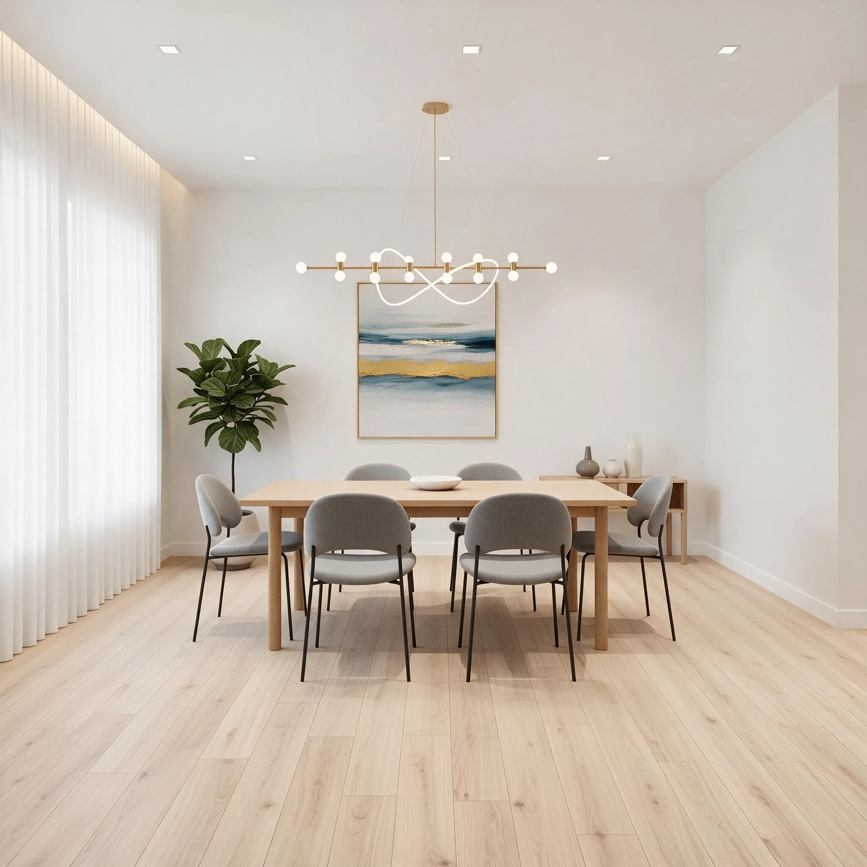
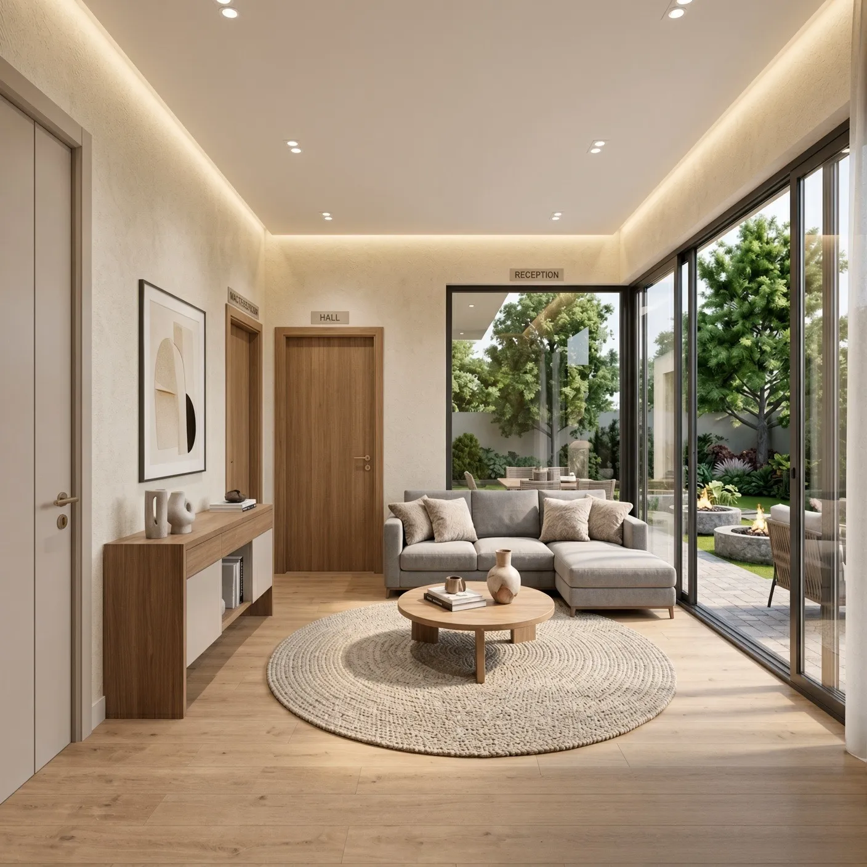
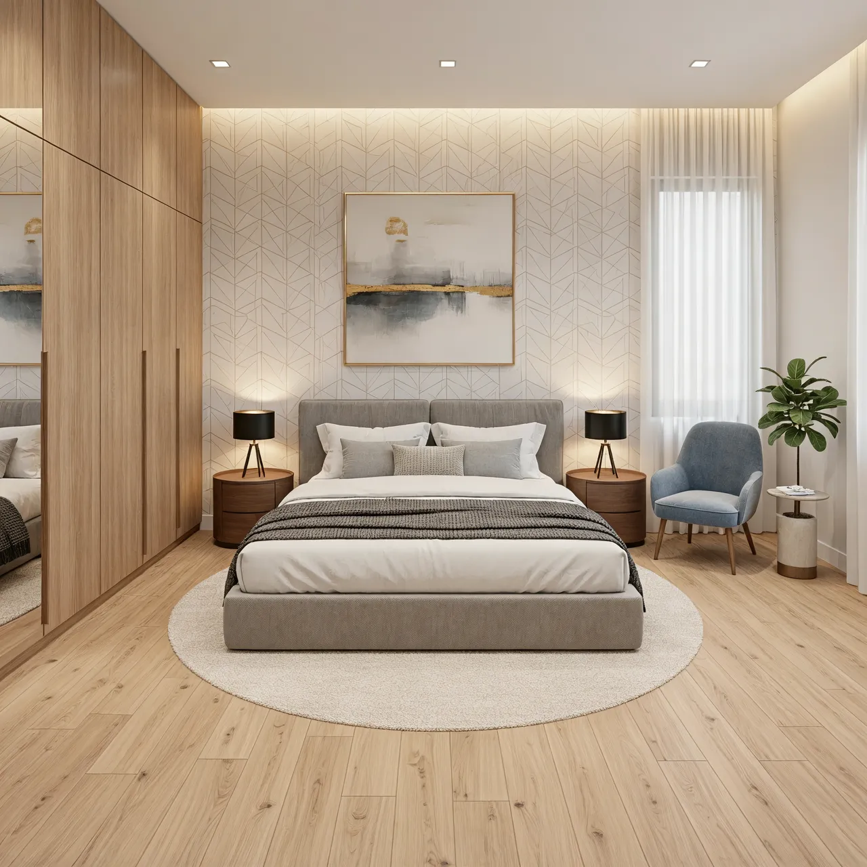
From the master bedroom and dining room to the reception area, bathroom, and utility spaces, you can explore the interior before construction begins. Instead of trying to imagine empty floor-plan lines as a finished home, you can see the spaces come together and refine the design around how you actually want to live.
Keep Everyday Living Downstairs and Private Spaces Upstairs
A classic two story floor plan layout keeps your main entry, kitchen island, dining table, and family room grouped together on the first floor. This creates an inviting, open environment for daily family meals and hosting guests.
Grouping bedrooms on the upper level offers several everyday advantages:
- Mess Protection: Unexpected visitors stay on the ground level, keeping unmade beds and personal belongings out of sight.
- Noise Separation: Children can sleep upstairs in quiet rooms while adults watch TV or host dinner downstairs.
- Cluttered Entry Control: Main-floor mudrooms and coat closets catch shoes, bags, and mail right as you enter the house.
For more insights on organizing spaces for busy households, read our guide on creating family-focused layouts.
Where Should the Primary Bedroom Go in a Two Story Floor Plan?
Deciding bedroom placement is one of the most critical choices in two story home design. Both arrangements offer unique benefits depending on your life stage.
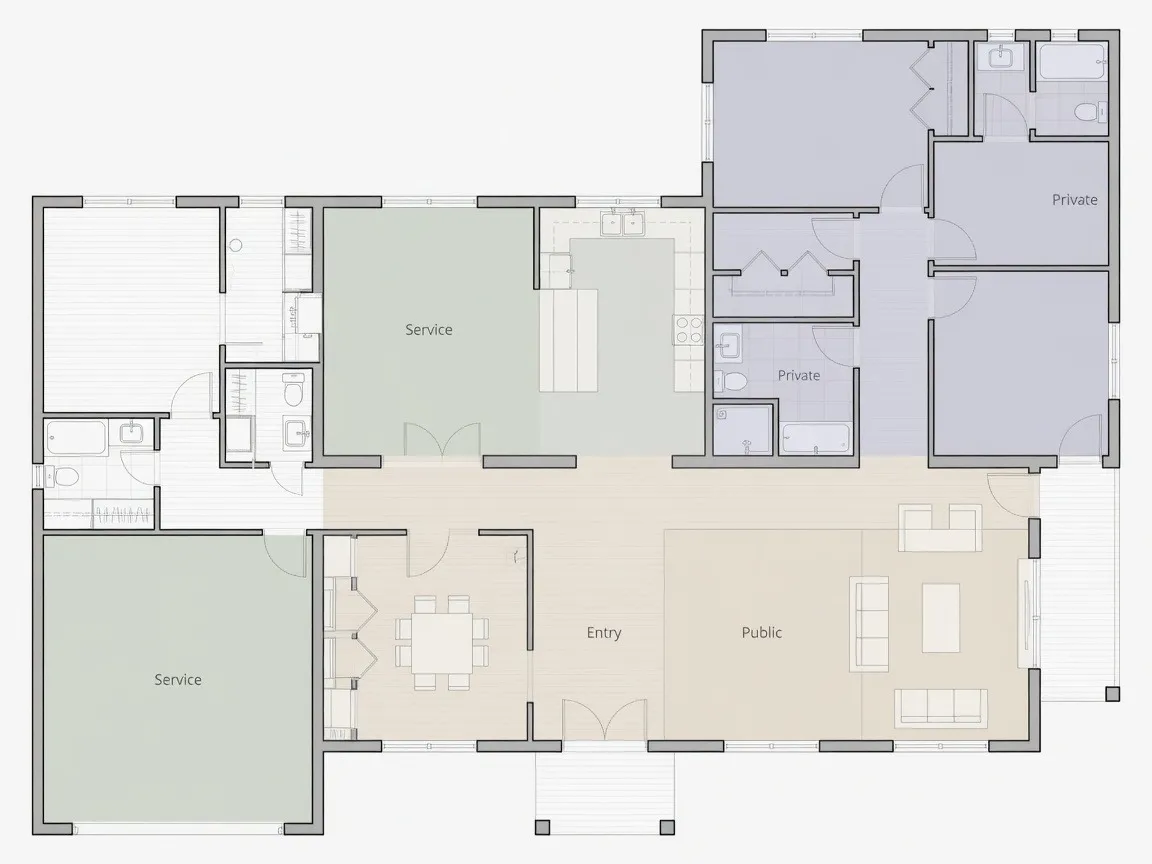
Option A: Primary Bedroom Downstairs
A two story house with primary bedroom downstairs offers long-term convenience. It allows adults to enjoy zero-step living as they age while giving parents privacy from teenage children sleeping upstairs.
Option B: All Bedrooms Upstairs
If you have infants or toddlers, keeping all sleeping quarters on the upper floor makes middle-of-the-night care much safer and faster. It also frees up maximum ground-floor space for larger kitchen and living areas.
How Many Bedrooms Work Well in a Two Story House?
Because bedrooms sit upstairs in most two story house plans, you can fit more sleeping areas into a smaller overall building footprint than would be possible on a single level.
| Home Square Feet | Bedroom & Bath Count | Typical Layout Distribution |
|---|---|---|
| 1,200 – 1,600 sq ft | 3 Beds / 2.5 Baths | Open main floor living; 3 compact bedrooms upstairs. See our three-bedroom home layout guide. |
| 1,600 – 2,200 sq ft | 3–4 Beds / 2.5 Baths | Downstairs office or guest room; 3 spacious bedrooms upstairs. |
| 2,200 – 2,800+ sq ft | 4–5 Beds / 3.5 Baths | Main-floor primary suite; 3–4 bedrooms plus loft upstairs. Explore our four-bedroom family home designs. |
Make the Upstairs Work Harder With Flexible Rooms
A great two story house layout turns upper hallway space into functional living areas rather than empty corridors.
Consider incorporating these versatile spaces into your upper floor:
- Upstairs Home Office: Placing a dedicated desk nook away from main-floor kitchen noise provides a quiet environment for remote work.
- Central Landing Loft: A small 8' x 10' open area at the top of the stairs makes an ideal homework zone, reading spot, or children's play area.
- Upper-Level Laundry Closet: Placing the washer and dryer near the bedrooms eliminates carrying laundry baskets up and down stairs every week.
Don't Forget the Staircase: It Can Change How the Whole House Feels
A staircase consumes roughly 50 to 80 square feet of floor space on both floors. Its location determines how traffic flows through your entire home.
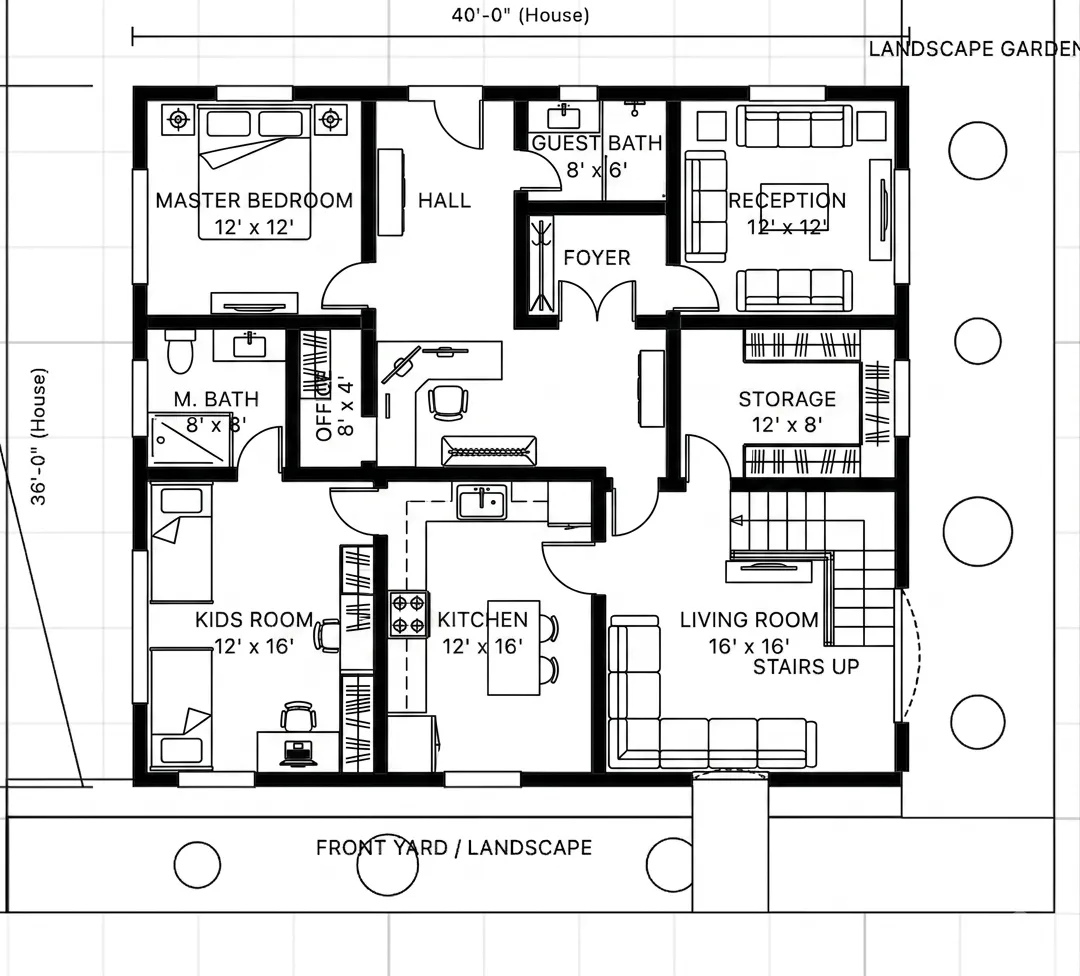
Positioning the staircase along a side wall or near the central entry keeps circulation paths short and avoids splitting your main living room in half. The cavity beneath straight-run stairs can easily be converted into a half-bath, pantry, or storage closet.
Two Story Floor Plans for Families, Couples, Guests, and Growing Households
Compact two-level layouts can be configured to suit different lifestyles:
The Growing Family Layout
Highlights: Open ground floor with kitchen island, entry drop bench, powder room, and back patio access. Upper floor holds three bedrooms, two full baths, and an upstairs laundry room.
The Remote Work & Guest Layout
Highlights: Ground floor features a main-floor primary bedroom and a private front room configured as a work studio. Upper level includes two guest rooms and a shared bath.
The Multigenerational Layout
Highlights: A two story family house plan featuring a main-floor primary suite for grandparents alongside an open living space, with upper bedrooms and a bonus loft for children.
Common Two Story Floor Plan Mistakes That Create Daily Frustration
Avoid these four design errors when reviewing drawings for your home:
- Placing Laundry Downstairs When Bedrooms Are Upstairs: Carrying dirty clothes down and clean clothes back up gets exhausting quickly.
- Ignoring Sound Insulation Under Upper Floors: Without proper floor joist dampening, footsteps upstairs echo into the main living room below.
- Placing the Powder Room Directly Off the Kitchen: Guests should not have to enter a bathroom directly adjacent to cooking or dining areas.
- Dark Upper Hallways: Hallways without a window or skylight feel cramped. Add an exterior window at the stair landing to bring light into both floors.
If you are buying property for a custom build, review our guide on first-time land development steps before finalizing your site layout.
Two Story Floor Plan Examples: Compare Different Ways to Arrange the Home
| Layout Concept | Best Suited For | Key Spatial Advantage |
|---|---|---|
| Traditional Split | Families with young children | All bedrooms grouped together upstairs for easy supervision. |
| Main-Floor Suite | Multi-generational living & aging-in-place | Private primary suite downstairs; guest or kids' rooms upstairs. |
| Central Loft Hybrid | Remote workers & active households | Upper landing serves as a secondary media room or office nook. |
To understand architectural symbols, wall thickness, and window swings on these drawings, refer to our blueprint reading tutorial.
Create a Two Story Floor Plan Around the Way You Actually Live
You do not have to settle for rigid pre-made blueprints that force your daily routines into awkward arrangements.
Layout intelligence systems like DesignHome turn your exact room requirements, site constraints, and privacy preferences into custom 2D layouts and interactive 3D previews.
Start exploring room arrangements and design your home with our AI floor plan generator tool today, or read our complete architectural planning guide to take your next step with confidence.
Frequently Asked Questions
Is a two-story house cheaper to build per square foot than a single-story home?
Yes. A two-story home typically costs less per square foot because it requires half the foundation slab area and half the roof framing of a single-story home with the same total living area. You can estimate your building footprint and land coverage using our floor area calculator tool.
Where is the best place to locate the primary bedroom in a two-story home?
If you have infants or toddlers, placing all bedrooms upstairs makes nighttime care much safer and faster. If you want long-term accessibility or privacy from older kids, a main-floor primary suite is ideal because it removes daily stair use for adults.
How much usable floor space do stairs take up in a two-story house plan?
A standard straight or L-shaped staircase consumes between 50 and 80 square feet per floor (100 to 160 square feet total). You can reclaim much of this footprint by turning the cavity underneath the stairs into a guest powder room, coat closet, or kitchen pantry.
Where should the laundry room go in a two-story house layout?
Placing the washer and dryer on the second floor near the main bedrooms eliminates carrying heavy laundry baskets up and down stairs. If you prefer a main-floor laundry room, position it near the garage entry or mudroom so it doubles as a dirty-gear drop zone.
How many bedrooms fit comfortably in an 1,800 to 2,000 sq ft two-story plan?
An 1,800 to 2,000-square-foot footprint easily accommodates 3 to 4 comfortable bedrooms, 2.5 bathrooms, and a spacious open kitchen and lounge on the ground floor. Compare room sizes across different layouts in our four-bedroom home planning guide.
How can I test and customize a two-story floor plan for my property?
Instead of trying to fit a rigid stock blueprint onto your specific site, use layout intelligence software like our digital floor plan creator. You can input your lot dimensions, desired room counts, and living preferences to generate clean 2D floor plans instantly. For deeper insights on mastering your home layout, check our architectural drafting guide.


