

Modern home design isn't just about sharp exterior lines, flat roofs, or dramatic glass panels. Above all else, it's about making your daily life simpler, brighter, and more comfortable.
Craft your modern floor plan with DesignHome—quickly, from exterior to interior, all in one place. Turn your ideas into a complete home design, explore the exterior, shape the floor plan, and visualize the interior—all in one seamless experience. See your ideas come to life.
Here's the truth:
A well-designed modern house floor plan focuses on how you actually move through your home. By looking at modern home floor plans through the lens of your real daily routines, you can separate short-lived aesthetic trends from spatial decisions that make living easier every single day.
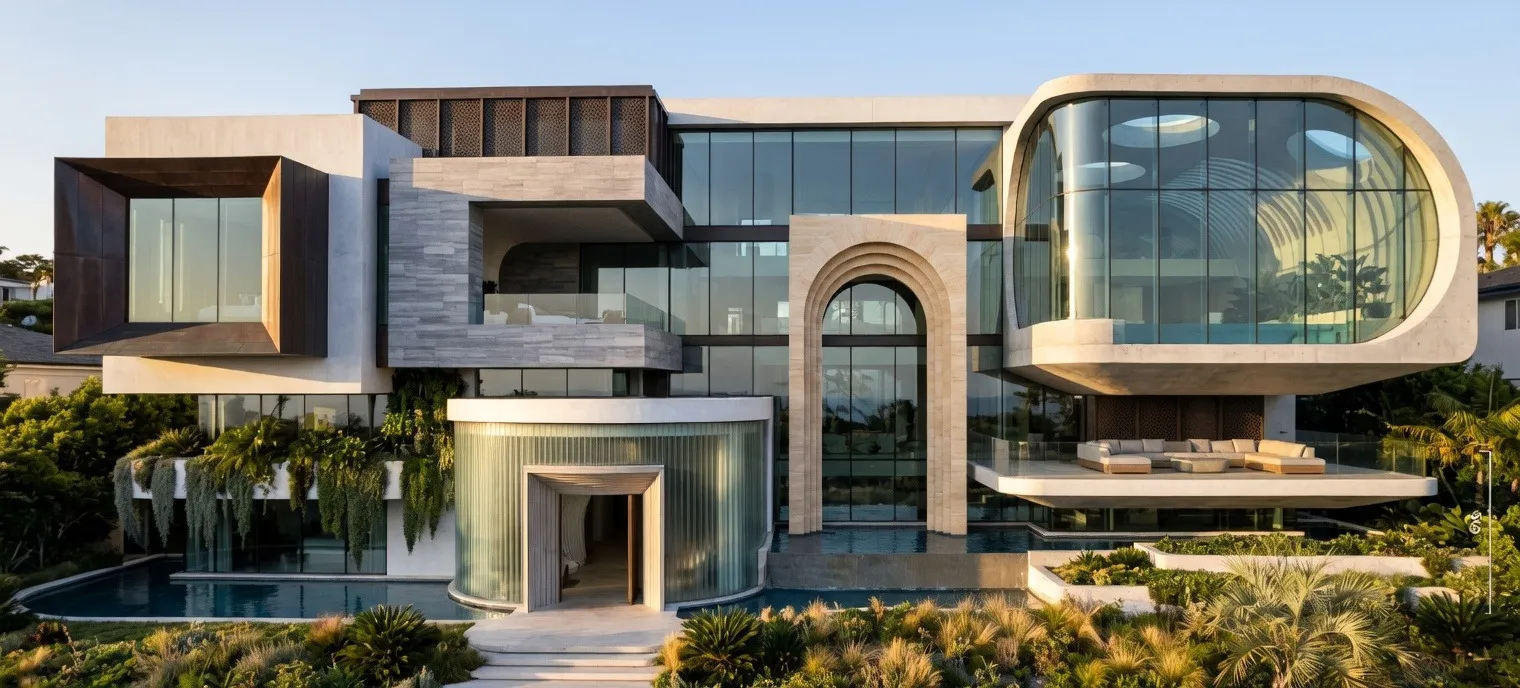
What Makes a Floor Plan Feel Modern?
Staring at dozens of contemporary floor plans can feel overwhelming if you aren't sure what sets them apart from traditional layouts.
Think about it:
Traditional homes often divide space into rigid, single-purpose rooms connected by long, dark hallways. In contrast, evaluating a true modern floor plan means looking for these core characteristics:
- Unobstructed Sightlines: Shared living spaces flow together naturally, letting daylight penetrate deep into the interior of the home.
- Efficient Traffic Paths: Hallway square footage is kept to an absolute minimum so every square foot serves a clear purpose.
- Direct Outdoor Connection: Living and dining areas open directly onto decks, patios, or courtyards through wide glass sliders.
- Purpose-Built Storage: Integrated wall niches, hidden pantries, and entry mudrooms keep daily clutter out of sight.
Checking any modern house layout against these principles helps you quickly spot designs built for authentic daily comfort.
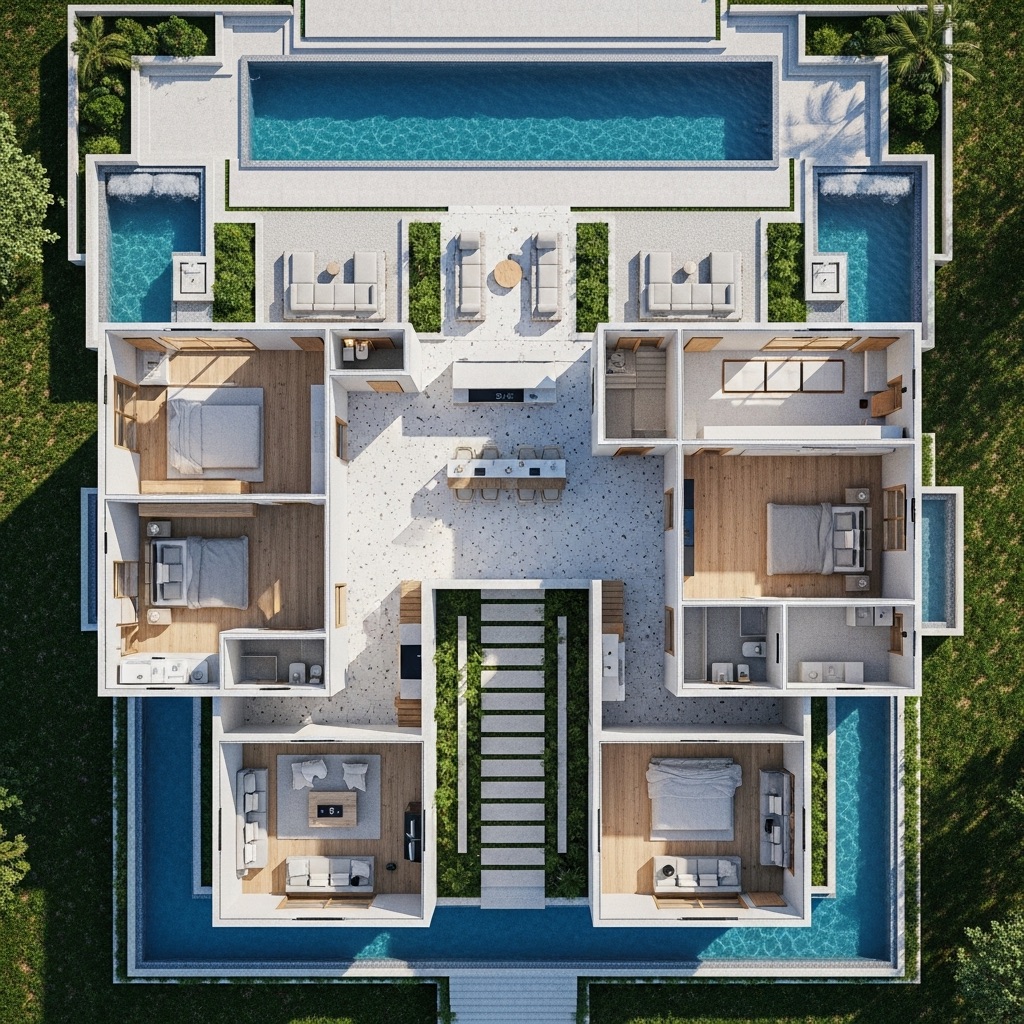
Start With How You Actually Live
It's easy to fall in love with a striking 3D rendering, but an inconvenient layout will cause daily frustration regardless of how good it looks on paper.
Gathering practical modern floor plan ideas begins by inventorying your lifestyle habits. Do you work from home full-time? Do morning routines happen simultaneously in your household? How often do you host dinners or overnight guests? Matching your bedroom arrangement, storage footprint, and living zones to these real needs ensures your practical house layout works seamlessly year after year. To map out your exact dimensional footprint before committing to a plan, test your assumptions with our floor area measurement tool.
Open Living Spaces That Still Feel Comfortable
Deciding on an open modern floor plan is one of the most popular choices today, but an overly wide space can sometimes feel noisy or lacking in cozy structure.
Here's the catch:
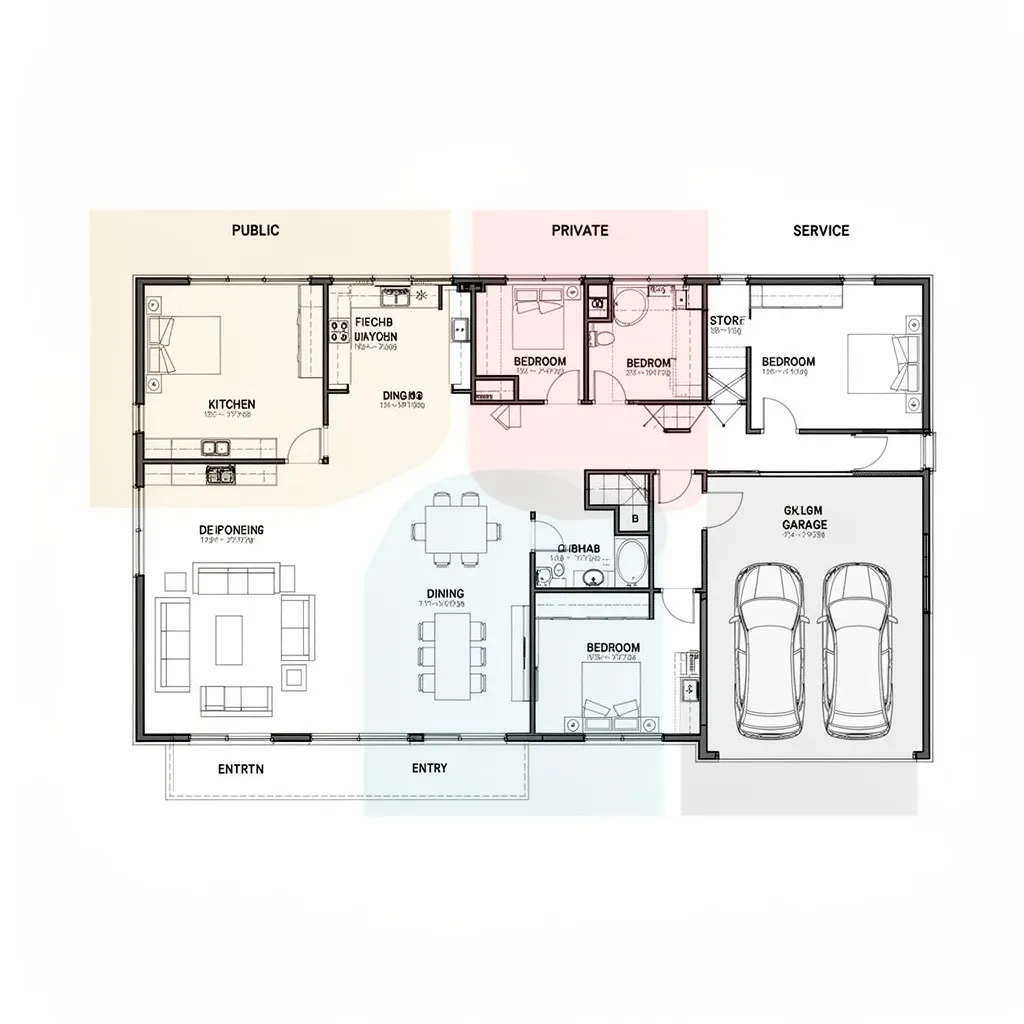
The most successful open concept house plans create subtle visual boundaries—a technique known as "zoning"—without raising solid drywall barriers between rooms.
Layout Approach Spatial Feel Daily Function Fully Open Concept Maximum light; wide, airy sightlines Great for entertaining; TV and kitchen noise travel freely Zoned Open Floor Plan Defined living areas using half-walls or ceiling drops Maintains shared light while containing visual mess Enclosed / Traditional Distinct, private single-purpose rooms Excellent acoustic isolation; darker central rooms
Using dropped ceiling soffits, double-sided fireplaces, or kitchen prep islands gives an open living floor plan defined zones for cooking, dining, and lounging while preserving open light flow.
Modern Kitchen Floor Plans That Make Everyday Life Easier
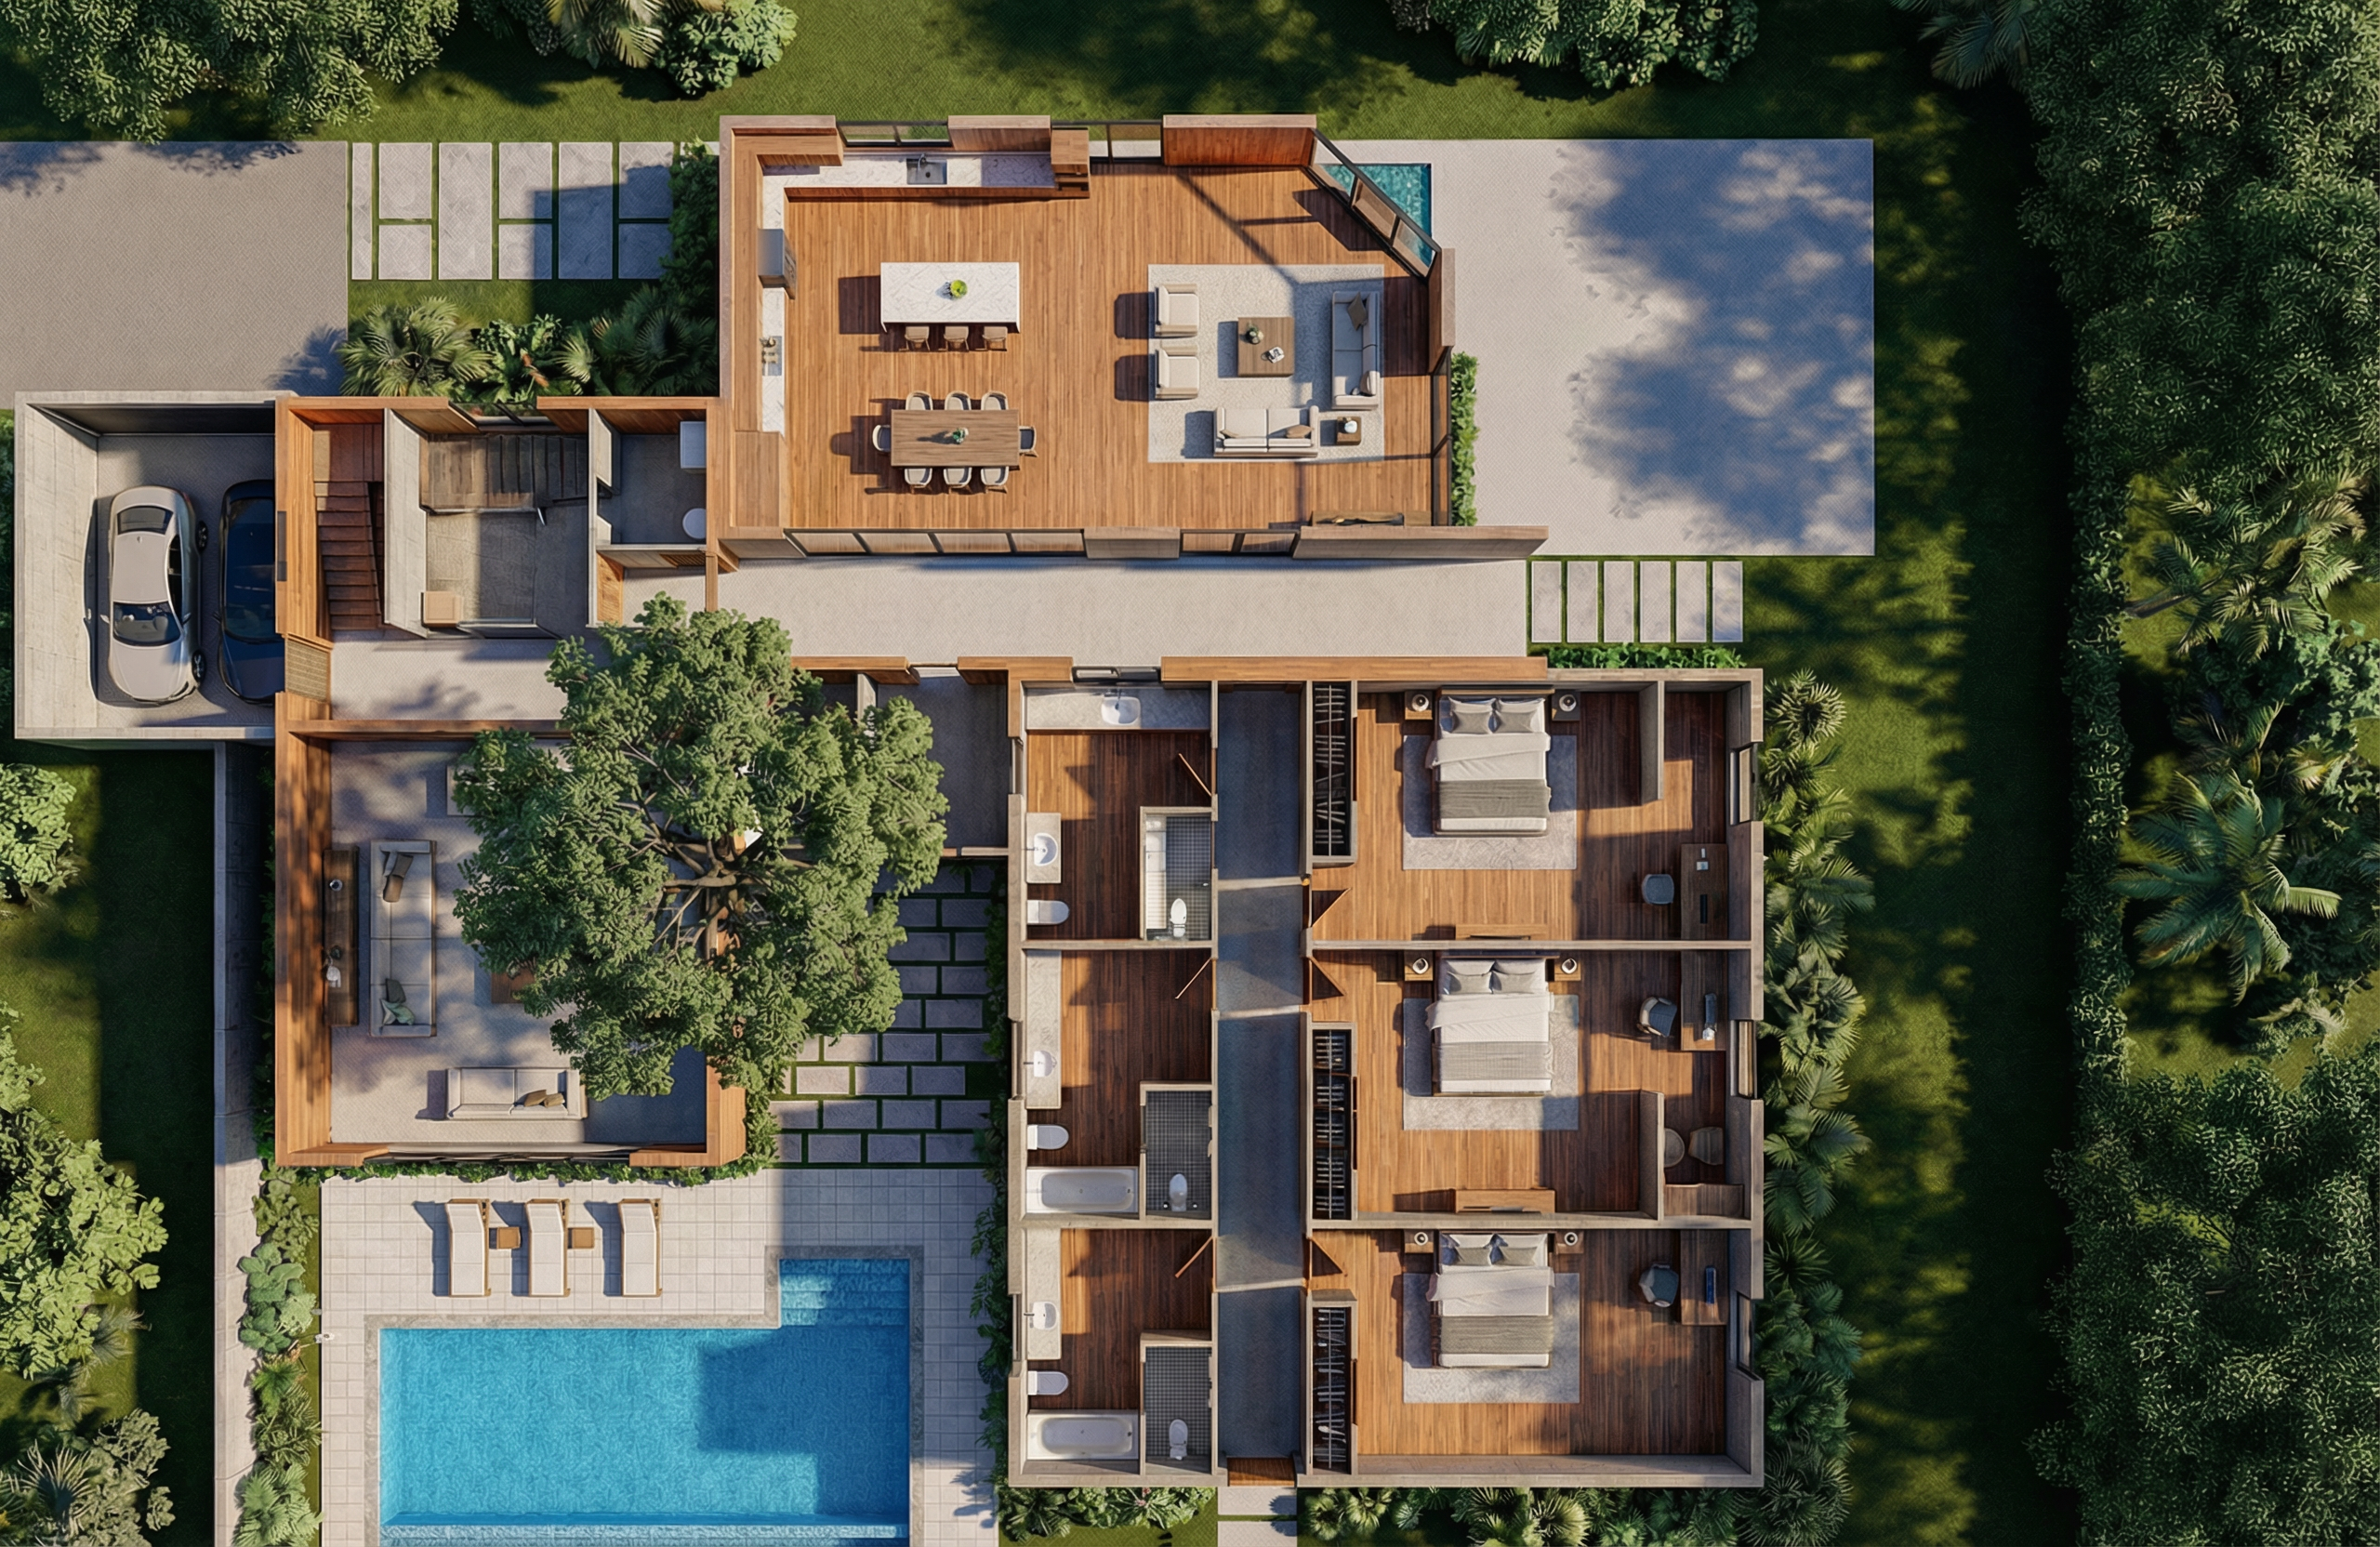
In modern living, the kitchen acts as the central engine of the home. Exploring modern kitchen floor plans means looking for arrangements that handle high-traffic cooking without blocking circulation.
The secret?
Positioning an open kitchen floor plan near a hidden scullery or walk-in pantry lets you keep food prep mess hidden while socializing at the island. Effective modern kitchen layout designs align the sink, cooktop, and refrigerator in an efficient prep triangle while maintaining direct sightlines to adjacent dining spaces and backyard patios.
Bedroom Placement: Privacy Without Wasting Space
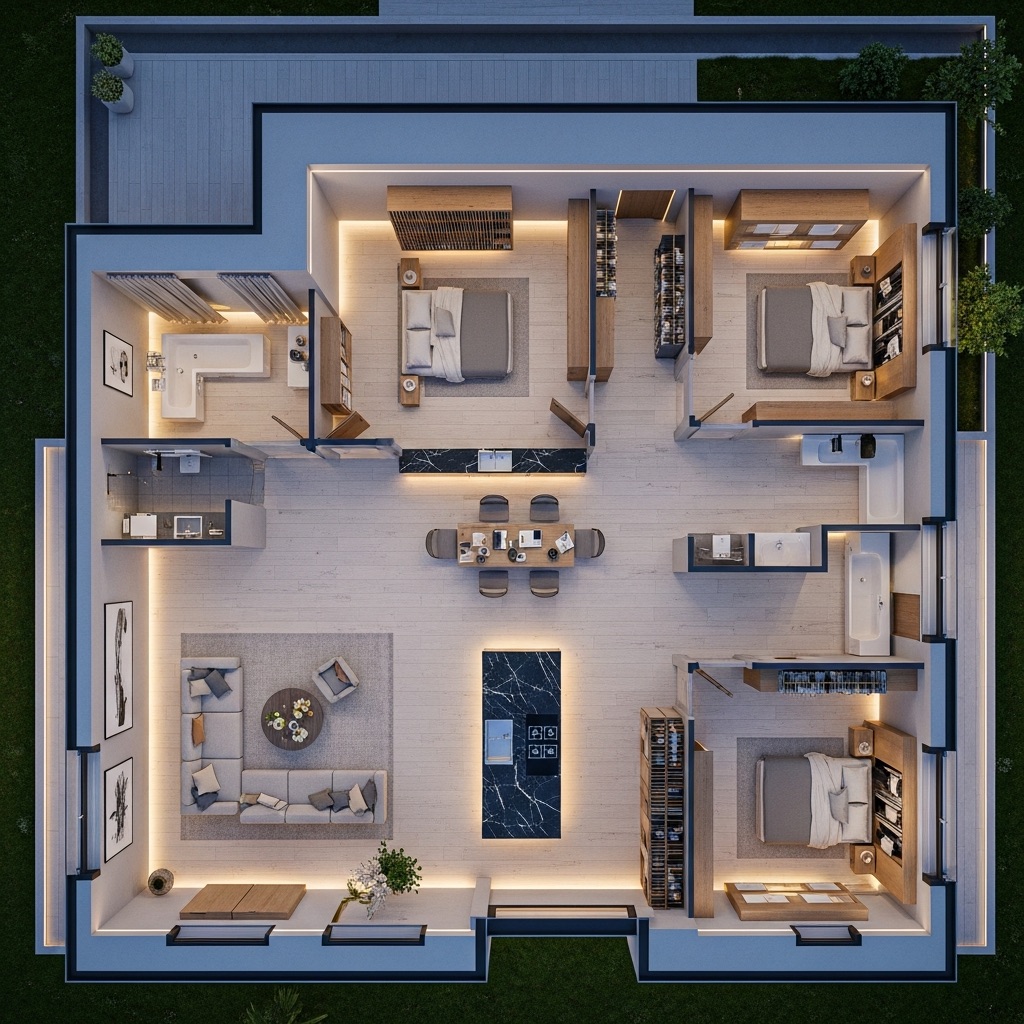
Balancing active gathering spaces with restful, quiet bedrooms is a hallmark of intelligent modern bedroom floor plan design.
Look:
Placing bedroom doors directly off a main living lounge guarantees sound carrying straight to sleeping areas. A smart modern bedroom layout uses buffer zones—such as walk-in closets, en-suite bathrooms, or short 90-degree hallway nooks—to isolate private rooms from living room noise. This gives shift workers, early risers, and sleeping children total privacy without wasting precious square footage on sprawling corridors.
Interactive Spatial Layout & Zone Allocator
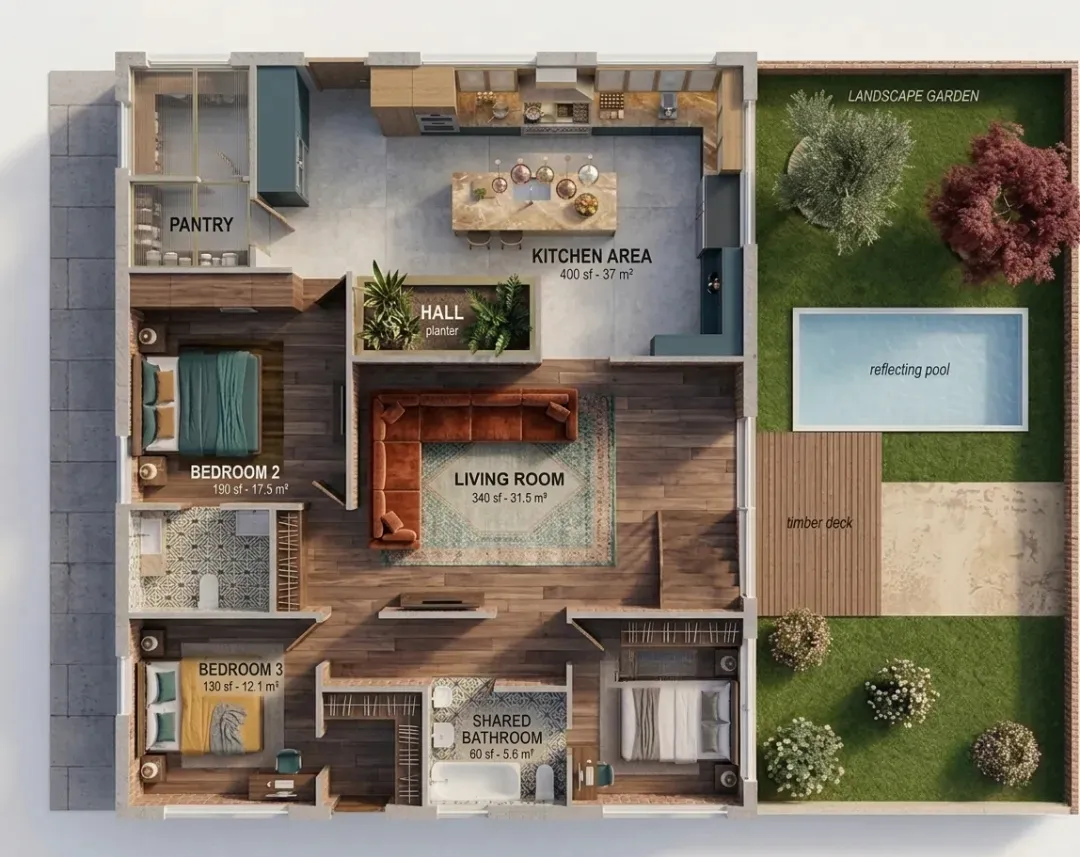
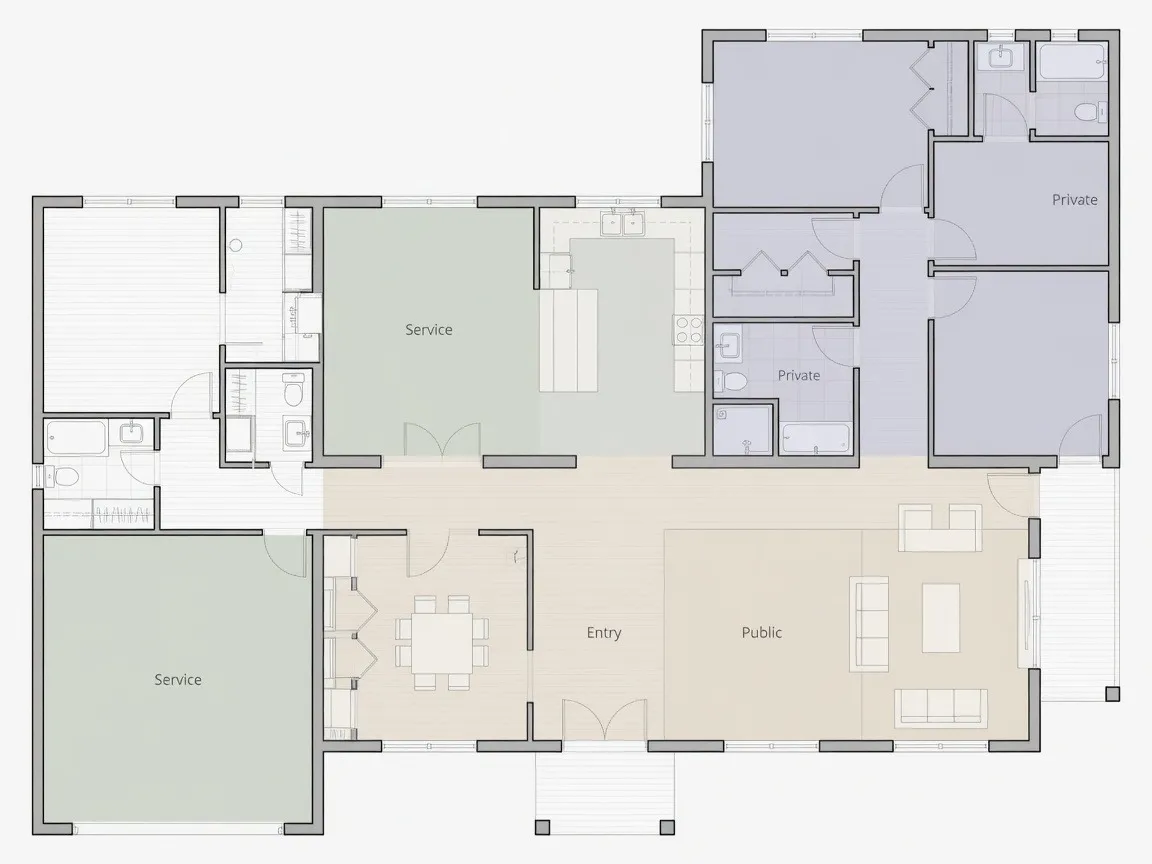
Tailor your target square footage and lifestyle priorities to see how living, quiet, and service zones balance across a modern home design:
Bring More Light Into a Modern Home
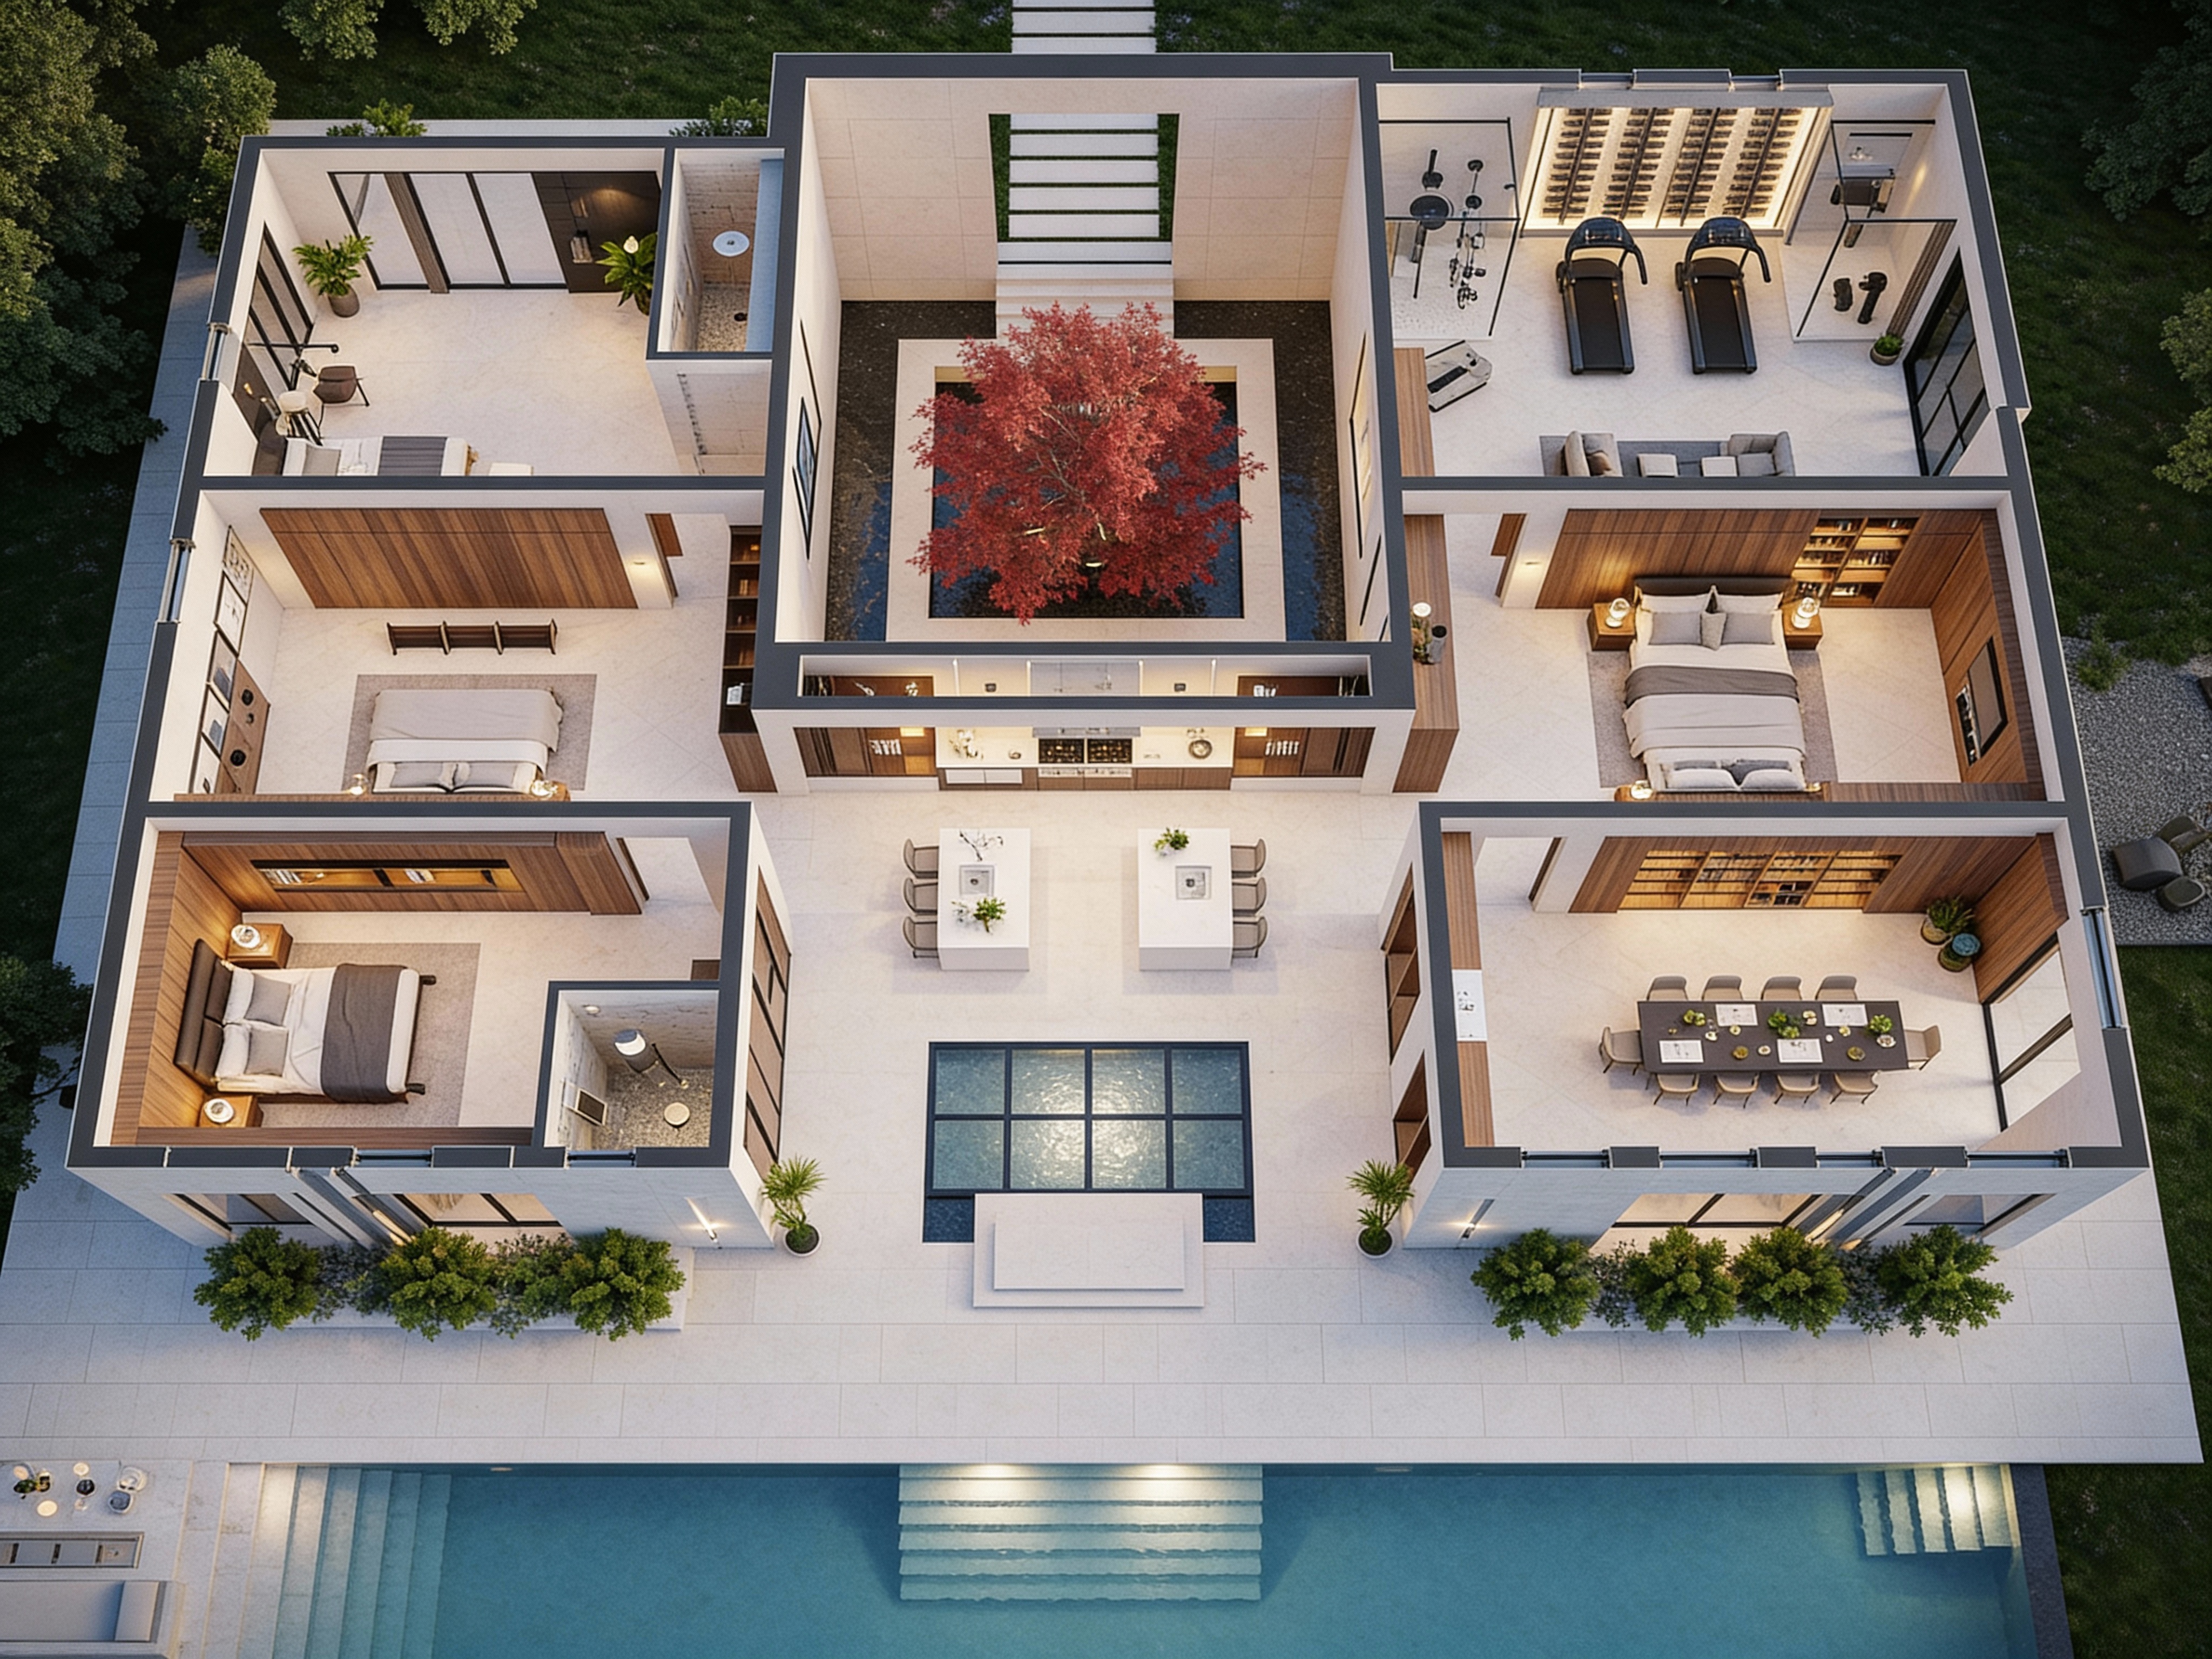
A signature hallmark of modern house design ideas is maximizing natural illumination. Prioritizing light improves well-being and visual warmth throughout every room.
Here's why this works:
Designing a bright house floor plan relies on strategic window placement and building orientation:
- Orient for Passive Solar: Position main living room glazing toward the south to capture warm sunlight throughout the winter months.
- Use Clerestory Windows: High-level ceiling windows bring light into interior bathrooms and corridors without sacrificing wall privacy.
- Integrate Inner Courtyards: U-shaped or L-shaped modern home ideas frame small central yards, pulling daylight into rooms located deep inside the floor plan.
Small Modern House Floor Plans That Don't Feel Cramped
A restricted lot size or building budget doesn't mean compromising on clean architectural style.
Want to know the best part?
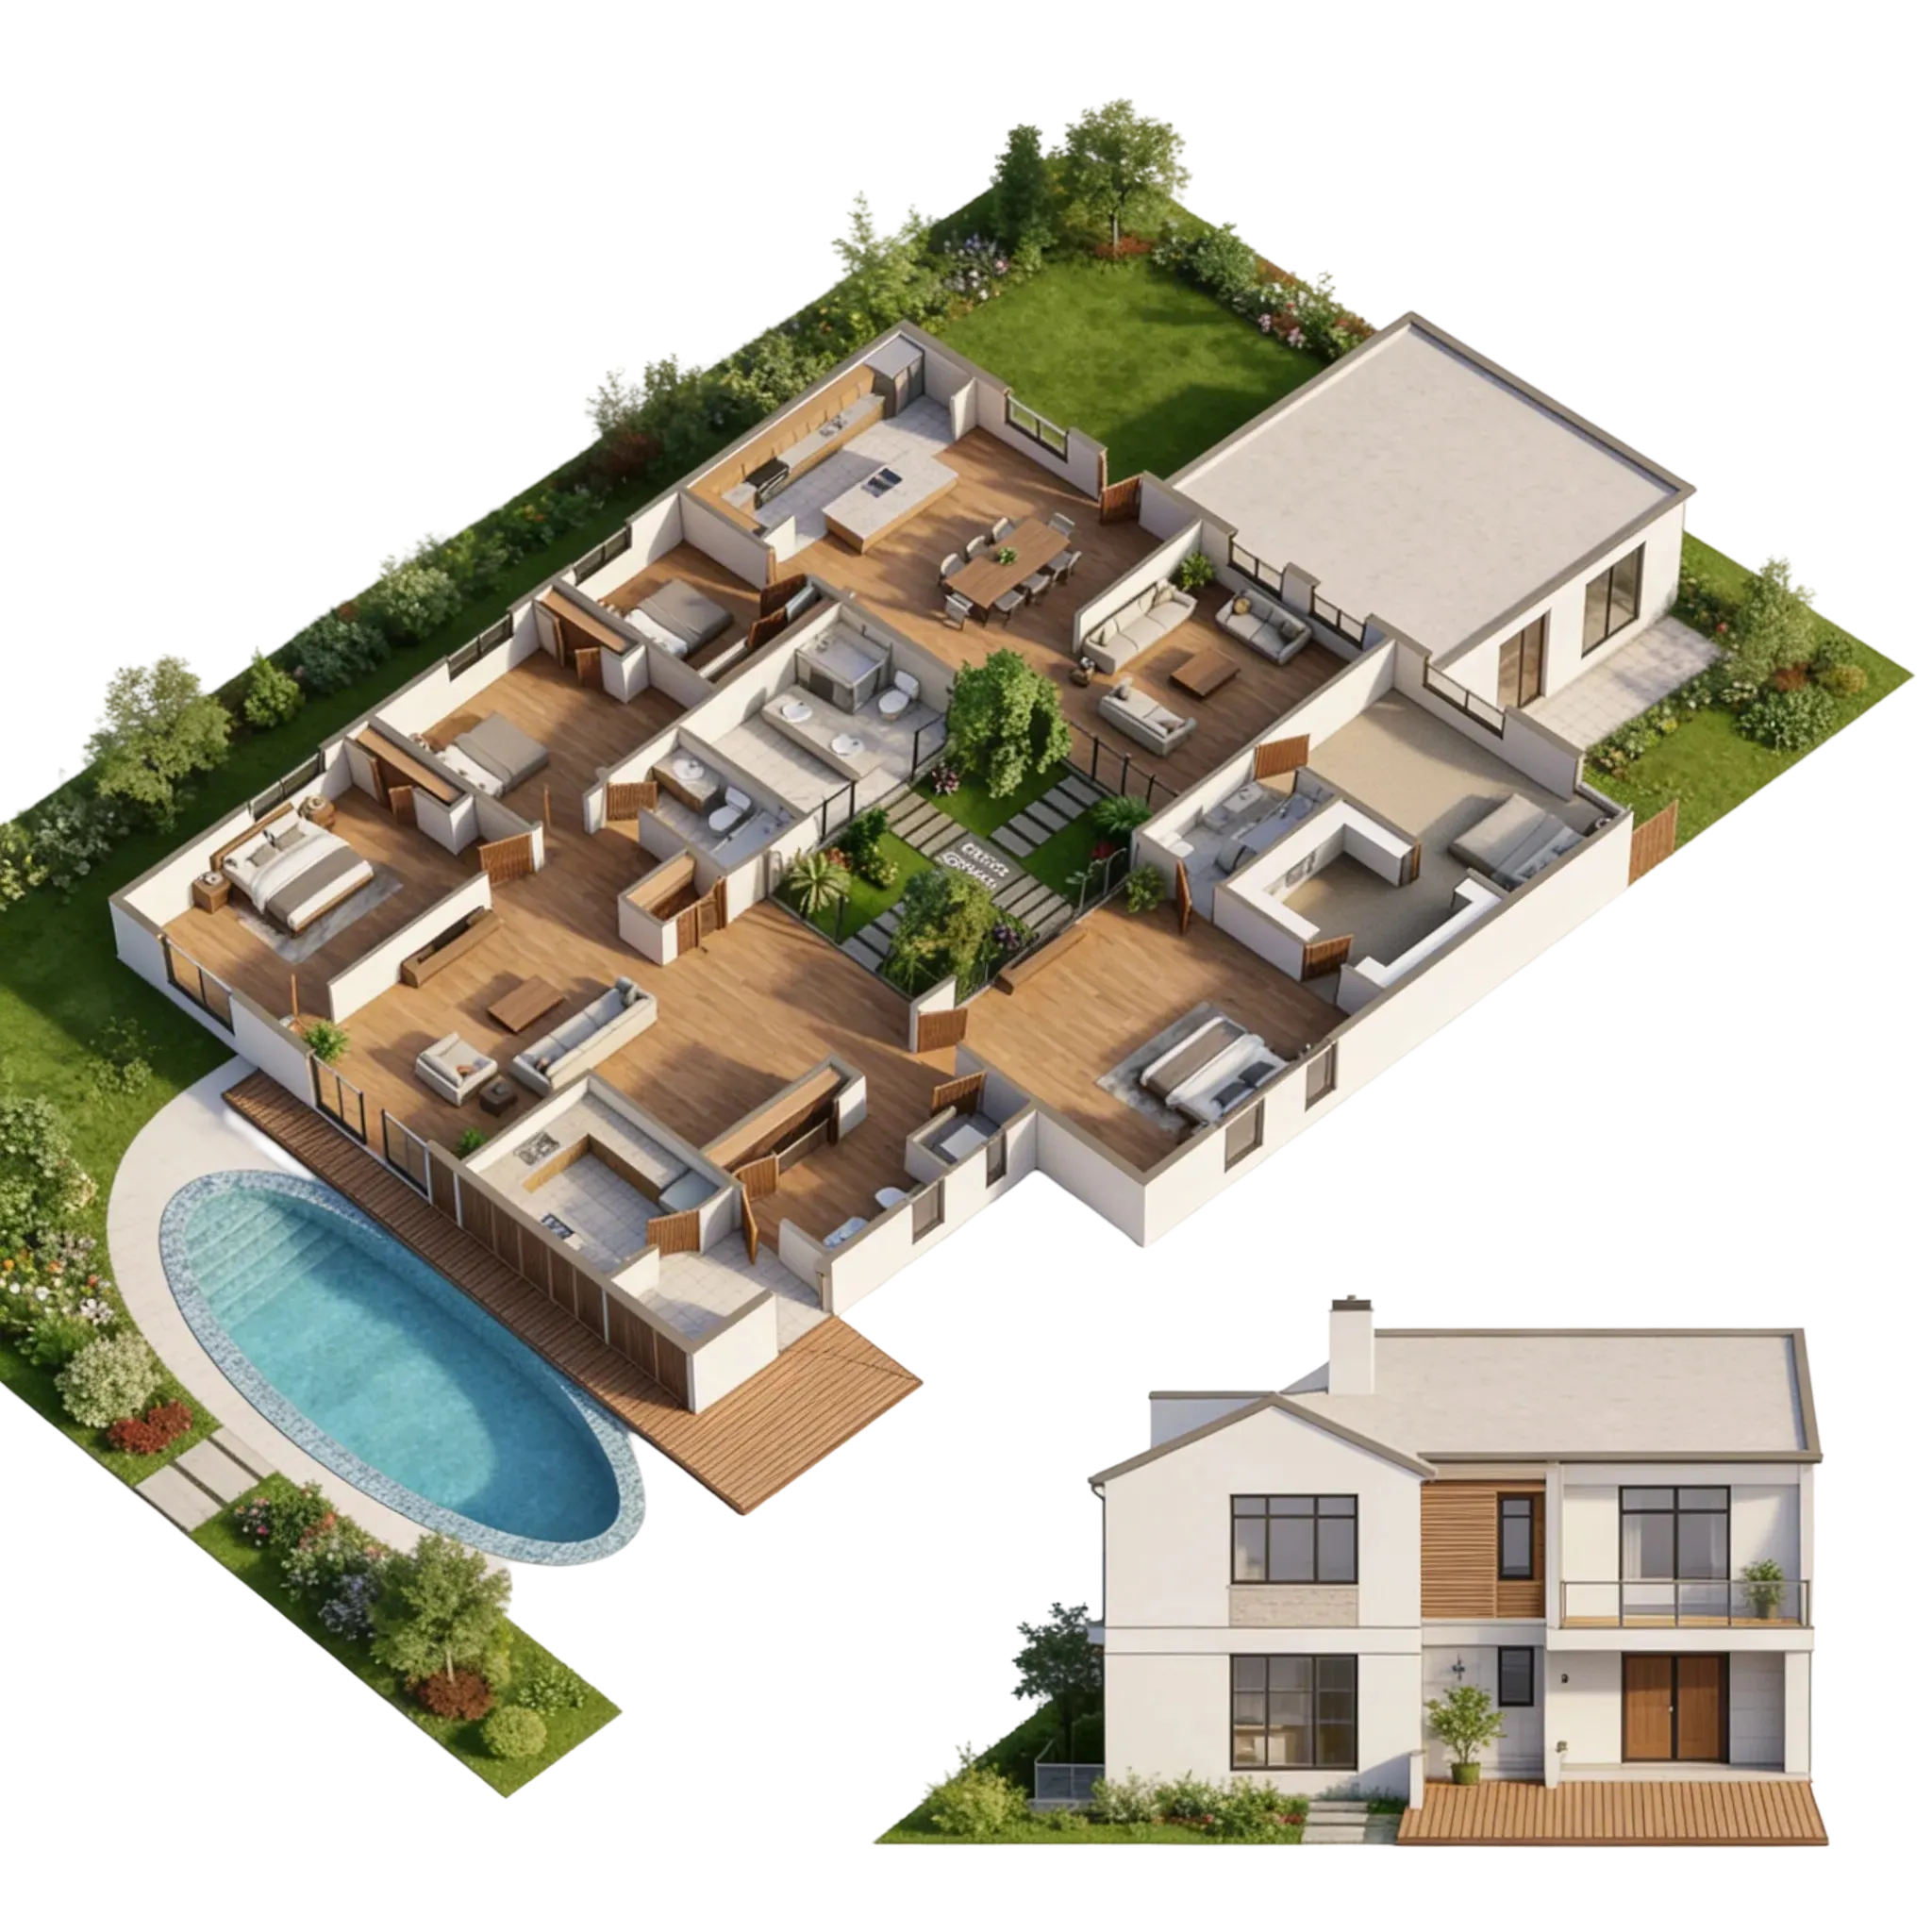
Effective small modern house floor plans use vertical volume to make compact footprints feel remarkably spacious. Utilizing high sloped ceilings, pocket doors, and full-height exterior glass panels makes a compact house plans layout feel double its physical size. Shifting to a small modern home layout forces smart design choices—like placing laundry facilities inside primary closet zones—ensuring every inch works hard.
Modern Floor Plans for Families
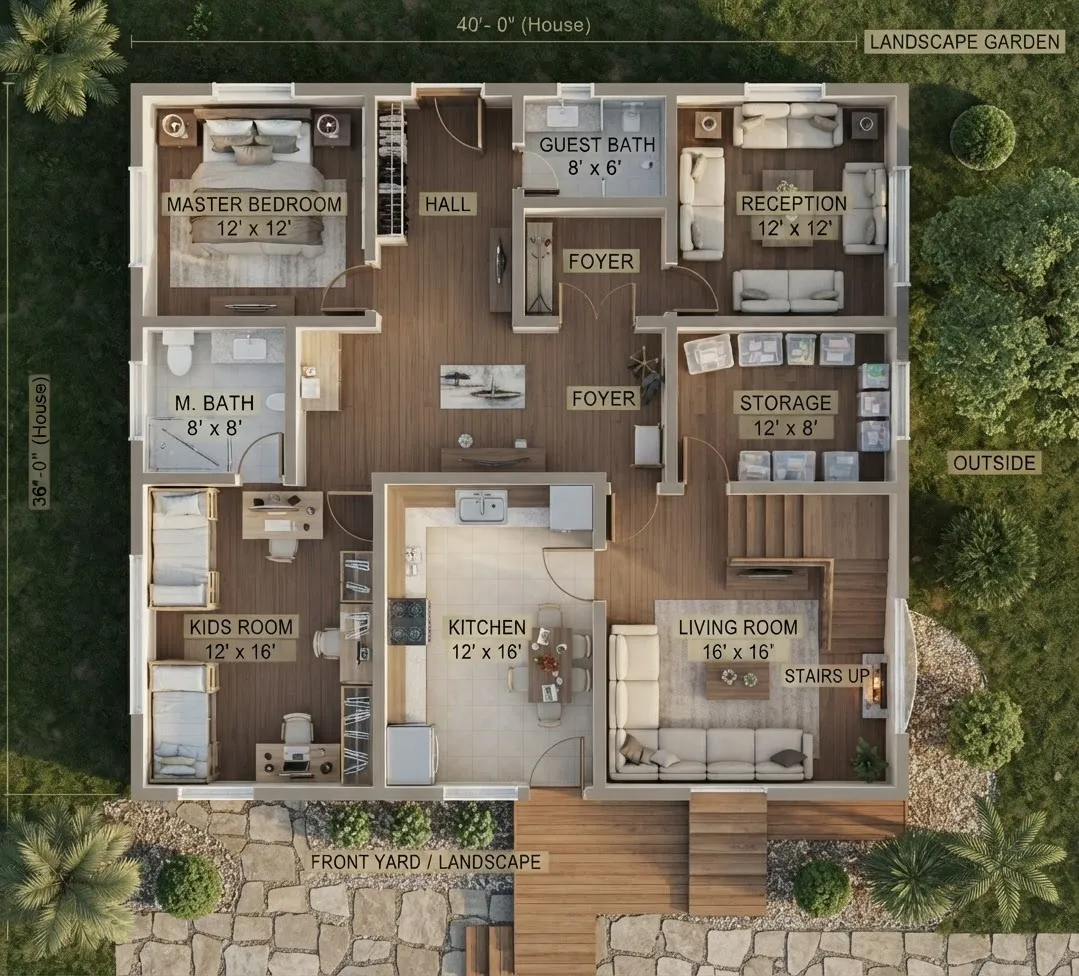
Designing for family living requires a house layout that adapts smoothly to morning chaos, school homework, and changing storage needs.
Look:
Successful modern family house plans build dedicated drop zones—like mudrooms with custom cubbies—directly between the garage entry and main kitchen. A thoughtful family house layout places a central multi-purpose room nearby, allowing kids to play or study within earshot of parents without cluttering the main living room sofa. Browse through our four-bedroom family home designs to explore practical spatial layouts built for busy households.
One-Story vs. Two-Story Modern Floor Plans
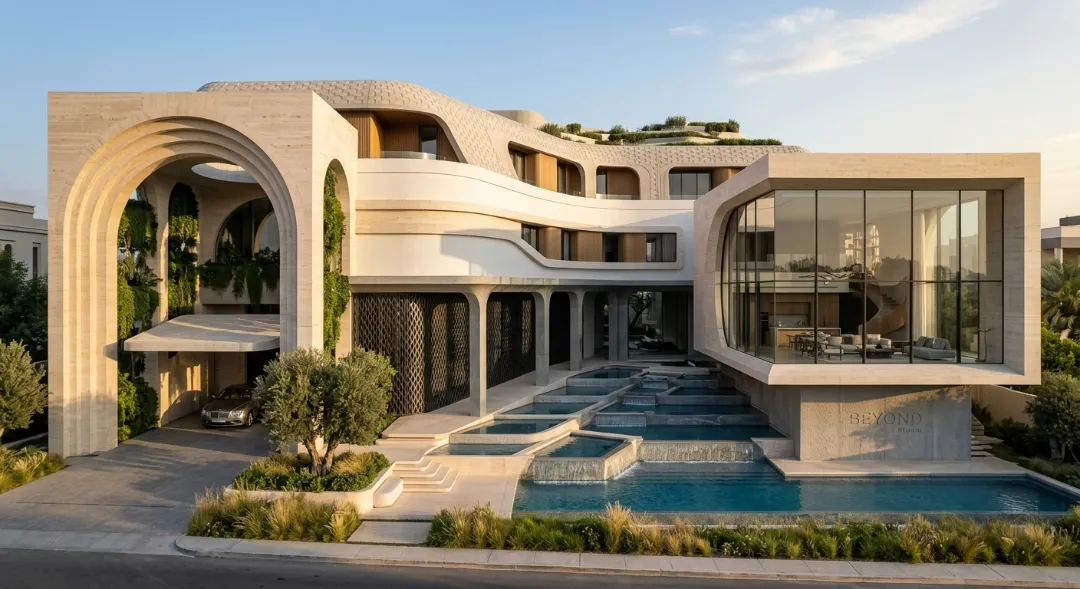
Evaluating the vertical organization of your home shapes how you interact with your living space every day.
On the flip side:
One-Story Modern House Plans: Provide seamless step-free accessibility, easy exterior maintenance, and direct patio access from virtually every room. Ideal for wide, open lots.
Two-Story Modern House Plans: Double your living capacity on a smaller lot footprint while cleanly separating noisy main-floor living rooms from private upper-level bedrooms.
Comparing these modern home layouts against your land dimensions and long-term physical accessibility needs clarifies which direction to choose.
How to Choose the Right Modern House Floor Plan
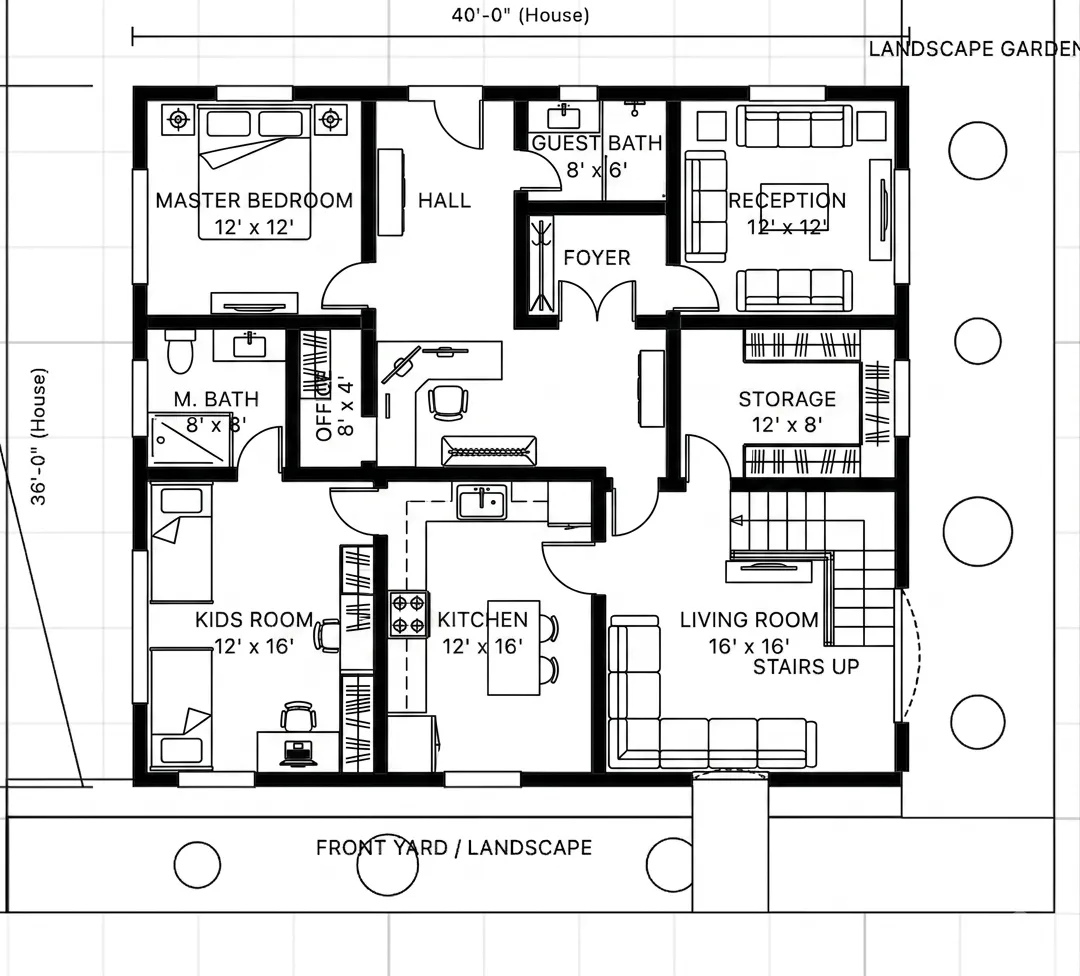
Before committing to final construction drawings, systematically test your favorite house plan ideas against this critical evaluation checklist:
- Lot Constraints & Setbacks: Does the overall footprint fit comfortably within your property boundary lines and local height limits?
- Daily Circulation Paths: Can you walk from the garage entry to the kitchen pantry with heavy groceries without crossing through quiet living zones?
- Future Flexibility: Can main-floor office spaces or flex dens easily convert into guest bedrooms as your household evolves?
- Structural Simplicity: Are exterior walls stacked efficiently to avoid unnecessary framing complexity and inflated construction costs?
Turn Your Modern House Idea Into a Floor Plan
You don't need to force your life into generic, off-the-shelf catalog drawings. Once you gather your favorite spatial ideas, you can easily turn them into customized floor plans built around your property and lifestyle.
Now it's your turn:
Using layout intelligence systems like our digital floor plan creator allows you to enter your lot dimensions, preferred room counts, and routine needs to create a floor plan in seconds. Take control of your architectural vision and start building your future using our comprehensive blueprint guide.

Frequently Asked Questions About House Floor Plan Ideas
What defines a modern house floor plan compared to traditional layouts?
Modern floor plans prioritize functional space efficiency, fluid movement, and natural light over rigid formal rooms. Unlike traditional homes that feature compartmentalized dining rooms and long closed corridors, modern layouts emphasize open sightlines, minimal hallway square footage, integrated outdoor access, and flexible multi-use rooms.
Are modern open floor plans more expensive to build?
Not necessarily. While open floor plans require engineered structural support beams (such as steel or LVL beams) to span wide spaces without load-bearing walls, they also save on framing, drywall, interior doors, and trim for separate rooms. The overall construction cost remains comparable to traditional builds of similar square footage.
How do modern floor plans maximize natural light without sacrificing privacy?
- Clerestory windows: High-set ceiling windows capture daylight while keeping interior spaces private from street view.
- Internal courtyards: U-shaped or L-shaped floor plans wrap around private outdoor spaces, pulling sunlight into deep central rooms.
- Strategic solar orientation: Main living zones feature large window walls facing south to maximize year-round daylighting.
Can a modern house floor plan work on a narrow or compact lot?
Yes. Modern designs excel on restricted sites by utilizing open sightlines, tall ceiling heights, and pocket doors to reclaim floor space. Placing the entry to look straight through the living area out to a backyard patio makes compact footprints feel double their physical width.
How do modern floor plans handle noise control in open living spaces?
Designers use "visual zoning" instead of solid drywall. Dropped ceiling soffits, partial partition walls, central fireplaces, and sound-absorbing materials (like wood slat accents or upholstered acoustic panels) maintain an open feel while preventing sound from echoing into nearby bedrooms.
What is the role of a scullery or prep kitchen in a modern layout?
A scullery is a secondary kitchen space hidden behind the main open kitchen. It houses secondary sinks, dishwashers, and food prep areas, allowing the main kitchen island to stay clean and presentable while hosting guests.
Are single-story or two-story modern floor plans more energy-efficient?
Two-story modern plans are generally more energy-efficient to heat and cool because they feature a smaller roof and foundation footprint relative to their total living area. However, single-story modern plans are easier to shade passively with wide roof overhangs and exterior trellises.
How do modern layouts create privacy between bedrooms and shared zones?
Rather than placing bedroom doors directly off living rooms, modern designs incorporate short acoustic buffer zones—such as passing through a short 90-degree hallway turn, placing en-suite bathrooms along shared walls, or using walk-in closets as barrier walls.
What makes a modern floor plan family-friendly?
A family-centered modern plan incorporates dedicated drop-zone mudrooms near garage entries, central kitchen islands with integrated seating for homework, and secondary flex lounges near kids' bedrooms to contain toys and entertainment media.
How can I customize a modern floor plan before committing to blueprints?
You can map your routine and lot constraints using layout intelligence tools or digital floor plan creators. Testing spatial flows, window locations, and room dimensions early allows you to refine your custom ideas before hiring a draftsperson or architect.


