

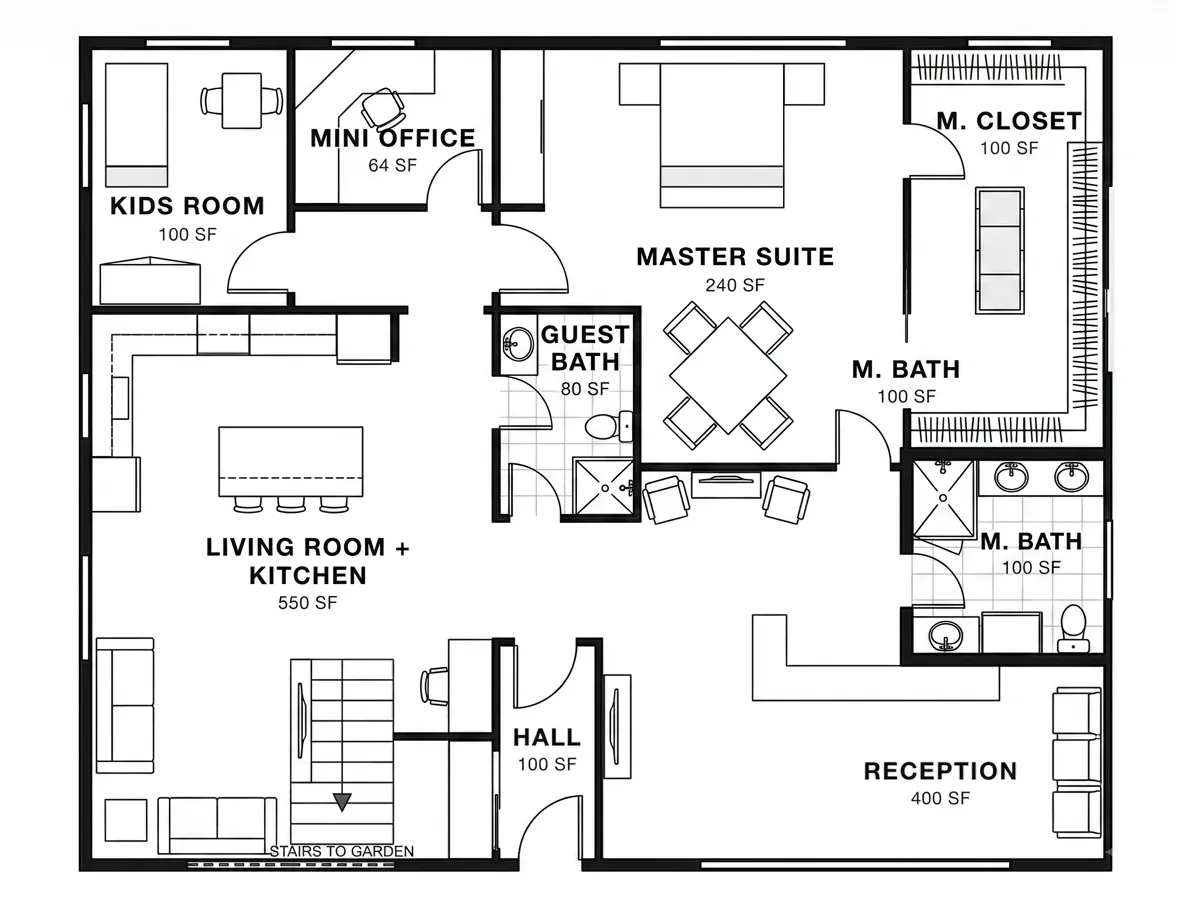
A single story floor plan brings every room onto one level, removing stairs and keeping daily movement simple. Whether you are carrying groceries from the car, keeping an eye on young children, or planning for a home you can live in comfortably for decades, single story house plans put your entire living area within easy reach.
The real advantage of one story floor plans comes down to how rooms connect. Without stairs taking up space in the middle of the house, you can arrange living zones, bedrooms, and storage around the way you actually spend your day.
Why Choose a Single Story Home? Start With How You Live
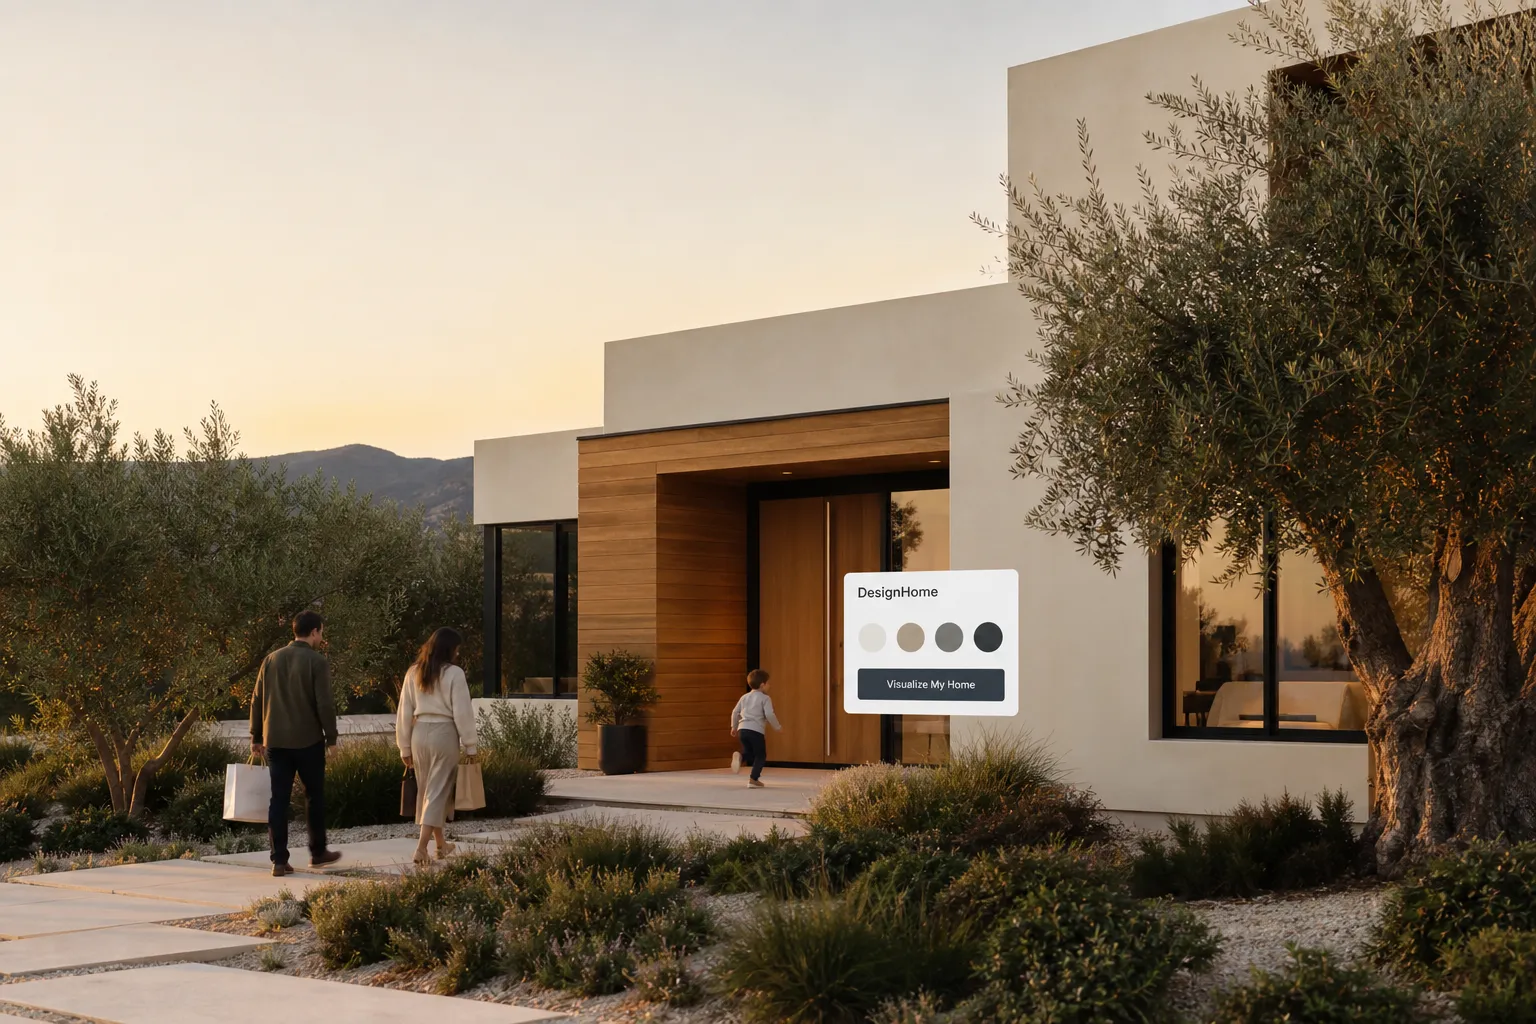
A single-story home can make everyday life feel simpler and more comfortable. With DesignHome’s new Synthesia floor plan maker, you describe how you want to live, and it turns those ideas into a practical home layout.See an example in action below and watch a simple description become a beautiful single-story floor plan.
Choosing a single story house plan means thinking about how you move through your home from morning to night. A well-planned one story house eliminates vertical travel entirely, making daily chores like carrying laundry or moving heavy items effortless.
| Home Feature | Single-Story Layout | Two-Story Layout |
|---|---|---|
| Staircase Footprint | Zero square feet lost to stairs | Consumes 100–160 sq ft total across both floors |
| Outdoor Connection | Direct door access to backyards and patios from multiple rooms | Outdoor access restricted primarily to main-floor rooms |
| Long-Term Accessibility | Completely step-free living for all ages | Requires daily stair climbing to reach upper bedrooms |
| Maintenance Access | Easy roof line, window, and gutter access | Requires high ladders and specialized scaffolding |
For a single level home, every room sits on the same ground plane, which simplifies outdoor access to patios, backyards, and side yards. Before finalizing your footprint on a building lot, estimate your overall land coverage with our floor area measurement tool.
Put the Rooms You Use Most Where They Are Easy to Reach
In a practical single story house layout, the spaces you use dozens of times a day—the kitchen, main entryway, pantry, and primary bathroom—sit near the center of the home.
| DAILY MOVEMENT CONVENIENCE | ||
| [Garage / Entry] | ──► [Mudroom Drop] ──► | [Pantry / Kitchen] |
| ▼ [Main Living] | ||
A smart single level house layout minimizes unnecessary steps. When setting up a one story home layout, keep high-activity zones grouped together so you never feel like you are trekking down endless hallways just to grab a drink or drop off your keys.
Create a Comfortable Flow Between the Kitchen, Dining Room, and Living Room
A single story floor plan layout works best when shared rooms open into one another naturally. An open single story floor plan removes unnecessary partition walls between where you cook, eat, and relax.
Choosing a single story house with open floor plan lets natural light reach deeper into the house, making the entire interior feel brighter and wider. When planning a single story house with open floor plan, use kitchen islands, area rugs, and furniture arrangements to define cooking, dining, and seating areas without building solid walls:
- Kitchen Island: Acts as a visual barrier between the cooking zone and the family couch while adding serving space.
- Dining Placement: Place the dining table near an outer window or sliding patio door to establish a dedicated eating space.
- Seating Anchors: Turn sofas away from kitchen counters to focus living room attention on views or entertainment walls.
Where Should the Bedrooms Go in a Single Story Floor Plan?
Finding the right single story bedroom layout means balancing privacy with easy access. On a single level, bedroom doors that open directly into a noisy living room can disrupt sleep.
| ACOUSTIC BUFFER ARRANGEMENT | ||
| [Living Room] | ──► [Closet / Bath] ──► | [Bedroom Bed] |
A thoughtful one story bedroom floor plan uses closets, hallways, or bathrooms as acoustic buffers. Building a single story house with bedrooms pushed into outer corners ensures quiet sleeping areas while preserving easy access to shared living spaces.
Should the Primary Bedroom Be Near the Other Bedrooms?
Deciding on a single story house with primary bedroom placement depends on who lives in your household and your stage of life.
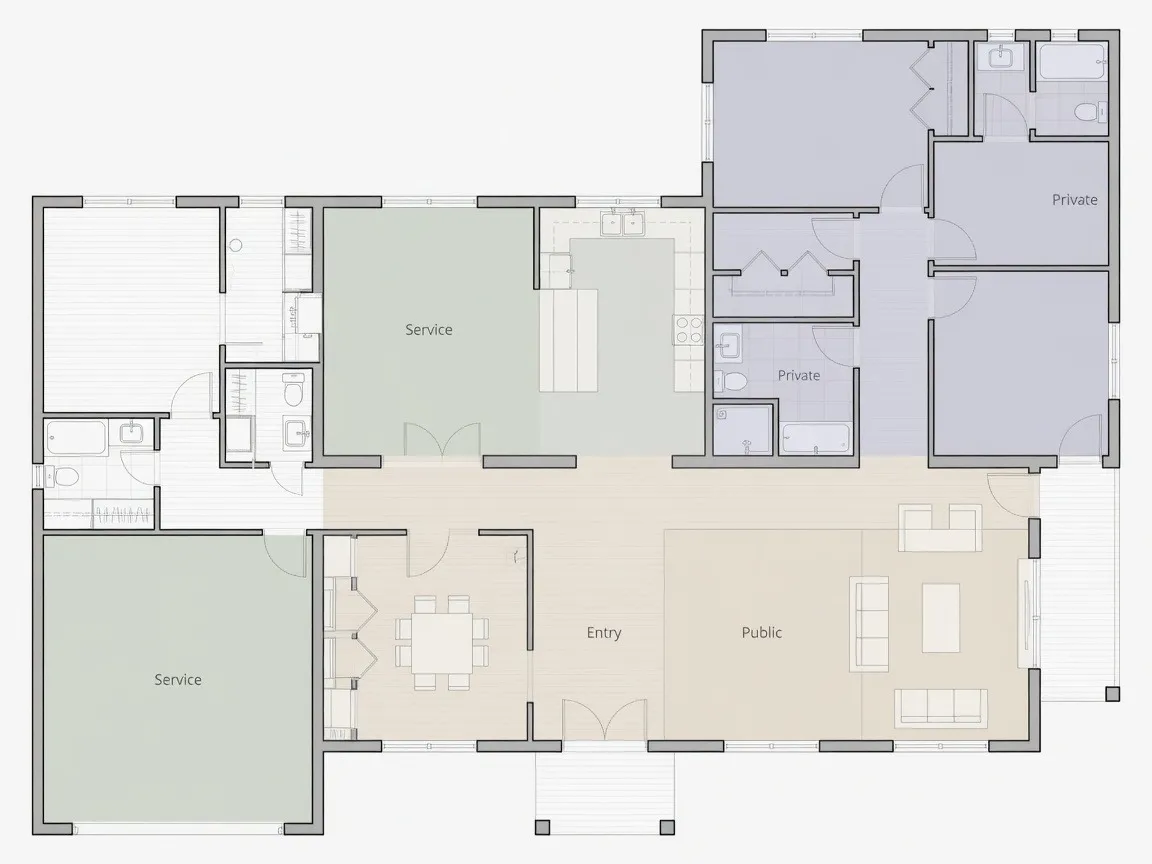
Grouped Bedroom Layout
Best for families with infants or young children. Placing a primary bedroom layout adjacent to kids' rooms makes middle-of-the-night care simple and keeps everyone close on one side of the house.
Split Bedroom Layout
A single level bedroom layout that places the primary suite on one side of the house and secondary bedrooms on the opposite side gives parents and guests maximum acoustic privacy.
Make One Floor Work for Kids, Guests, and Changing Needs
A single story family house plan needs to adapt as your household grows and evolves. Incorporating a flexible home layout gives you spaces that transition easily from a nursery to a children's playroom, home office, or quiet reading den.
In a single story family home, adding a flex room near the front entry works great as a dedicated work studio. A single story house with guest room positioned near a secondary bathroom keeps visitors comfortable without interrupting your daily family routine. For insights on organizing living zones for busy households, review our family-focused layout guide.
How to Use Space Without Filling the House With Long Hallways
An efficient single story floor plan limits long corridor tunnels that swallow usable floor area. A practical single story layout arranges rooms around a central gathering foyer or open living space.
Even in a compact one story house, removing 40 to 60 square feet of unnecessary hallway allows you to expand kitchen counter space, add a walk-in pantry, or enlarge bedroom closets.
Single Story Floor Plans for Different Ways of Living
Different lifestyle needs require different single story house plans:
- Compact 3-Bedroom Layout: A single story house with 3 bedrooms fits well on modest lots while offering space for sleep, work, and storage. Explore our three-room home arrangements for dimensional ideas.
- Spacious 4-Bedroom Layout: A single story house with 4 bedrooms offers dedicated space for larger families or co-living. See our four-room family blueprints.
- Active Family & Hosting Plan: A one story family house focused on outdoor entertainment connects kitchen and living areas directly to a back patio.
- Downsizing Plan: Simple single story home ideas incorporate wide 36-inch doorways, zero-step entries, and curbless shower stalls. Check our gallery of modern two-bedroom layout ideas and two-bedroom floor plan options to compare scaled floor plans.
For more layout variations, explore our curated single story house layout ideas to see how room arrangements function in practice.
Common Single Story Floor Plan Mistakes to Avoid
Avoid these four common single story house design issues before committing to a construction draft:
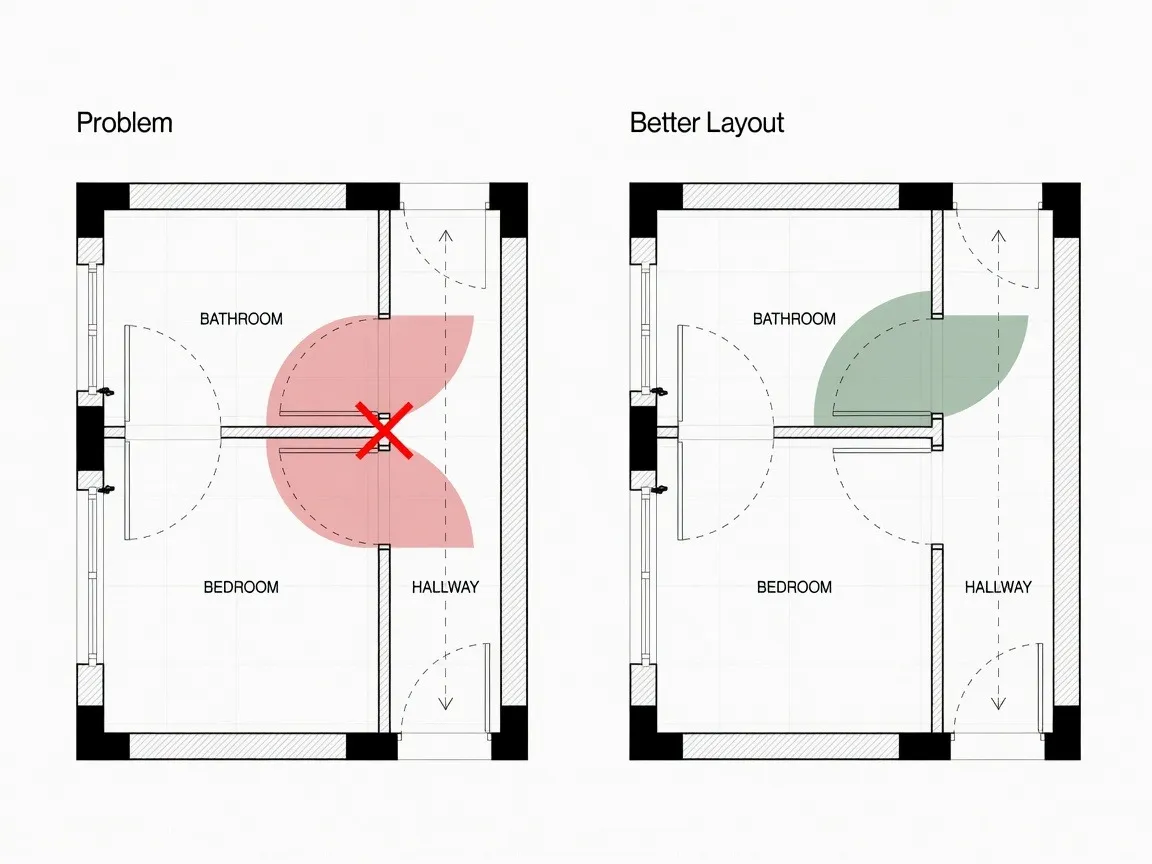
-
Front Door Opening Straight Into the Sofa: Lacking an entry drop zone lets outdoor dirt and clutter gather on main living room furniture.
Long Grocery Journeys: Placing the garage far from the kitchen pantry forces you to carry heavy bags across the entire house.
Bathrooms Facing Dining Areas: Placing a guest bath door directly off the dining space compromises privacy during meals.
Ignoring Sun Orientation: Failing to align living room windows toward natural light sources makes main living spaces feel dark.
If you are buying property for a new build, review our guide on first-time land development steps before finalizing your site arrangement.
Single Story Floor Plan Examples Worth Comparing
| Layout Example | Ideal Household | Core Arrangement Feature |
|---|---|---|
| Split Bedroom Ranch | Families with teenagers or frequent guests | Primary suite on the left; secondary bedrooms on the right. |
| Central Courtyard Plan | Indoor-outdoor lifestyles | Living zones wrap around a central outdoor patio. |
| Rear Living Compact | Narrow city or suburban lots | Bedrooms positioned toward the front; open kitchen/lounge in back. |
Comparing single story floor plan examples helps you see how different wall placements alter light and traffic flow. Whether reviewing one story house plans for narrow urban lots or wide single story house designs for acreage, paying attention to room adjacencies ensures your home feels open and connected. Learn to interpret blueprint symbols with our blueprint reading tutorial.
Create a Single Story Floor Plan Around Your Everyday Life
You do not have to accept stock blueprints that miss your unique needs. Layout intelligence systems like DesignHome allow you to input your desired room counts, square footage targets, and lifestyle preferences to create a house floor plan customized for you.
Generate clear 2D layouts and explore room relationships with our digital floor plan creator today, or browse our complete architectural planning guide to master your design process.
Frequently Asked Questions
Is a single-story house more expensive to build per square foot than a two-story house?
Yes. A single-story home typically costs more per square foot to construct because it requires twice as much foundation slab concrete and roofing material as a stacked two-story home of the same total size. You can estimate your building footprint and land coverage using our floor area measurement tool.
What is a split-bedroom layout in a single-story floor plan?
A split-bedroom layout places the primary suite on one side of the house and secondary bedrooms on the opposite side, separating them with shared living areas like the kitchen and lounge. This design gives parents, guests, or older children maximum acoustic privacy without needing separate floors.
How much square footage do I need for a 3-bedroom single-story floor plan?
A 3-bedroom single-story home functions comfortably between 1,200 and 1,800 square feet. This footprint gives you space for a primary suite, two kids' or guest rooms, two full baths, and an open main living area without wasting space on excessive hallways. Review scaled dimensions in our three-room home layouts guide.
How do I keep a single-story house from feeling like a maze of long hallways?
Arrange your rooms around a central gathering space or entry landing so bedrooms and flex rooms branch off directly. Eliminating narrow hallway tunnels reclaims 40 to 60 square feet of floor space that can be added directly into walk-in pantries, larger closets, or expanded kitchen islands.
Why are single-story layouts ideal for aging in place?
Removing staircases eliminates the biggest daily physical strain and fall hazard in a home. Single-story floor plans naturally support zero-step entries, 36-inch wide hall doorways, and curbless walk-in showers, ensuring your home remains comfortable and accessible for decades.
How can I test and customize a single-story floor plan before building?
Instead of settling for rigid stock drawings or starting from a blank page, use layout intelligence software like our digital floor plan creator. You can enter your lot boundaries, preferred room counts, and target square footage to generate clear 2D layouts tailored to your life. For extra guidance on drafting your dream home, consult our complete blueprint drafting guide.


