
Choosing the best architecture software before starting a design project determines whether you spend your time designing spaces or fighting complex toolbars.
Here's the deal:
Opening heavy CAD software just to pitch an early spatial layout or test massing options wastes dozens of billable hours. Whether you need an AI architecture software engine to generate 2D/3D floor plan concepts instantly, a robust BIM software platform for construction documentation, or precision CAD software for technical detail drafting, picking the right platform upfront saves thousands in revision cycles and client miscommunications.
DesignHome: The All-in-One Home Design System
Most people are exhausted from saving hundreds of disconnected design pins and trying to stitch together mismatched floor plans across different apps.
Here's the reality:
Fragmented ideas lead to awkward room flows, misaligned sightlines, and expensive building mistakes. DesignHome is built for anyone ready to stop hunting through scattered inspiration and start creating a single, unified masterpiece.
By connecting 2D drafting, interior staging, and exterior facade design into one fluid pipeline, DesignHome turns raw ideas into contractor-ready layouts in seconds:

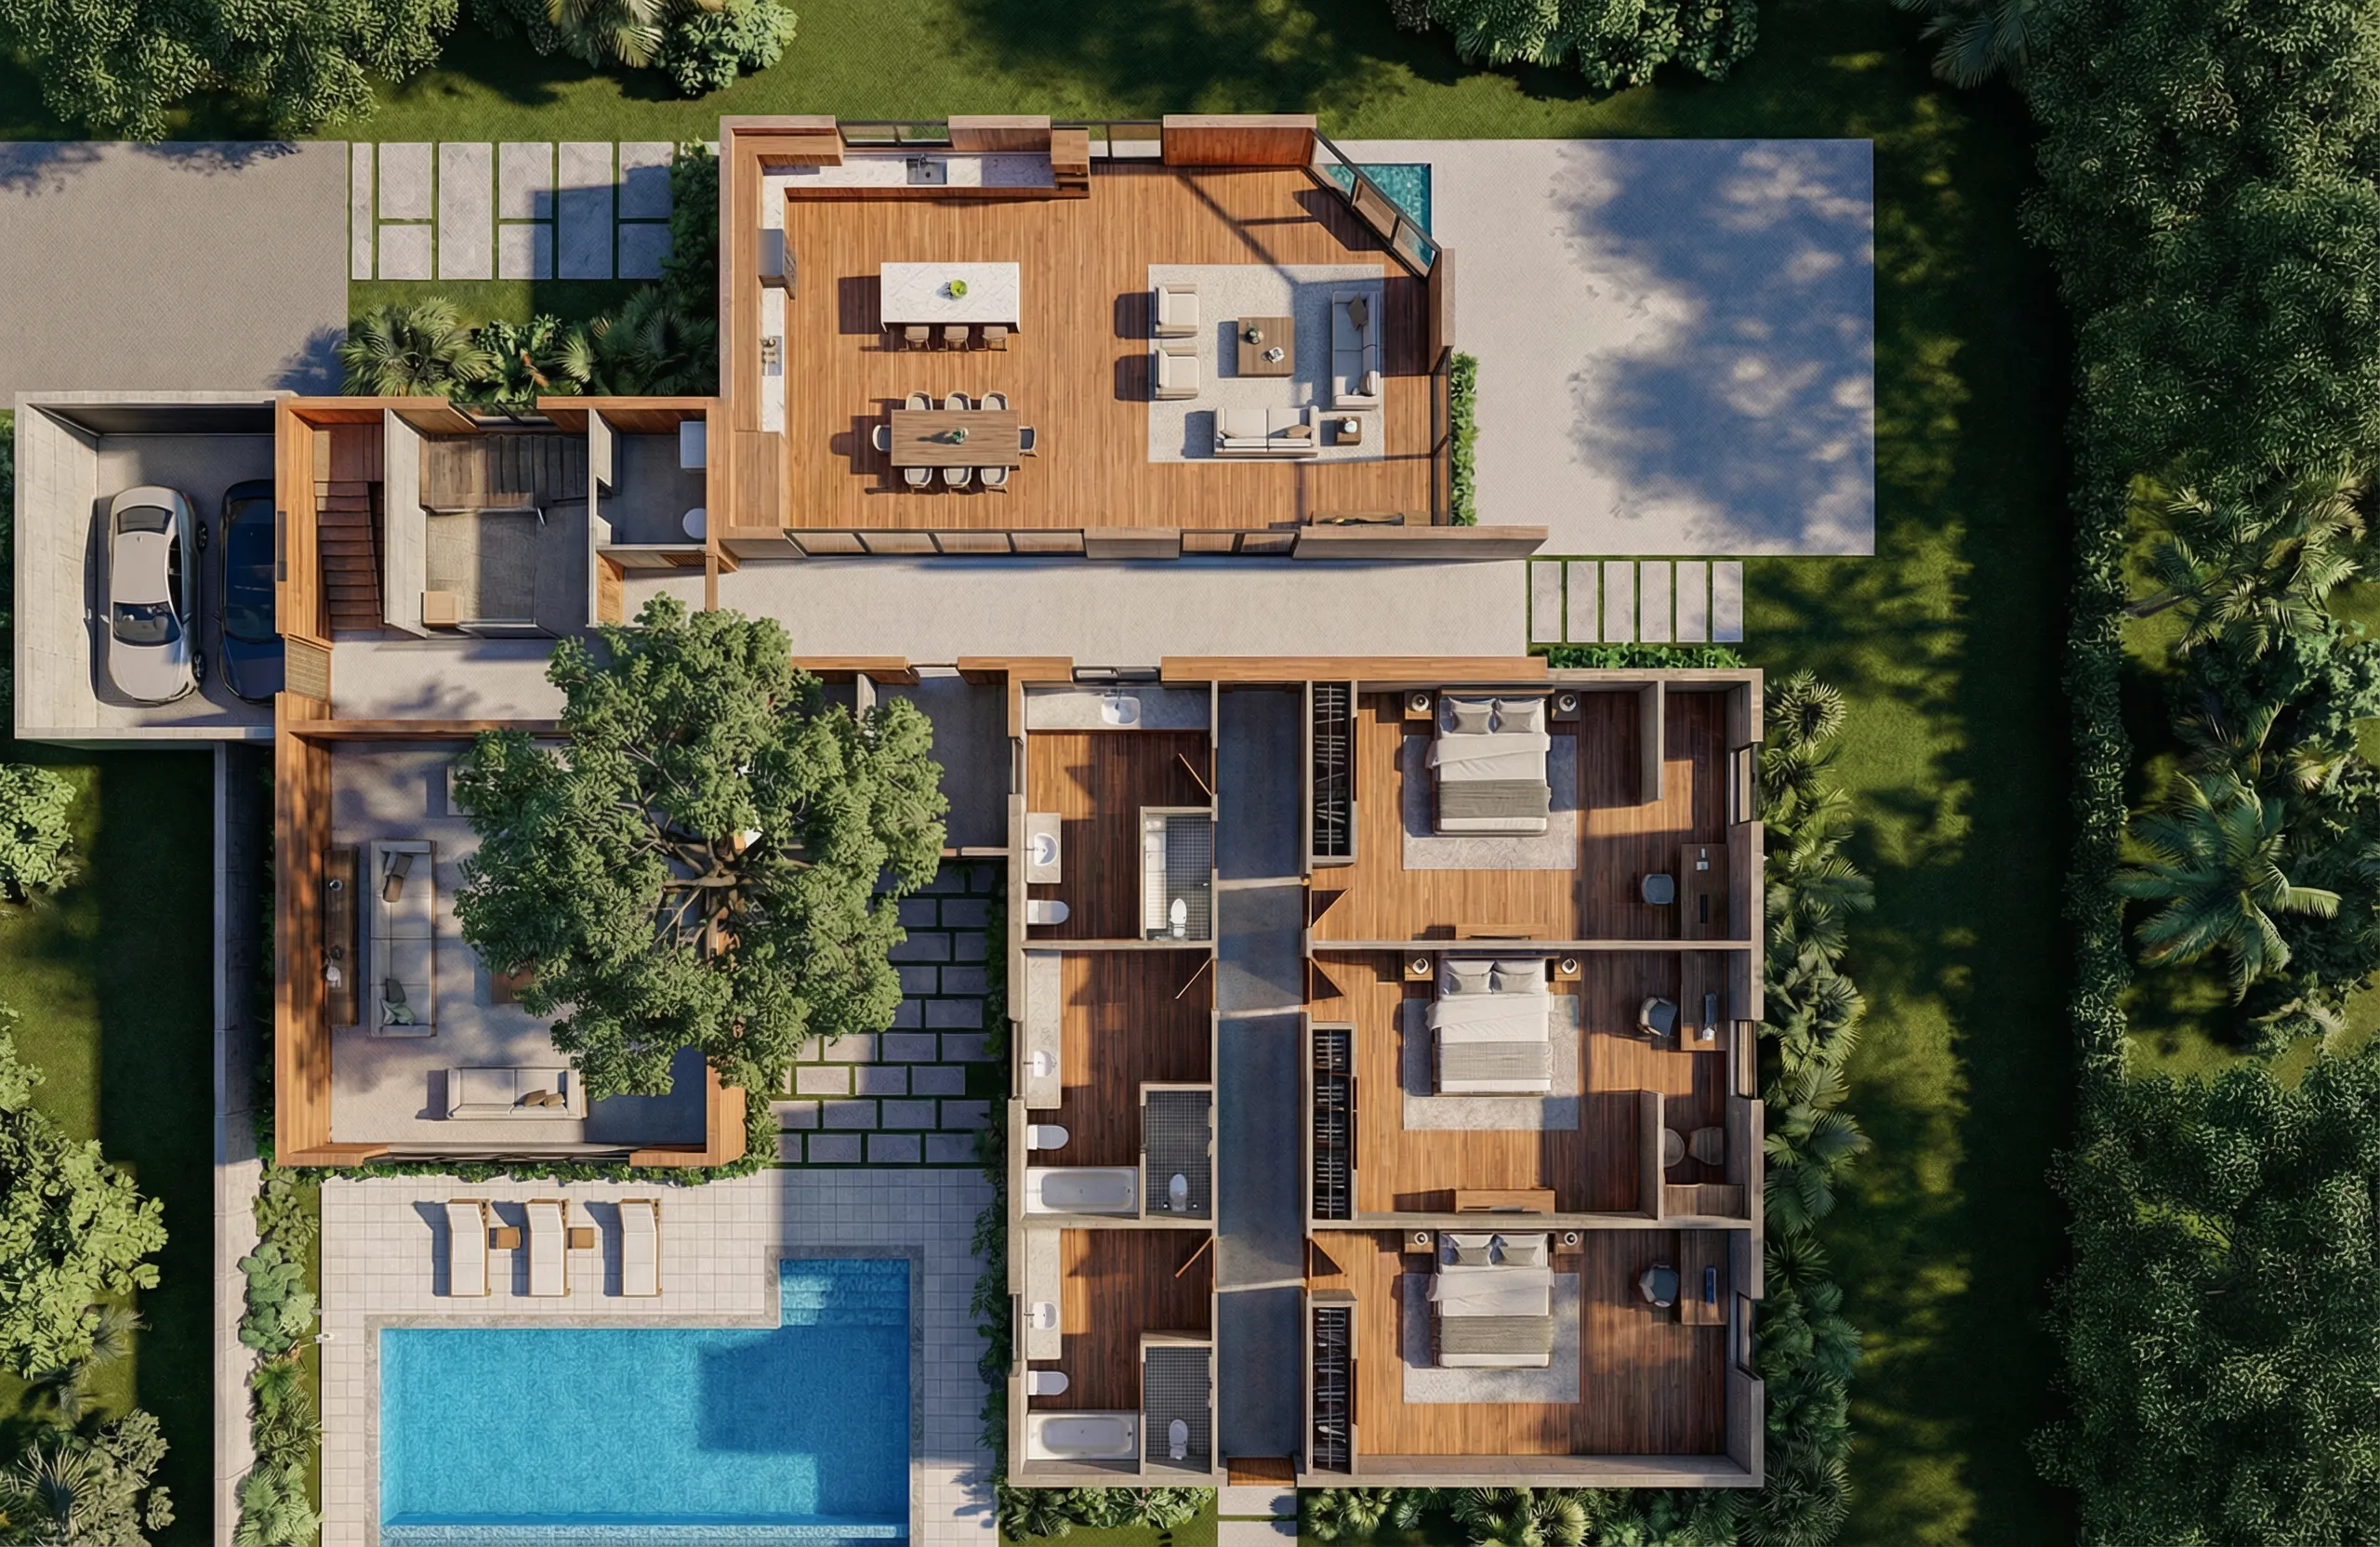

- Instant Sketch-to-3D: Convert napkin drawings or paper blueprints into accurate 2D vector plans and walkable 3D environments automatically.
- Integrated Interior Staging: Test real-world furniture flow, walkway clearances, and natural lighting angles without manual grid plotting.
- Unified Facade Integration: Align exterior siding, windows, and rooflines directly to your internal floor plan boundaries.
Every visual and layout shown here was rendered directly by DesignHome in under 30 seconds—delivering accurate scale, photorealistic depth, and lighting instanty.
Ready to see what is possible? Discover real project transformations in our design gallery or jump straight in to explore DesignHome AI tools to bring your floor plan concept to life right now.
How We Evaluated the Best Architecture Software
To build this architecture software comparison, we benchmarked the leading design platforms across 250 real-world residential builds, commercial schematic phases, and interior spatial redesigns.
Think about it:
Scoring a platform purely on visual rendering speed ignores the daily realities of professional architectural practice. Our evaluation benchmarked platforms across four critical performance pillars:
- Drafting & Documentation Velocity (35%): Speed and precision when moving from schematic spatial concepts to construction drawings and vector plans.
- Spatial Realism & Rendering Depth (25%): Material texture fidelity, natural daylighting calculations, and client-facing 3D walkthrough quality.
- Workflow Flexibility & Integration (20%): How easily the tool connects early AI design software concepts with downstream architectural planning software and engineering packages.
- Total Cost of Ownership (20%): Subscription transparency, hardware requirements, and overall architecture software pricing relative to project yield.
Architecture Software Comparison: Features, BIM, CAD and Rendering at a Glance
Table 1 — Best Architecture Software Comparison
| Software | Best For | BIM | CAD | AI Design | 3D Rendering | Collaboration | Starting Price |
|---|---|---|---|---|---|---|---|
| DesignHome | Instant AI Concepting & Spatial Plans | Native | Automated | Native (AI-First) | Photorealistic | Cloud Sharing | Free Trial Credits |
| Autodesk Revit | Enterprise BIM & Construction Specs | Full BIM | Included | Plugin Only | High (Enscape) | Cloud BIM 360 | $355 / mo |
| AutoCAD | Precision 2D Vector & Technical CAD | Basic | Full CAD | None | Basic | Desktop / Web | $250 / mo |
| SketchUp Pro | Rapid 3D Massing & Conceptual Blocks | Basic | 2D Layout | Plugin Only | High (V-Ray) | Trimble Connect | $389 / yr |
| Graphisoft Archicad | Intuitive Architectural BIM Modeling | Full BIM | Full CAD | Basic AI | Photorealistic | BIMcloud | $225 / mo |
| Rhino 3D | Complex Parametric & Organic Forms | Plugin | Full CAD | Plugin Only | High (Grasshopper) | Local / Cloud | $995 (One-Time) |
Best Architecture Software by Use Case: Architects, Students, Builders and Homeowners
Different phases of a project demand specialized architectural design software. Forcing a single platform onto every design stage creates friction and slows down delivery.
Table 3 — Best Architecture Software by Use Case
| Use Case | Recommended Software | Core Advantage |
|---|---|---|
| Best Overall (Concept-to-Concept) | DesignHome | Generates complete, scale-aware 2D/3D layouts in seconds with zero CAD setup. |
| Best for Professional Architects | Autodesk Revit | Industry standard for multi-disciplinary BIM and municipal permit documentation. |
| Best for Architecture Students | Rhino 3D + Grasshopper | Unmatched freedom for exploratory parametric geometry and studio presentations. |
| Best for Residential Projects | DesignHome | Unifies floor plans, interior staging, and exterior facades into one fluid workflow. |
| Best for Commercial Projects | Graphisoft Archicad | High-performance BIM handling massive project files without lagging. |
| Best AI Concept Design | DesignHome | Translates sketches, photos, or prompts into spatial models automatically. |
| Best BIM Workflow | Autodesk Revit | Deep structural, mechanical, and electrical coordination capabilities. |
| Best CAD Workflow | AutoCAD | Unrivaled line-weight precision and legacy DWG ecosystem support. |
| Best Visualization | SketchUp Pro + V-Ray | Flexible 3D block modeling with realistic lighting plugins. |
| Best Value | DesignHome | High speed and instant renders without expensive workstation GPUs. |
DesignHome: Best AI Software for Early Home Design Concepts and Floor Plan Ideas
When clients ask to "see a quick layout option," opening a 5GB enterprise BIM file is a waste of time.
Look:
DesignHome bridges the gap between raw spatial brainstorming and technical drafting. Powered by spatial intelligence, DesignHome acts as your digital architectural assistant, turning sketches, photos, or text briefs into scale-accurate 2D and 3D spatial models in under 30 seconds.
- Automated AI Floor Plan Generator: Upload napkin sketches or paper blueprints to generate clean 2D vector layouts and walkable 3D environments instantly.
- Integrated AI Interior Design: Stage real-world furniture, balance daylight angles, and verify walkway clearances effortlessly.
- Unified Exterior Facade Modeling: Test board-and-batten siding, stone veneers, and rooflines that lock directly to your internal floor plan boundaries.
Case in point:
Over 65% of architectural revisions occur during the initial schematic design phase. By using DesignHome to test spatial arrangements before drafting lines in CAD, designers cut client approval times in half.
Explore project transformations in our design gallery or jump in to explore AI tools directly.
Core Features Compared: BIM, CAD, AI Design, Documentation and 3D Visualization
Table 2 — Professional Features Comparison
| Software | Building Documentation | Construction Drawings | Floor Plans | 3D Models | AI Concept Design | Visualization | Cloud Collaboration |
|---|---|---|---|---|---|---|---|
| DesignHome | Conceptual | Basic Schematics | Automated | Automated | Native | Photorealistic | Native Cloud |
| Revit | Advanced | Permit-Ready | Manual CAD | Parametric BIM | Third-Party | High (Plugin) | BIM 360 |
| AutoCAD | Manual | Permit-Ready | 2D Drafting | Wireframe/3D | None | Basic 2D | Autodesk Cloud |
| SketchUp | Via LayOut | Basic Schematics | 2D/3D Hybrid | Surface Mesh | Extension | High (Plugin) | Trimble Connect |
| Archicad | Advanced | Permit-Ready | Integrated BIM | Parametric BIM | Basic AI | Photorealistic | BIMcloud |
| Rhino 3D | Via Rhino.Inside | Basic Drawings | Vector | NURBS/Mesh | Third-Party | High (Plugin) | Cloud Sync |
Design Workflow: Which Architecture Software Helps You Finish Projects Faster?
Redrawing identical wall assemblies across separate conceptual, drafting, and rendering applications drains project momentum.
Want to know the real secret?
It comes down to matching the software tool to the specific design phase:
- The Traditional CAD/BIM Bottleneck (20–40 Hours): You draw 2D lines on a grid, extrude walls manually, assign individual material properties, set up lighting cameras, and queue hours of rendering time. Any client floor plan change forces you to repeat the loop.
- The DesignHome AI Workflow (Under 3 Minutes): Input a hand drawing or spatial prompt into the platform. The system generates the 2D floor layout, extrudes photorealistic 3D walls, balances natural daylighting, and enforces furniture clearance rules in one continuous step.
Pricing, Licensing and Long-Term Value Compared
Table 4 — Pricing Comparison
| Software | Free Trial | Starting Price | License Type | Best For |
|---|---|---|---|---|
| DesignHome | Free Trial Credits | $15 / month | Subscription / Credit Tier | Fast Concept Generation & Client Pitches |
| Autodesk Revit | 30 Days | $355 / month ($2,835/yr) | Named User Subscription | Enterprise BIM & Commercial Permits |
| AutoCAD | 30 Days | $250 / month ($1,975/yr) | Named User Subscription | Technical 2D Line Drafting & Details |
| SketchUp Pro | 7 Days | $389 / year | Annual Subscription | Quick 3D Conceptual Massing |
| Archicad | 30 Days | $225 / month | Subscription / Perpetual | Architectural BIM Modeling |
| Rhino 3D | 90 Days | $995 (One-Time) | Commercial License | Parametric & Organic Geometry |
Pros and Cons of Every Architecture Software Platform
Table 5 — Pros & Cons
| Software | Pros | Cons |
|---|---|---|
| DesignHome | Instant AI sketch-to-3D conversion; zero software learning curve; unified interior/exterior workflow. | Requires active internet connection for real-time cloud processing. |
| Autodesk Revit | Industry-standard parametric BIM; unmatched multi-disciplinary coordination; deep drafting schedules. | Extremely steep learning curve; high annual subscription cost; heavy hardware demands. |
| AutoCAD | Flawless 2D vector line control; vast global legacy library; universal DWG file sharing. | Lacks modern intelligent 3D BIM parametric capabilities out of the box. |
| SketchUp Pro | Highly intuitive push-pull modeling; large 3D Warehouse component ecosystem. | Native rendering requires paid third-party extensions; heavy files can lag. |
| Graphisoft Archicad | Smooth architectural BIM performance; intuitive interface designed specifically for architects. | Smaller third-party plugin ecosystem compared to Autodesk. |
| Rhino 3D | Infinite geometric freedom via Grasshopper scripting; versatile import/export file compatibility. | Steep learning curve for parametric logic; limited native BIM documentation tools. |
How to Choose the Best Architecture Software for Your Workflow
Use this decision matrix to align software selection directly with your current project objective:
Table 6 — Customer Decision Guide
| Your Goal | Recommended Software Category | Recommended Tool | Core Reason |
|---|---|---|---|
| Generate residential layouts & concepts fast | AI Home Design Software | DesignHome | Converts sketches or text briefs into walkable 3D spatial models instantly. |
| Produce municipal construction documentation | BIM Software | Autodesk Revit | Generates coordinated structural, mechanical, and architectural permit sets. |
| Create technical 2D architectural details | CAD Software | AutoCAD | Gold standard for line-weight precision, vector detailing, and DWG exports. |
| Design custom residential homes | Residential Architecture Software | DesignHome | Connects floor planning, interior staging, and exterior facade design seamlessly. |
| Collaborate with engineering teams | BIM Collaboration Platform | Graphisoft Archicad | High-performance multi-user BIM modeling with low file overhead. |
| Explore spatial ideas before detailed drafting | DesignHome Floor Plan | DesignHome | Eliminates hours of manual CAD plotting during early client concept meetings. |
Final Verdict: Which Architecture Software Should You Choose in 2026?
Stop wasting weeks fighting complex software menus when pitching early design ideas.
If your primary objective is producing permit-ready commercial blueprints and structural engineering schedules, Autodesk Revit remains the enterprise benchmark.
However, for architects, renovators, home builders, and interior designers who need to visualize, refine, and present beautiful home layouts in minutes without CAD friction, DesignHome is the undisputed best choice for early-stage design.
Eliminate costly drafting delays and test spatial ideas effortlessly. Start your first project on DesignHome today and watch your architectural vision come to life instantly.
Frequently Asked Questions
Can AI architecture software replace traditional BIM platforms like Revit?
Let's be honest:
No AI tool completely replaces structural engineering calculation engines or permit-stamped construction documentation.
Here's why that matters:
AI design software like DesignHome eliminates the massive time drain of early schematic ideation. It handles spatial planning, client visual approvals, and floor plan generation upfront—allowing you to import refined concepts into downstream BIM platforms for final technical detailing.
Is AutoCAD still necessary for architectural practice in 2026?
Think about it:
While BIM handles complex 3D building data, AutoCAD remains the industry workhorse for 2D line-weight precision, wall section details, and sharing DWG files with municipal plan checkers. Most firms use a hybrid stack: DesignHome for rapid concepts, AutoCAD for 2D details, and Revit for overall building modeling.
What hardware is required to run modern 3D architectural design software?
The bottom line is this:
Traditional desktop platforms like Revit, Rhino, and SketchUp require dedicated workstation GPUs, 32GB+ RAM, and high-tier processors to render 3D scenes. Cloud-native platforms like DesignHome handle rendering computation on remote servers, letting you generate photorealistic 3D floor plans and room layouts on standard laptops or tablets.
Do my clients need special software installed to interact with and review 3D floor plans?
Sending huge 3D CAD files or forcing clients to download desktop viewers creates presentation friction and delays decisions.
DesignHome renders spatial layouts directly in cloud servers, generating an interactive web link. Clients can open, orbit, and walk through their interactive 3D floor plans on any phone, tablet, or web browser with zero app downloads or tech setup required.


