

Stretching a home to fit multiple schedules, age groups, and daily habits is hard work. Choosing among endless family house floor plan ideas isn't about picking a high-end catalog image—it's about creating a space where mornings run smoothly and evenings feel relaxing.
See How You Can Craft a Beautiful Family Floor Plan in Minutes
Watch DesignHome™ Synthesis bring your idea to life—from describing the perfect family layout to seeing the complete floor plan take shape. Then go beyond the blueprint and explore the full exterior design in action, all in one place.
Here's the truth:
The best family floor plan ideas build order directly into the floor structure. When you evaluate family house plans around how your household moves from room to room, settling on the right family home layout happens naturally long before construction starts.
Start With Your Family's Daily Routine
Setting up a home for family life starts by mapping real activities rather than counting rooms. When one person leaves for work early, kids head to school, and someone else works from home, overlapping paths create daily friction.
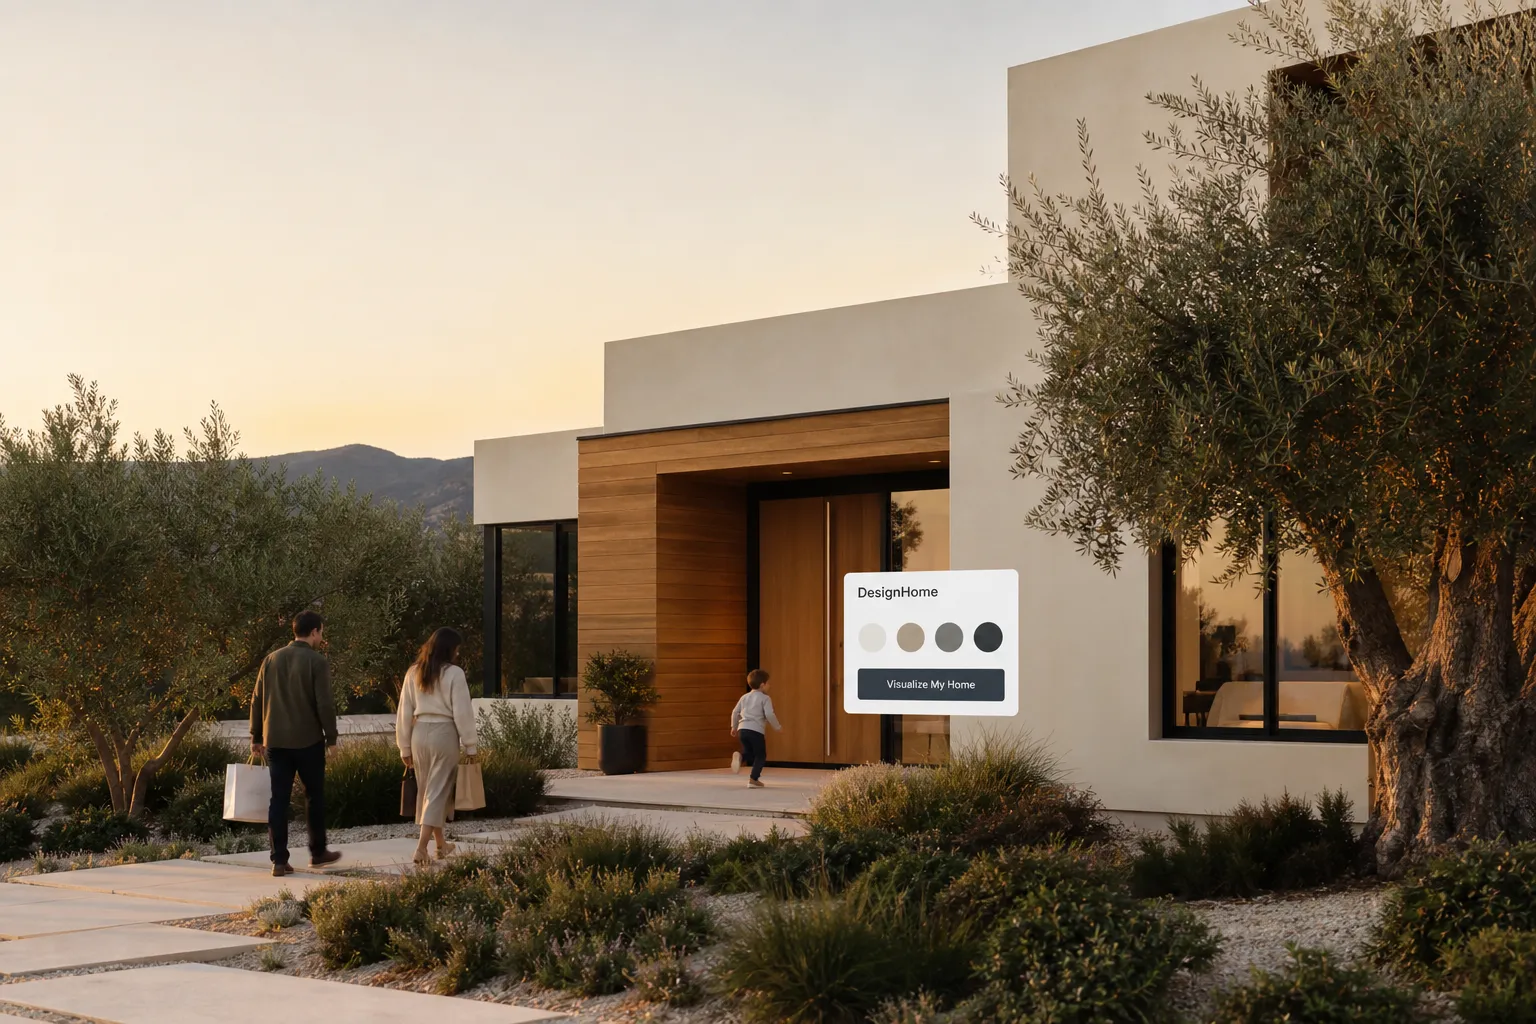
Think about it:
Designing a functional family house floor plan means walking through your entire day on paper. Pay attention to where backpacks drop, where shoes pile up, and how far food travels from the car to the pantry. Choosing a family home floor plan built around actual morning and evening routines keeps shared zones tidy and easy to navigate. To estimate exact size requirements based on your family's habits, use our floor area measurement tool.
Give Everyone a Comfortable Bedroom
Picking a family bedroom floor plan requires balancing individual privacy with practical overall square footage.
Look:
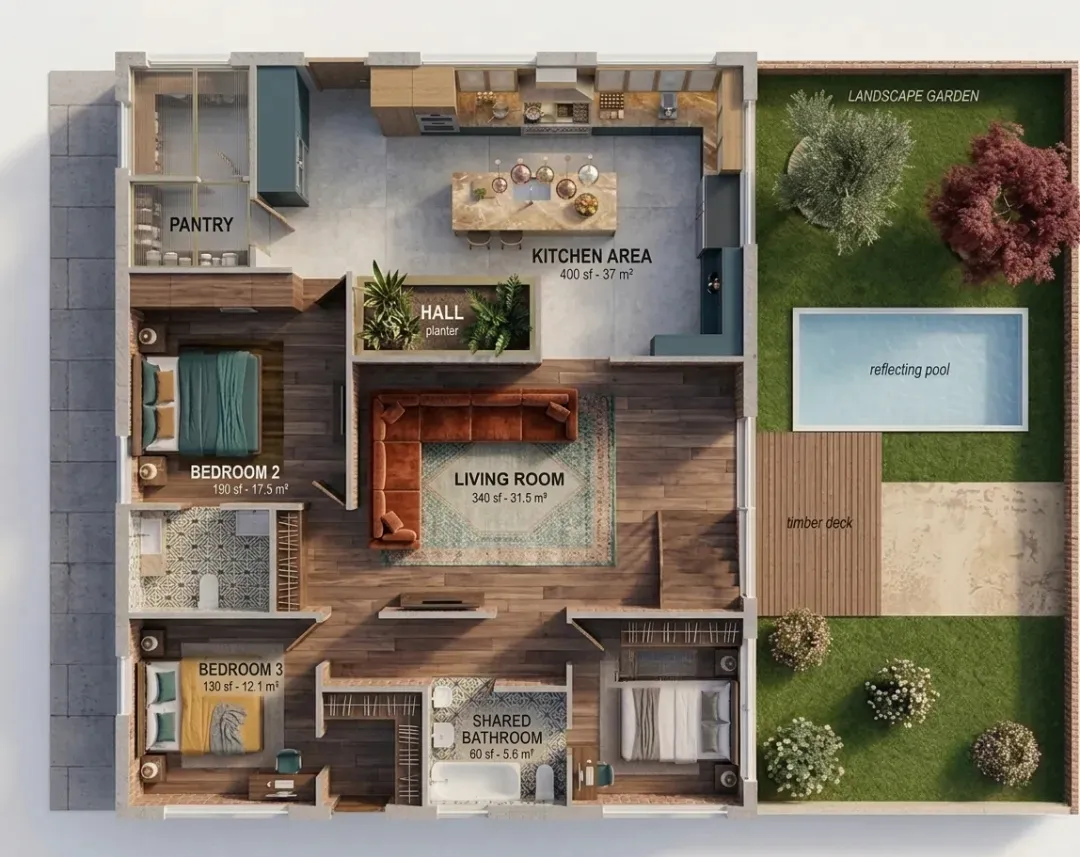
A well-balanced family bedroom layout places bedrooms where noise won't disrupt sleep. Grouping children's rooms together near a shared bathroom keeps bedtime routines organized, while placing primary suites on the opposite side of the home creates a quiet retreat for parents. Exploring proven house plans for families helps you determine whether dedicated bedrooms or shared rooms fit your current goals best. Look through our four-bedroom family home designs to compare layout options for growing households.
Create a Living Room Everyone Can Use
The main living lounge serves as the central gathering area of your home, but it needs clear boundaries to remain comfortable for everyone.
The secret?
In a solid family living room floor plan, seating is arranged to encourage conversation without blocking walkways. Arranging your family living space with wide traffic paths around sofas and media units prevents people from bumping into furniture during high-traffic hours. A well-planned family room layout leaves plenty of room for movie nights, play sessions, and weekend relaxation without feeling crowded.

Keep the Kitchen Connected to Family Life
Cooking for a family shouldn't mean feeling isolated from the rest of the household.
Here's the catch:
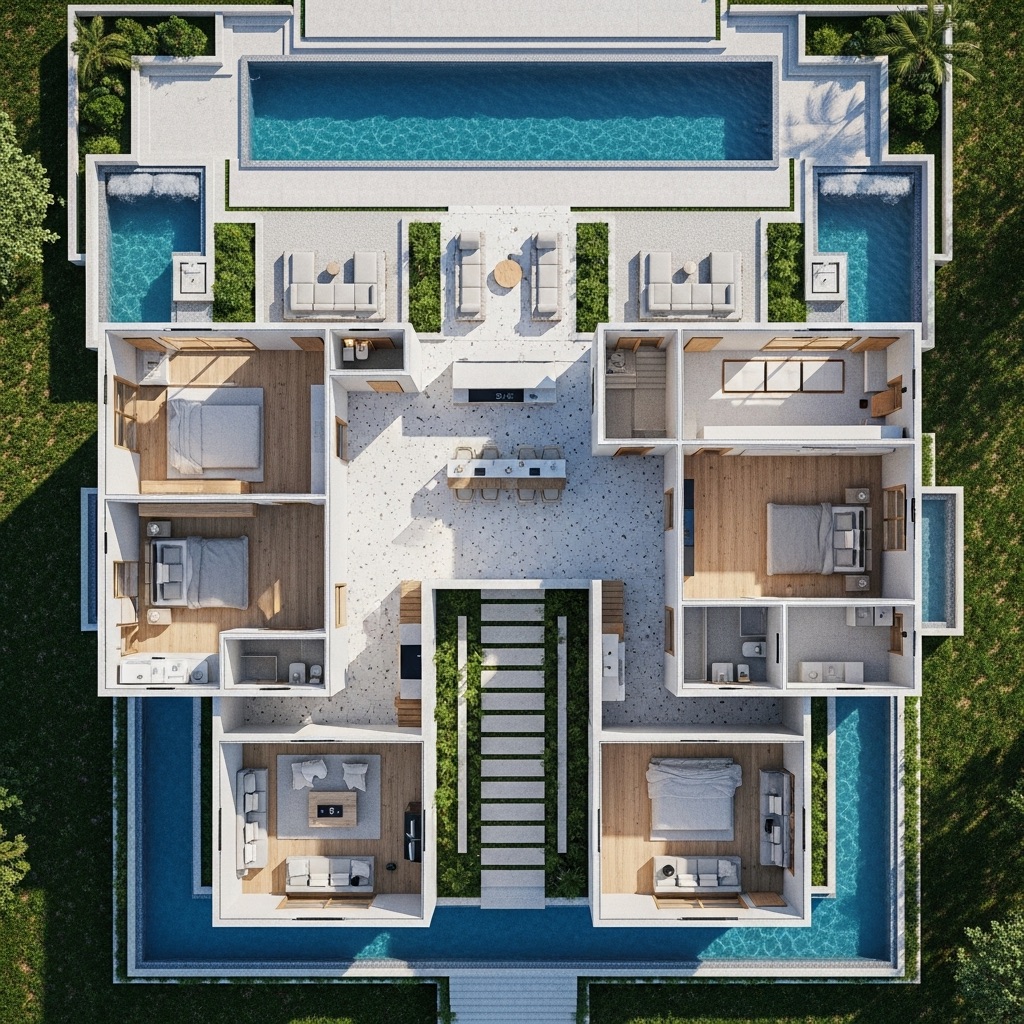
A closed kitchen isolates the cook, while a completely open kitchen exposes every dirty dish to the main lounge. The most effective family kitchen floor plan uses visual boundaries to connect prep zones with surrounding living areas.
Kitchen Layout Style Family Living Advantage Daily Maintenance Trade-off Open Island Layout Keeps parents connected to kids during meal prep Cooking noise and counter mess stay visible Peninsula Layout Defines kitchen boundaries while maintaining sightlines Slightly limits foot traffic into the prep zone Scullery Hybrid Hides food prep mess behind a secondary prep wall Requires a larger overall kitchen footprint
Designing an open kitchen family room floor plan with a wide central island creates a natural gathering spot for quick breakfasts, afternoon snacks, and family conversations.
Make Space for Dining, Homework and Everyday Mess
Shared family rooms work hardest during after-school hours when dinner prep, homework, and play happen simultaneously.
Here's why this works:
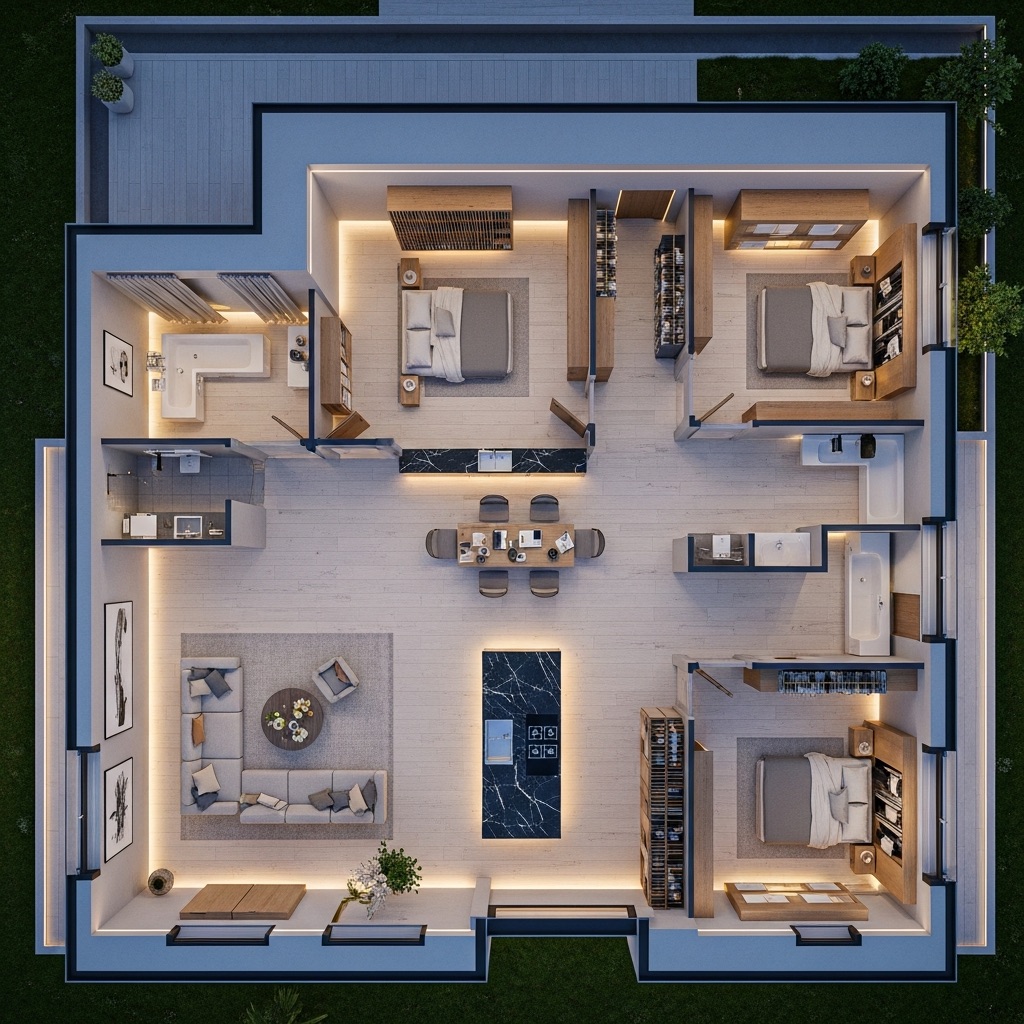
Incorporating multi-purpose zones into your family home layout ideas keeps main living rooms clear of daily clutter. Placing a wide table or built-in desk counter near the family dining area gives children a dedicated homework space within easy reach of parental help. Developing a practical family house design ensures everyday activities have designated homes so project supplies don't take over your kitchen counters.
Interactive Family Spatial Zone Estimator
Adjust your family size, target total area, and storage priorities to preview recommended square footage splits across key living zones:
Add Storage Where Your Family Actually Needs It
Clutter isn't usually a discipline problem—it's a floor plan problem caused by missing drop zones near entryways.
Pay close attention here:
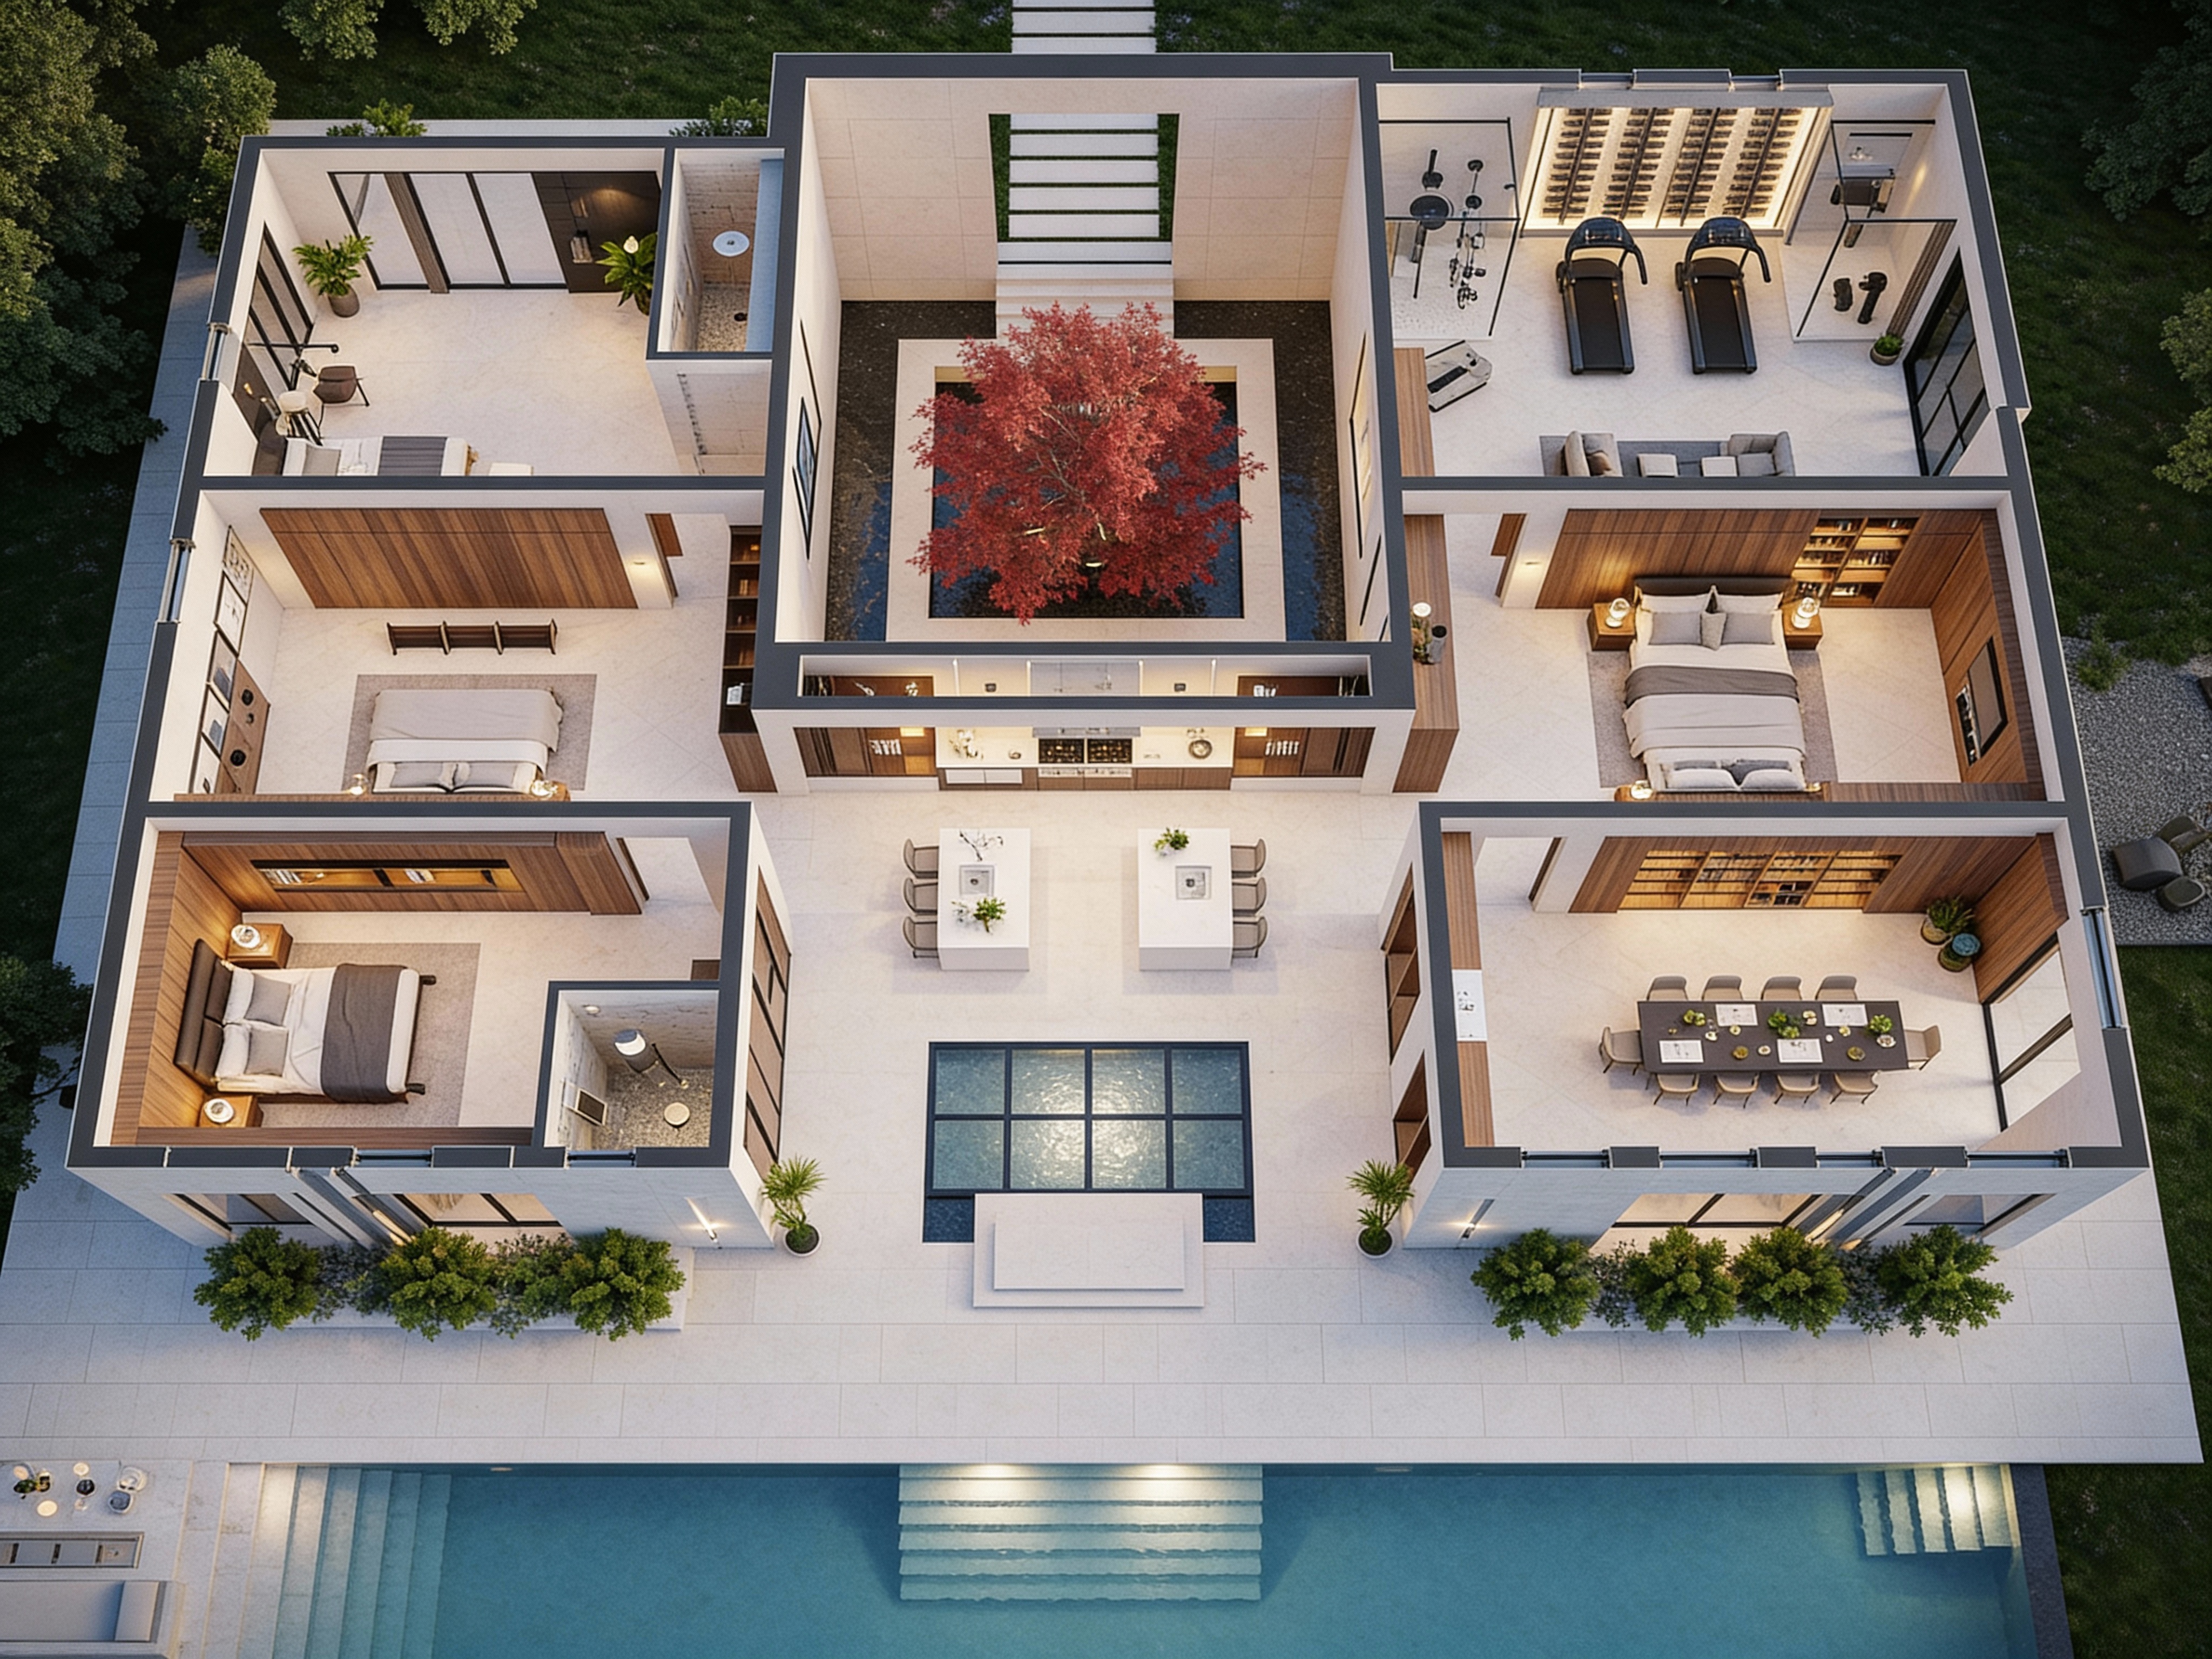
Integrating reliable family home storage into your family house floor plan ideas means placing storage right where items are used and dropped:
- Entry Mudrooms: Position custom cubbies and shoe benches directly off the garage entry to catch backpacks, coats, and sports gear.
- Central Linen Closets: Place deep storage closets in main hallways for easy access to towels, bedding, and bulk supplies.
- Walk-In Pantries: Add full-height shelving near the kitchen entry to handle family-sized grocery trips effortlessly.
Applying smart house storage ideas throughout your layout keeps your main living rooms organized with minimal daily effort.
Give Parents and Kids the Right Amount of Privacy
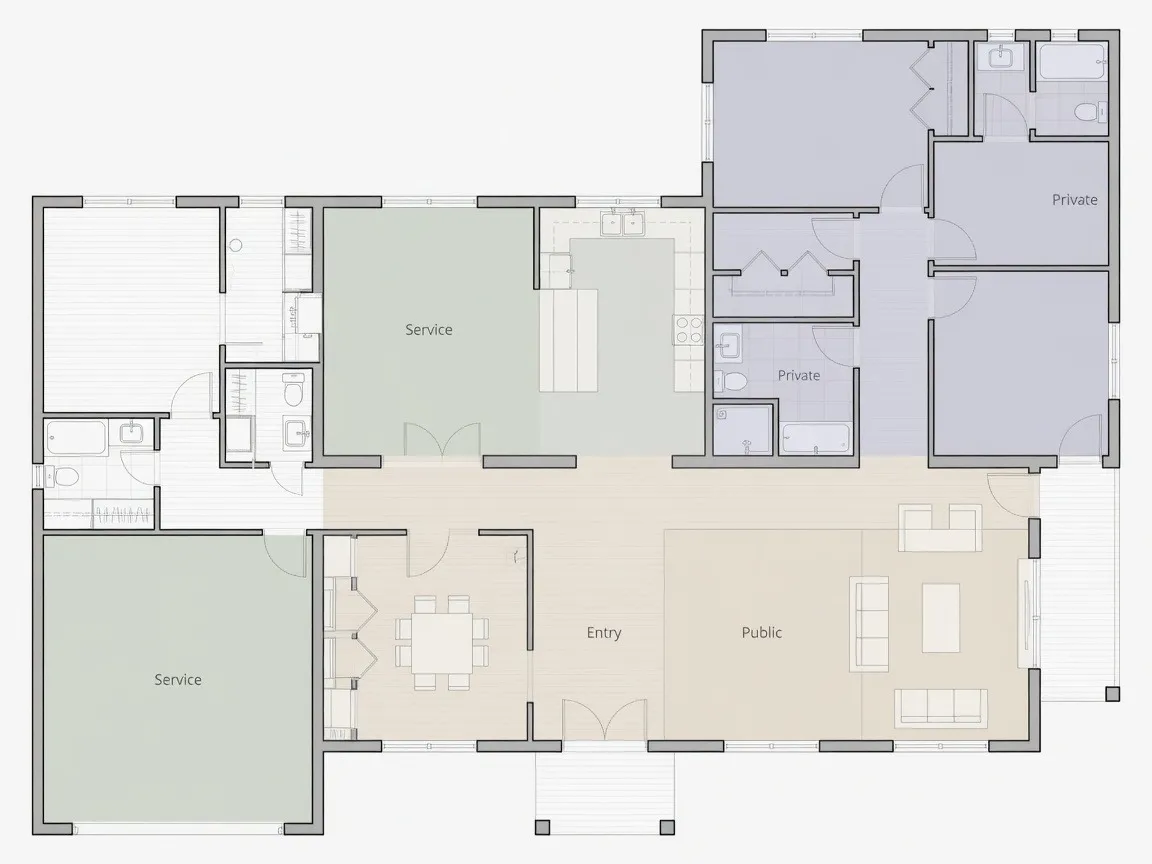
Living together under one roof works best when shared rooms are balanced with quiet private retreats.
Want to know the best part?
An intelligent family house layout uses acoustic buffers to separate quiet sleeping zones from active shared spaces. Incorporating a private bedroom layout—where walk-in closets or en-suite bathrooms cushion shared bedroom walls—prevents TV noise and conversations from traveling between rooms. This balanced family home design gives parents a peaceful evening retreat while kids play or study in nearby secondary lounges.
Family Floor Plans for Growing Families
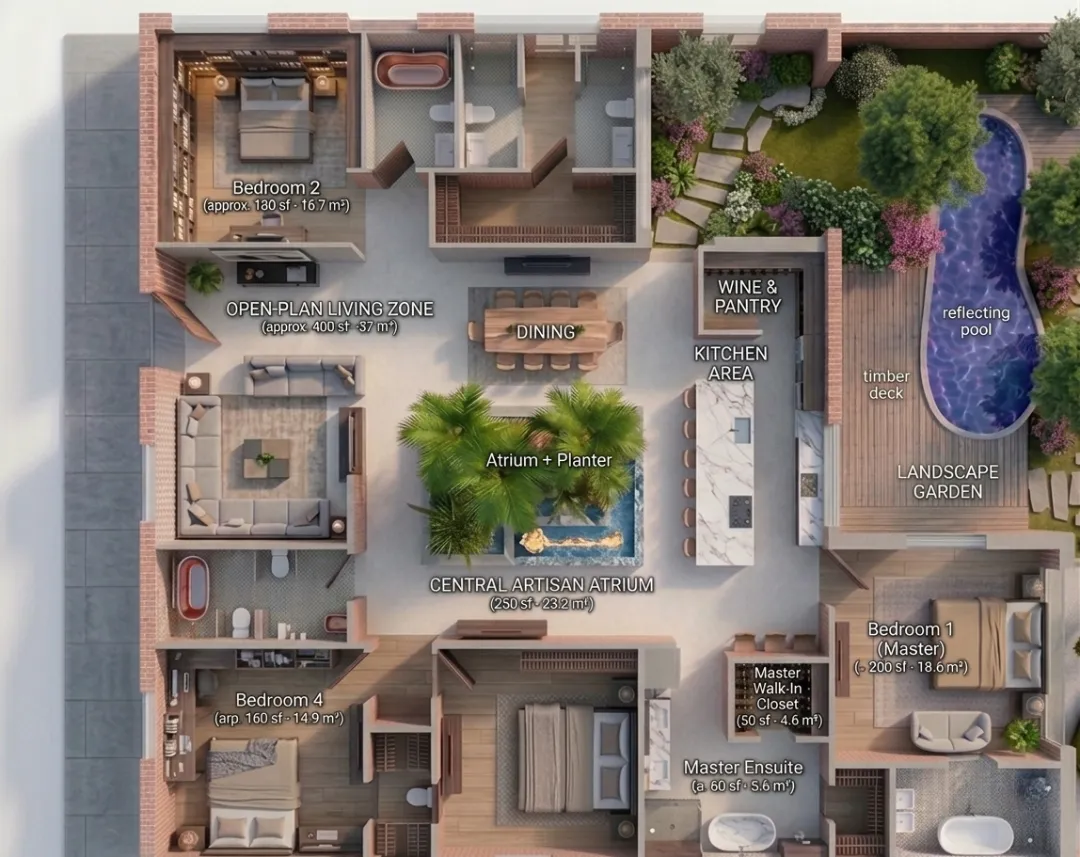
Children grow quickly, and a floor plan that works for toddlers may feel cramped once teenagers need study privacy and personal space.
Bottom line:
Choosing floor plans for growing families means prioritizing adaptable rooms over single-purpose spaces. Selecting growing family house plans with a main-floor flex room allows the space to evolve over time—functioning as a nursery during early years, a playroom during grade school, and a quiet home office or guest suite later on. Building a flexible family home ensures your floor plan remains functional through every stage of family life.
Single-Story or Two-Story: Which Works Better for Your Family?
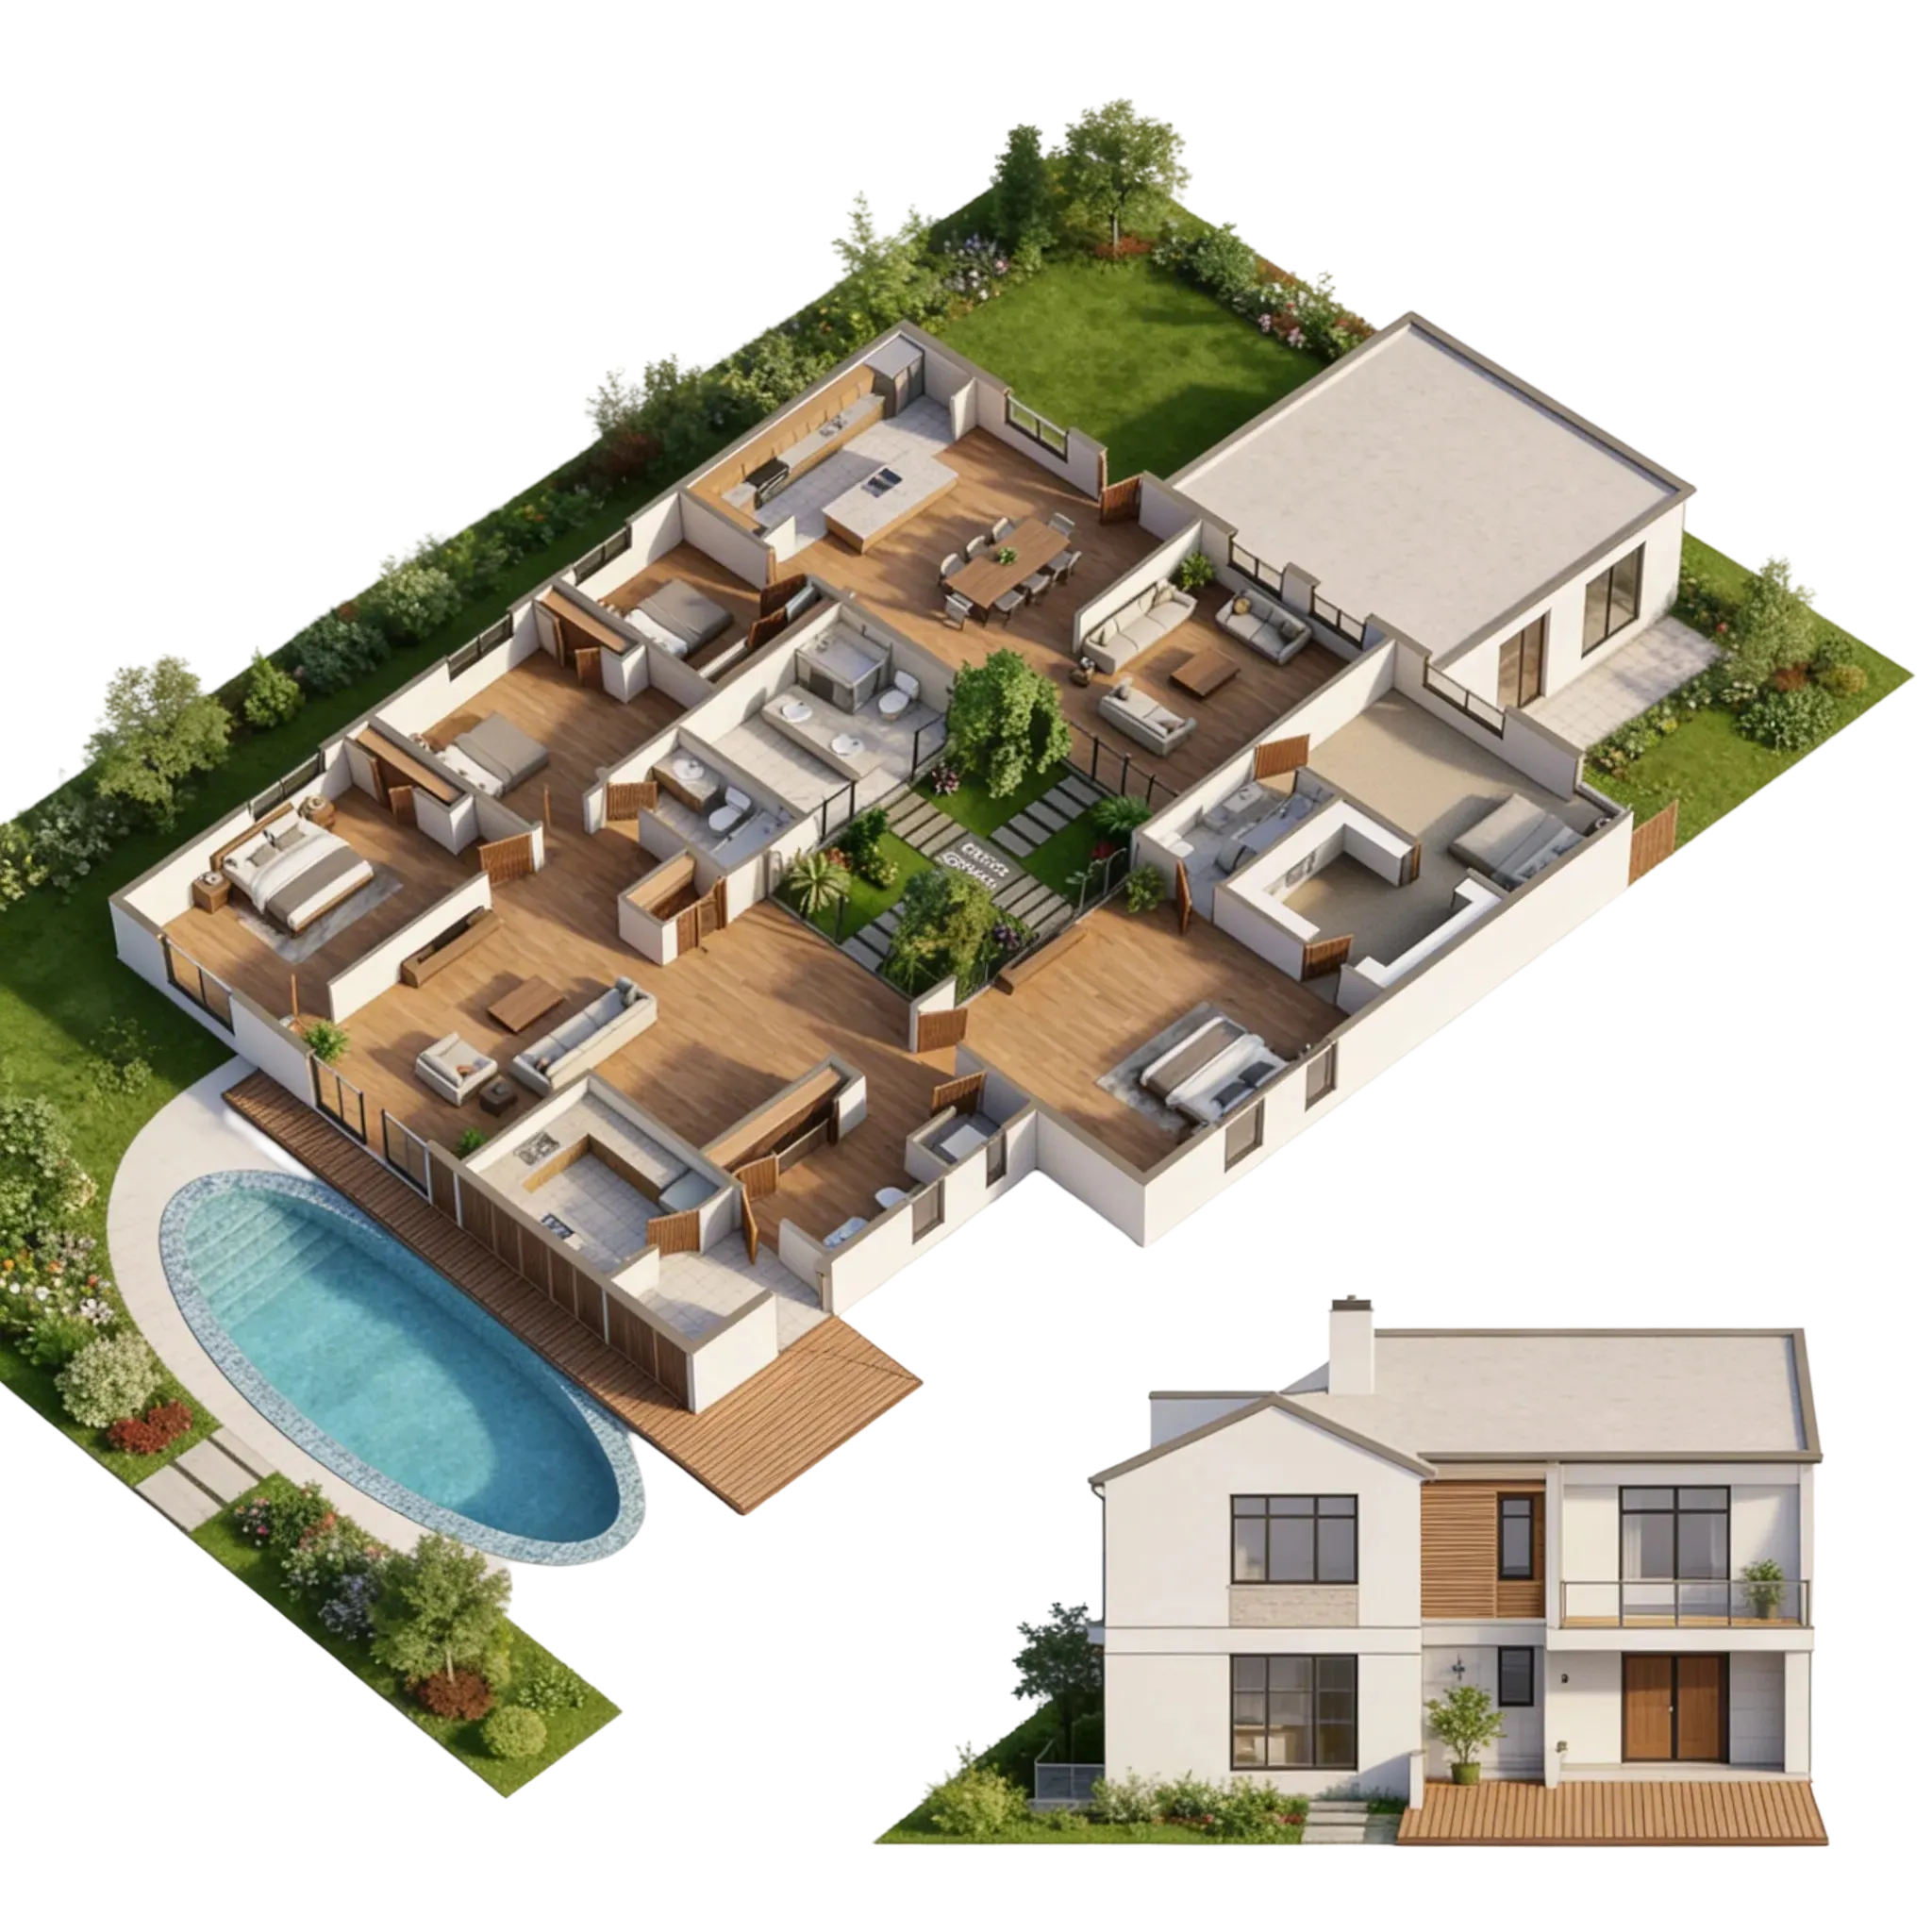
Choosing between one or two building levels depends on your lot size, daily mobility needs, and privacy preferences.
On the flip side:
Evaluating family house floor plans means weighing clear practical differences:
- One-Story Family House: Keeps every room step-free and easily accessible, making it safer for toddlers and aging relatives while simplifying laundry access across the home.
- Two-Story Family House: Doubles living capacity on smaller property lots, creating a clear vertical boundary between public ground-floor gathering zones and private upper-floor bedrooms.
Comparing these structural options against your yard space and long-term goals clarifies which family home plans suit your household.
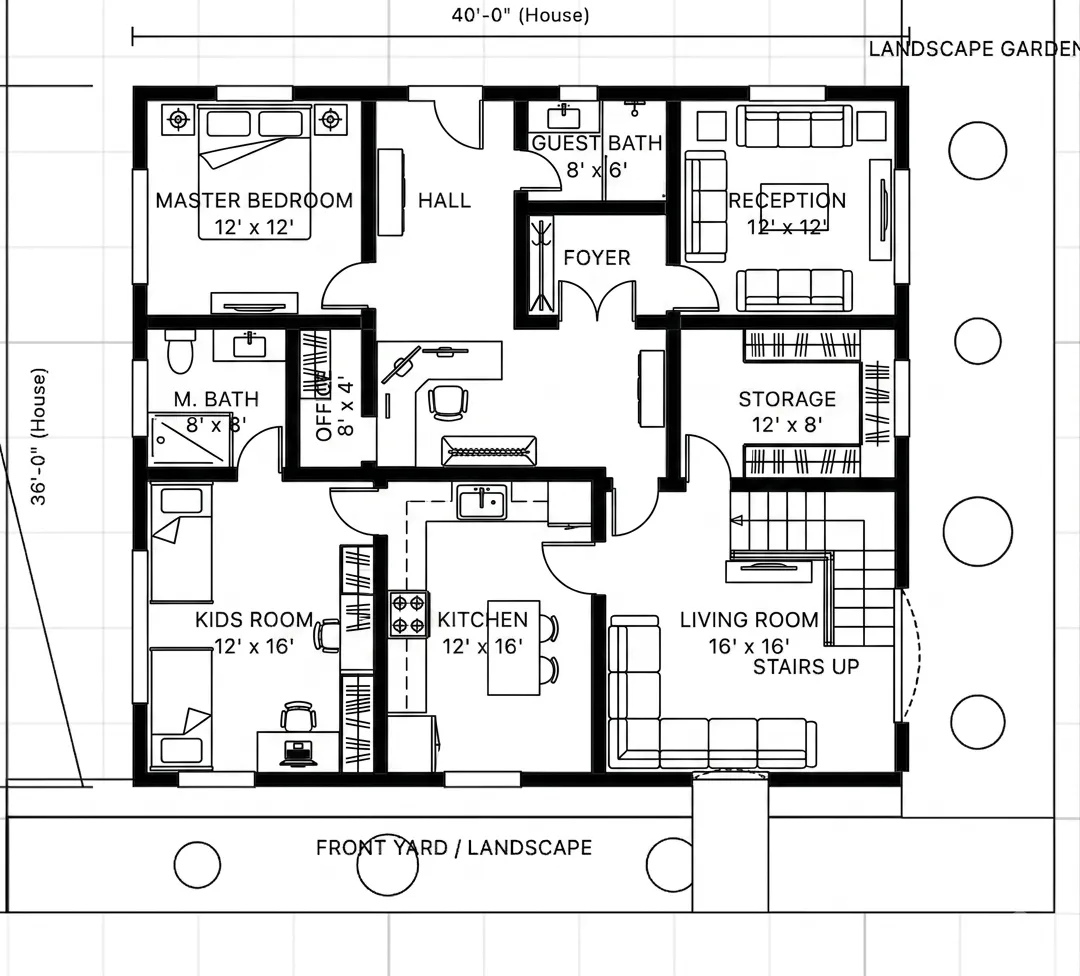
How to Choose the Right Family House Floor Plan
Selecting the right layout out of hundreds of family house floor plan ideas requires systematically matching design details against your real lifestyle needs. Evaluate potential plans against this practical checklist:
- Garbage & Grocery Paths: Can you walk directly from the car to the kitchen pantry without crossing through quiet living rooms?
- Sightlines & Supervision: Can adults monitor play zones and study areas easily from the kitchen island?
- Laundry Proximity: Is the laundry room located near main bedrooms to prevent carrying heavy hampers up and down stairs?
- Flexibility & Storage: Does the floor plan feature enough entry storage and adaptable flex rooms to support long-term family growth?
Using these criteria to choose a family floor plan ensures your final selection supports a smooth daily routine.

Turn Your Family's Ideas Into a Floor Plan
You don't have to restrict your family to standard catalog drawings that don't match your routine. Once you identify your essential spatial requirements, you can convert your ideas into custom floor plans built around your land and lifestyle.
Now it's your turn:
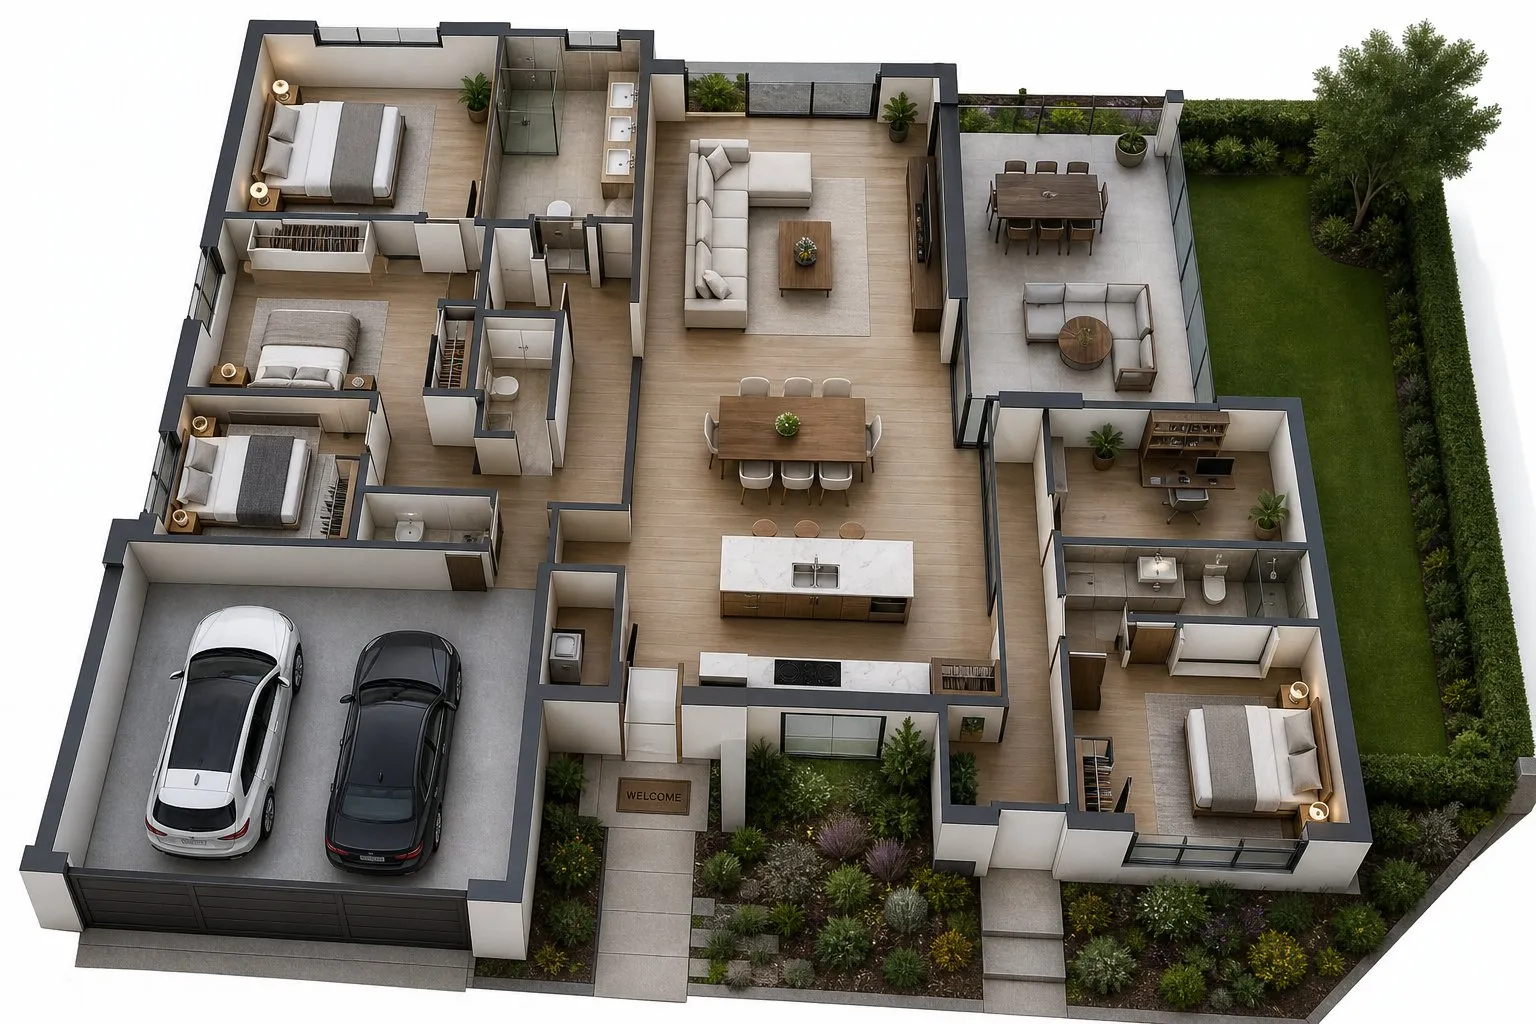
Using layout intelligence systems like our digital floor plan creator allows you to enter your lot dimensions, preferred bedroom count, and storage priorities to create a house floor plan instantly. Take charge of your home project and explore flexible possibilities with our comprehensive blueprint guide.
Frequently Asked Questions About Family House Floor Plan
How do I determine how many bedrooms my family actually needs?
Plan for your current household count plus one flex space. A family of four typically functions best in a 4-bedroom plan (or 3 bedrooms plus a dedicated flex den), allowing space for growing kids, remote work, or visiting relatives without crowding shared zones.
Where should the laundry room be located in a family home layout?
Locating laundry facilities near the primary bedrooms avoids lugging heavy hampers up and down stairs daily. Alternatively, placing it inside a garage-entry mudroom helps trap dirty sports gear and muddy clothes before mess reaches main living areas.
3. What is a drop zone, and why is it essential for family layouts?
A drop zone is a built-in entry station—usually inside a mudroom off the garage—featuring cubbies, shoe benches, coat hooks, and charging outlets. It prevents daily clutter like backpacks, coats, and mail from spilling onto kitchen counters and dining tables.
Is an open floor plan safe and practical for families with young children?
Yes, open sightlines between the kitchen island and main living room allow parents to supervise toddlers while cooking. To manage noise and visual clutter, choose a semi-open design with dropped ceiling soffits or partial walls around study nooks.
How can a floor plan control sound between kids' rooms and active living zones?
Incorporate acoustic buffers directly into the layout:
- Place walk-in closets or en-suite bathrooms along shared bedroom walls.
- Avoid placing bedroom doors directly off main TV lounges—use short 90-degree hallway turns to block acoustic transfer.
What is a flex room, and how does it support a growing family?
A flex room is an adaptable space with a doorway, a closet, and quick access to a full or half bath. It evolves with your family over time—functioning as a nursery for toddlers, a homework/playroom during school years, and a private guest suite or home office later on.
Should a family choose a single-story or two-story house floor plan?
Single-story homes eliminate stair hazards for toddlers and aging relatives while keeping laundry and bedrooms on one level. Two-story plans preserve outdoor yard space on smaller lots while establishing a clear barrier between noisy ground-floor living areas and quiet upstairs bedrooms.
How much square footage is ideal for a family of four?
A range of 2,000 to 2,500 square feet generally provides an optimal balance of shared gathering areas, private bedrooms, and adequate storage without creating excessive heating, cooling, and maintenance expenses.
How do I design a kitchen floor plan that accommodates family meal prep?
Select an island layout with continuous perimeter counters and a dedicated walk-in pantry. Keeping the refrigerator on the outer edge of the kitchen work triangle allows kids to grab snacks without walking into active cooking zones.
What layout mistakes should families avoid during the planning stage?
- Long Grocery Routes: Having to cross through multiple living zones between the garage entry and pantry.
- Lack of Main-Floor Bathrooms: Forgetting a full or half bath accessible near entryways and outdoor yards.
- Isolated Play Areas: Placing play zones on separate levels where young children cannot be easily monitored from core work areas.


