

Building a high-end home gives you the freedom to shape your environment around your personal lifestyle rather than compromising on pre-packaged layouts. But true luxury is not just about expanding square footage—it is about intuitive flow, acoustic privacy, and spaces that make daily life smoother and hosting effortless.
A well-designed luxury house floor plan balances grand public reception rooms with private family sanctuaries. When poorly planned, sprawling luxury house plans result in echoing corridors, unused rooms, and awkward paths. But when designed around your daily routines, a refined luxury home floor plan turns scale into comfort, elegance, and practical utility.
Before committing to a blueprint, you can check your overall lot coverage and spatial targets using our floor area measurement tool.
Before committing to a blueprint, let DesignHome Synthesia craft a luxury floor plan around the way you want to live. Describe the spaces, rooms, privacy, views, and features you want, and Synthesia turns your ideas into a detailed floor plan with an architectural feel. See how it works in action and watch your luxury home plan take shape.
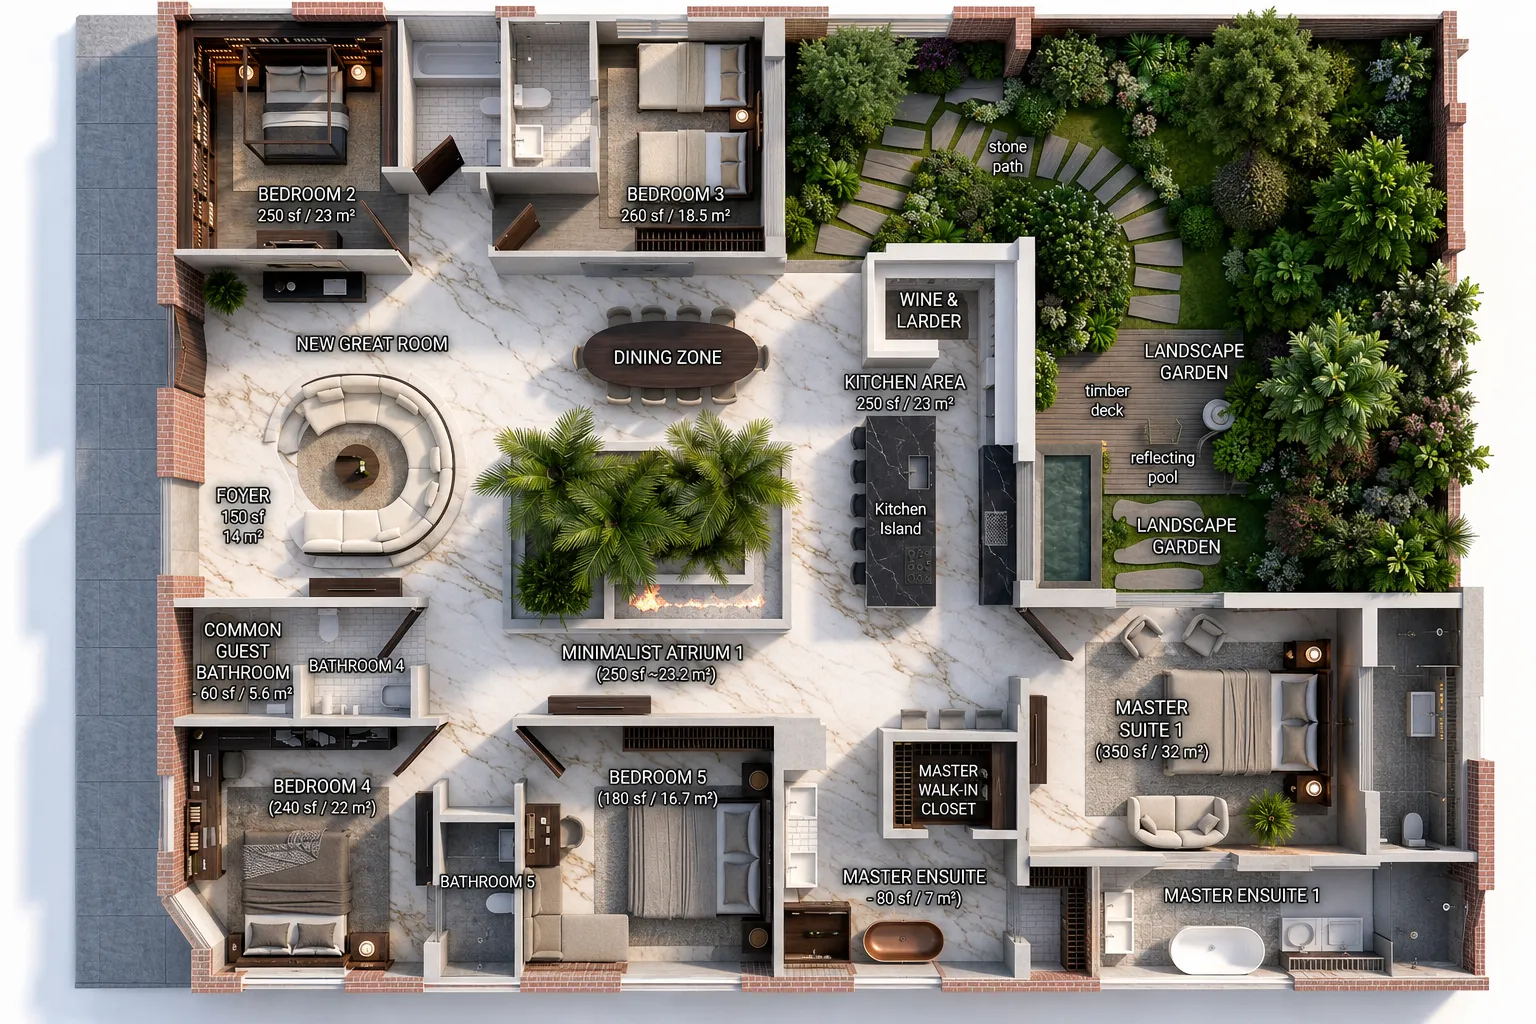
What Makes a Floor Plan Feel Luxurious?
True luxury house design goes far beyond high ceilings and wide hallways. It is defined by how effortlessly a home functions. A successful luxury home layout features:
- Intentional Sightlines: Views that draw the eye from the front entrance straight through to rear courtyard or pool vistas.
- Acoustic Separation: Thickened walls and smart buffer zones that isolate noisy entertaining spaces from quiet private quarters.
- Proportional Scaling: Rooms sized for real-life comfort rather than empty ornamentation, ensuring every square foot serves a distinct purpose.
Start With the Rooms You Actually Want in Your Luxury Home
When evaluating luxury house plans, your initial wish list can easily outgrow even a generous building lot. The key to organizing a comprehensive luxury home room list is prioritizing your core daily activities before layering in specialty spaces.
| LUXURY SPATIAL HIERARCHY | |
| TIER 1 | ──► Grand Foyer, Open Chef Kitchen, Main Suite |
| TIER 2 | ──► Entertaining Lounge, Formal Dining, Patio |
| TIER 3 | ──► Dedicated Office, Home Theater, Guest Suite |
| TIER 4 | ──► Private Gym, Wine Cellar, Hobby Studio |
Structuring your luxury house layout in tiers prevents secondary features from compromising the primary living zones you use every day.
Create a Grand Entrance Without Wasting Valuable Space
A dramatic luxury house entrance sets the tone for the entire residence. However, an oversized luxury home entrance can easily swallow square footage that belongs in your main living areas.
A well-designed luxury house foyer creates a sense of arrival while guiding visitors naturally into the home:
- The Sightline Reveal: Position the entry door so guests look past a statement architectural wall or low console directly toward rear windows or courtyard views, rather than staring straight into a hallway door.
- Integrated Drop Zone: Tuck a hidden coat closet and concealed storage niche just off the main foyer to keep shoes and bags out of sight.
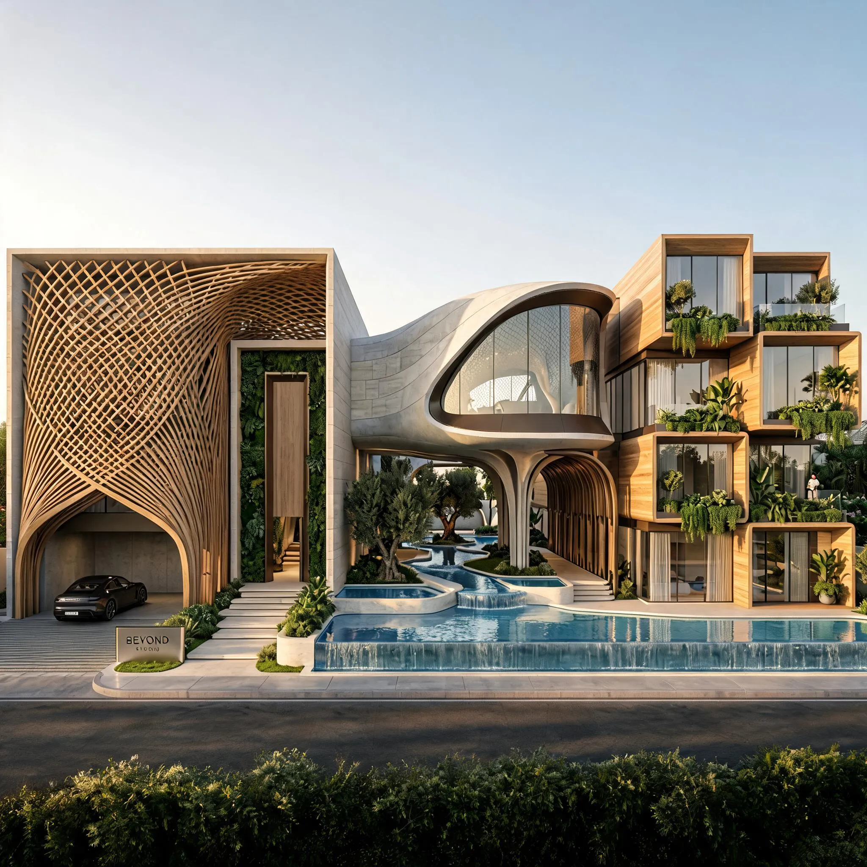
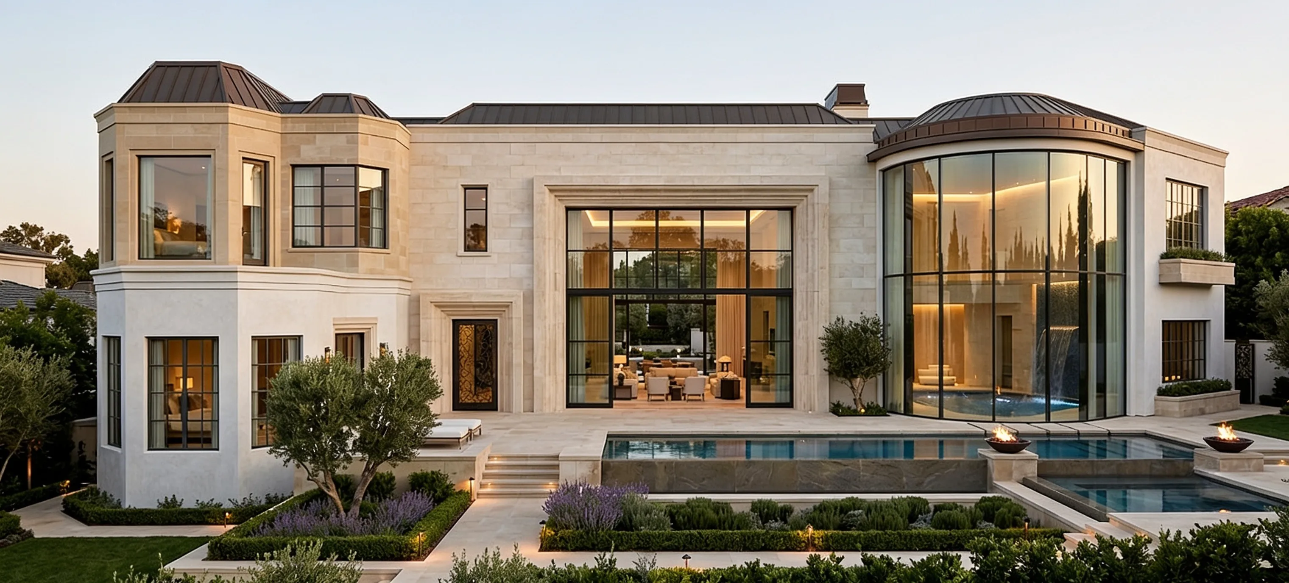
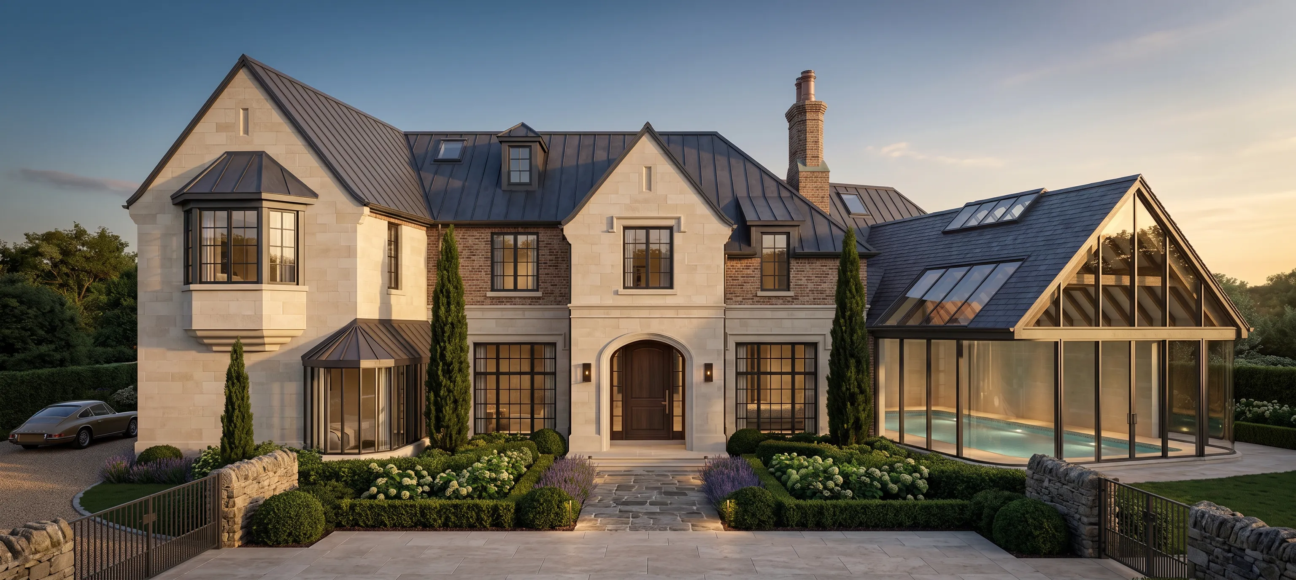
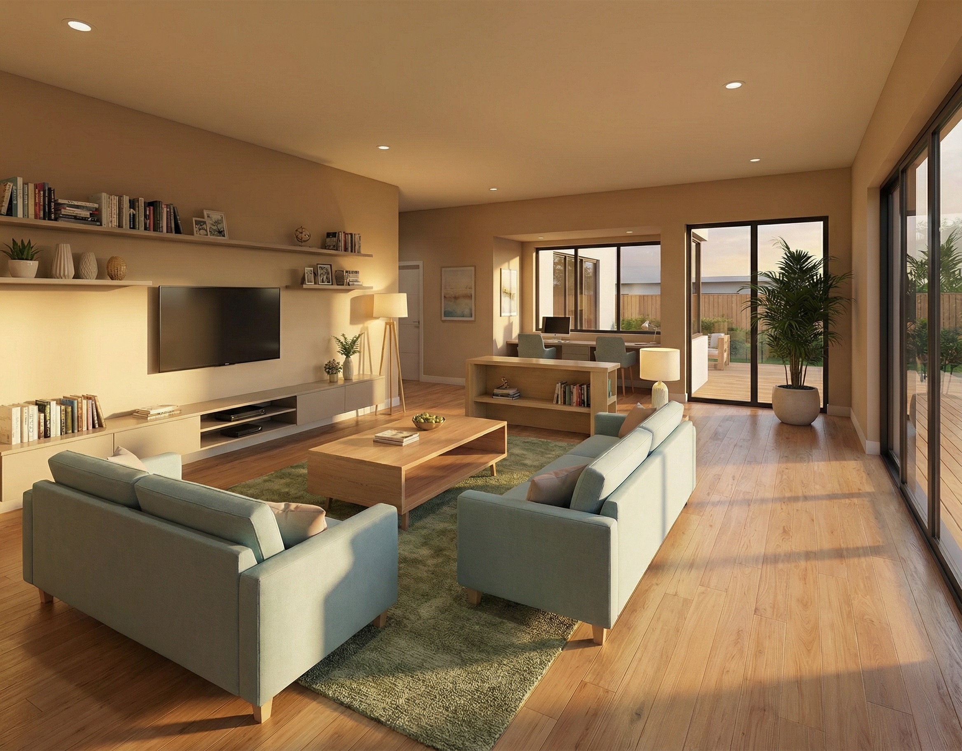
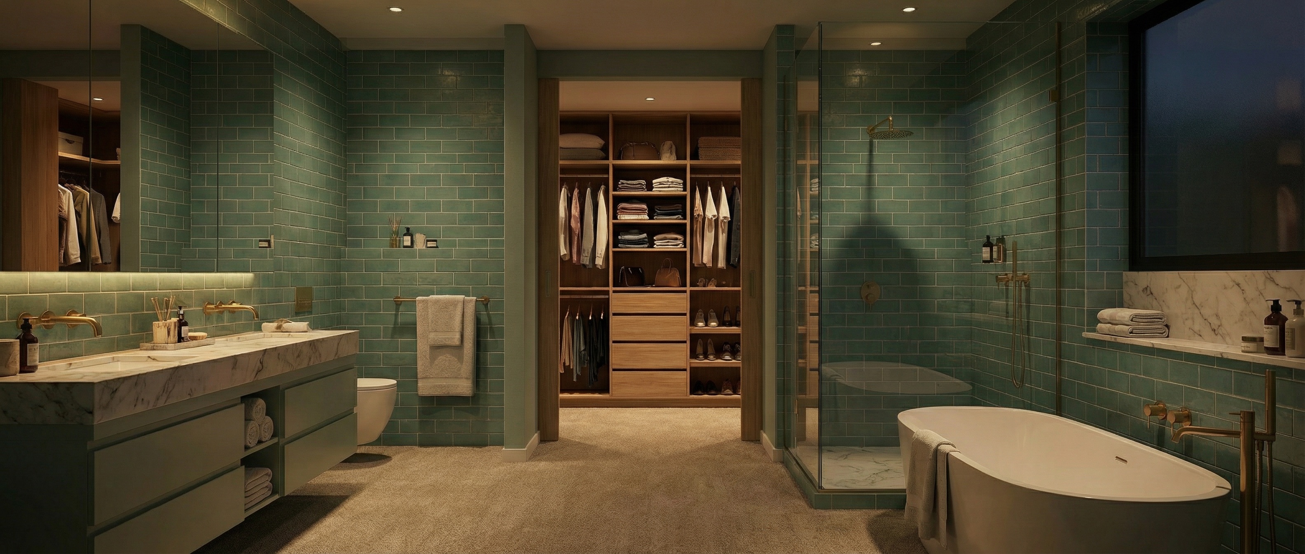
Give the Primary Suite the Privacy It Deserves
In high-end architectural planning, a luxury house floor plan with primary suite acts as a private apartment within the home. A true luxury primary suite or luxury master bedroom floor plan removes sleeping quarters from household noise.
- Acoustic Buffers: Separate the primary bedroom from active living spaces using a walk-in wardrobe corridor or a private laundry alcove.
- Dual-Zone Bathrooms: Incorporate independent sink vanities, an enclosed water closet, a freestanding soaking tub, and a curbless walk-in shower with multiple showerheads.
- Private Morning Room: Add a quiet sitting alcove or direct outdoor balcony access for morning coffee away from the rest of the household.
Design the Home Around Entertaining
A successful luxury house floor plan for entertaining connects high-traffic gathering spaces while keeping service areas functional and out of view.
- The Chef's Kitchen Integration: Anchor your luxury house plan with large kitchen space around a massive 10-foot waterfall island. Pair it with a hidden prep pantry (scullery) where messy cooking stays concealed during parties.
- Seamless Indoor-Outdoor Flow: Use massive pocketing glass walls in your luxury home entertaining spaces to merge the indoor family room with a covered outdoor patio and pool deck. Explore high-end layout inspirations in our pool house and courtyard design gallery.
Add the Rooms That Make a Luxury Home Feel Personal
Custom features elevate a standard home into an extraordinary living environment. Integrating these specialty spaces into your luxury house floor plan ideas requires early spatial planning:
- Entertainment Spaces: Design an acoustic-dampened media room using our curated home theater architectural layout.
- Wellness & Productivity: Incorporate a sunlit luxury house plan with office near the front entry for professional client visits, alongside a dedicated luxury house plan with gym featuring rubberized flooring and mirrored walls.
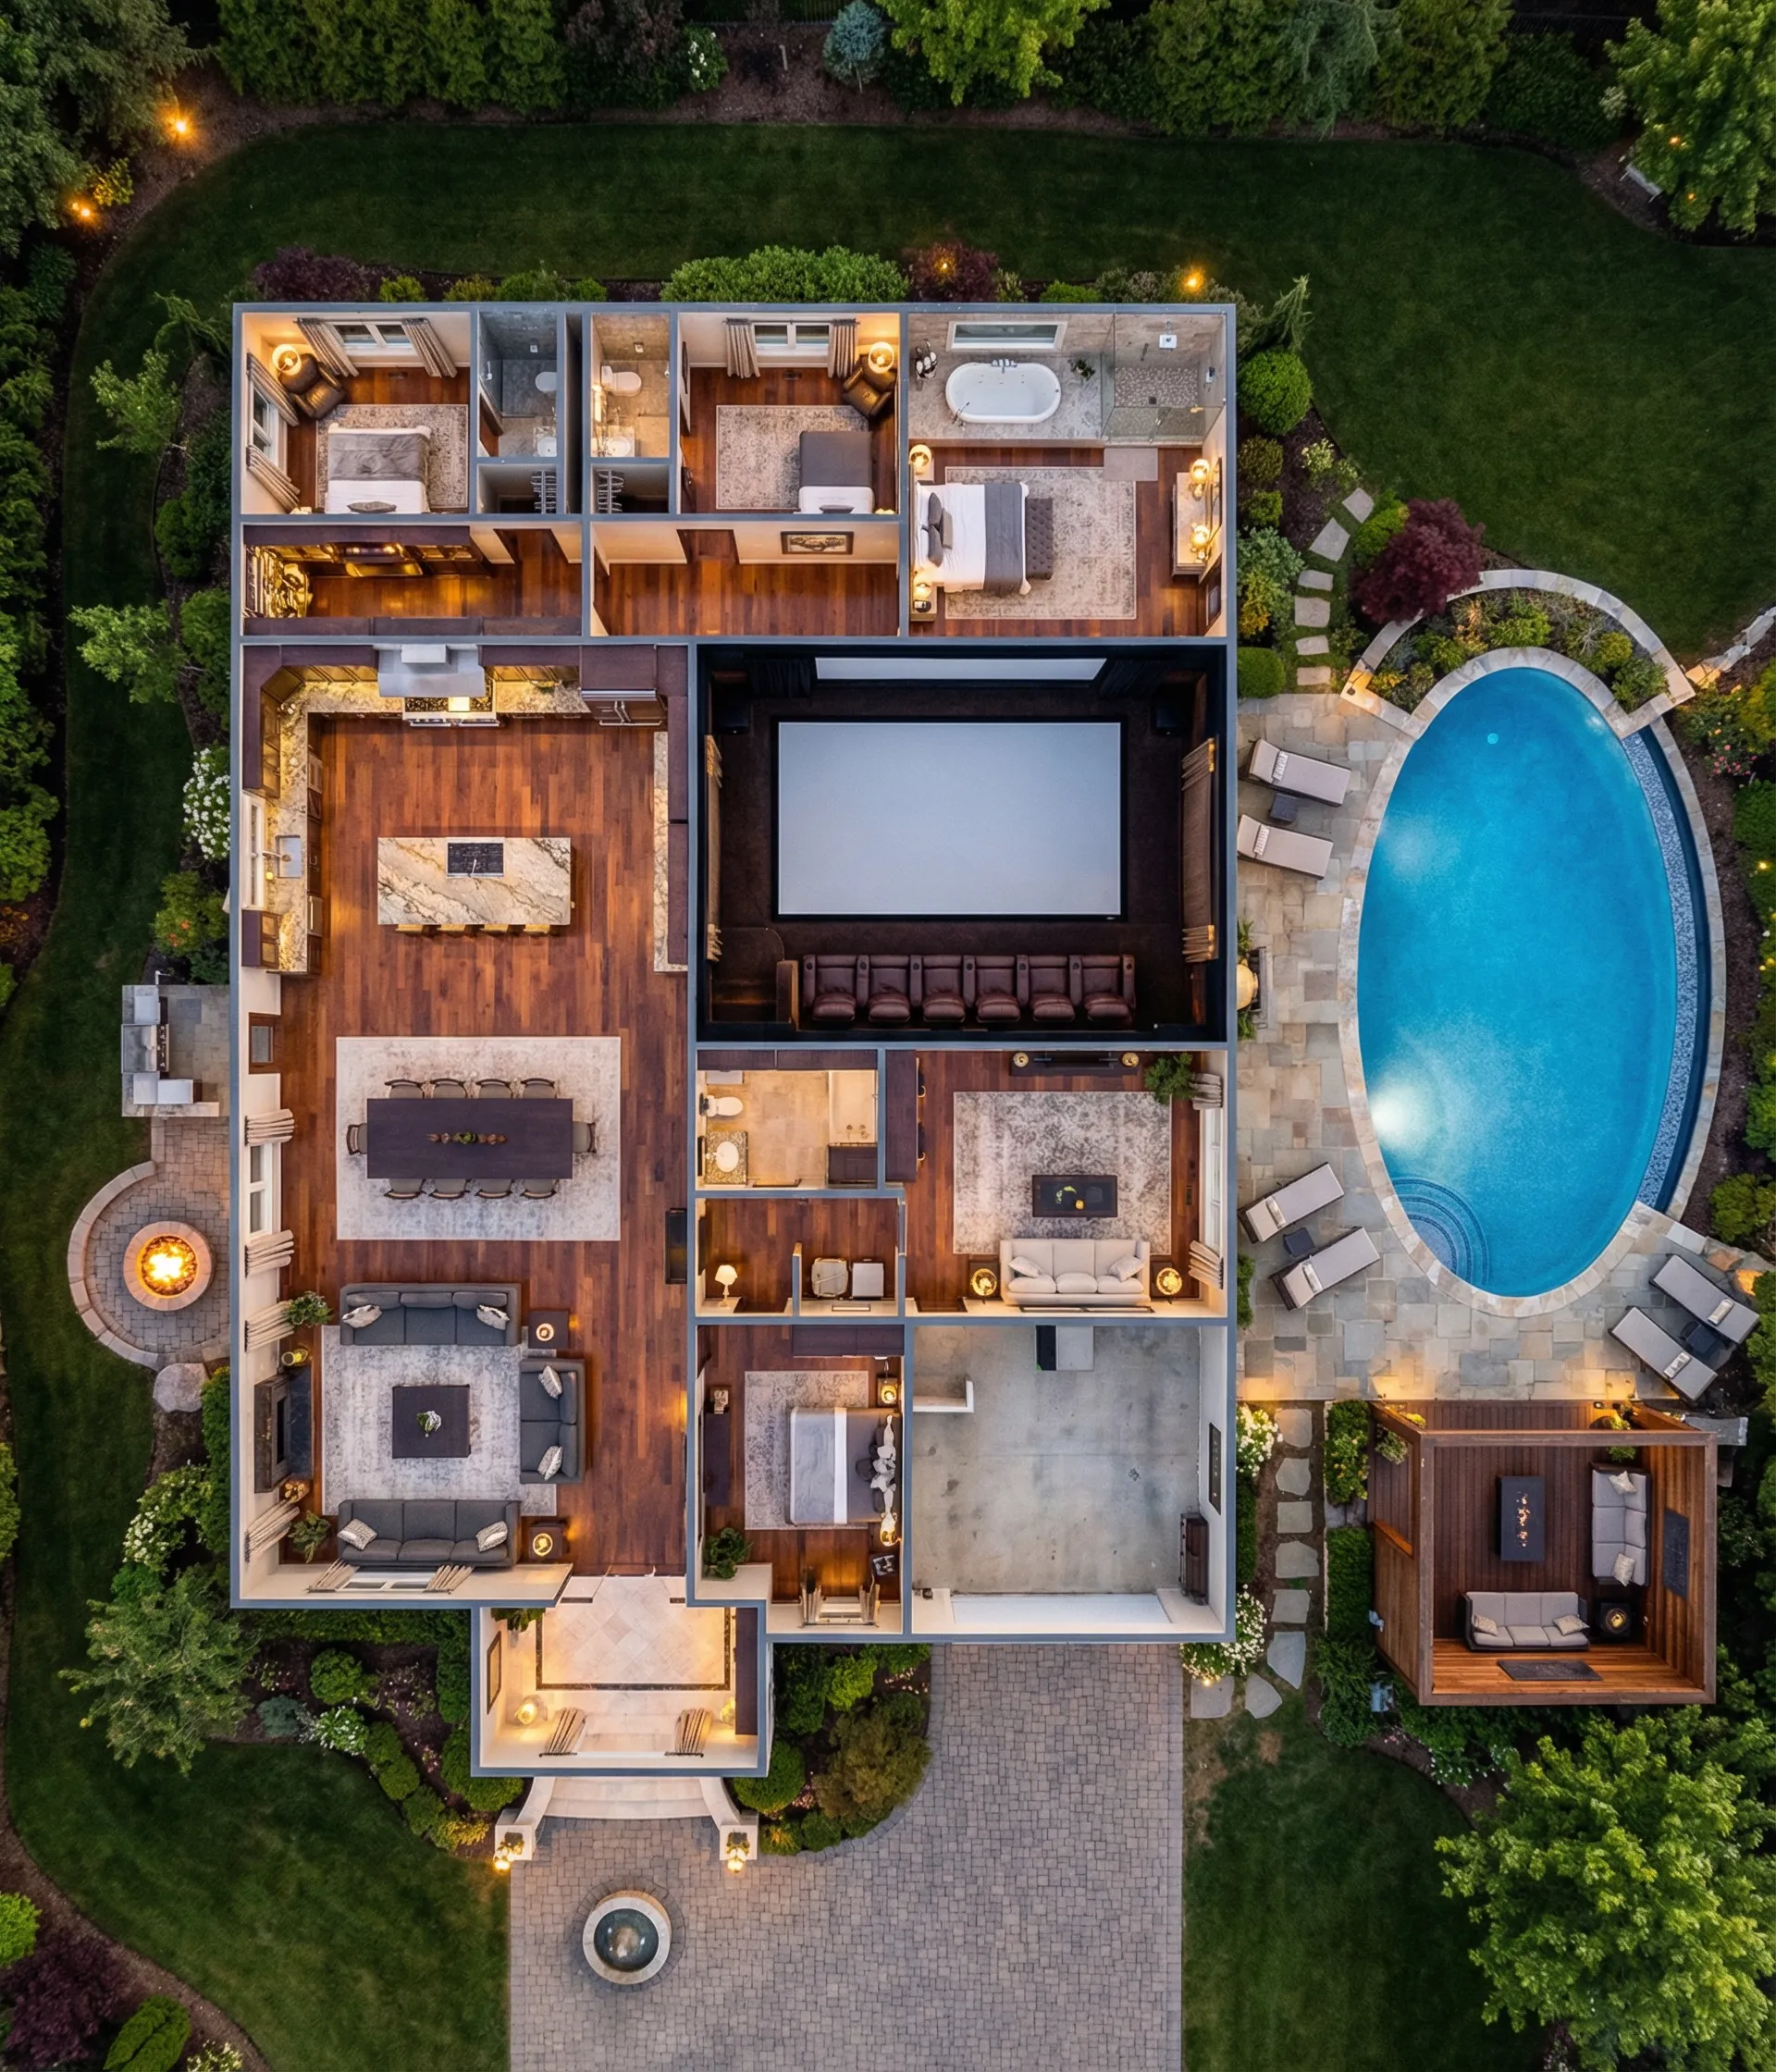
One Floor or Two? Choosing the Right Layout for a Luxury Home
Choosing between luxury single story house plans and luxury two story house plans shapes your building lot requirements and architectural silhouette.
| Layout Style | Key Spatial Advantage | Ideal Lot Type |
|---|---|---|
| Luxury Single-Story | Zero-step accessibility, seamless patio access from every room | Wide suburban lots, acreage, or coastal sites |
| Luxury Two-Story | Clear separation between public ground floor and private upper suites | Compact urban footprints or sloped hillside lots |
Both structural approaches benefit from reviewing our complete blueprint drafting guide to master every phase of your architectural design.
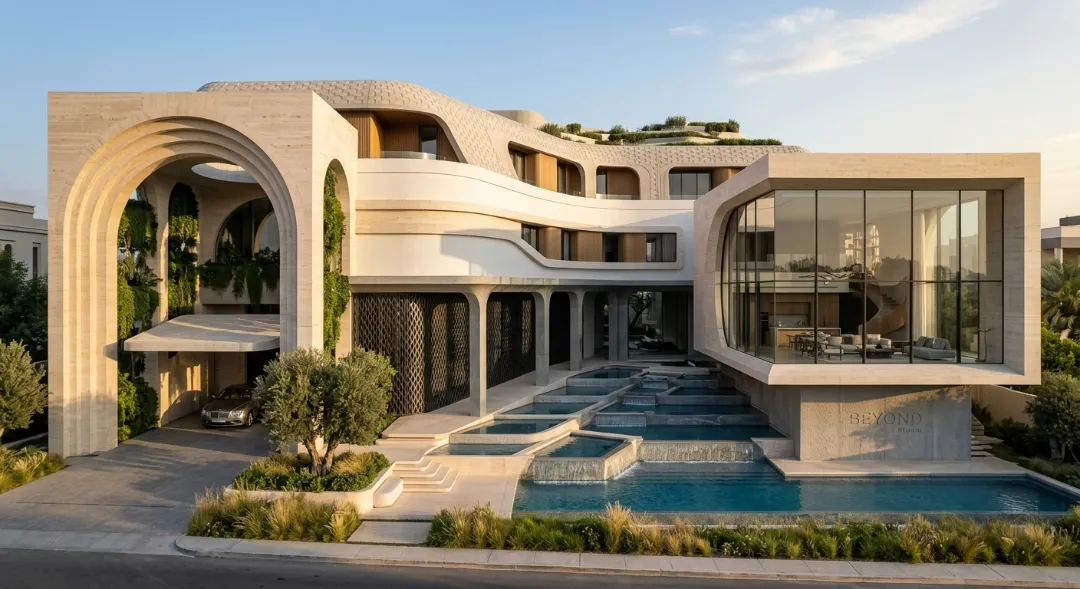
Keep Guests Comfortable Without Giving Up Your Privacy
A thoughtfully engineered luxury house plan with guest suite ensures visiting family or long-term guests enjoy complete independence without disrupting your family's routine.
A successful guest suite floor plan positions the bedroom and private full bath away from the primary suite, ideally on the opposite wing of the house or on a separate upper landing. This gives visitors their own private retreat while keeping your family spaces secure.
Avoid the Mistakes That Can Make a Huge House Feel Awkward
"I don't want to spend a fortune and end up with rooms nobody uses."
Even the most expansive large house floor plan can feel cold and dysfunctional if fundamental design errors are ignored. Avoid these common luxury home planning mistakes:
- Echoing Hallway Tunnels: Avoid long, narrow corridors that waste valuable square footage and disconnect rooms.
- Oversized Unused Rooms: Do not build formal living or dining rooms unless your lifestyle explicitly demands them; replace them with flexible lounging spaces.
- Improper Kitchen Placement: Placing the kitchen far from the outdoor patio or garage entrance makes grocery unloading and entertaining unnecessarily difficult.
- Weak Natural Light Orientation: Failing to map window placements against seasonal sun paths leaves luxury rooms dark and uninviting.
Luxury House Floor Plan Ideas to Compare Before You Build
Comparing diverse luxury house floor plan ideas helps you discover which architectural arrangements match your personal aesthetic. Whether you prefer sprawling ranch-style layouts or grand multi-level structures, studying established luxury home layout ideas highlights clever spatial tricks you can adapt.
For large-scale inspiration, browse our portfolio of luxury mansion floor plans to see how proportions, high ceilings, and courtyard integrations function at scale.
Create a Luxury House Floor Plan Around Your Wish List
You do not have to rely on rigid stock blueprints that force compromises on your dream build.
Instead of waiting weeks for early design drafts, layout intelligence systems like DesignHome allow you to input your precise room counts, luxury amenities, and square footage targets to custom luxury house plan configurations instantly.
Explore room arrangements and generate detailed 2D layouts using our AI floor plan generator tool today.
Luxury House Floor Plans FAQs
What is the ideal square footage for a luxury house floor plan?
While luxury is defined by quality and room flow rather than raw size, high-end custom builds typically start around 3,500 to 5,000+ square feet. This provides enough room to include chef's kitchens, private primary suites, and dedicated entertaining spaces without feeling cramped. You can test your target dimensions and footprint using our floor area measurement tool.
How do I ensure complete privacy for guests in a luxury house plan?
The best approach is a split-wing layout or a separate guest suite with its own private bath, walk-in closet, and optional exterior patio entry. Positioning guest quarters away from your primary family wing lets visitors come and go comfortably without disturbing your daily routines. Explore layout ideas in our pool house and courtyard design gallery.
Should a luxury primary suite be located on the main floor or upper floor?
Main-floor primary suites are the standard for long-term comfort, giving adults step-free living and quiet isolation from upstairs rooms. However, an upper-floor primary suite can be ideal if you want sweeping high-level views or need to remain close to young children. Compare structural trade-offs in our complete blueprint drafting guide.
What specialty amenity rooms add the most practical value to a luxury home layout?
The most useful additions include a hidden scullery (prep kitchen) behind the main cooking area, a sunlit home office positioned near the front entrance, a dedicated home gym, and an acoustically optimized media room. See how custom entertainment spaces integrate seamlessly into high-end blueprints in our home theater architectural layout.
How can I test and customize a luxury floor plan before hiring a draftsperson or architect?
You can explore custom layouts and fine-tune room relationships early in the planning process. Using layout intelligence systems like our digital floor plan creator, you can enter your exact room counts, target square footage, and lifestyle needs to generate clear 2D layouts instantly.


