

Staring at blank pages or thousands of stock drawings quickly becomes overwhelming. Choosing among endless house floor plan ideas isn't about finding the prettiest sketch—it's about matching walls and doorways to your daily habits.
See it in action. Watch how you can describe your home and turn your idea into a complete, high-end floor plan—from exterior to interior, all in one place.
Here's the reality:
The best house floor plans start by looking at how you wake up, cook, work, and relax. When you explore different home floor plan ideas through the lens of your actual routine, the right direction becomes obvious long before ground is broken.
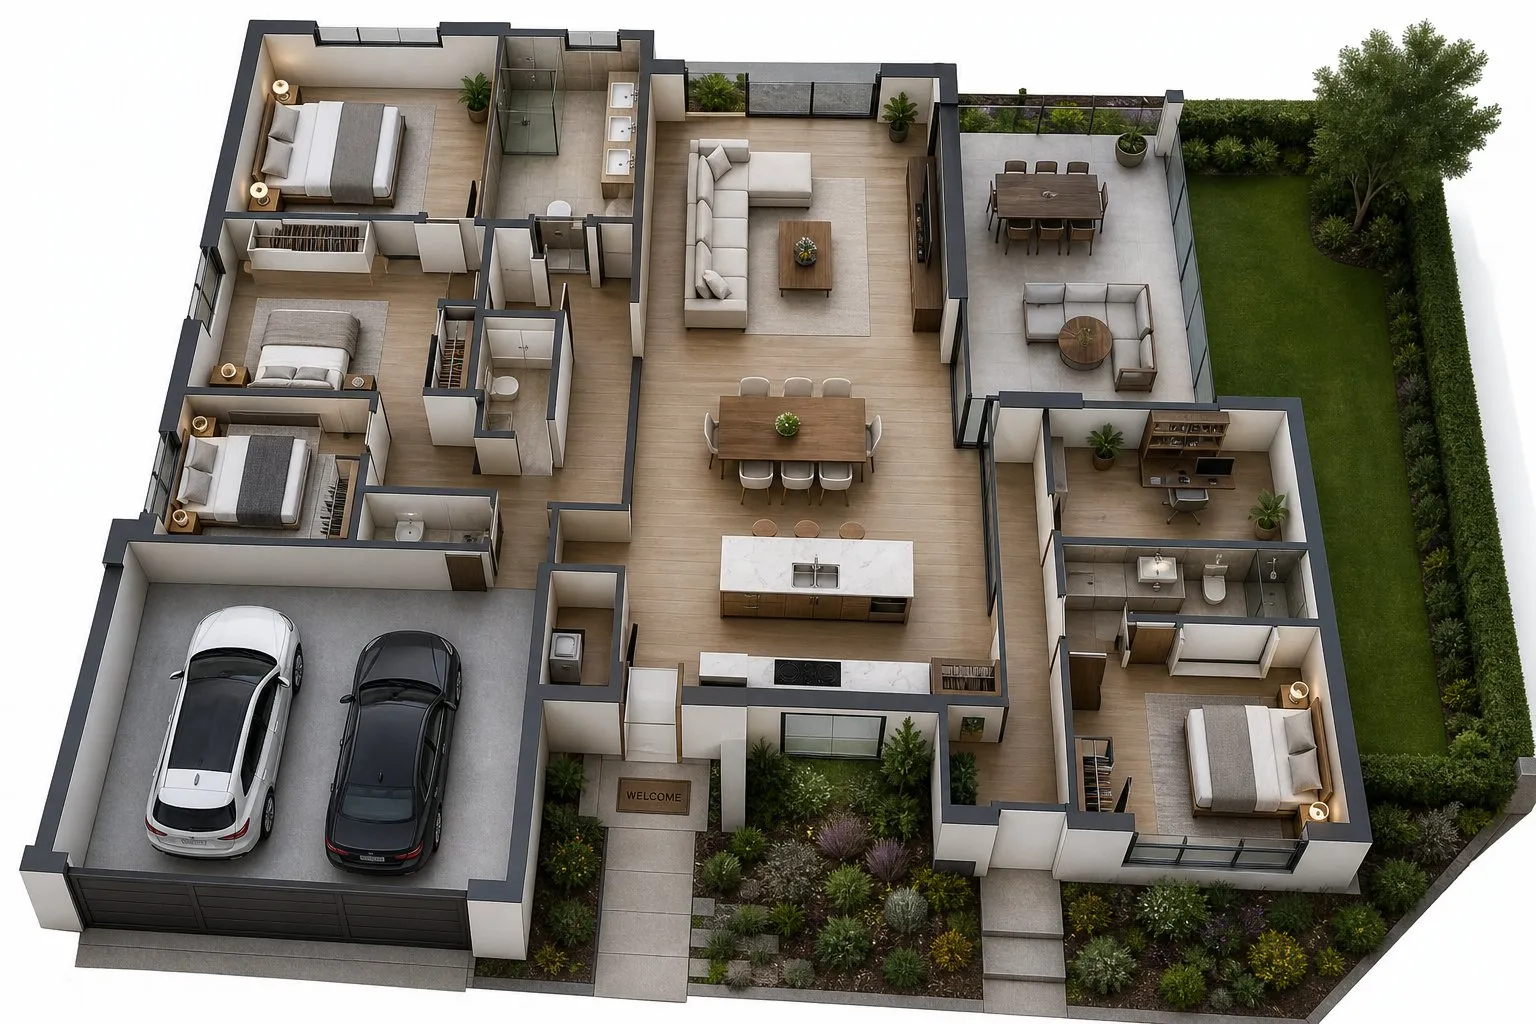
Start With How You Want to Live, Not How Many Rooms You Want
Counting bedrooms and bathrooms is an easy place to start, but it often leads to disappointing homes. A four-bedroom layout with narrow halls and cramped gathering spaces feels far smaller than a spacious three-bedroom layout designed with intention.
Think about it:
Gathering fresh house layout ideas means shifting focus from total room count to daily routines. Ask yourself how much time you spend cooking together, whether you work from home, and how often you host guests. Evaluating home layout ideas based on real activities prevents you from building rooms that sit empty for months at a time. To establish realistic size requirements for your lifestyle, try using our floor area measurement tool.
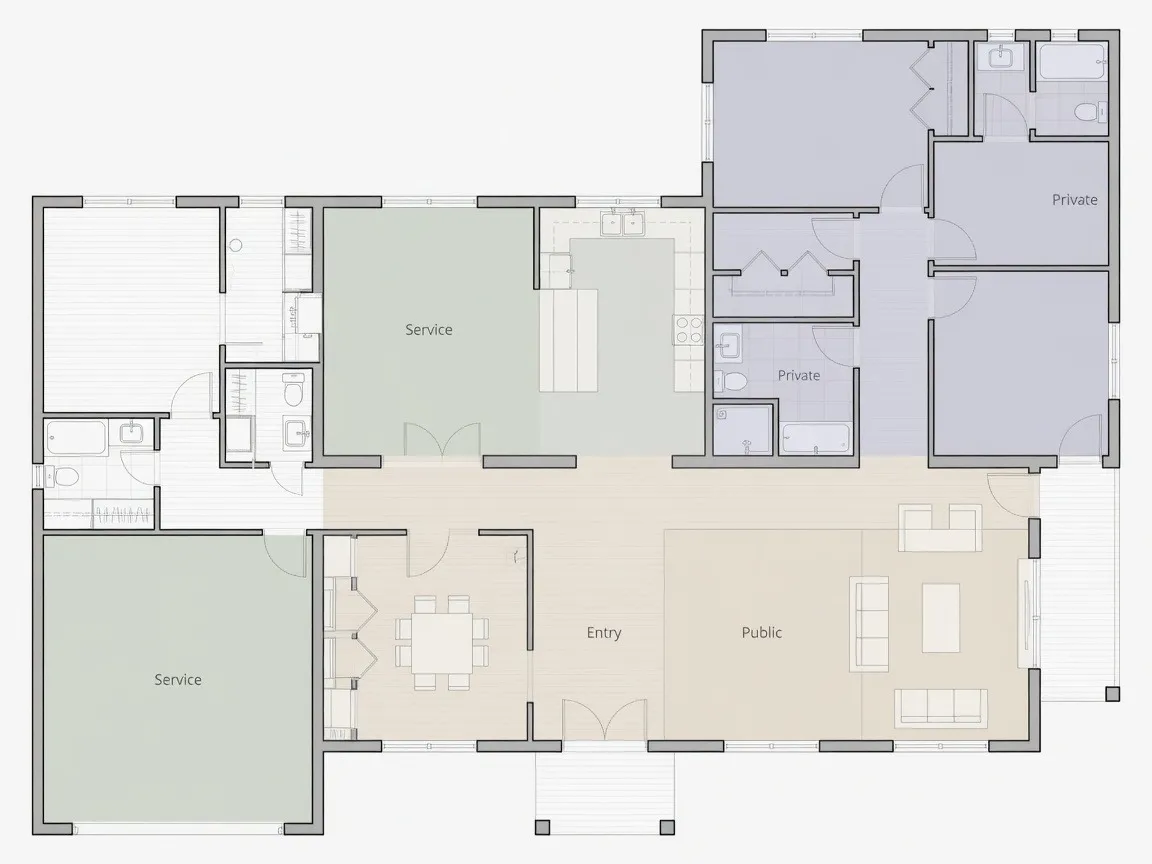
Open or Separate Rooms? Choose the Layout That Fits Your Routine
Deciding on a house floor plan layout usually starts with one core debate: open main rooms versus closed spaces.
An open floor plan connects the kitchen, dining, and family area into one wide, sunlit space. This makes hosting effortless and lets parents watch kids while making dinner. However, open house floor plan ideas also mean kitchen noise and cooking aromas travel everywhere.
Here's the catch:
A closed floor plan uses solid walls to separate functional zones, giving you distinct rooms that contain mess and reduce noise. The right choice depends entirely on whether your household values constant connection or quiet containment.
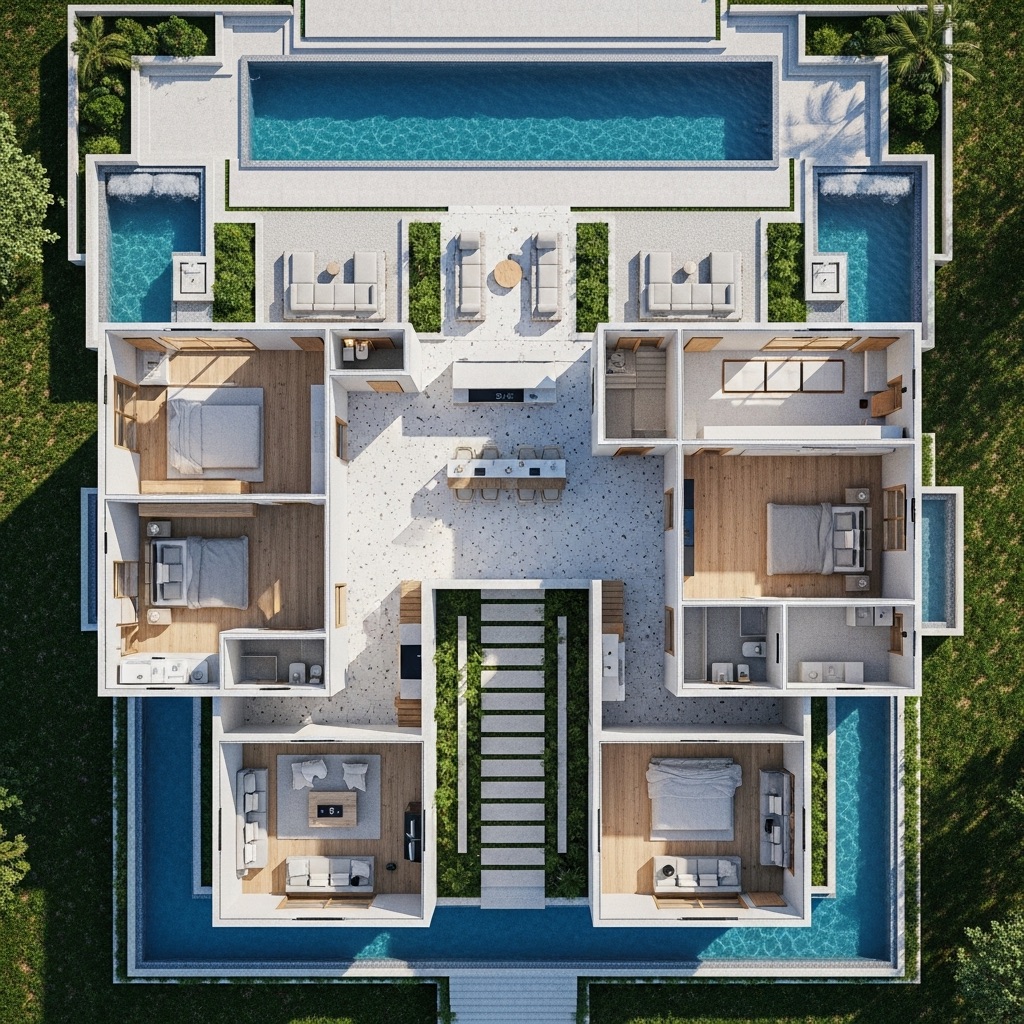
Layout Concept Everyday Living Advantage Sound & Privacy Trade-off Open Concept Bright, connected rooms; effortless hosting flow TV and kitchen noise travel everywhere Defined / Closed Superior noise control; cooking mess stays hidden Darker central rooms; less fluid party flow Hybrid Layout Glass pocket doors give you both options on demand Requires a slightly higher framing budget
House Floor Plan Ideas for Small and Narrow Lots
Limited lot width or restricted acreage does not mean sacrificing comfort. Smart small house floor plan ideas focus on eliminating dedicated hallways and pushing living zones toward exterior windows.
Here's why this works:
When working with narrow lot house plans, placing the main entry at the side or front allows for a long, continuous view from the kitchen straight out to the back yard. Exploring compact house plans shows how double-duty furniture, built-in wall storage, and pocket doors reclaim valuable floor area. Applying tailored house floor plan ideas for narrow lots ensures even compact footprints feel wide, bright, and easy to move through.
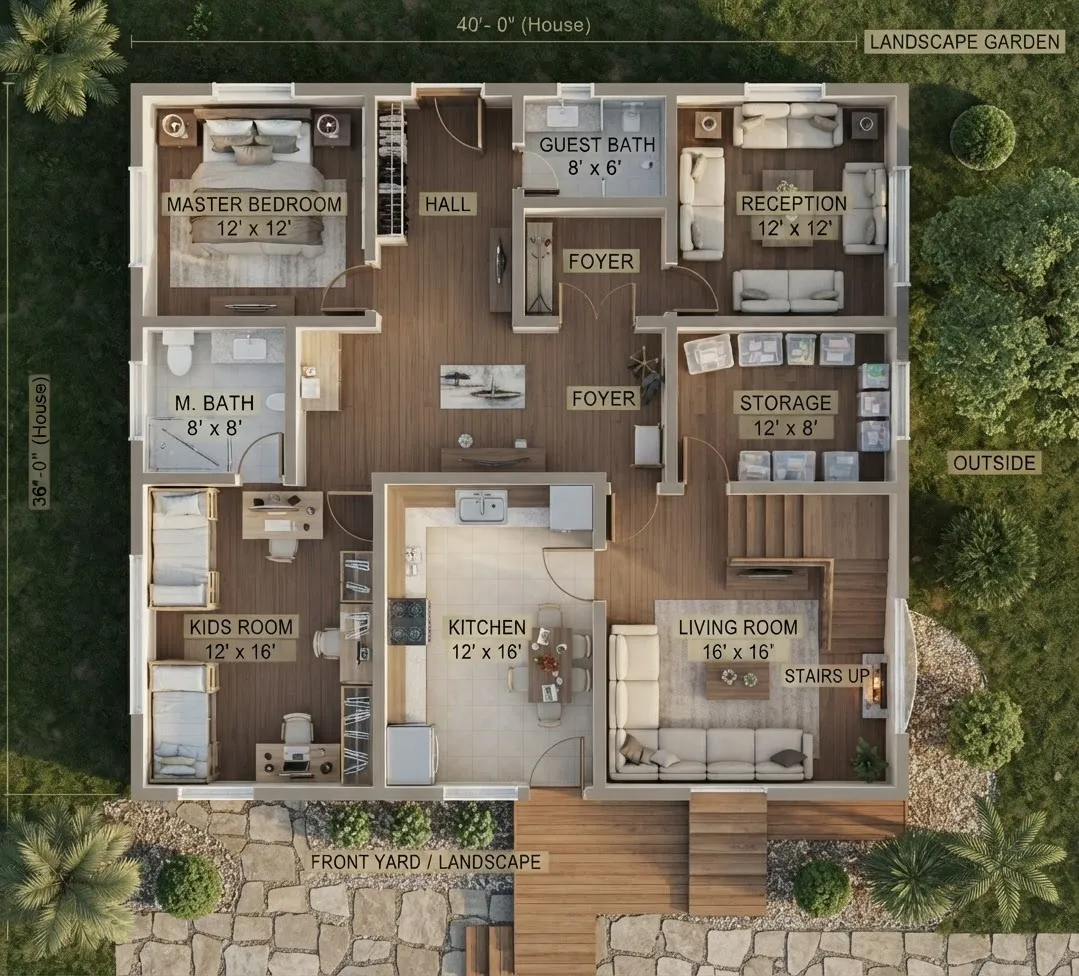
House Floor Plans With Better Privacy Between Rooms
An open living room is great until nightfall when foot traffic and TV noise disrupt early sleepers. Balancing open gathering zones with quiet sleeping quarters requires intentional room placement.
The secret?
Effective private bedroom layout design places walk-in closets, bathrooms, or short hallway turns between main living areas and sleeping quarters. This simple buffer stops sound from bouncing straight off bedroom walls. Prioritizing home privacy lets early risers brew coffee and watch the news without waking family members resting down the hall.
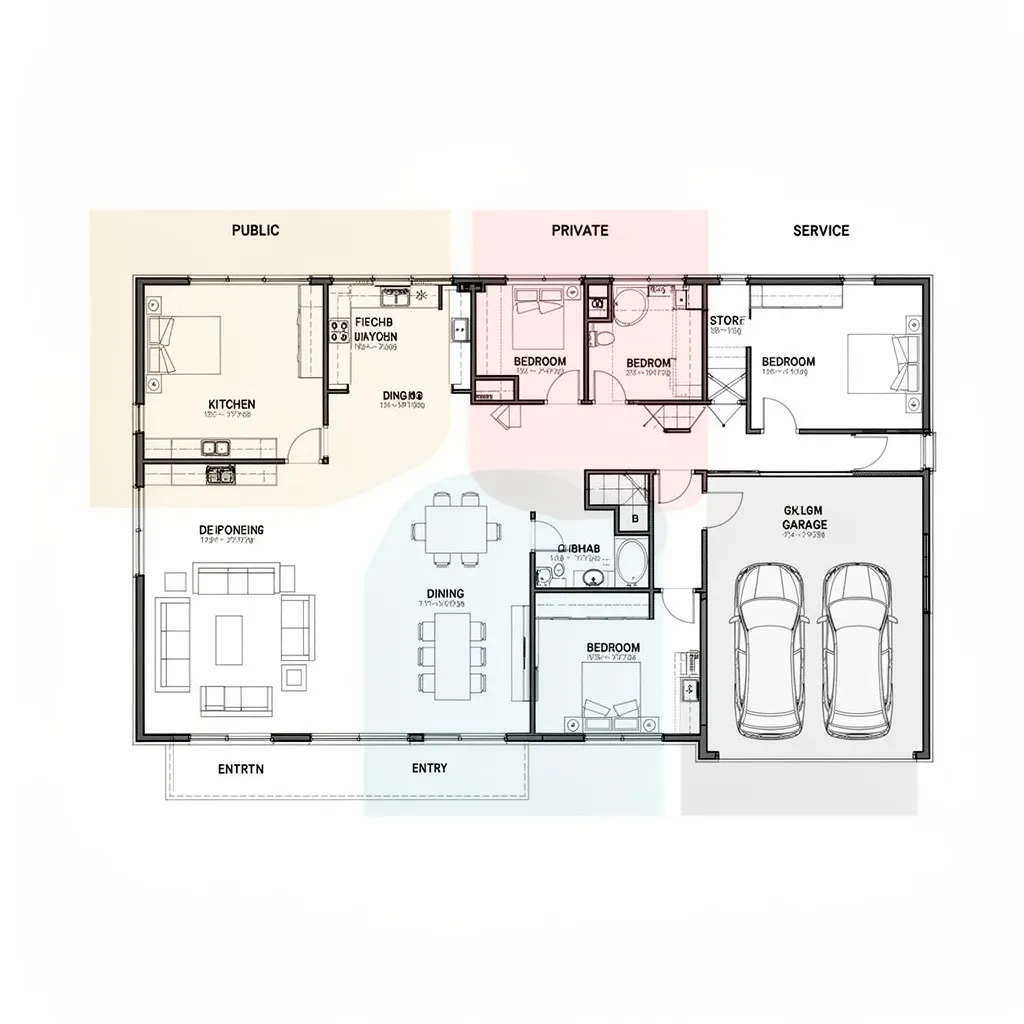
Interactive Floor Plan Zone & Layout Calculator
Customize your target dimensions, household type, and spatial priorities to preview recommended room breakdowns:
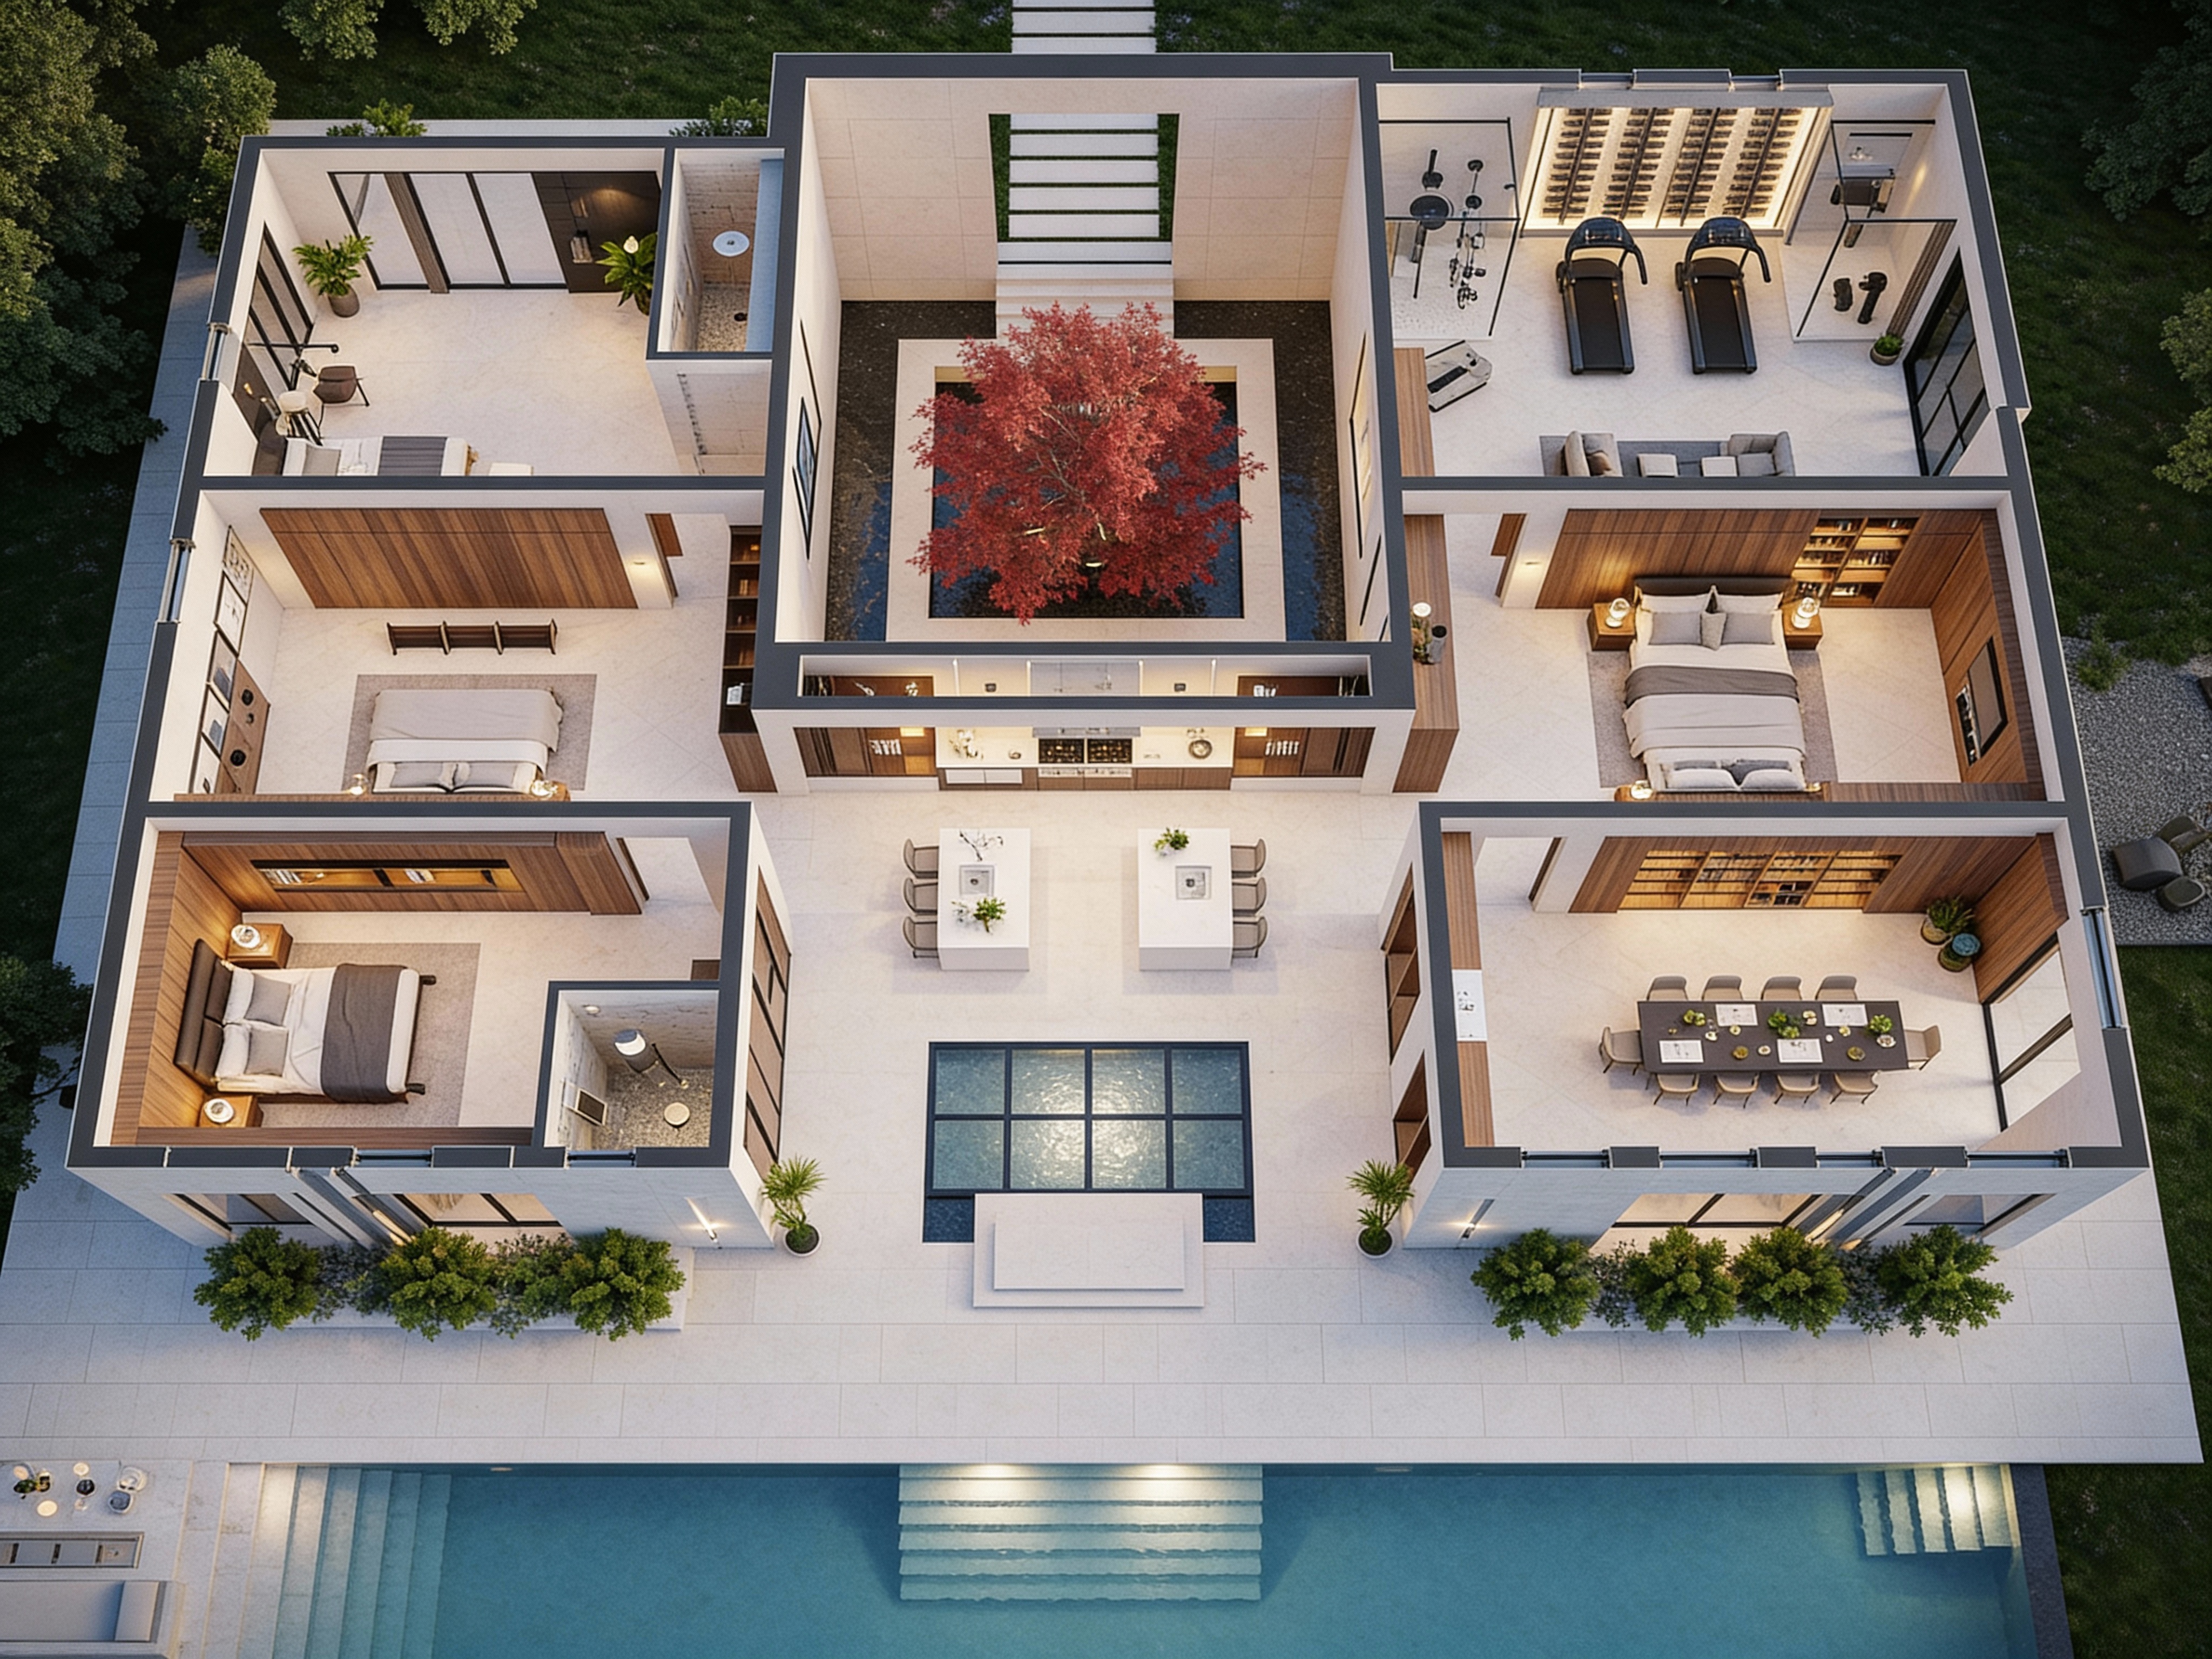
House Floor Plan Ideas for Families
A home built for family life needs to handle morning rushes, evening homework, and constant shoe drops without falling into chaos.
Look:
Practical family house floor plan ideas build mudrooms and laundry zones directly off garage entries to catch dirt before it enters living areas. A functional family home layout places a spacious kitchen island near the main living area, creating a natural spot for snacks, schoolwork, and conversation. Selecting proven family house plans ensures everyone gets personal space while keeping shared zones easy to clean and maintain. Look through our four-bedroom family home designs to explore practical spatial arrangements for growing households.
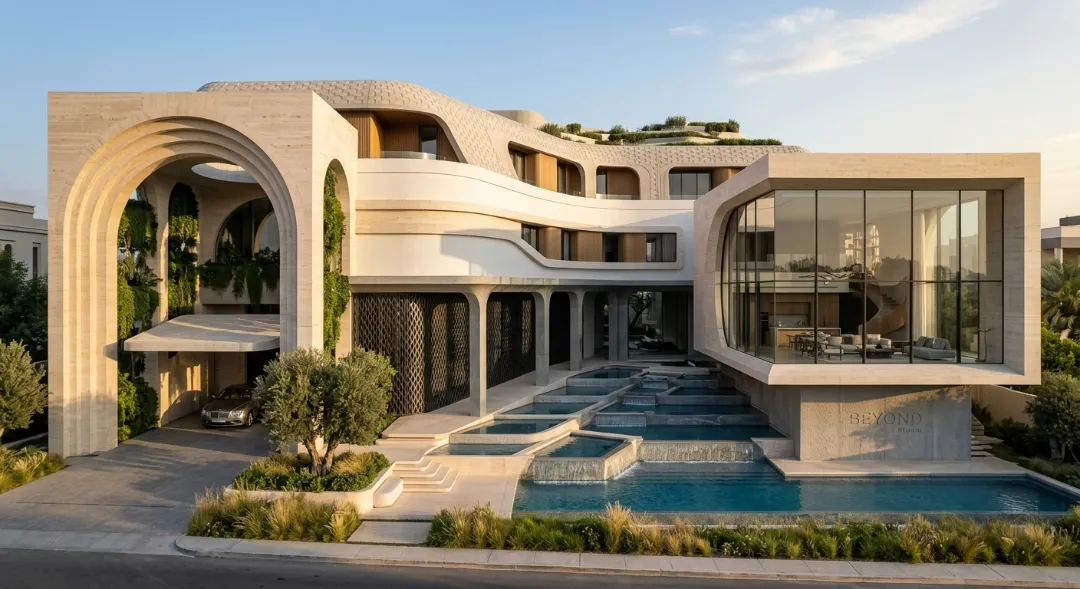
Single-Story or Two-Story? Compare the Layout Before You Decide
Choosing the vertical structure of your home changes how you move every day. Evaluating single story house floor plan ideas gives you step-free accessibility, easy maintenance, and direct patio access from almost every room. A single story floor plan spreads outward, making it perfect for wide building lots.
On the flip side:
Exploring two story house floor plan ideas lets you double your living space while keeping a smaller building footprint. A two story floor plan creates a natural split between public ground-floor rooms and private upper bedrooms, leaving more yard space for gardens or play areas.
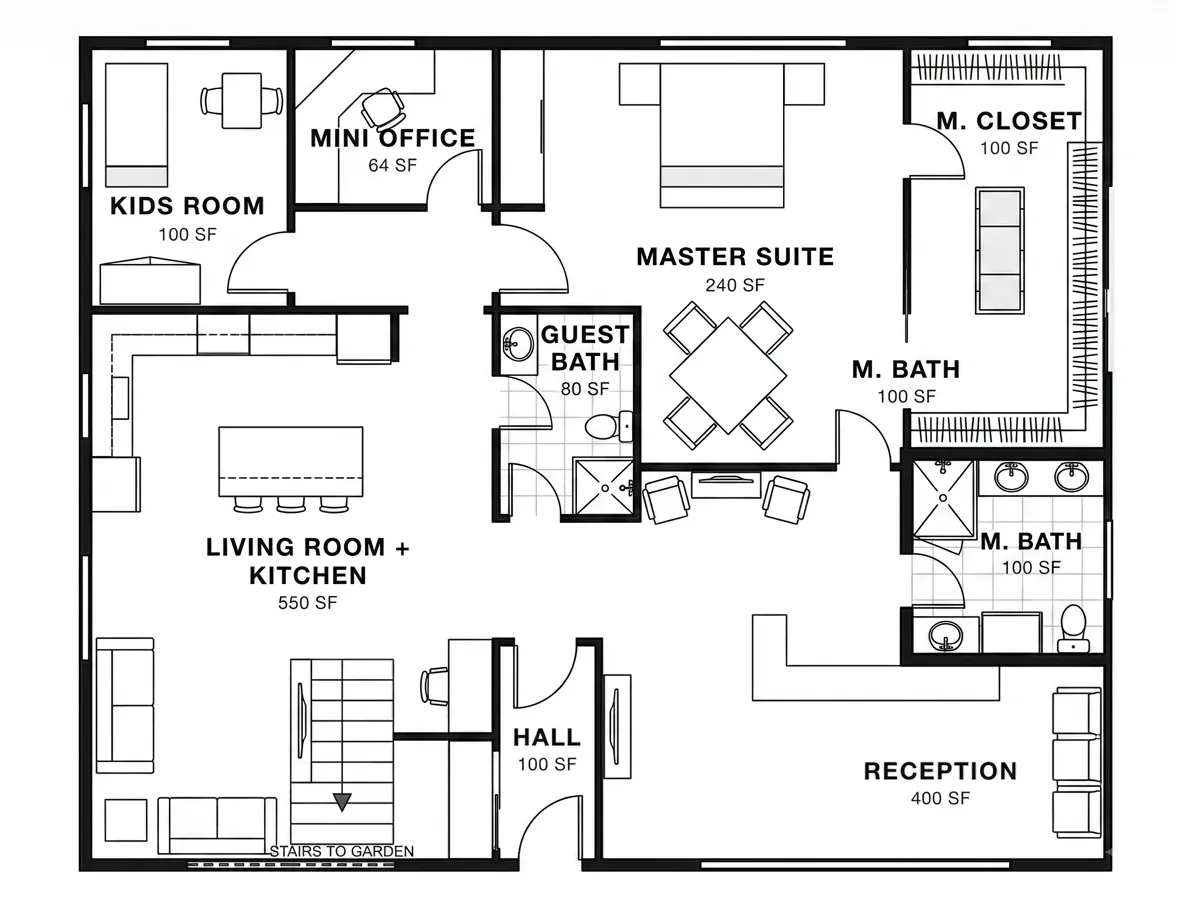
Where Should the Kitchen, Living Room, and Dining Room Go?
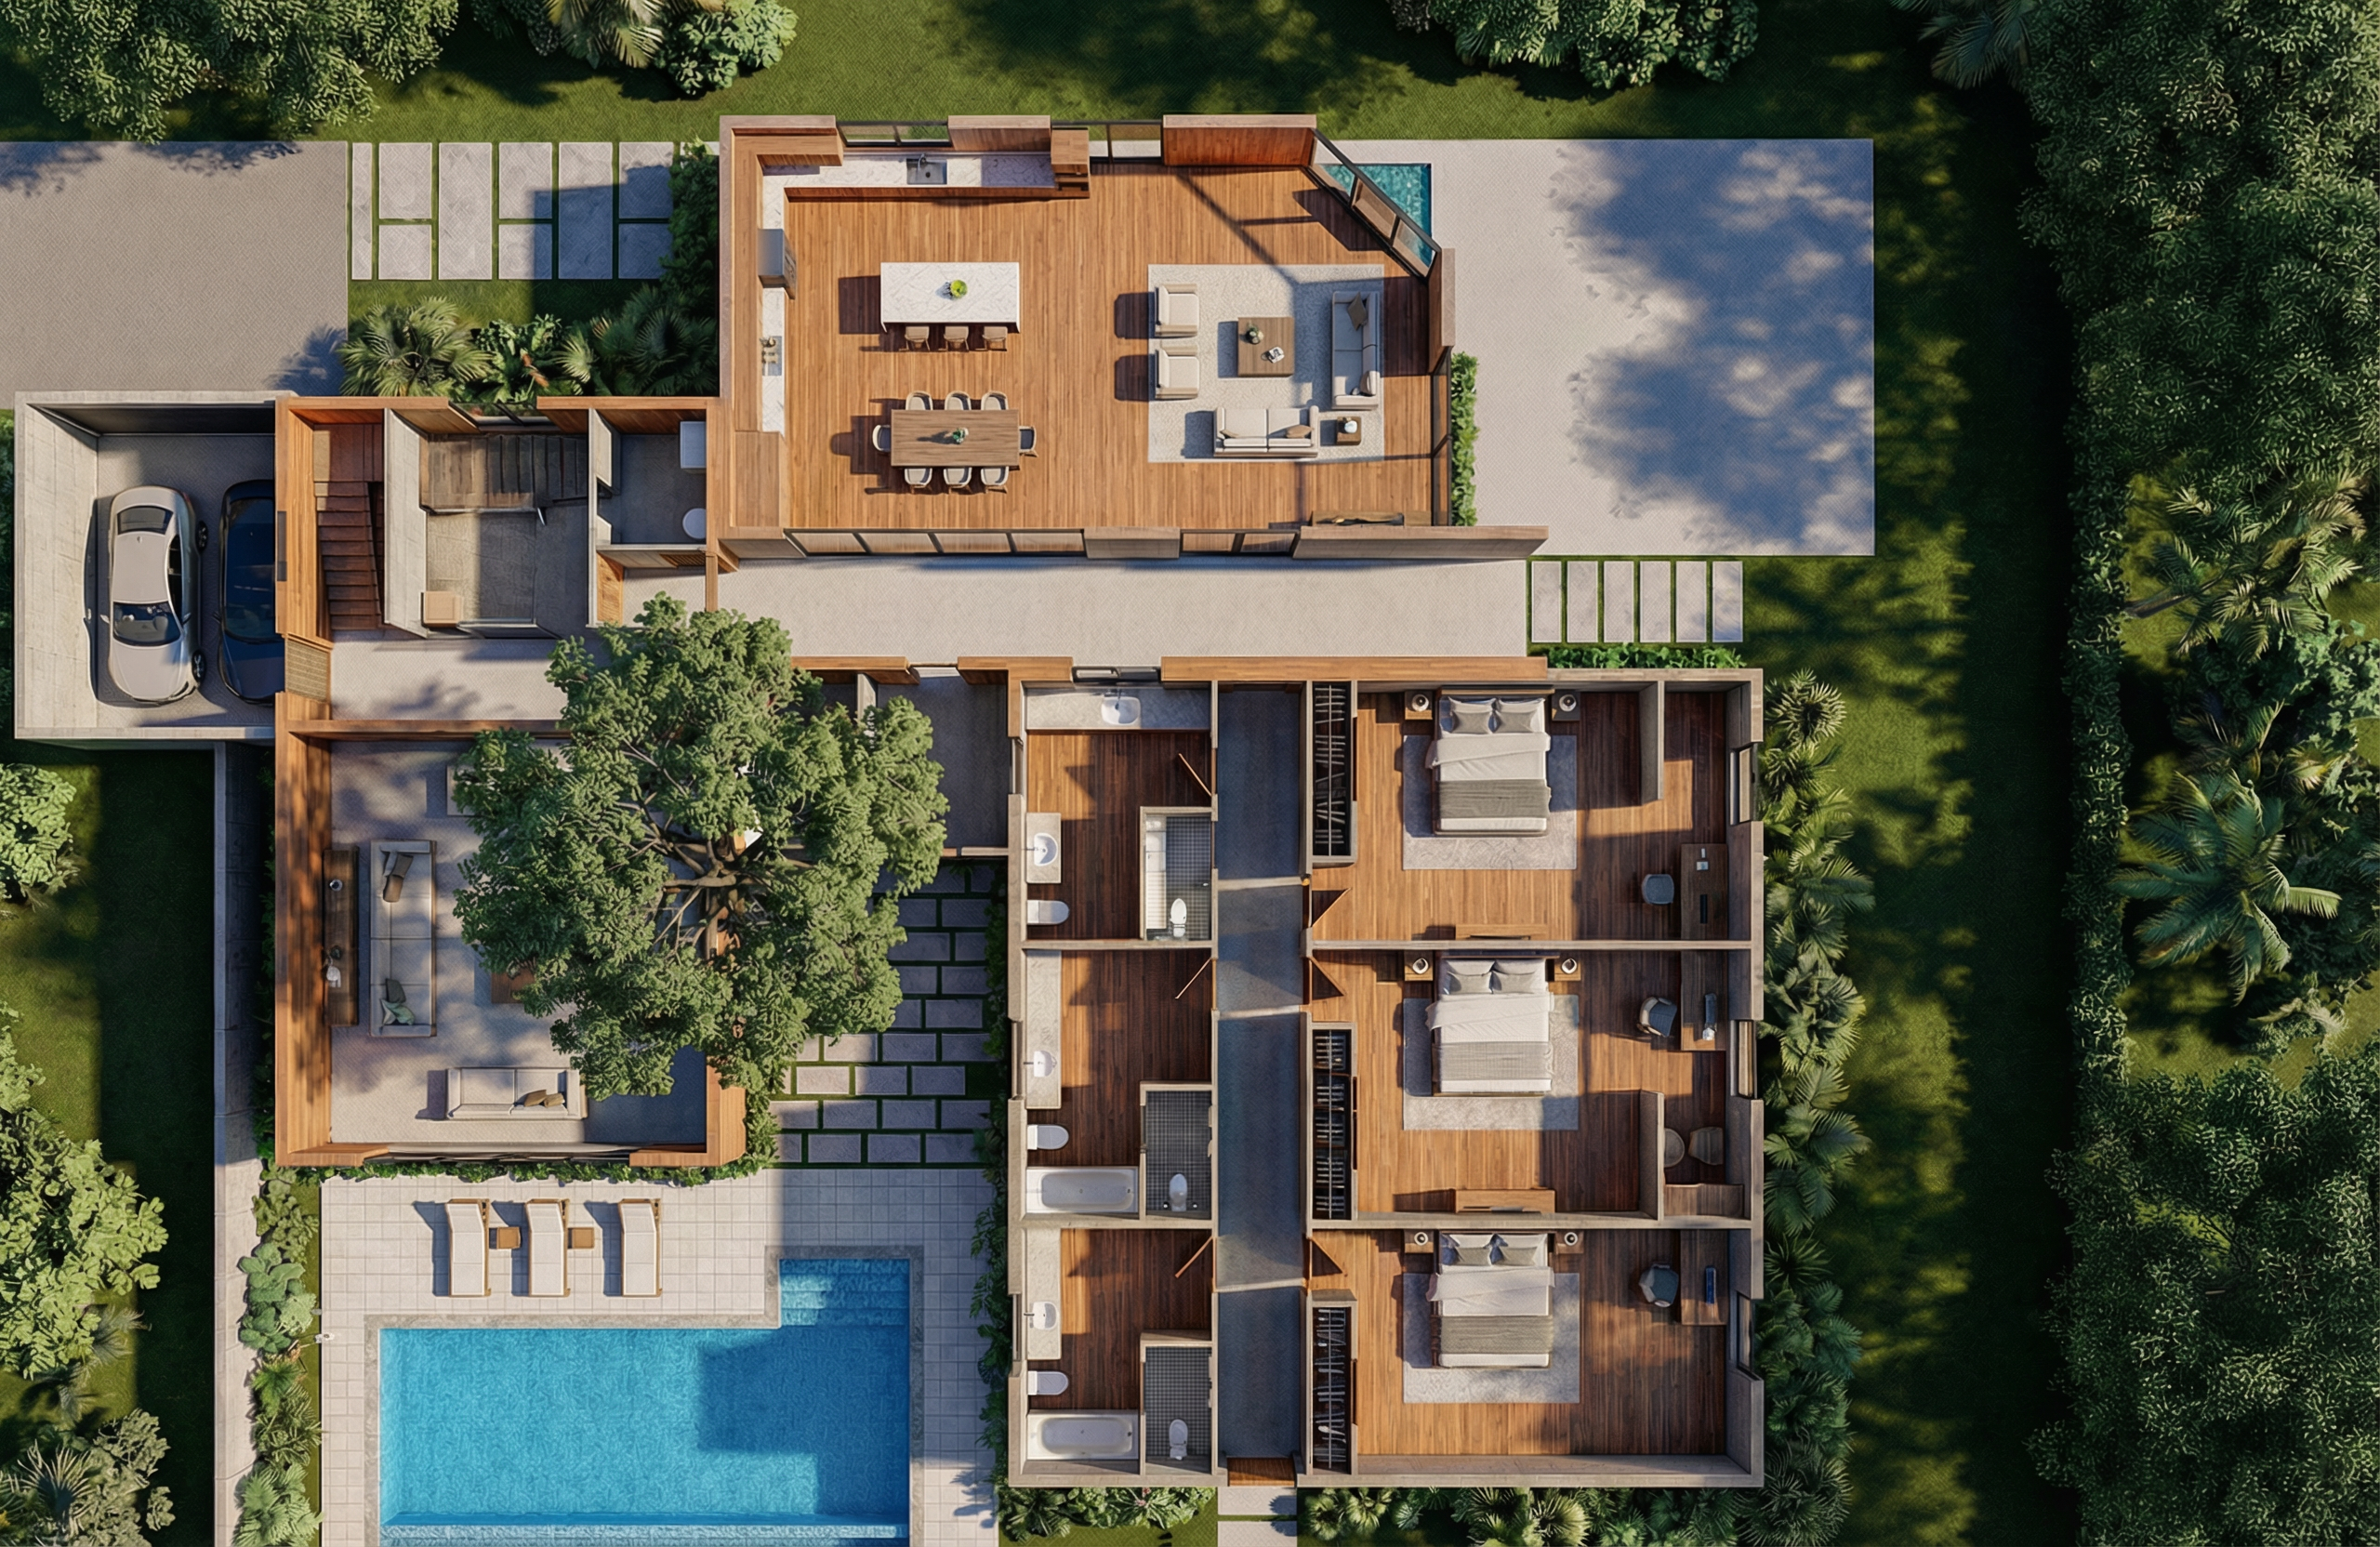
The relationship between your primary shared rooms dictates the daily mood of your home. Great house layout ideas position the kitchen as the central hub, offering clear sightlines into the living room while maintaining an easy path to the dining table.
Best of all:
In a well-designed kitchen living room layout, food prep happens without isolating the cook from conversation. Placing a dining room floor plan near sliding doors or large windows creates a pleasant backdrop for meals and keeps party traffic moving naturally toward outdoor decks.
Add Flexible Rooms That Can Change With Your Needs
Life changes quickly, and a rigid home layout can become outdated in just a few years. Incorporating flexible house floor plans ensures your home grows with you over time.
Want to know the best part?
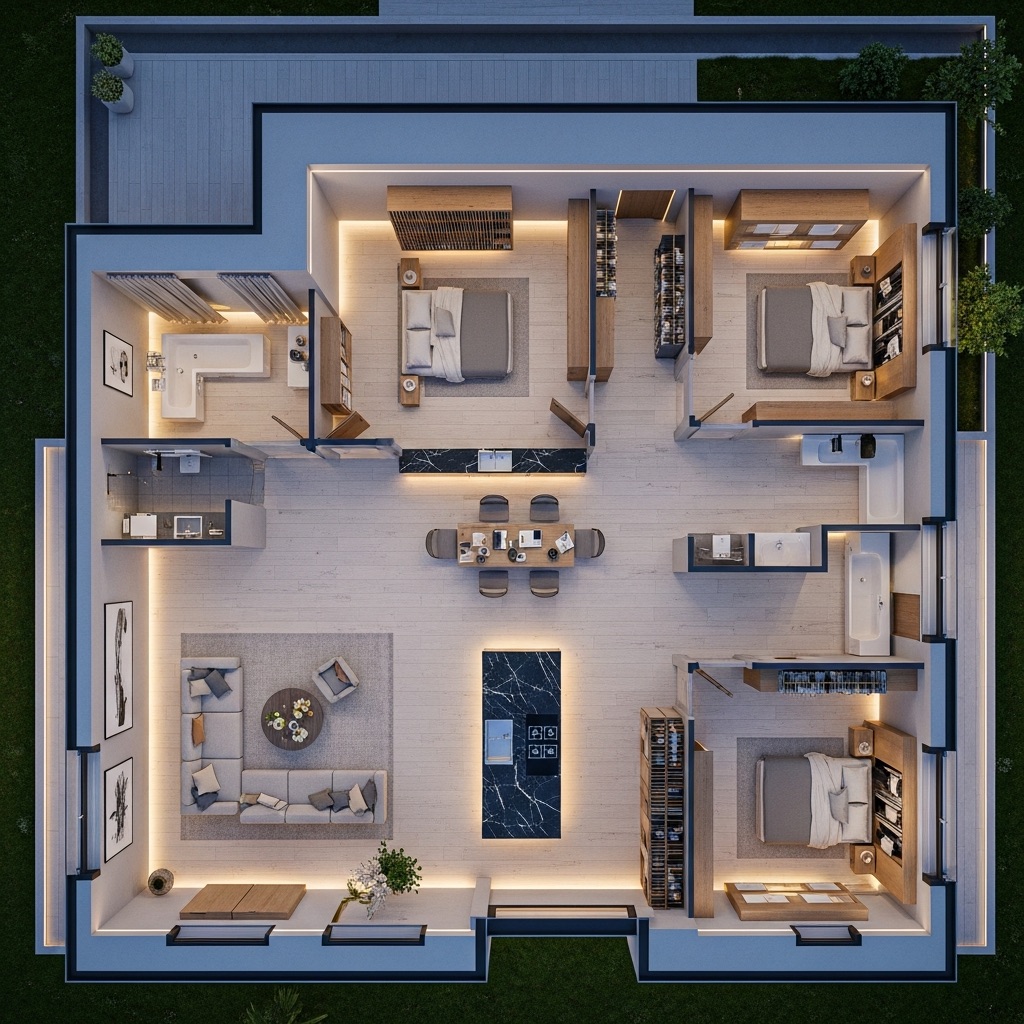
Using flexible room ideas means designing an enclosed main-floor space that works as a quiet nursery today, a work studio tomorrow, and a guest suite in the future. A hybrid home office guest room equipped with a Murphy bed or sleeper sofa gives you daily productivity space without wasting a full bedroom for occasional visitors.
House Floor Plan Ideas With Outdoor Living in Mind
Bringing the outdoors inside expands your living area without adding expensive indoor square footage. Applying house floor plan ideas with patio integration connects main dining and living areas directly to covered decks or back porches.
Bottom line:
Emphasizing indoor outdoor living uses wide sliding glass doors and outdoor kitchen setups to create a seamless flow for summer meals and weekend gatherings. Choosing a house plan with patio access from both the main lounge and primary bedroom turns your yard into an everyday extension of your interior floor plan.
Common Floor Plan Problems to Spot Before Choosing a House Layout
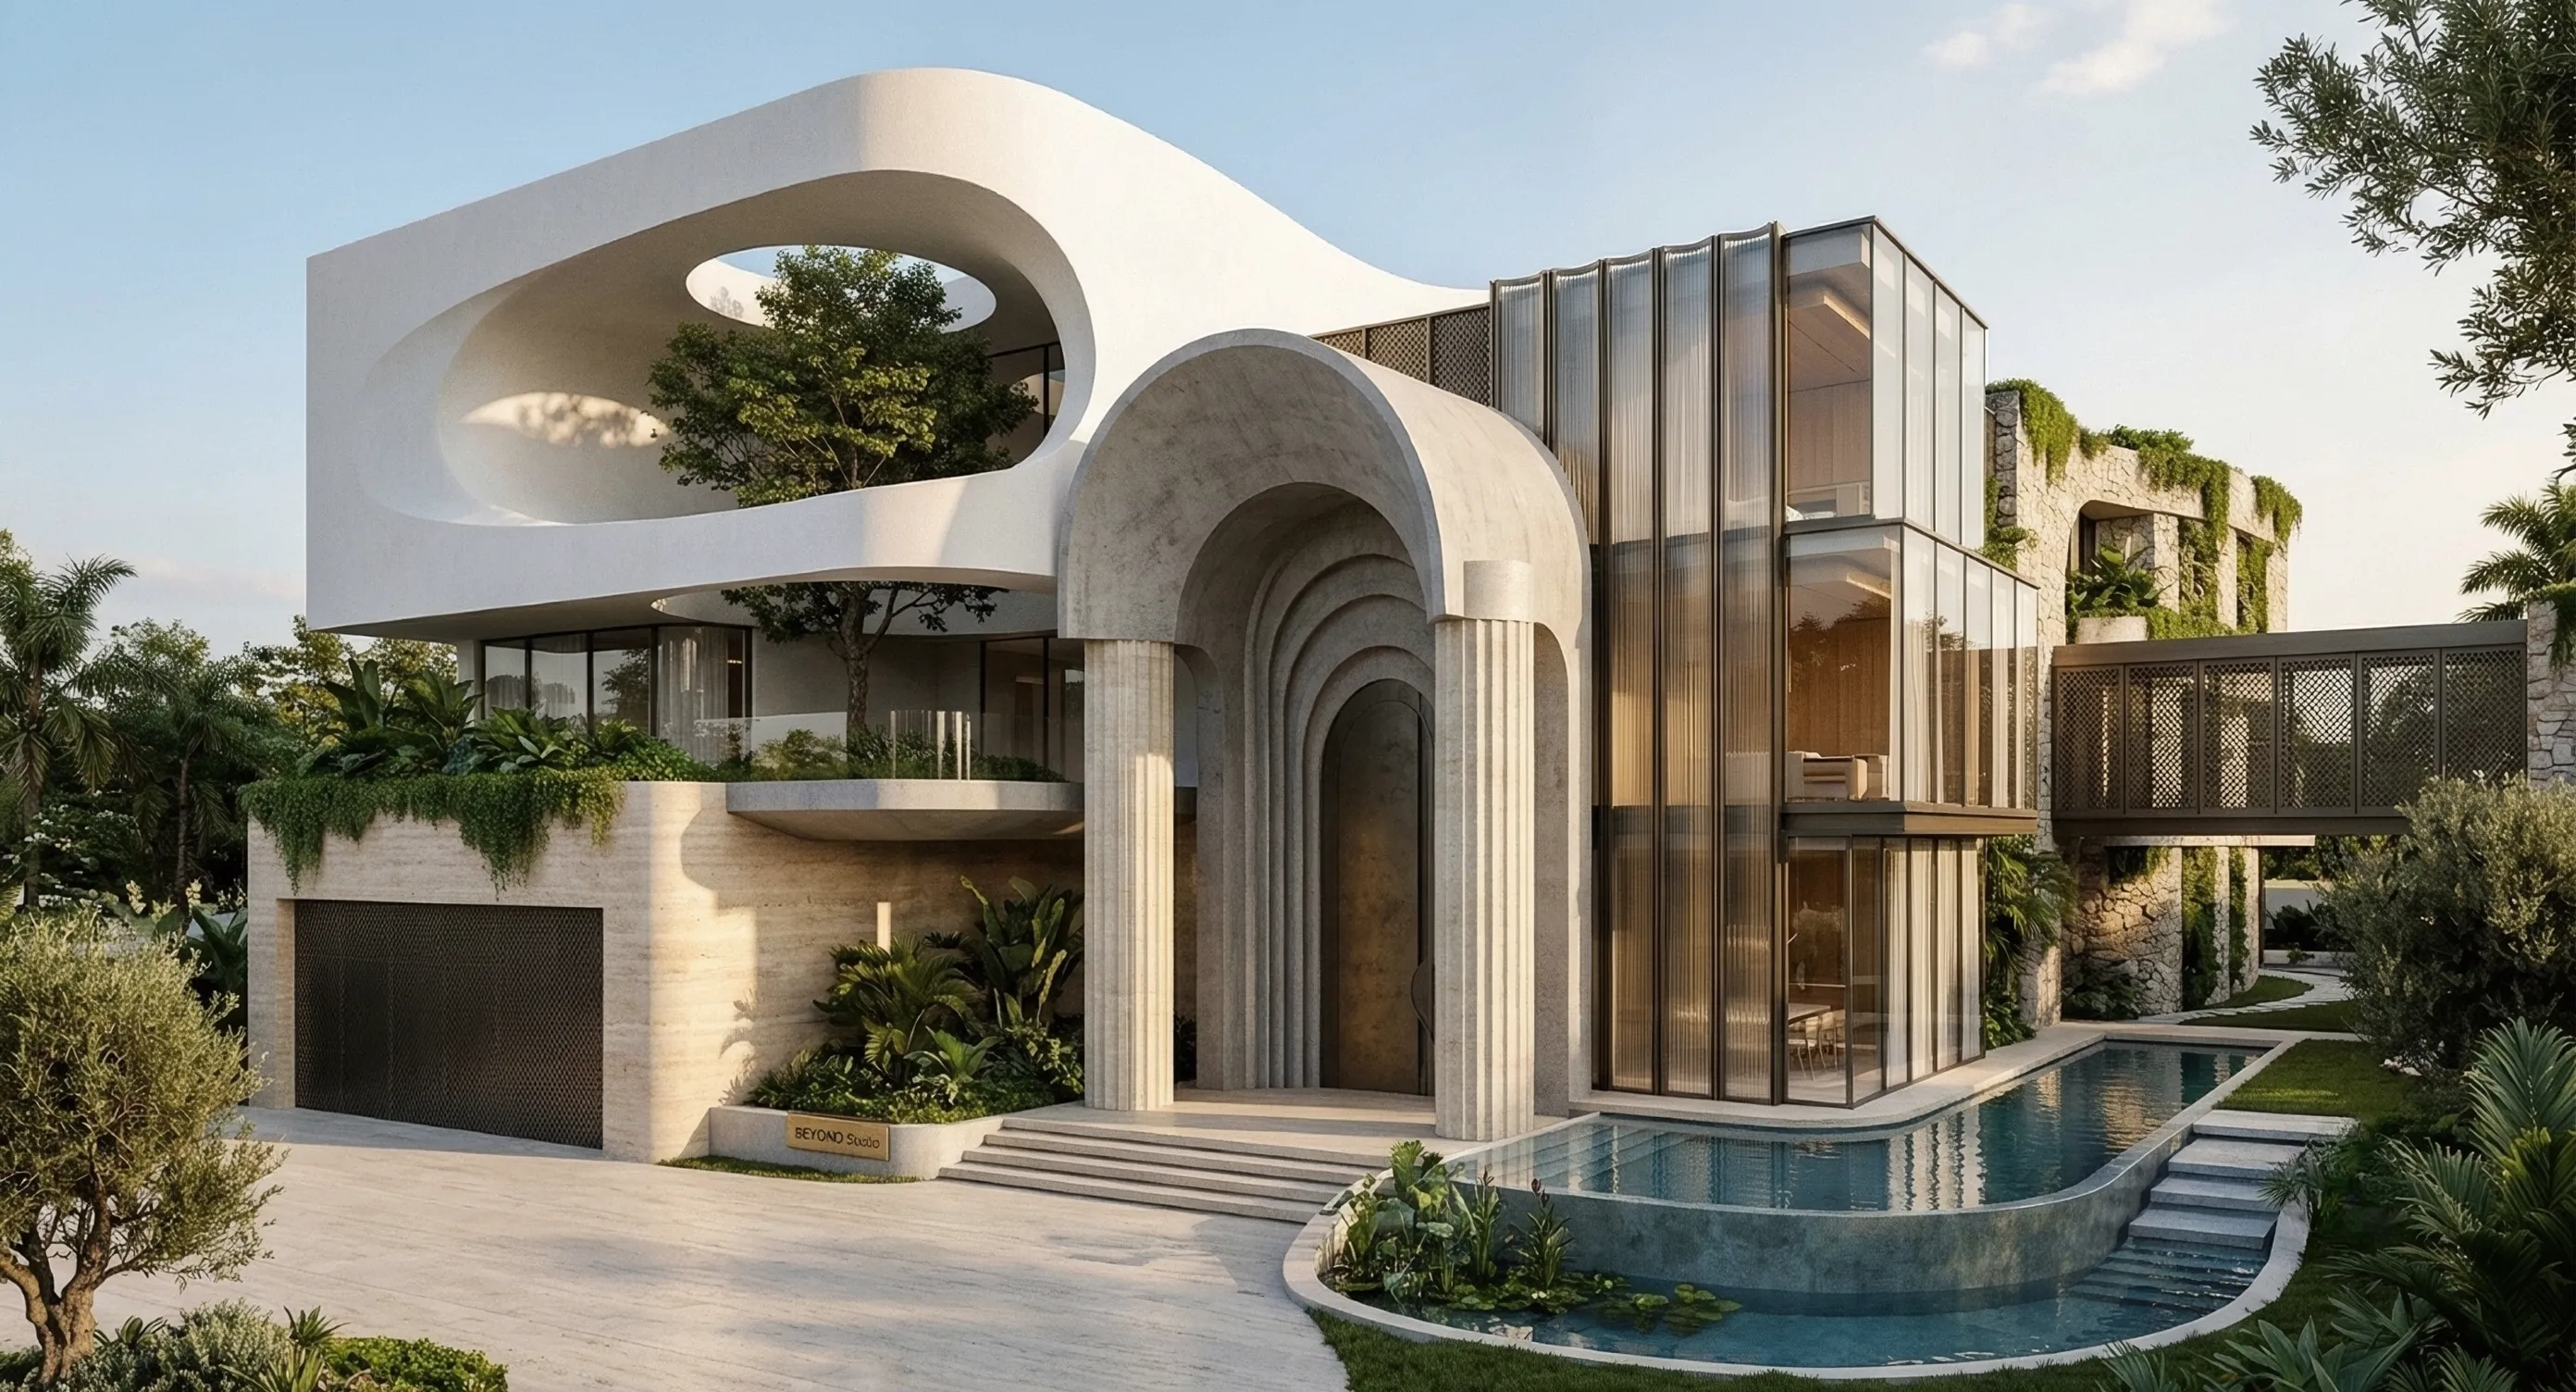
Many drawings look beautiful on paper but create daily frustration once built. Before picking a final house floor plan, watch out for frequent floor plan mistakes.
Pay close attention here:
- The Grocery Route: Carrying heavy bags from the garage to the kitchen pantry shouldn't require walking through three separate rooms.
- The Sightline Shock: Your front door shouldn't swing open directly into full view of your sofa or guest bathroom door.
- The Laundry Trek: Avoid hauling heavy dirty clothes baskets up and down stairs every week.
Spotting these house layout mistakes early saves thousands in alteration costs and ensures your home stays convenient for life. Learn more about evaluating room paths in our blueprint reading tutorial.
Create a House Floor Plan Based on Your Own Ideas
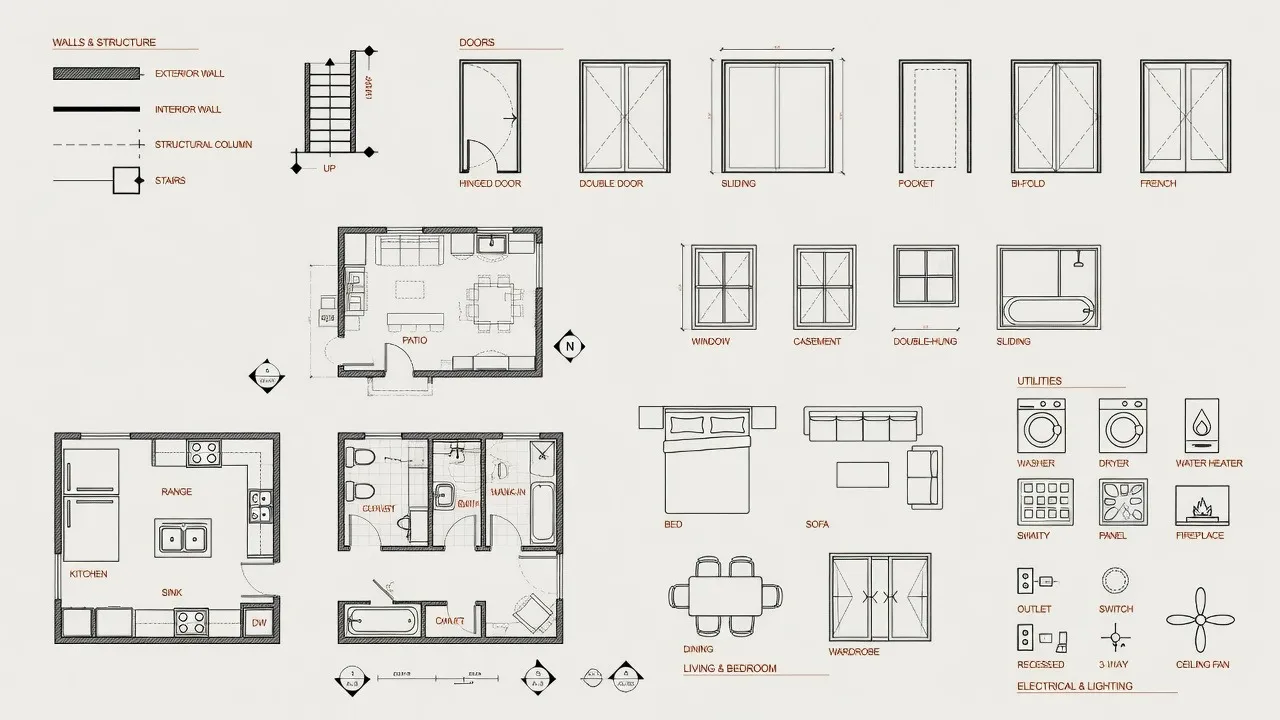
You don't have to force your lifestyle into off-the-shelf blueprints. Once you gather your favorite house floor plan ideas, you can sketch, adjust, and test spatial arrangements around your exact needs.
Now it's your turn:
Using layout intelligence systems like our digital floor plan creator lets you input your property dimensions, target room counts, and routine preferences to create a house floor plan instantly. Take control of your build and explore endless possibilities with our architectural planning guide.

Frequently Asked Questions About House Floor Plan Ideas
1. How do I choose the right house floor plan idea for my lifestyle?
Focus on daily routines rather than total room count. Map out your typical day—from morning coffee to working from home and hosting weekends. Selecting a floor plan based on how you actually use space prevents building rooms that sit empty.
2. What is the difference between open and closed house floor plan layouts?
An open floor plan combines the kitchen, dining, and living areas into one wide, sunlit space for easy entertaining and shared family connection. A closed floor plan uses solid walls to separate functional zones, containing cooking mess and offering acoustic privacy for quiet work or rest.
3. What are the best floor plan ideas for small or narrow lots?
- Eliminate hallways: Connect living spaces directly through a central hub to save 40–60 square feet.
- Maximize vertical space: Build two stories to double your square footage without expanding the lot footprint.
- Extend sightlines: Place entryways to look straight through to the backyard, making compact footprints feel larger.
4. Single-story or two-story: which floor plan layout makes more sense?
Single-story homes offer step-free living, easier exterior maintenance, and direct patio access, making them ideal for wider lots. Two-story homes preserve yard space on smaller lots while naturally separating public ground-floor areas from quiet upper bedrooms.
5. How do I keep bedrooms private in an open-concept floor plan?
Incorporate acoustic buffers between main living areas and sleeping quarters:
- Place walk-in closets or en-suite bathrooms along shared walls.
- Create short hallway turns or foyer transitions instead of opening bedroom doors directly into the main lounge.
6. How do flexible room ideas add long-term value to a home?
Flex rooms feature an enclosed footprint, a built-in closet, and quick access to a full or half bath. This allows a single space to transition over time from a nursery or home office into a kids' playroom or a main-floor guest suite.
7. How can a floor plan integrate indoor and outdoor living space?
Position kitchen and dining areas directly against exterior walls fitted with wide sliding glass or accordion doors. Designing a covered patio that connects to both the main lounge and the primary bedroom turns your yard into an everyday living extension.
8. What floor plan mistakes should I spot before finalizing a layout?
- The Grocery Route: Ensure an easy, direct path from the garage entrance to the kitchen pantry.
- Sightline Shock: Avoid placing the front door where it opens directly in view of living room sofas or guest bathrooms.
- Laundry Treks: Keep laundry rooms near primary bedrooms to avoid hauling hampers up and down stairs.
9. How does a floor plan's shape impact building costs?
Simple rectangular or square footprints are the most budget-friendly to construct. Complex floor plans with extra corners, decorative bump-outs, and custom rooflines add significant framing, foundation concrete, and labor costs.
10. How can I test my floor plan ideas before hiring an architect?
Use layout intelligence tools and digital floor plan creators to input your lot dimensions, room requirements, and daily habits. Previewing 2D spatial layouts early lets you fine-tune room dimensions and traffic paths before committing to formal blueprints.


