

You and your partner both hit the kitchen at 8:00 AM on a Tuesday, coffee mugs in hand, and suddenly a 900-square-foot house feels like a crowded elevator. One of you needs the counter to pack lunch, the other is trying to open the fridge door without bumping elbows, and somebody's laptop charger is tangled across the only clear spot on the dining table. You pause, look at each other over the steam of your coffee, and ask: We don't need a massive mansion, so why does sharing a compact house feel like we're constantly stepping on each other's toes?
Here is the honest reality of shared architecture: executing smart small house design for two people isn't about shrinking your lifestyle to fit tight walls—it is about carving out independent activity zones, protecting wide circulation paths, and dividing storage fairly so two adults can live, work, and unwind side by side without friction.
A compact home breaks down when two people share a single narrow kitchen aisle, when open floor plans leave zero acoustic privacy for remote work calls, and when one closet tries to swallow two wardrobes. By mapping dual-user traffic loops, separating quiet focus nooks from social lounges, and choosing adaptive space-saving furniture, you turn a modest footprint into an effortless, airy sanctuary built specifically for the two of you.
Whether you are planning a cozy urban bungalow or down-sizing into a modern couple's retreat, here is how to plan, zone, and execute your floor plan step by step.
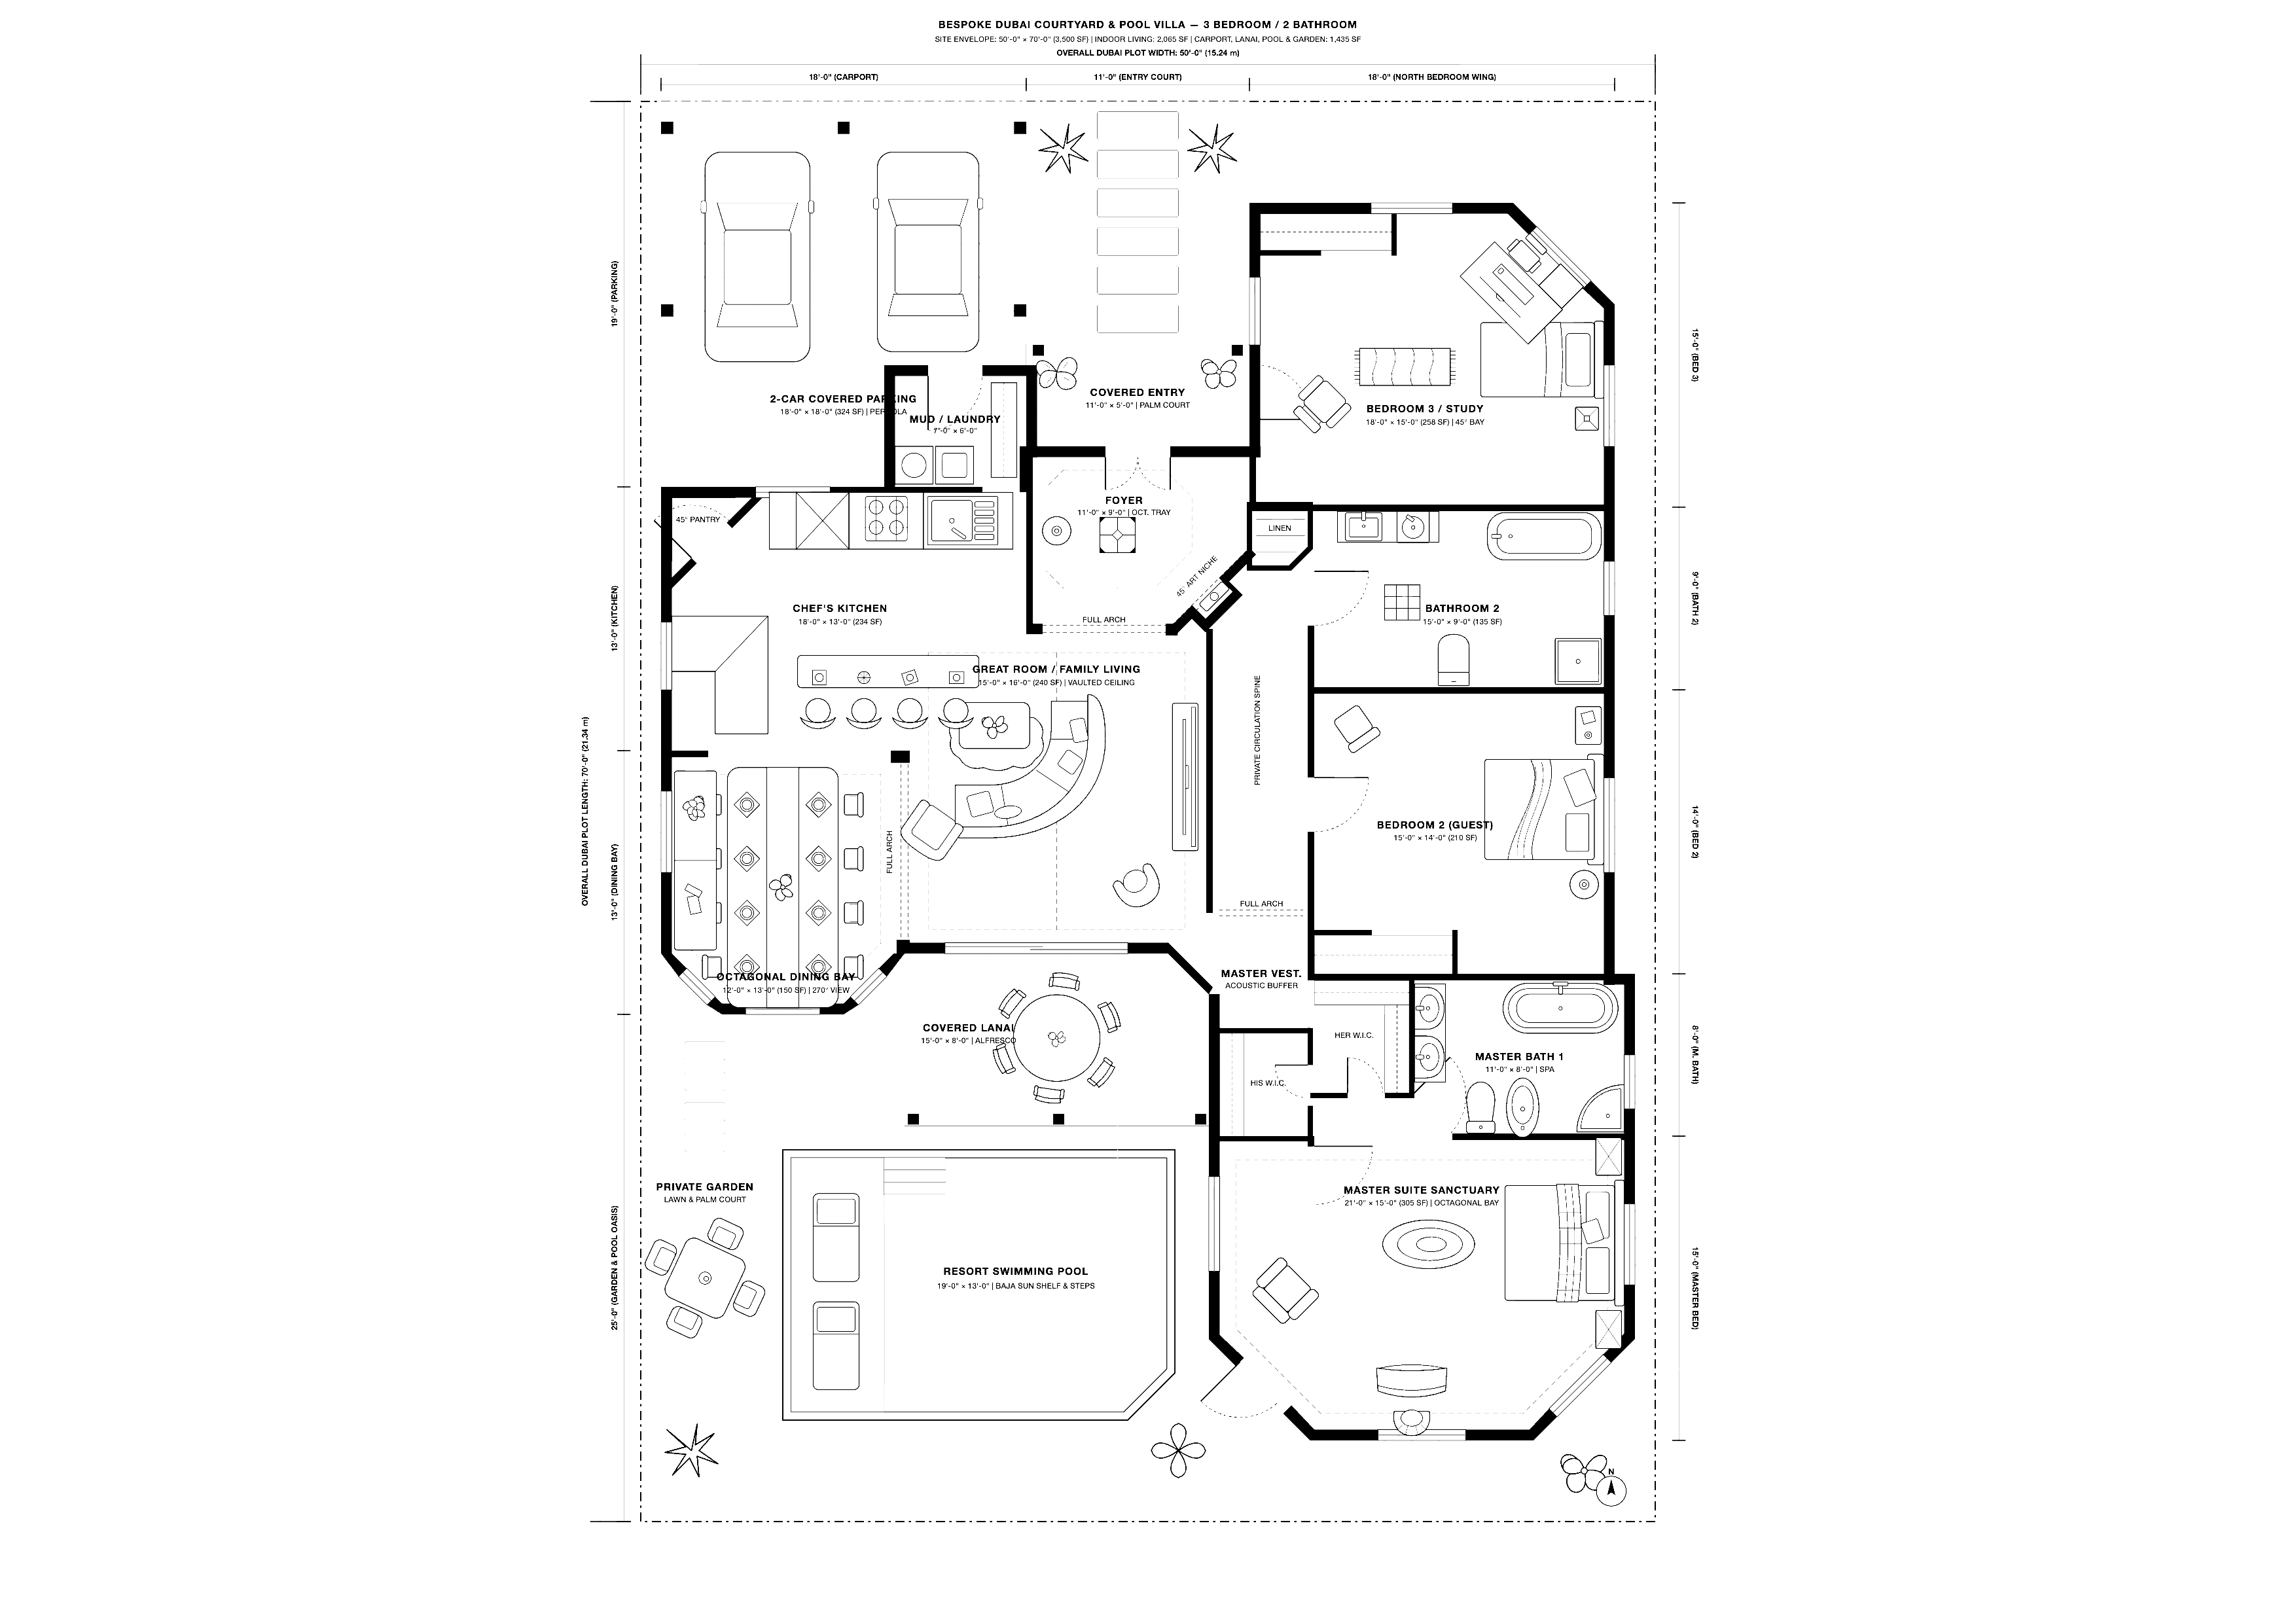
1. Small House Design for Two People: Make a Compact Home Feel Comfortable
Before buying matching nightstands or knocking down interior walls, look closely at where two separate daily schedules overlap inside your home.
Most compact residences create daily tension not because they lack total square footage, but because every room is forced to handle both partners' routines simultaneously without clear boundaries.
To master small house design for two people and apply high-impact small house ideas for couples, anchor your property around three foundational rules:
- Map Dual-User Traffic Loops: Ensure walkways around beds, kitchen islands, and sofas measure at least 36 inches wide so two adults can pass each other without turning sideways.
- Separate "Together" Space From "Solo" Space: Pair an inviting shared lounge with at least one acoustically buffered corner where one partner can read, take calls, or pursue hobbies undisturbed.
- Divide Storage Down the Middle: Assign dedicated closet rods, dresser banks, and bathroom vanity drawers to each person from day one so personal belongings never bleed into shared surfaces.
Explore our layout strategies for small house design for families to see how multi-user circulation principles eliminate morning rush-hour bottlenecks in compact homes.
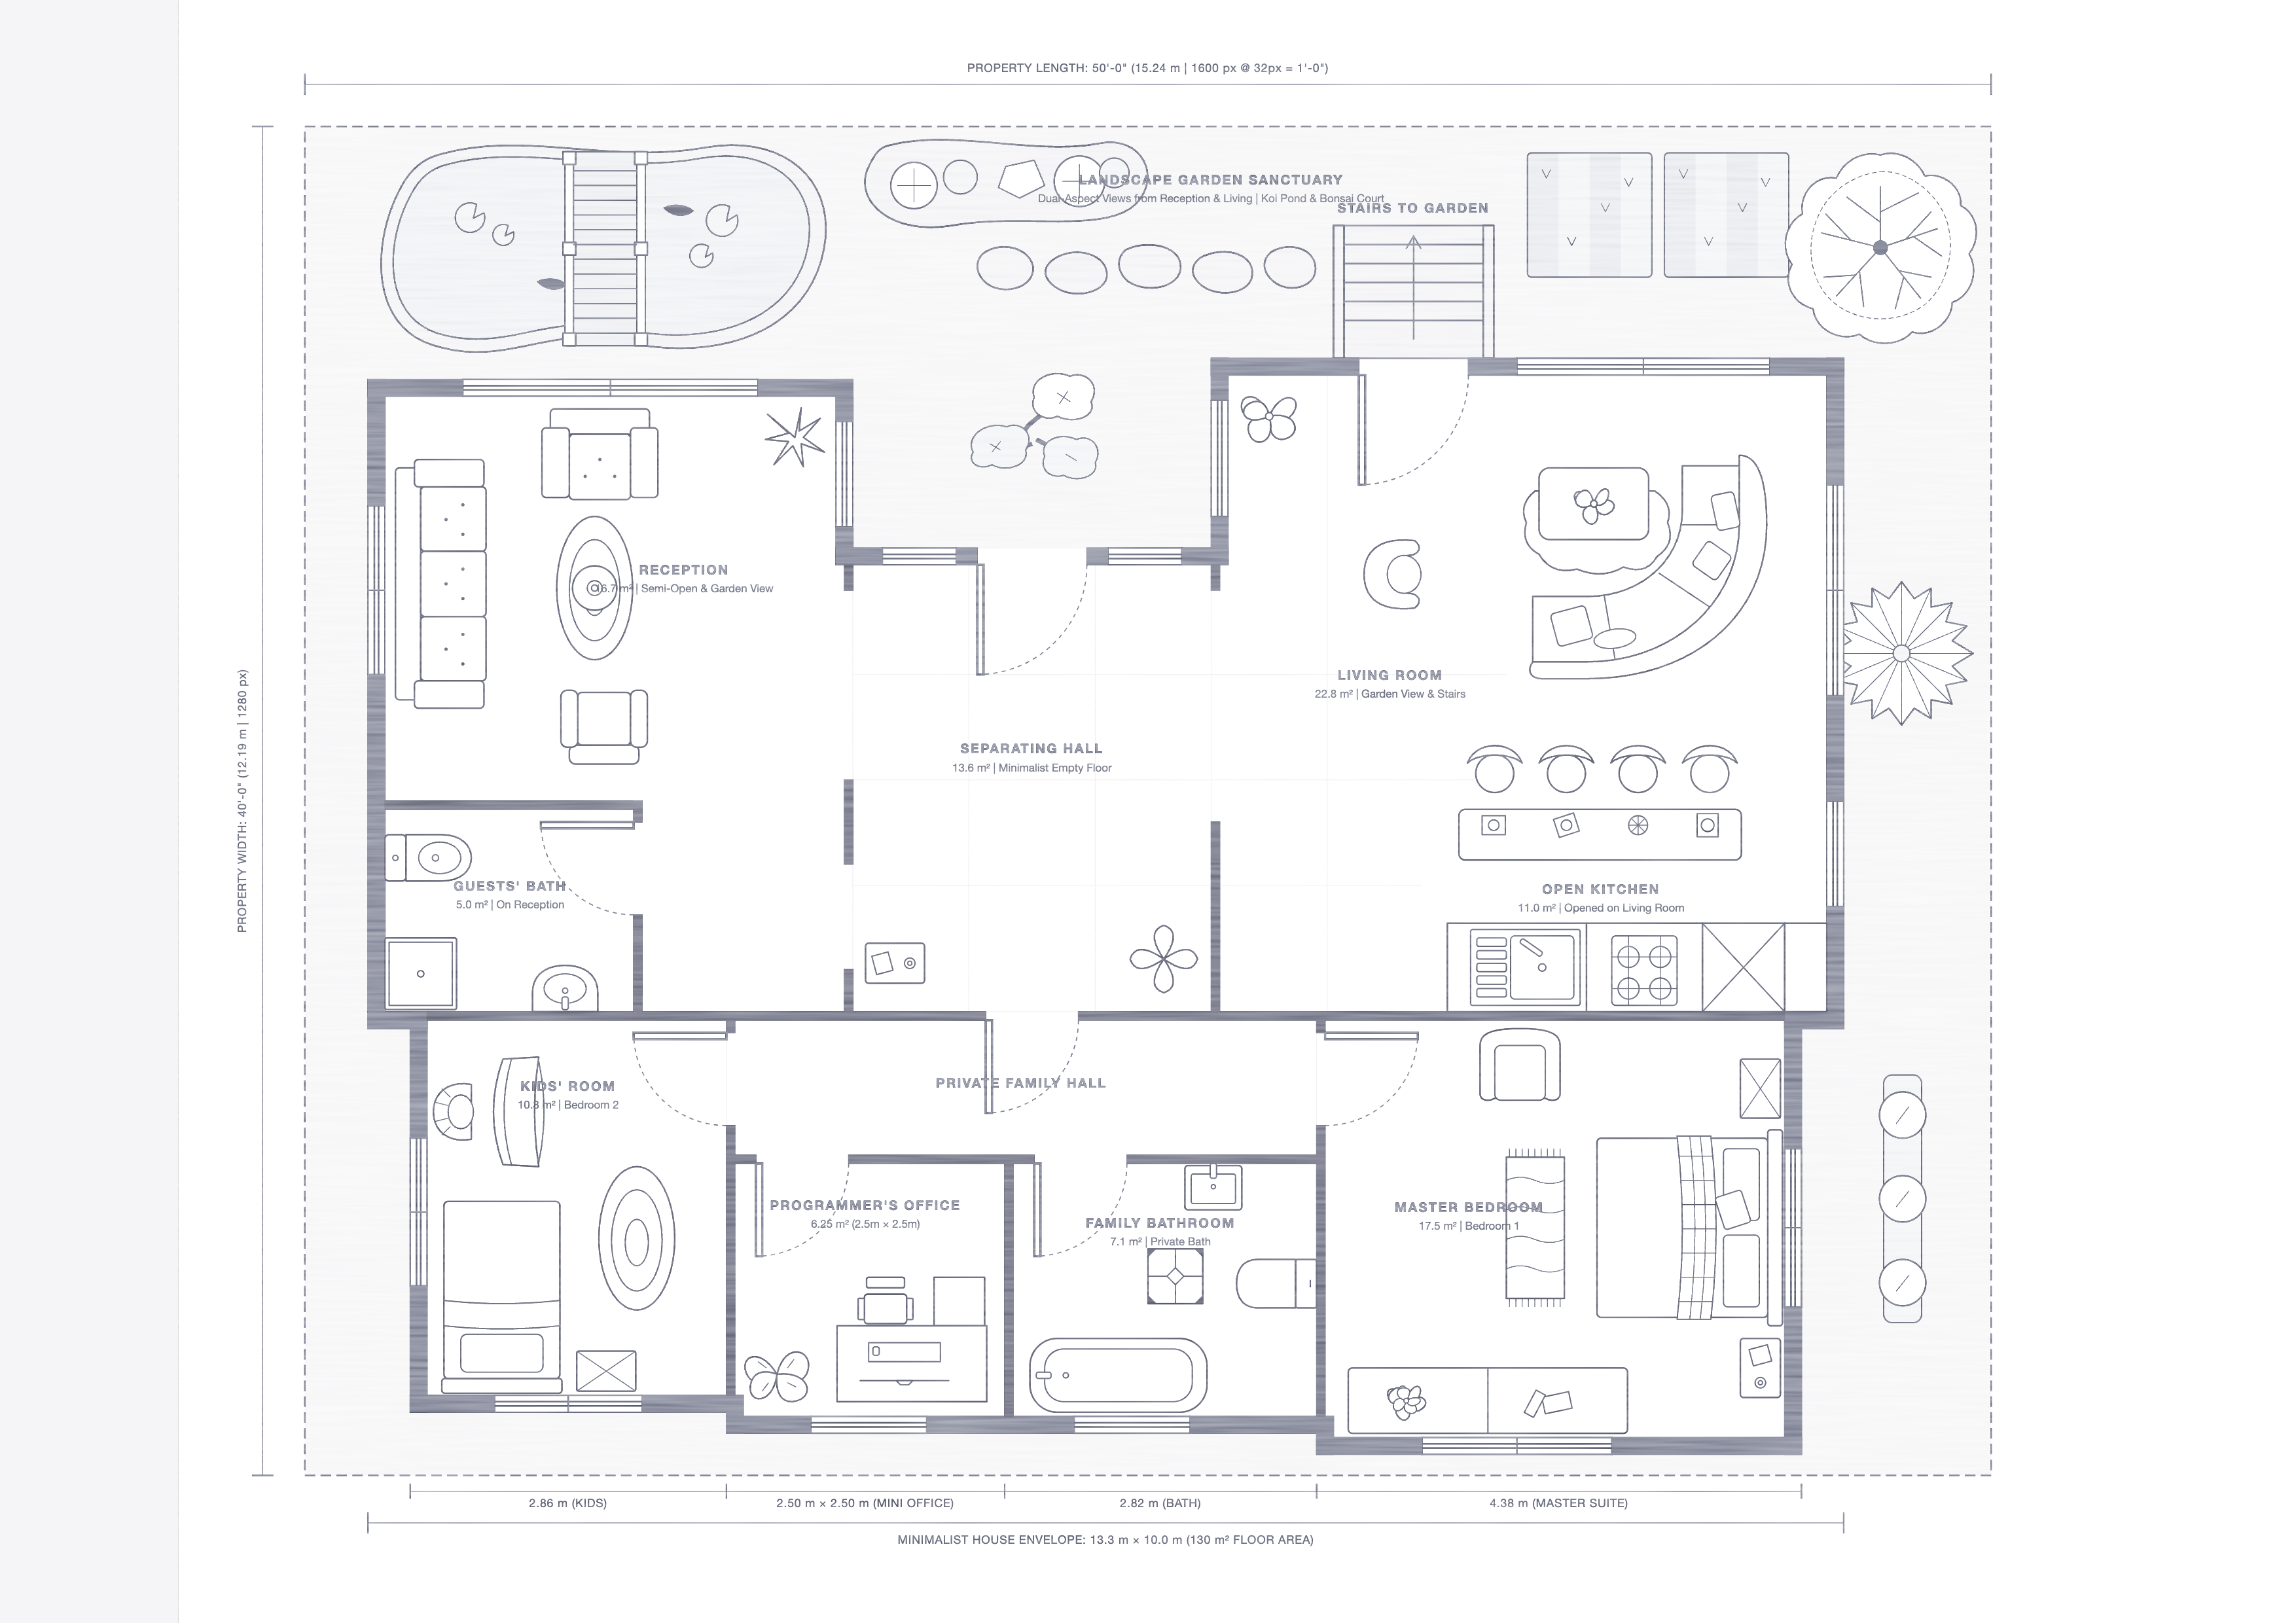
2. Choose a Floor Plan That Gives Two People Enough Room
Selecting the wrong structural layout locks your daily routine into awkward compromises—like walking through the bedroom to reach the only bathroom when guests are over.
Evaluating small house floor plans for two people and organizing a balanced small home layout for couples starts with aligning room adjacency to how you actually spend your waking hours.
Follow this 3-step diagnostic to lock in your floor plan:
- Place the Bathroom Off a Neutral Hallway: Avoid en-suite-only layouts in compact homes; a hallway-accessible bath lets one partner get ready at 6:00 AM without disturbing the other, while keeping guest access private.
- Prioritize Sightlines Over Hallways: Eliminate long, dark corridors that eat up 10% to 15% of your square footage, channeling that space directly into wider living and kitchen zones.
- Connect Interior Rooms to Outdoor Decks: Extend your living room onto a covered patio or balcony so your usable square footage expands outward whenever weather permits.
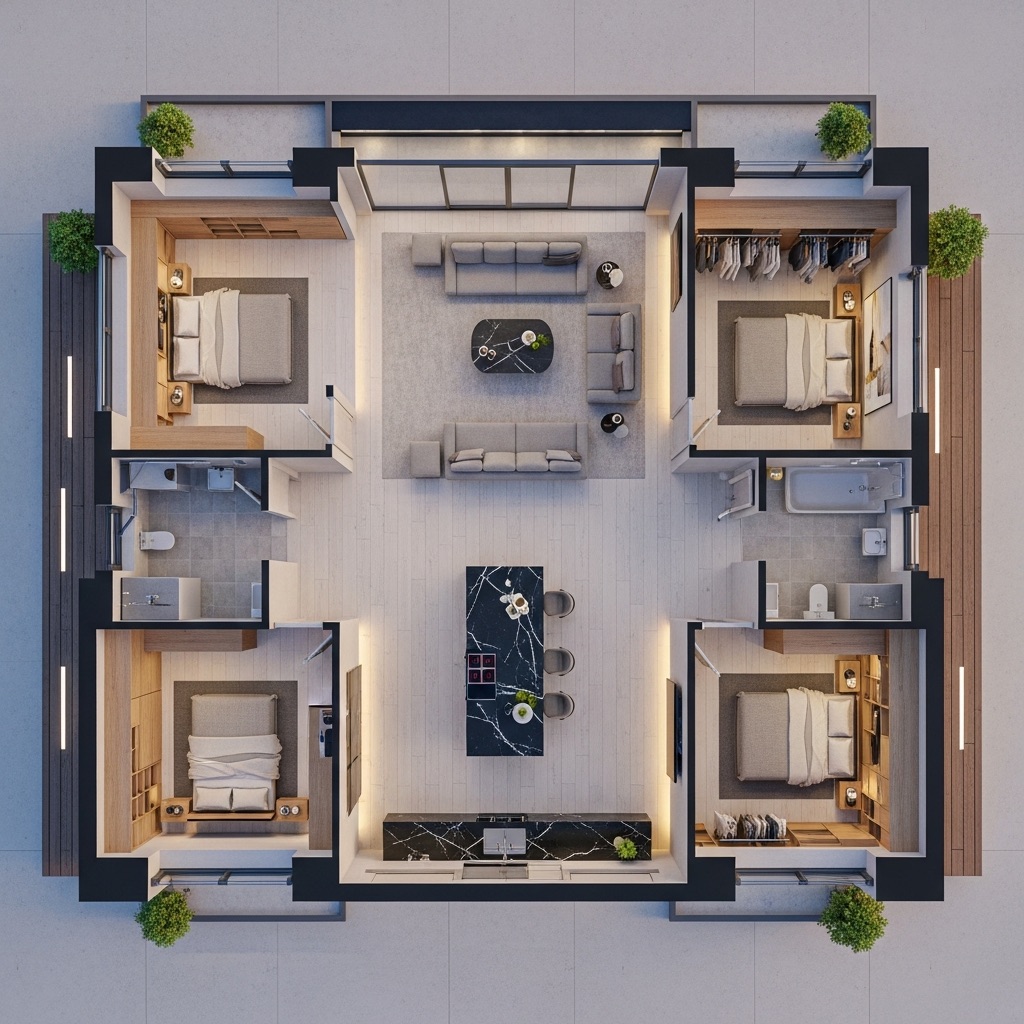
3. Design a Shared Living Room Without Making It Feel Crowded
Cramming an oversized sectional sofa, two bulky recliners, and a massive media console into a compact living area leaves zero breathing room and makes relaxing feel claustrophobic.
Crafting a streamlined small living room design for two people using smart small living room ideas for couples balances deep lounge comfort with clean visual openness.
• Heavy coffee table blocks walking paths
• Giant TV stand dominates sightlines
• Round nesting tables shift effortlessly
• Wall-mounted screen with floating console
Living room proportion tactics:
- Choose Raised-Leg Seating Silhouettes: Select sofas and accent chairs with slender, exposed wood or metal legs; seeing continuous flooring underneath tricks the eye into perceiving a much wider room.
- Replace Square Coffee Tables With Nesting Rounds: Use a pair of round nesting tables that tuck neatly together to keep central walkways open, then pull apart when both of you need space for snacks, books, or laptops.
- Mount Media Hardware Flush to the Wall: Hang your television on an articulating wall bracket above a shallow floating credenza to reclaim 18 inches of valuable floor depth.
4. Plan a Kitchen and Dining Area That Works for Two
When two people try to chop vegetables, brew coffee, and load the dishwasher in a tight galley kitchen, narrow aisles turn meal prep into a frustrating game of bumper cars.
Executing a practical small kitchen design for two people paired with an intuitive small kitchen dining layout gives both partners room to cook, plate, and dine comfortably.
Two-person kitchen and dining rules:
- Separate the Coffee & Beverage Station: Move the espresso machine, kettle, and mugs onto a narrow sideboard or outer peninsula edge so one partner can make morning coffee without stepping into the main cooking triangle.
- Maintain a 42-Inch Work Aisle: Ensure at least 42 inches of clear floor space separates opposing counters or your kitchen peninsula so open dishwasher doors never trap someone at the sink.
- Use a Counter-Height Peninsula Over a Traditional Table: In ultra-compact footprints, a peninsula with two tuck-under barstools provides both food prep real estate and a comfortable spot for daily meals.
Check out our detailed guide on small kitchen storage ideas to unlock hidden toe-kick drawers and pull-out pantry racks.
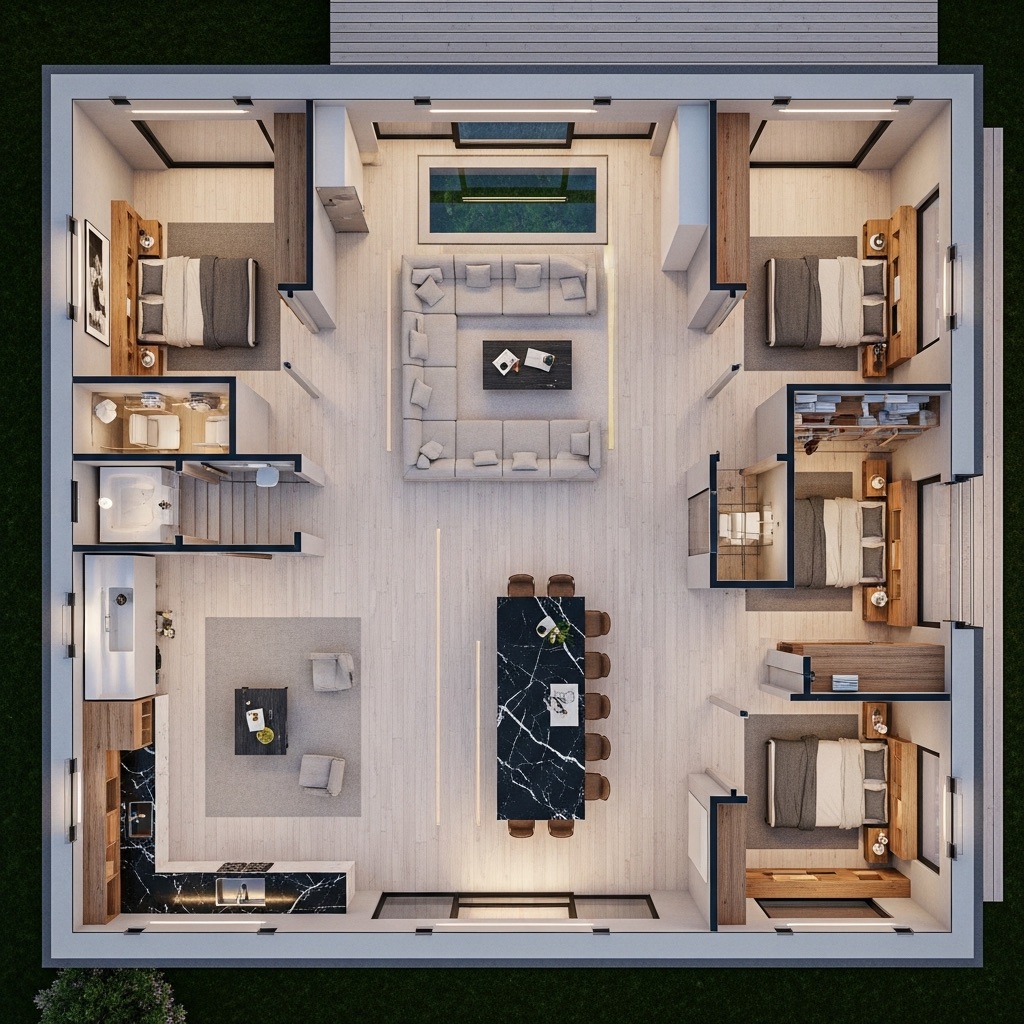
5. Decide Whether a One-Bedroom or Two-Bedroom Layout Suits You Better
Debating between one spacious bedroom or two tighter rooms is one of the biggest structural decisions couples face when planning a compact house.
Comparing a one bedroom house design for two people against two bedroom house plans for couples comes down to how often you host overnight guests, work from home, or need separate sleeping schedules.
• Lower heating, cooling & build costs
• Relies on sofa beds for occasional guests
• Buffer space when one partner is sick or awake
• Slightly tighter main living room dimensions
Bedroom count decision guidelines:
- Choose One Bedroom If Living Space Is Top Priority: If neither of you works remotely full-time and overnight guests visit fewer than four times a year, a one-bedroom layout gives you a dramatically larger kitchen, spa-like bathroom, and open living area.
- Choose Two Bedrooms If Both Partners Work Remotely: When two people take simultaneous video calls, a second bedroom equipped with a Murphy bed and desk provides essential acoustic separation that an open alcove cannot match.
- Consider a Pocket-Door Den Compromise: Frame a compact flex room with wide glass or solid pocket doors off the living room—leave doors open daily for light and openness, or slide them shut for instant guest privacy.
Simply share what the two of you need—your daily habits, bedroom preferences, workspace goals, and aesthetic style—and DesignHome Synthesis crafts an exceptional, complete house plan for two people. From interior room flow and lighting to exterior architecture, every detail is generated around your real life in interactive 3D.
Share Your Needs and Craft Your Two-Person House Plan with DesignHome →Craft Your Custom Two-Person House Plan Without the Guesswork
Share Your Lifestyle
Tell DesignHome how the two of you actually live—routines, work needs, hobbies, and aesthetic preferences.
Generate Floor Plan
Receive a complete two-person house blueprint with room flow, dual-user walkways, and split storage in seconds.
When you want a house designed specifically for two people, every square foot has to reflect the exact way you both actually live—from morning kitchen routines and remote work needs to interior colors, exterior curb appeal, and storage zones. Whether you are working with a generous lot or a tiny urban footprint, you don't need to struggle through complicated blueprints or pay massive architectural fees.
6. Create Personal Space So You Don't Have to Share Everything
Even the closest couples need time to unwind alone, read a book in silence, or dive into a personal project without feeling constantly watched or interrupted.
Building a thoughtful small house design for couples with intentional personal space ideas for couples protects individual autonomy inside a compact footprint.
Personal space creation tactics:
- Carve Out a Bedroom Sanctuary: Place a comfortable swivel armchair and small reading lamp in a bright bedroom corner so the bedroom becomes a true daytime retreat rather than just a place to sleep.
- Use Layered Lighting to Signal Boundaries: Install dimmable task lights in separate corners of your home; turning on a corner reading lamp while dimming main overhead lights creates a psychological "do not disturb" zone without building walls.
- Treat Outdoor Space as a Second Room: Furnish a covered balcony or back patio with weather-resistant lounge chairs and a side table so one partner can step outside for quiet reflection anytime.
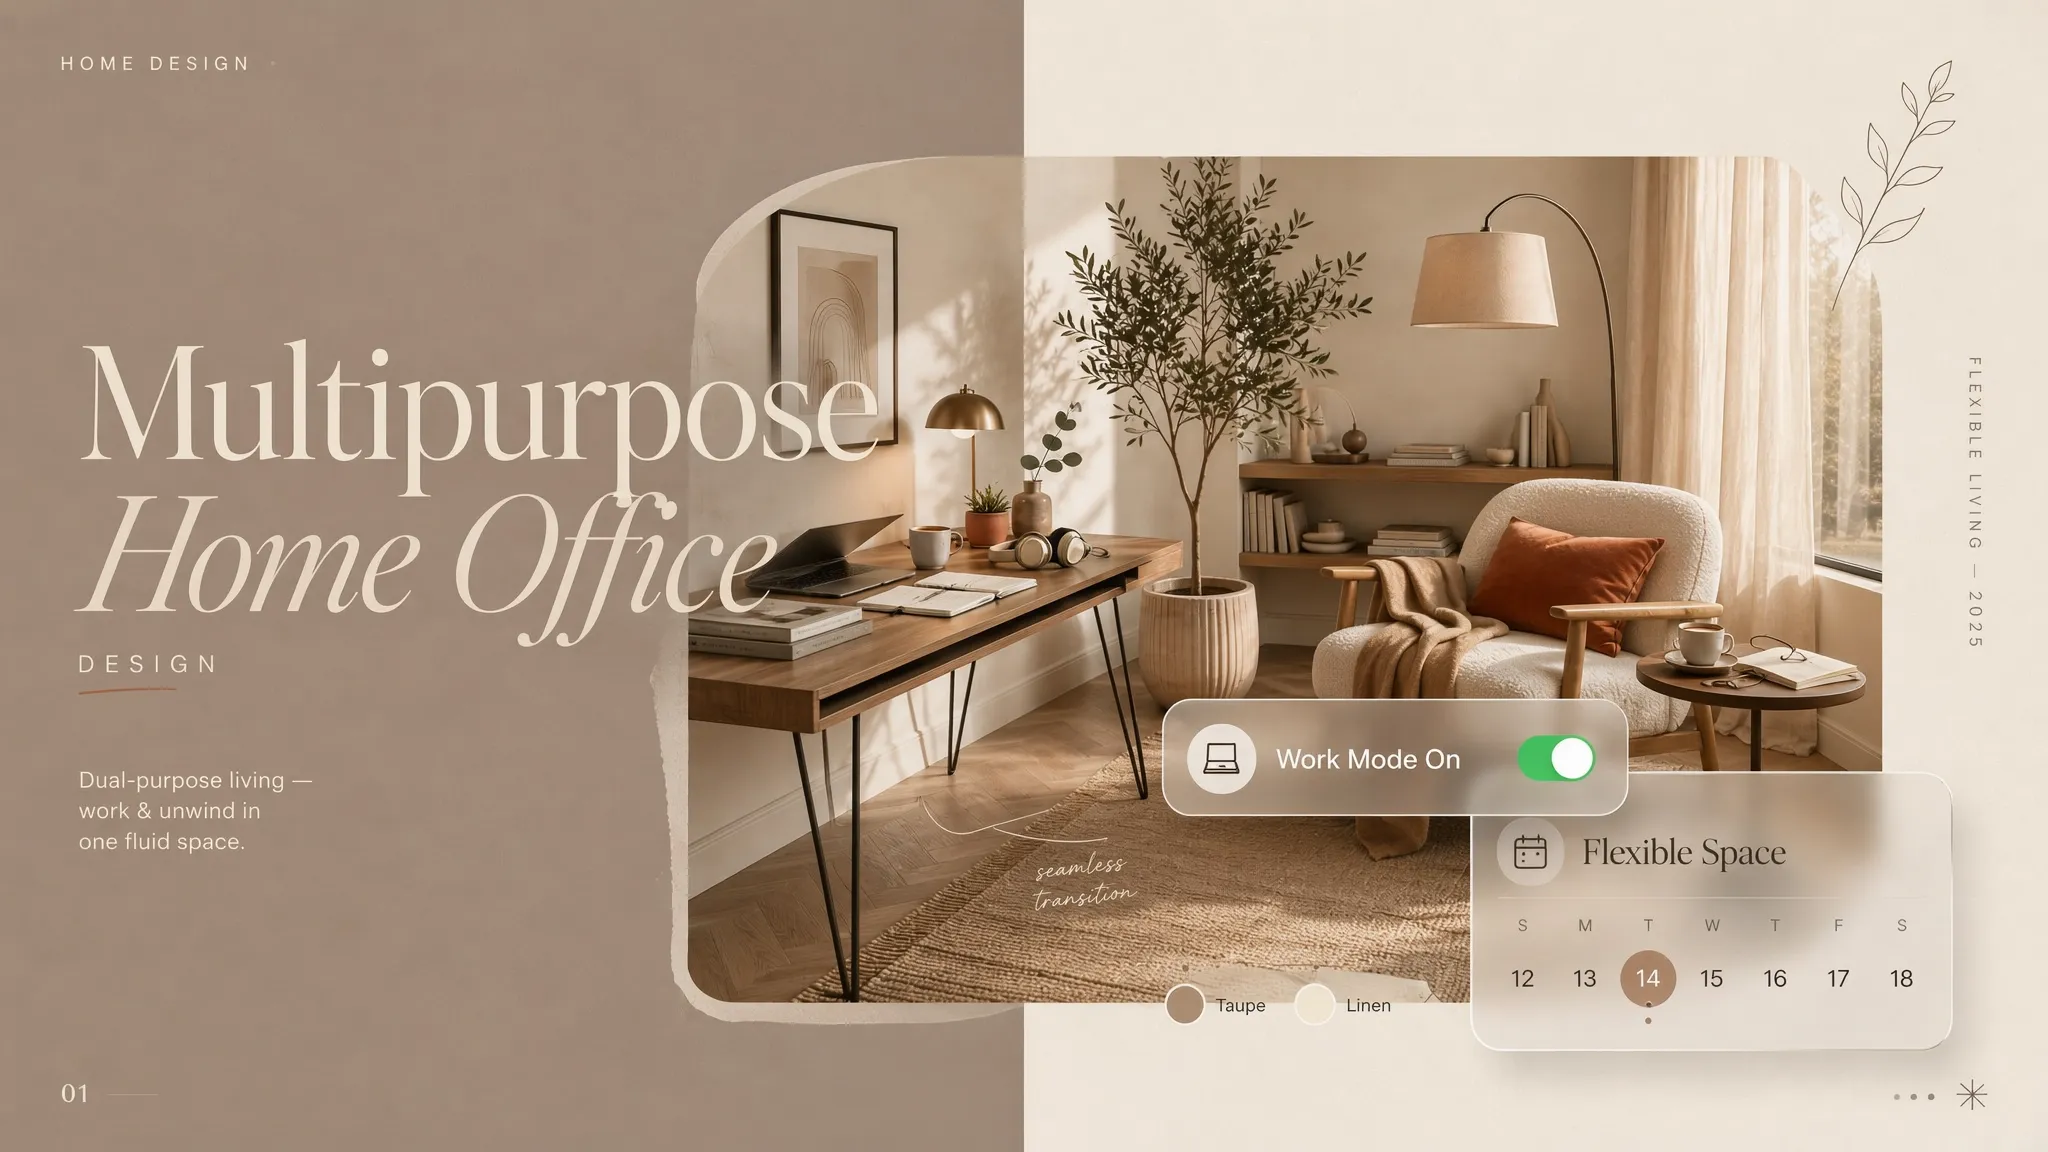
7. Set Up a Home Office or Hobby Area Without Losing Living Space
Trying to balance two laptops on the dining table every morning—or packing away painting supplies every night before dinner—quickly drains your energy and clutters shared rooms.
Designing a functional small home office for two people alongside clever small house hobby room ideas integrates work and creativity seamlessly into compact floor plans.
Workspace and hobby rules:
- Separate Workstations Across Different Rooms: Never place two remote workers side by side at the same desk if both take frequent calls; put one workstation in a bedroom alcove and the second in a living room corner or converted closet.
- Install Fold-Down Wall Desks: Mount a hinged secretary cabinet desk that flips down to a 24-inch deep work surface at 9:00 AM and locks shut at 5:00 PM to hide monitors, cables, and paperwork completely.
- Contain Hobby Gear in Mobile Caddies: Organize sewing, gaming, or art supplies inside a tall rolling cart with locking casters so you can wheel your hobby out to the table and roll it out of sight when finished.
8. Add Storage for Two People's Clothes and Everyday Belongings
When two adults move into a compact home, overflowing closets, piled-up shoes, and stuffed bathroom drawers become the number one source of daily household friction.
Implementing smart small house storage for couples and optimizing small bedroom storage ideas doubles your holding capacity without shrinking your rooms.
• One dresser overflows onto chairs
• Bathroom counter covered in bottles
• Hydraulic lift-up platform bed hides seasonal gear
• Recessed between-stud medicine cabinets per person
Two-person storage guidelines:
- Double-Hang Closet Rods: Install two parallel closet rods—one at 80 inches and a second at 40 inches—on each partner's side of the wardrobe to instantly double hanging space for shirts, blouses, and folded trousers.
- Upgrade to a Hydraulic Lift-Up Storage Bed: Choose a platform bed frame with gas-lift pistons that raises the mattress effortlessly, revealing a massive dust-free vault underneath for suitcases, winter coats, and extra bedding.
- Install Dual Recessed Medicine Cabinets: Frame two separate mirrored medicine cabinets between wall studs above the bathroom sink so each person has dedicated, eye-level storage for daily toiletries.
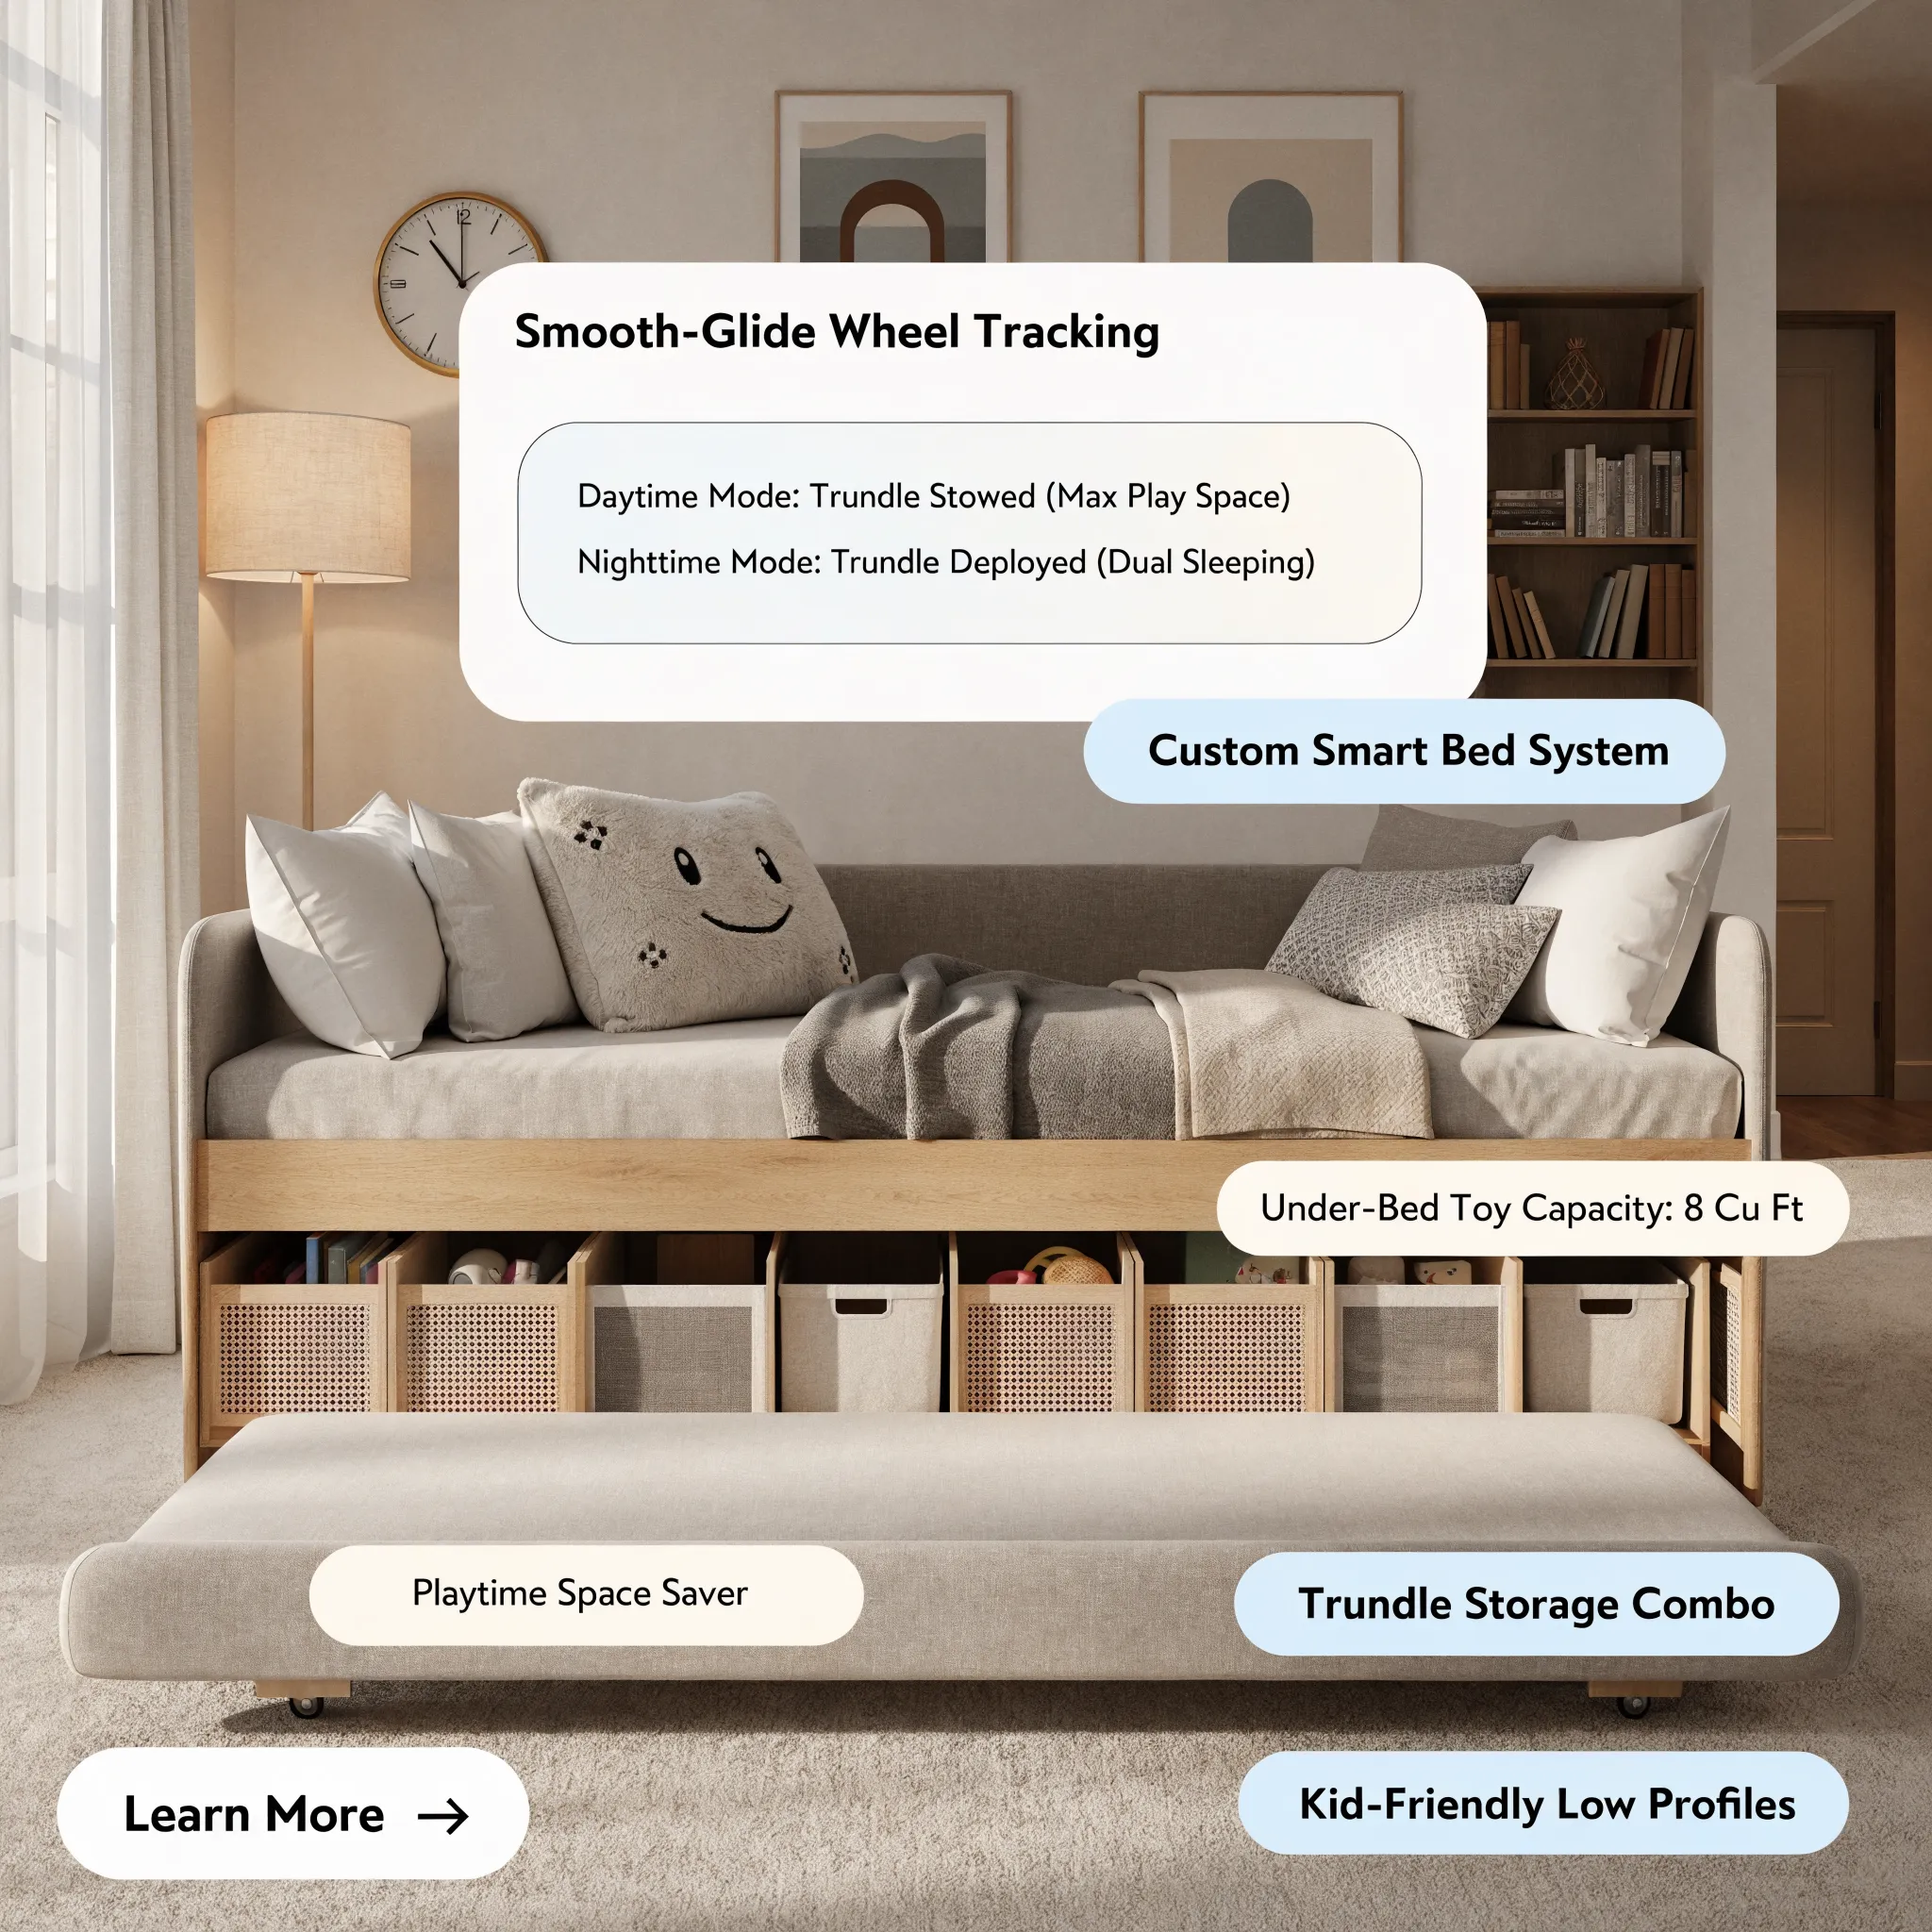
9. Choose Space-Saving Furniture That Serves More Than One Purpose
Bringing bulky, single-use furniture into a compact house steals walking clearance and makes every room feel smaller than it actually is.
Selecting space-saving furniture for couples and investing in multifunctional furniture for small homes maximizes daily comfort while keeping floors wide open.
Smart furniture rules:
- Select a Console-to-Dining Expandable Table: Keep a sleek 14-inch deep console table tucked against a wall for daily laptop work or keys, then pull it out and insert hidden leaves when hosting dinner guests.
- Swap Bulky Nightstands for Floating Drawers: Mount floating drawer shelves directly to the bedroom wall beside each side of the bed, freeing up floor space underneath for woven laundry hampers or slippers.
- Choose Rounded Silhouettes: Opt for round dining tables, oval coffee tables, and curved sofa edges to soften tight corners and let two people walk smoothly around furniture without bumping hips.
For guidance on choosing durable, low-VOC finishes and sustainably crafted space-saving furniture, consult the Sustainable Furnishings Council (SFC).
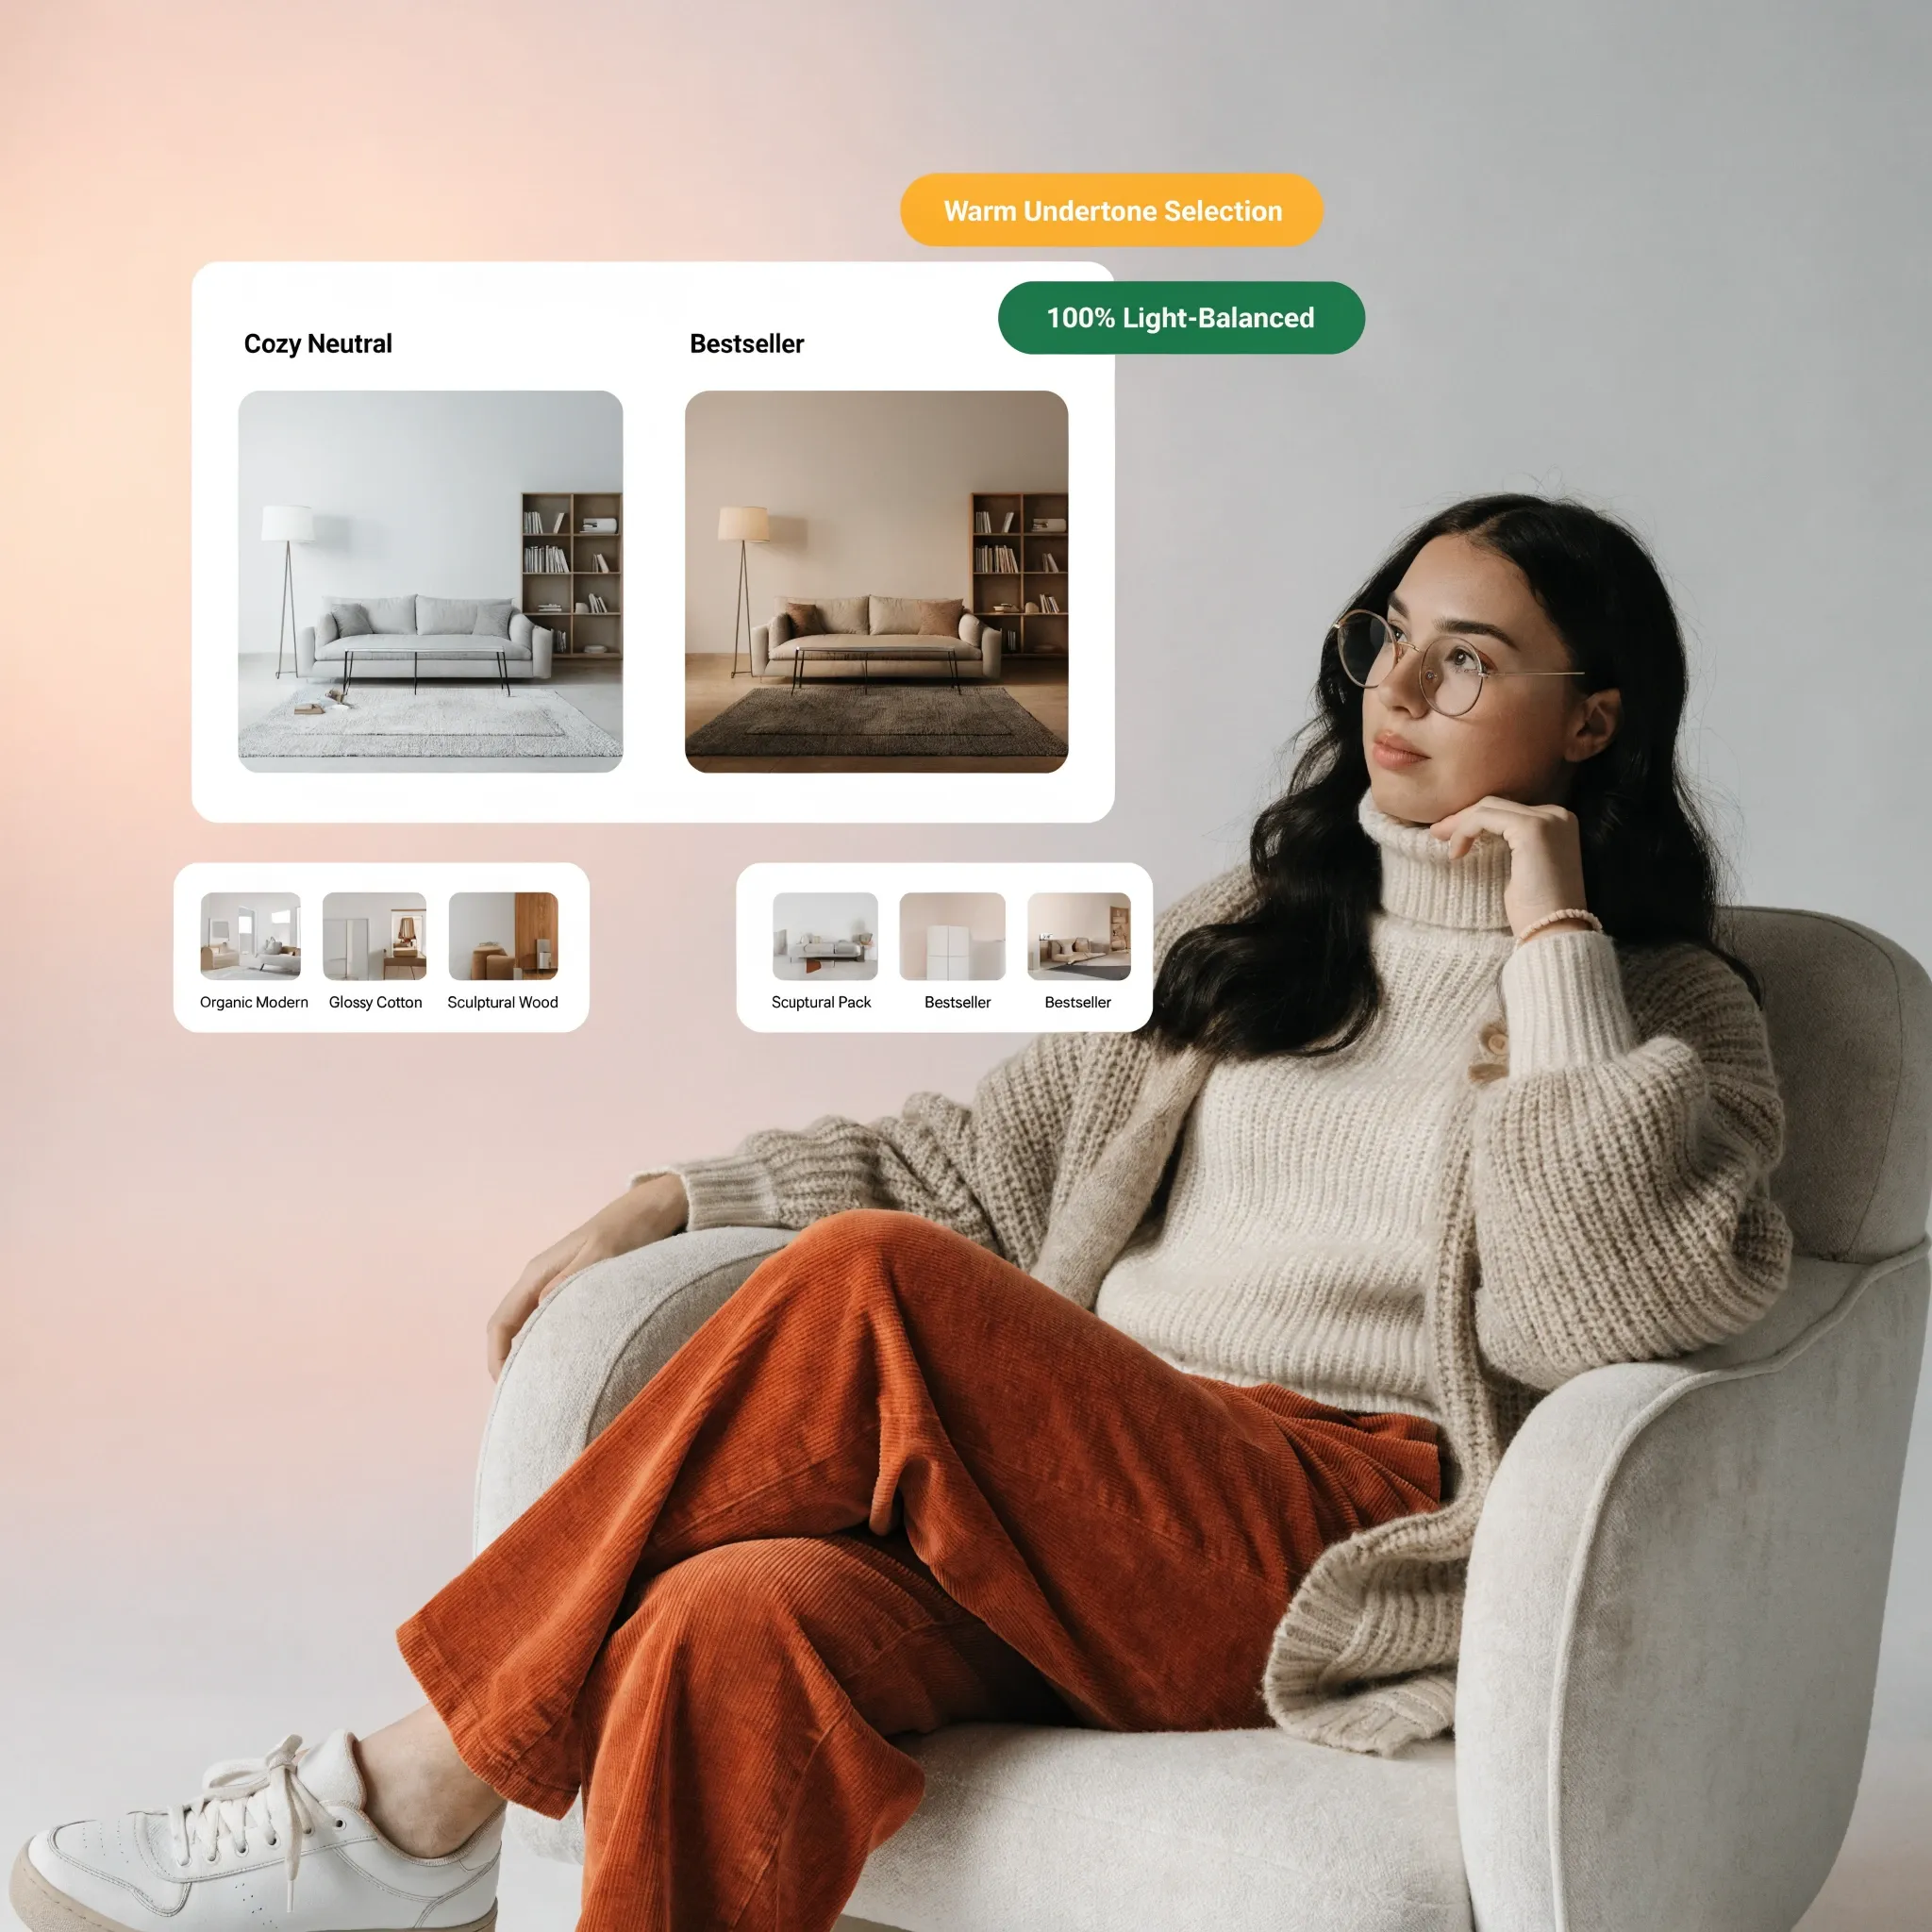
10. Use Lighting, Colors, and Materials to Make Small Rooms Feel Open
Dark paint colors, heavy drapery, and a single harsh ceiling light make even a well-arranged compact house feel boxy, dim, and cramped.
Applying cohesive small house interior design for couples and selecting light-enhancing colors for small rooms visually expands your walls and elevates mood.
• Heavy floor curtains block window edges
• Single overhead bulb casts harsh shadows
• High-hung sheer linen drapes widen windows
• Layered 2700K sconces, floor & task lights
Visual expansion tactics:
- Run Continuous Flooring Throughout: Lay the exact same wide-plank engineered hardwood or luxury vinyl flooring across your living room, kitchen, and hallway without threshold strips to create an unbroken visual horizon.
- Use Light-Reflective Warm Neutrals: Paint walls and trim in cohesive warm whites, soft alabaster, or pale sage (LRV 70 or higher) to bounce natural daylight deep into interior corners.
- Layer Three Tiers of 2700K Lighting: Combine recessed ceiling lights, wall-mounted swing-arm sconces, and warm table lamps to illuminate room corners and make ceilings feel higher at night.
For technical specifications on residential daylighting metrics, glare control, and warm LED color rendering, visit the Illuminating Engineering Society (IES).
11. Plan Privacy, Storage, and Shared Spaces in an Open Layout
Knocking down every interior wall creates airy sightlines, yet a completely open studio-style floor plan offers zero acoustic barrier when one partner is blending a smoothie while the other is on a work call.
Mastering open plan small house design through strategic small home zoning ideas preserves visual openness while restoring everyday privacy.
Open-layout zoning guidelines:
- Use Slatted Wood Partitions Instead of Solid Walls: Install vertical floor-to-ceiling oak slats between your entryway and living room sofa to create a sense of arrival and privacy without blocking natural light.
- Anchor Zones With Ceiling Treatments and Rugs: Pair distinct area rugs on the floor with subtle wood-plank ceiling details or pendant lights above the dining peninsula to signal clear functional boundaries.
- Layer Acoustic Soft Furnishings: Incorporate wool area rugs, upholstered dining chairs, and linen curtains to absorb sound reverberation across open hard-surface floors.
12. Design a Small House That Can Adapt to Your Future Plans
A floor plan built strictly around your current routine can quickly feel restrictive if one of you transitions to remote work, adopts a pet, hosts aging parents, or decides to expand your household.
Creating adaptable small house plans for couples and investing in flexible small house design ensures your home evolves smoothly alongside your life.
Your Two-Person Small House Sign-Off Checklist:
For official residential egress standards, minimum room dimensions, and structural remodeling guidelines, consult the International Code Council (ICC).
Build a Compact Home That Brings Out the Best in Both of You
Living in a small house with your partner shouldn't mean constantly negotiating counter space, tripping over shoes, or sacrificing quiet time just to stay under budget. When your floor plan balances wide shared pathways with private focus corners, split storage, and multi-purpose furniture, a compact home becomes the easiest, most connected place to share a life.
Which daily friction point—kitchen prep bottlenecks, missing home office privacy, or overflowing shared closets—would make the biggest difference in your home right now? Share your exact room dimensions and lifestyle needs with DesignHome Synthesis, and let it craft a complete, custom-tailored interior and exterior house plan built around the way the two of you truly live.
Frequently Asked Questions About Small House Design for Two People
We don't need a massive mansion, so why does sharing a compact house make us feel like we're constantly bumping elbows?
Here is the raw truth: a compact home feels cramped not because it lacks total square footage, but because every single room forces two separate daily schedules into the exact same narrow walking paths without clear boundaries.
When two adults share a single narrow kitchen aisle, compete for one clear spot on the dining table, and share an undivided closet, everyday routines turn into exhausting friction. Mastering small house design for two people comes down to protecting 36-inch dual-user walkways, separating active social zones from quiet focus corners, and dividing storage symmetrically. Applying smart small house ideas for couples transforms a modest footprint into an airy, effortless sanctuary where both of you can live, work, and unwind side by side without stepping on each other's toes.
How do we choose a small house floor plan that actually works for both of our daily routines?
Selecting the right structural layout starts with placing shared rooms and private doors around how you move through the house from sunrise to bedtime.
Evaluating small house floor plans for two people means avoiding en-suite-only bathrooms that trap one partner in bed while the other gets ready at 6:00 AM, and eliminating long, dark hallways that steal up to 15% of your usable living space. By positioning the bathroom off a neutral hallway, channeling hallway square footage directly into wider living and kitchen areas, and extending the main lounge out onto a covered patio, you lock in a small home layout for couples that feels twice its physical size.
How can we design a comfortable living room where we can both relax without cramming the floor with heavy furniture?
Dropping an oversized sectional sofa, two bulky recliners, and a deep media console into a compact living area swallows your walking space and traps the room in visual clutter.
Executing a streamlined small living room design for two people relies on raised-leg seating silhouettes—like a slim-track apartment sofa and sleek accent chairs—that let you see continuous flooring underneath to trick the eye into perceiving a wider room. Replacing heavy square coffee tables with round nesting tables and mounting the television on an articulating wall bracket above a floating credenza delivers high-impact small living room ideas for couples while keeping central walkways completely open.
We love cooking together, but our compact kitchen turns meal prep into a traffic jam. How do we fix this?
When two people try to chop vegetables, brew morning coffee, and load the dishwasher in a tight galley layout, narrow aisles quickly turn dinner prep into a frustrating game of bumper cars.
Creating a functional small kitchen design for two people starts with maintaining a minimum 42-inch clear work aisle between opposing counters so open dishwasher or oven doors never trap someone at the sink. Moving the espresso machine, kettle, and mugs onto an outer peninsula edge separates morning beverage traffic from the main cooking triangle, while pairing a counter-height overhang with tuck-under barstools establishes a smooth small kitchen dining layout that handles prep and casual meals simultaneously.
Should we choose a spacious one-bedroom layout or squeeze in a second bedroom for guests and remote work?
Comparing a one bedroom house design for two people against two bedroom house plans for couples comes down to how often you host overnight visitors and whether both of you work from home simultaneously.
If neither of you takes daily video calls and overnight guests visit only a few times a year, a one-bedroom layout rewards you with a dramatically larger kitchen, spa-like bathroom, and expansive living room. However, if both partners work remotely or maintain different sleep schedules, framing a second bedroom—or a pocket-door flex den equipped with a wall-mounted Murphy bed and desk—gives you essential acoustic separation and guest privacy without permanently closing off your floor plan.
We love living together, yet sometimes we both need quiet time alone. How do we create personal space without another room?
Even the closest couples need time to read in silence, dive into a solo hobby, or decompress after a busy day without feeling constantly on display.
Crafting a thoughtful small house design for couples means carving out distinct micro-zones inside existing rooms—such as placing a comfortable swivel armchair and floor lamp in a bright bedroom corner to turn the bedroom into a daytime retreat rather than just a sleeping space. Layering dimmable task lighting in separate corners and furnishing a covered balcony or back patio as an outdoor lounge delivers effortless personal space ideas for couples without building a single extra wall.
What happens when both of us need to work remotely or pursue different hobbies at the same time?
Balancing two laptops on the dining table every morning—or packing away painting supplies every night before dinner—drains your energy and clutters shared living areas.
Setting up a practical small home office for two people works best when workstations sit in separate rooms rather than side by side, such as placing one desk in a bedroom alcove and converting a 48-inch hallway closet into a fold-away "cloffice" behind sliding doors. Pairing fold-down secretary desks with rolling three-tier utility carts for small house hobby room ideas lets you wheel art, sewing, or gaming supplies out when needed and tuck everything out of sight in seconds.
Our clothes and everyday belongings keep overflowing our closets. How do we organize storage fairly for two adults?
When two wardrobes share a single hanging rod and a few shallow drawers, tangled hangers and piled-up shoes quickly become a daily source of household friction.
Maximizing small house storage for couples starts with installing double-hang closet rods—one at 80 inches and a second at 40 inches—on each partner's side of the wardrobe to instantly double hanging capacity for shirts and trousers. Upgrading to a hydraulic lift-up platform bed hides suitcases and winter coats in a dust-free vault underneath, while framing two separate recessed medicine cabinets between wall studs above the bathroom sink delivers organized small bedroom storage ideas and bathroom balance from day one.
How do we pick space-saving furniture that stays comfortable for everyday living without cluttering our rooms?
Filling a compact house with rigid, single-purpose pieces steals valuable walking clearance and leaves zero flexibility when friends or family come over for dinner.
Investing in space-saving furniture for couples means choosing adaptable pieces that expand and contract on demand—like a slim 14-inch console table tucked against a wall that pulls out with hidden leaves to seat six for dinner. Swapping bulky bedside tables for wall-mounted floating drawers, choosing hollow storage ottomans for extra blankets, and selecting round dining tables to soften tight corners showcases multifunctional furniture for small homes that keeps floors open and easy to navigate.
Our compact rooms feel boxed-in and dim. What colors, lighting, and flooring tricks make a small house feel larger?
Dark contrasting wall colors, heavy floor-length drapes, and a single harsh overhead ceiling bulb chop up sightlines and make a modest floor plan feel smaller than it actually is.
Elevating small house interior design for couples begins with running the exact same wide-plank flooring continuously across the living room, kitchen, and hallway without threshold strips to create an unbroken visual horizon. Painting walls and trim in light-reflective warm whites or pale greige tones—proven colors for small rooms—and layering three tiers of warm 2700K recessed, wall-sconce, and table lighting bounces daylight deep into corners and makes ceilings feel noticeably higher.
An open-concept layout looks airy, but how do we get privacy and cut noise when one of us is on a call or watching TV?
Removing every interior wall creates sweeping sightlines, yet a wide-open studio layout offers zero acoustic buffer when one partner is blending a smoothie while the other leads a client meeting.
Mastering open plan small house design relies on airy architectural dividers like floor-to-ceiling vertical oak slats between the entryway and living room sofa, or ceiling-mounted heavyweight linen curtains that glide closed around a sleeping or study alcove on demand. Combining these flexible small home zoning ideas with thick wool rugs, upholstered seating, and acoustic wood-slat wall panels dampens echo and restores everyday peace without sacrificing natural light.
How can we design and test a custom two-person floor plan that adapts to our future plans before spending money?
Whether you are building on a generous lot or maximizing a tiny urban footprint, trying to balance dual-user kitchen aisles, remote work privacy, interior finishes, and exterior curb appeal on paper often leads to costly layout mistakes.
Using DesignHome™ Synthesis Spatial Engine, you simply share what the two of you need—your daily routines, bedroom preferences, workspace goals, and aesthetic style—and watch it craft an exceptional, complete small house plans for couples blueprint in interactive 3D. You can compare room flow, verify 36-inch walkways, preview interior and exterior finishes together, and lock in a flexible small house design tailored specifically to the way you both actually live.


