

You sit down on the living room sofa with a book and a hot cup of tea, hoping for twenty minutes of uninterrupted quiet after a chaotic workday.
Within ninety seconds, the television blares from across the room, someone starts chopping vegetables at the kitchen island ten feet away, and a family member walks right through your line of sight asking where the car keys are. You close your book, rub your temples, and look around at the open walls of your compact floor plan, asking yourself: Everyone shares the exact same rooms in this house—how am I supposed to get a single moment to myself without building an addition?
Here is the liberating truth about compact residential architecture: learning how to create private space in a small house isn't about erecting permanent drywall partitions that choke natural daylight—it is about blocking direct sightlines, absorbing ambient sound, and carving out high-utility micro-zones that give every person a dedicated retreat.
A compact residence feels exhausting when wide-open floor plans expose every corner to constant foot traffic, when hard surfaces bounce noise across rooms, and when shared living areas lack clear visual boundaries. By deploying airy room dividers, converting overlooked closets and corners, layering acoustic textiles, and rearranging existing furniture to shield sightlines, you transform a busy, shared footprint into a calm sanctuary where everyone has room to breathe.
Whether you are sharing a tight urban apartment with roommates or balancing remote work and family life in a cozy bungalow, here is how to plan, zone, and execute personal privacy step by step.
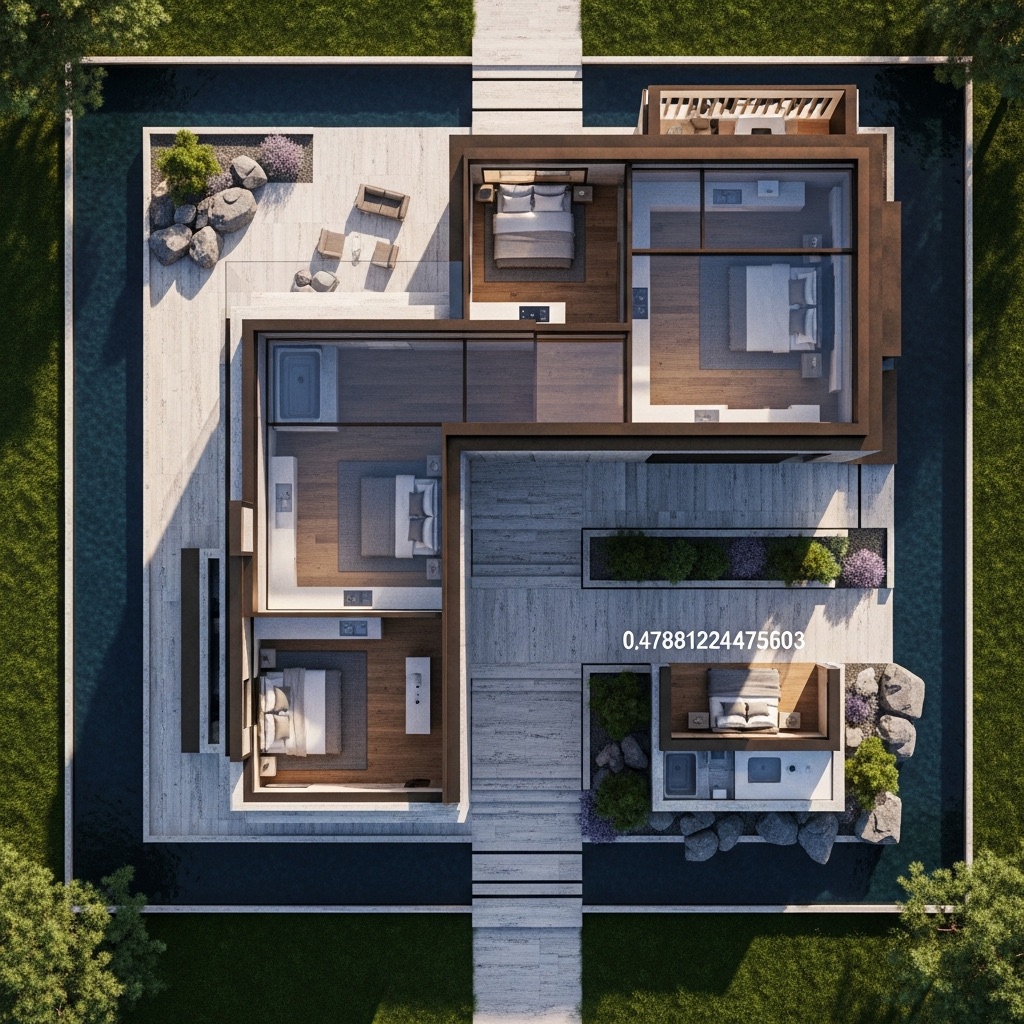
1. How to Create Private Space in a Small House Without Adding Rooms
Before buying heavy folding screens or hiring contractors to frame new walls, pause and examine where your daily need for solitude actually collides with household traffic.
Most compact homes lack privacy not because they are too small, but because every square foot is left completely exposed to shared sightlines and noise.
To master how to create private space in a small house and implement high-impact privacy ideas for small homes, anchor your layout around three core rules:
- Interrupt Direct Line-of-Sight Paths: You don't need a solid floor-to-ceiling wall to feel secluded; blocking eye-level visibility from main doorways and sofas instantly triggers a sense of personal sanctuary.
- Pair Visual Separation With Sound Control: Visual dividers alone won't protect concentration if television audio travels unimpeded; always combine physical screens with soft rugs, curtains, and acoustic panels.
- Keep Divisions Reversible and Light-Permitting: Use open shelving, slatted wood screens, and ceiling tracks so daylight still reaches interior rooms even when personal zones are closed off.
Explore our strategies for small house design for two people to see how dual-user circulation paths keep shared living spaces peaceful and organized.
2. Identify Unused Areas That Can Become Personal Spaces
Every compact house holds hidden pockets of quiet square footage—deep hallway landings, under-stair voids, wide window alcoves, and unused corners—that sit empty while main rooms feel overcrowded.
Auditing unused space ideas and mapping small private space ideas turns overlooked architectural dead zones into productive, personal retreats.
Follow this 3-step diagnostic to uncover hidden private zones:
- Walk Your Floor Plan During Peak Noise Hours: Notice which corners, landings, or alcoves sit furthest away from the kitchen sink, front door, and main television wall.
- Measure Vertical and Recessed Cavities: Check reach-in closets, deep window bays, and attic eaves that can hold a slim 24-inch desk or a single lounge chair without intruding on walkways.
- Verify Natural Light and Outlet Access: Prioritize nooks near windows or existing electrical outlets so your personal corner feels inviting rather than tucked inside a dark cave.
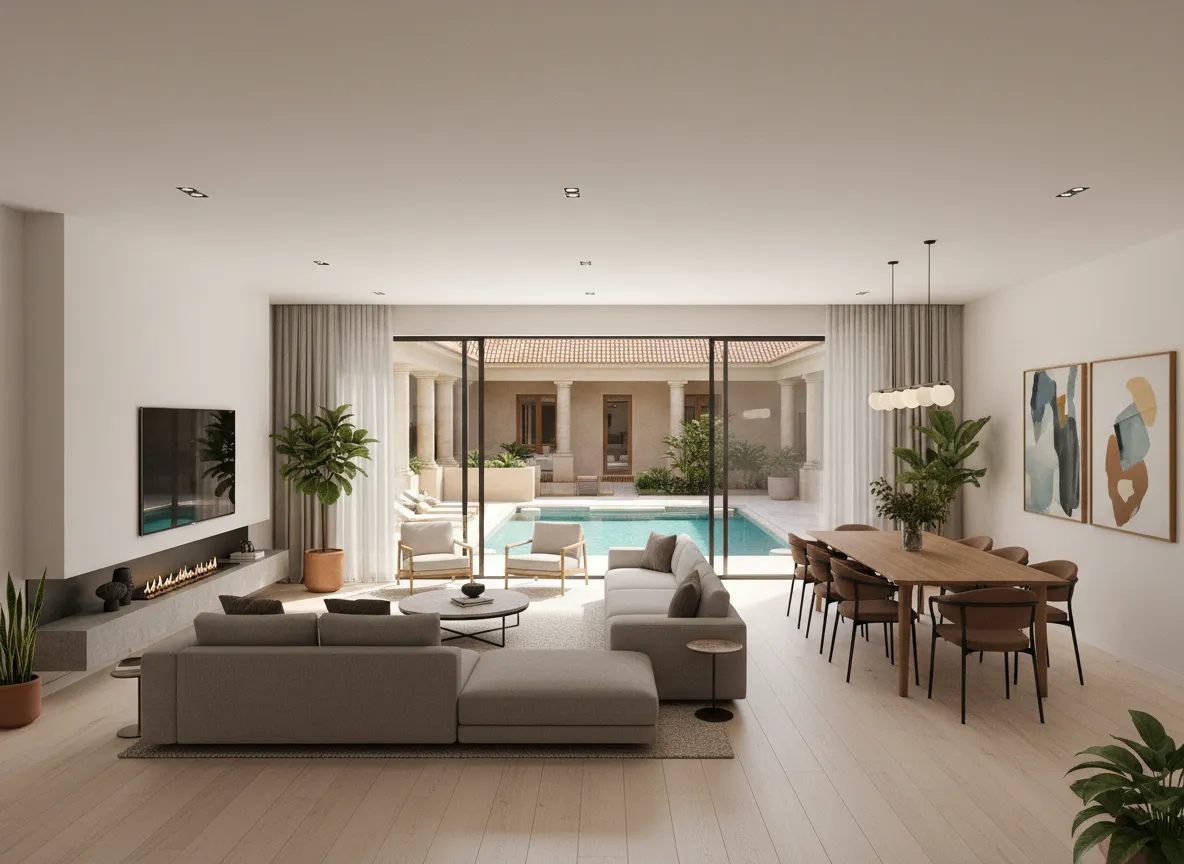
3. Use Room Dividers to Separate Shared Spaces
When one open room has to serve as a living area, dining space, and sleeping or study zone all at once, lack of visual separation leaves everyone feeling constantly on display.
Deploying versatile room dividers for small spaces and sleek privacy screens for small rooms carves clear boundaries out of open square footage in minutes.
• Zero boundary between work & rest
• Solid walls would block window light
• Slatted oak screen creates private entry foyer
• Light filters freely through open divider gaps
Room divider selection tactics:
- Use Open-Back Cube Bookcases: Position a tall, open-back shelving unit perpendicular to a wall to separate a sleeping or study area from the main lounge while providing two-sided storage and letting daylight pass through.
- Install Vertical Slatted Timber Screens: Anchor floor-to-ceiling wooden slats between your front entry and living room sofa to shield seating from door traffic without closing off the room.
- Choose Folding Hinged Accordion Screens: Keep a lightweight three-panel woven cane or acoustic fabric screen on hand to unfold behind your chair during video calls or quiet reading sessions, then fold it flat against a wall afterward.
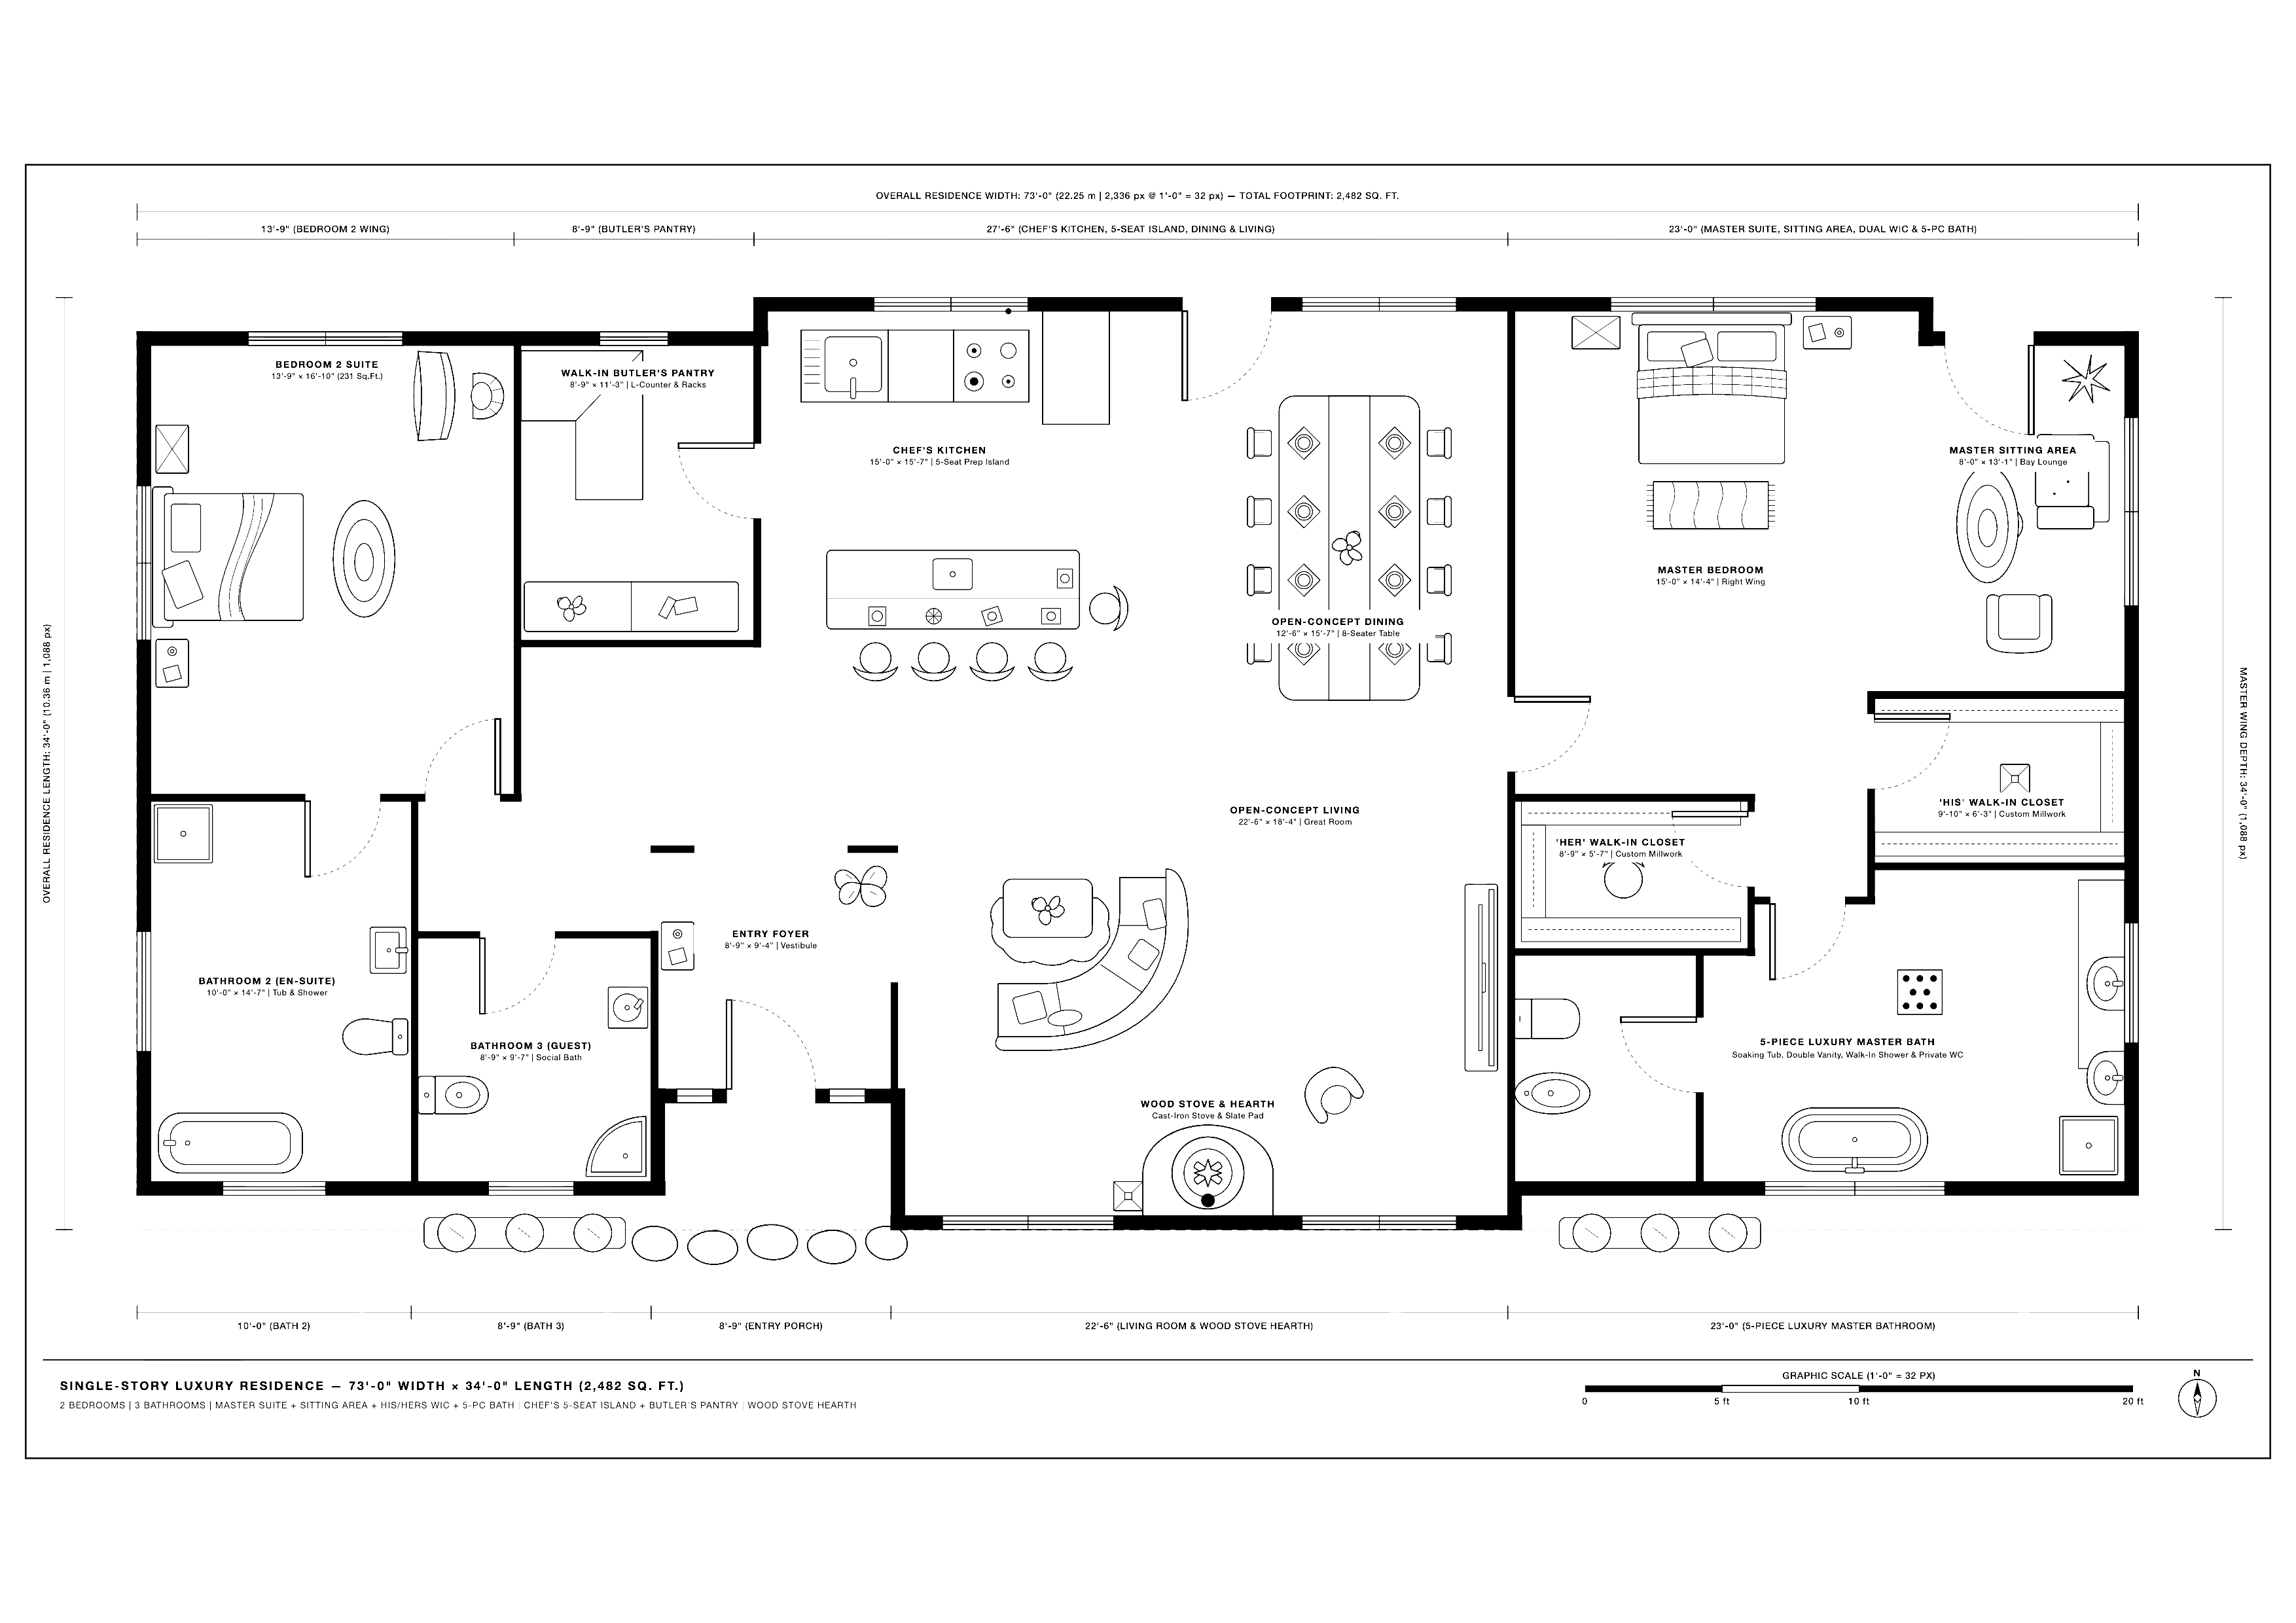
4. Create a Private Corner in Your Living Room
Even when the main living room is buzzing with conversation or movies, angling one corner away from the central seating cluster creates an immediate personal escape.
Designing a private corner in living room layouts through targeted living room privacy ideas lets you unwind alongside family or roommates without participating in every activity.
Living room corner rules:
- Angle Seating Away From the Television: Turn a comfortable high-back lounge chair toward a window or bookshelf rather than facing the main sofa group; facing away signals natural personal boundaries.
- Frame the Nook With Tall Greenery: Place a lush, 6-foot potted indoor tree or tall planter stand right beside the armchair to create a soft, organic privacy screen.
- Define the Boundary With a Small Round Rug: Lay a 4-foot round wool or jute rug directly beneath your reading chair and side table to visually separate your corner from the main living room floor.
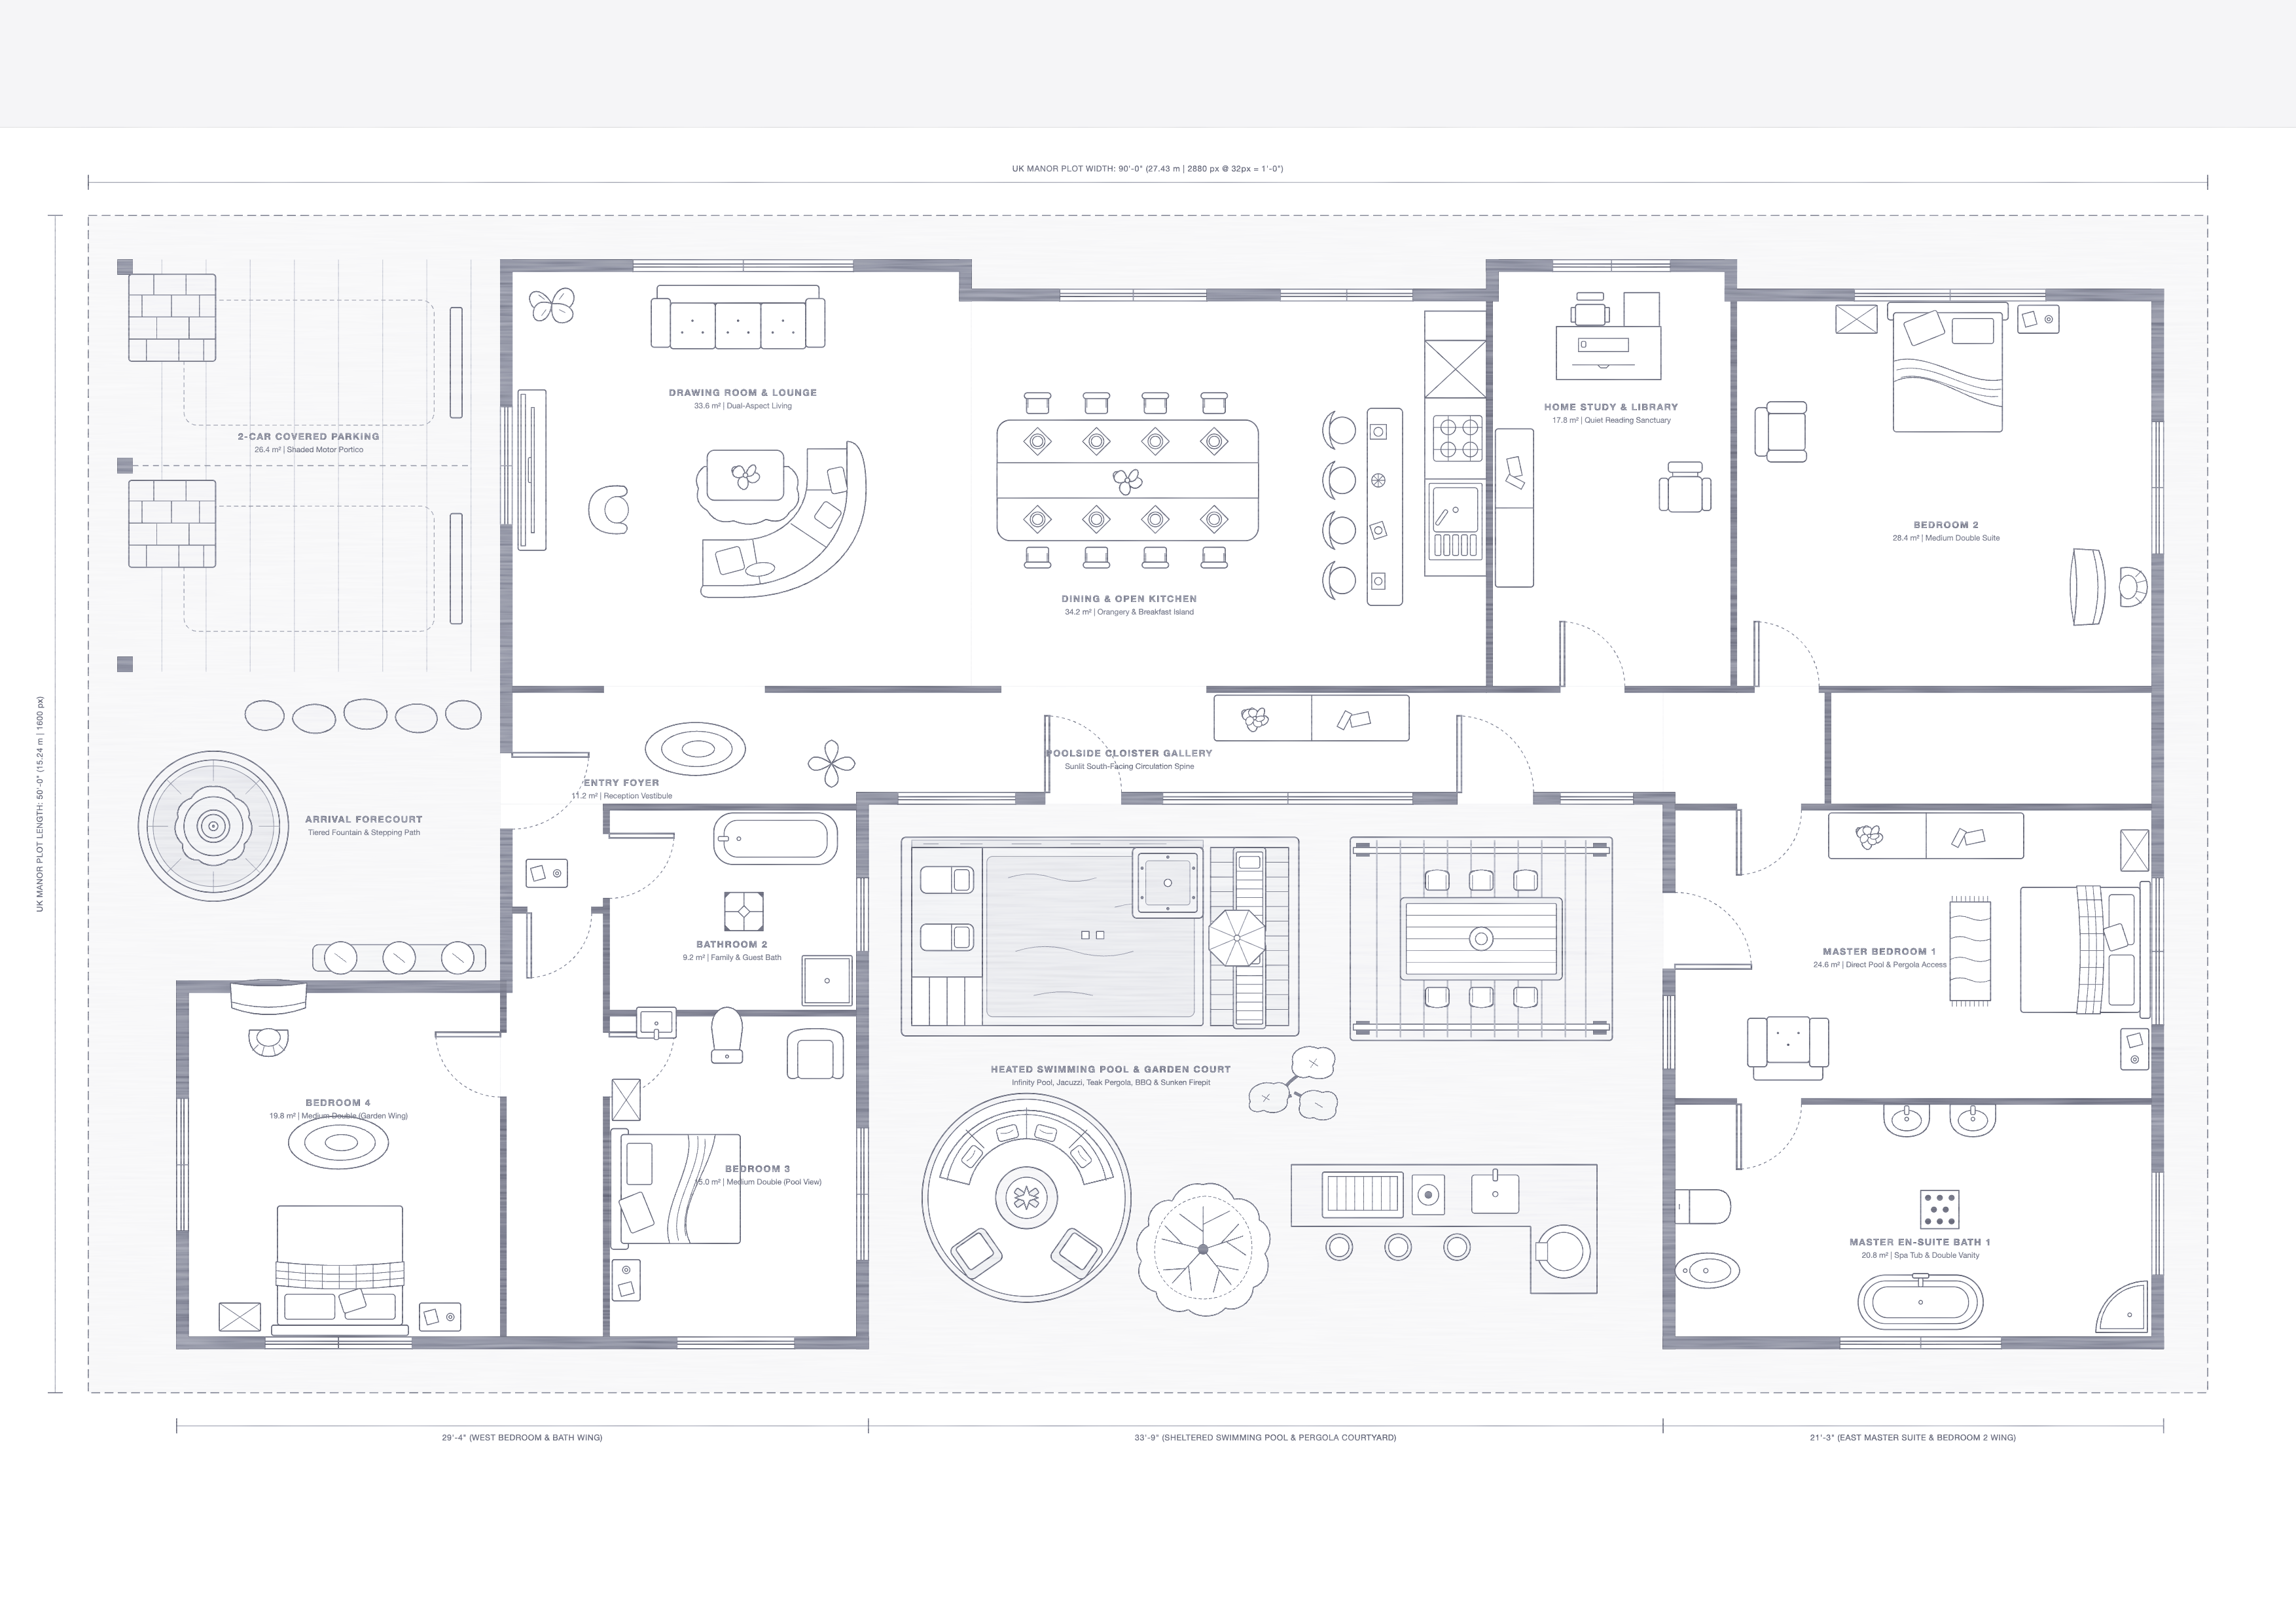
5. Design a Small Home Office That Feels Separate From Shared Areas
Trying to concentrate on spreadsheets or lead client calls while roommates walk behind your webcam or family members cook dinner nearby quickly destroys productivity.
Building a private home office in small space footprints and optimizing small home office privacy protects your focus without requiring a spare bedroom.
• Work papers clutter dinner table nightly
• Zero acoustic buffer from household noise
• Sliding or folding doors hide work at 5:00 PM
• Acoustic felt wall panels dampen echo & chatter
Small home office privacy guidelines:
- Position Your Desk Facing a Wall or Window: Never sit with your back exposed to a busy hallway or open living room if you take frequent video calls; place your desk in an alcove or corner so a solid wall sits directly behind your chair.
- Convert a Closet Into a Hideaway Workstation: Remove standard swing doors from a deep hallway or bedroom closet, mount a floating desktop at 29 inches high, add upper shelves, and hang a curtain or bi-fold door to close off work completely at night.
- Use Wrap-Around Acoustic Desk Panels: Clamp 24-inch tall felt privacy dividers onto the back and sides of your desktop to block visual distractions and absorb nearby voice chatter.
You don't need to knock down walls or guess whether a room divider will block your sunlight. Simply share your floor plan and privacy goals with DesignHome Synthesis, and explore multiple private space configurations tailored to your exact rooms—helping you compare layouts, test sightlines, and choose the setup that brings your ideal home to life effortlessly.
Explore Private Space Floor Plans for Your Home with DesignHome →Design Your Complete Private Space Floor Plan Without Guesswork
Creating genuine private space in a small house makes your entire home more productive, peaceful, and rewarding to live in—yet figuring out how to carve out quiet zones without cramping your rooms is tough. Many homeowners give up because they assume privacy requires extra square footage or complex structural remodeling.
6. Use Curtains and Sliding Panels to Create Flexible Privacy
Permanent walls lock your floor plan into rigid, cramped boxes, whereas soft drapery and sliding tracks let you open up your space by day and enclose private zones at night.
Installing curtains as room dividers alongside sleek sliding room dividers for small spaces gives you instant, adaptable privacy whenever routines demand it.
Flexible divider installation rules:
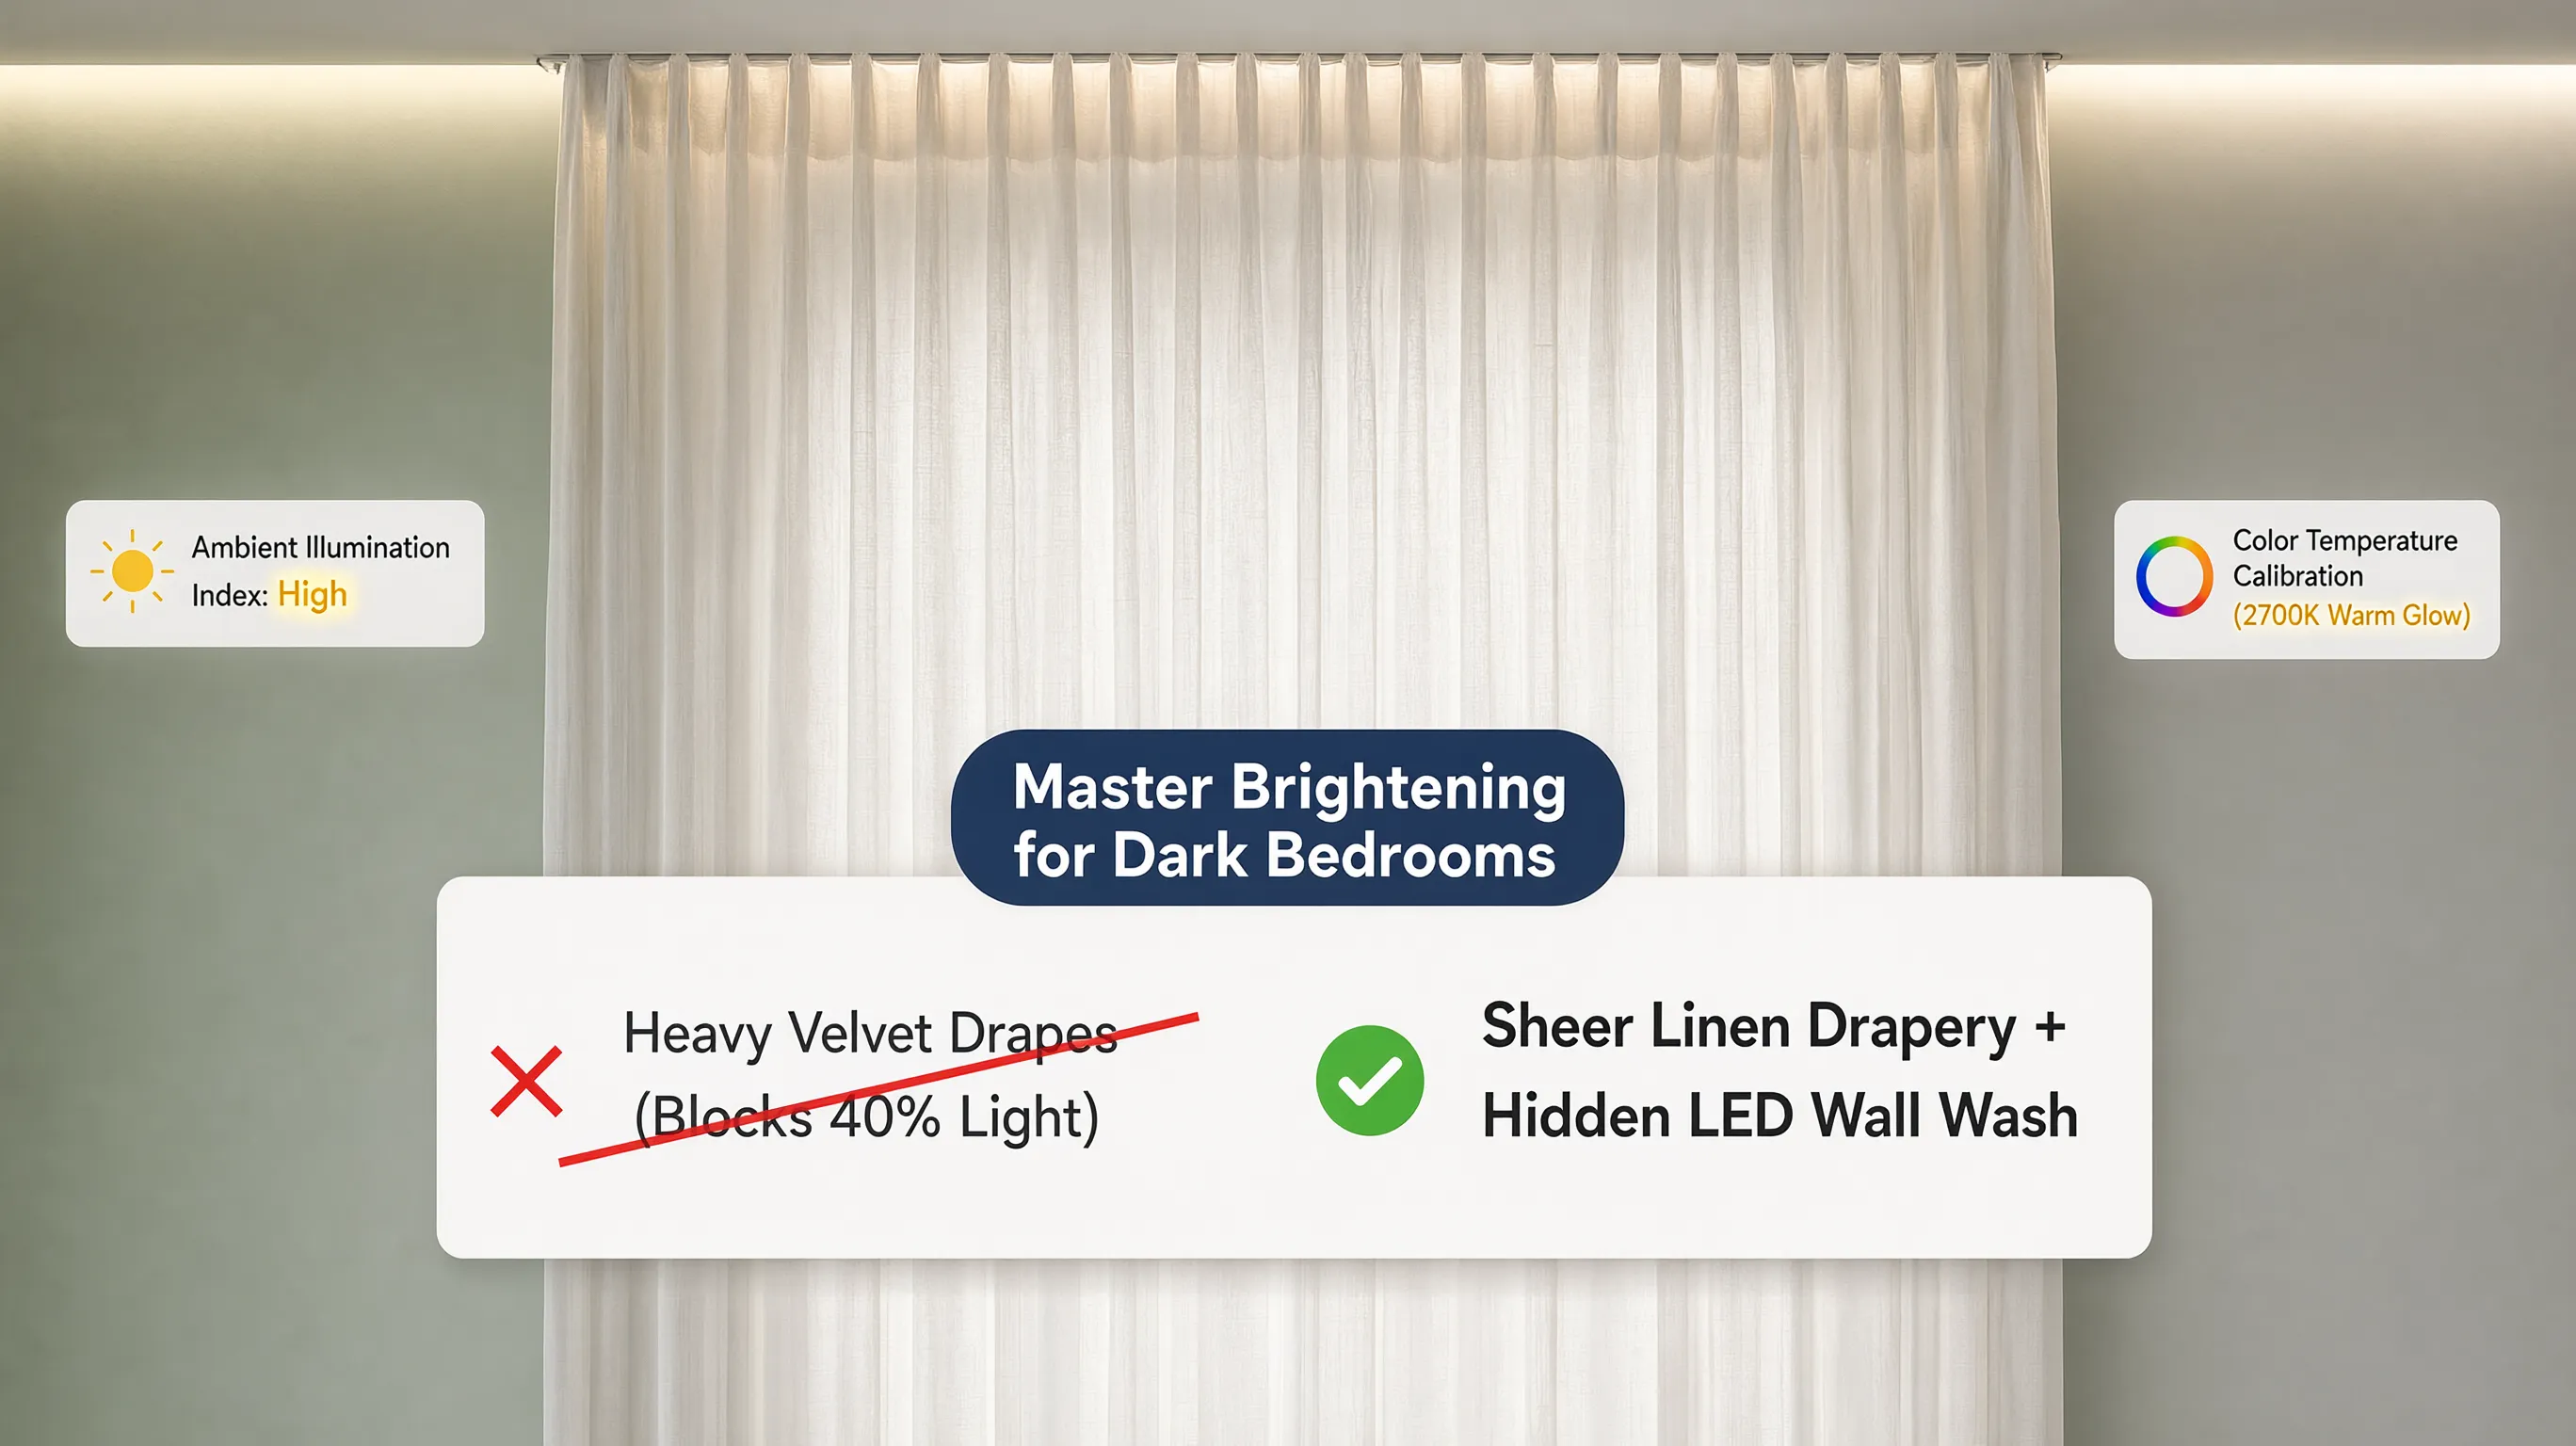
- Mount Tracks Flush to the Ceiling: Install slim anodized aluminum curtain tracks directly into ceiling joists rather than using sagging tension rods; floor-to-ceiling fabric draws the eye upward and makes low ceilings look taller.
- Choose Heavy Textured Fabrics for Better Privacy: Use heavyweight linen, wool-blend, or velvet curtains instead of sheer panels when enclosing a sleeping alcove or home office so silhouettes stay hidden and ambient noise drops.
- Opt for Top-Hung Sliding Panels: Install ceiling-mounted sliding track panels without floor rails so continuous flooring runs smoothly underneath without tripping hazards.
7. Arrange Furniture to Block Sightlines and Create Personal Zones
Before spending a dime on new partitions, look at the bulky pieces you already own—sofas, tall wardrobes, bookcases, and desks can act as natural architectural walls.
Applying strategic furniture arrangement for privacy within a small room privacy layout reshapes movement paths and shields personal zones at zero cost.
Zero-cost furniture zoning tactics:
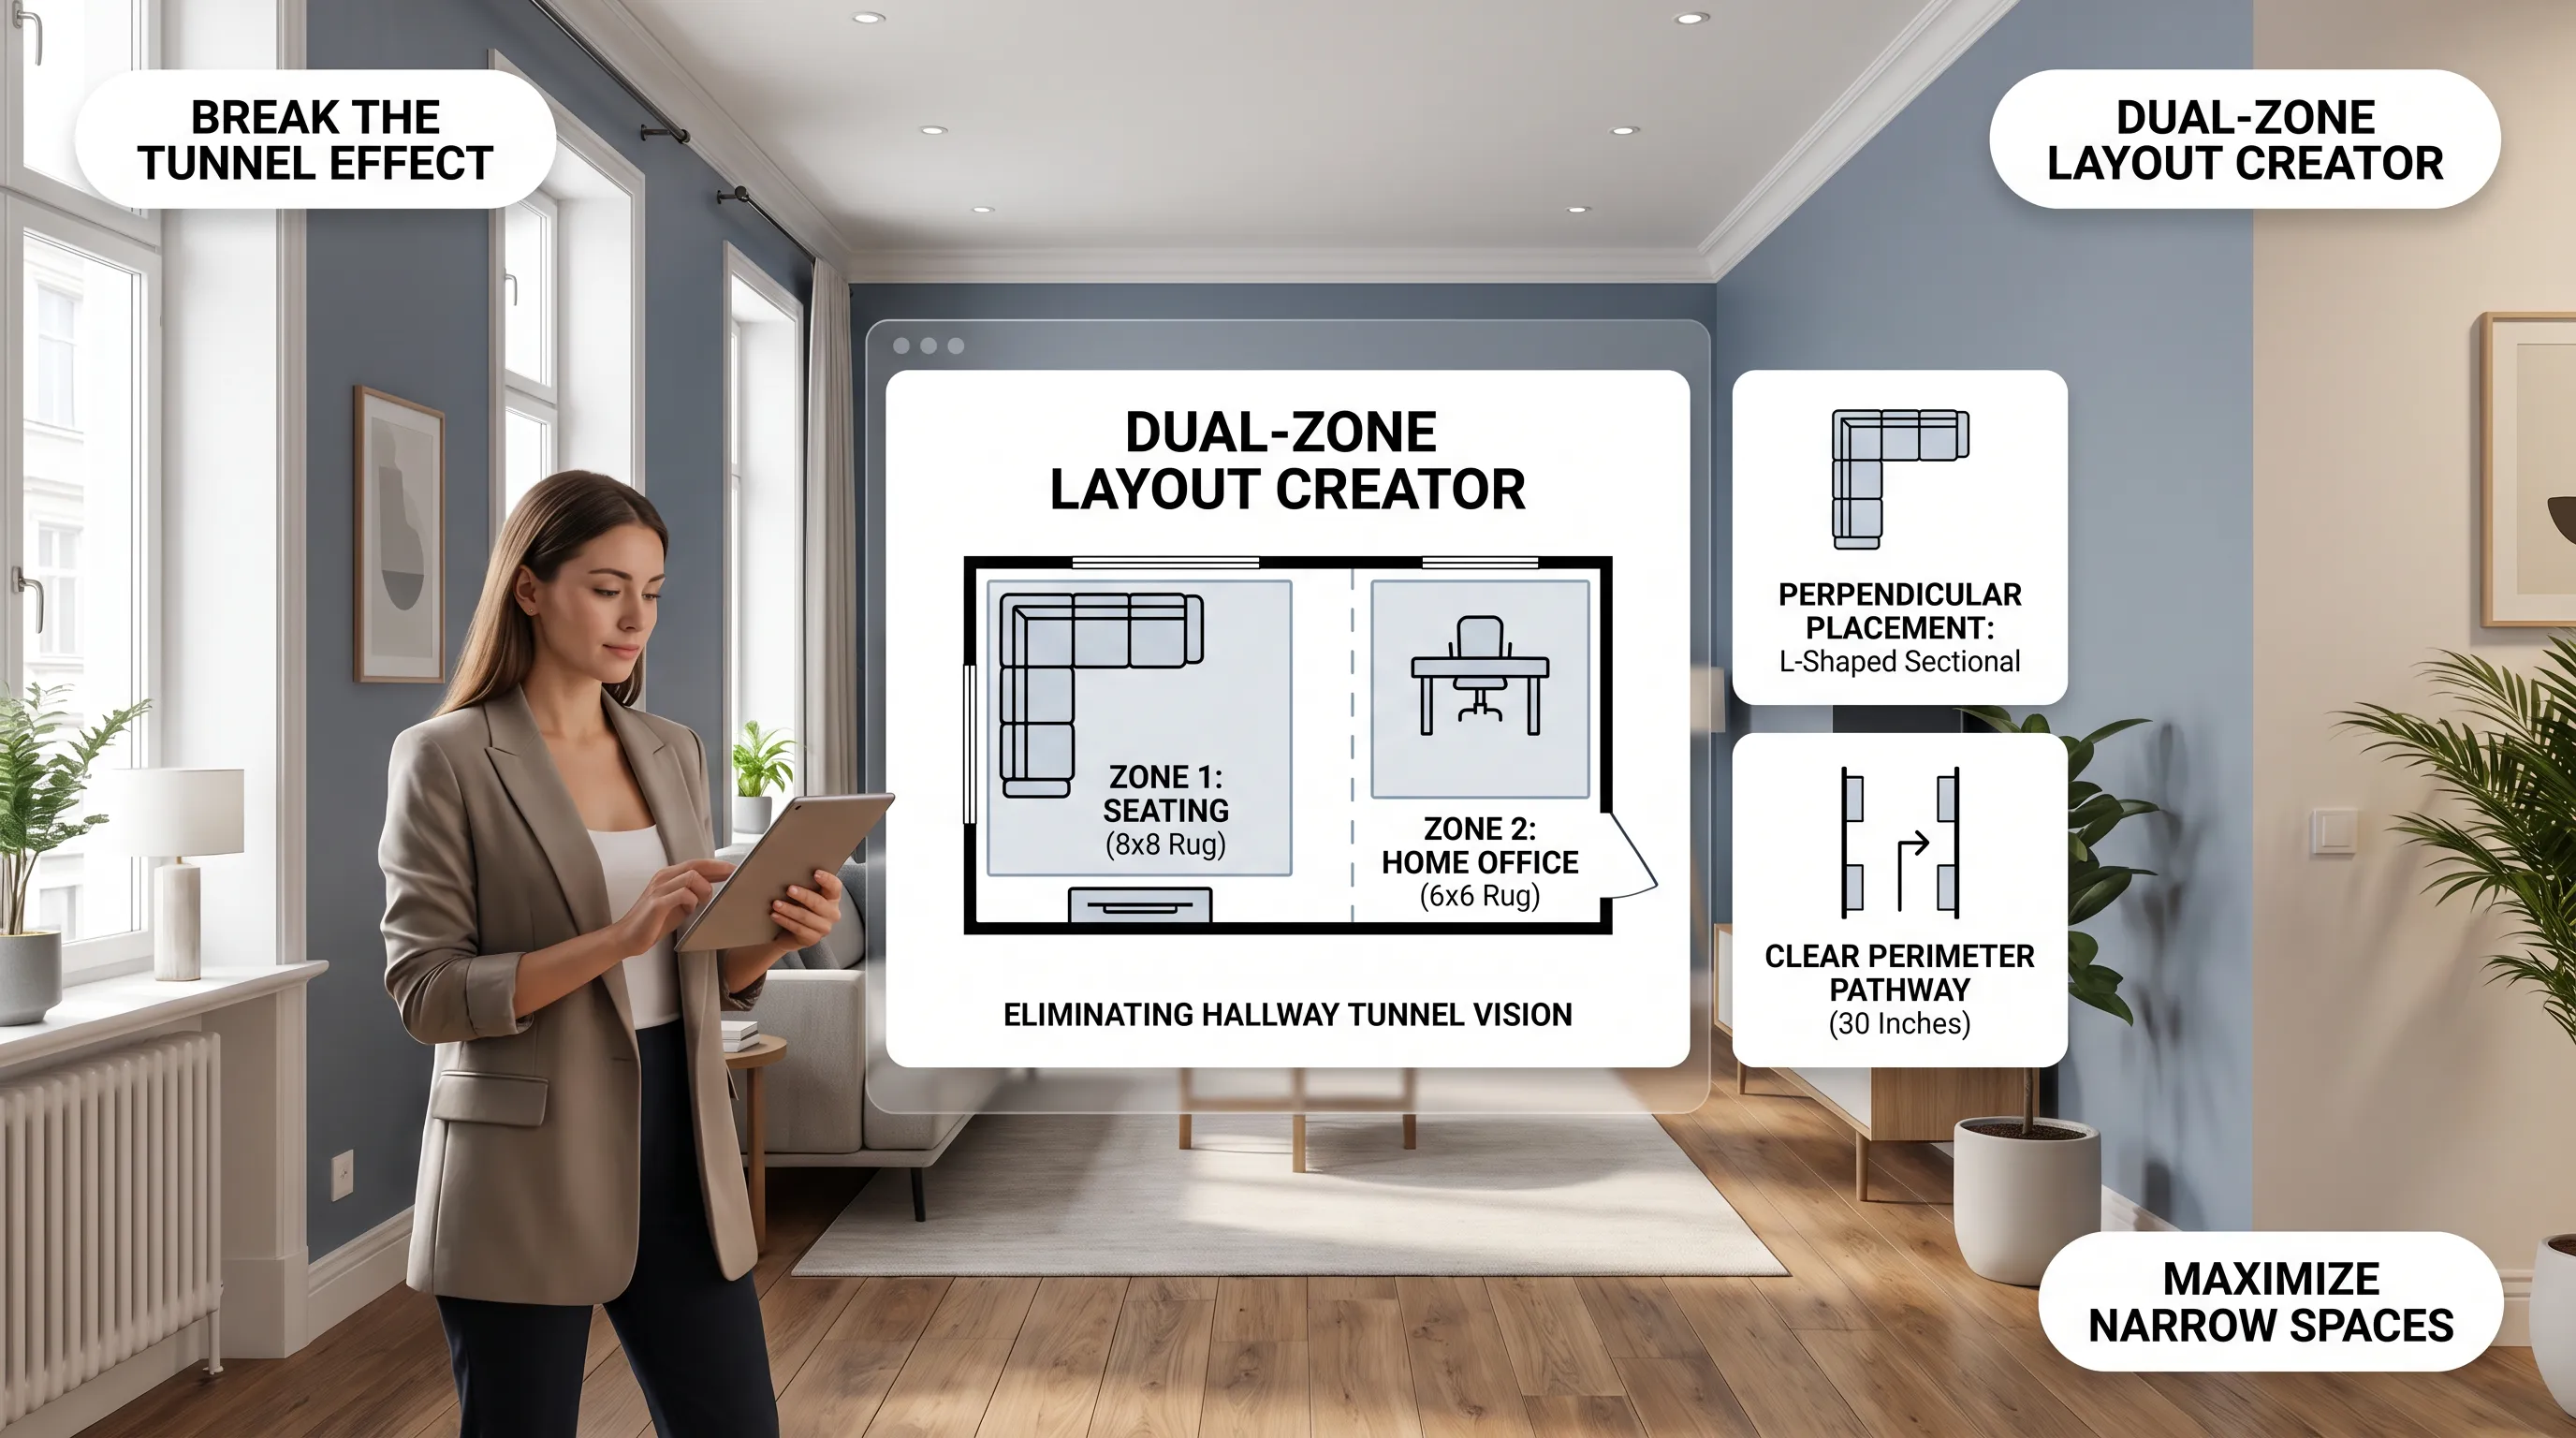
- Float Your Sofa Away From the Wall: Pull your primary sofa out into the center of the room to act as a natural divider between your main conversation lounge and a quiet desk or reading corner tucked behind it.
- Turn Tall Wardrobes Into Bedroom Partitions: In studio apartments or shared bedrooms, place a tall freestanding wardrobe perpendicular to the wall—securing it safely to studs or ceiling brackets—to create a private dressing corridor and block bed sightlines.
- Position Desks Back-to-Back or Perpendicular: If two people share a workspace, arrange desks in an L-shape or back-to-back with a tall tabletop planter between monitors so neither person sits in the other's direct peripheral vision.
Check out our guide on small house storage ideas to learn how tall vertical cabinetry doubles as storage and spatial division.
8. Create a Quiet Bedroom Space for Better Rest and Personal Time
When household activity spills into every corner of a compact home, your bedroom has to function as an insulated personal sanctuary rather than just a place to sleep.
Applying thoughtful bedroom privacy ideas and crafting a calm private bedroom design restores deep rest and uninterrupted personal downtime.
Bedroom sanctuary guidelines:
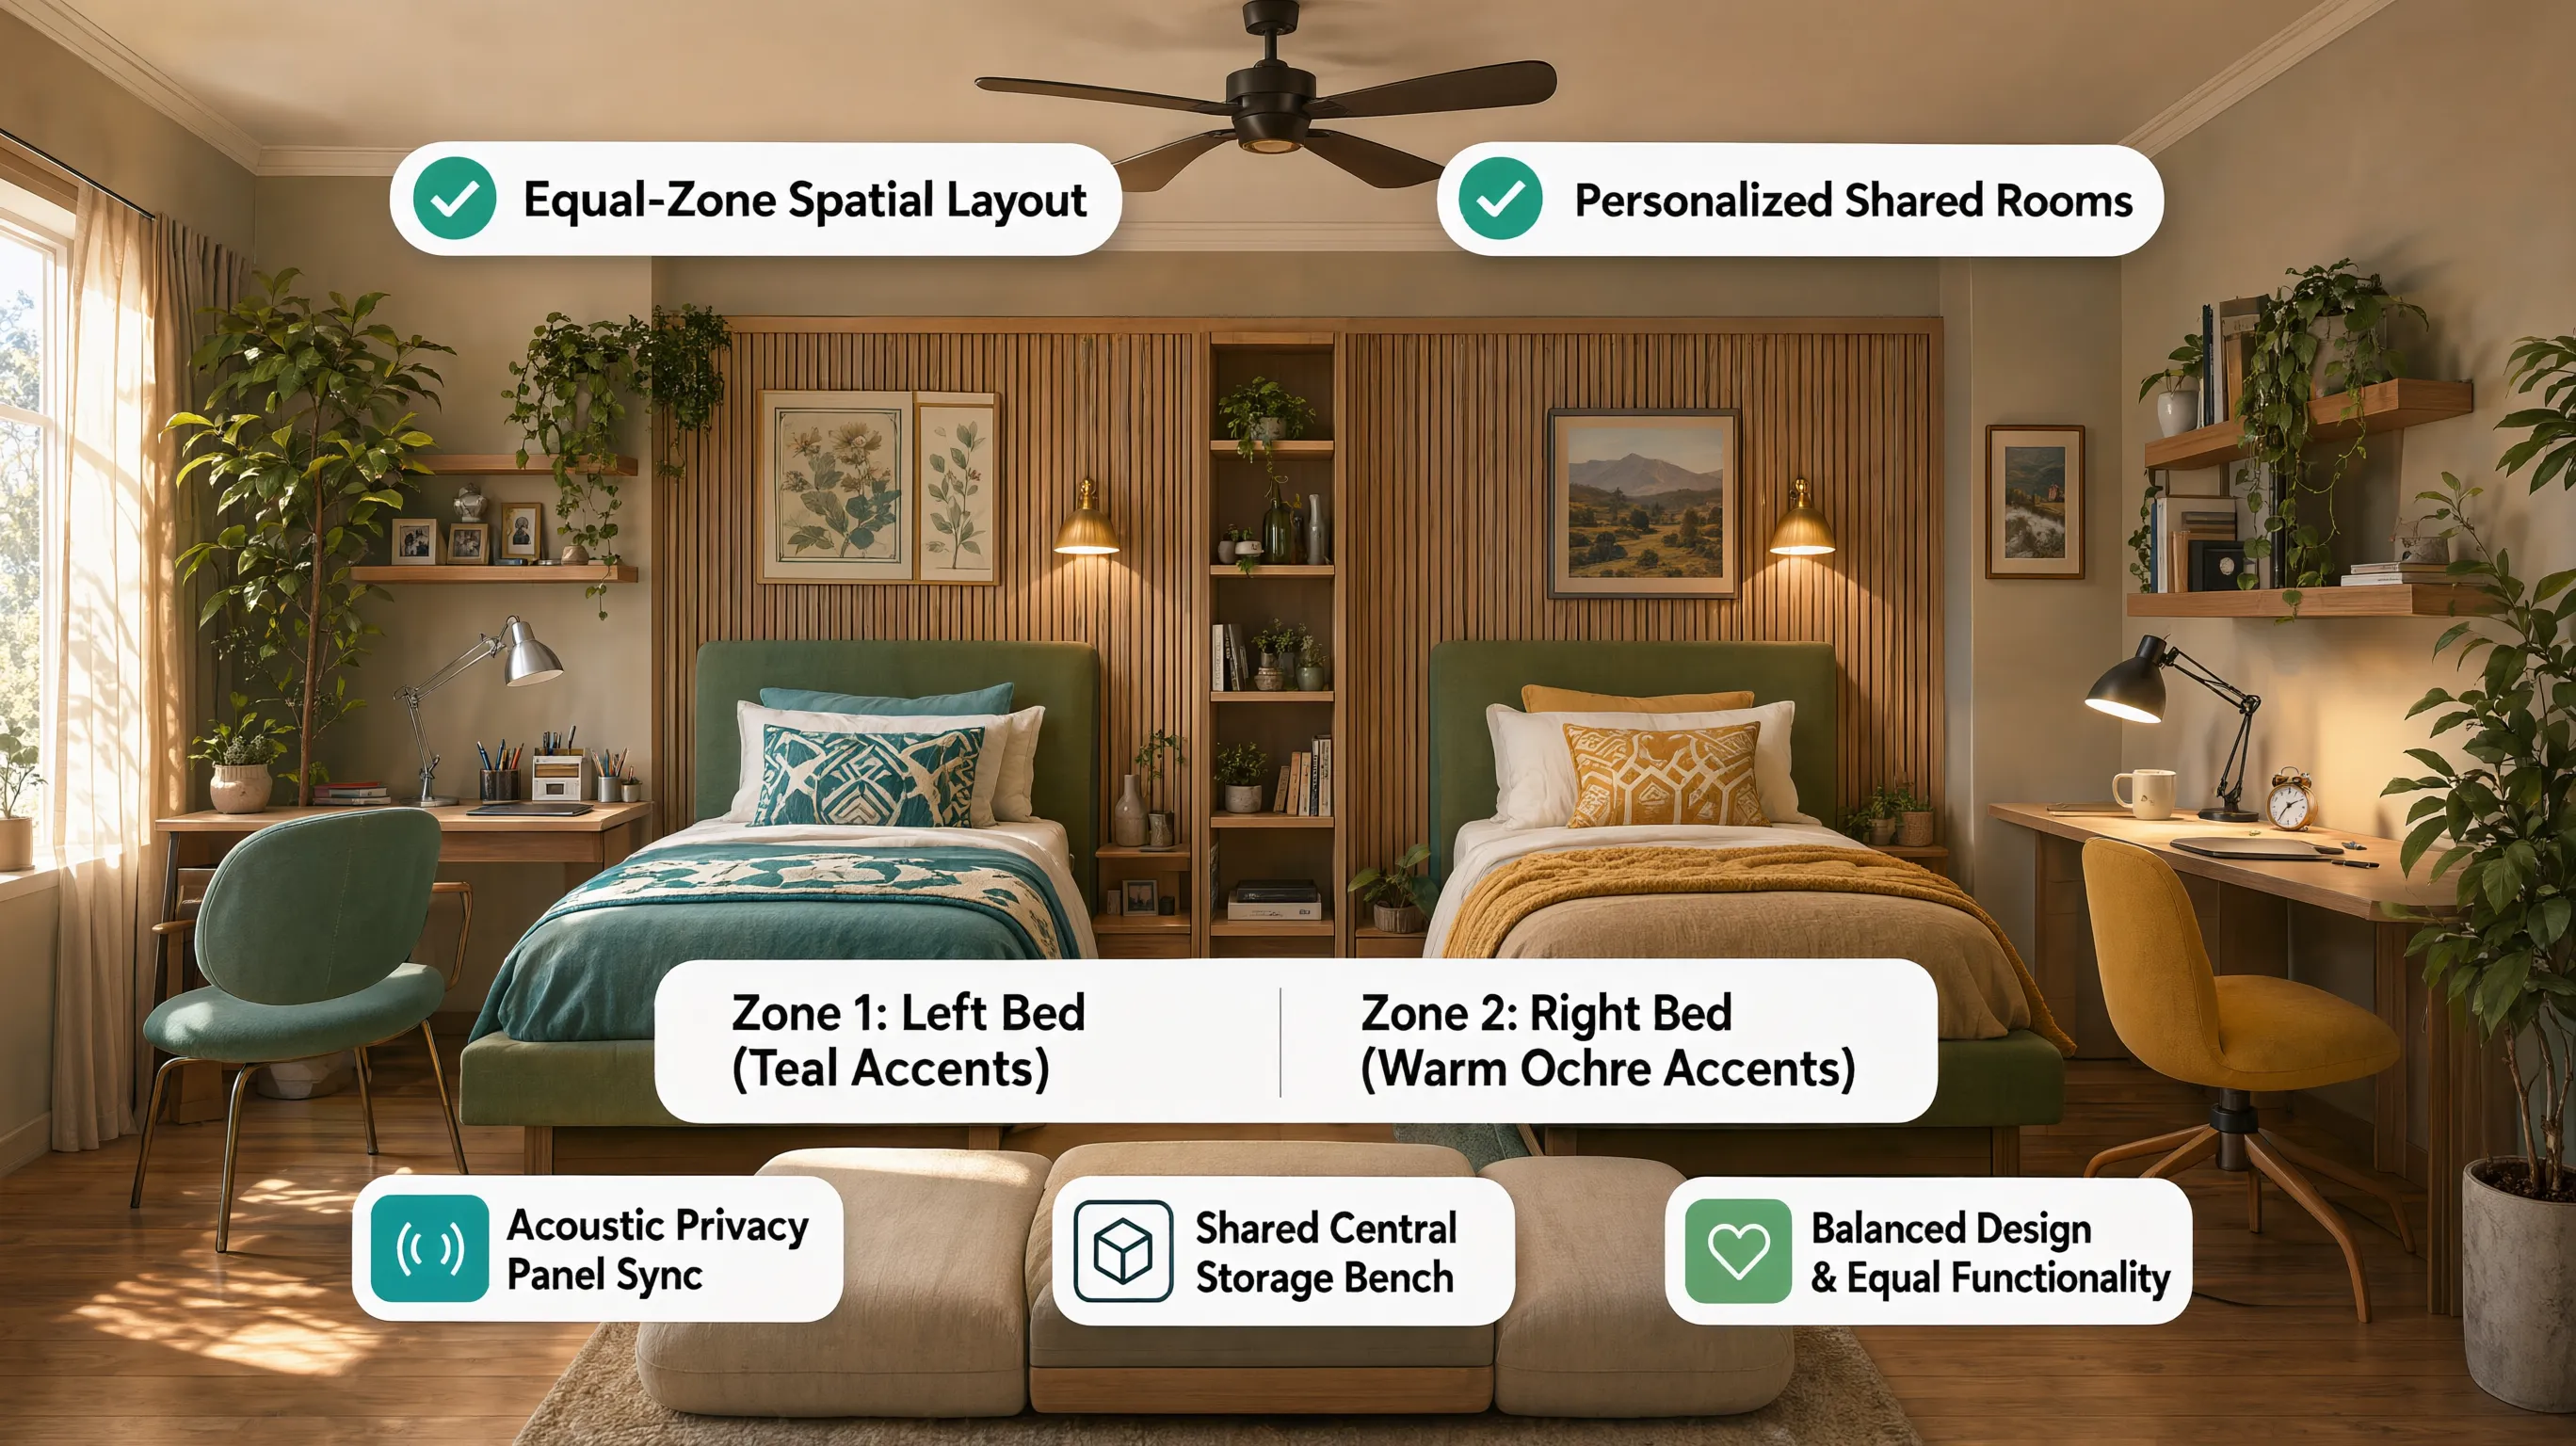
- Upgrade Hollow Interior Doors to Solid-Core: Standard hollow-core bedroom doors let almost every kitchen clatter and television murmur pass straight through; swapping to a solid-core door dramatically lowers noise levels.
- Add a Compact Seating Spot Inside the Bedroom: Place a small slipper chair or cushioned window bench inside your bedroom so you have a comfortable daytime spot to read, journal, or take private phone calls away from shared rooms.
- Buffer Shared Walls With Wardrobes: Line the shared wall between your bedroom and a noisy living room or sibling's room with full-height closets or upholstered headboards to absorb sound vibrations.
9. Add Sound-Reducing Features for More Privacy at Home
Even behind a closed screen or tucked inside a quiet corner, hearing every footsteps, blender, and conversation across a small house destroys your sense of privacy.
Integrating practical soundproofing ideas for small homes and targeted noise reduction in small rooms dampens echo and blocks unwanted household chatter.
• Hollow door gaps leak living room sound
• Bare drywall bounces television voices
• Silicone perimeter sweeps seal door cracks
• Acoustic wood slats & heavy drapes trap echo
Acoustic control tactics:
- Seal Door Perimeter Gaps: Attach self-adhesive silicone weatherstripping along door jambs and install an automatic door sweep along the bottom gap of bedrooms and home offices to stop airborne noise leaks.
- Layer Thick Rugs With Dense Felt Pads: Cover hard wood or tile floors with thick wool area rugs paired with 1/2-inch dense felt rug pads to absorb footsteps and dampen room reverberation.
- Mount Decorative Acoustic Wall Panels: Install wood-slat acoustic felt panels behind your desk, bed headboard, or media wall to trap mid-and-high-frequency voice chatter while adding warm architectural texture.
For official technical standards on residential acoustic insulation ratings (STC), wall assembly sound transmission, and privacy building codes, consult the International Code Council (ICC).
10. Create Separate Spaces for Different People Sharing One Room
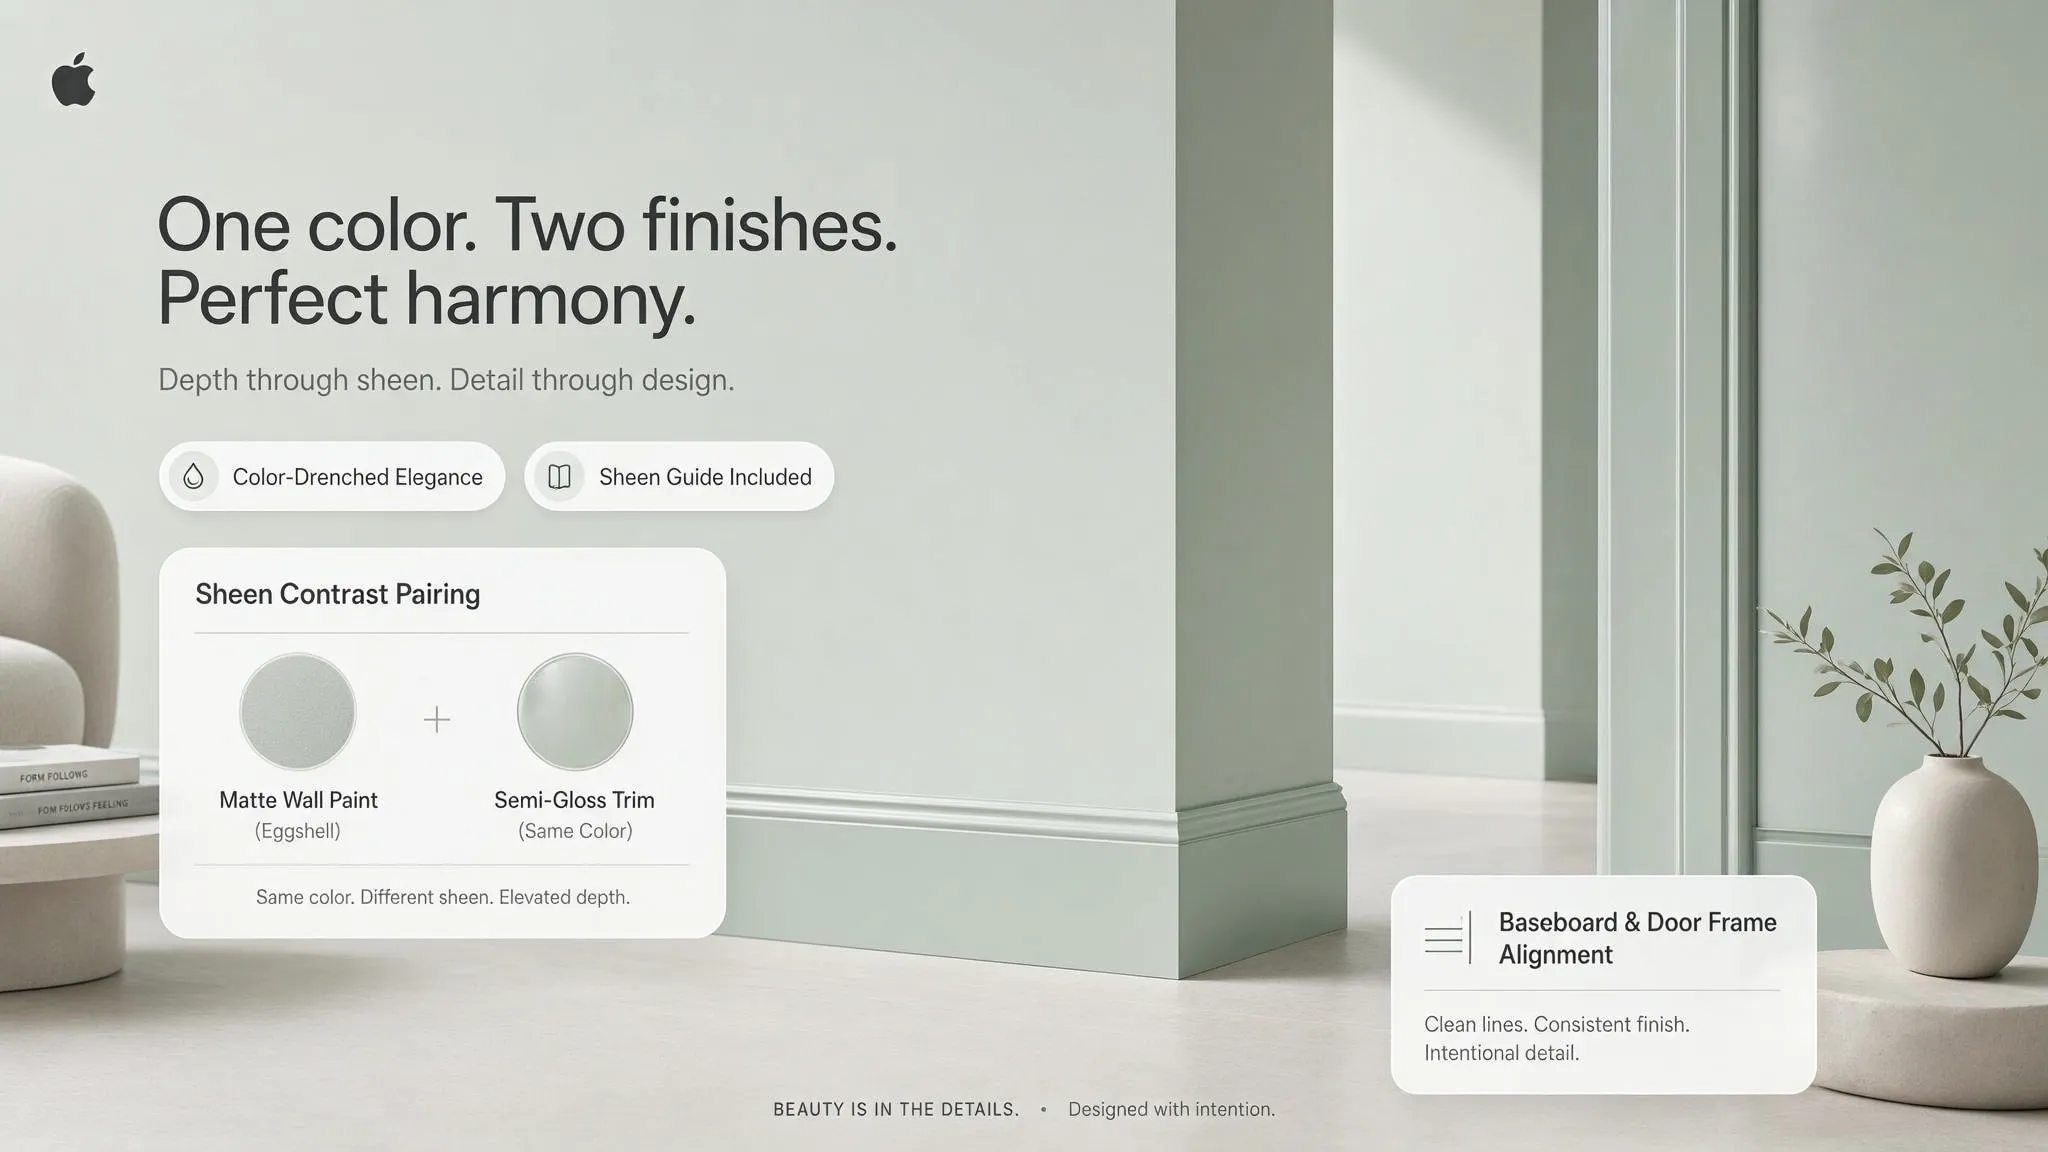
When siblings, roommates, or partners share a single bedroom or studio apartment, conflicting sleep times and study habits quickly cause tension unless each person has a defined territory.
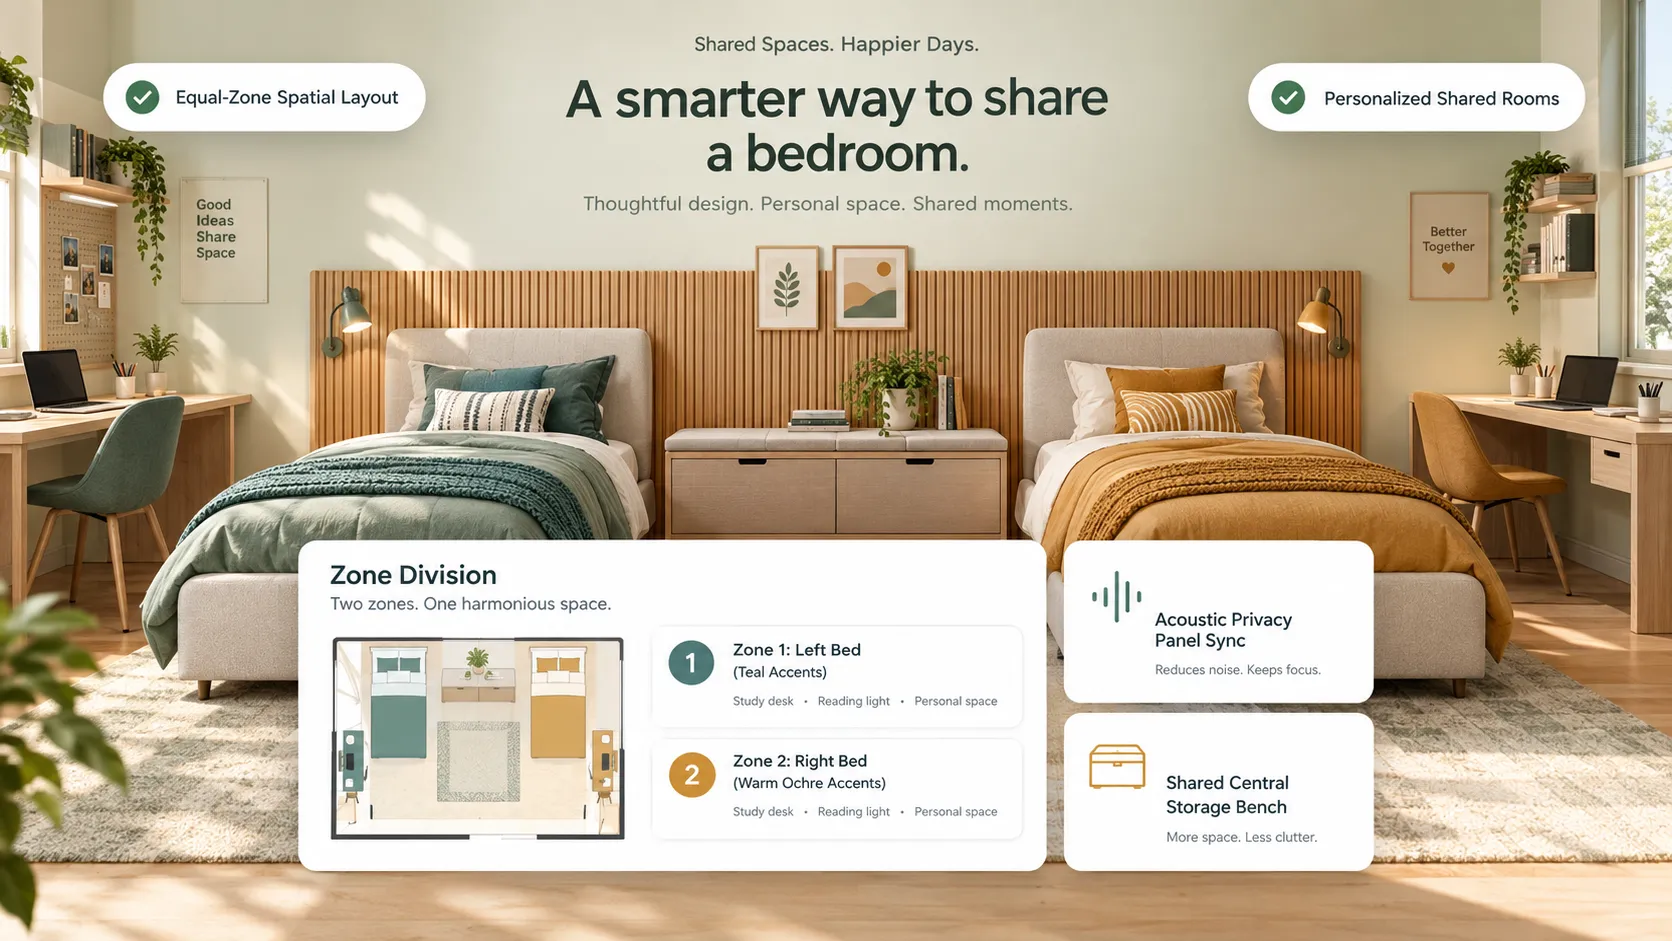
Applying smart privacy ideas for shared rooms and practical shared bedroom privacy ideas gives two people independent zones inside one footprint.
Shared room zoning rules:
- Position Beds on Opposite Walls or Head-to-Foot: Avoid placing two beds side by side like a hotel room; arrange beds along opposite walls—or in an L-shape separated by a tall dresser—so each occupant faces their own personal wall.
- Install Individual Bed Curtains: Mount slim ceiling tracks around each twin or full bed so either person can pull a breathable curtain closed for instant visual darkness and privacy while the other stays awake.
- Use Directional Task Lighting Instead of Overhead Fixtures: Replace bright central ceiling lights with focused wall sconces and clip-on desk lamps so one occupant's activity never floods the entire room with glare.
For technical specifications on layered task lighting, beam-spread control, and residential glare prevention, visit the Illuminating Engineering Society (IES).
11. Choose Lighting, Colors, and Decor to Make Personal Areas Feel Separate
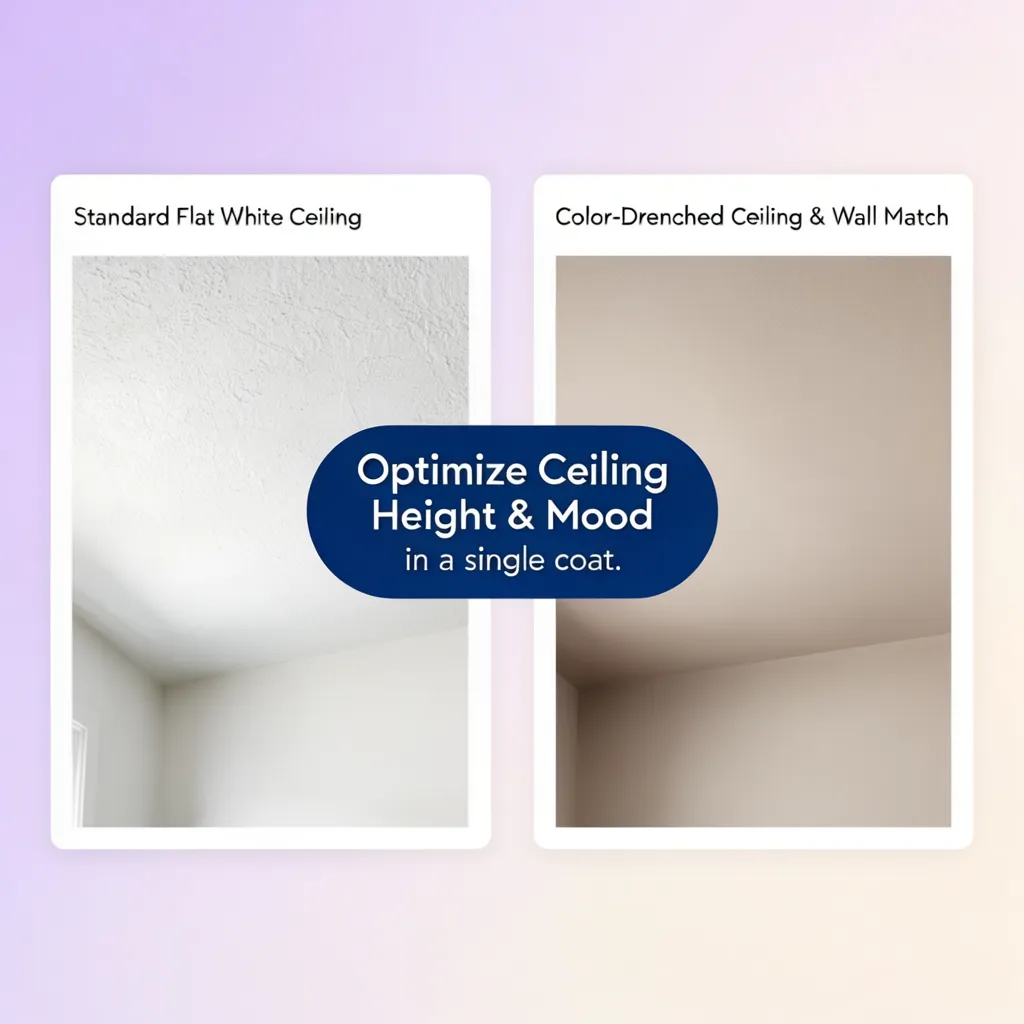
You can define a personal retreat without putting up a single physical screen simply by shifting wall colors, floor textures, and lighting temperatures inside that specific zone.
Using intentional private space design ideas and visually zoning a small room signals psychological ownership and makes a corner feel distinct from the surrounding space.
Visual zoning guidelines:
- Paint a Color-Blocked Accent Wall or Alcove: Coat the wall directly behind your personal desk or reading nook in a calming deep sage, warm terracotta, or muted navy; color blocking visually carves out a "room within a room."
- Create Independent Lighting Circuits: Plug personal corner lamps into smart dimmer plugs so you can illuminate your private nook while keeping the rest of an open room dimly lit.
- Curate Personal Decor Within Your Zone: Display personal artwork, books, and textured throws strictly inside your designated corner to reinforce a sense of calm ownership.
For guidance on low-VOC interior paints, non-toxic acoustic textiles, and sustainable home furnishings, consult the Sustainable Furnishings Council (SFC).
12. Plan a Small House Layout That Balances Privacy and Shared Living
Putting up too many opaque dividers can turn a bright compact house into a dark maze, while leaving everything open leaves zero room for quiet concentration or personal rest.
Designing a cohesive small house layout for privacy that integrates private spaces in small homes strikes the ideal balance between connection and solitude.
Your Small House Privacy Sign-Off Checklist:
Carve Out Peace and Quiet Inside Your Existing Square Footage
You shouldn't have to lock yourself in the bathroom or sit in your parked car just to enjoy fifteen minutes of quiet focus. When you block direct sightlines with open shelving, reclaim overlooked closets and corners, seal hollow doors against noise, and define personal nooks with warm lighting, even the smallest house gives everyone room to breathe.
Which daily interruption—loud living room television noise, exposed work-from-home video calls, or shared bedroom crowding—is costing you the most peace right now? Share your floor plan with DesignHome, test multiple private space layouts across your exact rooms, and discover how effortlessly your compact home can support both togetherness and personal solitude.
Frequently Asked Questions About Creating Private Space in a Small House
Everyone shares the same rooms in our house, and I never get a single moment to myself. How do I create private space without building an addition?
Here is the raw truth: you don't need extra square footage or expensive drywall construction to carve out genuine solitude—you just need to stop leaving your entire floor plan exposed to shared sightlines and echoing noise.
When open layouts leave every corner visible from the sofa and front door, your brain stays on high alert for interruptions. Learning how to create private space in a small house comes down to interrupting eye-level visibility with airy dividers, reclaiming overlooked alcoves, and absorbing ambient sound. Applying targeted privacy ideas for small homes lets you carve out peaceful personal retreats while keeping natural daylight flowing freely across your rooms.
Every main room is already spoken for. Is there anywhere left in a compact house where I can actually sit or work undisturbed?
Look away from the center of your rooms and start auditing your home's dead architectural zones—deep hallway landings, under-stair triangles, and reach-in closets hold massive untapped potential.
Exploring unused space ideas uncovers hidden square footage you already own:
- Convert a Reach-In Closet: Remove standard swing doors from a 48-inch wide hallway or bedroom closet, mount a floating desktop at 29 inches high, and hang a curtain to create an instant small private space ideas workstation.
- Claim an Under-Stair Void: Frame the triangular space beneath your staircase with a built-in desk and warm task sconce to turn dead storage space into a quiet reading or study nook.
- Activate Wide Hallway Landings: Place a slim armchair and floor lamp in a 4x4-foot upstairs landing corner buffered away from downstairs television noise.
How can I separate my personal space from the rest of the room without putting up a dark, permanent wall?
Building solid walls inside a small house chops up your square footage and turns interior hallways into dark, claustrophobic boxes.
Deploying versatile room dividers for small spaces creates clear psychological and visual boundaries while keeping your rooms bright:
- Position Open-Back Bookcases: Place a tall, backless cube shelving unit perpendicular to a wall to shield a bed or desk from the main lounge while letting window light filter through.
- Install Slatted Oak Screens: Anchor vertical floor-to-ceiling timber slats between your entryway and sofa to block direct sightlines without closing off the room.
- Use Folding Accordion Partitions: Unfold lightweight woven cane or acoustic fabric privacy screens for small rooms behind your chair during focused work sessions, then fold them flat against a wall afterward.
The living room is always occupied by family or roommates. Where can I carve out a quiet corner of my own?
Even when people are watching television or chatting across the room, angling a single seat away from the central gathering cluster creates an immediate personal boundary.
Designing a private corner in living room layouts relies on three subtle cues:
- Turn Seating Away From the Screen: Angle a high-back swivel armchair 45 degrees toward a window or bookshelf rather than facing the main sofa group.
- Frame With Tall Greenery: Place a 6-foot potted Fiddle Leaf Fig or Kentia palm beside your chair to act as an organic visual buffer for effortless living room privacy ideas.
- Anchor With a Dedicated Rug and Lamp: Lay a 4-foot round rug beneath your chair and use a directional 2700K reading lamp to create an isolated pool of warm light.
I need to concentrate while working from home, but everyone can see or interrupt me. How do I get real office privacy in a small space?
Sitting at the dining table with a busy kitchen or hallway directly behind your webcam guarantees constant distractions and exhausting video calls.
Building a private home office in small space footprints protects your focus without sacrificing living space:
- Keep a Solid Wall Behind Your Chair: Tuck your desk into a bedroom alcove or corner so family members never walk across your camera background.
- Clamp Wrap-Around Desk Panels: Attach 24-inch tall acoustic felt privacy dividers onto the back and sides of your desktop to block peripheral motion and dampen voice chatter.
- Use a Fold-Down Secretary Desk: Mount a hinged cabinet desk that flips down during work hours and locks shut at 5:00 PM to restore small home office privacy and hide work clutter.
I only need privacy at certain times of the day. How do I close off a zone without losing openness the rest of the time?
Rigid partitions lock your home into cramped compartments, whereas track-mounted systems let you transform an open room into a secluded sanctuary in seconds.
Installing curtains as room dividers gives you total flexibility across daily routines:
- Mount Tracks Flush to the Ceiling: Secure slim aluminum tracks directly into ceiling joists so floor-to-ceiling heavyweight linen or velvet drapery glides smoothly to enclose a sleeping or study alcove.
- Choose Top-Hung Sliding Panels: Install ceiling-mounted frosted acrylic or shoji sliding room dividers for small spaces without floor rails so continuous flooring runs uninterrupted underneath.
- Keep Panels Stacked Tightly: Leave curtains drawn back cleanly against the wall during daytime hours to preserve sweeping sightlines and natural light.
Can I rearrange the furniture I already own to create personal zones instead of buying new partitions?
Absoutely—tall wardrobes, sofa backs, and bookcases are some of the strongest spatial dividers you already have in your house.
Applying strategic furniture arrangement for privacy reshapes room flow at zero cost:
- Float Your Sofa Away From the Wall: Pull your couch into the center of the room to act as a physical spine separating the main TV lounge from a quiet desk tucked behind it.
- Turn Tall Wardrobes Perpendicular: In studio apartments or shared bedrooms, place a tall wardrobe perpendicular to the wall—anchored safely to studs—to carve out a private dressing corridor in your small room privacy layout.
- Arrange Desks Back-to-Back: If two people share a room, position desks back-to-back with a tall tabletop planter between monitors so neither person sits in the other's line of sight.
How do I make my bedroom feel like a true personal retreat when the rest of the house is loud and busy?
When shared rooms are constantly active, upgrading your bedroom's acoustic and visual boundaries turns it into a calm daytime refuge rather than just a place to sleep.
Applying targeted bedroom privacy ideas elevates rest and personal downtime:
- Swap Hollow Doors for Solid-Core: Replace lightweight hollow-core interior doors with 1-3/4-inch solid-core doors to cut hallway noise transmission nearly in half.
- Add an In-Room Seating Spot: Tuck a compact slipper chair or cushioned window bench into a bedroom corner so you can read or take private phone calls comfortably.
- Line Shared Walls With Wardrobes: Position full-height closets along walls shared with noisy living rooms to build a thick acoustic buffer for a truly private bedroom design.
Even when I have my own corner, I can still hear every television show and kitchen clatter. How do I cut down the noise?
Visual privacy falls apart the moment echoing footsteps, blender noise, and loud conversations cut straight through thin walls and bare floors.
Integrating practical soundproofing ideas for small homes traps sound waves before they travel across rooms:
- Seal Door Perimeter Cracks: Apply self-adhesive silicone weatherstripping around door frames and install automatic bottom door sweeps to stop airborne sound leaks.
- Layer Thick Wool Rugs Over Felt Pads: Cover bare wood or tile floors with dense wool rugs and 1/2-inch felt pads to absorb impact noise and support noise reduction in small rooms.
- Mount Acoustic Wood-Slat Wall Panels: Install felt-backed timber slat panels behind desks and headboards to absorb mid-frequency voice chatter while adding warm texture.
Two of us share one bedroom—how do we give each person private space when we have different sleep and study schedules?
Placing two beds side by side leaves zero personal territory and forces both occupants to live on the exact same schedule.
Implementing smart privacy ideas for shared rooms divides one footprint into two independent sanctuaries:
- Place Beds on Opposite Walls or in an L-Shape: Maximize physical distance between sleeping zones and separate them with a 48-inch tall double-sided bookcase.
- Hang Individual Bed Canopy Curtains: Mount slim ceiling tracks around each bed frame so either person can pull a breathable curtain closed for darkness and privacy.
- Replace Overhead Glare With Task Sconces: Install directional swing-arm wall sconces beside each pillow so one person can read quietly while the other sleeps in darkness, mastering shared bedroom privacy ideas.
How do I make my personal corner feel distinct and cozy without putting up physical barriers?
Shifting paint tones, floor textures, and lighting temperatures inside one specific alcove signals psychological ownership without closing off the room.
Using intentional private space design ideas visually separates your territory:
- Paint a Color-Blocked Accent Zone: Coat the wall directly behind your desk or reading chair in a calming deep sage or warm terracotta to visually frame a "room within a room."
- Put Corner Lamps on Independent Dimmers: Plug your personal nook lighting into smart dimmer switches so you can illuminate your corner while keeping the rest of the open room softly lit.
- Curate Personal Decor Strictly Within Your Nook: Keep your favorite books, framed art, and textured throws contained inside your designated zone to anchor zoning a small room.
How can I test different private space layouts across my small house before buying dividers or moving heavy furniture?
Trying to carve out quiet zones in a tight floor plan often fails when a divider blocks natural window light, chokes a 36-inch walkway, or leaves a corner feeling cramped. You don't have to guess how partitions will fit or waste money on furniture that crowds your rooms.
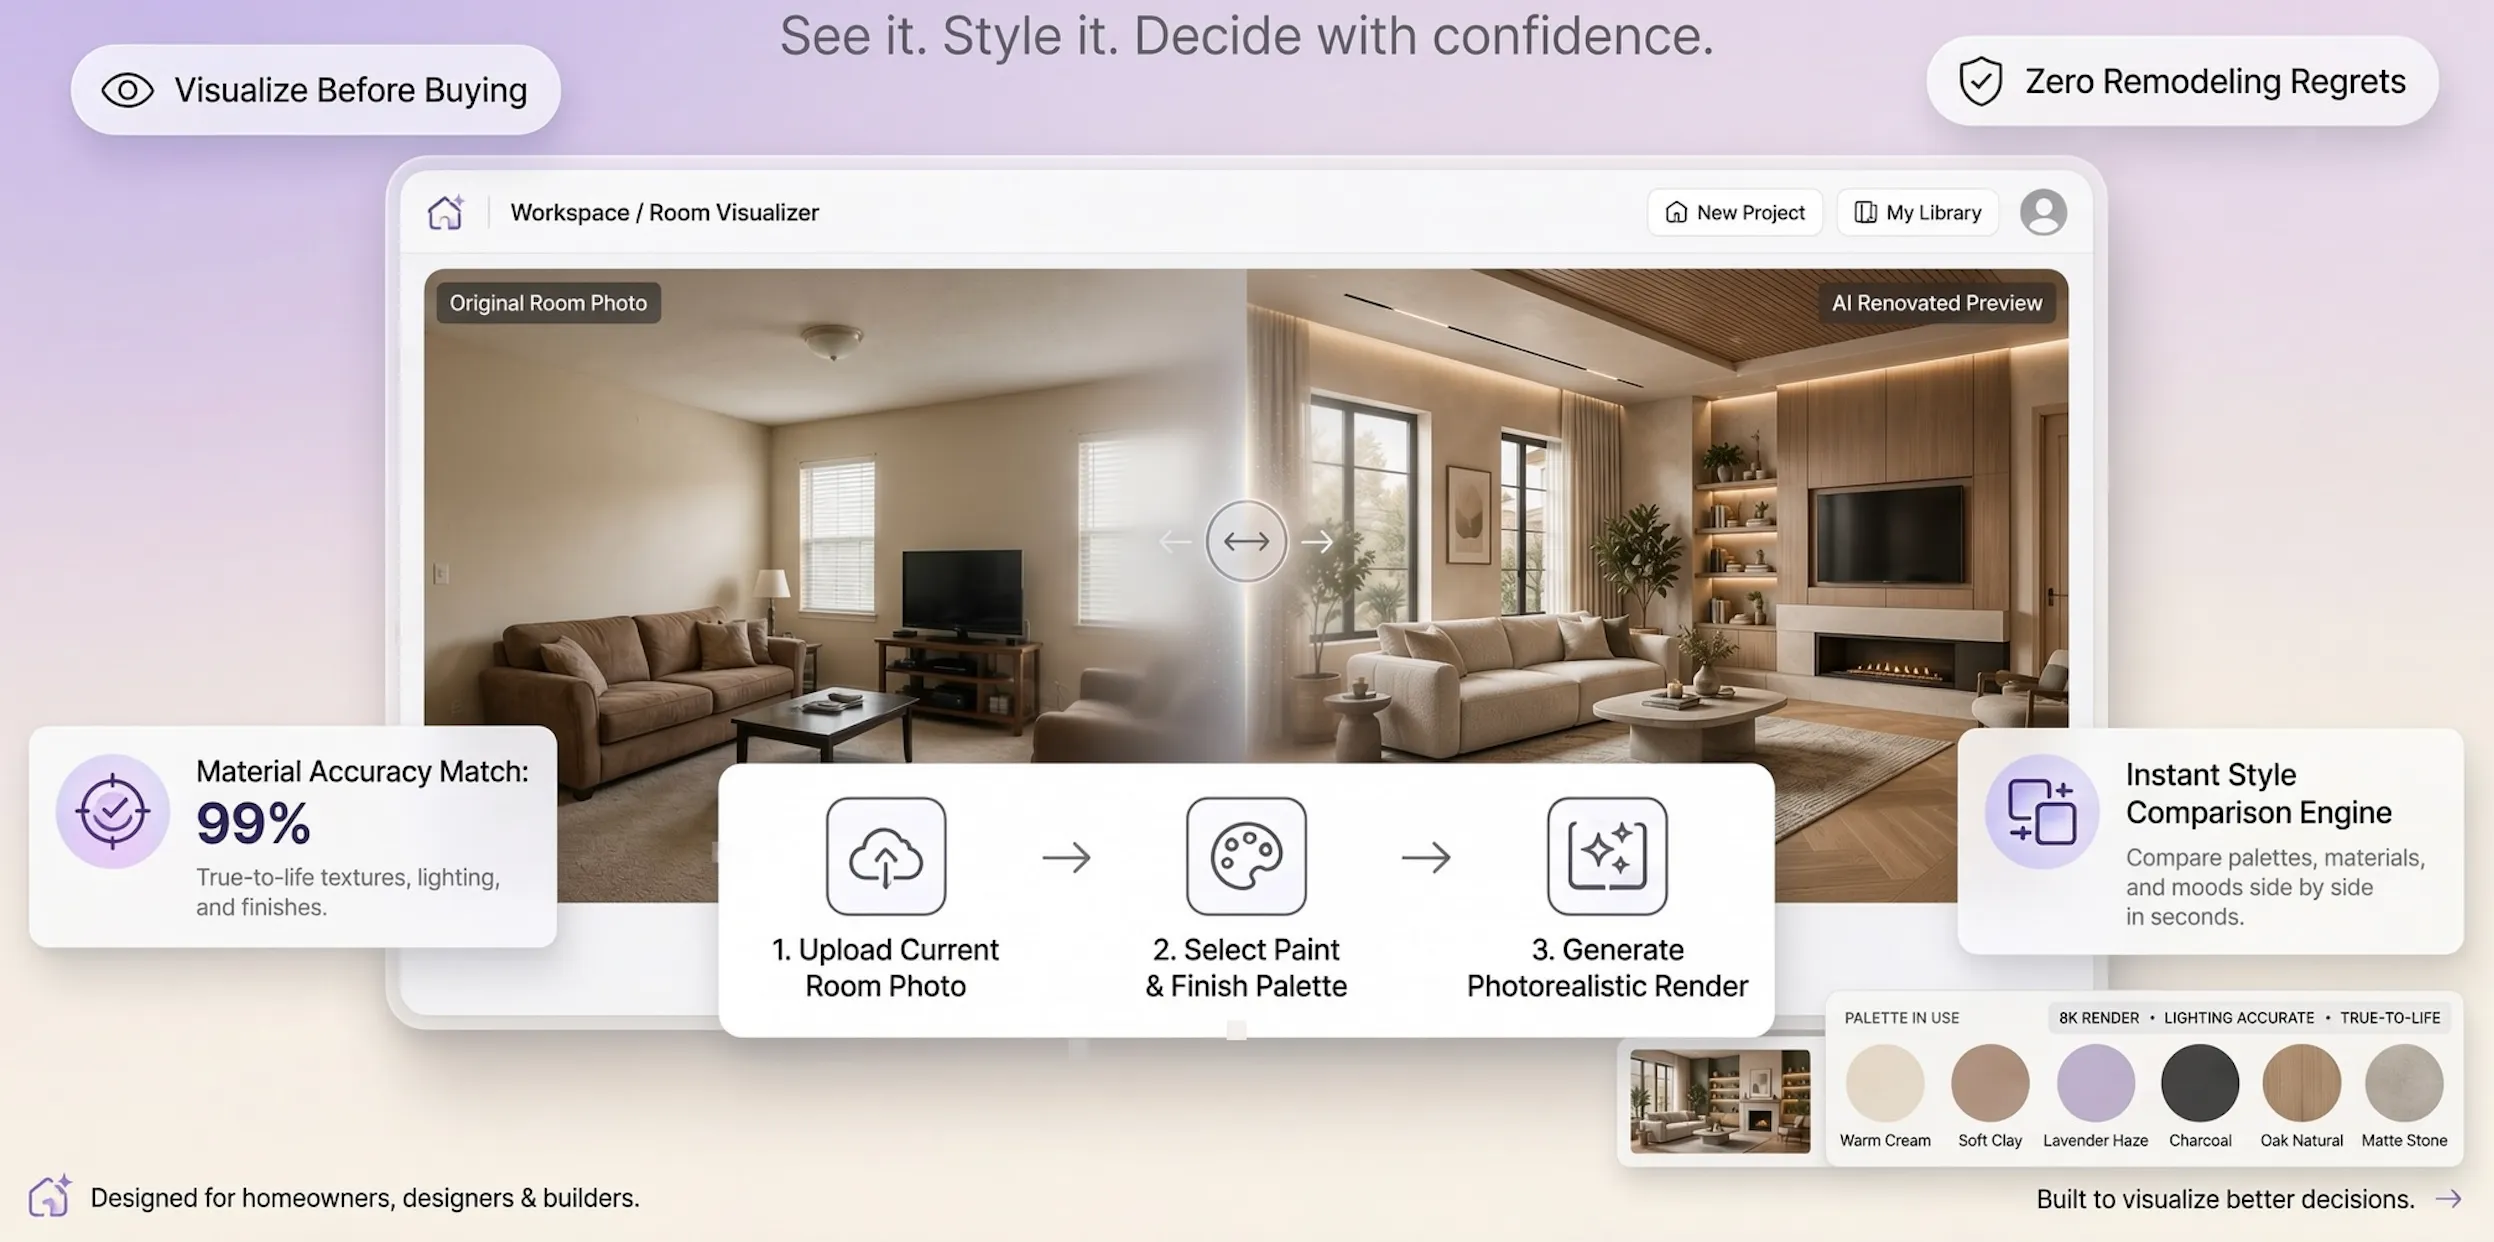
Using DesignHome™ Synthesis AI, you can stream your exact floor plan into an interactive 3D canvas, test multiple small house layout for privacy options—from ceiling-mounted curtains and open bookcase dividers to converted closet offices—compare sightlines and daylight flow, and choose the exact configuration that brings private spaces in small homes effortlessly to life.


