

You step into a shared bedroom, look around the tight floor space, and feel an immediate wave of household frustration.
There are two bed frames consuming nearly every square inch of open floorboards, nightstands buried under competing piles of books and charging cords, clothes spilling out of an overflowing shared dresser, and zero sense of personal privacy for either occupant. Whether you are arranging a room for two siblings, accommodating children of different ages, or setting up a shared guest room, living on top of someone else quickly turns a space meant for rest into a daily stress point.
Designing a functional shared bedroom isn't about cramming two beds into a square layout—it is about creating physical boundaries, visual harmony, and spatial equity.
When a shared bedroom is planned around human daily movement and personal territorial boundaries, you eliminate daily conflicts over storage, protect independent sleep routines, and build an inspiring retreat where everyone feels at home. Here is how to map, arrange, and style shared bedroom design ideas that give every person their own distinct space.
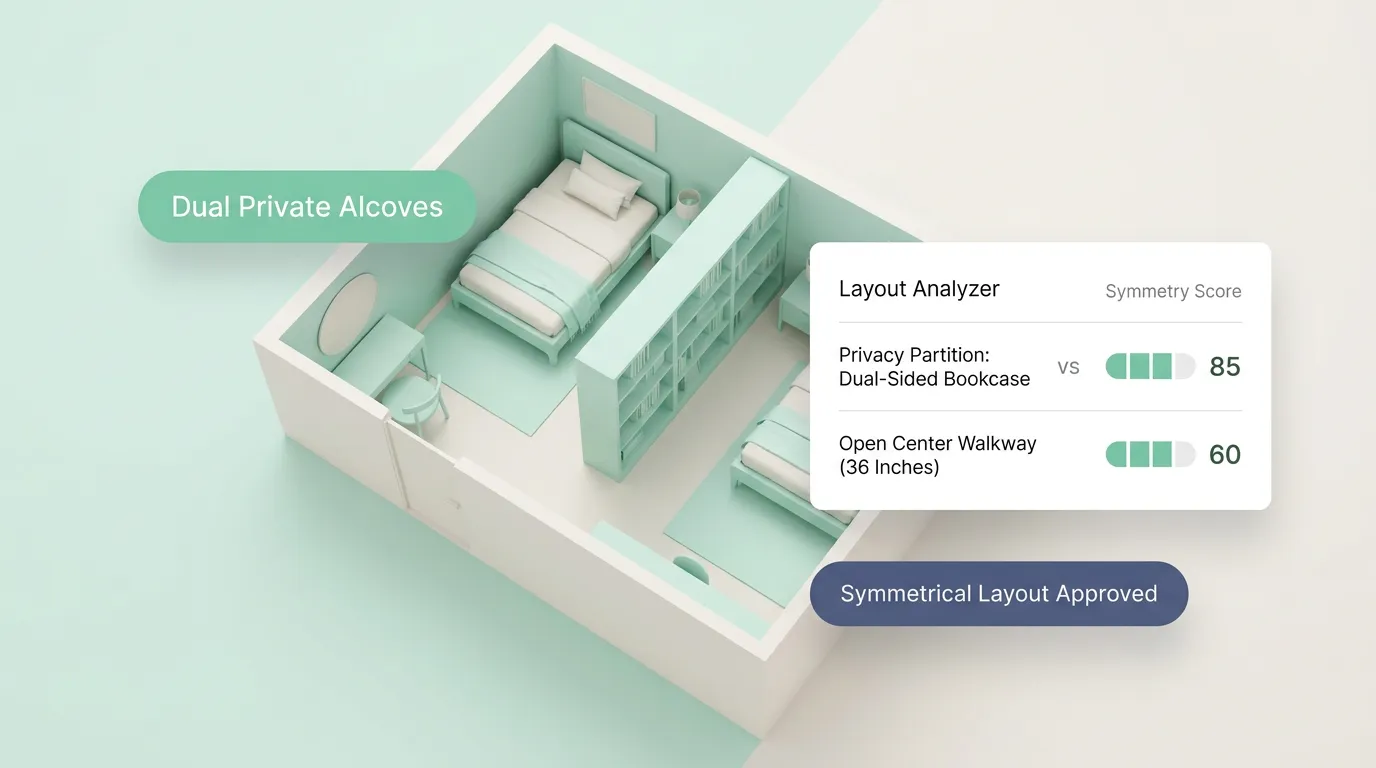
1. Shared Bedroom Design Ideas That Give Everyone Their Own Space
The biggest trap when planning a shared bedroom is assuming that both occupants must share every single square foot, surface, and storage box equally.
True spatial harmony relies on balancing shared open spaces with private individual territories. When every person has a clear, uncompromised "micro-zone" that belongs strictly to them, household friction disappears.
[ Primary Spatial Objective ] ===> Shared Open Play/Walking Space + Dedicated Private Micro-Zones
Core principles of effective shared room planning:
- Territorial Ownership: Give each occupant an independent sleeping and storage zone that they can personalize without interfering with the other person's space.
- Unobstructed Traffic Corridors: Ensure central walking paths between the entry door, closet, and bathroom remain completely clear of furniture corners.
- Acoustic & Light Autonomy: Provide independent, low-level reading lights and sound-dampening textiles so one person can read or study without disturbing the other's sleep.
2. Start With the Room Layout Before Choosing Beds or Furniture
Shopping for twin beds, double dressers, or bunk sets before mapping out your physical room dimensions is a recipe for spatial bottlenecks.
Finding the right shared bedroom layout starts with evaluating your room's wall lengths, window placements, and door swing arcs to ensure your furniture doesn't block daily movement.
Follow these spatial placement rules:
- Preserve Entryway Clearances: Maintain a clear 36-inch wide walking runway from the entry doorway into the center of the room.
- Anchor Beds to Solid Walls: Place headboards against interior walls rather than positioning beds directly beneath drafty, light-leaking windows.
- Leave Side Clearances: Allow at least 24 to 30 inches of walking clearance around the outer sides of both beds so making sheets and getting into bed feels comfortable.
For guidance on room clearances and ergonomic spatial standards, consult the American Society of Interior Designers (ASID).
3. Twin Beds, Bunk Beds, or One Larger Bed: Which Setup Works Best?
Selecting the right bed configuration is the single most important furniture decision you will make for a shared room.
Choosing between parallel twin beds, stacked bunk beds, or loft arrangements depends entirely on your floor footprint and ceiling height.
- Easy bed-making access
- Best for older kids & adults
- Requires 8.5ft+ ceiling height
- Best for compact children's rooms
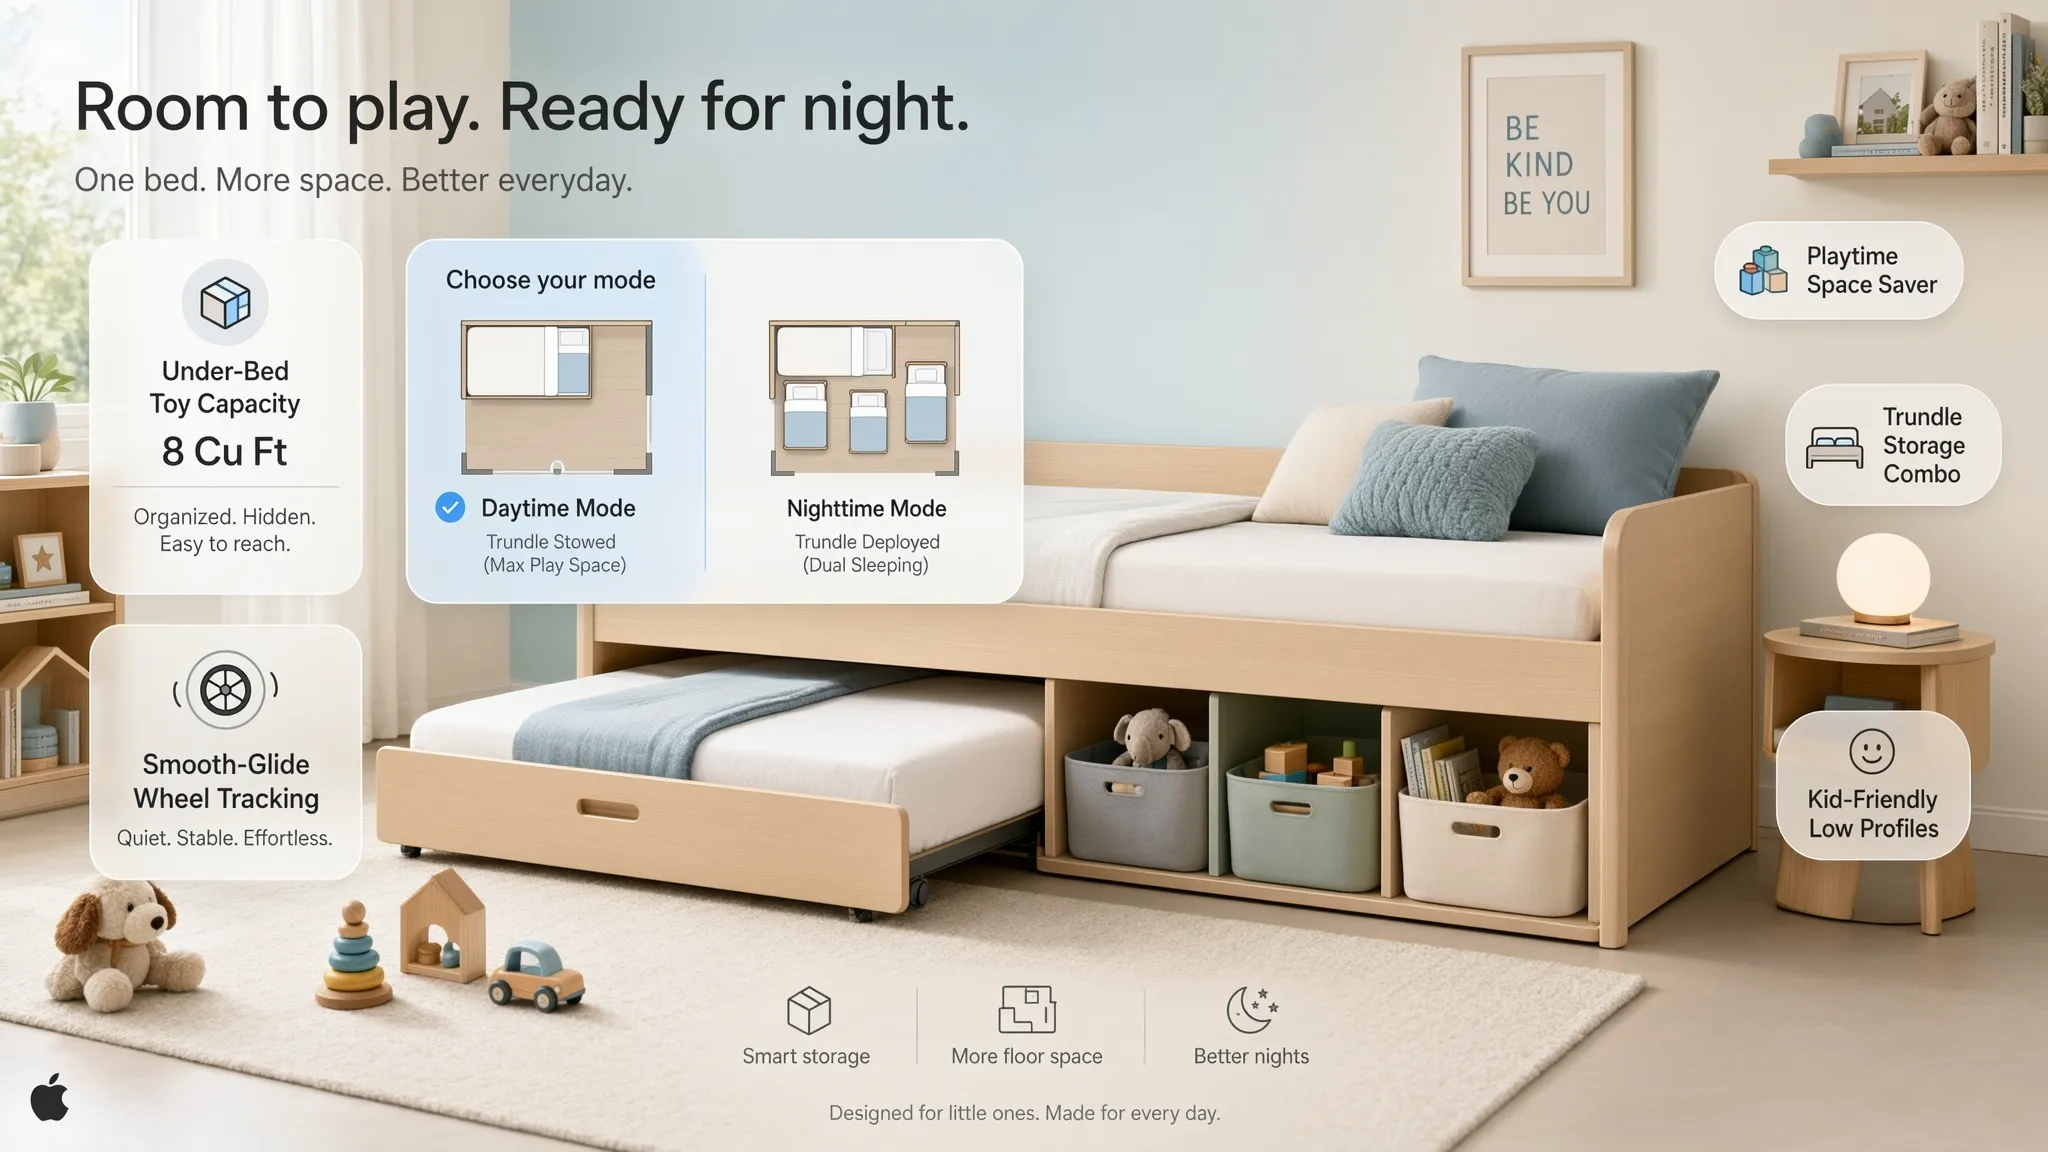
Evaluating sleeping configurations:
- Parallel Twin Beds: Ideal for wide bedrooms (12 feet wide or more). Placing twin beds side-by-side on opposite walls creates visual symmetry and provides easy access for making sheets.
- Stacked Bunk Beds: The ultimate space-saver for small rooms. Ensure you have at least 30 to 36 inches of vertical clearance between the top mattress and the ceiling so the top sleeper can sit up safely.
- Loft Bed over Desk/Twin: Perfect for siblings with a wide age gap. A lofted bed elevates one sleeping zone, leaving space underneath for a study desk, reading nook, or second bed.
To verify child safety codes, guardrail clearances, and top-bunk age guidelines, review the regulations established by the U.S. Consumer Product Safety Commission (CPSC).
4. Create Two Personal Zones Without Building a Wall
You don't need to construct permanent drywall partitions to make a shared room feel divided into two distinct personal havens.
Using visual boundaries allows you to carve out independent shared bedroom zones while preserving natural daylight and open spatial flow.
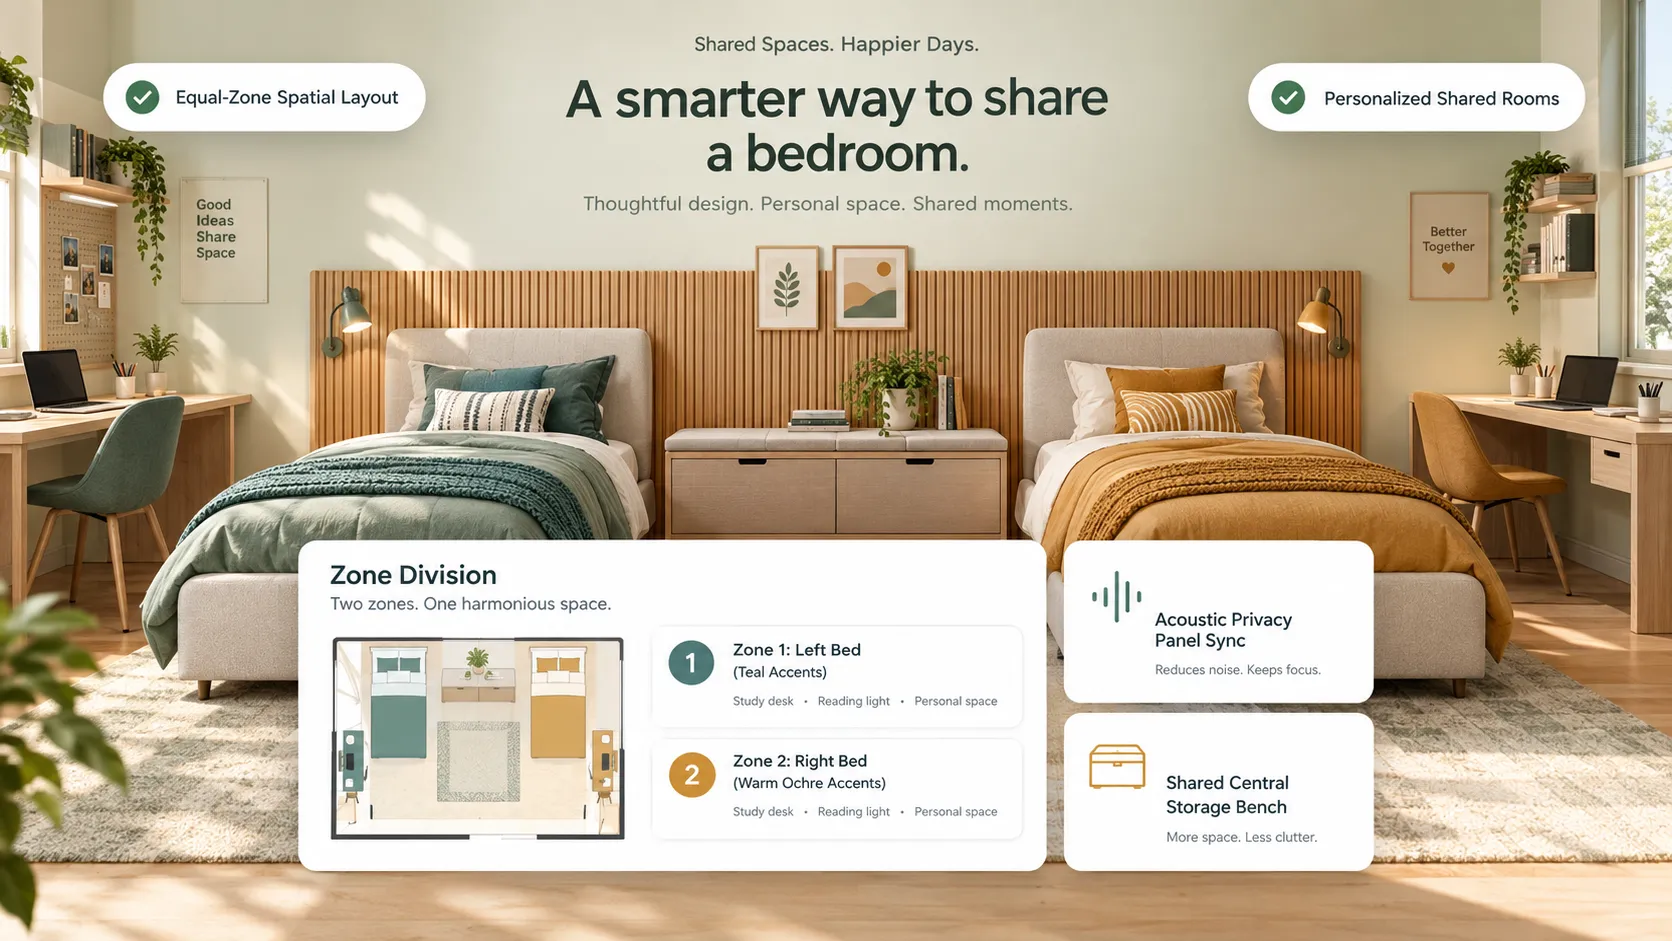
How to establish personal territories:
- Symmetrical Headboard Framing: Paint two subtle, contrasting arch motifs on the wall directly behind each headboard to visually define each sleeping station.
- Independent Accent Textiles: Let each occupant choose their own duvet colors, throw pillows, and framed wall art while keeping perimeter walls and main curtains neutral.
- Central Furniture Dividers: Place a tall, open-backed bookshelf (like an IKEA Kallax) perpendicularly between two twin beds to create physical privacy without blocking light.
If you are coordinating paint shades for adjacent spaces, read our guide on flowing complementary tones across connected spaces.
5. Use Nightstands, Shelves, and Storage to Give Each Person a Place for Their Things
Sharing a single nightstand or a crammed dresser top is the fastest way to trigger arguments over lost charging cords, misplaced books, and personal clutter.
Providing dedicated, individual shared bedroom storage ideas ensures that both occupants have complete control over their personal belongings.
- Zero personal boundary
- Constant clutter spillover
- Right Partner: Dedicated Nightstand + Drawer
- Wall-mounted floating shelves above beds
Low-friction storage solutions:
- Provide Dual Nightstands: Give each person their own bedside table fitted with closed drawers to keep personal items, journals, and chargers completely private.
- Mount Individual Floating Wall Shelves: Install a slender floating shelf directly above each headboard for reading glasses, water bottles, and alarm clocks.
- Divide Wardrobe Drawers Strictly: If sharing a single large dresser, divide drawers strictly by occupant. Assign top drawers to one person and bottom drawers to the other.
6. Design a Shared Bedroom for Different Ages and Needs
Designing a shared space for occupants with different daily routines—such as a teenager sharing with a younger sibling, or an adult sharing a room with a child—requires balancing conflicting sleep schedules and study habits.
The key to success when planning for siblings sharing a bedroom across different age groups is isolating activity zones.
Strategies for multi-age rooms:
- Incorporate Directional Reading Lights: Mount dimmable, narrow-beam LED reading sconces beside the older occupant's bed so they can study late without spilling light across the room.
- Establish High and Low Storage: Place soft toys and picture books in low, floor-level bins for younger children, while reserving high wall shelving and lockable drawers for older kids' laptops and art supplies.
- Use Sound-Dampening Textiles: Hang heavy velvet drapes and lay dense wool rugs to absorb sound waves, keeping the room quiet when one occupant is sleeping.
For technical guidelines on non-toxic materials, low-VOC paint, and child-safe finishes, visit the Sustainable Furnishings Council (SFC).
7. Make a Small Shared Bedroom Feel Less Crowded
When fitting two sleeping setups, dressers, and storage units into a compact room (10x12 feet or smaller), the floor plan can quickly feel claustrophobic and packed.
Executing small shared bedroom ideas relies on selecting leggy, space-saving furniture and maximizing vertical wall space.
- 2 Large floor dressers
- Heavy dark drapery
- Blocked floor pathways
- Hydraulic lift-up beds with storage
- Floating wall-mounted nightstands
- Unbroken 36" walking corridors
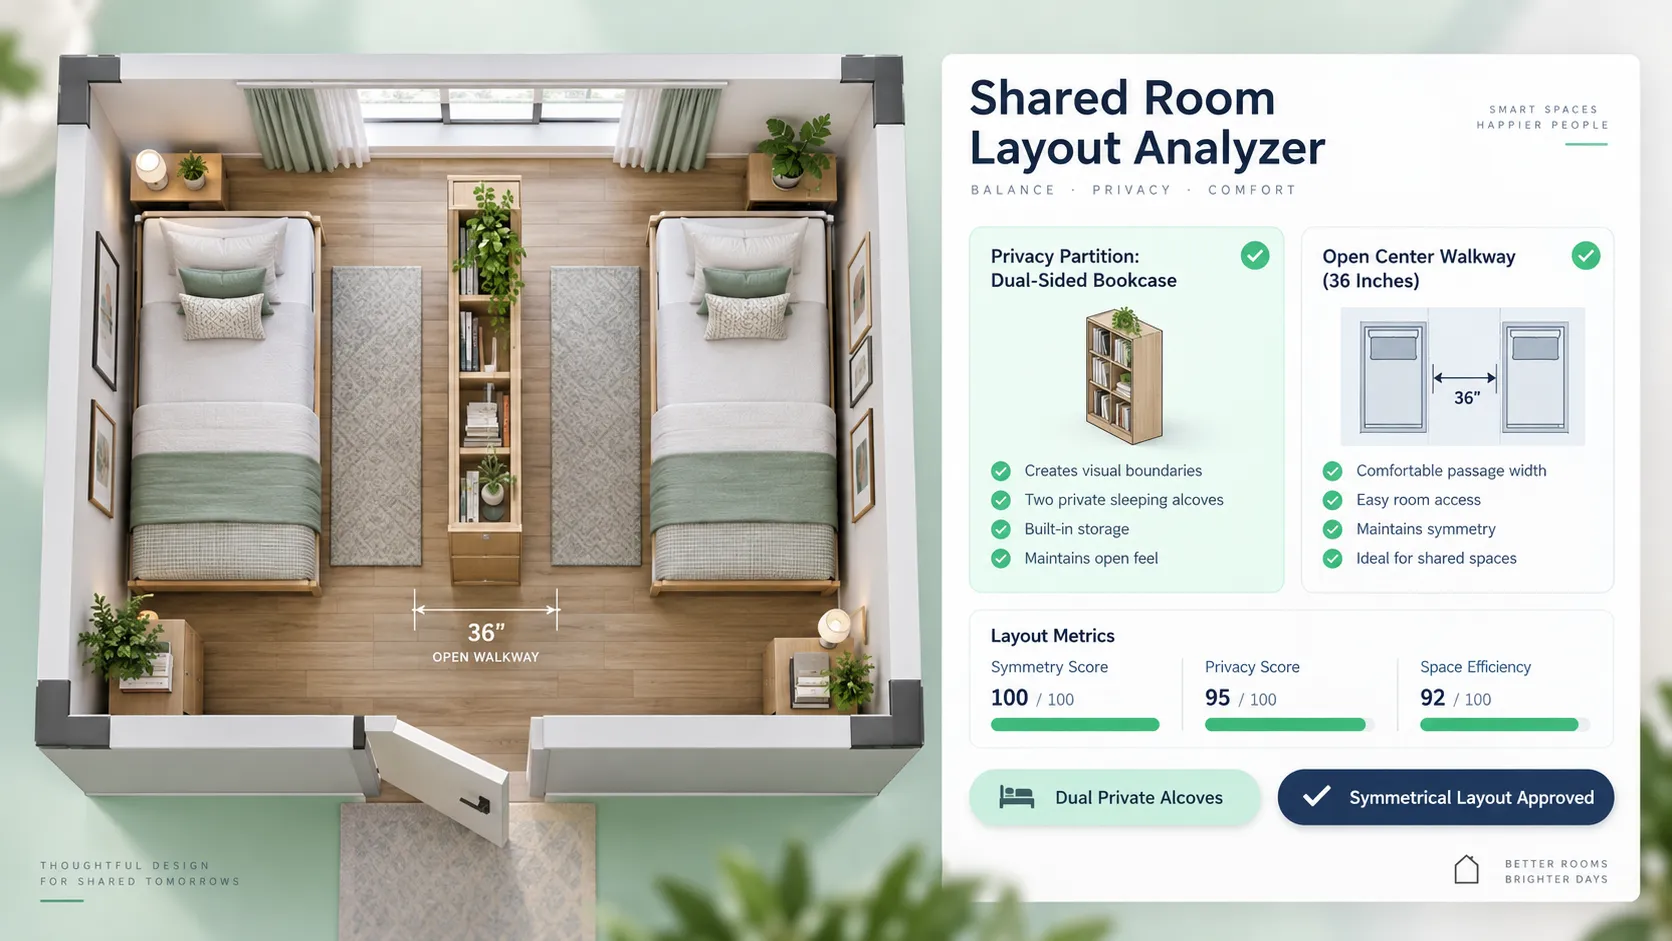
Space-expanding tactics:
- Choose Raised or Lift-Up Platform Beds: Opt for platform beds raised on slender legs or frames with built-in under-bed storage drawers to hide extra bedding out of view.
- Hang Ceiling-High Window Drapes: Mount curtain rods 4 to 6 inches above window casings (or directly beneath the ceiling line) and let light-filtering linen drapes extend all the way to the floor to emphasize vertical room height.
- Use Light Neutral Paint Colors: Paint walls in a single warm off-white or light greige shade to reflect natural daylight and make narrow walls recede visually.
If you are picking paint colors for compact layouts, explore our guide on wall finishes that visually widen tight footprints.
8. Choose Colors and Bedding That Work Together Without Matching Exactly
Forcing identical, perfectly matched bedding sets onto two people with different tastes can make a shared room feel like a sterile hotel room.
Coordinating shared bedroom decor relies on creating a harmonious color palette that allows for individual expression.
   Shared Foundation (60%): Warm Cream Walls, Natural Wood Floors, Sheer Drapes
   Occupant A Accent (20%): Dusty Terracotta & Ochre Bedding / Wall Art
   Occupant B Accent (20%): Muted Slate Blue & Sage Bedding / Wall Art
Rules for coordinating decor:
- Establish a Shared Neutral Foundation: Use a single neutral paint shade (like warm off-white or greige) for perimeter walls, wardrobe doors, and window drapery.
- Combine Complementary Tones: Choose accent colors that share similar muted intensities—such as pairing dusty rose with slate blue, or mustard yellow with sage green.
- Unify with Matching Frames: Use identical wood or metal frames for artwork above both beds to maintain visual structure across differing art choices.
9. Add Privacy With Curtains, Shelves, or Clever Furniture Placement
In a shared bedroom, having a way to temporarily retreat from view—whether to change clothes, read quietly, or rest—is essential for personal comfort.
Incorporating flexible shared bedroom privacy ideas provides personal separation without building expensive permanent walls.
Practical privacy additions:
- Install Ceiling-Track Drapes: Mount a ceiling curtain track between twin beds. Pulling a lightweight linen curtain closed creates an instant, cozy private booth.
- Position Wardrobes as Room Dividers: Place a tall wardrobe or open bookcase perpendicularly to the headboard wall, turning a single open space into two semi-private nooks.
- Use Canopy Bed Frames: Choose slender four-poster canopy bed frames fitted with lightweight fabric drapes around the perimeter.
10. Plan Lighting for Different Bedtimes, Reading, and Daily Routines
Relying on a single central ceiling light in a shared bedroom guarantees conflict whenever one person wants to sleep while the other needs to study, read, or get dressed.
A well-planned shared bedroom lighting scheme provides independent, localized light sources for both occupants.
  [ Central Ceiling Dimmable Fixture ] ===> Used for main daytime activity & cleaning
                                |
  [ Localized Bedside Reading Sconces ] ==> Independent low-wattage reading per bed
                                |
  [ Low Floor Nightlights / LED Strips ] ==> Soft guiding light for late-night movement
Conflict-free lighting rules:
- Install Individual Bedside Sconces: Mount directional wall sconces with narrow, adjustable shades beside each headboard so light focuses on a single book without spilling across the room.
- Use Warm Kelvin Bulbs: Equip bedside lamps with warm white LED bulbs rated strictly between 2200K and 2700K (Kelvin). Warm light promotes melatonin production and minimizes sleep disruption.
- Add Under-Bed LED Motion Lights: Install soft, low-voltage LED motion sensor light strips beneath bed frames to illuminate floor pathways safely during late-night bathroom trips without turning on overhead lights.
For official technical specifications on residential lighting standards, bulb warmth ratings, and glare metrics, consult the Illuminating Engineering Society (IES).
11. Make Shared Bedroom Storage Work for Clothes, Toys, Books, and Everyday Essentials
When two people store their clothes, shoes, books, and gear in a single bedroom, unorganized storage quickly turns into floor clutter.
Streamlining shared bedroom storage requires using dedicated drop zones and optimizing internal wardrobe configurations.
Maximizing shared storage:
- Assign Color-Coded Hangers: Give each occupant a distinct hanger color (e.g., white hangers for Person A, wood hangers for Person B) to keep clothes organized effortlessly.
- Use Under-Bed Caster Drawers: Utilize caster-wheeled storage boxes beneath both beds to store off-season clothing, extra blankets, and shoes out of sight.
- Install Low Wall Hooks: Mount sturdy wall hooks at eye level near the entrance for backpacks, jackets, and pajamas to keep daily outerwear off chairs and beds.
If you are executing a deep closet pass, explore our guide on building low-friction storage habits for shared spaces.
12. Visualize Different Shared Bedroom Layouts Before Moving Everything Around
Dragging heavy solid-wood twin beds, dressers, and wardrobes across a room to test layout ideas is physically exhausting and risks scratching your hardwood floors.
Testing your room layout digitally before moving physical furniture protects your space and guarantees a perfect fit.
  [ Step 1: Measure Room Dimensions & Doorway Swing Arcs ]
                                |
  [ Step 2: Select Scaled Bed, Nightstand & Storage Footprints ]
                                |
  [ Step 3: Verify 36" Walkway & 30" Drawer Clearances ]
                                |
  [ Step 4: Preview Layout in Digital Room Software ]
                                |
  [ Step 5: Position Furniture with Complete Confidence ]
The Ultimate Shared Bedroom Layout Checklist:
- [ ] Measure Wall Baseboards: Record exact wall lengths, window casing offsets, and door swing arcs.
- [ ] Verify Bed Footprints: Confirm twin or bunk bed footprints leave at least 24 to 30 inches of side walking clearance.
- [ ] Assign Individual Nightstands: Ensure both occupants have dedicated bedside tables or floating wall shelves.
- [ ] Check Drawer Clearances: Confirm you have at least 36 inches of open floor space in front of dressers to open drawers fully.
- [ ] Install Directional Lighting: Equip both beds with independent, dimmable 2700K reading sconces.
- [ ] Define Personal Micro-Zones: Use complementary bedding colors, personalized wall art, or floating shelves to mark individual territories.
See Your Shared Bedroom Layout Live Before Moving Furniture
Why risk spending hours dragging heavy beds around a room or buying furniture that might overcrowd your space, block closet doors, or trigger daily household stress?
Designing a peaceful, beautifully balanced shared bedroom should be an exciting and rewarding process. Whether you want to experiment with parallel twin layouts, test bunk bed configurations, compare complementary bedding colors, or check real walking clearances, DesignHome makes it effortless.
With DesignHome, you don't need to hire expensive interior consultants or deal with steep technical learning curves. You can simply upload a picture or floor plan of your room to test layout ideas, experiment with scaled furniture dimensions, check real clearance arcs, and preview custom spatial possibilities tailored to your exact floor plan.
Eliminate spatial guesswork—visualize, test, and refine your complete shared bedroom layout with total design confidence so you can create a comfortable, beautifully organized space for everyone.
External Resources & Industry Standards
To explore deeper technical insights into home space planning, trade safety, and building codes, consult these authoritative industry resources:
- American Society of Interior Designers (ASID) – Professional standards for residential space planning, ergonomic furniture layouts, and visual organization.
- U.S. Consumer Product Safety Commission (CPSC) – Bunk Bed Safety – Federal safety regulations, guardrail clearance metrics, and age recommendations for bunk beds.
- Illuminating Engineering Society (IES) – Residential lighting standards, bulb warmth ratings, and glare metrics.
- Sustainable Furnishings Council (SFC) – Official guidelines for eco-friendly, non-toxic natural textiles, low-VOC paint finishes, and sustainable wood.
- National Fire Protection Association (NFPA) – Residential electrical safety codes, cord management safety, and smoke detector placement guidelines.
Frequently Asked Questions About Shared Bedroom Design
What is the best bed layout for a small shared bedroom?
For compact shared rooms, bunk beds or an L-shaped corner bed configuration offer the best space savings. Stacking beds vertically or placing them along corner perimeters frees up central floor space for open walking paths, study desks, and clothing storage.
How do I make a shared bedroom feel private without building a wall?
Use ceiling-track privacy drapes, position a tall open-backed bookshelf perpendicularly between beds as a room divider, or set up a 3-panel woven folding screen. You can also define private zones using contrasting headboard paint arches and personalized framed wall art.
How much space should be left between two twin beds in a shared room?
Leave at least 30 to 36 inches of open walking floor space between two parallel twin beds. This clearance allows occupants to make their beds comfortably, pull out under-bed storage drawers, and walk past without hitting furniture corners.
How do I coordinate bedding for two people who like different colors?
Choose a shared neutral base (like warm off-white or greige) for walls, drapery, and main rugs. Then, select accent bedding colors for each bed that share similar muted intensities—such as pairing dusty rose with slate blue, or mustard yellow with sage green—to create cohesion without forced matching.
What lighting is best for a shared bedroom with different sleep schedules?
Install independent directional wall sconces with narrow shades beside each headboard. Directional sconces allow one person to read without spilling light across the room. Use warm 2700K LED bulbs and add under-bed motion sensor nightlights for safe late-night navigation.


