

You stand in an online furniture showroom, staring at a stunning solid-oak dresser and a plush upholstered platform bed.
The photos look breathtaking, the reviews are glowing, and the sale price is tempting. You add both to your digital shopping cart, take out your credit card, and pause. A cold thought hits you: Is this dresser going to block our closet door? Will a King-sized bed leave enough room to open the nightstand drawers, or will we end up squeezing sideways past the mattress every single night?
There is nothing more heartbreaking—or expensive—than having delivery drivers carry a heavy solid-wood wardrobe up two flights of stairs, only to discover it blocks your bedroom door swing or overhangs a window frame.
Finding the perfect balance in your home isn't about guessing or relying on floor plan photography. By following an exact bedroom furniture size guide, measuring physical clearance arcs, and mapping spatial proportions, you can buy bedroom sets with complete confidence. Here is how to measure, scale, and fit every piece of bedroom furniture perfectly before spending a single dollar.
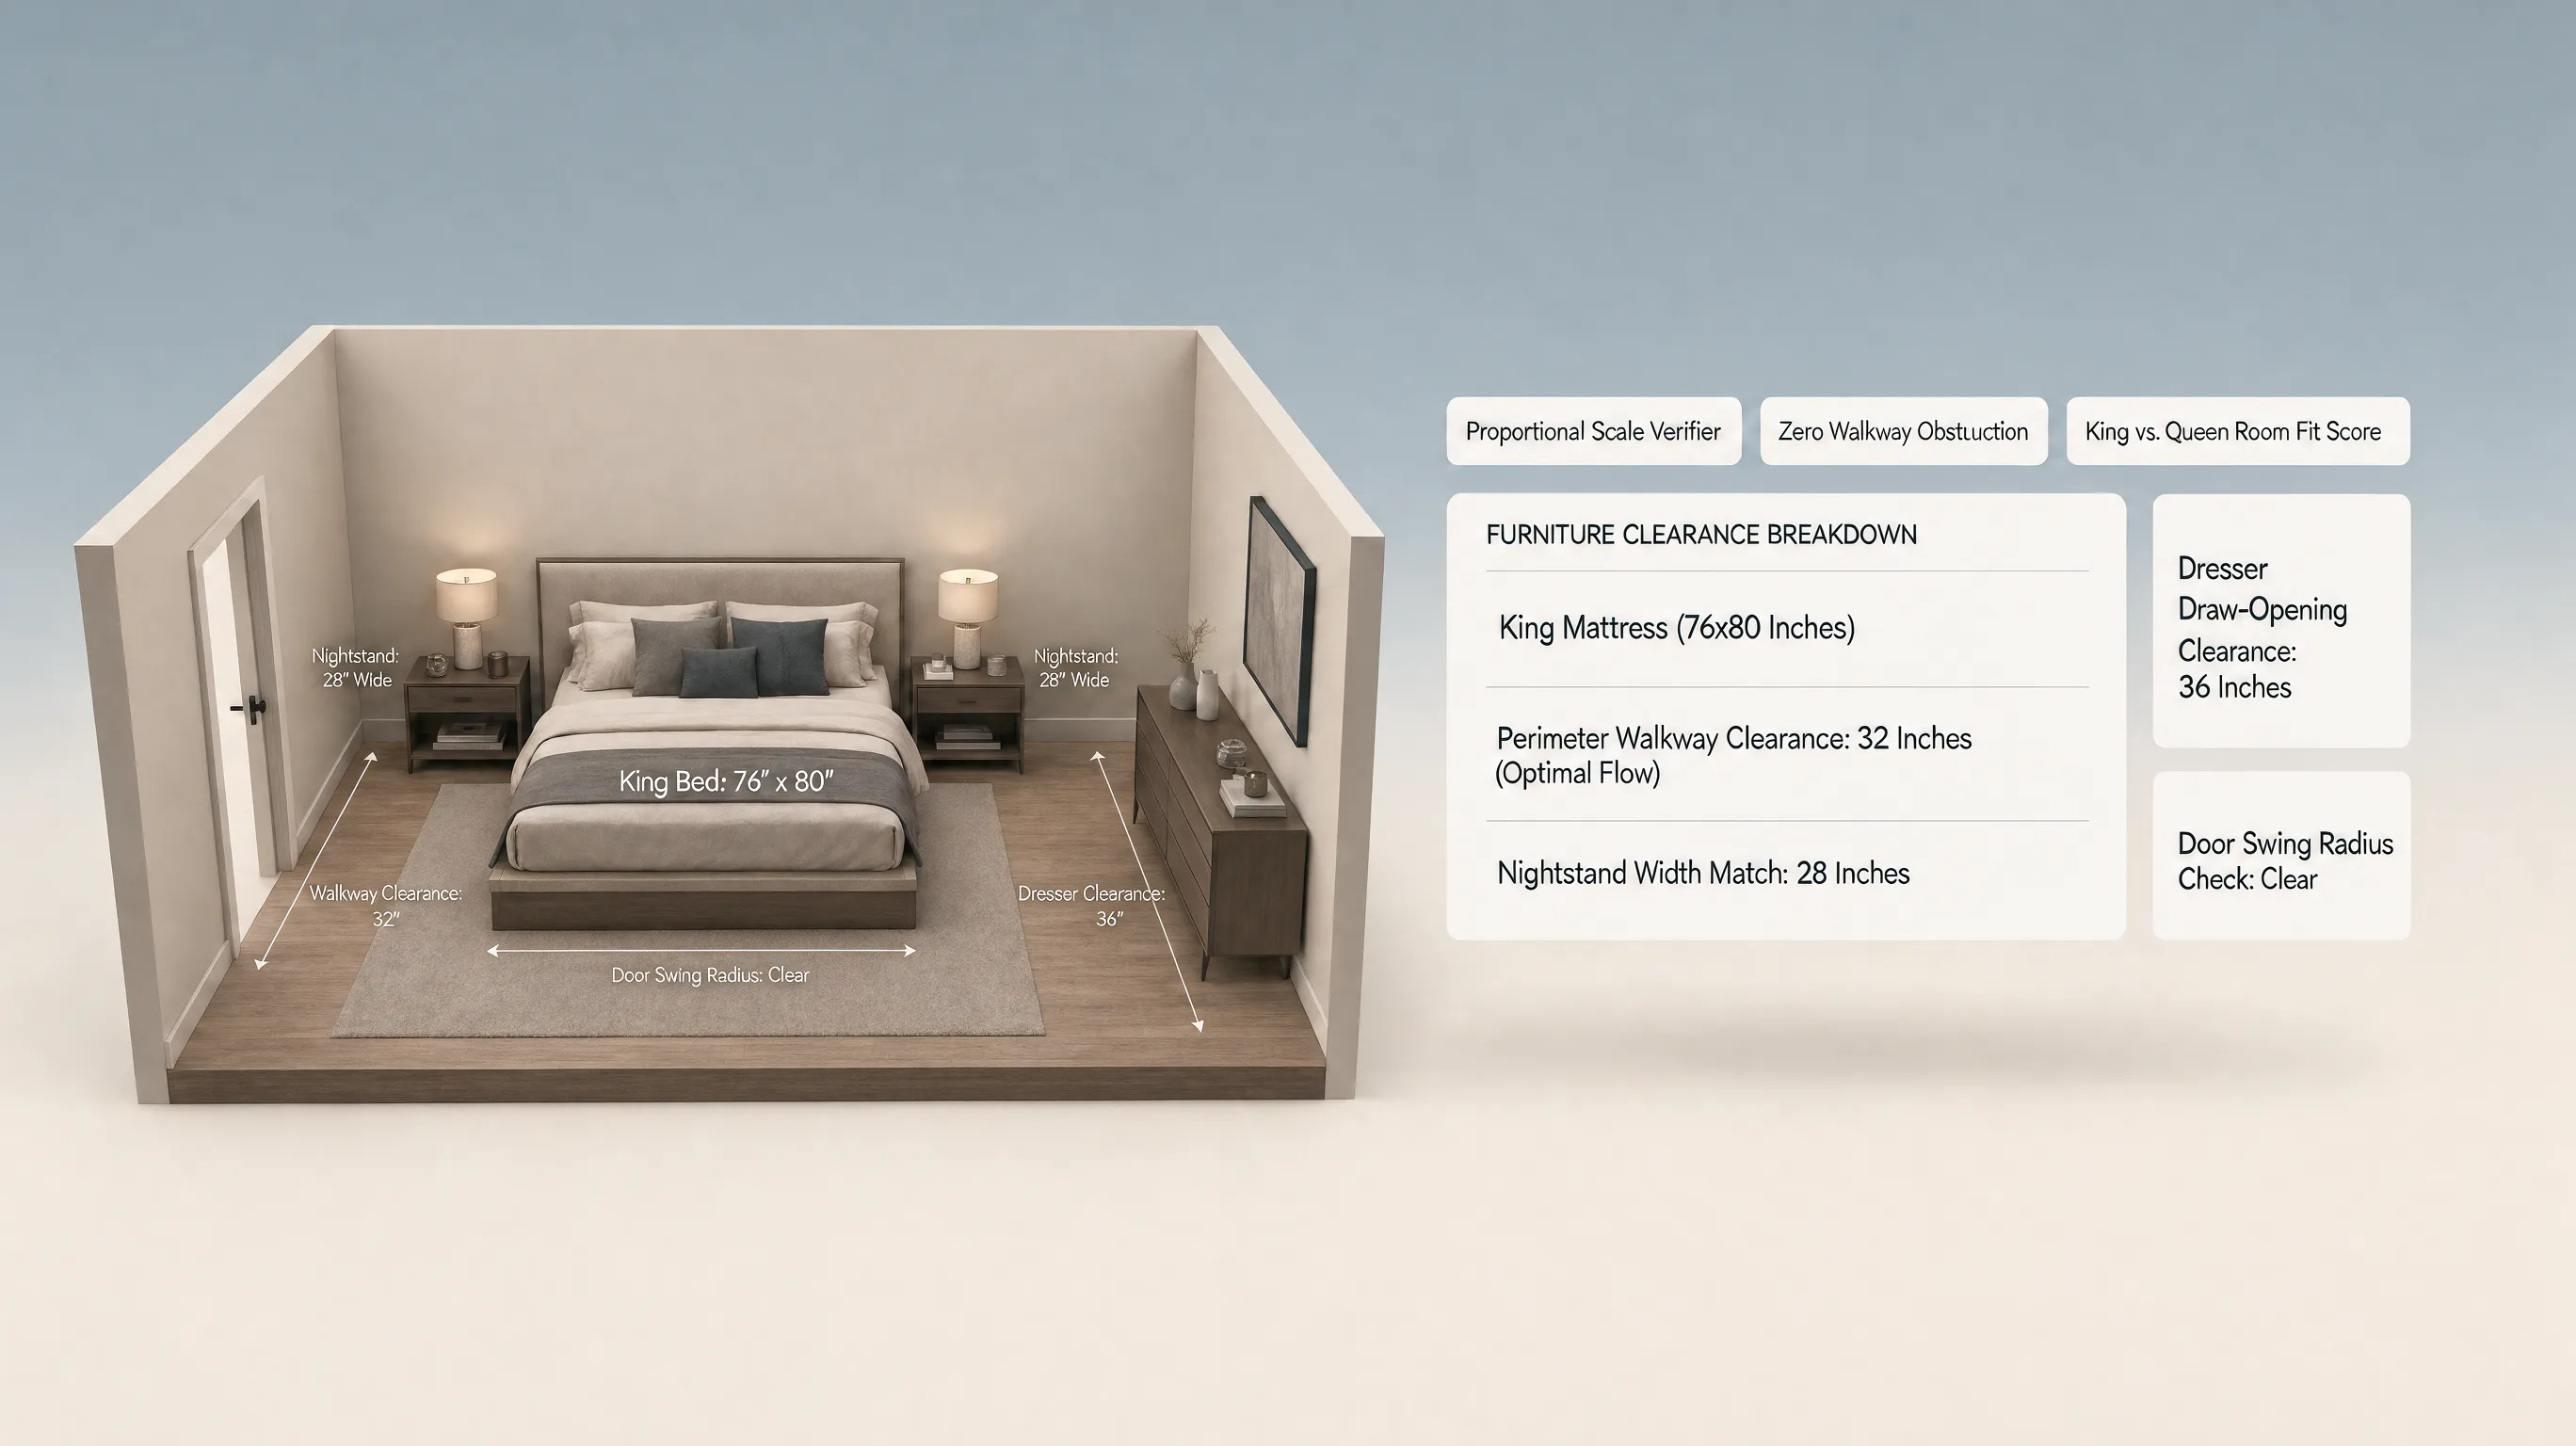
1. Bedroom Furniture Size Guide: Find the Right Fit Before You Buy
The biggest trap when shopping for new furniture is focusing entirely on individual product dimensions without accounting for how pieces interact within your actual room footprint.
A furniture piece that looks modest in a high-ceilinged, 5,000-square-foot retail showroom will look massive inside a standard 12x12 residential bedroom.
Before placing any furniture orders, establish these foundational rules:
- Differentiate Mattress Size from Frame Footprint: A Standard King mattress is 76x80 inches, but a winged, upholstered bed frame can easily measure 86x92 inches. Always use total outer frame dimensions.
- Map Human Walking Corridors: Identify primary walking routes—from your entry door to the bed, closet, and bathroom. These corridors must remain clear of furniture corners.
- Account for Vertical Clearance: Measure window sill heights, low sloped ceilings, and wall outlet placements to avoid covering power sources or blocking natural daylight.
2. Measure Your Bedroom to Find Out How Much Furniture It Can Handle
Before opening furniture catalogs, take a 25-foot tape measure, a notebook, and map out your room's exact physical architecture.
Relying on floor estimates leads to spatial bottlenecks that ruin daily bedroom functionality.
[ Step 1: Measure Wall Spans ] =====> Record corner-to-corner length on all four walls
[ Step 2: Map Architectural Obstacles ] => Note doors, window casings, HVAC vents, outlets
[ Step 3: Calculate Usable Floor Zone ] ==> Subtract 36" walking pathways from total area
Follow this 5-step spatial measurement protocol:
- Measure Baseboards Corner-to-Corner: Measure the exact length of every wall at baseboard level, as baseboard trim eats into wall-to-wall clearances.
- Locate Window Casings & Sill Heights: Measure the distance from room corners to window frame edges, as well as the height from bare floor to the bottom of the window sill.
- Identify Door Swing Arcs: Measure door widths (standard entry doors are 30 to 36 inches wide) and draw a 90-degree swing arc on your floor plan to mark restricted zones.
- Mark Electrical Outlets and Switches: Note the position of light switches and wall outlets so headboards and dressers don't block access to power.
- Locate HVAC Vents: Identify floor supply vents and wall return grilles so heavy solid-bottom dressers don't restrict airflow.
3. Bed Size Guide: Match Your Bed to the Room, Not Just the Mattress
Your bed is the visual anchor and physical centerpiece of your bedroom. Choosing the right bed size is a balance between sleeping comfort and spatial proportion.
Selecting an oversized bed that consumes 80% of your floor space leaves no room for nightstands, dressers, or comfortable walking movement.
Proportional sizing guidelines:
- The Queen Benchmark: A Queen-sized bed is the most versatile option for standard primary bedrooms (11x12 feet or larger), offering spacious sleeping area for couples while preserving floor space for dressers.
- The King Mandate: Only upgrade to a Standard King or California King bed if your primary bedroom measures at least 12x12 feet (preferably 12x14 feet).
- Frame Styles Matter: Sleigh beds, winged headboards, and thick upholstered frames add 6 to 12 inches of bulk to length and width. Slim metal or platform frames stay close to actual mattress dimensions.
4. Nightstand Dimensions: Leave Enough Space Beside the Bed
Nightstands serve a vital micro-utility role: holding lamps, water glasses, books, and charging cables within easy reach.
However, buying nightstands that are too wide, too deep, or too tall relative to your bed frame creates daily physical awkwardness.
- Overhangs door frame or closet
- Requires reaching up in the dark
- 2" clearance gap between bed & nightstand
- Smooth arm reach from sleeping position
Follow these ergonomic nightstand dimensions:
- Height Alignment: Choose nightstands that sit at the exact same height as the top of your mattress (or within 2 inches higher/lower). The average mattress height sits between 24 and 28 inches off the floor.
- Width Proportions: For Twin or Full beds, select nightstands 18 to 22 inches wide. For Queen beds, pick pieces 24 to 28 inches wide. For King beds, choose wide statement nightstands measuring 28 to 36 inches wide.
- Leave a 2-Inch Breathing Gap: Leave a 2-inch gap between the side of your bed frame and the edge of the nightstand to allow bedding to drape naturally.
5. Dresser Size Guide: Get Storage Without Losing Floor Space
Dressers provide valuable vertical and horizontal clothing storage, but their deep profiles can easily choke narrow walking corridors.
Understanding standard dresser dimensions prevents you from picking a chest that overpowers your room.
Dresser selection rules:
- Depth is the Critical Factor: Standard dressers measure 18 to 22 inches deep. Ensure that after placing a 20-inch deep dresser against a wall, you still have at least 36 inches of clear floor space in front of it to open drawers fully and stand comfortably.
- Go Vertical in Small Spaces: If floor space is tight, swap a wide horizontal dresser for a tall, vertical 5-drawer chest (chest of drawers). You get equivalent storage volume while saving 2 feet of horizontal wall width.
6. Wardrobe Dimensions: Check Depth, Door Clearance, and Hanging Space
Free-standing wardrobes and armoires offer substantial clothing storage for bedrooms lacking built-in closets. However, their tall, deep silhouettes make them the heaviest visual elements in a bedroom.
Checking wardrobe dimensions and door clearances before buying is essential to avoid blocking entry paths.
[ Wardrobe Footprint: 24" Deep x 48" Wide ]
                   |
   ( Requires 30" Front Door Swing Arc )
                   |
                   v
[ Total Required Functional Clearance: 54" Depth ]
Essential wardrobe clearances:
- Standard Depth Requirement: A functional clothing wardrobe must be at least 22 to 24 inches deep externally so suits and coats hang straight on hangers without crushing sleeves against doors.
- Sliding Doors vs. Hinged Doors: If you have less than 36 inches of clearance between your wardrobe and bed, choose a wardrobe with sliding doors rather than outward-swinging hinged doors.
- Vertical Ceiling Clearance: Measure ceiling height carefully. Standard wardrobes stand between 75 and 90 inches tall. Ensure you have at least 3 to 6 inches of clearance above the wardrobe to assemble the unit upright.
For official guidance on furniture tilt-safety, wall-anchoring regulations, and frame stability standards, consult the U.S. Consumer Product Safety Commission (CPSC).
7. Bedroom Bench, Vanity, and Desk Sizes: Which Pieces Actually Fit?
Once your bed, nightstands, and dressers are in place, you may want to add secondary functional furniture—like an end-of-bed bench, a makeup vanity, or a home desk.
Adding secondary furniture requires calculating whether your room can support extra pieces without feeling overcrowded.
Secondary furniture rules:
- End-of-Bed Bench Rules: Ensure the bench width is 2 to 6 inches narrower than the bed frame on both sides. Never select a bench that extends past the bed width.
- Vanity & Desk Depth: Stick to slender, low-profile consoles measuring 15 to 18 inches deep to preserve floor space.
- Prioritize Primary Functions: If adding a desk or bench reduces main walkway widths below 28 inches, eliminate the secondary piece to preserve room functionality.
8. How Much Space Should You Leave Around Bedroom Furniture?
The difference between a luxurious bedroom and a frustrating, cramped room comes down to one factor: clearance zones.
Clearance zones are the invisible spatial buffers around furniture required to walk, open drawers, make the bed, and move comfortably.
  [ Main Entry Walkway ] =====> 36" Clear Unobstructed Width
  [ Sides & Foot of Bed ] ====> 24" to 30" Clearance Buffer
  [ In Front of Dresser ] ====> 36" to 42" Drawer Pull-Out Space
  [ Between Bed & Nightstand ] => 2" Breathing Gap
Golden rules for bedroom furniture clearance:
- Primary Walkways (36 Inches): Maintain a 36-inch wide main walkway from the entry door to the closet, bathroom, and terrace doors.
- Bed Clearance (24–30 Inches): Leave at least 24 inches (preferably 30 inches) of open space on both sides and the foot of the bed so you can make sheets and walk freely.
- Dresser & Closet Clearance (36–42 Inches): Leave 36 to 42 inches of open floor space in front of dressers and closet doors to accommodate open drawers and standing room.
9. Small Bedroom Furniture Sizes: What to Downsize and What to Keep
When organizing a compact bedroom (10x10 feet or smaller), attempting to squeeze a full traditional bedroom set into the room makes the space feel claustrophobic.
Managing small bedroom furniture sizes relies on making strategic trade-offs while protecting your primary sleep quality.
- 2 Wide Nightstands
- Wide 6-Drawer Dresser
- Heavy Armchair
- 2 Floating Wall-Mounted Shelves
- 1 Tall Vertical 5-Drawer Chest
- Open Floorboards & 30" Walkways
Small-space prioritization rules:
- Protect Mattress Comfort First: Downsize dressers and nightstands before downsizing your bed. A Queen bed with floating nightstands and a tall chest provides a better sleep experience than a cramped Twin bed with heavy furniture.
- Use Raised Platform Beds: Choose platform beds raised on slender legs or frames with built-in drawers. Exposing bare floorboards makes small rooms look airier.
- Use Wall-Mounted Shelves: Replace boxy nightstands with floating wall-mounted shelves to keep floor space clear underneath.
If you are styling a compact layout, read our detailed guide on fitting full bedroom sets into tight floor plans.
10. Bedroom Furniture Dimensions for Large Rooms: Avoid the Lost-in-Space Look
While small bedrooms suffer from overcrowding, sprawling primary suites (15x15 feet or larger) face the opposite problem: furniture looking tiny, disconnected, and lost in space.
Scaling furniture for large rooms requires selecting substantial pieces that ground the room's proportions.
Large-space proportion rules:
- Anchor with a King Frame: A standard 15x15 foot primary suite demands a King or California King bed frame with a substantial, tall headboard (54 to 65 inches high).
- Choose Wide Bedside Chests: Swap narrow nightstands for wide 3-drawer bedside chests measuring 30 to 36 inches wide to anchor large headboard walls.
- Incorporate Secondary Zones: Divide cavernous floor space into two distinct functional areas: a primary sleeping zone anchored by an 9x12 area rug, and a secondary seating nook featuring two armchairs and a drink table.
11. Check Door Swings, Drawer Openings, and Delivery Access Before Ordering
The single most frustrating mistake in furniture buying happens before the furniture even enters the bedroom: failing to measure doorways, stairwells, and hallway corners along the delivery route.
A dresser might fit perfectly against your bedroom wall, but if it cannot make the tight turn at the top of your staircase, the delivery fails.
  [ Step 1: Measure Entryway & Hallway Clearances ]
                        |
  [ Step 2: Check Staircase Turning Radii & Ceiling Height ]
                        |
  [ Step 3: Verify Doorway Frame Widths (Standard 30"-36") ]
                        |
  [ Step 4: Compare against Furniture Box Shipping Dimensions ]
Critical pre-order verification steps:
- Measure All Delivery Passages: Measure the height and width of every doorway, hallway turn, elevator door, and stairwell ceiling along the delivery path.
- Compare Shipping Box Dimensions: Check the manufacturer's shipping box dimensions (not just assembled furniture dimensions) against your home's entry points.
- Check Internal Clearance Arcs: Verify that bedroom wardrobe doors, dresser drawers, and entry doors don't collide when opened simultaneously.
12. Build a Bedroom Furniture Layout Using Your Actual Measurements
Ready to transform your bedroom with furniture that fits your room's exact architecture?
Before ordering furniture online or visiting retail showrooms, test your complete bedroom furniture layout using real dimensions to guarantee an effortless, comfortable fit.
  [ Step 1: Measure Room Boundaries & Architectural Obstacles ]
                                |
  [ Step 2: Select Scaled Bed, Nightstands & Dresser Footprints ]
                                |
  [ Step 3: Verify 36" Walkway & 30" Drawer Clearances ]
                                |
  [ Step 4: Preview Layout in Digital Room Software ]
                                |
  [ Step 5: Order Furniture Sets with Complete Confidence ]
The Ultimate Pre-Purchase Furniture Fit Checklist:
- [ ] Measure Room Baseboards: Record exact wall lengths, window sill heights, and door swing arcs.
- [ ] Verify Outer Bed Frame Footprint: Confirm total bed frame length and width (including headboard bulk) leaves 24 to 30 inches of side clearance.
- [ ] Match Nightstand Height: Ensure bedside tables sit level with the top of your mattress (within 2 inches) and leave a 2-inch breathing gap.
- [ ] Check Dresser Drawer Clearance: Confirm you have at least 36 inches of open space in front of dressers to pull drawers out fully.
- [ ] Verify Wardrobe Depth & Swings: Ensure wardrobes are at least 22 inches deep internally, and check hinged door clearance arcs.
- [ ] Measure Delivery Pathways: Check entry doors, stairwells, and hallway turns against shipping box dimensions before ordering.
See Your Furniture Fit Live Before You Buy
Why risk spending thousands of dollars on bedroom furniture that might look overcrowded, block your closet doors, or fail to fit through your stairwell?
Before buying bedroom furniture, setting up your space digitally lets you see exactly how your bed, nightstands, and dressers fit into your real room dimensions. Trying to figure out spatial clearances on paper or guessing whether a King bed will fit can leave you feeling anxious and uncertain.
With DesignHome, you don't need to hire expensive interior consultants or deal with steep technical learning curves. You can simply upload a picture or floor plan of your room to test layout ideas, experiment with scaled furniture dimensions, check real clearance arcs, and preview custom spatial possibilities tailored to your exact floor plan.
Eliminate furniture buying mistakes—visualize, test, and refine your complete bedroom layout with total design confidence so you can buy furniture that fits your space perfectly.
External Resources & Industry Standards
To explore deeper technical insights into home space planning, trade safety, and building codes, consult these authoritative industry resources:
- American Society of Interior Designers (ASID) – Professional standards for residential space planning, ergonomic furniture layouts, and visual organization.
- Furniture Industry Research Association (FIRA) – Comprehensive standards for furniture durability, spatial clearances, and manufacturing safety.
- U.S. Consumer Product Safety Commission (CPSC) – Federal safety standards for clothing storage furniture stability, tip-over prevention, and anchor testing.
- International Code Council (ICC) – Residential building codes, egress clearances, and interior door swing regulations.
Frequently Asked Questions About Bedroom Furniture Sizes
How much space should be left between a bed and a dresser?
Leave at least 36 inches (3 feet) of open space between the edge of your bed and the front of a dresser. This clearance allows you to pull dresser drawers open fully, stand comfortably while accessing clothes, and walk past without hitting furniture corners.
Will a King-sized bed fit in a 10x12 bedroom?
While a King mattress (76x80 inches) can physically fit inside a 10x12 foot room, it will consume almost the entire floor space, leaving less than 24 inches of clearance around the sides and leaving zero room for dressers or nightstands. A 10x12 room is best suited for a Queen-sized bed.
How wide should nightstands be for a Queen bed?
For a Queen-sized bed, select nightstands measuring between 24 and 28 inches wide. This proportion balances the 60-inch width of a Queen mattress without appearing too narrow or overly bulky.
What is the standard depth for a bedroom dresser?
Standard bedroom dressers measure between 18 and 22 inches deep externally. Always account for drawer pull handles (which add 1 inch) and verify you have at least 36 inches of clear floor space in front of the dresser.
How do I know if delivery drivers can bring large furniture into my bedroom?
Measure the narrowest points along your delivery path: the front entry door width, hallway corner turning radii, stairwell ceiling height, and the bedroom door opening. Compare these clearances against the manufacturer's packaged shipping box dimensions before placing your order.


