

You step into your kids' shared bedroom, look across the floorboards, and feel an immediate wave of household stress.
There is a plastic toy bin spilling onto an unmade mattress, two children arguing over who gets the top desk drawer, and a pair of twin beds consuming nearly every single square foot of usable floor space. You want both of your children to feel loved, equal, and comfortable, yet their room feels less like a cozy sanctuary and more like an overcrowded, noisy territory war.
Designing a shared kids' room isn't just about cramming two beds into a square layout—it is about creating emotional fairness, personal boundaries, and spatial harmony.
When a shared room is planned around your children's actual daily routines, you eliminate morning arguments, protect independent sleep schedules, and create an inspiring floor plan where both kids can sleep, study, play, and grow. Whether you are working with a tight footprint, raising siblings with a wide age gap, or trying to balance wildly different color tastes, here is how to master bedroom design for two children like a professional interior planner.
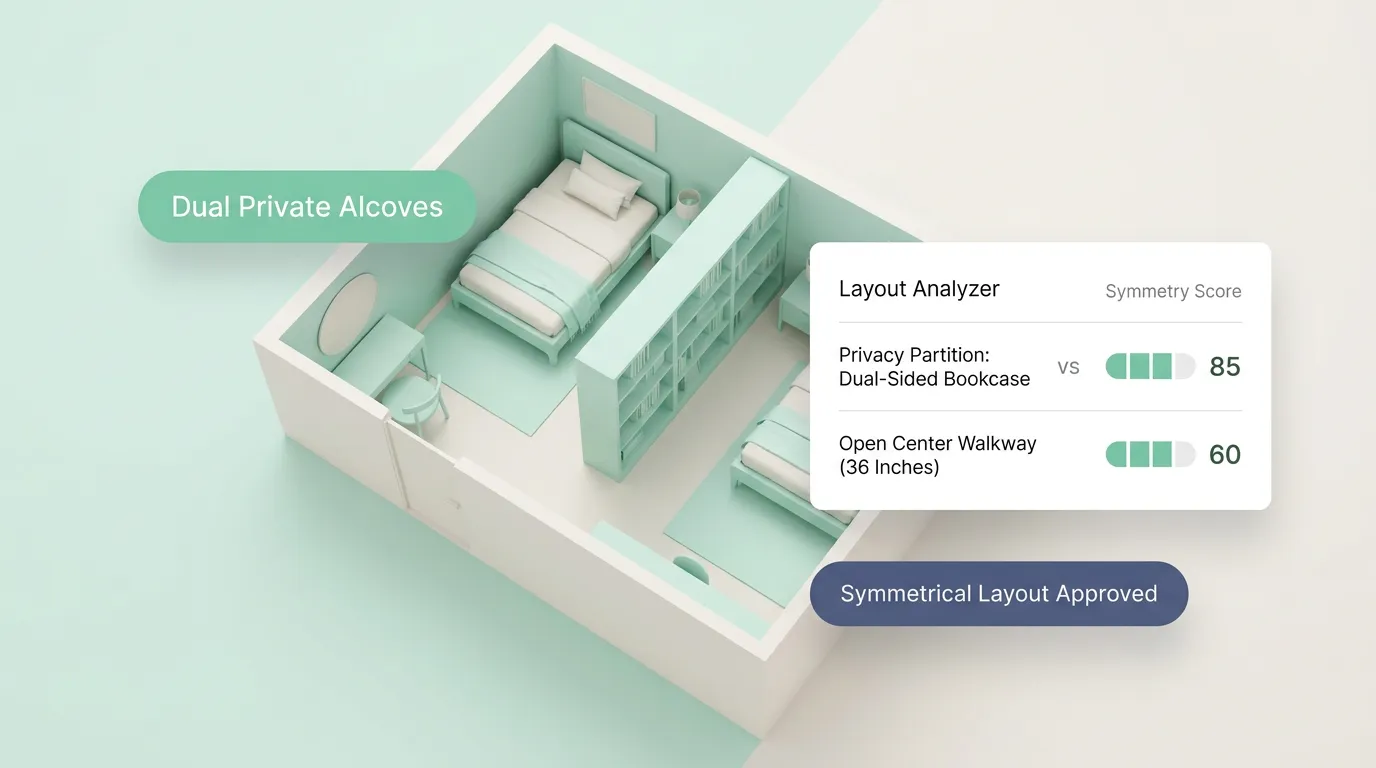
1. Bedroom Design for Two Children: Make One Room Work for Both
The secret to a successful shared bedroom isn't doubling up on identical furniture—it is designing a balanced environment that respects both children equally.
When one child feels like an "afterthought" with less storage, worse lighting, or a cramped bed placement, sibling friction is guaranteed.
[ Primary Design Goal ] ===> Equal Floor Access + Individual Personal Zones + Shared Open Play Space
Achieving spatial equity relies on three core design pillars:
- Symmetrical Spatial Equity: Ensure both children have equivalent physical access to floor space, natural daylight, and closet storage.
- Defined Personal Territory: Give each child an individual "micro-zone" (such as their own personalized headboard, dedicated wall shelf, and bedside reading light) that belongs strictly to them.
- Flexible Shared Areas: Design central floor zones that adapt seamlessly between building block play, floor games, and shared storytime routines.
2. Choose a Layout That Leaves Room for Sleeping, Playing, and Moving Around
The single biggest mistake parents make when decorating a shared room is letting heavy beds completely consume the room's central footprint.
When floor space is buried under bulky bed frames, children lose their primary play zone, forcing toys onto beds and creating constant visual chaos.
- Blocks main floor walking path
- Zero room for floor play
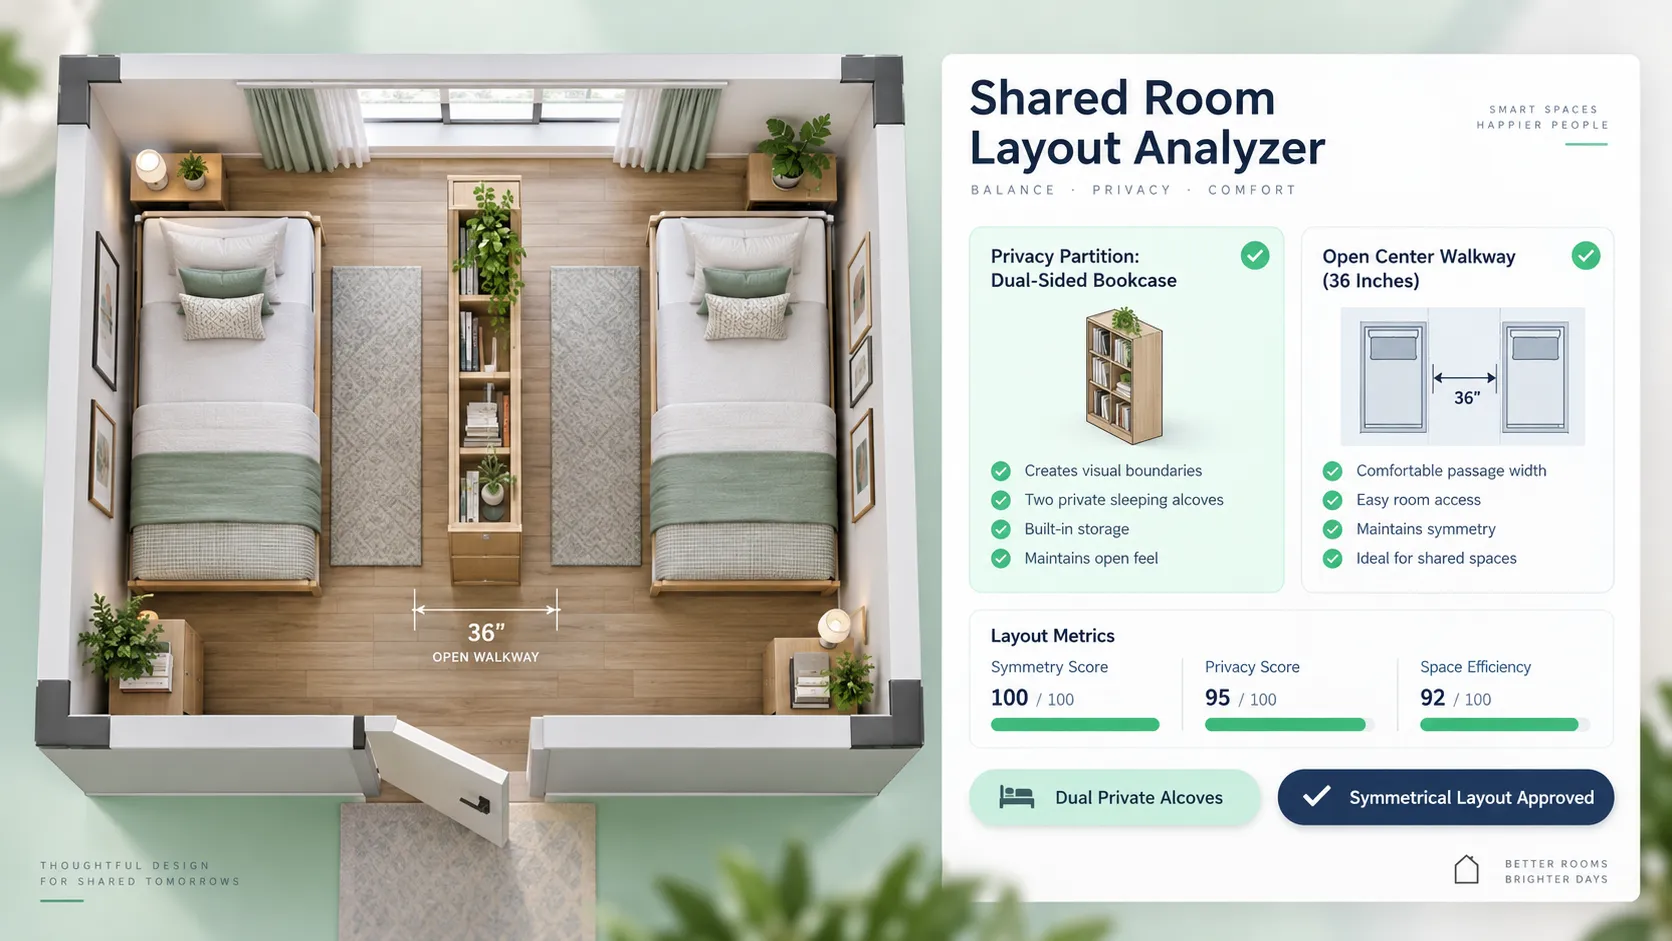
- Opens a 6' x 8' central play carpet
- Preserves clear 36" entry walkways
Try these space-expanding layout configurations:
- The Parallel Layout (Wide Rooms): Place two twin beds parallel against opposite walls, leaving a wide central runway for a large area rug and shared play space.
- The L-Shaped Corner Layout (Square Rooms): Position two beds along an L-shaped corner perimeter. This frees up the entire center of the room for play, desks, and storage.
- The Inline Head-to-Head Layout (Long, Narrow Rooms): Align two beds along a single long wall, separated by a central nightstand or book divider.
To explore professional spatial planning rules for balancing traffic flow and furniture footprints, consult the American Society of Interior Designers (ASID).
3. Bunk Beds or Separate Beds? Find the Best Fit for Your Children
Choosing between bunk beds and two separate single beds is the biggest furniture decision you will make for a shared room.
While bunk beds save valuable square footage, they aren't the right choice for every age group or ceiling height.
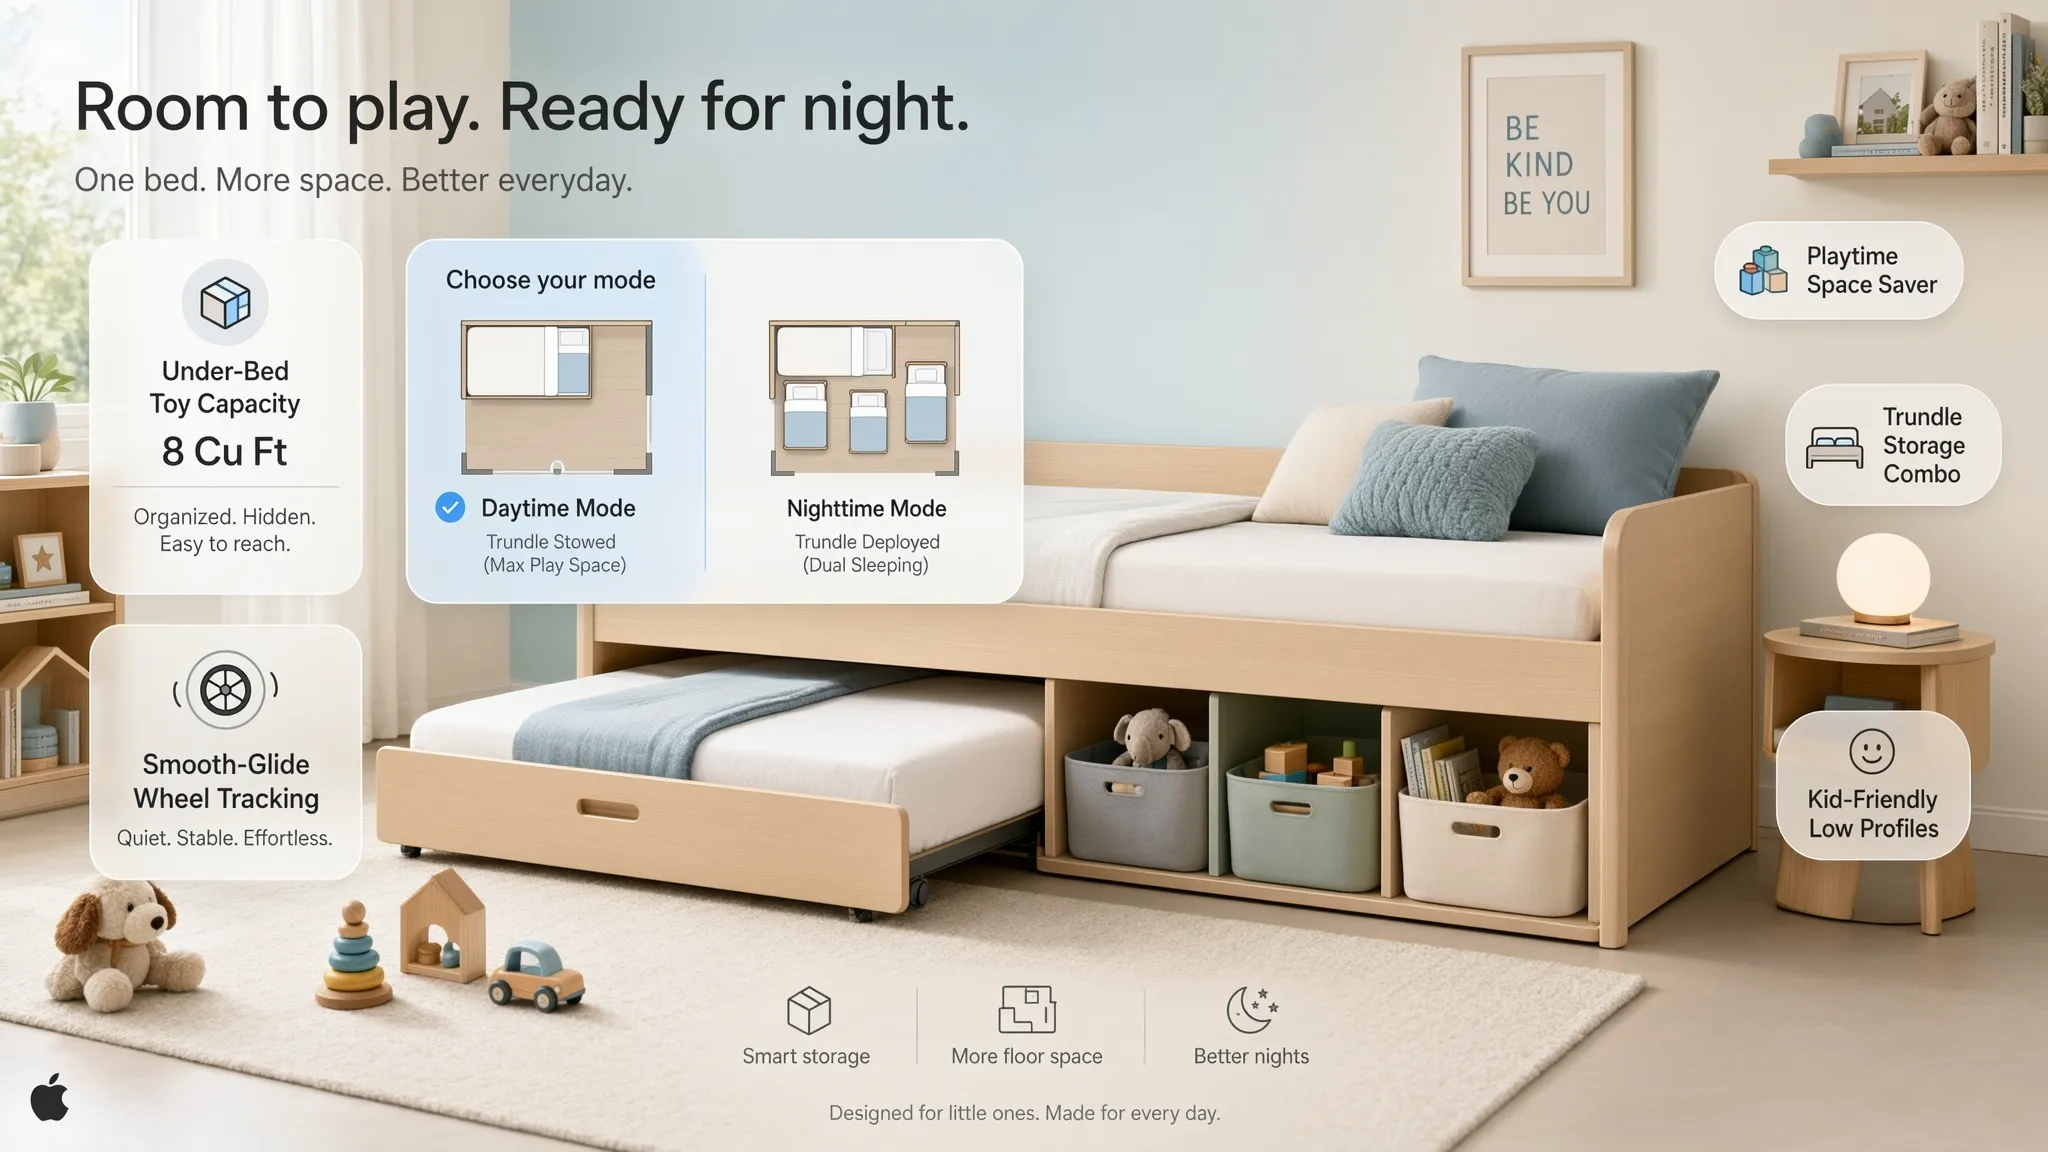
Decision framework for bed selection:
- Ceiling Height Rule: Always measure your ceiling height before buying bunk beds. Ensure there is at least 30 to 36 inches of vertical clearance between the top mattress and the ceiling so your child can sit up safely without bumping their head.
- Age and Safety Verification: The U.S. Consumer Product Safety Commission (CPSC) mandates that children under the age of six should never sleep on the top bunk. Ensure top bunks feature sturdy guardrails on all sides.
- Maintenance & Bed-Making: Bunk beds require more physical effort to change sheets. If daily bed-making convenience is a priority, consider low-profile loft beds or separate twin frames.
4. Give Each Child Their Own Side Without Making the Room Feel Divided
Children have a natural psychological need for territorial ownership. However, building physical divider walls or hanging heavy room curtains can block natural light and make a small room feel boxed in.
Creating individual micro-zones relies on subtle visual boundaries that celebrate each child's personality while keeping the room visually cohesive.
[ Child A: Navy Bedding + Brass Wall Sconce + Framed Art ]
                              |
              ( Shared Neutral Base Paint Wall )
                              |
[ Child B: Sage Bedding + Matte Black Sconce + Wall Shelf ]
How to define subtle personal zones:
- Color-Coded Textiles: Use identical bed frames for visual symmetry, but let each child choose their own custom duvet cover, throw pillows, and accent blankets in complementary shades (e.g., dusty rose paired with warm mustard, or slate blue paired with sage green).
- Personalized Headboard Art: Hang a personalized initial sign, framed artwork, or a pinboard directly above each child's bed frame.
- Individual Bedside Shelves: Install a small wall-mounted floating shelf beside each bed so both kids have a private spot for their water bottle, favorite book, and personal treasures.
5. Design for Different Ages When One Child Is Older Than the Other
Designing a shared room for siblings with a wide age gap—such as a 3-year-old toddler and an 8-year-old student—requires balancing completely different sleep schedules, play habits, and safety needs.
The primary goal is protecting the older child's schoolwork and fragile belongings while keeping small, swallowable toy parts out of the toddler's reach.
Strategies for multi-age bedrooms:
- Utilize Vertical Storage Hierarchy: Place safe, soft toys and board books in low, floor-level bins for the younger child. Mount high wall shelves and lockable desk drawers up high for the older child's legos, art supplies, and homework.
- Separate Bedtime Lighting: Install dimmable, low-wattage reading sconces on the older child's side of the room so they can read quietly without waking the younger sibling sleeping on an earlier schedule.
- Choose Timeless Base Furniture: Avoid overly juvenile, character-themed furniture. Invest in timeless natural wood or white dressers that transition gracefully as both children grow.
If you are planning long-term room updates, explore our step-by-step guide on refreshing living spaces without tearing down walls to preserve structural continuity across changing childhood phases.
6. Create Storage Each Child Can Reach, Use, and Keep Organized
When storage is hard to reach or shared in one massive, unorganized pile, kids naturally give up on tidying.
Designing effective kids shared bedroom storage relies on establishing clear, individual ownership over drawers, hooks, and toy bins.
[ Shared Closet / Dresser Frame ]
                 |
                 +---> Top Drawers: Older Child's Clothes & Gear
                 +---> Bottom Drawers: Younger Child's Clothes (Accessible)
                 +---> Double Hanging Rods: Color-coded hangers per child
Implement these low-friction storage rules:
- Color-Code Clothing Hangers: Assign a specific hanger color to each child (e.g., white hangers for Child A, navy hangers for Child B). This makes sorting laundry and hanging up clothes completely effortless.
- Assign Individual Dresser Drawers: Divide dresser drawers strictly by child. Place the younger child's clothes in lower drawers so they can practice dressing themselves independently.
- Mount Low Wall Hooks: Install sturdy wall hooks at your children's eye level for backpacks, jackets, and pajamas instead of relying on floor hampers or high closet rods.
7. Make a Small Bedroom for Two Kids Feel More Spacious
When you need to fit two children into a compact footprint, every square inch of floor space counts.
Designing a small bedroom for two children requires using multi-functional, space-saving furniture and maximizing vertical wall space.
Space-expanding tactics:
- Choose Storage Beds with Built-In Drawers: Select platform bed frames fitted with deep under-bed drawers to hold extra clothes, shoes, and bedding out of sight.
- Paint Walls in Light Neutral Tones: Paint walls in a single warm off-white or soft greige shade. Light neutral walls reflect daylight, making compact rooms feel bright and open.
- Mount Ceiling-High Window Drapes: Hang curtain rods near the ceiling line and choose sheer or lightweight linen drapes to draw the eye upward, highlighting vertical ceiling height.
If you are choosing paint shades for small rooms, read our guide on light-reflecting wall palettes that expand tight footprints to combine light-reflecting wall palettes with space-saving furniture layouts.
8. Choose Colors and Themes Both Children Can Enjoy
Trying to force a single, rigid design theme onto two children with different tastes—like forcing a superhero theme on a child who loves nature—guarantees dissatisfaction.
Instead of themed wallpaper, build a flexible color palette around a neutral base paired with versatile accent tones.
   Neutral Foundation (60%): Warm Cream / Greige Walls & Natural Wood Floors
   Child A Accent (20%):     Dusty Terracotta / Mustard Bedding & Art
   Child B Accent (20%):     Muted Sage / Olive Green Bedding & Art
Color balancing rules:
- Start with a Gender-Neutral Base: Choose warm off-white, light greige, or soft cream for perimeter walls, large area rugs, and main wardrobe doors.
- Combine Complementary Accent Colors: Pair accent colors that share similar muted intensities—such as dusty rose and slate blue, or sage green and warm terracotta.
- Use Removable Wall Decals: Allow your children to personalize the wall space directly behind their headboards using removable, damage-free wall decals, framed prints, or pinboards that can easily be updated as their interests evolve.
9. Make Space for Toys, Creative Play, and Favorite Activities
A shared bedroom shouldn't feel like a sterile sleeping barracks—it must serve as an inspiring space for imaginative play, building blocks, reading, and creative arts.
Building an organized play zone relies on keeping toys contained inside clear, accessible storage units.
[ Active Play Area ] ===( Central 6' x 8' Wool Area Rug )===> [ Low Cubby Storage Shelf ]
                                                                 - Bin 1: Building Blocks
                                                                 - Bin 2: Art & Crayons
                                                                 - Bin 3: Stuffed Animals
Play zone organization strategies:
- Anchor Play with a Soft Area Rug: Lay a thick, durable wool or washable flatweave area rug in the center of the room. A soft rug creates an inviting floor play zone while dampening room echoes.
- Use Low Cubby Shelving with Fabric Bins: Place a low horizontal cubby shelf (like an IKEA Kallax) at floor level. Assign specific fabric bins for building blocks, train sets, and stuffed animals.
- Establish a "Bedtime Clear-Floor" Rule: Teach children to toss floor toys into designated cubby bins before starting their evening bedtime routine so the floor remains clear overnight.
For guidelines on non-toxic materials, child-safe finishes, and sustainable textiles, visit the Sustainable Furnishings Council (SFC).
10. Add a Study Area That Works for Both Children
As your children enter school, having a quiet, organized space to read, draw, and complete homework becomes essential.
When fitting a study area into a shared room, provide individual work surfaces or a wide dual-station desk to prevent elbow-bumping arguments.
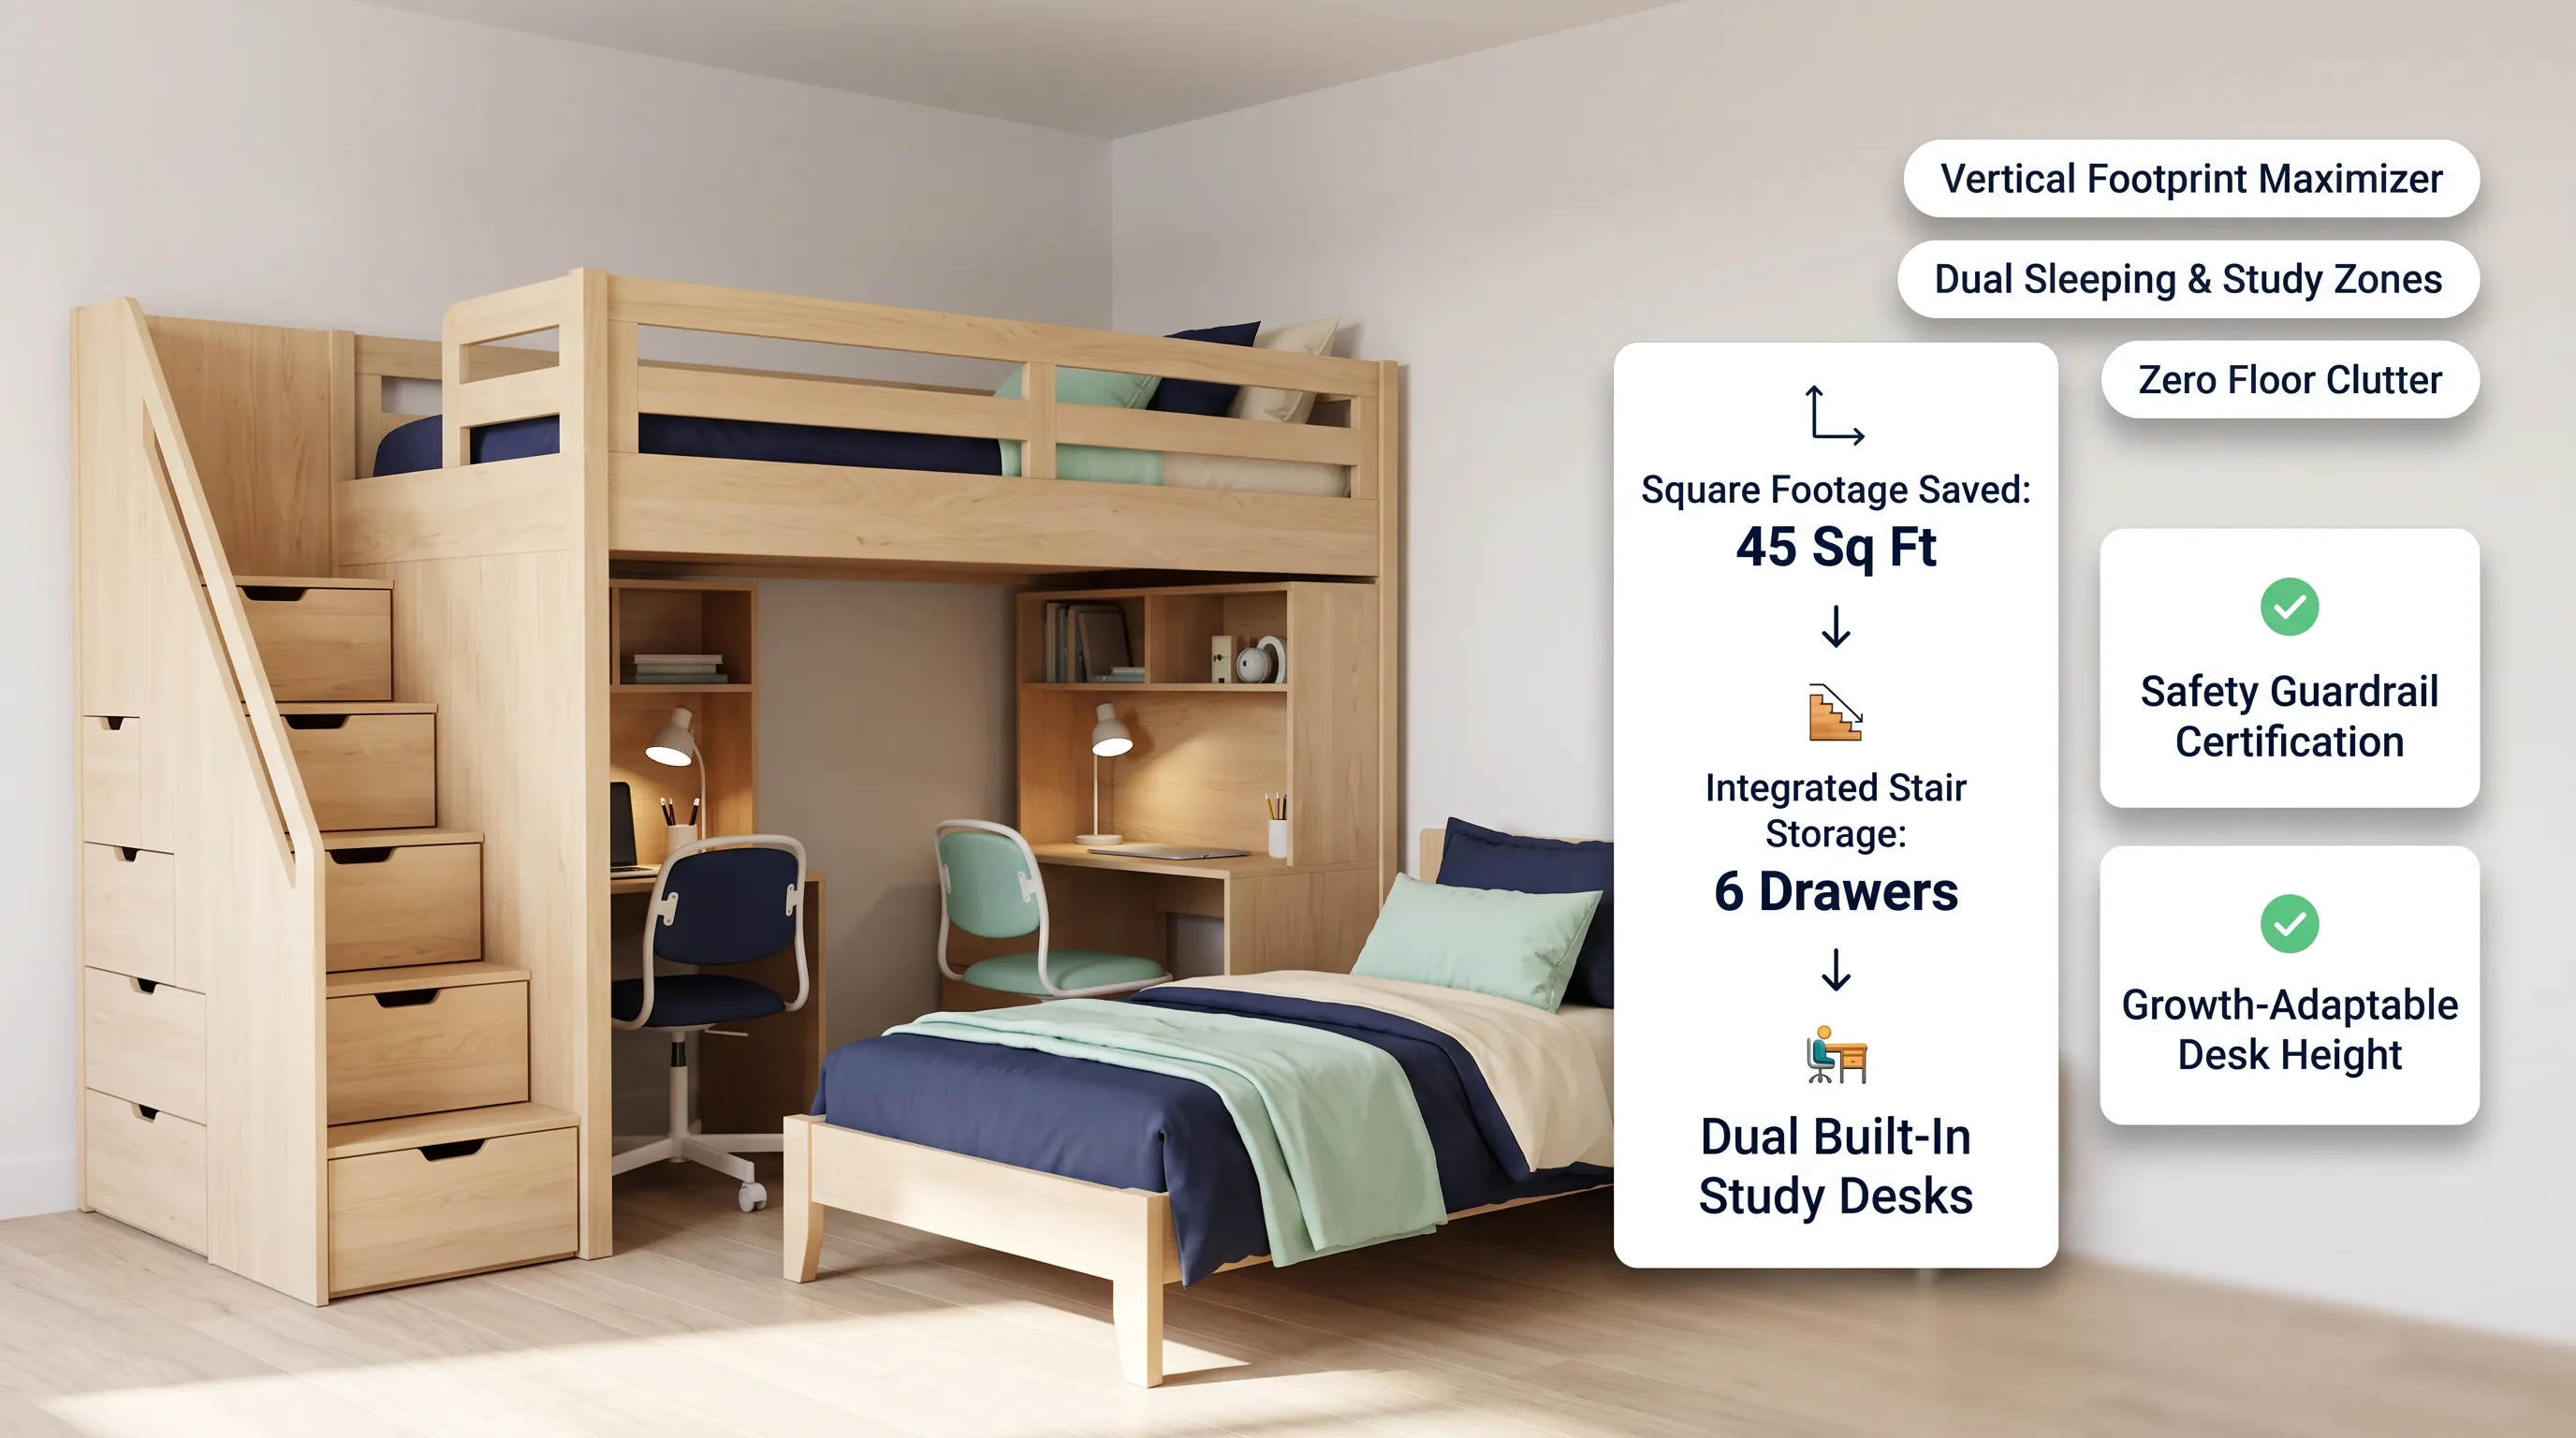
Study zone design guidelines:
- Incorporate Task Lighting: Place focused, dimmable LED desk lamps on each work surface so older children can study late without flooding the entire bedroom with overhead light.
- Install Desktop Cable Management: Route computer and tablet charger cords through desktop grommets or cable management boxes to keep work surfaces clutter-free.
- Provide Individual Supply Trays: Give each child their own desktop pencil caddy and drawer organizer to store scissors, markers, and notebooks separately.
11. Plan Lighting and Bedtime Comfort for Two Different Routines
Bedtimes are a frequent source of sibling conflict, especially when one child needs complete darkness to sleep while the other wants to stay up reading.
A well-designed shared bedroom incorporates layered, localized lighting that supports separate evening routines.
  [ Overhead Dimmable Ceiling Light ] ===> Used for daytime play & active evening tidying
                                 |
  [ Localized Bedside Reading Sconces ] => Independent low-wattage reading per bed
                                 |
  [ Low Floor Nightlight / LED Strip ] ==> Soft guiding light for late-night bathroom trips
Lighting & bedtime conflict solutions:
- Install Directional Bedside Sconces: Mount individual wall sconces with narrow, flexible swing arms beside each bed. Directional shades focus light onto a single book without shining into a sibling's eyes.
- Use Warm Kelvin Bulbs: Equip bedside lamps with warm LED bulbs rated strictly between 2200K and 2700K (Kelvin). Warm light promotes melatonin production and signals the body to relax.
- Provide Clip-On Book Lights: For bunk beds, provide clip-on LED book lights so top-bunk sleepers can read quietly without illuminating the bottom bunk.
For official technical specifications on residential lighting safety, bulb warmth ratings, and glare prevention, consult the Illuminating Engineering Society (IES).
12. Create a Bedroom That Can Adapt as Your Children Grow
Children grow and change rapidly. A bedroom designed strictly for toddlers will feel outdated, impractical, and babyish within three years.
Designing a sustainable shared bedroom relies on picking versatile base furniture and adaptable layouts that evolve alongside your family.
  [ Toddler Phase ]  ===> Low Twin Beds + Low Toy Cubbies + Open Floor Play Area
                                    |
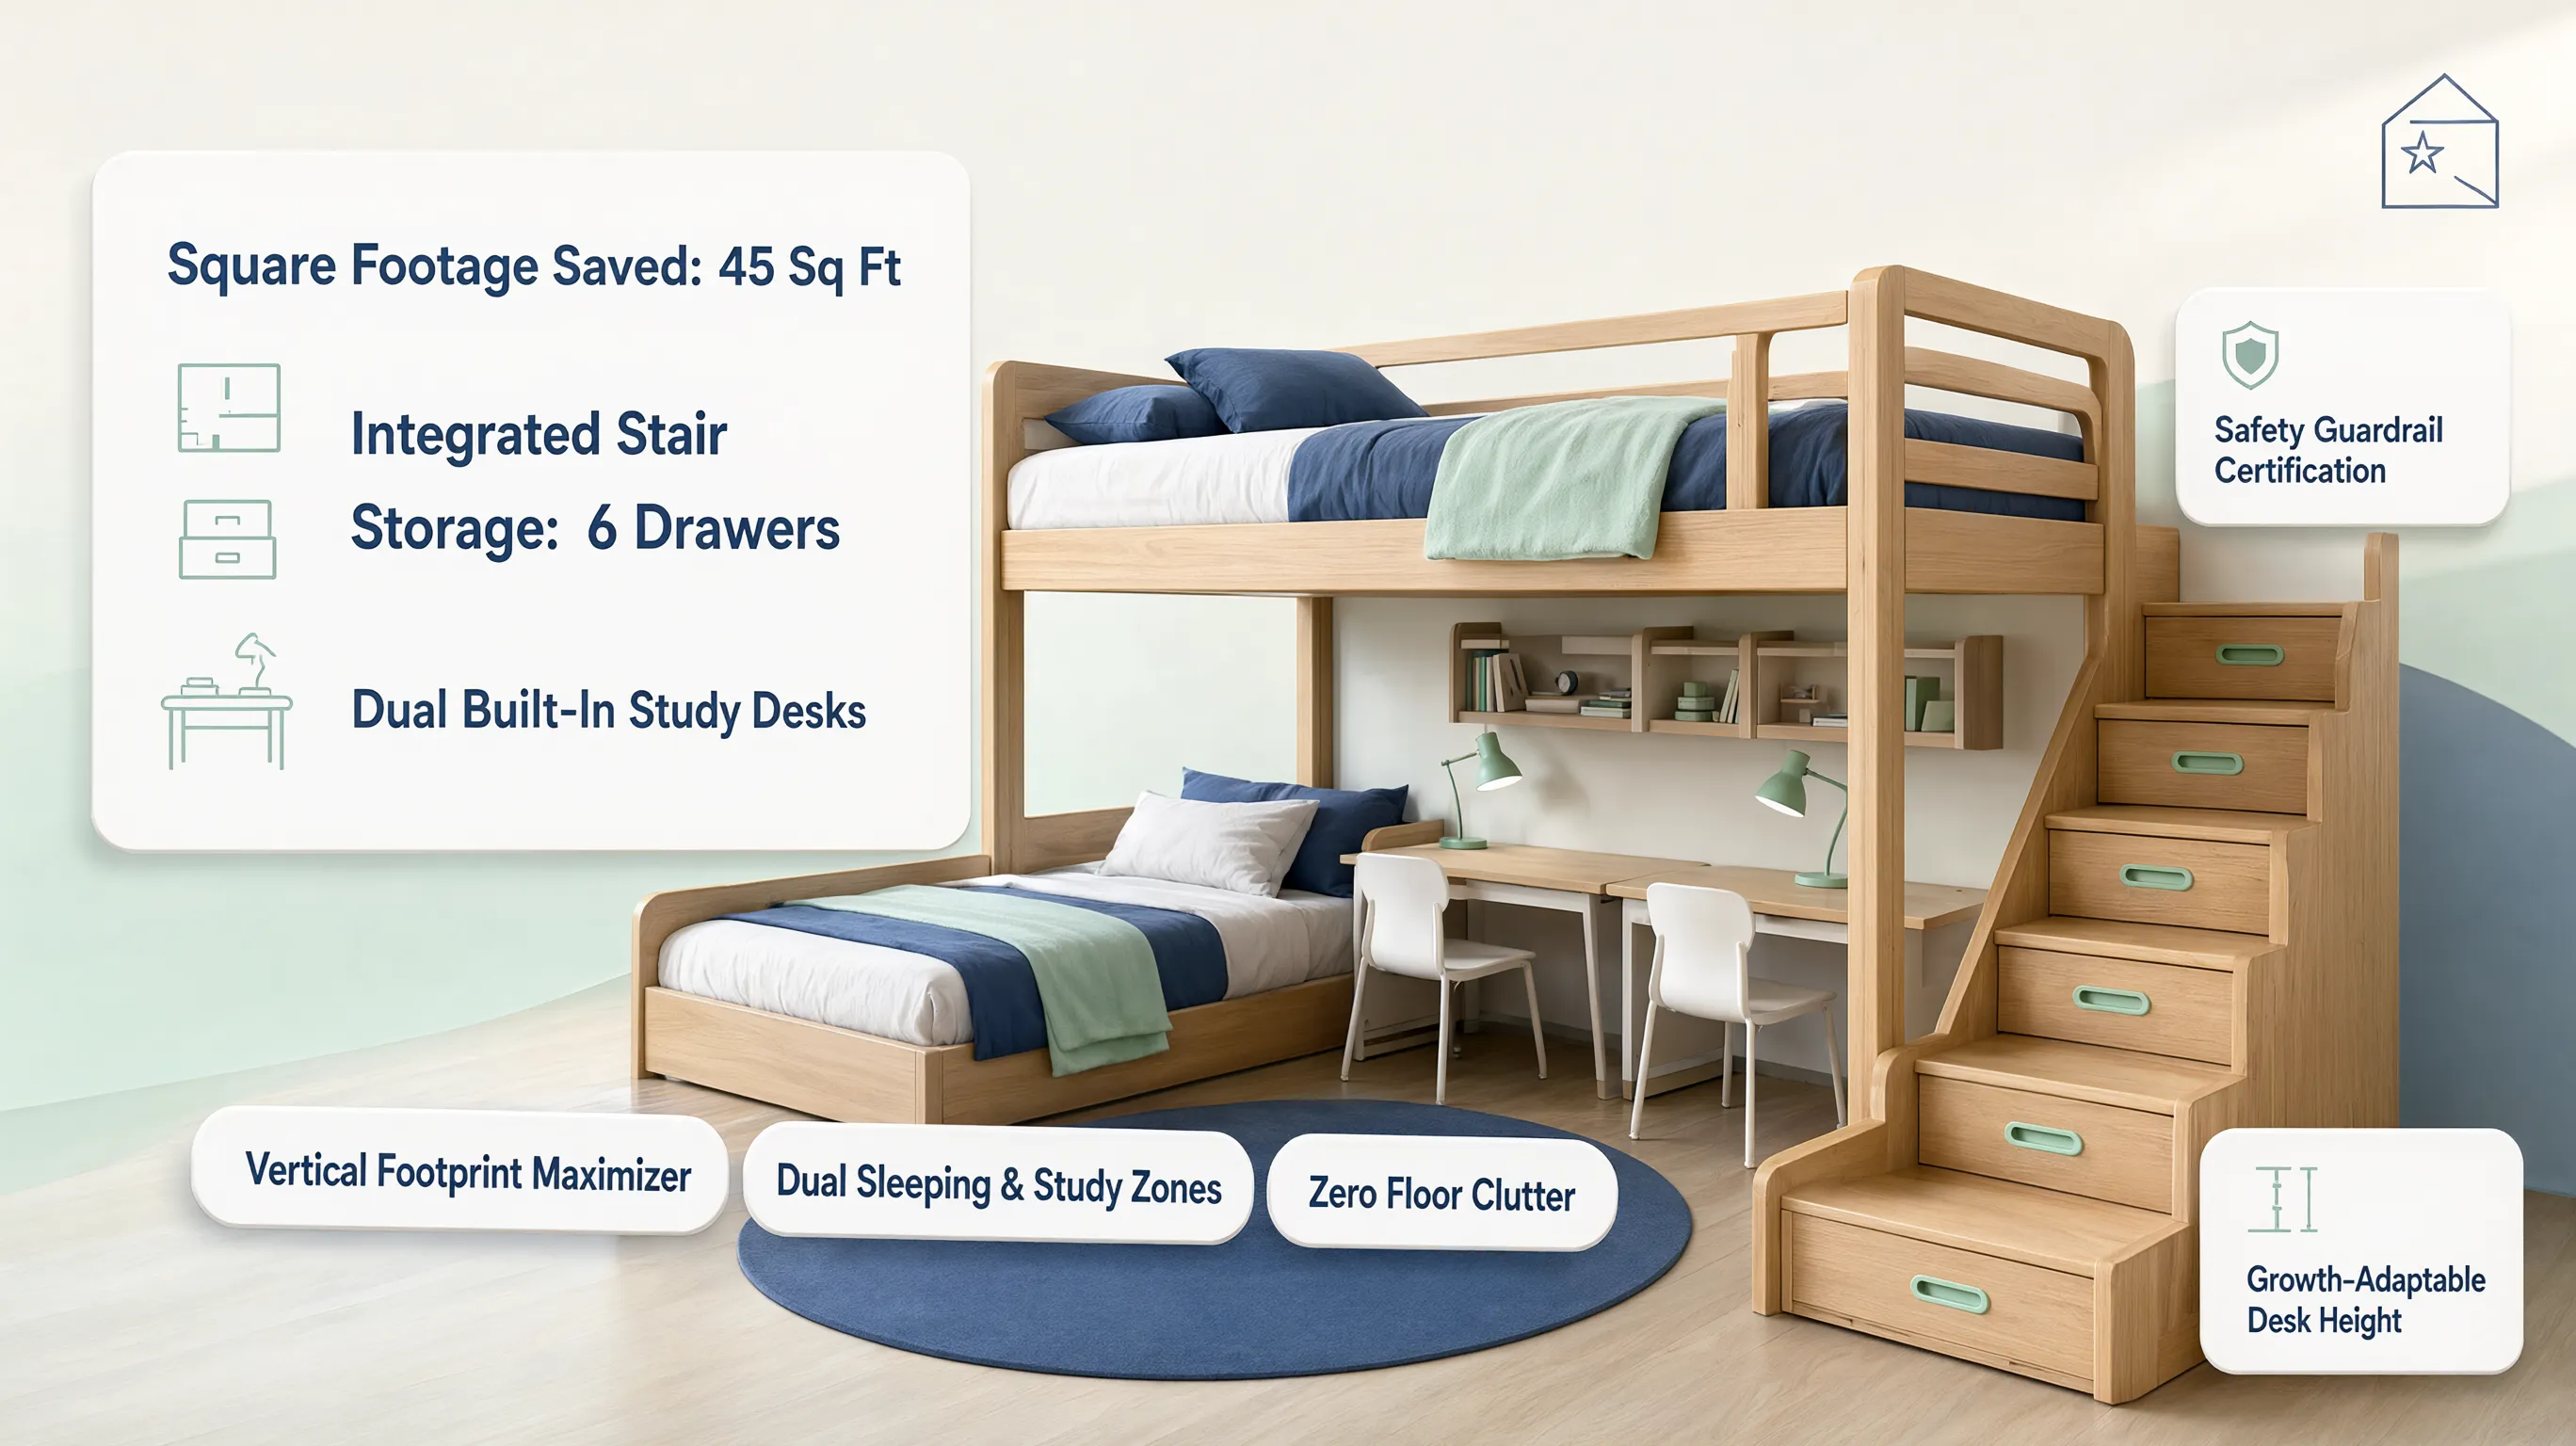
  [ Elementary Phase ]=> Add Bunk Beds + Dual Study Desks + Modular Wardrobe Inserts
                                    |
  [ Teenage Phase ]   => Convert to Separate Loft Beds / Single Rooms + Teen Lounges
Future-proofing strategies:
- Invest in Convertible Bunk Beds: Choose modular bunk beds that can easily be unstacked into two separate standalone twin beds when your living situation or room layout changes.
- Choose Modular Closet Storage: Install adjustable closet hanging rods and shelving systems that can be reconfigured as small clothes turn into longer adult dresses, jackets, and coats.
- Keep Architectural Finishes Neutral: Keep flooring, wall paint, and large wardrobe furniture neutral, using low-cost items like bedding, rugs, and wall art to express changing tastes over time.
Effortlessly Design the Perfect Shared Kids' Bedroom
Why struggle with tape measures, room arguments, or worrying whether two twin beds, desks, and storage units will fit into your kids' bedroom without making it feel cramped and cluttered?
Designing a balanced shared bedroom should be an exciting, fulfilling experience for your entire family. When you have a growing family, creating a house where your kids can play, sleep, and live happily is a top priority. But doing it all on your own can feel overwhelming—hiring traditional interior designers or architects can cost a fortune, adding unnecessary stress to your project.
With DesignHome, you don't need to spend thousands on design fees or struggle with complicated professional CAD software. You can simply describe your room or upload a picture or floor plan to instantly visualize optimized layout ideas, experiment with bunk bed arrangements, compare color palettes, and customize high-end kids' bedroom designs tailored to your exact floor plan.
Eliminate spatial guesswork—visualize, refine, and bring your complete shared kids' bedroom vision to life with total confidence using DesignHome today!
External Resources & Industry Standards
To explore deeper technical insights into home space planning, trade safety, and building codes, consult these authoritative industry resources:
- U.S. Consumer Product Safety Commission (CPSC) – Bunk Bed Safety – Federal safety regulations, guardrail clearance metrics, and age recommendations for bunk beds.
- American Society of Interior Designers (ASID) – Professional standards for residential space planning, child ergonomics, and furniture layouts.
- Illuminating Engineering Society (IES) – Residential lighting standards, bulb warmth ratings, and glare metrics.
- Sustainable Furnishings Council (SFC) – Official guidelines for non-toxic natural textiles, low-VOC child-safe paint finishes, and eco-friendly wood furniture.
- National Fire Protection Association (NFPA) – Residential electrical safety codes, smoke detector placement, and cord management guidelines.
Frequently Asked Questions About Bedroom Design for Two Children
What is the best bed layout for two kids in a small bedroom?
In a compact room, bunk beds or an L-shaped corner bed layout offer the best space savings. Placing beds along corner perimeters or stacking them vertically frees up the center of the room for open floor play, study desks, and clothing storage.
How old should a child be before sleeping on the top bunk?
According to the U.S. Consumer Product Safety Commission (CPSC), children must be at least 6 years old to sleep on the top bunk. Ensure the top bunk features continuous safety guardrails on all sides and a securely attached ladder.
How do I make a shared bedroom feel equal for both children?
Provide symmetrical access to floor space, natural daylight, and storage. Use identical bed frames, but let each child personalize their space with their own choice of bedding colors, bedside floating shelves, wall sconces, and headboard artwork.
What paint colors work best for a shared boy and girl bedroom?
Choose gender-neutral base paint colors like warm off-white, light greige, soft sage green, or pale warm gray. Add personal color preferences through complementary textile accents—such as pairing dusty terracotta with slate blue, or mustard yellow with olive green.
How do I design a shared bedroom for siblings with a big age gap?
Utilize vertical storage hierarchy: place soft toys and picture books in low floor bins for the younger child, and mount high wall shelves and lockable desk drawers up high for the older child's schoolwork and fragile items. Install directional bedside reading sconces so the older child can read without disturbing the younger child's early sleep schedule.
How much space should be left between two twin beds in a shared room?
Leave at least 30 to 36 inches of open walking floor space between two parallel twin beds. This clearance allows children to make their beds comfortably, pull out under-bed storage drawers, and walk past without hitting bed corners.


