

You walk into your kitchen at 7:30 AM on a Tuesday, and the room feels like an obstacle course.
One child is leaning over the counter trying to finish a homework worksheet, another is reaching into a high cabinet for cereal, and your partner is opening the dishwasher directly into your path while you try to pack school lunches and pour coffee. The noise is loud, the counter is buried in clutter, and before your workday even starts, you feel physically exhausted.
A great home isn't built for a single person working in isolation—it is built to support the messy, joyful rhythm of shared family life.
Executing a family kitchen design that actually works every single day isn't about buying delicate showroom cabinets or fragile countertops that you have to protect from every spill. It is about organizing your floor plan, storage zones, and prep surfaces so multiple people can cook, eat, study, and gather without stepping on each other's toes. If you're starting from scratch, our foundational planning workflow before ordering cabinets pairs perfectly with the steps below.
Whether you are raising toddlers, managing teenagers, or living in a multi-generational household, here is how to plan, zone, and style a high-performance family-friendly kitchen that makes daily life effortless.
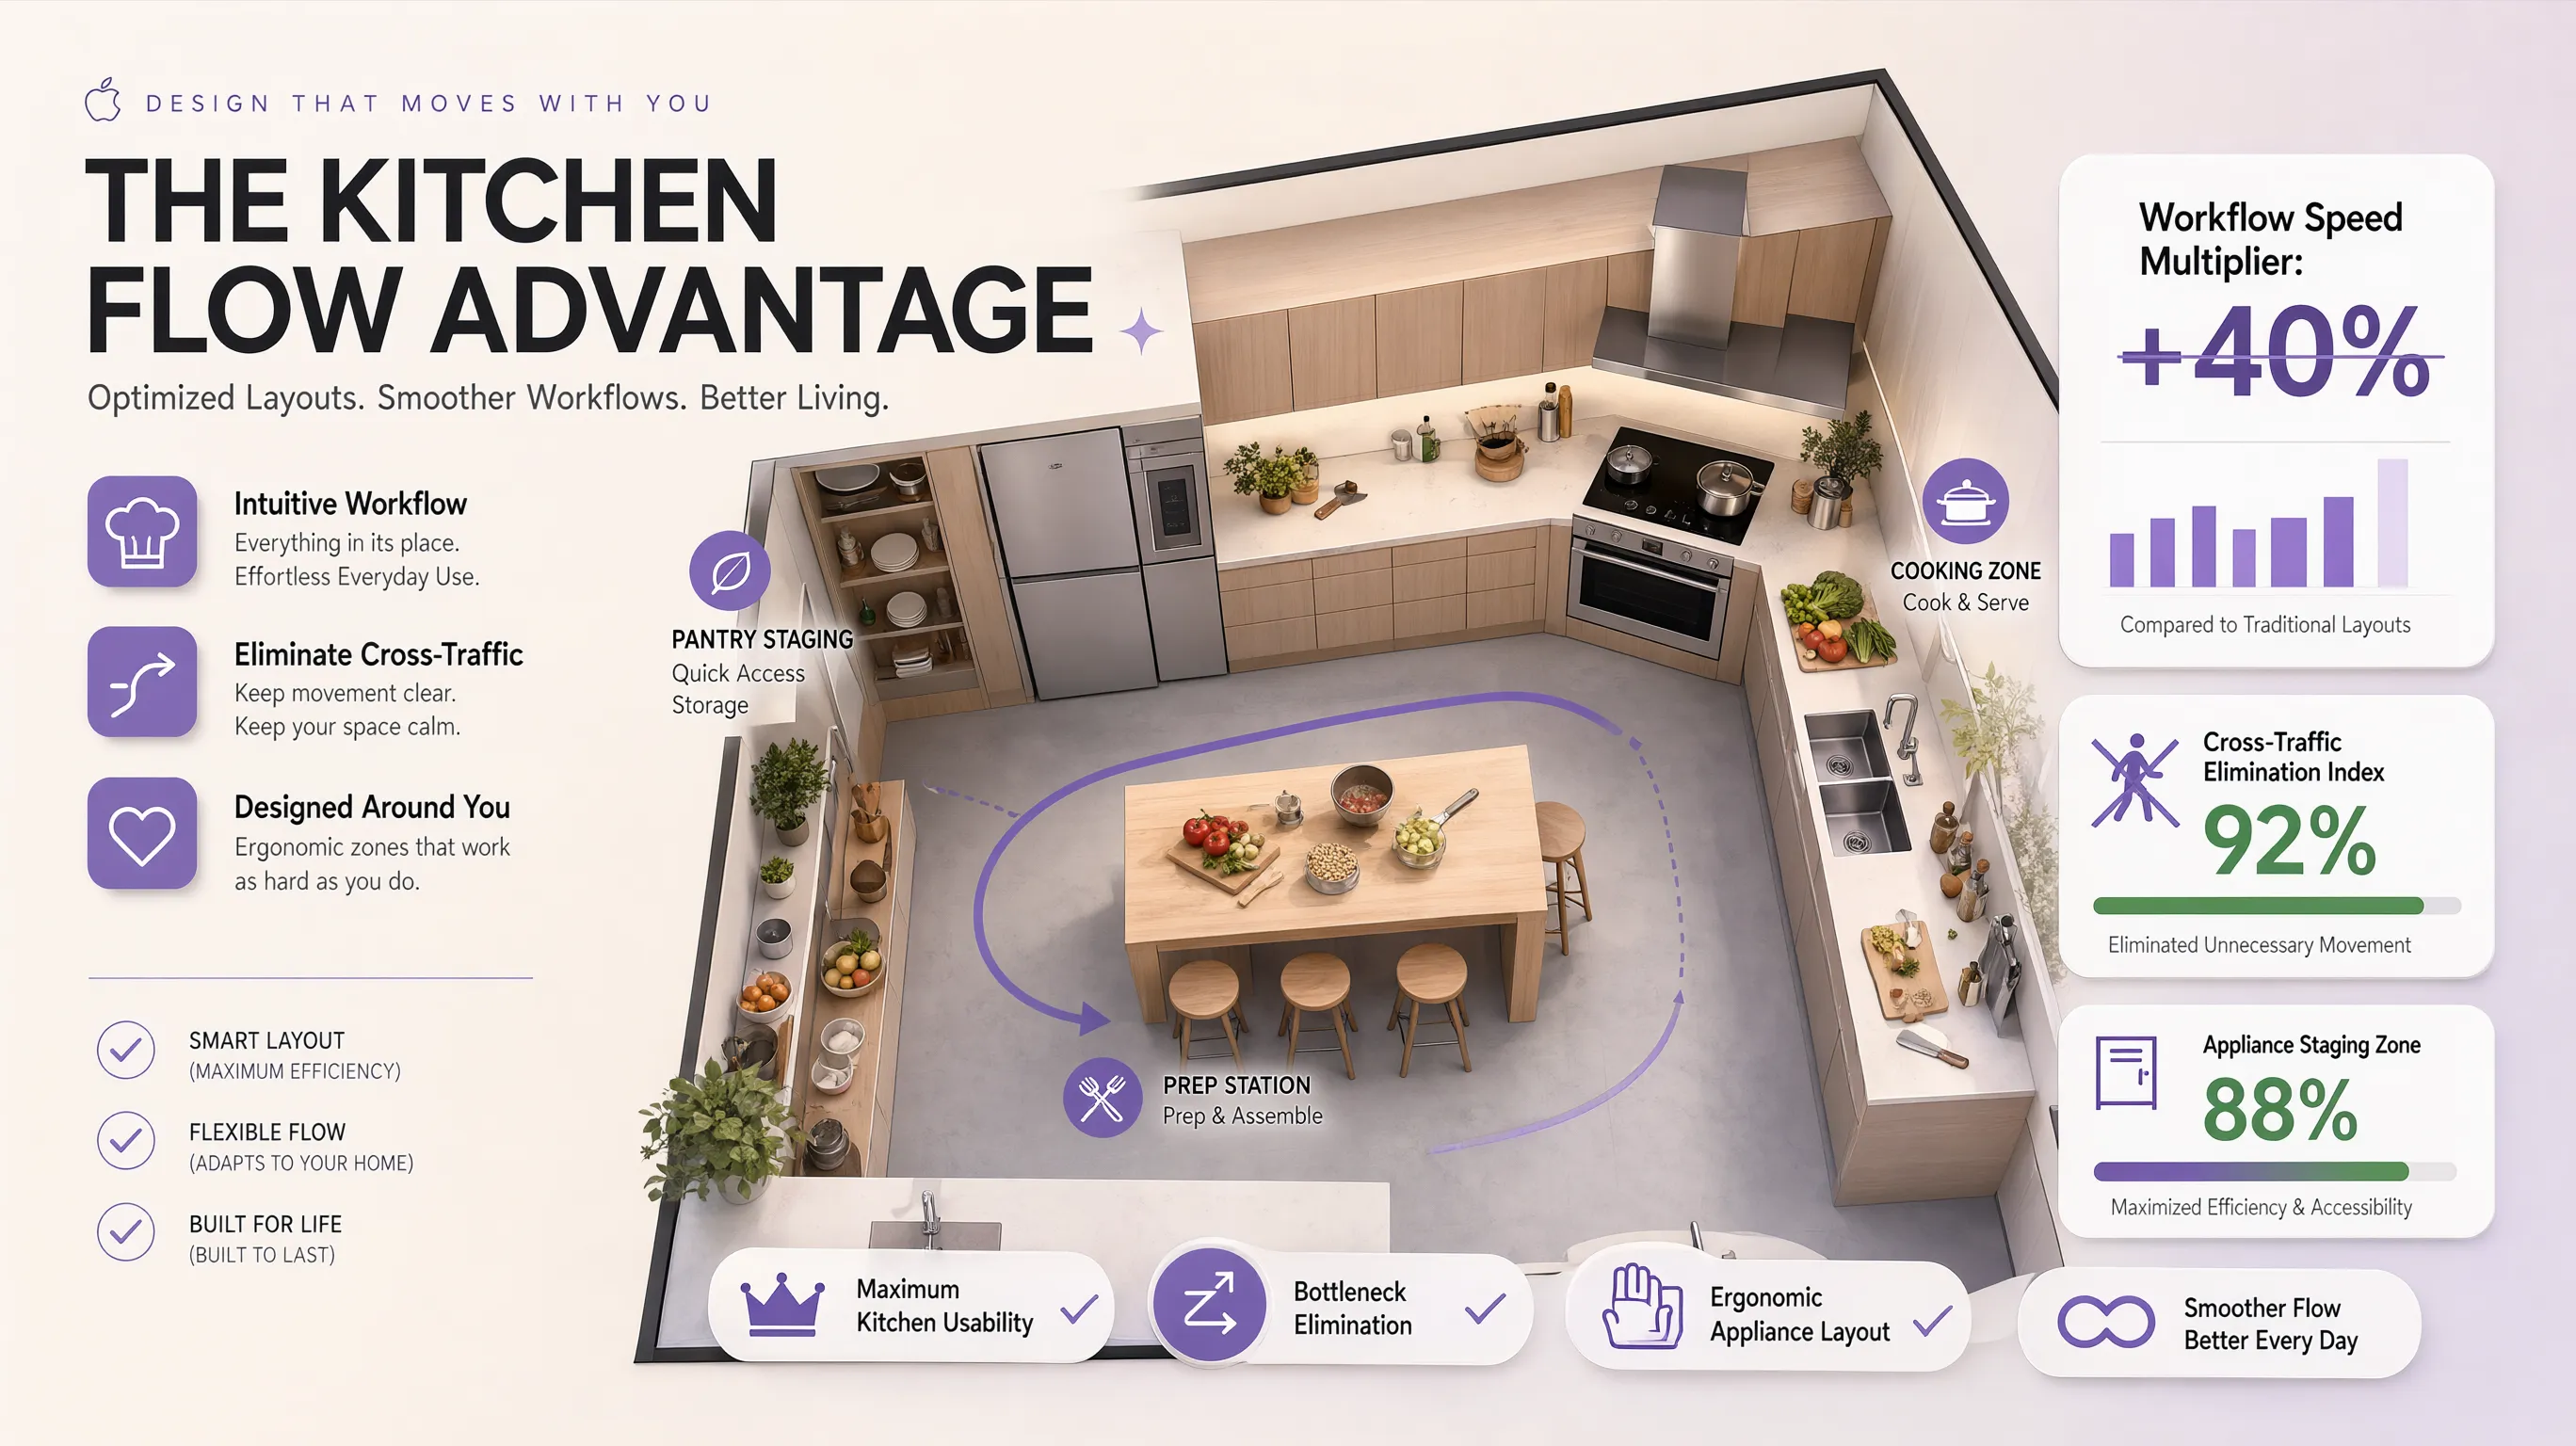
1. Family Kitchen Design Ideas That Make Everyday Life Easier
The biggest mistake homeowners make when planning a family kitchen is designing strictly for visual appeal rather than human behavior.
A sleek marble kitchen might look stunning in a magazine, but if it stains when someone spills grape juice or lacks space for backpacks, it will cause daily friction. To audit your current routine before redesigning, see our everyday workflow audit for a higher-performing kitchen.
[ Narrow Walkways ] (Collisions)
[ Fragmented Storage] (Chaos)
| Kids Snack Zone | Cooking Apex | Dining|
+----------------------------------------+
(Clear traffic corridors & zoned prep)
Focus on these three foundational family design goals:
- Multi-User Traffic Corridors: Expand primary walking routes between the refrigerator, sink, and seating areas to at least 48 inches wide so family members can pass each other comfortably.
- Point-of-Use Accessibility: Store everyday items—like lunch boxes, healthy snacks, and kid-safe water bottles—at lower drawer heights so children can serve themselves independently.
- Safe Physical Zoning: Separate high-heat cooking zones (like the stovetop and wall ovens) from high-traffic snack and beverage areas.
2. Start With How Your Family Uses the Kitchen From Morning to Night
Before looking at cabinet door profiles, paint chips, or countertop slabs, audit your household's real daily schedule.
Developing a functional family kitchen layout starts by mapping your home's highest-stress routines—specifically the morning school rush and the evening meal preparation window.
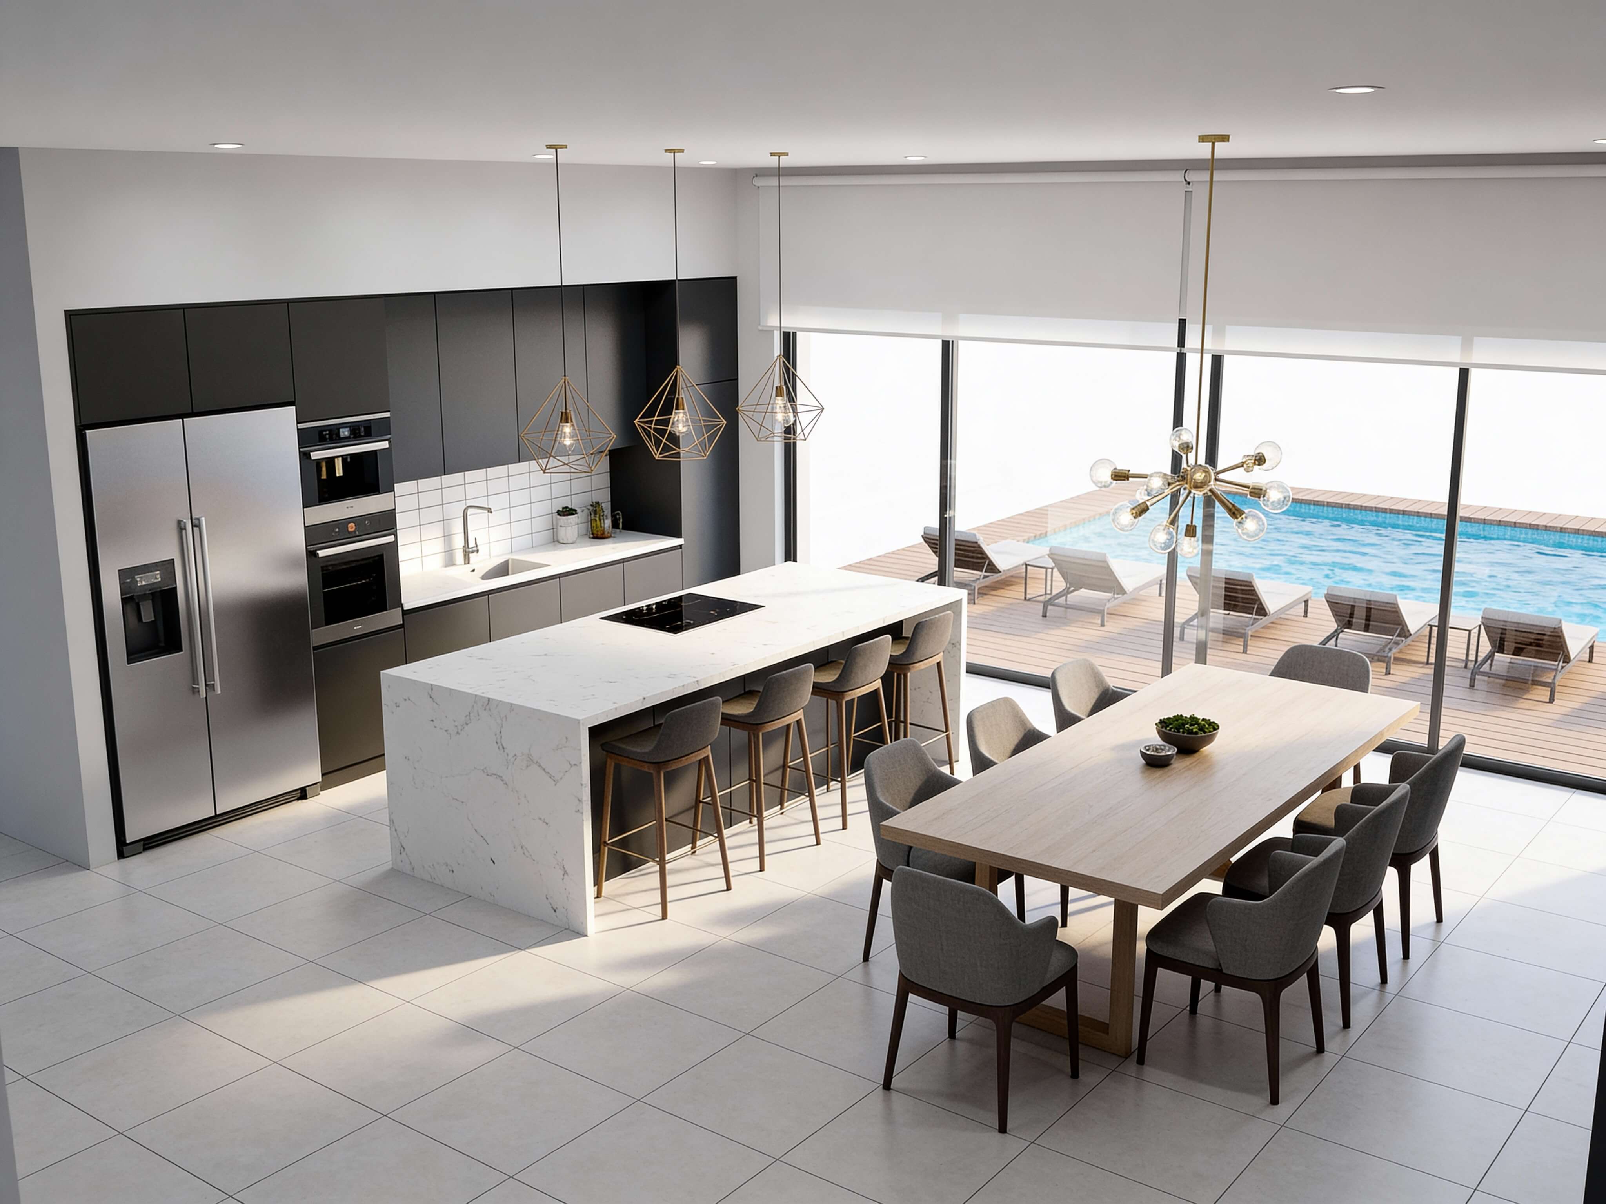
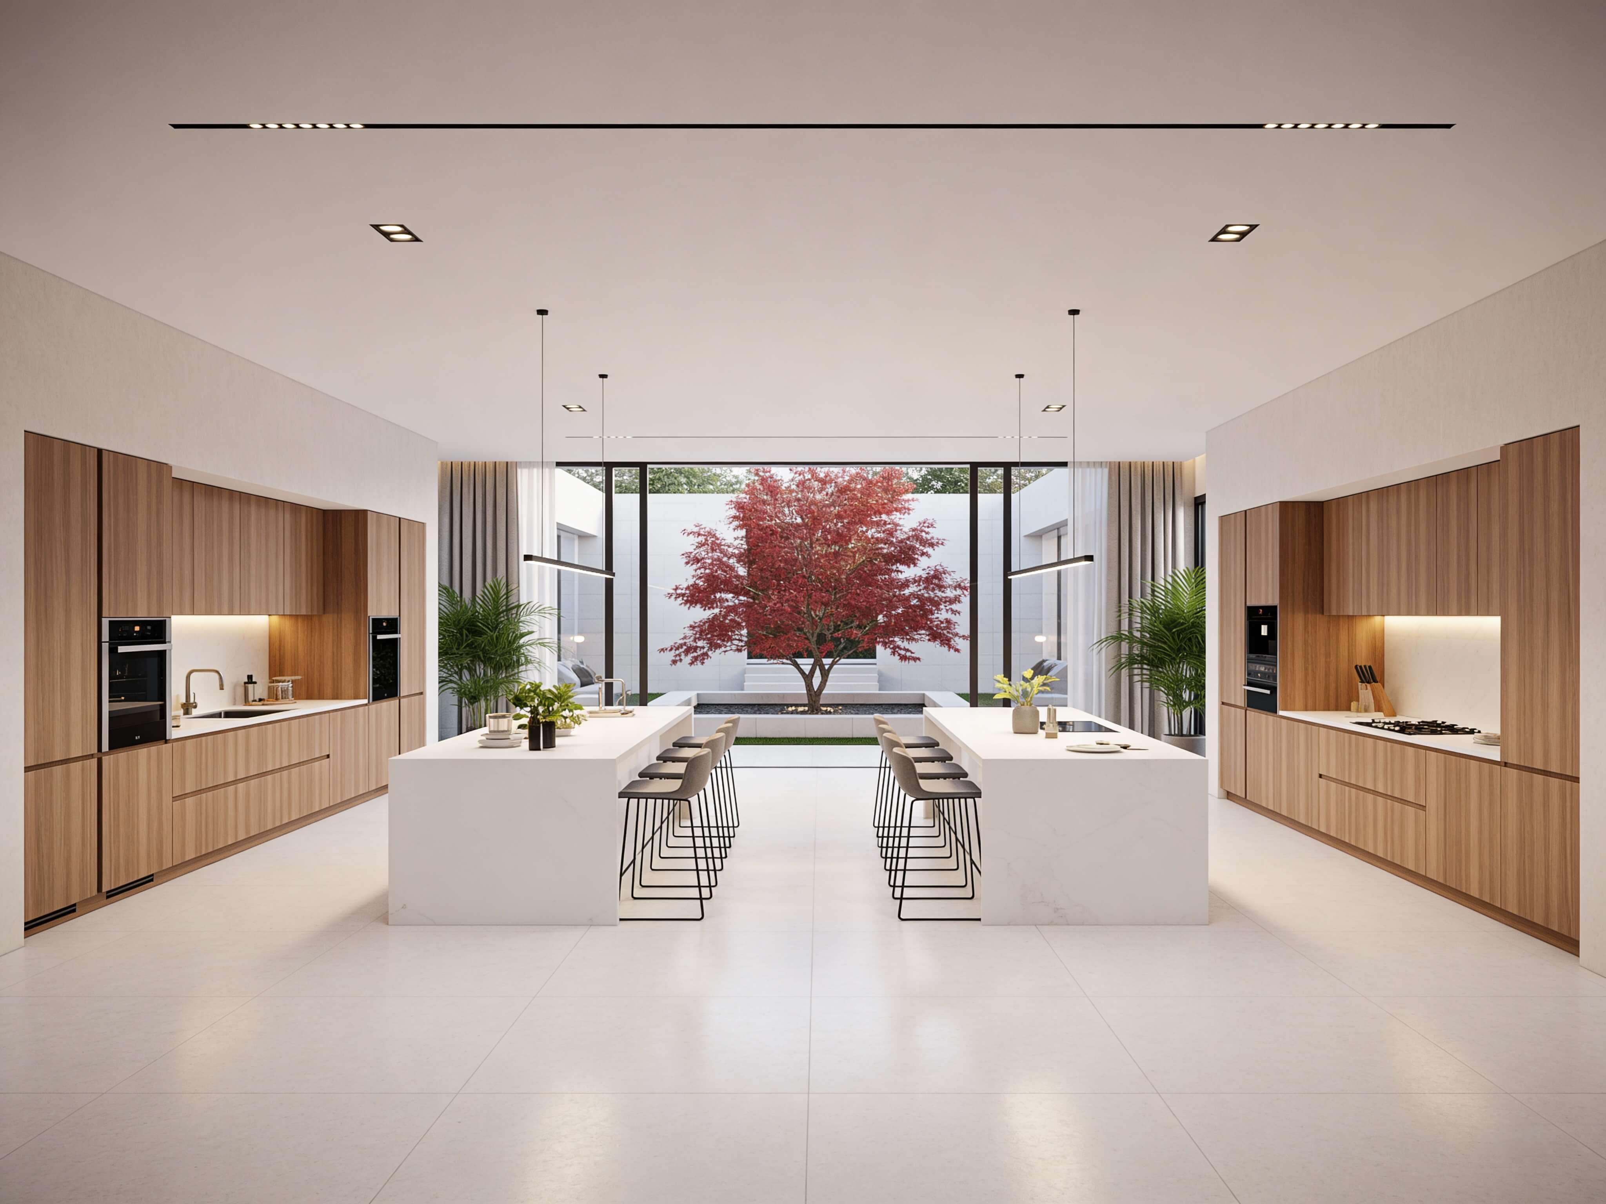
Ask yourself these practical diagnostic questions:
- Where do backpacks and mail land? Is your primary meal prep counter acting as a dumping ground for school papers and car keys?
- How many people cook together? Do you need a dedicated two-cook setup with a secondary prep sink and wider aisle clearances?
- Where do children gather after school? Do your kids sit at the kitchen island to do homework while dinner is being prepared?
If you are coordinating open floor space with adjacent social areas, explore our complete guide on flowing open-concept layouts that connect cooking and family zones.
3. Create a Layout That Lets People Cook, Eat, and Move Around Together
In an active home, the kitchen is no longer a single-cook workspace—it is a central community hub.
Designing a functional family kitchen requires establishing clear spatial buffers between active cooking stations and main walking routes.
(Kids cross hot cooking path)
------------------------------------------
[ Isolated Hot Cooking Zone & Range ]
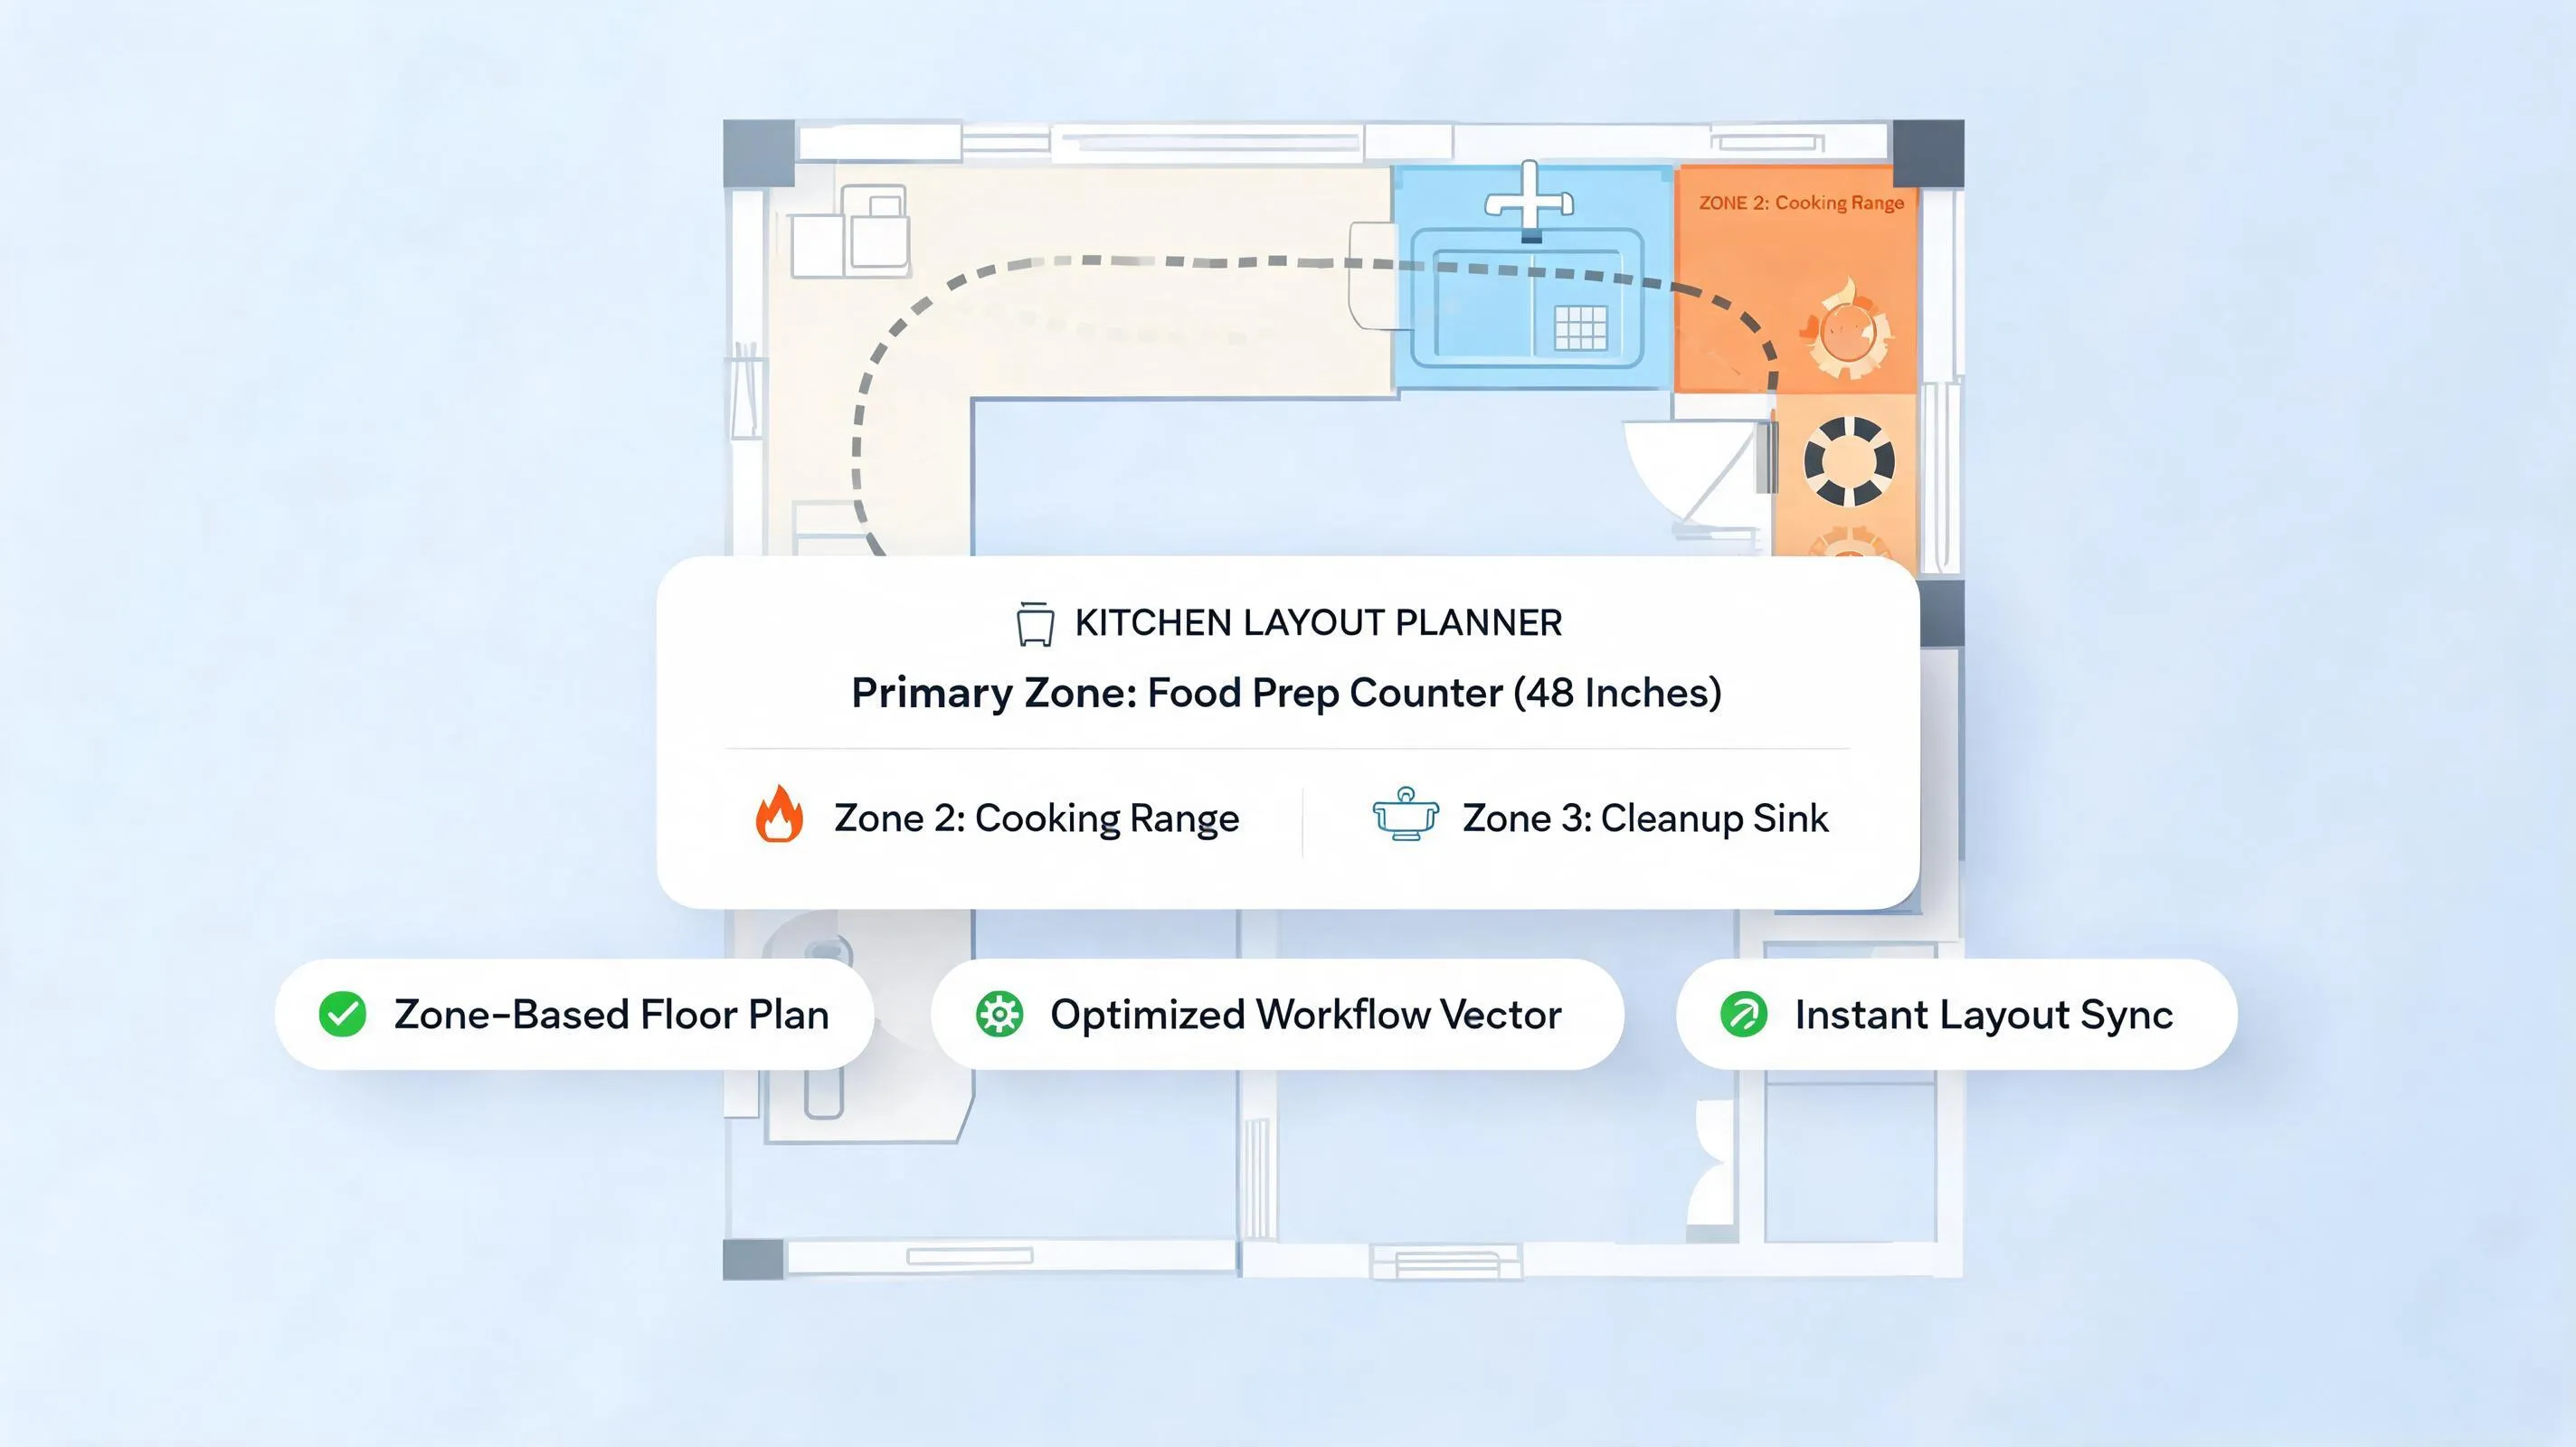
Layout rules for busy households:
- Maintain 48-Inch Aisle Clearances: Ensure walkways between islands and perimeter cabinets are at least 48 inches wide (for multi-cook families) to allow open appliance doors without blocking traffic.
- Position the Refrigerator on the Outer Edge: Place the main refrigerator or an under-counter beverage fridge on the outer perimeter of your layout. This allows kids to grab drinks and fruit without walking past the hot stove.
- Establish a Dedicated Drop Zone: Build a hall tree, cubby bench, or drop zone cabinet near the kitchen entrance to store backpacks, shoes, and mail before they reach your prep counters.
To verify how major appliances interact with human traffic, review our complete sink-stove-fridge distance rules for protected cooking paths.
4. Make the Kitchen Island a Place to Gather Without Blocking the Cook
A well-proportioned island serves as the ultimate multi-functional anchor for family life. It acts as a prep counter, homework station, casual dining spot, and morning breakfast bar all in one.
However, an improperly planned family kitchen island can quickly become a central roadblock.
Smart island planning rules:
- Avoid Placing the Main Sink in the Island Center: If your island is your primary homework and casual dining area, avoid placing your dirty dish sink right in the center. If a sink is required, shift it to one side or opt for a secondary prep sink.
- Incorporate Dual-Level Counters: Consider an island featuring a standard 36-inch high counter for food prep, paired with a raised 42-inch high bar ledge. The raised ledge hides prep clutter from view while creating a natural buffer.
- Include Under-Counter Storage: Use the back of your island (beneath the seating overhang) to build shallow push-latch cabinets for storing board games, seasonal platters, or school supplies.
5. Design a Family Dining Area That Fits Your Everyday Meals
Not every family meal happens at a formal dining room table. On busy weeknights, quick breakfasts, informal lunches, and casual dinners require fast, accessible seating right inside the kitchen.
Planning a dedicated family kitchen dining area creates a comfortable bridge between cooking and eating. For matching table proportions to your floor plan, see our sizing guide for fitting dining tables into tight traffic paths.
[ Active Kitchen Prep Zone ] ===( 36" Clear Walkway )===> [ Integrated Dining Nook / Banquette ]
                                                                   |
                                                       ( 36" Chair Clearance )
                                                                   |
                                                                   v
                                                       [ Living Area Connection ]
Dining setup strategies:
- Build a Custom Banquette Nook: Incorporate L-shaped built-in bench seating in a kitchen corner. Banquettes save up to 20% more floor space than standalone tables and seat extra children easily during playdates.
- Select Easy-Clean Table Tops: Choose solid wood, quartz, or high-pressure laminate table surfaces that resist heat, water rings, and marker stains.
- Provide 36-Inch Chair Clearances: Leave at least 36 inches of open floor space behind dining chairs so family members can slide back and stand up without hitting walls or cabinets.
6. Give Children a Place in the Kitchen Without Putting Them in the Way
Teaching children how to cook, prepare snacks, and clean up builds lifelong independence. However, allowing young kids into active cooking zones can present safety hazards.
Executing a child-friendly kitchen design involves building dedicated, low-level micro-zones where children can participate safely.
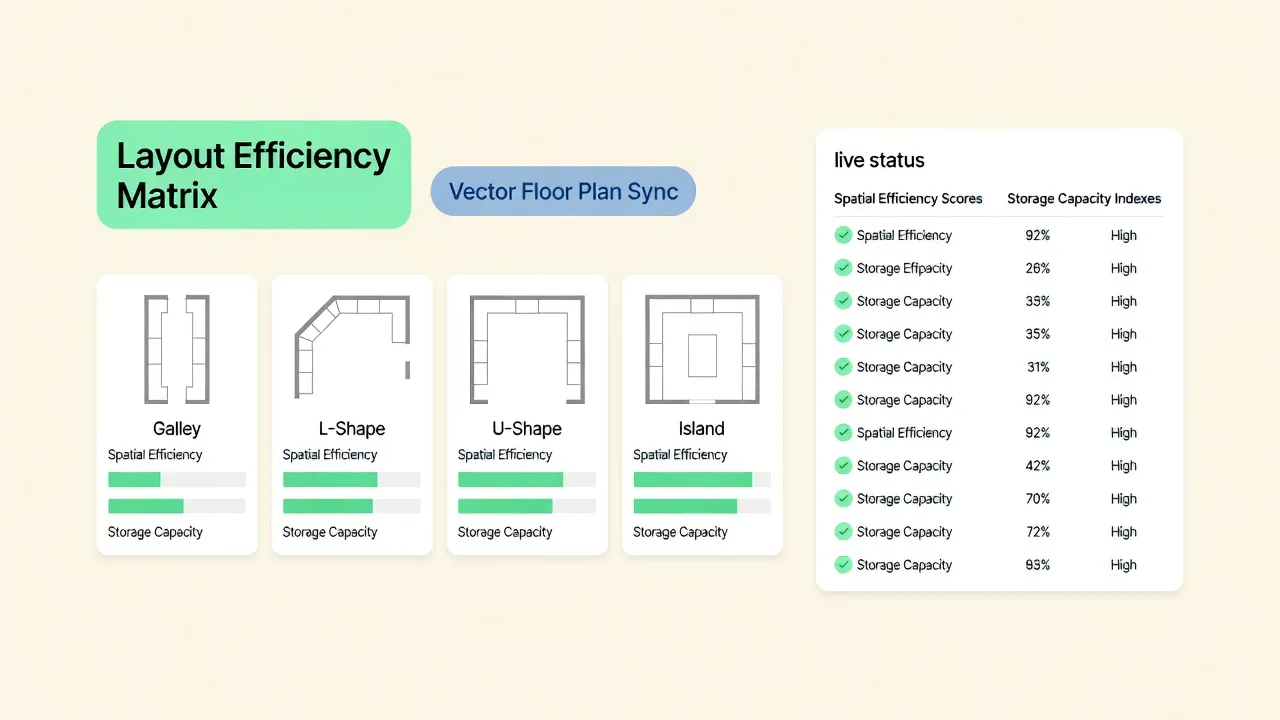
Child-friendly design strategies:
- Install a Drawer Microwave: Mount a pull-out drawer microwave inside a lower base cabinet or island rather than high above a range. Lower microwaves prevent kids from reaching over hot stoves or spilling hot soups down their front.
- Create a Low Snack Station: Assign a deep lower base drawer strictly for healthy snacks, juice boxes, and plastic cups.
- Provide a Sturdy Learning Tower Nook: Design an open base cabinet bay to slide away a folding step stool or learning tower so young toddlers can stand safely at counter height during baking projects.
7. Plan Family Kitchen Storage Around What Everyone Uses
Searching through deep, unorganized cabinets for lunch boxes, water bottle lids, or baking sheets adds unnecessary morning stress.
Executing high-efficiency family kitchen storage ideas relies on point-of-use organization: storing items at the exact spot where they are needed most.
   HIGH FREQUENCY (Waist to Eye Level)   ===> Everyday Plates, Glasses, Cereal & Oils
   MEDIUM FREQUENCY (Lower Base Drawers)  ===> Kids Snack Bins, Lunch Boxes & Deep Pots
   LOW FREQUENCY (Top Upper Cabinets)    ===> Holiday Platters, Cake Stands & Party Supplies

Storage organization tactics:
- Ditch Fixed Shelves for Full-Extension Drawers: Replace traditional lower base cabinets with deep pull-out drawers. Full-extension drawers bring contents out into plain view, eliminating the need to crawl on your hands and knees.
- Create a Dedicated Lunchbox Zone: Assign a specific lower drawer to hold plastic food containers, thermoses, sandwich bags, and ice packs together.
- Incorporate Vertical Tray Dividers: Store baking sheets, cutting boards, and cooling racks vertically inside narrow base cabinets rather than stacking them horizontally.
If you want to maximize cabinet capacity and eliminate counter clutter, explore our step-by-step guide on adding roll-out drawers and vertical dividers for family gear. For tight footprints, see our cabinet interiors optimized for fast kid-friendly retrieval.
8. Choose Durable Kitchen Materials That Can Handle Real Family Life
When raising an active family, your kitchen surfaces will face dropped cast-iron skillets, spilled grape juice, sticky fingers, and heavy toys.
Selecting family-friendly kitchen materials ensures your home maintains its beauty without requiring constant, delicate maintenance. For coordinating door tones with your wall palette, see our cabinet finish selection guide for smudge-resistant doors.
Durable material rules:
- Choose Engineered Quartz Over Marble: High-quality quartz offers the elegant look of natural marble without the risk of etching from lemon juice, tomato sauce, or vinegar.
- Select Epoxy Grout for Backsplashes: Pair glazed ceramic tiles with stain-resistant epoxy grout to prevent grease and food splatters from permanently discoloring wall seams.
- Opt for Textured Wood or Matte Cabinets: Matte and satin cabinet paint finishes hide smudges, water spots, and fingerprints significantly better than high-gloss or dark flat surfaces.
For official guidance on non-toxic finish safety, sustainable wood certifications, and material standards, visit the Sustainable Furnishings Council (SFC).
9. Make Family Cooking Safer With Better Appliance and Worktop Placement
Kitchen safety is a top priority for every parent. From hot oven doors to sharp prep knives, active kitchens hold potential hazards for young children.
Developing a safe kitchen design for families involves integrating smart architectural safeguards directly into your floor plan.
  [ Safeguard 1: Induction Cooktop ] =====> Heats cookware directly; glass surface stays cool
                 |
  [ Safeguard 2: Rounded Island Corners ] ==> Eliminates sharp 90-degree stone edges at kid head height
                 |
  [ Safeguard 3: Lockable Wall Ovens ] ====> Elevated out of reach with child safety locks
Essential kitchen safety rules:
- Install an Induction Cooktop: Choose induction heating over traditional gas or electric coil burners. Induction uses electromagnetic fields to heat cookware directly, meaning the surrounding glass surface remains significantly cooler to the touch, drastically reducing burn risks.
- Specify Rounded Countertop Edges: Request a bullnose, half-bullnose, or subtle rounded pencil edge profile on quartz island corners to eliminate sharp 90-degree stone corners at toddler eye level.
- Elevate Wall Ovens: Install double wall ovens at waist height rather than under-counter ranges. Elevated ovens keep hot doors out of reach of crawling toddlers while making baking easier on your back.
For official building safety standards, electrical permit guidelines, and appliance clearances, consult the International Code Council (ICC).
10. Use Lighting and Seating to Make the Kitchen Comfortable for Everyone
In a family home, the kitchen stays active long after dinner is cleaned up. It serves as a quiet late-night study nook, a weekend craft center, and a morning gathering hub.
Building a flexible family kitchen requires combining comfortable seating with layered, dimmable lighting. For per-zone fixture placement, read our layered lighting plan for transitioning from homework to dinner mode.
  [ Circuit 1: Bright Task Layer ] ===> Under-cabinet LED tape lighting for safe chopping (3000K)
  [ Circuit 2: Ambient Layer     ] ===> Recessed ceiling cans for general room volume
  [ Circuit 3: Accent Evening    ] ===> Dimmable island pendants & toe-kick nightlights (2200K)
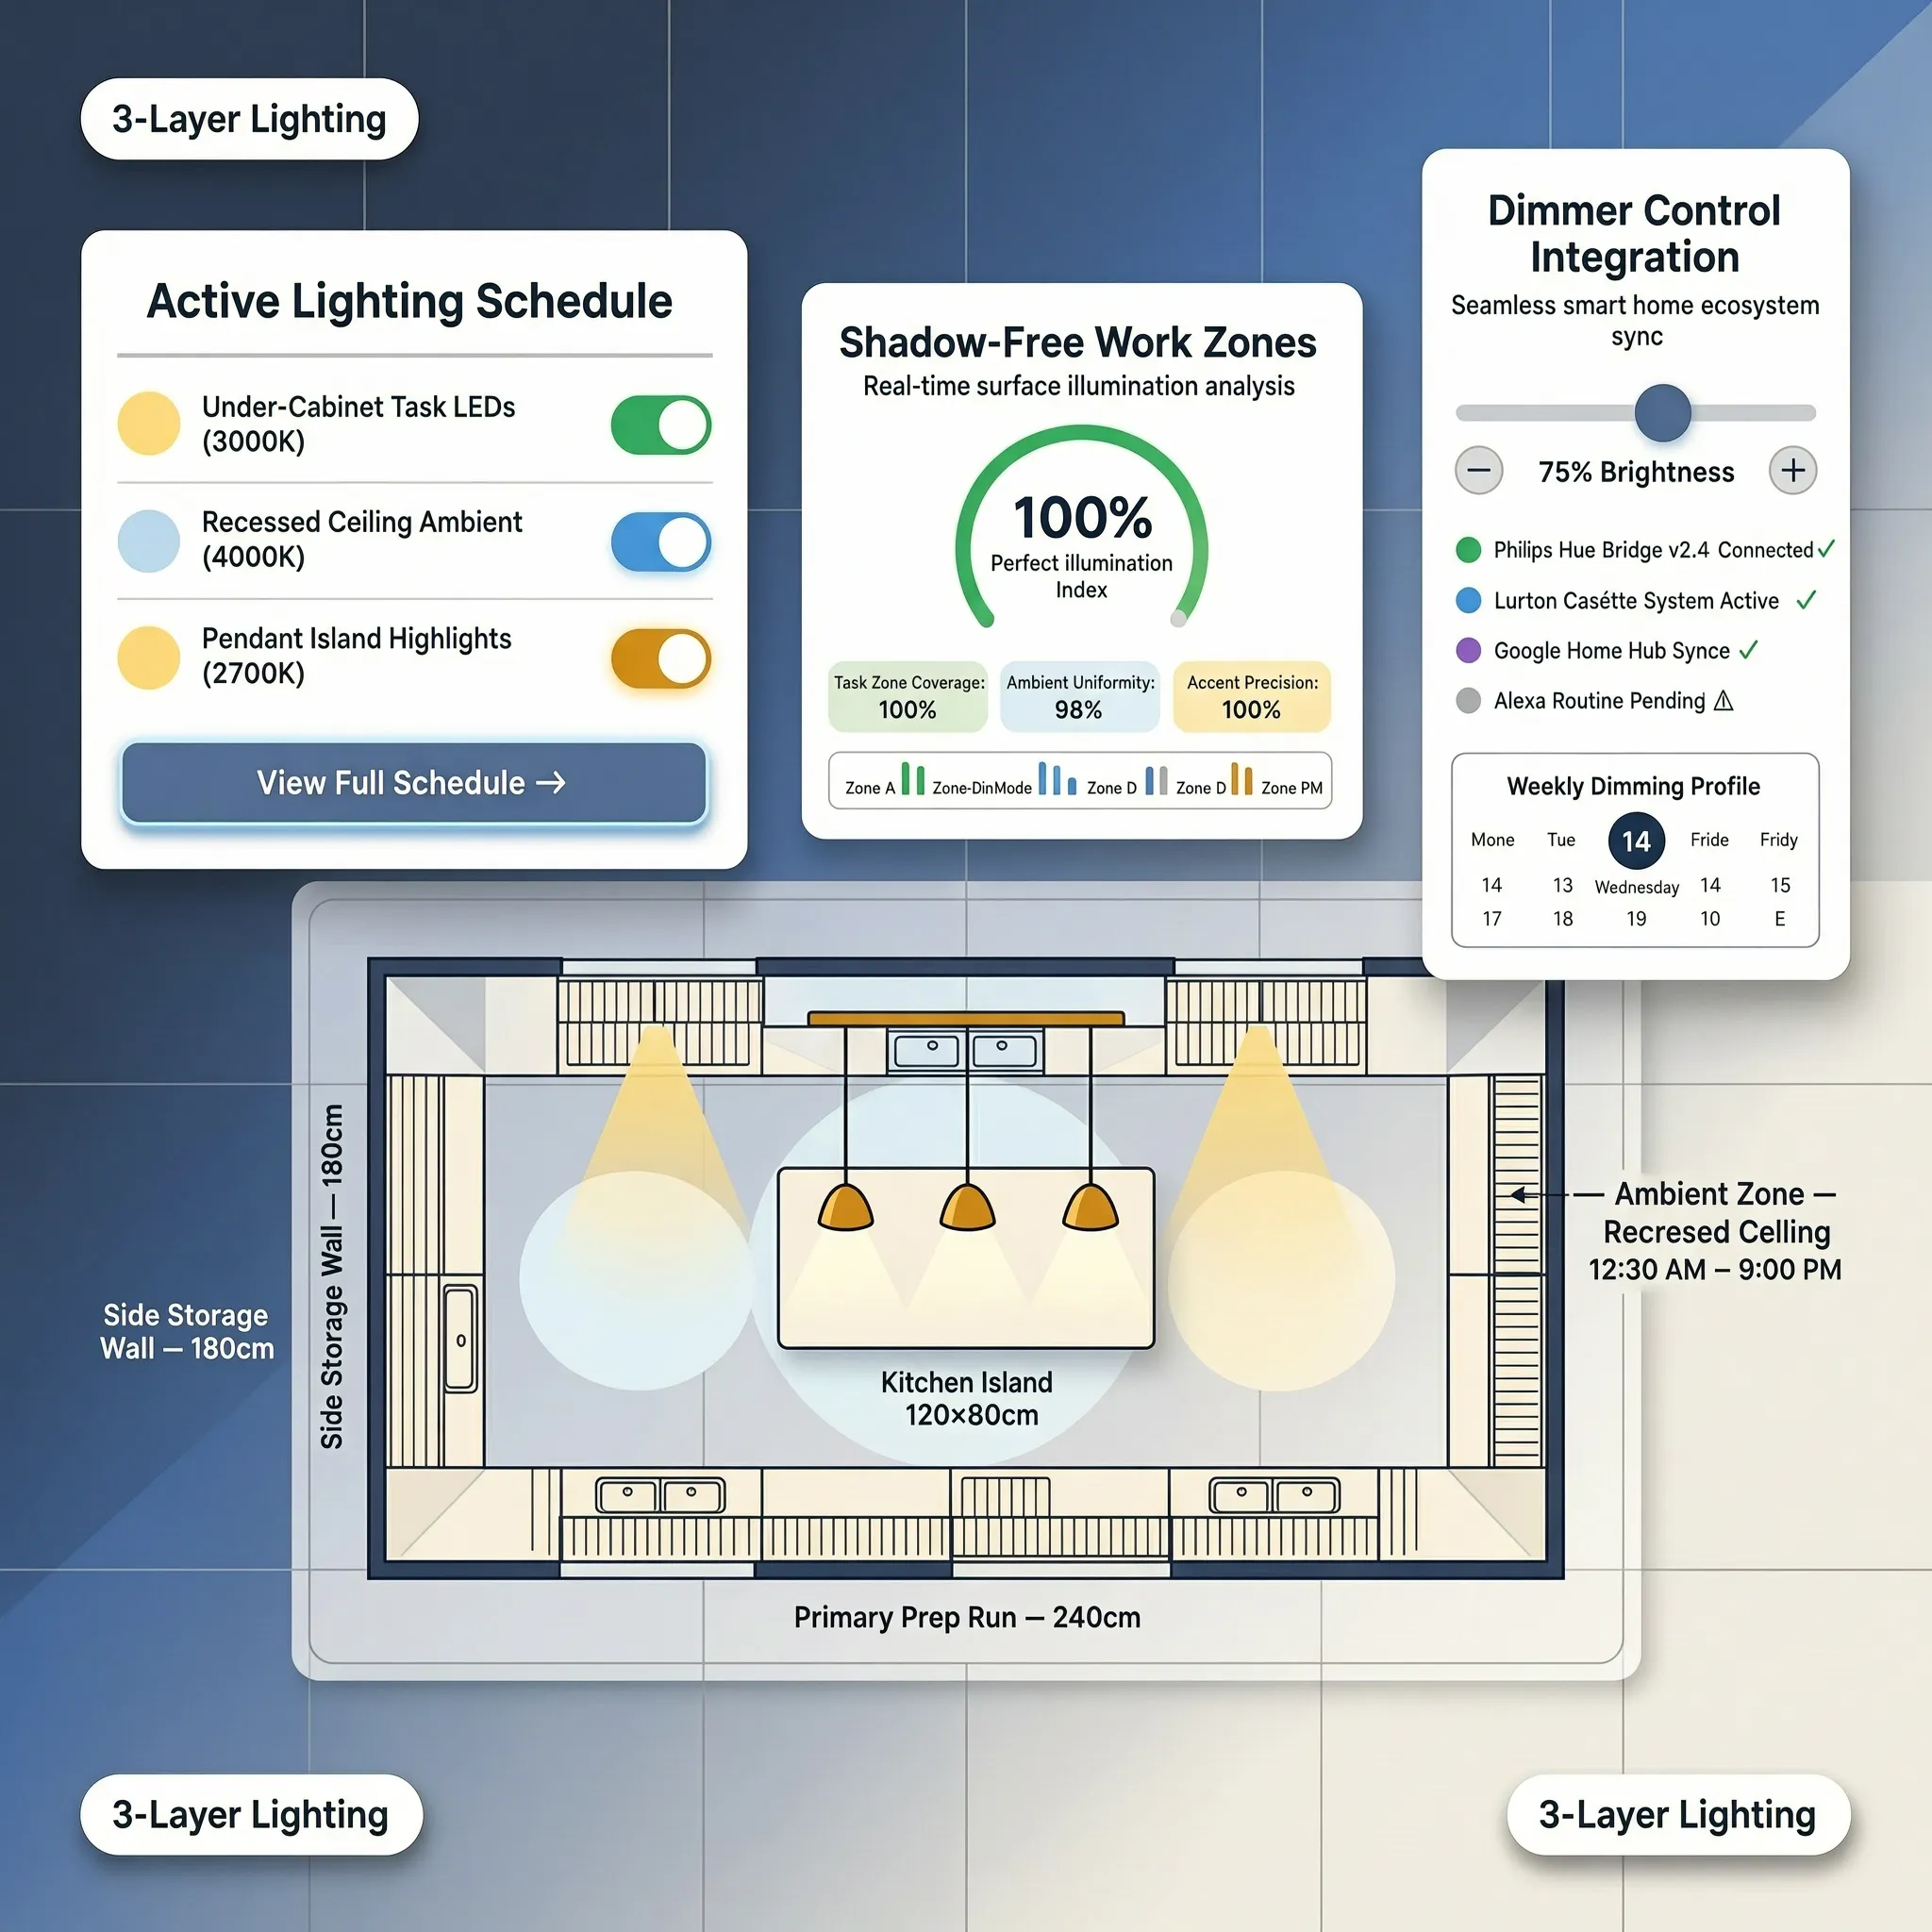
Lighting & seating guidelines:
- Incorporate Dimmable Task Lighting: Install continuous LED tape lights beneath upper cabinets to flood prep counters with shadow-free light. Put every lighting layer on independent dimmer switches to transition seamlessly from bright meal prep to relaxed evening lounging.
- Select Stain-Resistant Barstool Fabrics: Upholster island seating in stain-resistant performance velvet, faux leather, or Crypton fabric that wipes clean after food spills.
- Add Toe-Kick Nightlights: Install low-voltage LED strip lights along cabinet toe-kicks connected to motion sensors for safe late-night water glass runs.
For technical guidelines on residential lighting standards, glare prevention, and color rendering metrics, consult the Illuminating Engineering Society (IES).
11. Make a Family Kitchen Work for Different Ages and Changing Routines
Children grow rapidly. A kitchen layout designed strictly for toddlers will feel impractical and restrictive once those children become teenagers or young adults.
Developing a sustainable multigenerational kitchen design relies on selecting flexible base features and adaptable storage systems that evolve alongside your household.
  [ Toddler Phase ]     ===> Low Snack Drawers + Step Stool Nook + Rounded Counter Edges
                                       |
  [ Teenager Phase ]    ===> High-Volume Pantry + Multiple Charging Hubs + Expanded Aisle Space
                                       |
  [ Multi-Gen Phase ]   ===> Varied Counter Heights + Easy-Grip D-Pulls + Touchless Faucets
Future-proofing strategies:
- Install Adjustable Cabinet Shelving: Choose upper cabinets fitted with adjustable shelf tracks so you can change interior heights as storage demands shift from baby bottles to cereal boxes.
- Incorporate Touchless Faucets: Install motion-sensor or touch-activated kitchen faucets. Touchless faucets make handwashing easy for young kids while helping aging family members with arthritis.
- Use Universal D-Style Drawer Pulls: Replace small, hard-to-grasp cabinet knobs with sleek 5-inch D-style handles that are comfortable for hands of all ages and abilities to pull open.
12. Bring Your Family Kitchen Design Together Before Choosing Finishes
Ready to transform your home into an organized, stress-free, and beautiful family hub?
Before placing non-refundable cabinet deposits, ordering materials, or hiring trade contractors, test your complete spatial plan virtually to verify walkways, storage zones, and appliance clearances. To preview everything before demolition, read our digital preview workflow for testing family layouts before spending a dollar. To sequence your trade schedule correctly, see our trade sequencing playbook for kitchen remodels.
  [ Step 1: Measure Baseboard Boundaries & Fixed Service Lines ]
                                 |
  [ Step 2: Establish 48" Walkway Clearances & Outer Snack Zones ]
                                 |
  [ Step 3: Align Point-of-Use Storage & Child Safety Features ]
                                 |
  [ Step 4: Preview Complete 3D Floor Plan & Materials ]
                                 |
  [ Step 5: Execute Family Remodel with Total Confidence ]
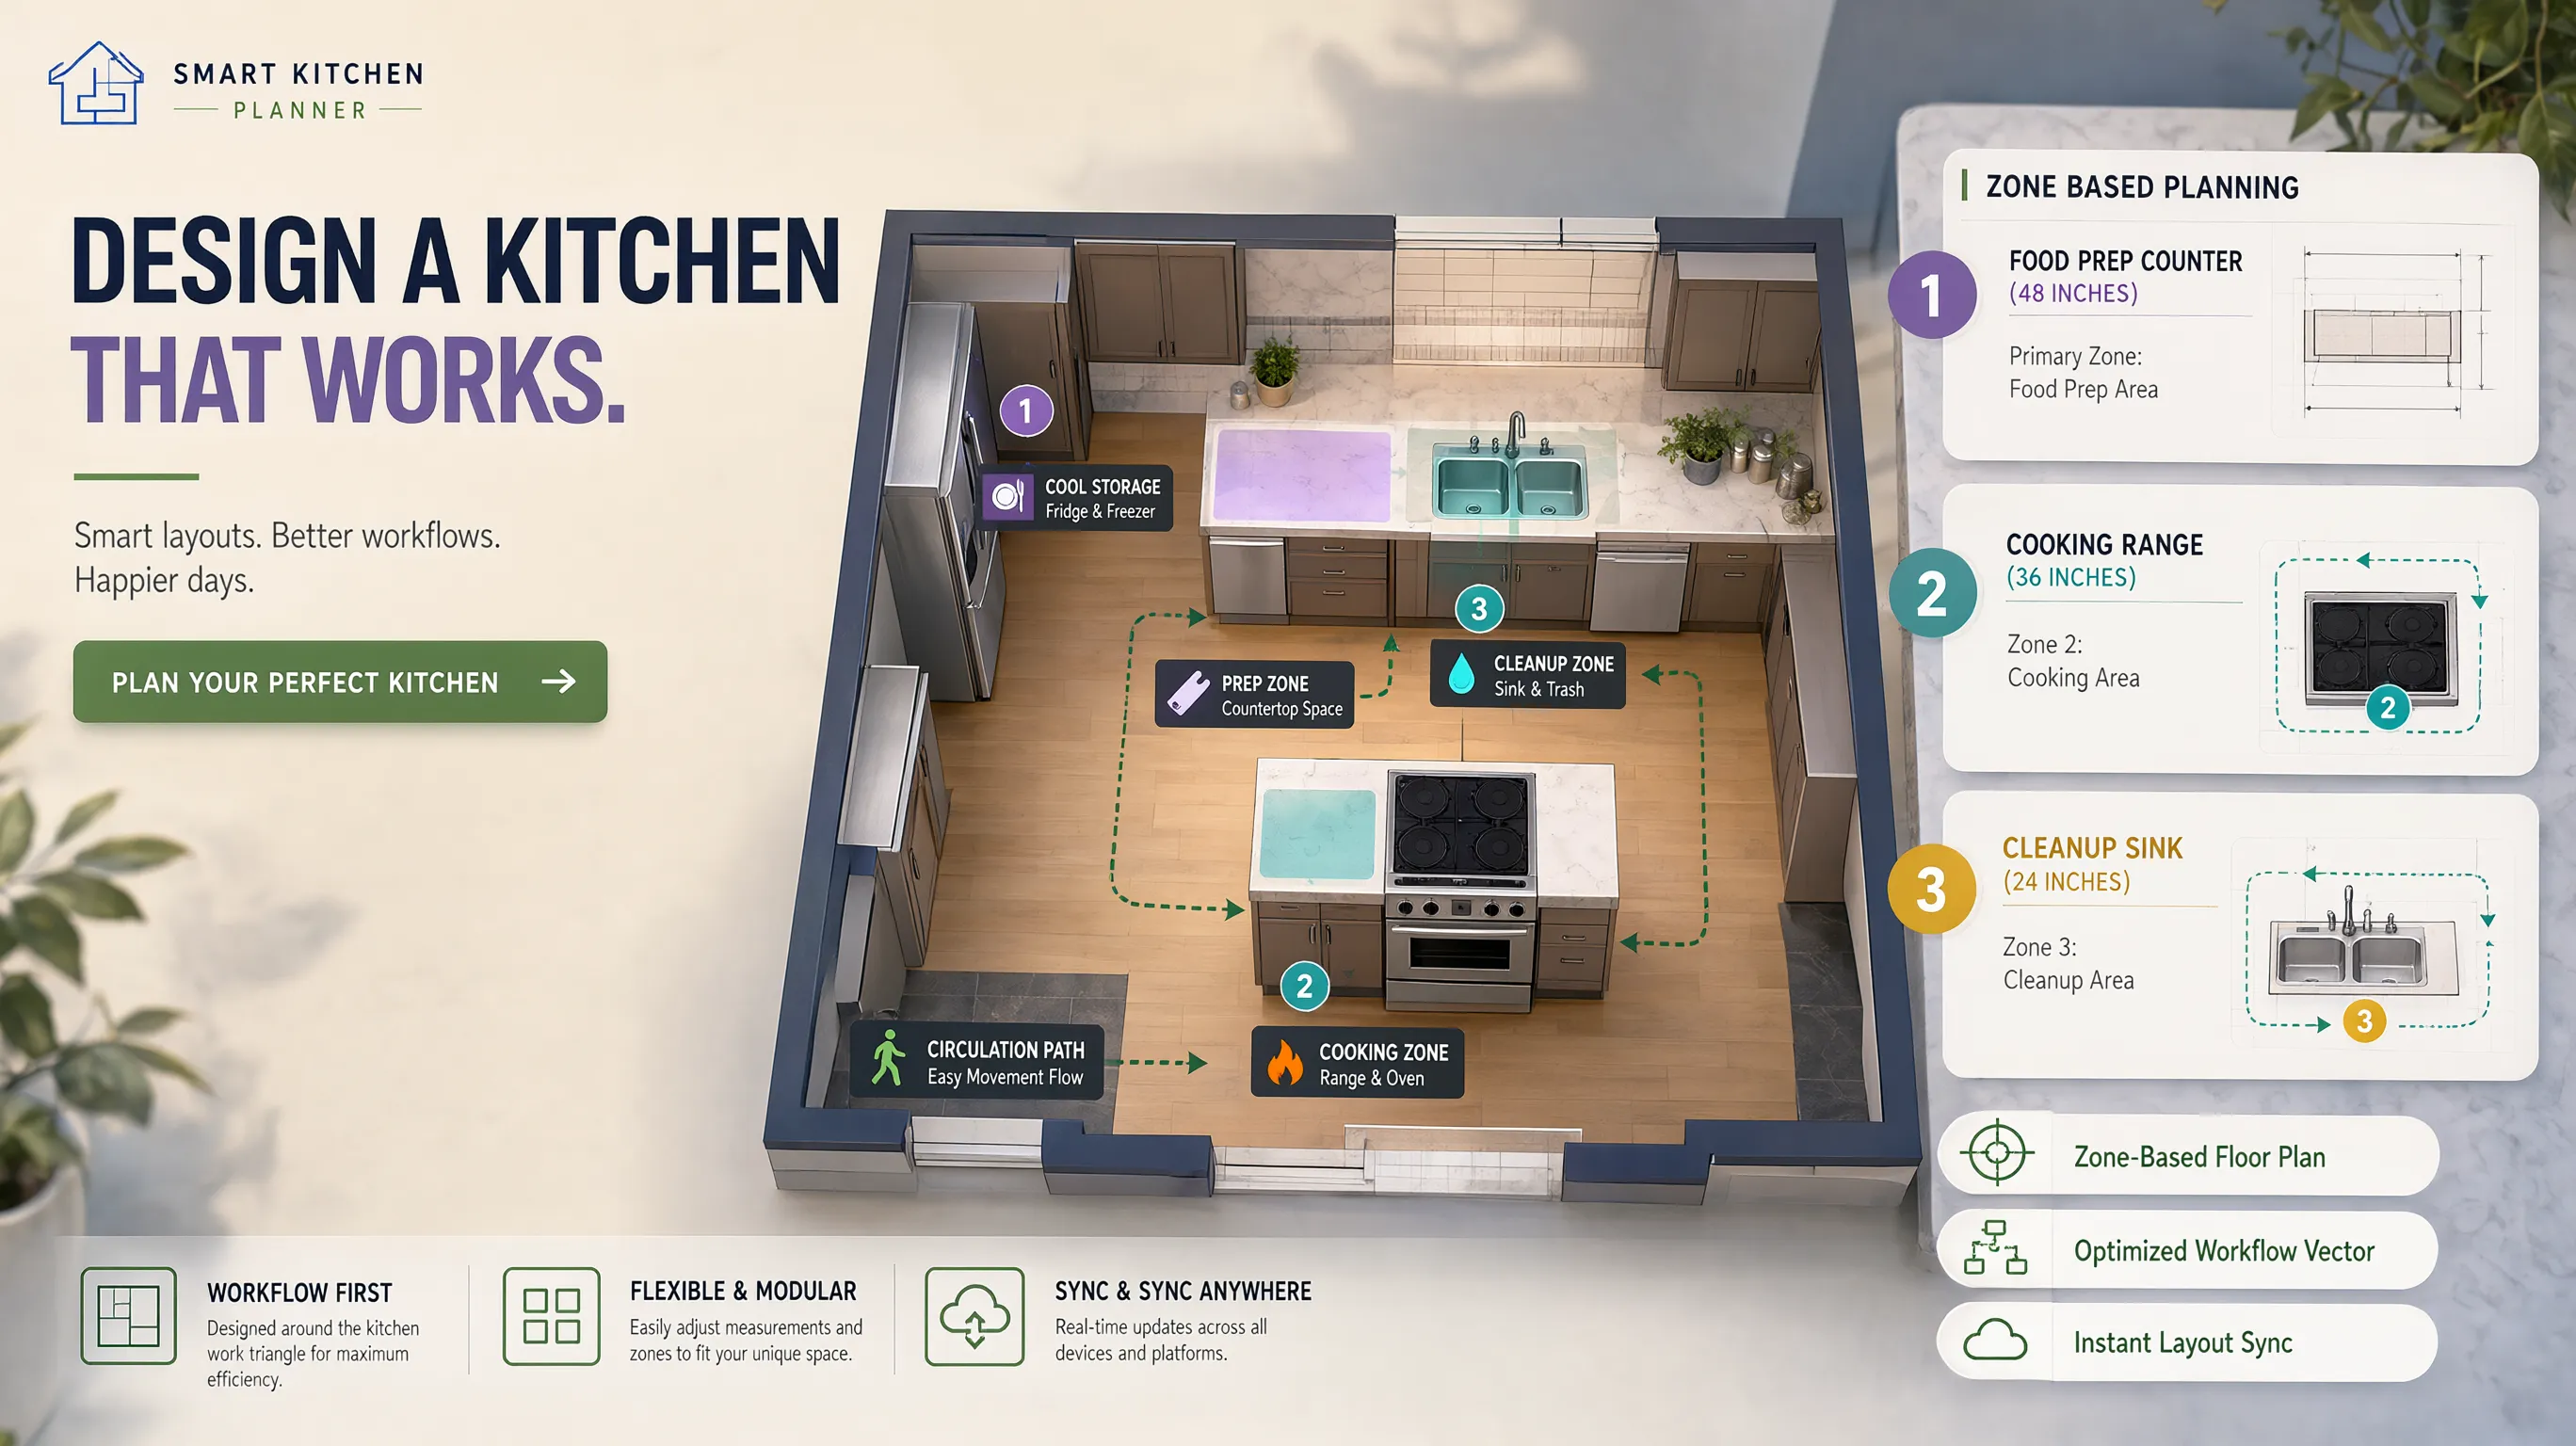
The Ultimate Family Kitchen Sign-Off Checklist:
- [ ] Validate Walkway Clearances: Confirm 48-inch walkways around islands and main cooking paths to accommodate multi-person traffic.
- [ ] Isolate the Snack & Beverage Zone: Position refrigerators and healthy snack drawers on outer perimeter edges away from hot stoves.
- [ ] Incorporate Child Safety Features: Choose induction cooktops, elevate wall ovens, and specify rounded countertop edges.
- [ ] Select Non-Porous Surfaces: Choose stain-resistant quartz countertops, satin cabinet finishes, and durable LVP flooring.
- [ ] Layer Dimmable Lighting: Place task lights, island pendants, and ambient recessed cans on separate dimmer switches.
- [ ] Build Point-of-Use Storage: Install deep lower drawers for daily dishes, lunch box supplies, and heavy cookware.
Step Into Your Ideal Family Kitchen Layout Today
When we set out to build or improve our home, we all want a smart, productive, and beautiful kitchen that makes daily family living a joy. Trying to figure out spatial layouts, test cabinet styles, or visualize custom storage configurations on your own can feel overwhelming. Hiring traditional interior designers or architects costs a fortune, and basic software tools can be frustrating to navigate.
With DesignHome, you don't need to spend thousands on design fees or struggle with steep technical learning curves. You can simply upload a picture or floor plan of your room to test layout ideas, experiment with island seating, check appliance clearances, and unlock custom spatial possibilities tailored to your exact floor plan.
Eliminate design guesswork—visualize, refine, and bring your complete family kitchen design vision to life with total confidence using DesignHome today!
External Resources & Industry Standards
To explore deeper technical insights into residential family space planning, trade safety, and building codes, consult these authoritative industry resources:
- National Kitchen & Bath Association (NKBA) – Official guidelines for kitchen planning standards, ergonomic work triangle rules, and spatial clearances.
- International Code Council (ICC) – Residential building codes, child safety guidelines, and structural permit standards.
- Illuminating Engineering Society (IES) – Residential lighting standards, color temperature guidelines, and task lighting metrics.
- Sustainable Furnishings Council (SFC) – Official guidelines for non-toxic natural textiles, low-VOC paint finishes, and eco-friendly wood furniture.
Frequently Asked Questions About Family Kitchen Design
What is the best kitchen layout for a family with young children?
The L-shaped layout with a central island is widely considered the best layout for families. Running main cabinets along two perpendicular walls keeps the central floor area open, while the island acts as a protective barrier that keeps children safely seated at barstools away from hot stoves and sharp prep tools.
How wide should walkways be in a family kitchen?
Walkway aisles in a family kitchen should measure at least 48 inches (4 feet) wide. This extra clearance allows two people to walk past each other comfortably, enables appliance doors (like dishwashers and ovens) to open fully without blocking traffic, and accommodates kids running through the room safely.
What countertop material is most durable for families?
Engineered quartz is the most durable countertop material for family kitchens. Quartz is non-porous, scratch-resistant, and completely proof against stains from red wine, juice, and tomato sauce. Unlike natural marble or granite, quartz requires zero annual sealing maintenance.
How do I keep kids out of the hot cooking area while preparing meals?
Design an isolated snack and beverage station on the outer perimeter edge of your kitchen layout, far removed from the cooktop and oven. Storing healthy snacks, juice boxes, and water glasses in low lower drawers away from the main stove allows children to serve themselves without entering your hot prep zone.
Are induction cooktops safe for homes with children?
Yes. Induction cooktops are the safest cooking option for family homes. Induction technology transfers heat directly to electromagnetic cookware, meaning the surrounding glass cooktop surface remains significantly cooler to the touch than gas flames or electric coils, drastically reducing accidental burn risks.


