

Managing a successful home remodel comes down to one principle: letting your capital drive the design, not the other way around. When you plan a renovation around your budget, you eliminate the financial panic that turns dream projects into stressful money pits. Effective renovation budget planning gives you complete control over contractor negotiations, material selections, and project scope before demolition ever begins.
Set a Renovation Budget You Can Actually Afford
Before browsing tile samples or saving inspiration photos, you must establish your true financial boundary. Setting a renovation budget isn't about guessing what a kitchen or bathroom should cost—it’s about defining the exact cash reserve or financing threshold you can allocate without overextending your household.
Here's the truth:
If you start with design ideas instead of numbers, you will almost certainly overspend. Thorough renovation cost planning requires looking at available liquid savings, home equity line of credit (HELOC) limits, or fixed-rate renovation loans. It helps to plan your whole house renovation budget before finalizing material selections. Subtract a liquid safety buffer immediately, and treat the remaining figure as your absolute hard cap for your home renovation budget.

List Everything You Want to Change Before Spending Anything
Nothing drains a budget faster than mid-project additions. Creating a comprehensive renovation planning checklist forces you to audit every room, fixture, and surface before signed contracts lock you into labor schedules.
Think about it:
Adding "just one extra cabinet" or deciding to replace a window midway through construction carries steep change-order fees from general contractors. You can build a complete renovation checklist before you start to avoid these pitfalls.
- Audit Structural & Mechanical Needs: Note sagging subfloors, outdated electrical panels, or slow plumbing drains.
- Document Functional Upgrades: Identify awkward kitchen layouts, insufficient closet storage, or poor lighting.
- Capture Cosmetic Details: List wall paint preferences, worn flooring, or outdated door hardware.
Building a complete home renovation checklist at the start provides an unvarnished look at the full project scope, making renovation project planning systematic rather than reactive.
Separate Must-Haves From Nice-to-Haves
Once your wish list is complete, categorize every single line item by necessity. Establishing clear renovation priorities keeps emotional impulse decisions from exhausting your capital on decorative accents while structural needs go unfunded.
Rule of Thumb: If ignoring a repair will cause progressive structural damage or compromise household safety, it automatically sits in Tier 1. It is crucial to determine your renovation priorities before setting your budget.
| Priority Tier | Scope Focus | Examples | Budget Action |
|---|---|---|---|
| Tier 1: Non-Negotiable | Structural integrity, safety, & utility codes | Roof patches, main panel upgrades, subfloor fixes | Allocate funds first |
| Tier 2: Functional Value | Operational comfort & spatial usability | Layout changes, extra cabinetry, durable quartz counters | Allocate remaining core funds |
| Tier 3: Aesthetic Enhancements | Purely visual & decorative finishes | Custom backsplash tile, designer light fixtures, crown molding | Fund with leftover capital only |
Using a structured renovation priorities checklist ensures that essential home renovation priorities are fully funded long before you select high-end decorative finishes.
Estimate What Each Renovation Project Could Cost
With your list categorized, convert every item into a realistic cost range. Gathering a realistic renovation cost estimate prevents sticker shock when formal contractor bids arrive.
Look:
Relying on generic national averages online can skew your expectations. Local trade rates, regional supply chain costs, and municipal permit fees vary wildly.
- Gather Multiple Local Estimates: Consult local trade professionals to establish realistic baseline figures for labor and materials.
- Check Material Retail Rates: Research current per-square-foot prices for flooring, tile, and millwork using DesignHome Craft™ to compare surface finishes and calculate accurate material totals.
- Use a Digital Estimator Tool: Input your specific room square footage into an interactive renovation cost calculator to understand realistic price distributions for home renovation costs.
Keep Money Aside for Unexpected Problems
Uncovering hidden issues behind aging drywall is practically guaranteed in older homes. Establishing a dedicated renovation contingency budget is your primary defense against project-halting financial surprises.
What happens if you skip this step?
A single discovery of rotted joists, outdated knob-and-tube wiring, or hidden plumbing leaks can wipe out your finish budget overnight. You must set aside an emergency fund for unexpected renovation costs to protect your primary project.
TOTAL BUDGET ALLOCATION +-------------------------------------------------------+ | 80% ACTIVE RENOVATION FUNDS | | (Labor, Materials, Permits & Fixtures) | +-------------------------------------------------------+ | 20% CONTINGENCY RESERVE | | (Hidden Repairs, Framing Fixes, Code Upgrades) | +-------------------------------------------------------+
Always set aside 15% to 20% of your total capital as an untouchable renovation contingency. Absorbing unexpected renovation costs out of a reserved fund keeps your primary project moving forward on schedule.
Decide What to Renovate Now and What to Delay
If your estimated costs exceed your current budget limit, you don't have to cancel the project. Executing a phased home renovation allows you to complete crucial structural work today while postponing cosmetic upgrades until fresh capital is available.
The secret?
Sequence your renovation phases so early work never disrupts or destroys areas scheduled for later updates. You can protect your daily cash flow by renovating in stages.
- Phase 1 (Infrastructure & Wet Spaces): Complete structural repairs, electrical subpanels, plumbing rough-ins, and primary bathrooms.
- Phase 2 (Primary Living Zones): Reconfigure kitchen layouts, open non-load-bearing walls, and install main floorboards.
- Phase 3 (Secondary Cosmetic Work): Complete guest bedrooms, basement finishing, or custom built-ins.
Choosing to renovate in stages protects your daily cash flow while systematically building home equity.
Find the Changes That Make the Biggest Difference
Maximizing impact on a tight budget requires prioritizing updates that deliver significant visual and functional transformations per dollar spent. Pursuing high impact home improvements gives your home a renovated feel without requiring total structural demolition.
Consider these high-return, budget renovation ideas:
- Refinish or Paint Existing Cabinetry: Refreshing solid wood kitchen cabinets with durable enamel paint saves thousands compared to full millwork replacement.
- Upgrade Architectural Lighting: Replacing dated central fixtures with modern layered LED lighting instantly transforms room ambience.
- Update Hardware and Faucets: Installing unified matte black or brushed brass hardware across doors and vanities creates a clean, intentional aesthetic.
Targeting these affordable home improvements frees up funds for major structural or layout changes where trade labor is essential.
Balance Materials, Labor, and Design Costs
Every dollar spent on a remodel splits between three core categories: design planning, physical materials, and skilled labor. Understanding your renovation budget breakdown prevents overspending on expensive finishes only to realize you can't afford skilled installation.
Here is how a balanced renovation budget allocation typically distributes across major trade expenses:
RENOVATION COST BREAKDOWN [ LABOR & TRADES ] ---> 45% - 50% (Carpentry, plumbing, electrical, tile) [ MATERIALS & GOODS ] ---> 35% - 40% (Cabinetry, flooring, fixtures, stone) [ PERMITS & DESIGN ] ---> 10% - 15% (Architectural plans, city fees, engineering)
Maintaining this renovation cost breakdown ensures you hire qualified licensed contractors to install quality materials, protecting your home's long-term resale value.
Compare Different Renovation Plans Before You Commit
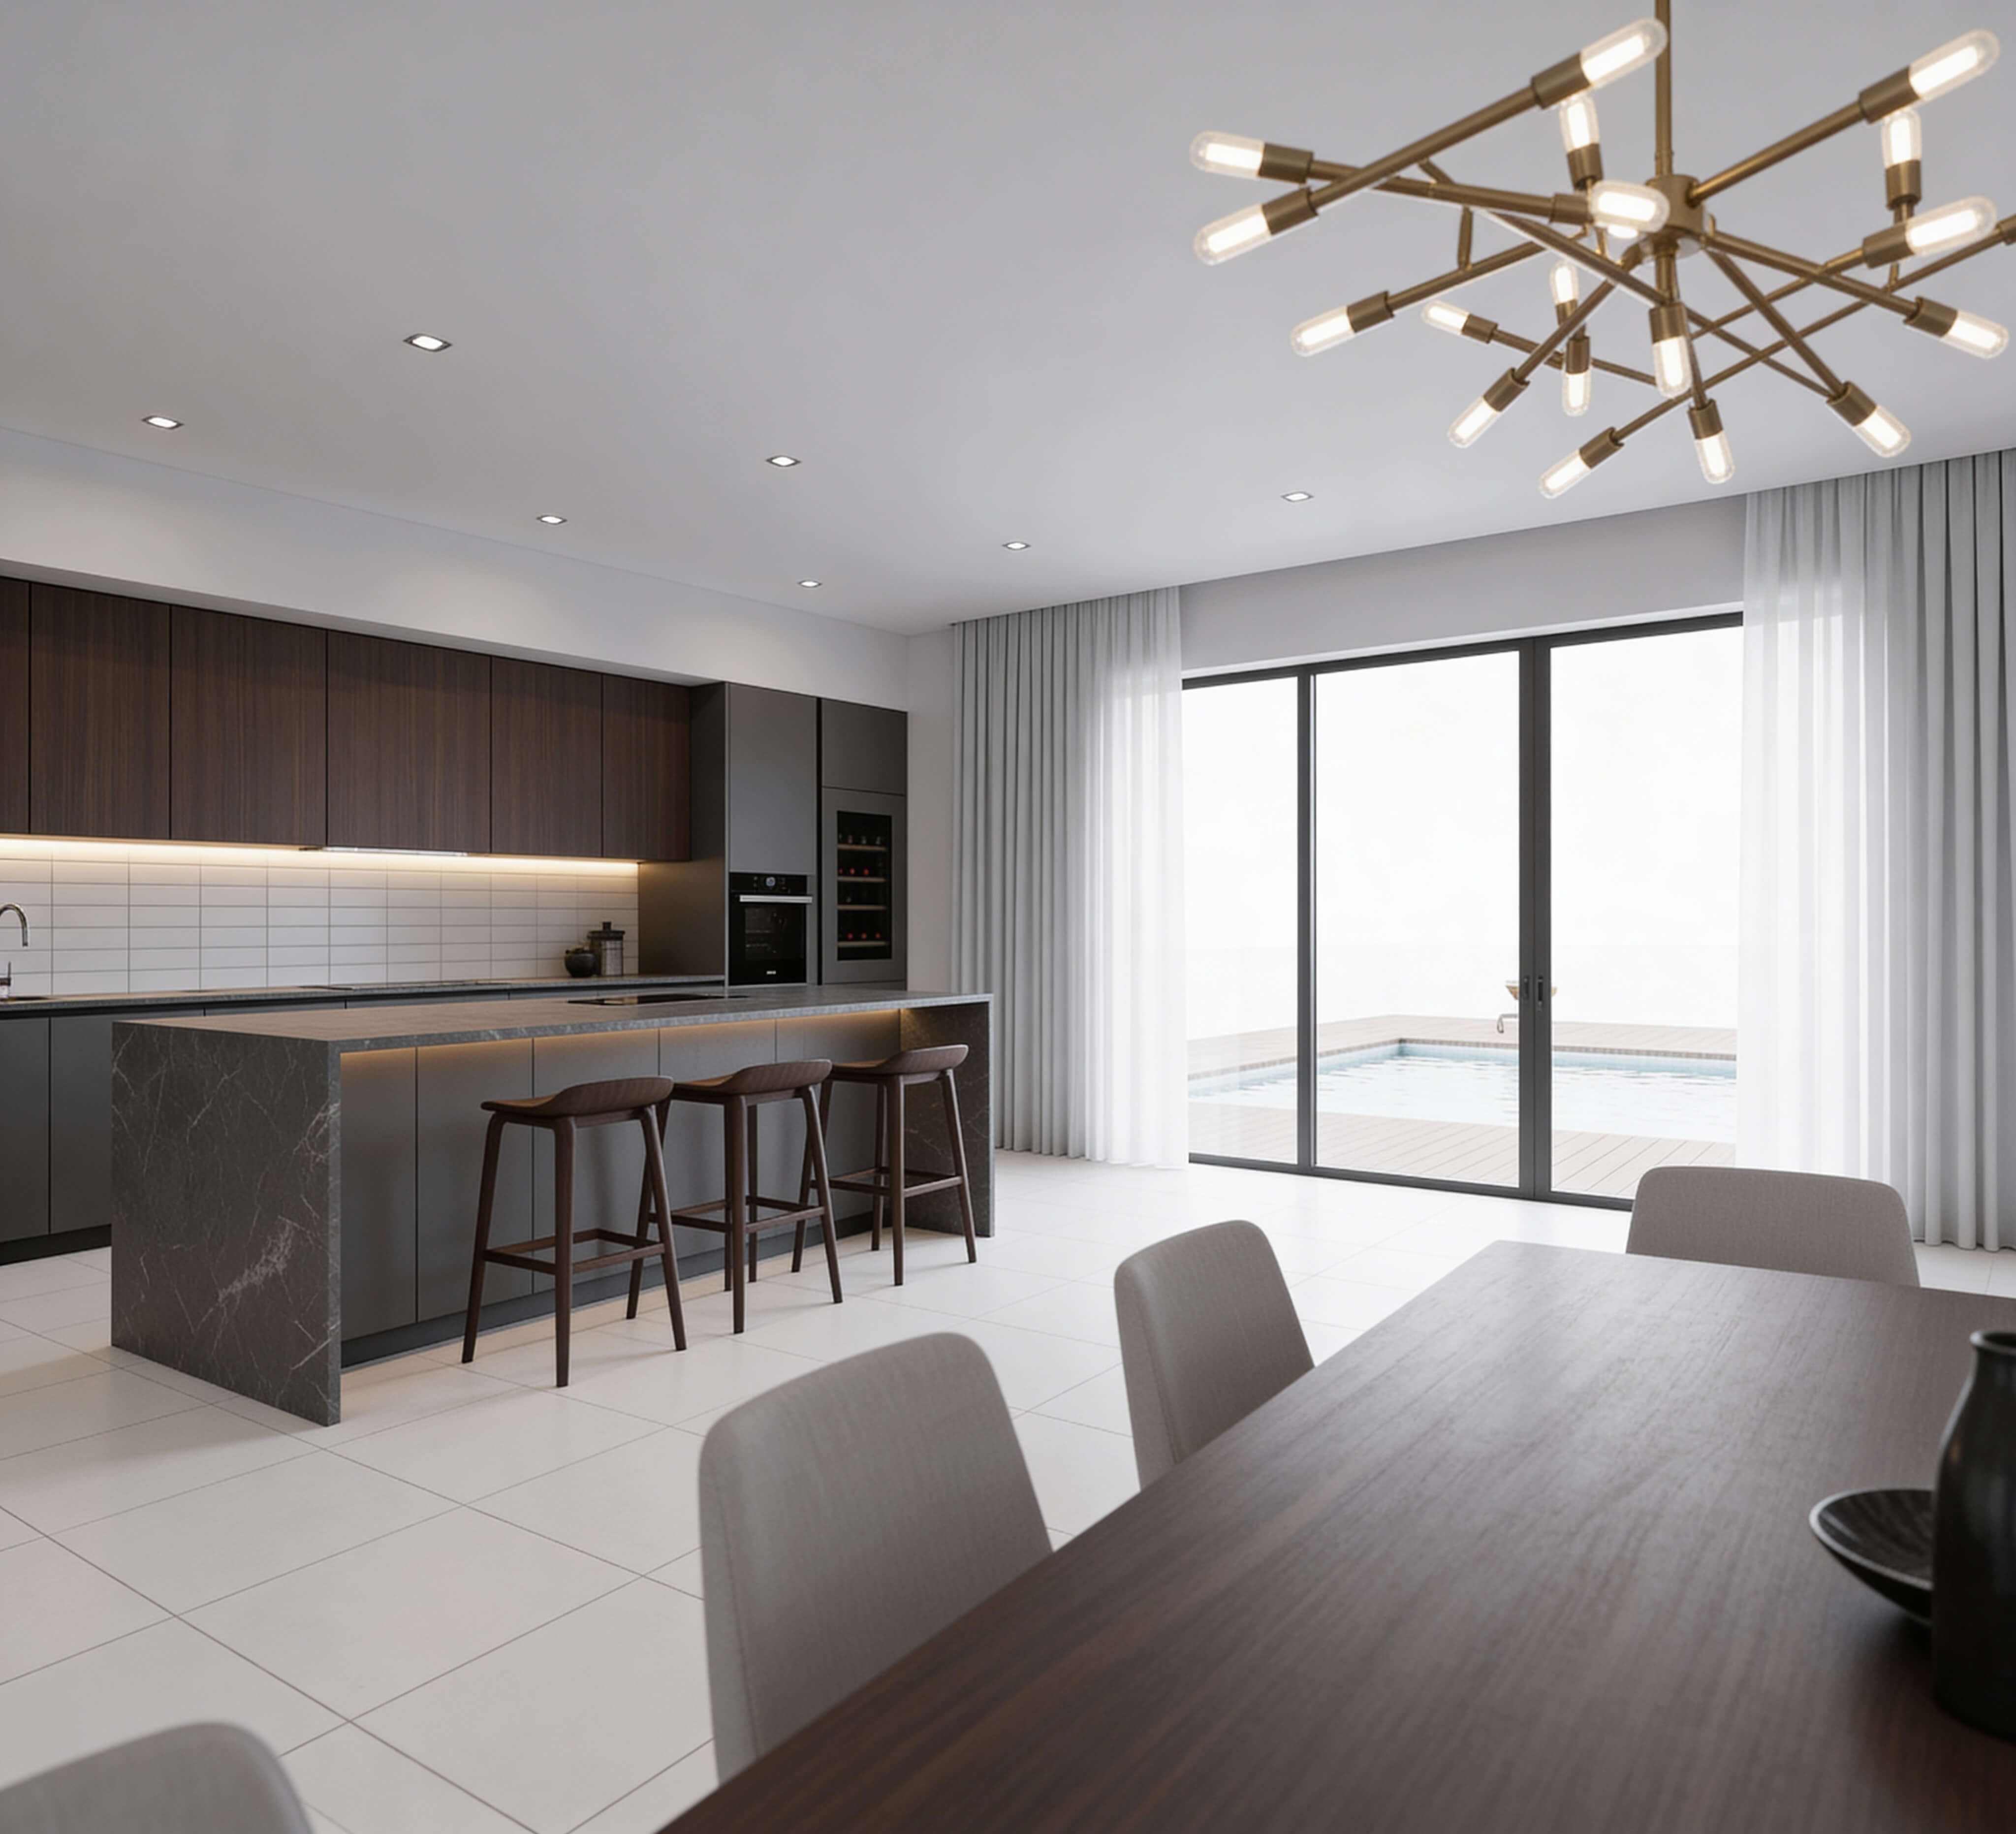
Never lock yourself into the first floor plan or material quote you receive. Smart renovation planning involves creating two or three distinct scope scenarios to see which yields the highest return on investment. You should compare different renovation plans to find the best ROI before committing.
Evaluate your renovation options using a simple comparison framework powered by DesignHome Synthesis™:
- Plan A (Max Scope): Full wall removal, custom millwork, imported tile, and expanded footprint tested in DesignHome Synthesis™ to verify structural feasibility.
- Plan B (Balanced Scope): Partial wall opening with structural header, semi-custom cabinetry from DesignHome Craft™, and high-end vinyl plank flooring.
- Plan C (Value Scope): Retain existing plumbing locations, reface cabinetry, apply fresh paint, and upgrade lighting.
Comparing these options against your home renovation plan highlights where compromising on minor finish details saves thousands without sacrificing functional layout improvements.
Visualize the Renovation Before Spending Your Budget
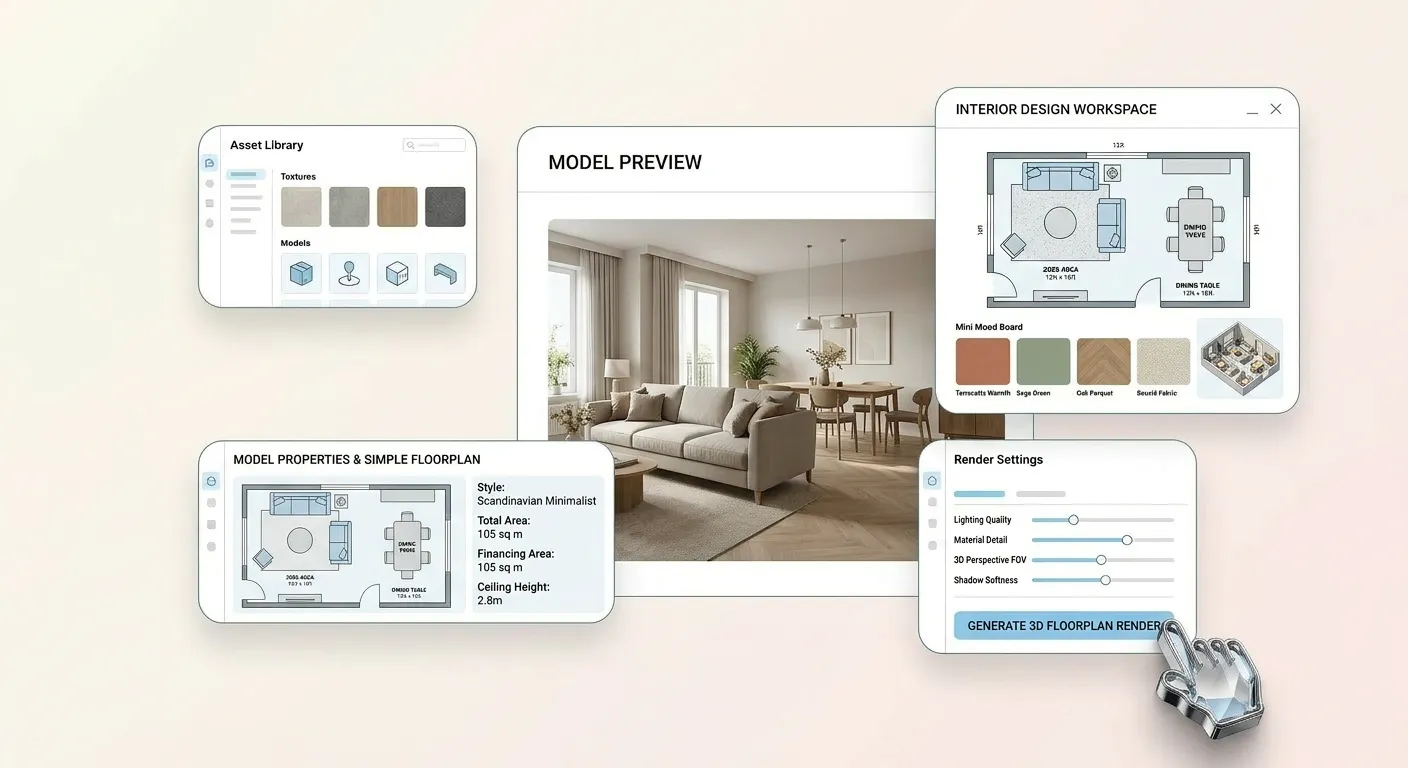
Committing funds to construction based solely on flat 2D sketches or material swatches carries substantial financial risk. Using DesignHome Synthesis™ to visualize the renovation before spending your budget allows you to preview spatial arrangements, test lighting setups, and evaluate layout adjustments before purchasing supplies.
What's the real advantage?
Spatial renovation visualization through our proprietary intelligence system helps you catch design mistakes—like cramped walkways or clashing wood tones—on a screen rather than paying expensive change orders on site.
DESIGNHOME SYNTHESIS™ & CRAFT™ WORKFLOW +-----------------------------------------------------------+ | STEP 1: Upload Floor Plan & Room Dimensions | | (Define structural walls, doors & budget caps) | +-----------------------------------------------------------+ | v +-----------------------------------------------------------+ | STEP 2: Generative Intelligence System Tests Layouts | | - DesignHome Synthesis™ models wall removals | | - Evaluates spatial balance & traffic clearance | +-----------------------------------------------------------+ | v +-----------------------------------------------------------+ | STEP 3: Customize Finishes in DesignHome Craft™ | | - Render cabinetry, countertops & tile options | | - Preview photorealistic 3D lighting & textures | +-----------------------------------------------------------+
Pairing DesignHome Synthesis™ with DesignHome Craft™ gives you the confidence to validate every cabinet run, lighting position, and surface finish against your available financial plan.

Turn Your Budget Into a Renovation Plan You Can Follow
Transforming financial spreadsheets into an actionable roadmap gives you complete control over your home's transformation. A well-structured home renovation plan aligns trade schedules, material purchases, and milestone payments into a predictable process.
By testing your layout modifications digitally inside our spatial intelligence system, you can finalize your scope, eliminate spatial errors, and align your architectural vision perfectly with your financial targets before breaking ground.
FAQs About Planning a Renovation Around Your Budget
How do I determine a realistic total budget for my home renovation?
Determining a realistic budget starts with assessing your home's current market value alongside your available liquid savings and financing options. A standard industry baseline recommends spending no more than 10 to 15 percent of your property’s total value on a single major space, such as a main kitchen or primary suite, to avoid over-improving for your neighborhood. Research local trade rates and material pricing early to ground your expectations in reality before consulting contractors.
How much money should I set aside as a contingency fund during a remodel?
You should set aside a mandatory contingency fund of 15 to 20 percent of your total budget for existing homes, and up to 25 percent for older properties. Opening up walls frequently reveals hidden structural issues, outdated electrical wiring, corroded plumbing, or subfloor rot that must be fixed before cosmetic work continues. Keeping this buffer untouched guarantees that unexpected repairs will not stall construction midway or force you into high-interest debt.
What parts of a renovation consume the largest portion of the overall budget?
Labor fees and mechanical trade installations take up the largest share of your financial reserves, often accounting for 50 to 60 percent of total costs. Custom cabinetry, structural wall framing, specialized tile work, and trade labor—such as licensed plumbing, electrical rewiring, and HVAC relocation—require specialized skills that drive up costs. Understanding that structural labor consumes more than surface materials helps you allocate capital wisely between hidden infrastructure and visible finishes.
How can I prioritize renovation projects when my budget is limited?
Prioritize structural integrity and safety repairs before spending money on decorative or cosmetic updates. A leaking roof, compromised foundation, or failing electrical panel will ruin expensive new finishes if left unaddressed. Once essential structural systems are completely secure, direct your remaining funds toward high-impact functional areas like the kitchen or main bathroom, which deliver the strongest daily usability and highest return on equity.
Is it cheaper to hire a general contractor or manage sub-trades myself?
Managing sub-trades yourself can save 15 to 25 percent on general contractor markup fees, but it requires substantial construction knowledge, daily time commitments, and scheduling management. Subcontractors frequently prioritize large commercial builders over individual homeowners, leading to unexpected project delays. Hiring an experienced general contractor protects your timeline, ensures trade work meets local building codes, and holds a single point of accountability for project delivery.
Where can I cut costs during a renovation without compromising overall quality?
Save money by retaining your existing room layout, utility hookups, and plumbing locations rather than moving walls, sinks, or gas lines. You can also mix premium materials with cost-effective alternatives by reserving high-end marble or custom woodwork for focal points like kitchen islands or main vanity backsplashes while using standard tile or prefabricated cabinetry elsewhere. Sourcing fixtures, hardware, and lighting directly during seasonal retail sales also stretches your budget without sacrificing material quality.
How do I prevent budget overruns once active construction begins?
Prevent budget creep by locking in a detailed scope of work and fixed-price contract before demolition starts. Scope changes made mid-project—such as changing tile selections, moving electrical outlets, or altering cabinet configurations—generate costly change orders that quickly inflate your final bill. Finalize every design detail, material specification, and finish selection early, and commit to making zero design modifications once workers break ground.
Should I pay for high-end surface materials or focus on structural infrastructure?
Always invest in structural infrastructure and permanent fixtures first because upgrading hidden utility systems after construction is finished is extremely costly. High-quality plumbing valves, durable subfloors, efficient insulation, and solid framing protect your home for decades. Cosmetic elements like cabinet pulls, accent paint colors, light fixtures, and decorative trim can be easily swapped out years down the line when additional discretionary funds become available.
How do financing options like HELOCs or renovation loans fit into budget planning?
Home Equity Lines of Credit (HELOCs), cash-out refinances, and dedicated renovation loans allow homeowners to fund large structural projects by borrowing against existing home equity. When integrating financing into your budget plan, calculate monthly repayment obligations alongside expected interest rates to ensure debt remains manageable. Always secure loan pre-approval before signing contractor agreements to ensure your project scope matches verified funding limits.
What hidden costs do homeowners often forget to include in their renovation budget?
Homeowners frequently overlook indirect expenses like building permit fees, architectural drawing costs, dumpsters, structural engineering inspections, and temporary living arrangements. Storage container rentals, restaurant dining costs during kitchen teardowns, and utility bill spikes during construction also add up fast. Listing these peripheral expenses in your initial financial spreadsheet prevents surprising budget deficits near the end of the project.
How can I get accurate contractor bids and avoid sudden price spikes?
Obtain accurate contractor estimates by providing three distinct builders with identical, highly detailed specification packages and spatial drawings rather than vague verbal descriptions. Ask each contractor for an itemized breakdown of labor, material allowances, and subcontractor costs so you can compare bids side by side. Avoid choosing bids that are drastically lower than average, as low quotes often indicate missing project line items or lower-quality trade workmanship.
How can I visualize spatial changes and material costs before spending money?
Testing layout modifications and material choices digitally before signing contracts prevents expensive real-world revisions. By uploading your floor plan to DesignHome Synthesis™, our spatial intelligence system allows you to test structural wall adjustments, optimize traffic flow, and analyze spatial options in crisp 3D. Experimenting with different configurations early helps you refine project scope, eliminate spatial errors, and align your architectural vision perfectly with your financial targets.


