
TL;DR
DesignHome Wins for Effortless Home Design
Cedreo is a strong choice for professional builders and contractors who need detailed project planning and technical control. But if you want to turn your ideas into beautiful floor plans, interiors, and exteriors without spending hours learning complicated software, DesignHome is the easier choice.
Our recommendation: Choose DesignHome when you want less hassle, faster results, and the freedom to explore your entire home from floor plan to finished exterior.
Picking the wrong home design software wastes dozens of hours before you even draw your first wall. While both DesignHome and Cedreo give you 3D visuals of residential houses, they were built for completely different jobs.
If you are trying to evaluate a DesignHome alternative or searching for the right Cedreo alternative, the choice comes down to your primary goal: do you want an easy home design software that turns your ideas into complete home concepts instantly, or do you need software built for manual client proposals and site plans?

The Biggest Difference: Who Are You Designing For?
The fastest way to decide in the DesignHome vs Cedreo debate is looking at who sits on the receiving end of the final design.
Designing for Yourself or Homeowners: You need to get your layout ideas out of your head, test room arrangements, see realistic interior textures, and view your entire property without getting bogged down in CAD menus.
Designing Professional Client Projects: You are a general contractor, remodeler, or home builder who needs dedicated professional home design software to produce 2D site plans, cross-sections, and branded PDF sales proposals for prospective buyers.
When comparing Cedreo vs DesignHome, ask yourself whether your bottleneck is ideation speed or formal documentation.
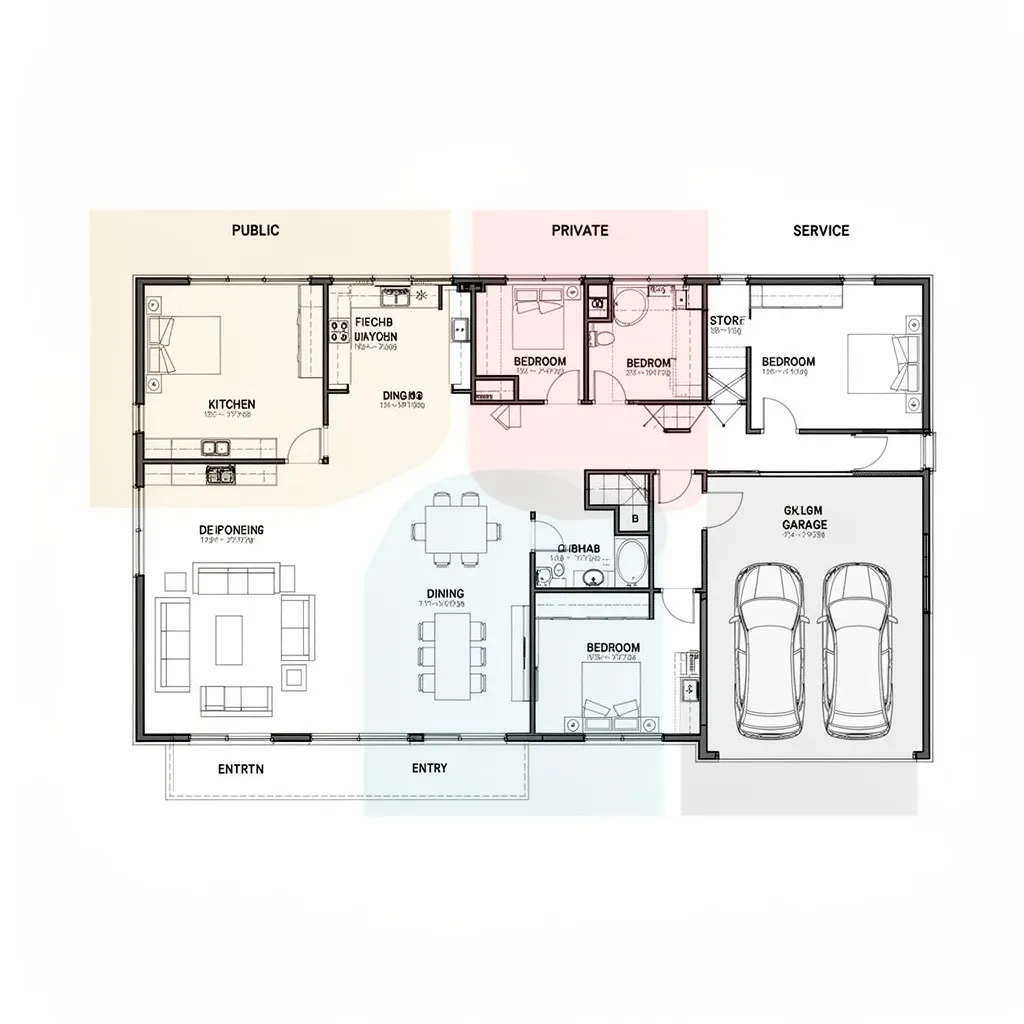
DesignHome: Start With an Idea and Build the Home Around It
Starting a project from a blank grid can feel paralyzing. DesignHome fixes this friction by taking your room ideas and generating complete home concepts automatically.
As an AI home design platform, it acts as an AI floor plan generator and comprehensive home design tool. Instead of forcing you to measure and place every wall by hand:
- Instant Layout Options: Input your basic room count and preferences to generate balanced floor plan layouts in seconds.
- Whole-Home Harmony: Move from layout generation to full interior decor and exterior curb appeal effortlessly.
- Smart Intelligence System: Let the software suggest cohesive material palettes, furniture arrangements, and daylighting so you can focus on creative choices.

Cedreo: Built for Residential Professionals and Client Projects
Cedreo is specialized cedreo home design software designed primarily as home builder software and contractor software. It helps small building professionals handle the pre-sales phase without hiring outside CAD drafters.
- Manual Wall Tracing: Import DXF, DWG, or PDF blueprints and trace over them to match existing wall measurements.
- Built-in Catalog: Add standardized doors, windows, and structural components directly into your 2D plans.
- Sales Proposal Generator: Bundle floor plans, exterior views, and company logos into printable presentation PDFs for client sign-offs.
It delivers solid output for builders who need a structured, manual drafting process to close sales deals.
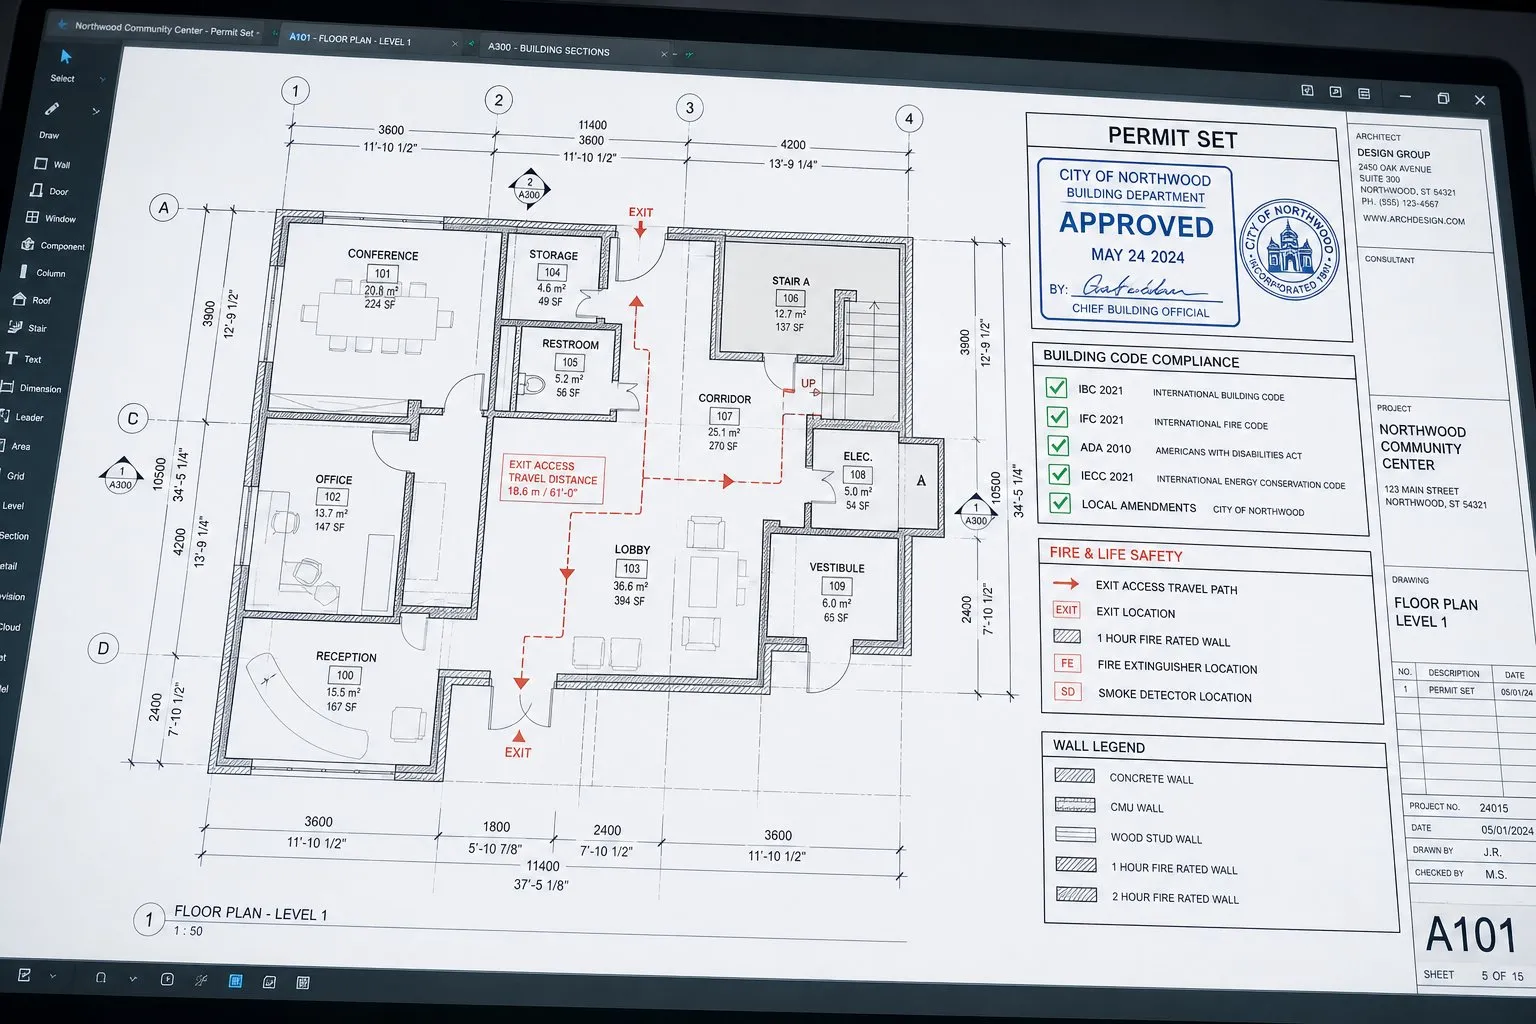
Floor Plans: AI Generation vs Manual Design Control
When evaluating DesignHome vs Cedreo floor plan creation, your choice dictates your daily workflow.
Manual Tracing (Cedreo): [ Import File / Blank Canvas ] ➔ [ Draw Walls ] ➔ [ Place Doors & Windows ]
AI Generation (DesignHome): [ Input Room Requirements ] ➔ [ AI Floor Plan Generator ] ➔ [ Instant 3D Layout ]
With Cedreo, you act as the drafter. You manually snap walls together, set wall thicknesses, and align window openings. It functions as capable floor plan software and house plan software, but requires hands-on plotting for every single room.
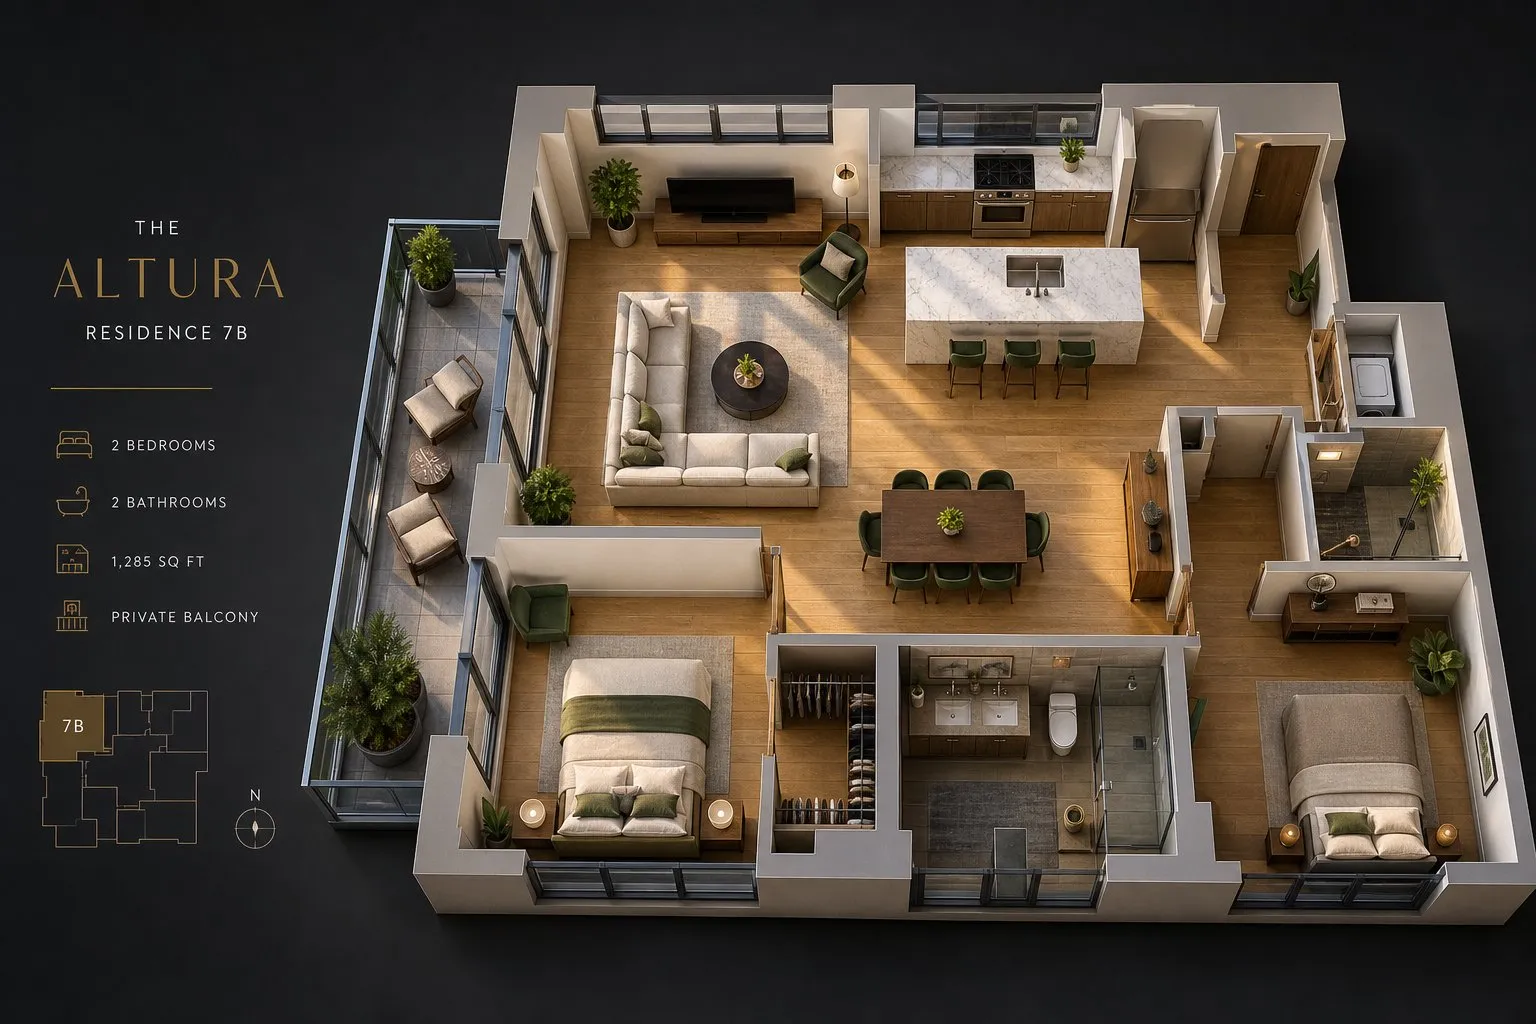
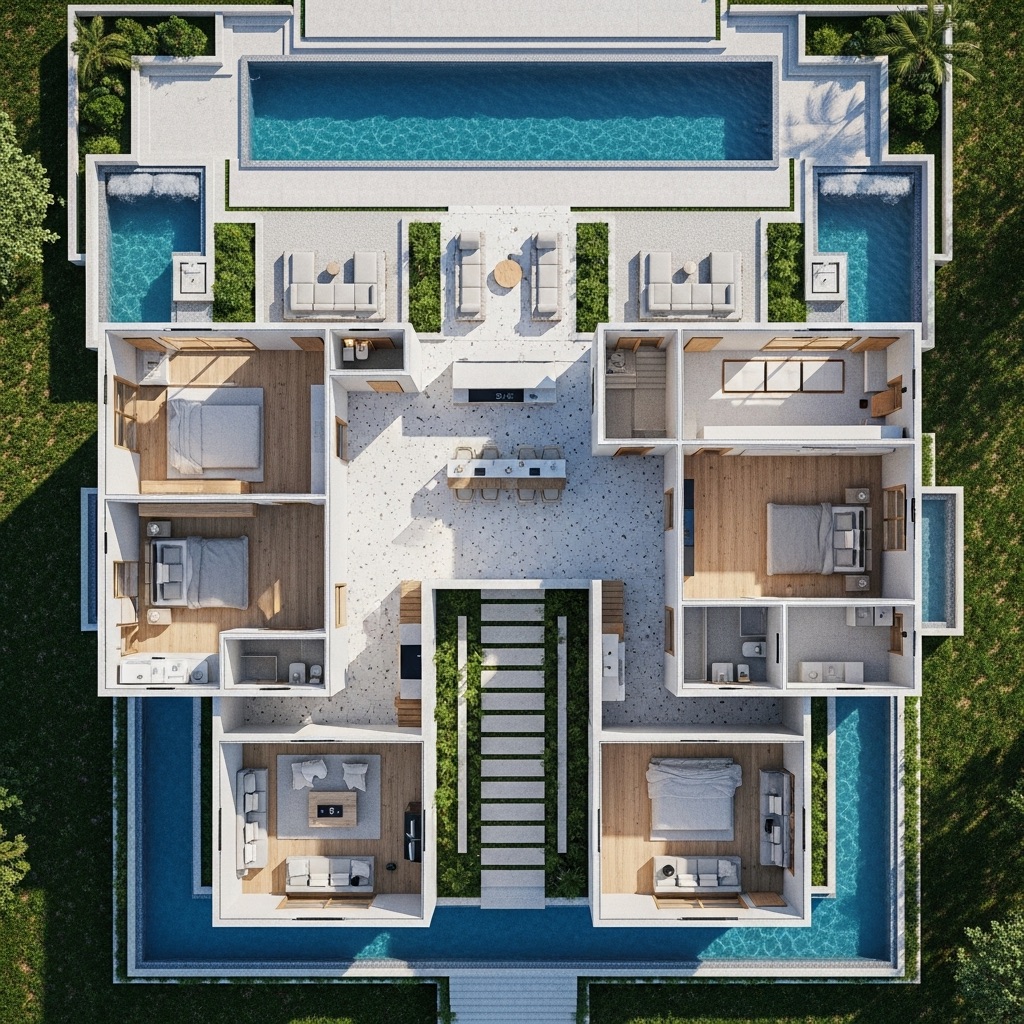
With DesignHome, the AI floor plan generator does the heavy drafting work for you. It builds proportioned layouts automatically, saving hours of manual trial-and-error while giving you instant layout choices.
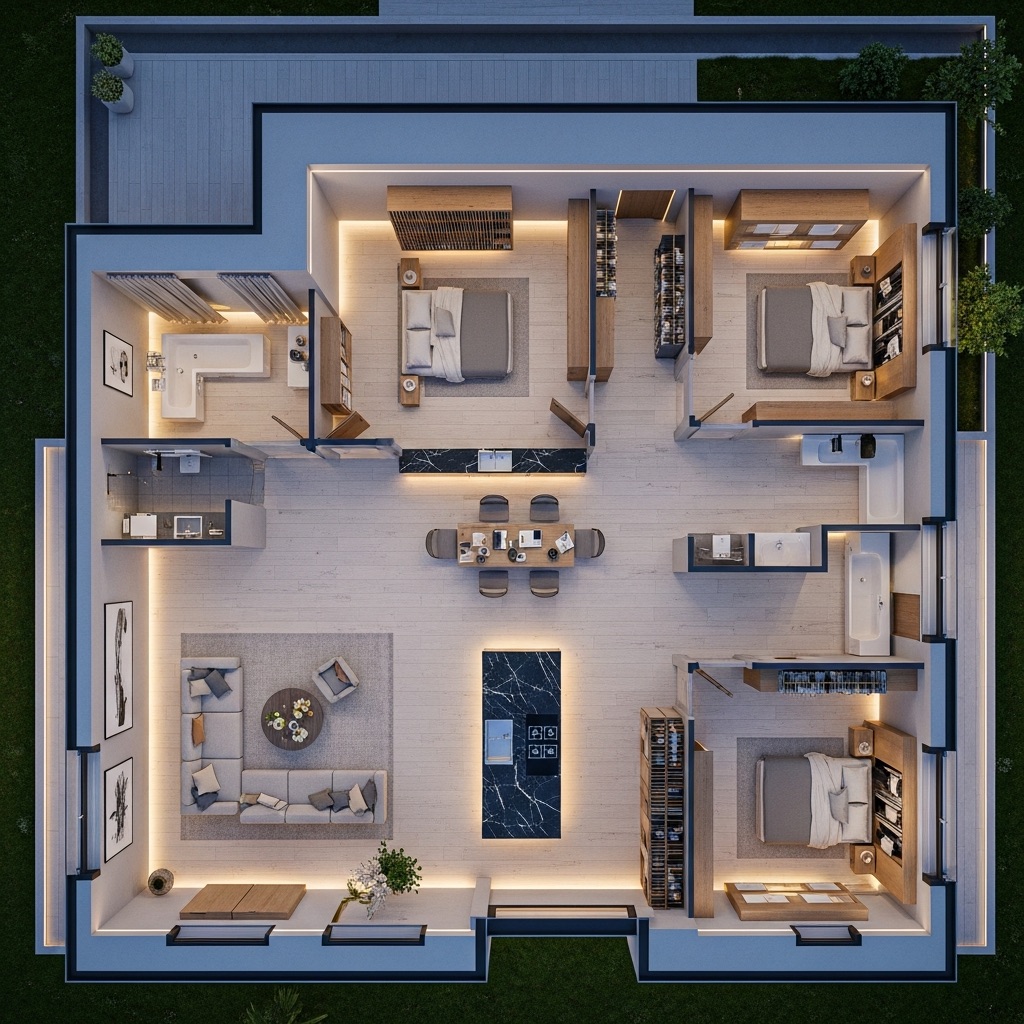
3D Home Visualization: See the House Before It Is Built
A 2D blueprint shows dimensions, but 3D home visualization shows how a space actually feels to live in. Comparing DesignHome vs Cedreo 3D capabilities reveals distinct rendering approaches.
Cedreo produces clean, standard 3D floor plan views and photorealistic renders in roughly 5 minutes through cloud processing. It provides good line-of-sight visual checks for client walk-throughs.
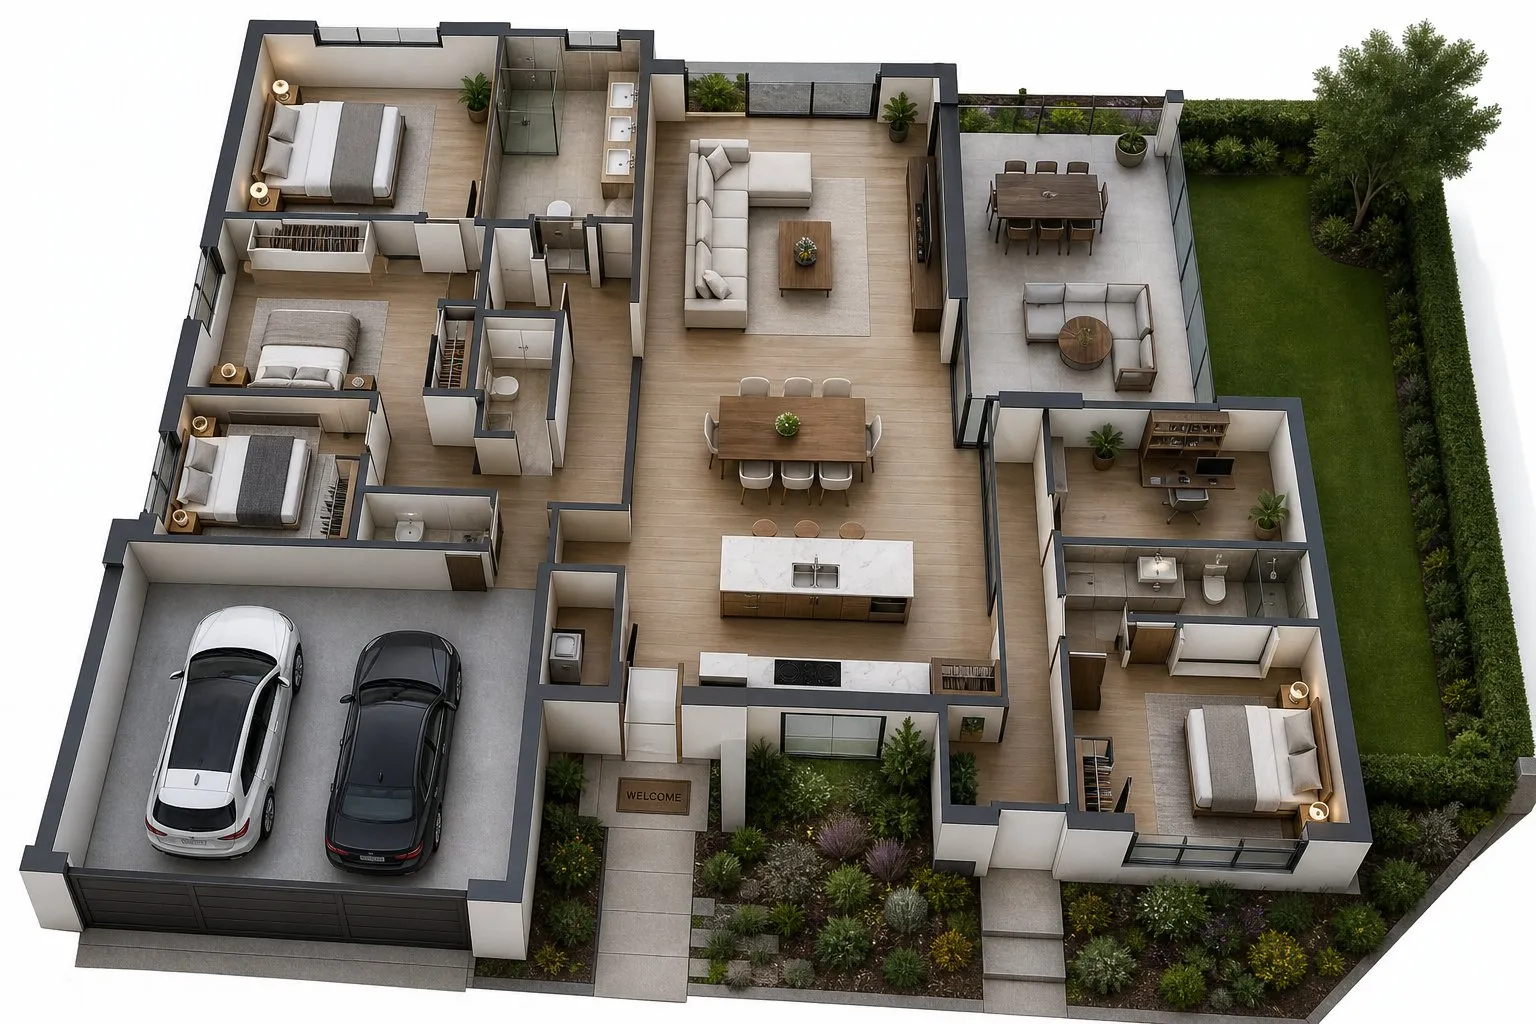
DesignHome focuses on immediate visual depth, rendering realistic daylighting, soft shadows, and lifelike room textures instantly. You get high-impact house visualization and 3D home design previews that let you test layout arrangements without waiting in render queues.

Interior and Exterior Design: Explore the Whole Home
A complete project requires balancing interior living spaces with exterior building style. Both tools handle complete home design, but with different levels of automated assistance.
AI Interior Design: DesignHome provides rapid style matching, letting you test paint tones, flooring materials, and furniture layouts across the entire house simultaneously.
AI Exterior Design: Match your interior layout directly to exterior rooflines, siding textures, patios, and landscaping without redrawing building envelopes.
Cedreo allows manual placement of outdoor elements and siding choices, but requires you to drag and adjust exterior elements piece by piece. When comparing DesignHome vs Cedreo home design, DesignHome keeps indoor and outdoor styling linked seamlessly.

Site Plans, Elevations and Construction Documents
If your workflow requires technical site documentation, this is where Cedreo separates itself.
As dedicated site plan software and elevation software, Cedreo includes tools to generate:
- Site Plans: Plot lot boundaries, set setbacks, and draw driveways or property lines.
- Elevations & Cross-Sections: Automatically pull front, rear, and side building height profiles with dimensions.
- Construction Drawings: Produce basic scaled plans needed for preliminary contractor reviews.
DesignHome focuses on conceptual visualization and floor plan generation rather than generating technical framing or site boundary permit sets.
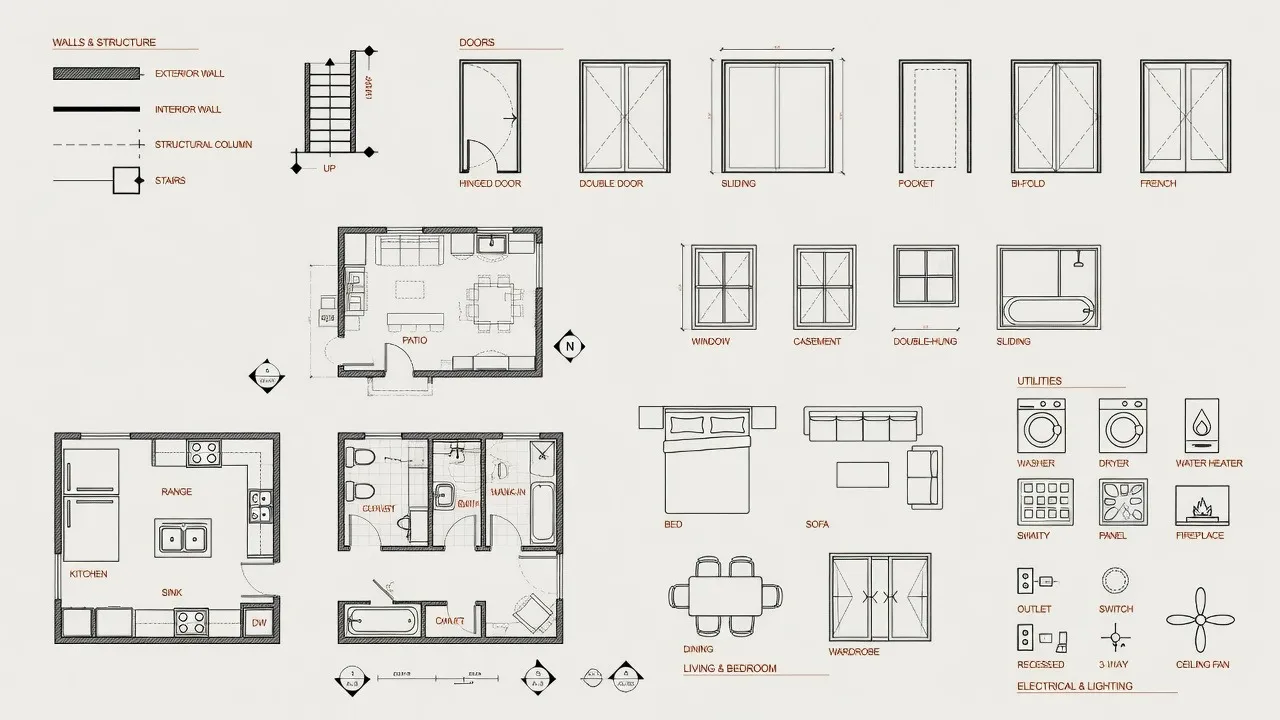
Client Presentations: Showing the Idea Before Construction Begins
For commercial remodeling businesses, turning ideas into signed contracts requires polished presentations.
Cedreo highlights Cedreo client presentations by embedding floor plans, material options, and 3D renderings into branded PDF templates. This makes it a popular tool for home builder presentations and general 3D rendering for builders looking to close pre-construction sales.
DesignHome equips you to present high-impact visual concepts directly on screen or export high-resolution renders, making it ideal for sharing clear design visions with clients, family members, or interior teams fast.
Which Tool Is Easier for Your Actual Workflow?
Evaluating your home design workflow means looking at how much manual effort stands between your initial idea and the final result.
Feature / Capability DesignHome Cedreo Primary Target User Homeowners, Designers, Visionaries Contractors, Remodelers, Builders Layout Creation Automated AI Layout Generator Manual Wall-by-Wall Drafting Learning Curve Low (Instant visual exploration) Moderate (Requires manual plotting) Site Plans & Elevations Conceptual property views Dedicated 2D site & elevation tools Presentation PDFs Clean visual image exports Branded PDF proposal generator Workflow Focus Fast whole-home visualization Pre-sales construction proposals
If you want easy home design software that gets straight to the visual result, DesignHome streamlines the process. If you need manual control over site lines and formal client proposal templates, Cedreo fits that specific process.
DesignHome vs Cedreo: Which One Should You Choose?
Here is the straightforward verdict when choosing the best home design software:
Choose Cedreo if you run a residential contracting or remodeling business and specifically need to generate site boundary plans, 2D elevation profiles, and branded PDF sales proposals for clients.
Choose DesignHome if you want to turn design ideas into complete floor plans and lifelike 3D home visuals instantly without spending hours tracing walls or fighting complicated menus.

Choose the Tool That Matches What You Need to Deliver
Don't let software complexity slow down your project momentum. Picking the right workflow today ensures your design moves from concept to reality smoothly.
Ready to explore your layout ideas without manual drafting friction? Start visualizing your space with DesignHome today.
Frequently Asked Questions About DesignHome vs Cedreo
What is the main difference between DesignHome and Cedreo?
Cedreo is designed for general contractors and builders who need to manually draft 2D blueprints, site plans, and electrical layouts. DesignHome is an AI-powered home design system that lets you instantly redesign existing room photos, test wall paint and decor, or generate complete house floor plans and 3D walkthroughs without tedious manual drafting.
Can DesignHome redesign existing room photos like Cedreo?
DesignHome actually makes photo redesigns much easier. You can upload existing photos of your rooms or house exterior to repaint walls, test new flooring, swap furniture, and refresh curb appeal in seconds. Cedreo requires you to manually trace or draw every wall on a 2D grid before you can see a 3D view.
How do both platforms handle floor plan creation?
Cedreo relies on manual line drafting where you click, drag, and snap walls together step by step. DesignHome uses an intelligent layout generator that transforms your room ideas into balanced, properly proportioned 2D blueprints and 3D spaces automatically.
Do I need technical architectural knowledge or CAD training?
Cedreo has a noticeable learning curve because you must manage wall thicknesses, roof slopes, setback lines, and site terrain. DesignHome has zero technical learning curve—it handles all the complex spatial logic for you so you can focus strictly on creative choices.
How do both tools compare for wall repainting and surface makeovers?
Cedreo requires you to build a full 3D room model before applying wall finishes from its library. DesignHome lets you test paint shades, accent walls, and flooring textures directly on existing space photos or generated 3D views with accurate lighting and shadows.
What happens if I want to move a wall during an existing room makeover?
In Cedreo, moving or deleting a wall requires manually adjusting surrounding partitions, roofs, and door snaps. In DesignHome, you can start with a quick photo restyle and seamlessly switch to layout editing whenever you want to open up a room or remove a wall.
How do the two platforms handle exterior house design and curb appeal?
Cedreo includes site planning tools for plotting lot boundaries and sloped terrain. DesignHome connects your exterior architecture directly to your interior layout, allowing you to style house facades, siding, windows, and outdoor decks in harmony with your indoor spaces.
Which software is better if I need construction blueprints or electrical plans?
Cedreo is tailored for home builders who need cross-section drawings, electrical layouts, and formal PDF presentation proposals for permitting and sales. DesignHome focuses on visual design, creative layout exploration, and photorealistic 3D presentation views without getting bogged down in contractor documentation.
How do furniture selection and room styling compare?
Cedreo relies on dragging individual catalog items into a room one by one. DesignHome allows you to test full aesthetic themes (such as Modern, Scandinavian, or Industrial) across entire rooms with a single click, while still giving you complete freedom to customize individual decor pieces.
How fast can I see realistic 3D renders of my project?
Cedreo processes 3D renders through cloud queues, which can take several minutes per image request. DesignHome delivers instant photorealistic lighting, depth, and 3D walkthroughs so you can make design adjustments on the spot without waiting.
Who is each software best suited for?
Cedreo is built primarily for general contractors, remodelers, and home builders who draft formal client proposals and technical site plans. DesignHome is ideal for homeowners, buyers, and interior designers who want an effortless, fast way to restyle existing spaces or plan a complete house layout.
Why choose DesignHome over Cedreo for your home project?
Cedreo forces you into slow manual line drawing and contractor-heavy setup steps. DesignHome gives you total creative freedom: restyle existing room photos, repaint walls, test hundreds of decor styles, and generate complete house layouts without touching complicated CAD drafting tools.
Expert Verified Content
This article has been reviewed by our interior design team for accuracy and quality.