

Starting a home makeover without seeing the final result first is a fast way to burn through your savings.
You know you want to update your space, but you do not know which tool will actually help you make decisions. Picking the wrong paint shade, choosing tile that clashes under your lights, or tearing down a wall only to realize it ruins your room flow leads to expensive regret.
Here's the deal:
The market is flooded with design programs. Some require 40 hours of technical training just to draw a single room. Others look like video games from twenty years ago and give you cartoonish pictures that look nothing like real materials.
Finding the best home renovation software comes down to one goal: seeing your ideas clearly before you spend a single dollar on contractors or materials. Using reliable home renovation software lets you test layouts, swap colors, and move furniture on screen so you can buy supplies with total confidence.
Whether you are repainting a bedroom or gutting an entire kitchen, using the right renovation planning software keeps your project on budget and on schedule.
2. What Should Home Renovation Software Actually Help You Do?
You do not need another complicated app on your phone. You need something useful that solves real problems.
Many people download a tool expecting a quick answer, only to get stuck reading technical manuals or fighting with complex toolbars. That is a waste of your evening.
Think about it:
A practical tool should solve four specific jobs for you:
- Stop Arguments Over Layouts: Show your family exactly how a room will look and feel so everyone agrees before work begins.
- Prevent Costly Material Regret: Test dark cabinets against light countertops on screen before you place a non-refundable deposit.
- Give Builders Clear Directions: Show your contractor an accurate picture or plan so they do not guess what you want.
- Save Time in Stores: Narrow down your choices at home instead of bringing home fifty cardboard paint swatches.
Instead of hunting for a tool with a hundred hidden features you will never touch, focus on home renovation software that handles simple layout changes, fast material swaps, and clear visual pictures. Good home remodeling software should make planning feel easy, not frustrating. Choosing straightforward renovation design software gives you full control over your project from day one.
3. Best Home Renovation Software Compared at a Glance
Just show me which tool does what.
Here is how the top options compare across ease of use, speed, and real-world results:
| Software Platform | Best For | Learning Time | Major Strength | Output Style |
|---|---|---|---|---|
| DesignHome | Instant Visuals & Easy Layouts | 2 Minutes | Turns photos & sketches into clear 3D views automatically | Realistic 3D Pictures |
| Planner 5D | Quick Drag-and-Drop Floor Plans | 30 Minutes | Large catalog of furniture and floor materials | Standard 3D Renders |
| RoomSketcher | Simple 2D Blueprints & Basic 3D | 1 Hour | Easy wall drawing and dimension measuring | Clean 2D Plans & Basic 3D |
| SketchUp | Custom 3D Building Models | 20+ Hours | Complete freedom to draw custom shapes from scratch | Line Drawings or Custom 3D |
| Chief Architect | Full Contractor Documentation | 50+ Hours | Detailed framing specs and construction drawings | Professional CAD Views |
Comparing these options side by side makes home renovation software comparison simple. If you want quick pictures without a steep learning curve, pick a modern app that does the heavy work for you. If you need structural blueprints for a building permit, legacy CAD tools are worth the extra training time. Finding the best renovation software means matching the tool to your patience and your project size.
DesignHome: A Faster Way to Visualize Your Renovation Ideas
You want to see the change before you commit to it. You do not want to sit through hours of software tutorials just to see if an accent wall looks good.




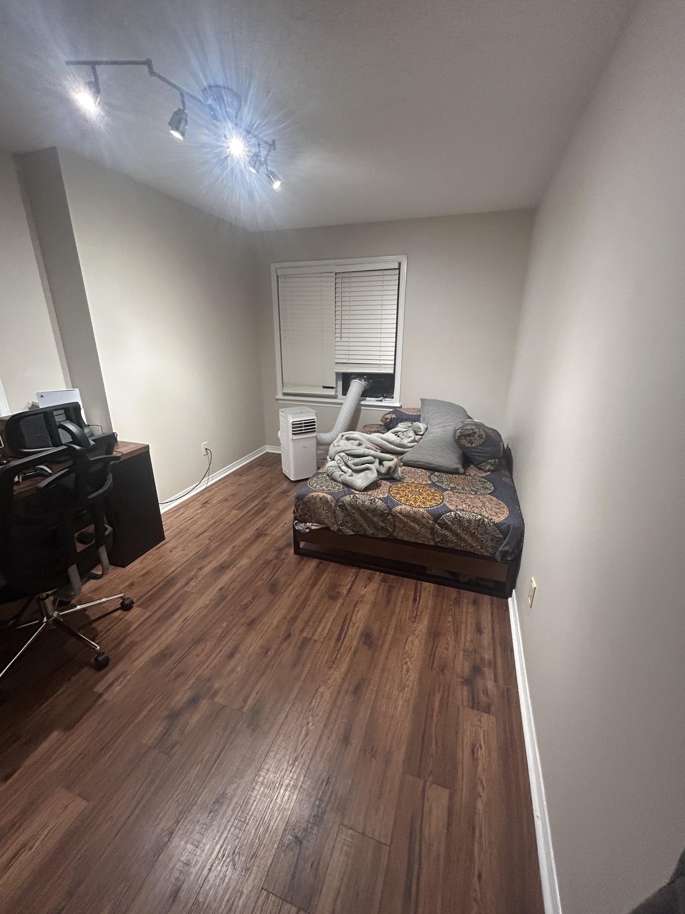
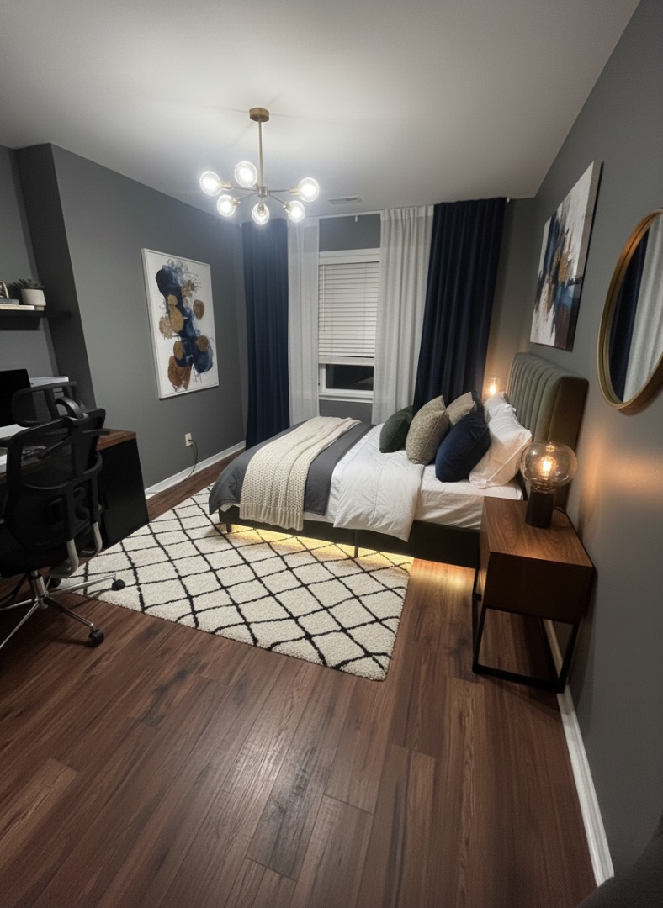
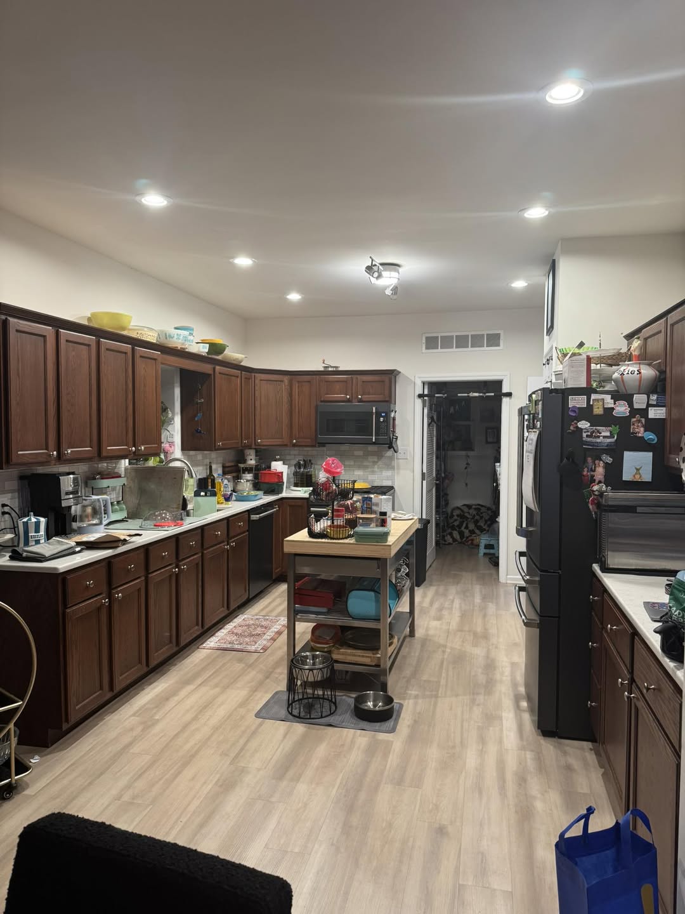
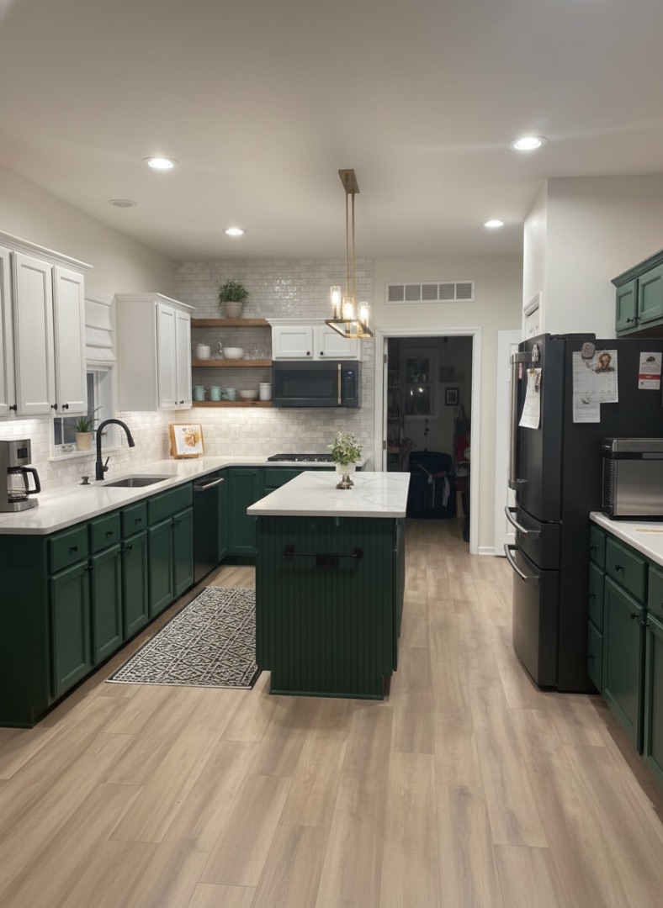
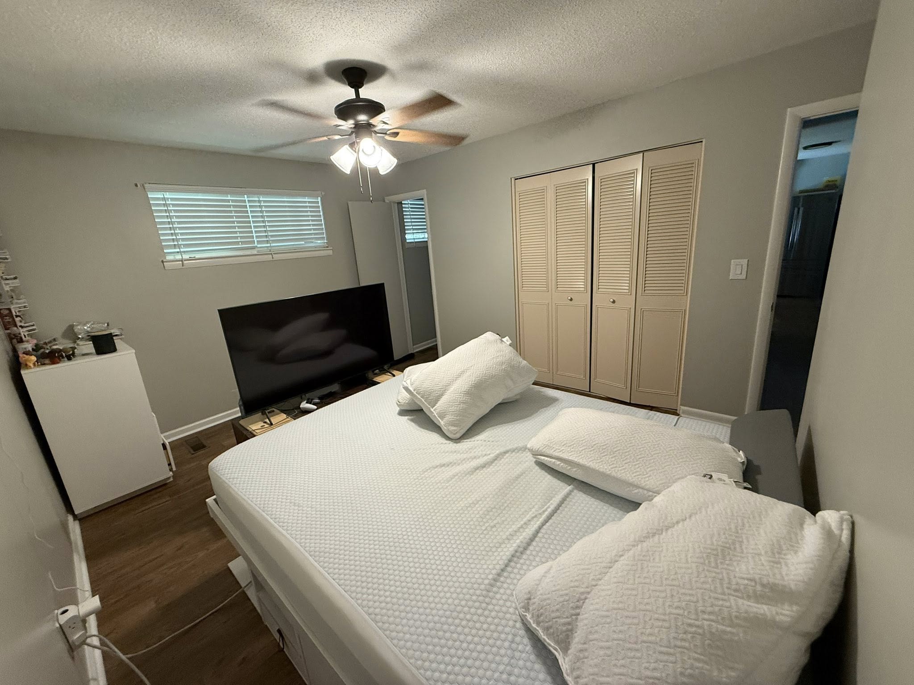
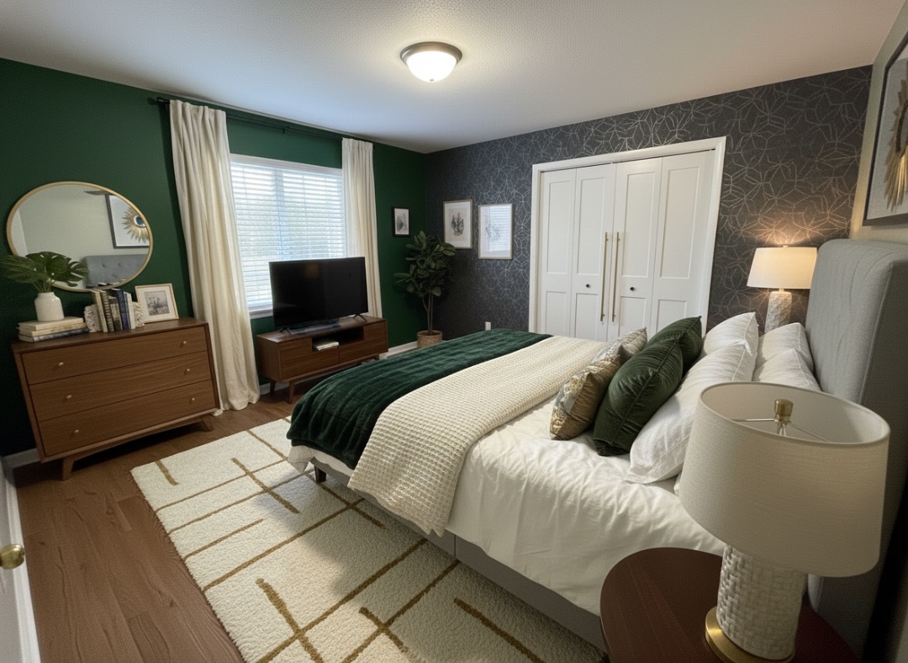
This is where DesignHome changes the way you plan.
Instead of making you draw every wall, socket, and window frame manually, this AI home renovation software handles the building work for you. You can take a photo of your existing room or upload a rough floor sketch, and the system creates a workable spatial plan in seconds.
Want to know the real secret?
Traditional design apps treat every item like a flat shape. DesignHome AI tools use smart spatial recognition to understand depth, light sources, and real room boundaries.
- Instant Room Makeovers: Swap out old flooring, test dark wall paint, or add an island to your kitchen layout instantly.
- Realistic Lighting Checks: See how sun coming through your windows reflects off shiny tiles or matte paint throughout the day.
- Simple 2D to 3D Flow: Draw a basic room box in seconds and switch straight to a full 3D walk-through view.
You do not have to guess how your home will look anymore. You can test ten different ideas in ten minutes using AI renovation design and find the exact look you want. Using AI home design software takes the stress out of planning so you enjoy the process.
5. Compare the Features That Matter: Room Makeovers, Floor Plans, Exterior Design and Paint Colors
Will this app actually help with your specific job?
Features only matter if they solve a problem you are facing right now. Here is how to evaluate core tasks inside home renovation design software:
2D Floor Plan Builders
Drawing accurate walls is the foundation of any remodel. A reliable renovation planner lets you drag walls, set exact room lengths in feet or inches, and mark where doors open. If the software makes it hard to change room sizes, skip it.
Room Makeovers & Interior Decorating
If you are updating a living room or bedroom, look for room renovation software with a solid catalog of sofas, tables, lighting, and floor materials. You want to see if your favorite sectional sofa leaves enough walk space around the coffee table.
Paint Color Visualizers
Paint is cheap compared to new cabinets, but picking the wrong shade ruins a room. A built-in paint visualizer lets you drop real paint shades onto your digital walls to check if a cool gray makes your room feel cold or dark.
Exterior Siding & Roof Updates
Renovating the outside of your house comes with high costs. Look for tools that let you swap vinyl siding for brick, test black window trim, or change shingle styles on your actual house front before ordering supplies.
6. Which Renovation Software Is Best for Kitchens, Bathrooms, Living Rooms and Whole Homes?
Your project isn't just a generic renovation. A kitchen remodel has completely different requirements than repainting a bedroom or finishing a basement.
Matching your tool to your specific room prevents unexpected problems later:
Kitchen Remodels
Kitchens are the most expensive rooms to update. You need dedicated kitchen renovation software that helps you plan the work triangle between your sink, fridge, and stove. Testing cabinet heights, island overhangs, and counter space on screen prevents tight squeezes when two people cook together.
Bathroom Updates
Bathrooms are tight spaces where every inch counts. Specialized bathroom renovation software lets you test vanity widths, glass shower door swings, and toilet placements. Seeing these items in scale keeps you from blocking door openings or crowding your towel racks.
Living Rooms & Bedrooms
For open spaces, focus on furniture placement and walkway paths. Using flexible home remodeling software shows you if an entertainment center blocks natural light or forces you to walk awkwardly around the sofa.
Whole House Overhauls
If you are knocking down walls across multiple floors, use whole house renovation software that locks stairs and plumbing stacks in line from the ground floor up to the top story.
7. See the Renovation Before You Build It: Which Tools Offer the Best Visuals?
You cannot tell if an idea will look good in real life until you see a believable picture of it.
Flat 2D line drawings are great for measurements, but they do not show you if a dark blue wall makes a small room feel cozy or claustrophobic. That is why visual quality matters so much when picking a home renovation visualizer.
Look at the difference:
Cheap apps give you flat, cartoonish graphics with fake shadows. They make every wood floor look like shiny plastic and fail to show real lighting depth. High-quality renovation visualizer tools show authentic surface textures, realistic sun shadows, and accurate material reflection.
When you use a powerful home makeover software platform, you see exactly how dark hardwood floors interact with white walls and warm ceiling lights. Checking your ideas inside room makeover software gives you the proof you need before buying materials.
You can view real project examples in the DesignHome gallery to see how photorealistic views help you plan with total clarity.
8. Free vs Paid Home Renovation Software: What Do You Really Get?
You don't want to pay for software before you know it is actually useful for your home.
Understanding what is included in free versions helps you avoid surprise paywalls halfway through your project:
Free Plans
Paid Subscriptions
Here is the bottom line:
If you just need to draw a basic room box to measure floor space, free home renovation software or a free version of a home renovation app works fine.
However, if you need to test specific paint colors, view high-definition 3D pictures, or print clear dimensions for your builder, upgrading to paid free remodeling software trials or flexible monthly passes saves you days of frustration.
9. Best Home Renovation Software by Project: DIY, Remodeling, Redesign and Major Renovations
You need something that fits your specific project scope, not someone else's giant commercial build.
Match your software choice to the actual work you are doing:
Quick Cosmetic Updates & Furniture Rearranging
- Project Scope: Painting walls, swapping light fixtures, buying a new rug or sofa.
- Best Choice: DIY home renovation software or mobile room planners.
- Why: Fast drag-and-drop features let you test color combos and furniture fits without setting up complex walls.
Single Room Remodel (Kitchen or Bath)
- Project Scope: Replacing cabinets, installing new tile showers, moving appliances.
- Best Choice: DesignHome or specialized room planners.
- Why: You get realistic 3D views to check clearances, light reflection, and material finishes before ordering expensive fixtures.
Full Home Overhaul & Wall Removal
- Project Scope: Knocking down load-bearing walls, adding rooms, changing rooflines.
- Best Choice: Best renovation software with 2D drafting and structural grid tools like Chief Architect or Cedreo.
- Why: Gives your structural engineer and general contractor exact dimensions and wall placement lines.
10. How to Choose Home Renovation Software Without Wasting Time or Money
You do not want to choose the wrong tool halfway through your project and have to start your drawing over from scratch.
Follow this simple checklist to pick the right home renovation planning software on your first try:
- Define Your Main Goal: Are you trying to pick colors, arrange furniture, or build a whole new extension? Pick a visual tool for looks, or a CAD tool for permits.
- Check Your Computer: Heavy CAD tools require powerful graphics cards and fast computers. Web-based apps run smoothly on any laptop, tablet, or phone.
- Test the Free Tier First: Draw one room in the free trial. If adding a window or changing a floor material takes more than two minutes, try a simpler app.
- Look at the Export Options: Make sure the app lets you save clean images or PDF measurement sheets you can email straight to your contractor.
Learning how to plan a home renovation becomes much simpler when your renovation planner works with you instead of getting in your way.
11. Final Verdict: Which Home Renovation Software Is Right for Your Project?
You have compared the options. Now it is time to choose a tool and move forward with your home makeover.
If you are a professional architect who spends all day drafting complex structural blueprints for building permits, heavy CAD tools like AutoCAD or Chief Architect remain the industry standards.
However, if you are a homeowner, builder, or designer who wants to instantly turn ideas into photorealistic 3D views without wasting weeks learning complex software, start with DesignHome.
Stop guessing how your home will look. Test your layout ideas, pick your favorite materials, and start your renovation project with complete confidence today.
Frequently Asked Questions
What is the best home renovation software for complete beginners in 2026?
DesignHome is the easiest starting point because it skips manual drafting entirely. Traditional apps force you to spend hours drawing room grids and aligning wall corners by hand. DesignHome lets you snap a photo of your existing room or upload a napkin sketch, converting it into an editable 2D floor layout and a photorealistic 3D view in under 30 seconds.
How can I see how a renovation will look before spending money on contractors or materials?
Here's the deal:
Most budget overruns happen when homeowners try to explain layout ideas using hand gestures or rough sketches. Using DesignHome, you test cabinet finishes, wall paint shades, and flooring materials on screen in high-definition 3D first. Catching a cramped kitchen aisle or clashing backsplash digitally costs zero dollars—fixing it after installation costs thousands.
Which tool works best for drafting clear 2D floor plans with exact measurements?
If you want automated floor plan generation, DesignHome builds accurate 2D floor layouts directly from room photos or hand sketches. If you prefer building wall-by-wall manually in a browser canvas, Floorplanner and RoomSketcher offer simple drag-and-drop tools to set wall lengths down to the inch.
What is the best software for planning kitchen cabinet layouts and island spaces?
Kitchens are the most expensive rooms in a house to update. DesignHome allows you to test cabinet styles, island overhangs, and appliance clearances in 3D without setting up complex floor grids. You can see how natural daylight reflects off shiny quartz versus matte countertops before placing a non-refundable deposit. For heavy professional CAD documentation, Chief Architect Home Designer offers deeper technical cabinet sizing.
Can I preview new siding, roofing, and paint on my house exterior before buying supplies?
Yes. Exterior makeovers carry high material and labor costs. Using DesignHome exterior tools, you can upload a photo of your house front to test vertical board-and-batten siding, stone veneer, or dark window trim under realistic sunlight. You verify curb appeal and material harmony before ordering truckloads of supplies.
How do generative AI design tools differ from traditional CAD software?
Think about it:
Traditional CAD programs require 20+ hours of software training just to draw basic walls and roofs. Generative tools like DesignHome use smart spatial recognition to turn photos or floor plans into photorealistic 3D concepts instantly. You get fast visual answers and design confidence in seconds rather than spending weeks learning complicated toolbars.
Will my general contractor actually accept 3D visuals generated by home design software?
Yes. Builders love clear visual references because they eliminate guesswork on the job site. While official building permits still require stamped engineering blueprints for major structural changes, showing your contractor 3D pictures from DesignHome ensures everyone agrees on cabinet heights, wall locations, and tile patterns before demolition day begins.
How do I avoid paying expensive monthly software subscriptions for a one-time project?
Want to know the real secret?
Gather your room photos, rough measurements, and material ideas before signing up for any tool. Use DesignHome to test your layout options, export high-definition 3D pictures, and finalize your decisions during your project window, then cancel your subscription before the next renewal cycle.
Do I need an expensive computer with a powerful graphics card to run 3D renovation software?
Not anymore. Old-school drafting apps required heavy desktop computers with high-end graphics hardware. Cloud-native platforms like DesignHome handle graphics processing on remote servers. You can open the software in a standard web browser on your phone, tablet, or basic laptop and view instant 3D transformations without your device slowing down.
How reliable are digital paint visualizers for choosing real wall paint colors?
Basic paint apps apply a flat color mask over a photo like a digital sticker, leaving the room looking fake because it ignores natural light and depth. DesignHome factors in real sun angles, shadows, and surface reflections so you see how dark wall paint actually feels when paired with your furniture and flooring choices.
Can software help me decide if knocking down a wall is actually worth the cost?
Removing walls is expensive and permanent. By testing an open-concept layout inside DesignHome first, you check sightlines from the kitchen sink to the living room while verifying that you still have enough solid wall space for your TV, upper cabinets, and furniture placement.
What is the difference between free and paid home renovation software?
Free tools usually restrict you to low-resolution graphics, place watermarks on exported images, and lock out realistic material catalogs. Upgrading to a paid plan or trial in DesignHome unlocks photorealistic 3D renders, instant photo-to-3D room generation, and clean image exports you can share directly with your contractor.


