

You step into your kitchen to make dinner after a long day. You reach for a cutting board, but it is buried behind heavy pots. You chop vegetables in your own shadow because the overhead light misses the counter. You take five trips between the sink and the fridge just to assemble a basic salad.
When a kitchen layout forces extra steps, cooking turns into a daily chore instead of a comfortable routine.
Here is the truth: a great kitchen is not defined by expensive marble or trendy brass hardware. It is defined by how smoothly you can move, prep, cook, and clean without running into obstacles.
Fixing your daily kitchen routine starts with three foundational kitchen design ideas:
- Unblock Your Prep Counter: Keep a 36-inch stretch of clear counter space directly between your sink and stovetop.
- Store Items Where You Use Them: Put spices and oils right beside the stove, and store cutting boards next to the trash bin.
- Clear Your Overhead Sightlines: Use focused task lights under wall cabinets so you can see every knife cut clearly.
Focusing on these practical adjustments gives you a space that works with your daily habits. Explore full-home floor plan options in our complete interior design guides.
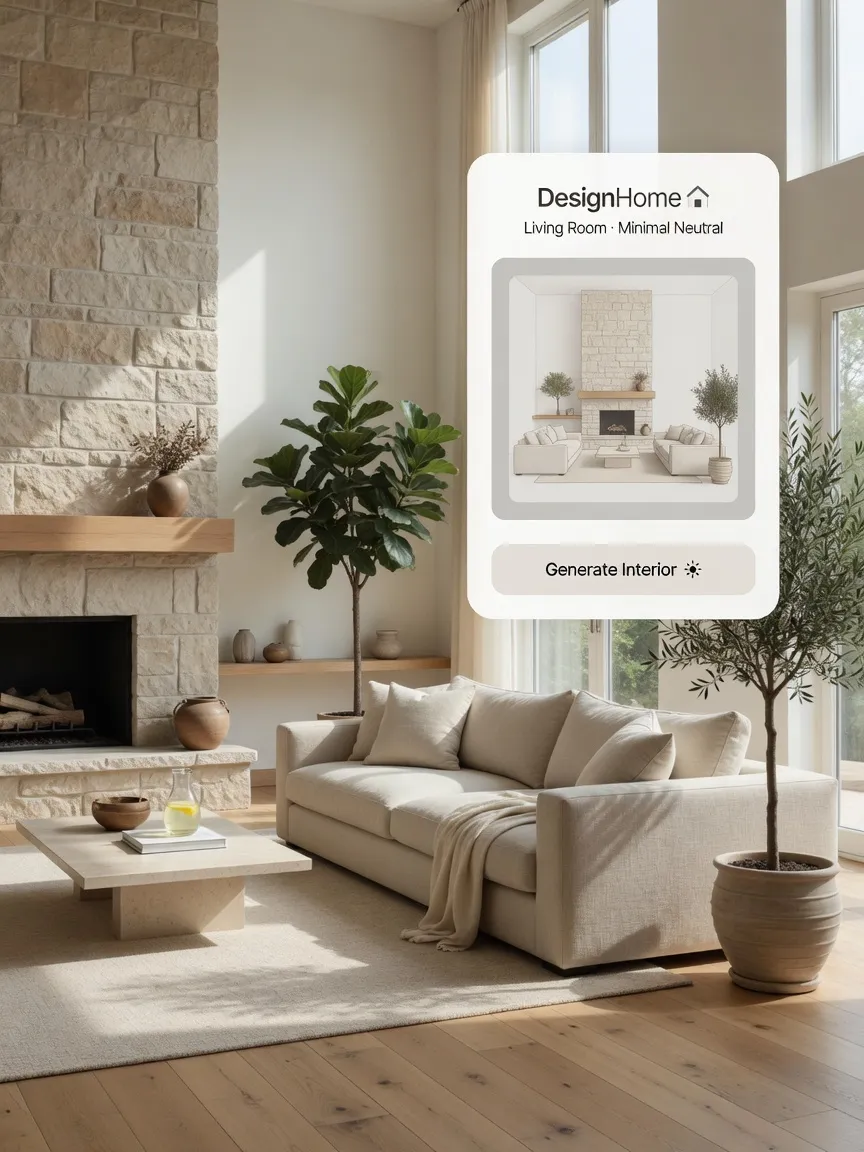
Start With What You Need From Your Kitchen
Before looking at cabinet door styles or countertop samples, look at what happens in your kitchen every day.
The Jobs-To-Be-Done model shows that we don't just buy cabinets or countertops—we hire them to perform daily jobs. When your storage and counter layout fail at those jobs, clutter builds up on every open surface.
[ Unpack Grocery Bags ] ──► [ Chop & Prep Ingredients ] ──► [ Cook & Plating ] ──► [ Easy Wash Up ]
Ask yourself these practical kitchen planning questions:
- How many people cook at the same time? If two people share the space, you need two separate prep zones so you are not bumping shoulders.
- What stays on your counters right now? If appliances like blenders or coffee makers sit out permanently, your layout needs dedicated storage cabinets with built-in power outlets.
- Where do people gather while you cook? Keep seating areas outside the main cooking path so guests can chat without getting in your way.
Starting with your actual daily needs makes every kitchen design choice clear and simple. Discover how to align your layout with daily routines using our flexible kitchen layout tools.
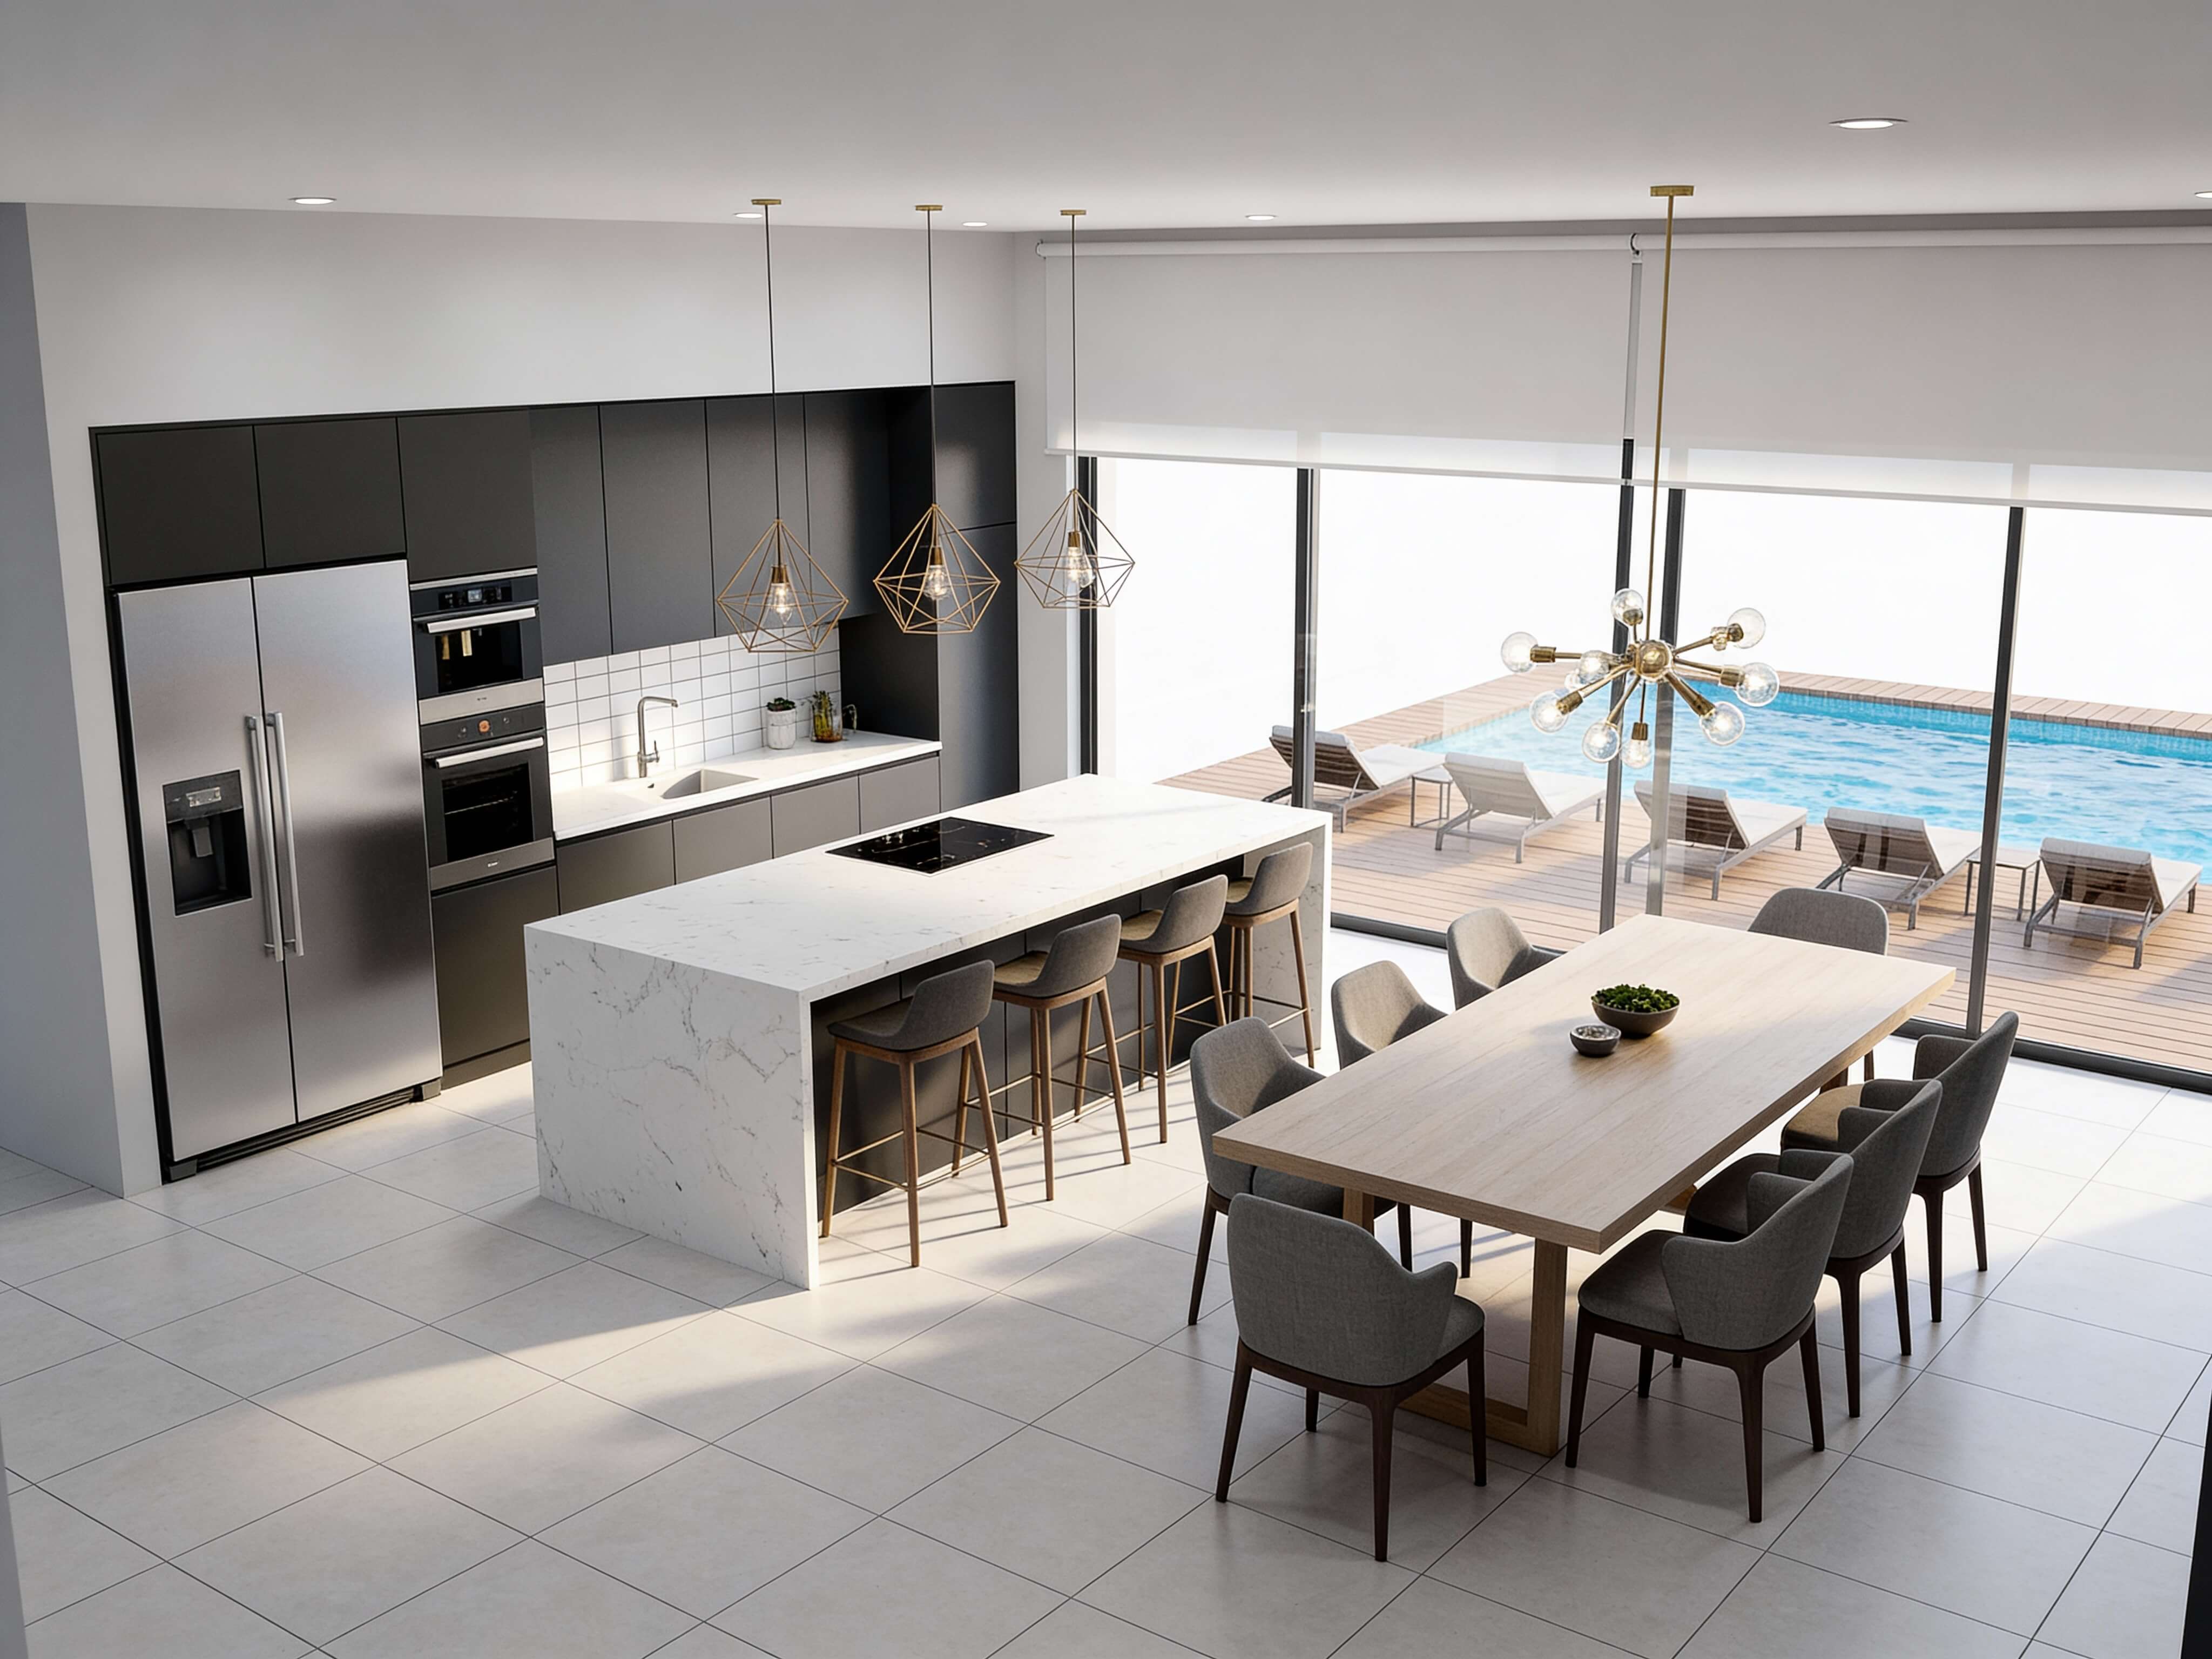
Choose a Kitchen Layout That Fits Your Space
Your floor plan shapes everything you do in the kitchen. Pick the wrong shape, and you will spend your evenings walking circles around an island or fighting tight cabinet doors.
The Gestalt principle of Prägnanz proves that our minds operate best in orderly, simple environments. A clean, uncluttered layout keeps cooking focused and stress-free.
Compare these four core kitchen layout ideas to find the right fit for your floor space:
| Layout Type | Best Space Match | Primary Benefit |
|---|---|---|
| Galley Layout | Narrow or long rooms | Highly efficient parallel counters that keep all appliances within two steps |
| L-Shaped Layout | Open-plan living spaces | Opens up corners and easily accommodates a dining table or center island |
| U-Shaped Layout | Dedicated square kitchens | Surrounds you with three walls of counter space and storage drawers |
| Island Layout | Large rectangular kitchens | Creates a central hub for food prep, eating, and serving guests |
A practical kitchen floor plan protects your walking paths and keeps cabinet doors from colliding. Map your exact room walls using our automated AI floor plan generator.
Make a Small Kitchen Feel Bigger Without Losing Storage
A compact room does not have to feel claustrophobic. Small kitchen design is about visual continuity and using vertical space effectively.
The Gestalt principle of Closure shows that our eyes visually connect lines across a room. When upper cabinets vary in height or stop short of the ceiling, the room looks broken up and smaller.
Try these small kitchen ideas to unlock hidden space:
- Run Cabinets to the Ceiling: Extend upper wall cabinets all the way to the ceiling to gain an extra shelf for seasonal items and remove dust-collecting gaps.
- Use Pull-Out Pantry Columns: Install 6-inch to 12-inch slim pull-out drawers in narrow gaps next to the fridge to store spices and canned goods.
- Choose Panel-Ready Appliances: Disguise your dishwasher behind cabinet doors to keep long visual lines uninterrupted.
These simple choices keep a small kitchen layout open and comfortable to cook in. Explore more compact layout solutions using our interactive interior design software.
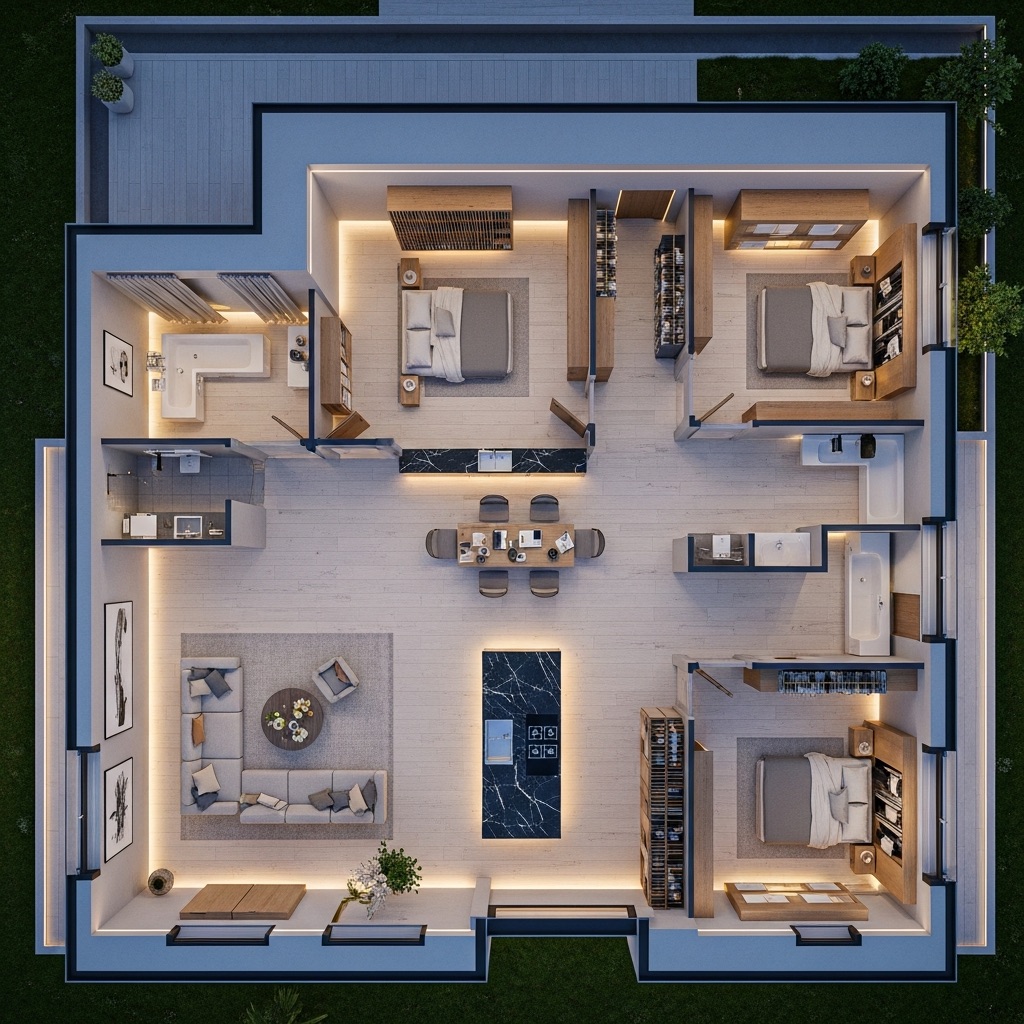
Create Storage for the Things You Use Every Day
Counters accumulate clutter when items do not have an obvious, easy place to go back to.
The Gestalt principle of Proximity states that grouping related items together helps your mind process them as one organized system. Apply this by building specialized storage zones across your kitchen cabinets.
[ Coffee Maker & Mugs ] ──► [ Appliance Cabinet ] ──► [ Clean Countertop Surface ]
Smart kitchen storage ideas that protect your workspace include:
- Deep Base Drawers: Replace low cabinet shelves with deep drawers. You can pull them out fully to see heavy pots and pans without kneeling down.
- Appliance Storage: Build a dedicated cabinet with fold-away doors and internal outlets to keep toaster ovens and coffee machines plugged in but hidden.
- Vertical Tray Dividers: Store baking sheets, cutting boards, and platter trays vertically in narrow slots so you can grab one without unstacking the rest.
Organized drawers keep counters open so your kitchen organization supports fast meal prep. Plan your storage layouts with our room design software.
Design a Kitchen That Fits the Way You Cook
Every cook works differently. A baker needs low counters for kneading dough, while someone who loves stir-fry needs high-heat ventilation and instant access to oils and woks.
Organize your kitchen design around three active zones:
When you group tools by task, you reduce wasted movement and keep your kitchen clean as you go.
Look at it this way: good kitchen planning removes physical friction so you can focus on cooking. Experiment with custom zone arrangements using our complete interior design tools.
Choose a Kitchen Style You Won’t Get Tired of Seeing
Trendy cabinet finishes and loud tile patterns can look dated after just a few years. Choosing a timeless style protects your investment and keeps your home feeling warm and welcoming.
Whether you prefer a sleek modern kitchen design or a warm, layered look, balance your color palette using the 60-30-10 rule:
60% Base Cabinets & Walls ──► 30% Countertops & Backsplash ──► 10% Hardware & Faucets
Here is how three popular kitchen styles stand up over time:
| Style Direction | Primary Finishes | Why It Lasts |
|---|---|---|
| Warm Transitional | Shaker cabinets, quartz counters, warm wood accents | Blends classic cabinet profiles with clean, modern surfaces |
| Modern Minimalist | Flat panel cabinet doors, integrated handles, stone slabs | Eliminates visual clutter with simple lines and smooth surfaces |
| Luxury Classic | Natural marble, detailed crown molding, brass plumbing fittings | Uses rich, durable materials that gain character over time |
Selecting durable finishes for your luxury kitchen design ensures your home stays stylish for years to come. Preview style combinations using our 3D kitchen design software.
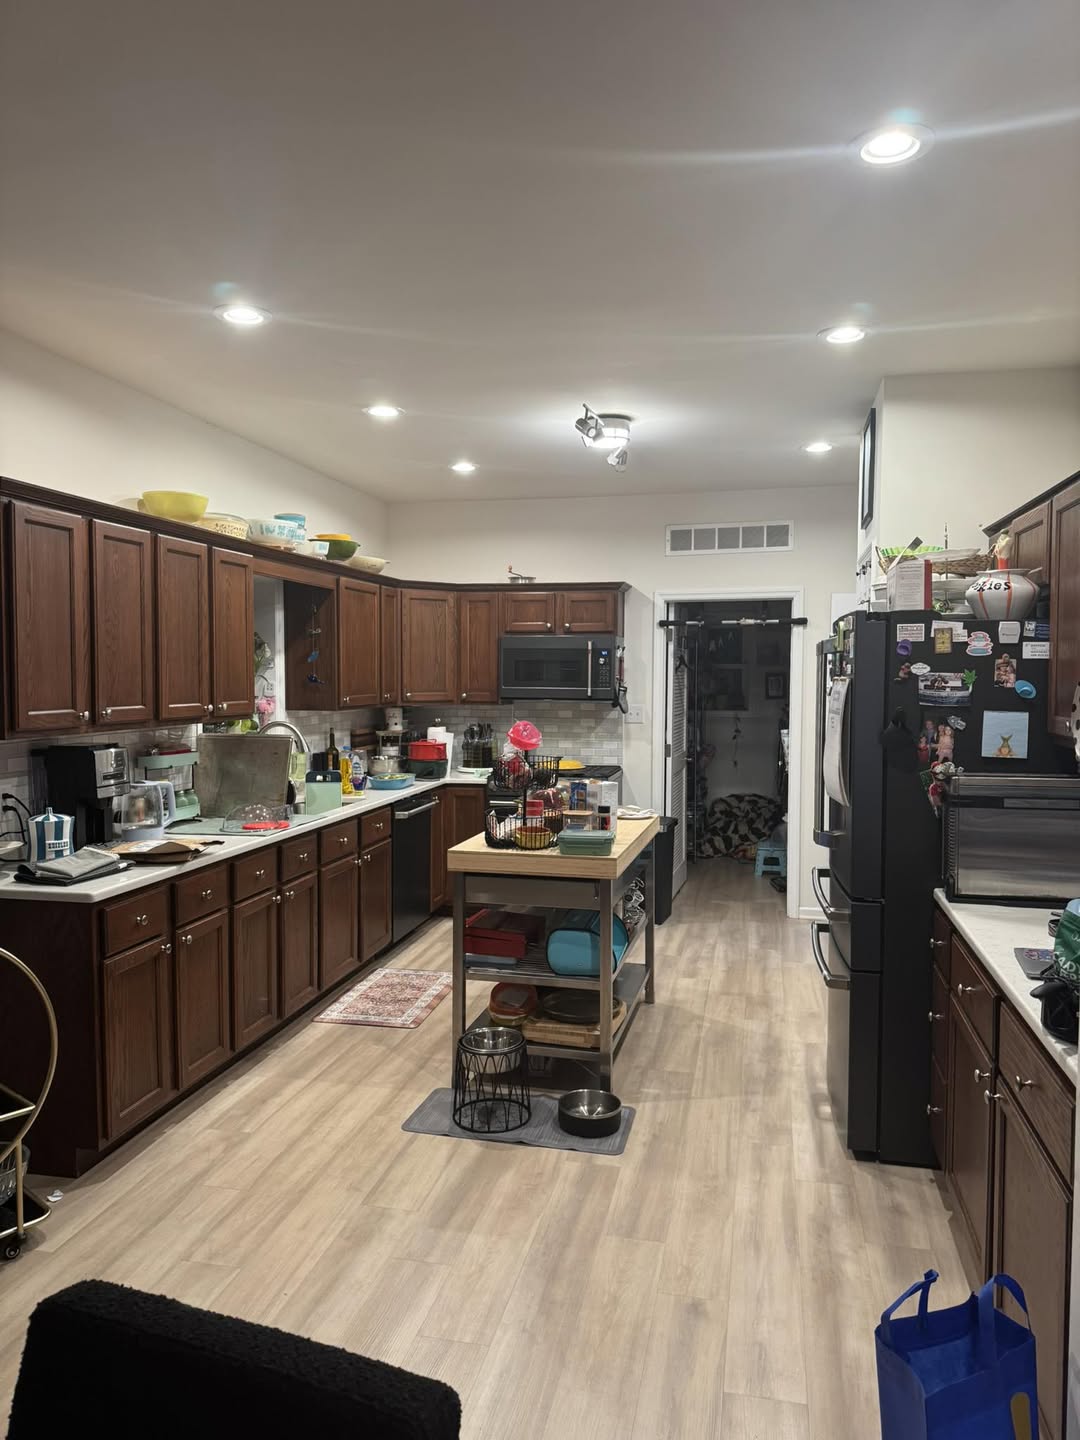
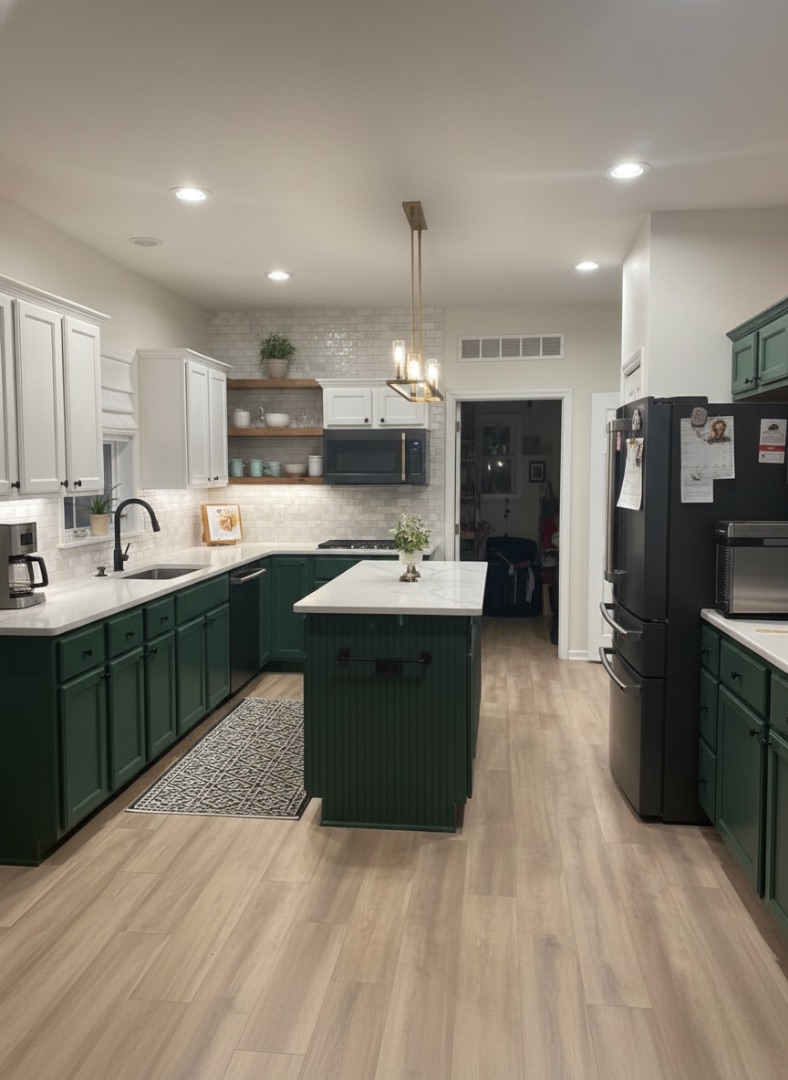
Get the Lighting Right Before You Finish the Design
A single ceiling fixture creates harsh shadows right where you are working.
To make food prep safe and comfortable, apply a three-tier kitchen lighting approach:
Combine these three kitchen lighting ideas for bright, functional coverage:
- Task Lighting: Install continuous LED strip lights directly under wall cabinets to illuminate prep counters without casting shadows.
- Ambient Lighting: Space recessed ceiling lights evenly along walking paths rather than over cabinet tops.
- Accent Lighting: Hang decorative pendant lights over your central island to bring warm light to eye level.
Proper lighting highlights your countertops and makes every evening routine feel cozy. Experiment with lighting setups using our kitchen design tools.
See How Your Kitchen Could Look Before You Buy Anything
Ordering cabinets, countertops, and appliances without seeing them together in your actual room is a costly risk.
Using a 3D kitchen design platform removes that uncertainty before you spend money.
Instead of guessing whether a dark island fits next to your dining space, you can test every detail on your screen first. Use our high-definition 3D floor plan visualizer to preview your ideas.
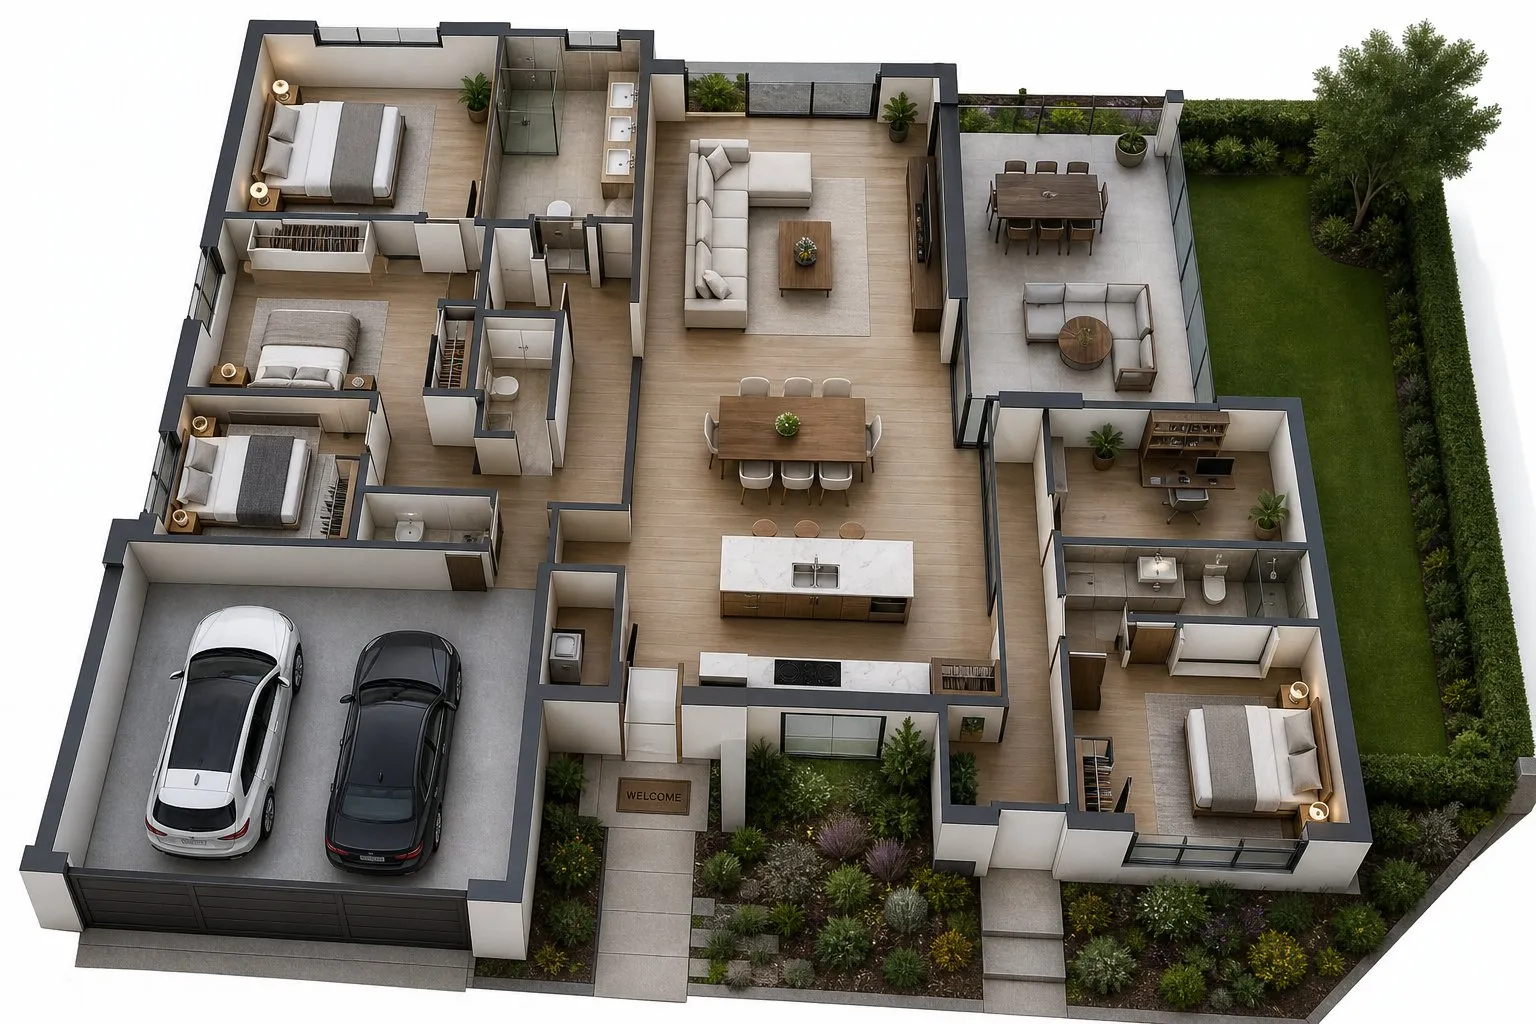
Try Different Kitchen Layouts and Styles in One Place
Moving physical walls or changing appliance hookups after construction starts is expensive. Using digital kitchen design software lets you compare multiple ideas in minutes:
- Layout Option A: Swap a wall of upper cabinets for open floating shelves to brighten up a dark corner.
- Layout Option B: Replace a small breakfast table with an island that offers built-in storage drawers.
- Layout Option C: Test dark navy cabinet bases against natural oak finish options.
Option A: Open Floating Shelves ──► Option B: Central Storage Island ──► Option C: Navy & Oak Contrast (Bright & Air-Filled) (Max Drawer Storage) (Rich Visual Texture)
Comparing multiple options side-by-side helps you choose your final layout with confidence. Try different options using our flexible kitchen planner software.

Turn Your Kitchen Ideas Into a Design You Can Actually See
Bridging the gap between saved photos and a real room plan does not require technical drafting skills.
DesignHome (powered by DesignHome Synthesis™ intelligence system) gives you an easy way to turn basic room measurements or photos into scaled floor plans, photorealistic 3D views, and restyled previews in minutes.
Whether you are refreshing an existing kitchen photo or building a new floor plan from scratch, DesignHome makes room planning simple, fast, and accurate.
Bring your kitchen vision to life using our automated AI kitchen design app.

Design Your Kitchen Before You Spend Money on the Remodel
You do not need to hire expensive drafting services just to test layouts, cabinet finishes, or lighting positions.
With DesignHome Synthesis™ intelligence system, you can map your exact kitchen dimensions, test different floor plans, and restyle room finishes before hiring a contractor or buying materials.
[ Room Dimensions ] ──► [ DesignHome Synthesis™ ] ──► [ Photorealistic 3D Kitchen ]
Ready to see how your new kitchen layout looks and feels? Start planning your ideal kitchen remodel design with DesignHome today.
Frequently Asked Questions About Kitchen Design: Clear Answers Before You Remodel
How do I choose the right kitchen layout for my cooking routine?
Start by looking at how you move between your fridge, sink, and stove. For narrow rooms, a parallel galley kitchen layout keeps cooking steps short and efficient. For open spaces, an L-shaped or island layout gives you extra room for food prep and entertaining guests. Maintain at least 42 inches of open walking space between counters so drawers and appliance doors can open fully without blocking pathways. Explore layout options using our complete kitchen layout tools.
What is the first step in kitchen planning before buying cabinets?
Before looking at door styles or stone samples, map out your daily cooking habits. Count how many people cook at the same time, list the appliances that sit on your counters, and identify where prep bottlenecks happen. Starting your kitchen planning with real daily needs prevents you from buying bulky storage units that crowd your floor space. Map your daily routines with our interior design guides.
How can I visualize my 3D kitchen design before buying materials?
You can preview your entire kitchen digitally by uploading room dimensions or photos into dedicated 3D kitchen design software. This lets you test cabinet finishes, stone countertops, island sizes, and wall colors on screen before ordering materials or hiring contractors. Test your exact room dimensions using our high-definition 3D floor plan visualizer.
What are the best kitchen storage ideas to keep counters clean?
Dedicated, specialized cabinet storage prevents clutter from piling up on open surfaces. Use these practical kitchen storage ideas:
- Deep Base Drawers: Replace low shelves with full-extension drawers to hold heavy pots, pans, and lids.
- Appliance Storage: Build a dedicated cabinet with internal outlets to keep coffee makers and toasters plugged in but out of sight.
- Vertical Tray Dividers: Store cutting boards and baking sheets upright in narrow slots for quick access.
Plan built-in cabinet storage using our flexible room design software.
How do I eliminate dark shadows with targeted kitchen lighting ideas?
A single overhead ceiling light casts harsh shadows directly over your workspace. Combine three distinct layers for clear, comfortable kitchen lighting ideas:
- Task Lighting: Install continuous LED strip lights under wall cabinets to illuminate prep counters directly.
- Ambient Lighting: Space recessed ceiling lights evenly along main walkways.
- Accent Lighting: Hang decorative pendant lights over your central island to bring warm light to eye level.
Always select warm white bulbs rated between 2700K and 3000K to keep food prep areas clear and inviting. Compare lighting setups using our interactive kitchen design tools.
How do I make a small kitchen design feel bigger without tearing down walls?
Opening up a small kitchen design relies on continuous visual lines and smart wall usage:
- Run Cabinets to the Ceiling: Extend upper cabinets all the way up to eliminate dust gaps and gain an extra storage shelf.
- Use Pull-Out Pantry Columns: Install slim 6-inch to 12-inch pull-out racks in narrow gaps to hold spices and canned goods.
- Choose Panel-Ready Appliances: Match dishwasher and fridge panels to your cabinets for an unbroken wall look.
Discover more space-saving small kitchen layout solutions in our interior design software.
Which kitchen styles hold their value and won't look dated quickly?
Timeless kitchen styles focus on clean cabinet lines, natural wood accents, and neutral stone surfaces. A transitional look featuring shaker cabinet doors, white quartz counters, and warm oak details stays stylish for decades. You can easily swap wall paint, light fixtures, and cabinet hardware whenever you want a fresh look without remodeling. Preview timeless finishes using our 3D kitchen design software.
What is the best way to compare layout options using a kitchen planner?
Using a digital kitchen planner helps you test competing floor plans side-by-side without moving physical furniture. You can instantly evaluate whether a central storage island works better than a breakfast table, or test how much prep clearance a U-shaped counter leaves near your patio door. Try out custom layout variations using our easy kitchen planner software.
How do I choose colors and finishes that won't overwhelm the room?
Apply the classic 60-30-10 color balance to keep your kitchen finishes visually grounded:
- 60% Base Finish: Main wall color and upper cabinet tones.
- 30% Secondary Finish: Kitchen island base, stone countertops, or backsplashes.
- 10% Accent Finish: Faucets, cabinet pulls, and decorative pendant lights.
Test cabinet stain options and wall colors digitally with our dedicated home painting visualizer.
Where should the sink, stove, and fridge go in a kitchen floor plan?
Position your sink, stove, and refrigerator in an unobstructed triangular arrangement. Place your main prep counter (at least 36 inches of open space) directly between the sink and stove so you can wash, chop, and cook in one fluid path. This classic arrangement keeps heavy foot traffic away from hot cookware. Map your dimensions with our automated AI floor plan generator.
How do I avoid expensive layout errors during a kitchen remodel design?
Most costly remodeling errors happen when door clearance paths and walking lanes are overlooked. Before finalizing your kitchen remodel design, check these key measurement standards:
- 42 inches of walking clearance for a single-cook layout (48 inches for two cooks).
- 36 inches of continuous counter space beside the main sink for food prep.
- 15 inches of open counter space next to the refrigerator for unloading groceries.
Test your exact layout clearances on screen with our AI kitchen design app.
How does DesignHome Synthesis™ help me build an AI kitchen design?
DesignHome Synthesis™ (our proprietary intelligence system) turns basic room measurements or photos into scale-accurate 2D blueprints and photorealistic 3D room views in minutes. You can test AI kitchen design variations, swap cabinet doors, adjust lighting placement, and try different island layouts until your space functions perfectly. Start building your ideal layout with our automated AI kitchen design software.


